Residential · Under Contract
Highlands Ranch, CO 80130
5 Beds · 4 Baths · 3,577 Sq Ft
$879,900
Single Family
Property Type
0.14 acres
Lot Size
2008
Year Built
$246
Price per Sq Ft
3
Parking Spaces
$68
HOA Fee
8132596
MLS #
About This Property
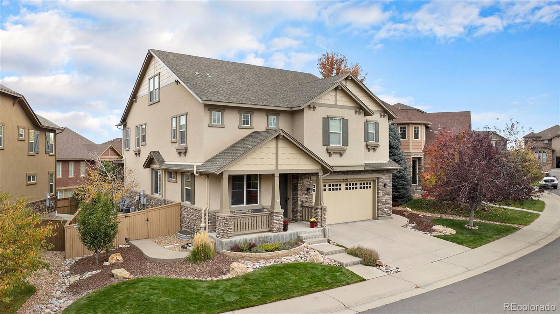
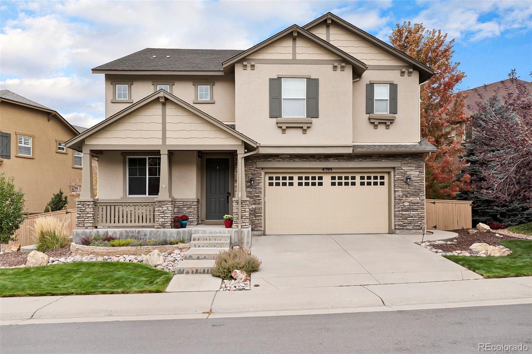
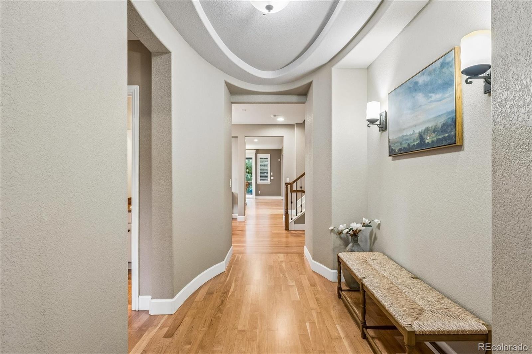
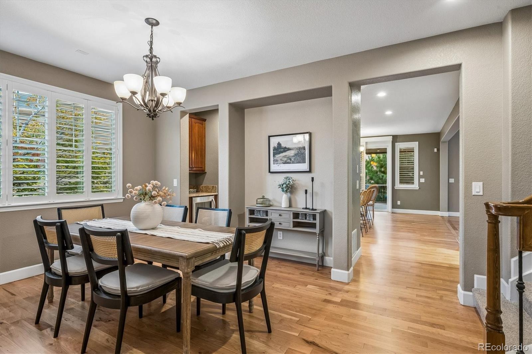
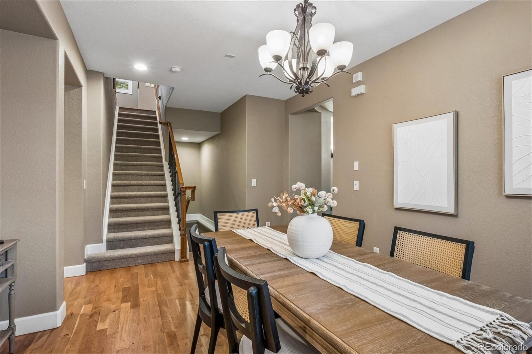
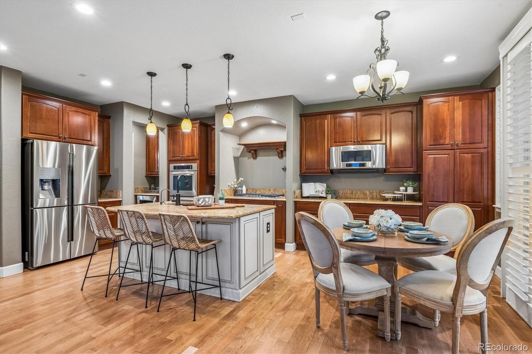
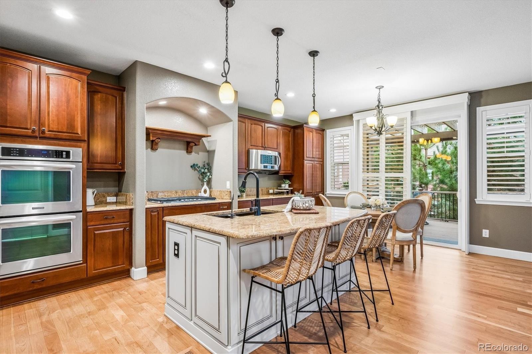
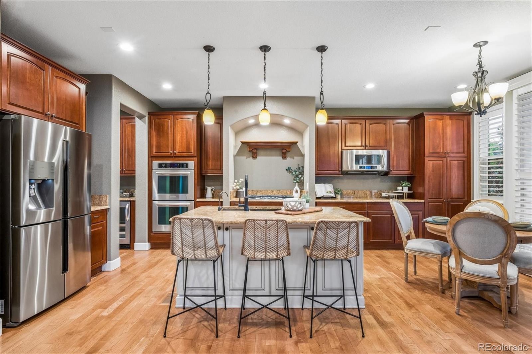
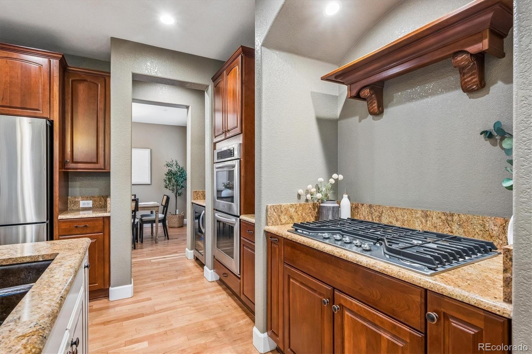
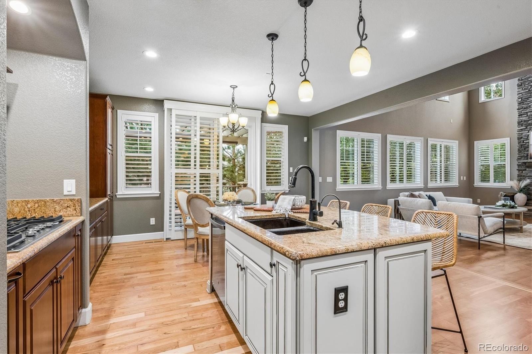
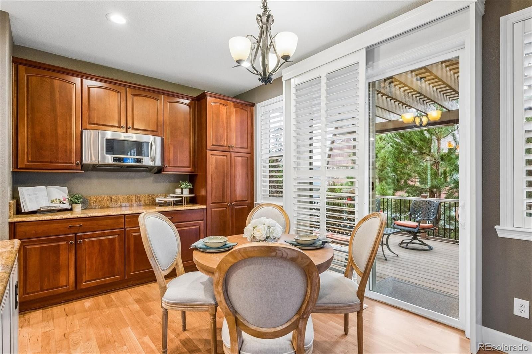
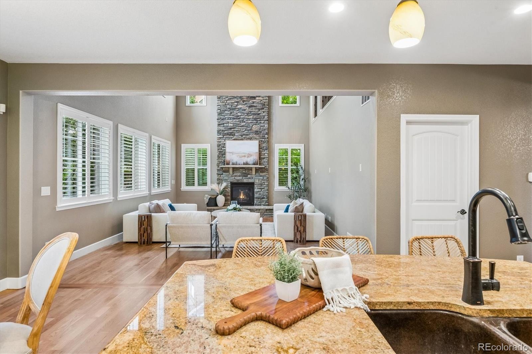
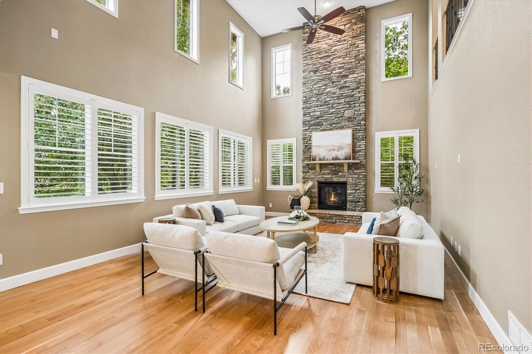
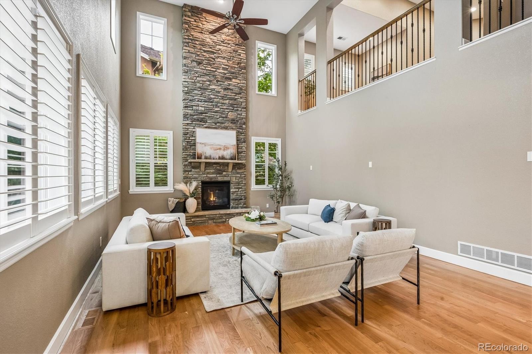
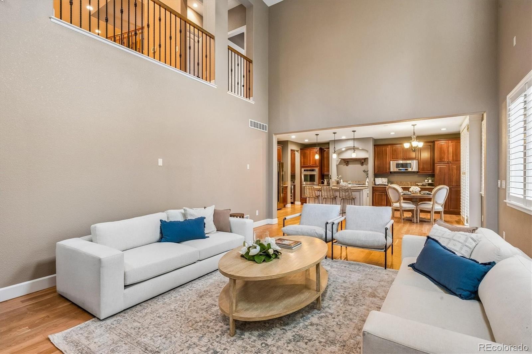
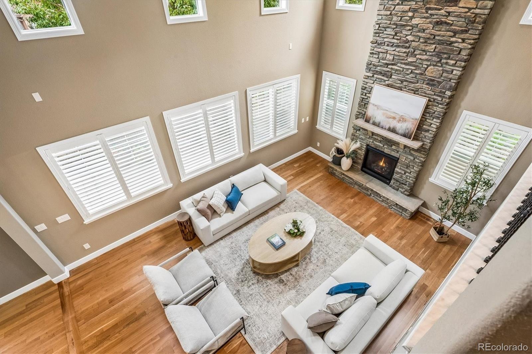
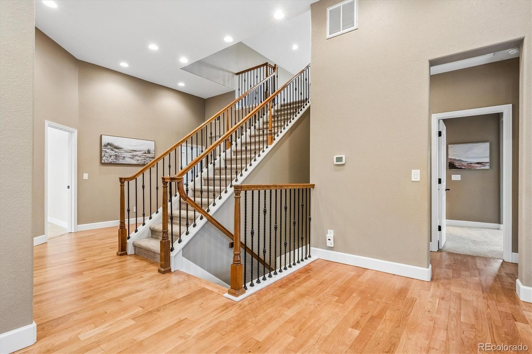
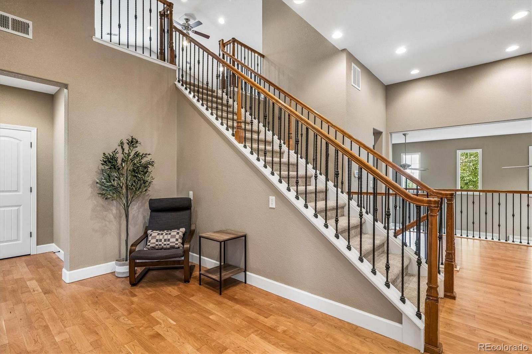
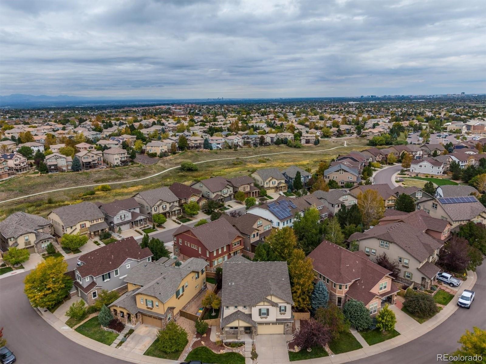
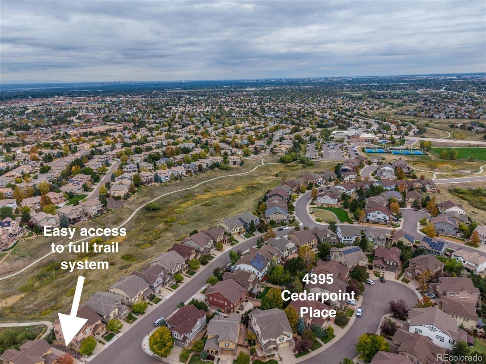
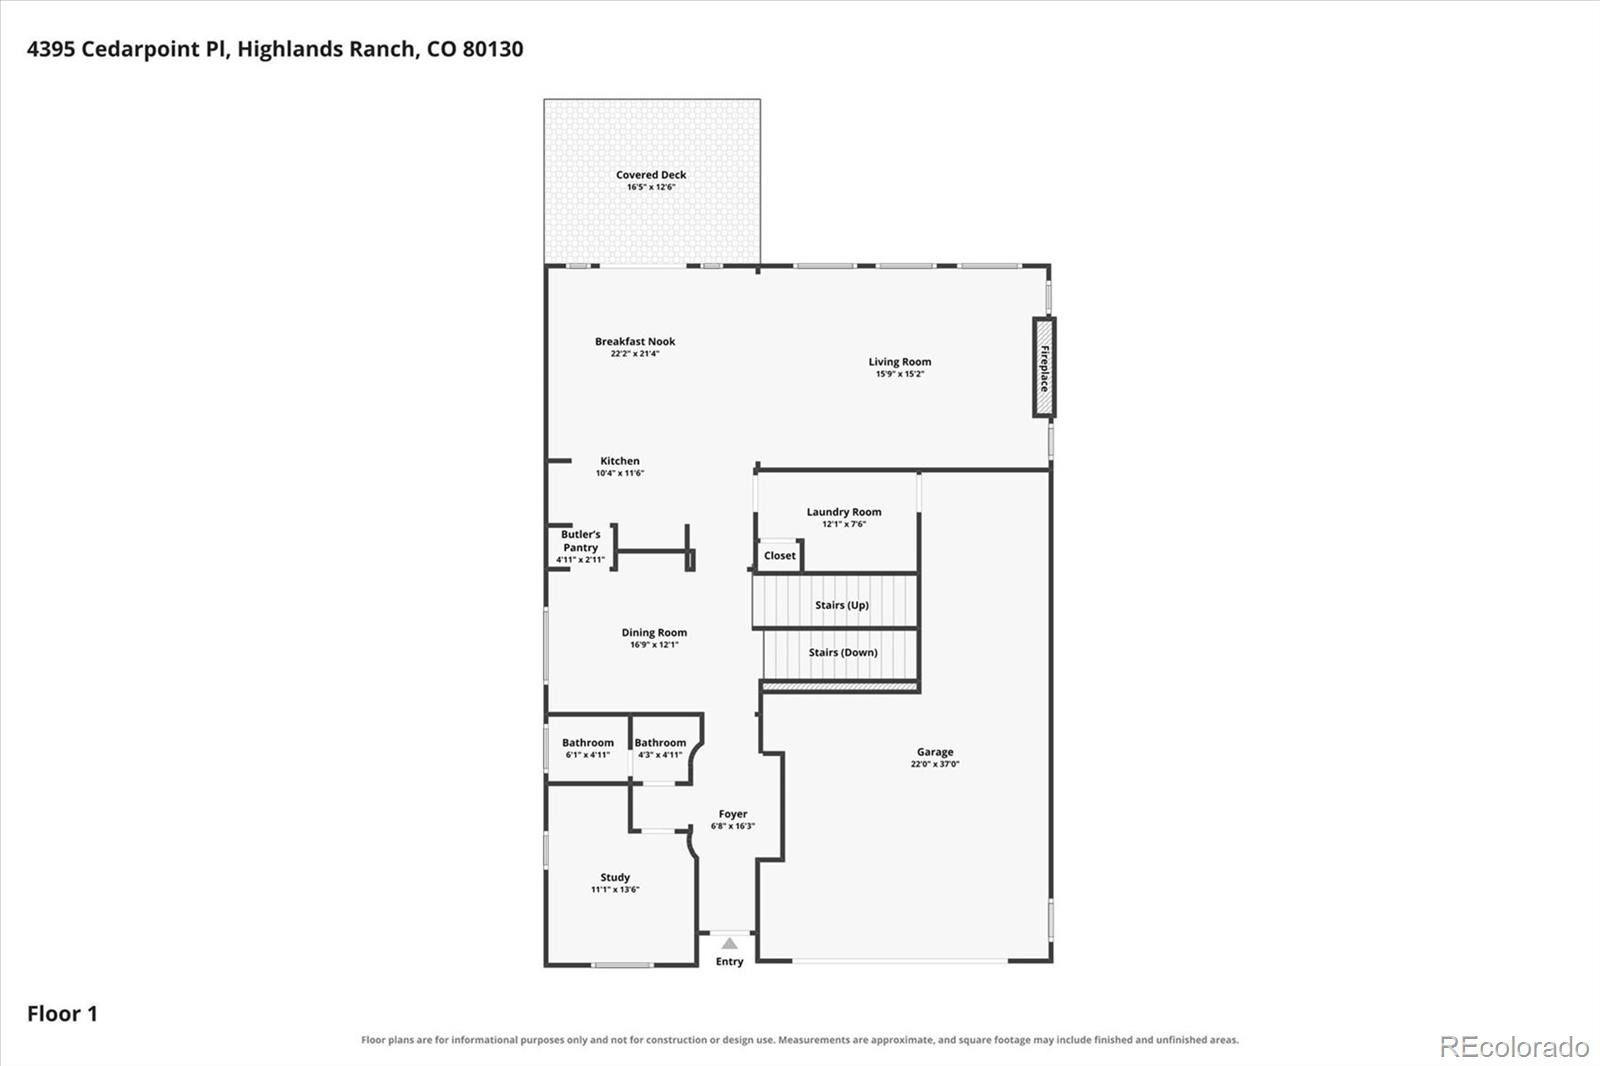
Move-in ready, pre-inspected, and one of The Hearth's largest homes, on a quiet cul-de-sac: 5 bedrooms, 4 baths, over 5,000 total sqft, and a 3-car garage. With a 5-year roof certification and a one-year home warranty, you gain uncommon confidence along with exceptional space to live, work, host, and grow. Freshly refinished cherry hardwoods introduce a light-filled main level centered on a two-story great room, where a floor-to-ceiling stone fireplace creates a natural gathering place. The adjoining kitchen is designed for both everyday ease and entertaining, with double ovens, a gas cooktop, abundant cabinetry, granite, an eat-in nook, and a convenient morning kitchen with a three-zone wine cooler.
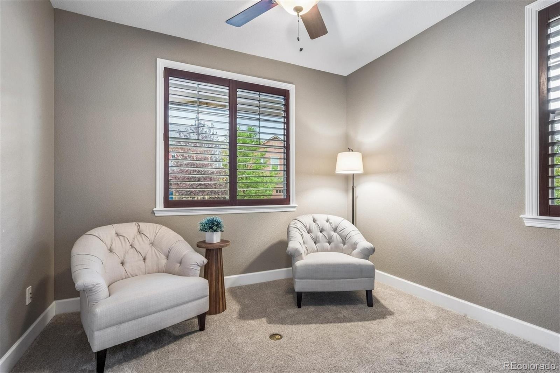
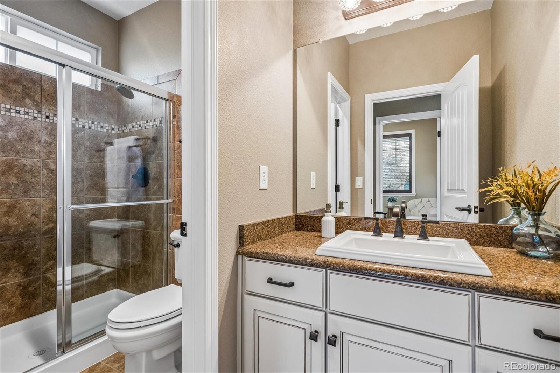
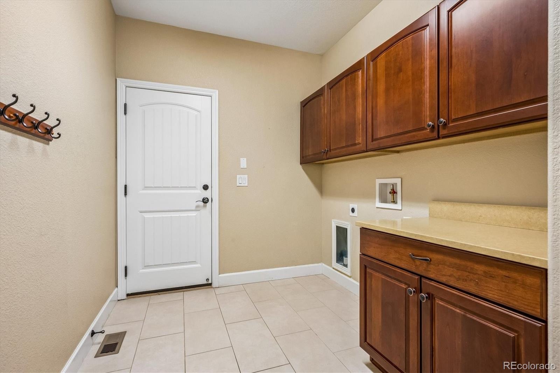
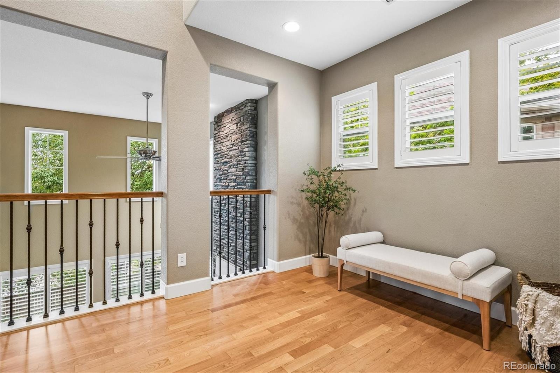
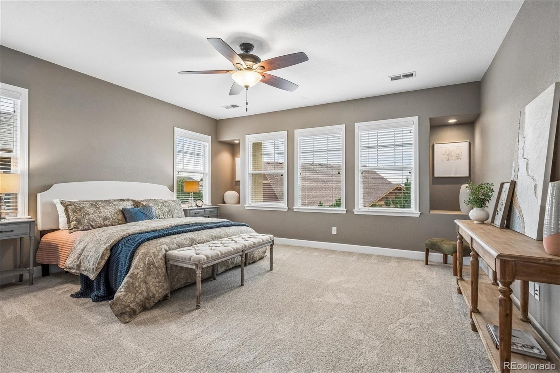
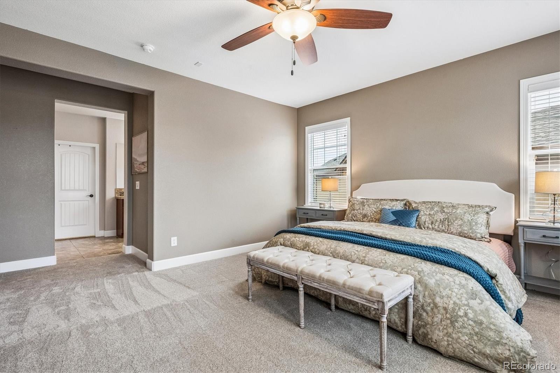
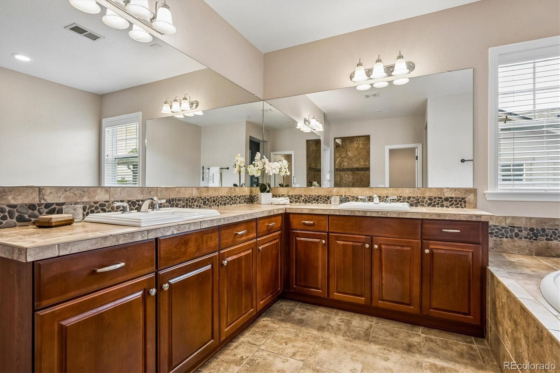
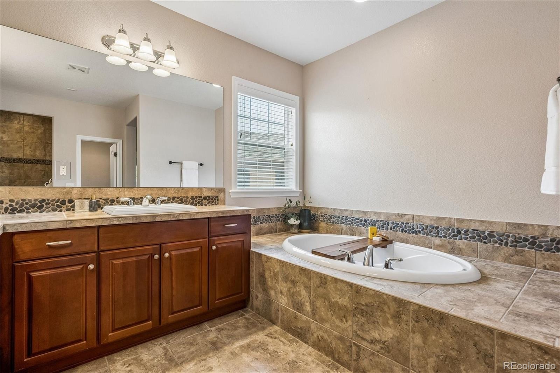
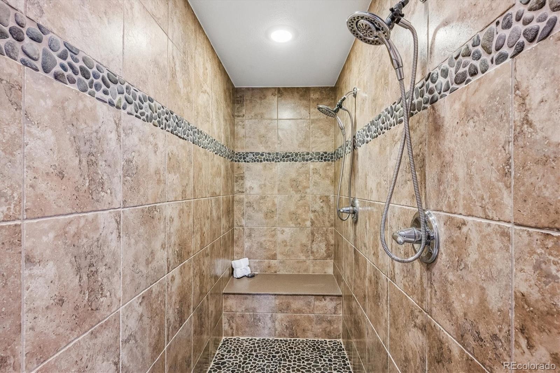
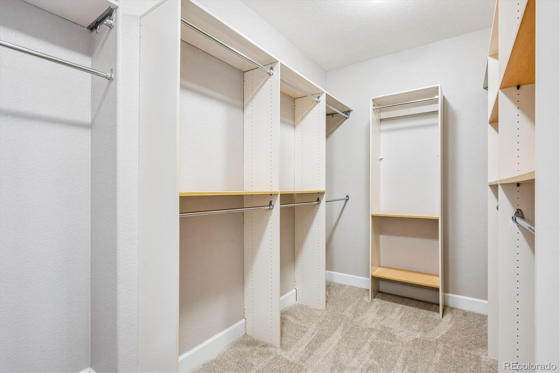
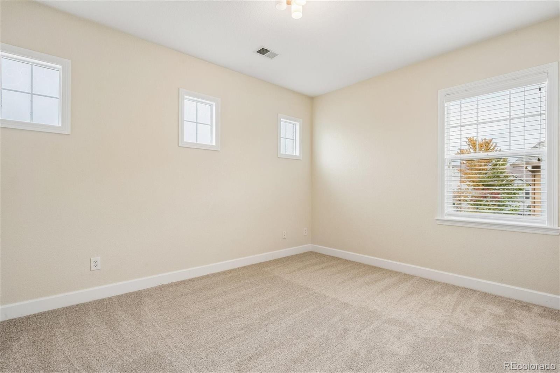
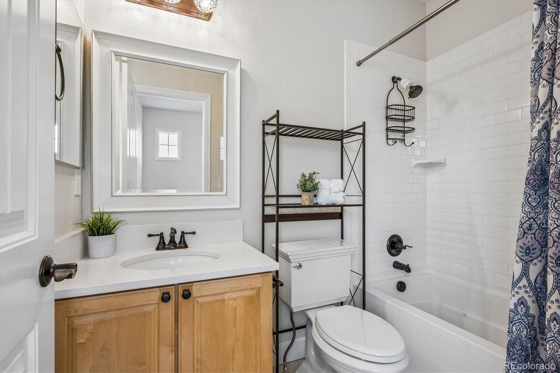
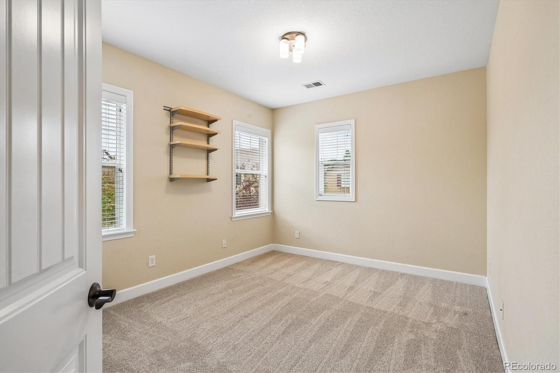
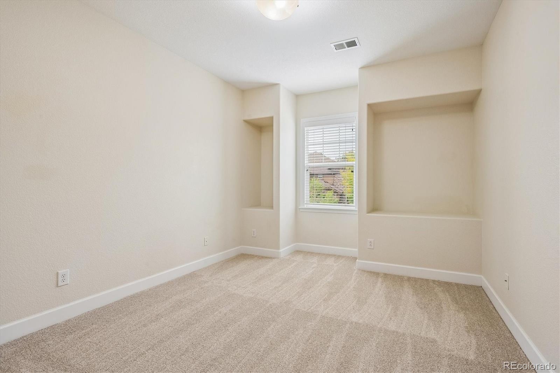
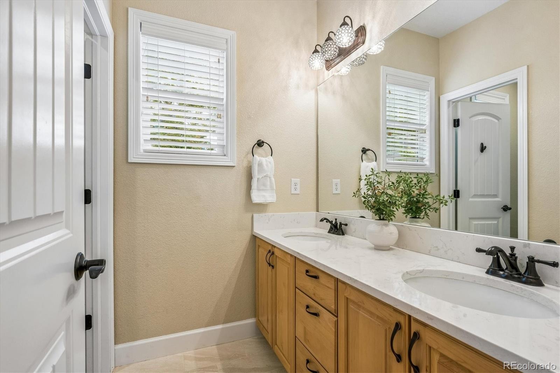
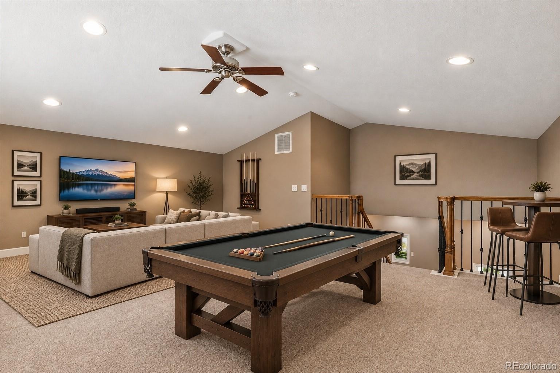
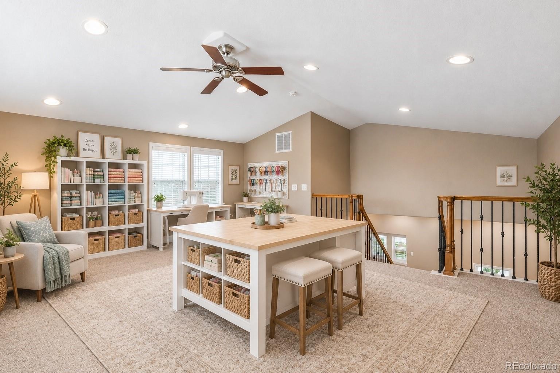
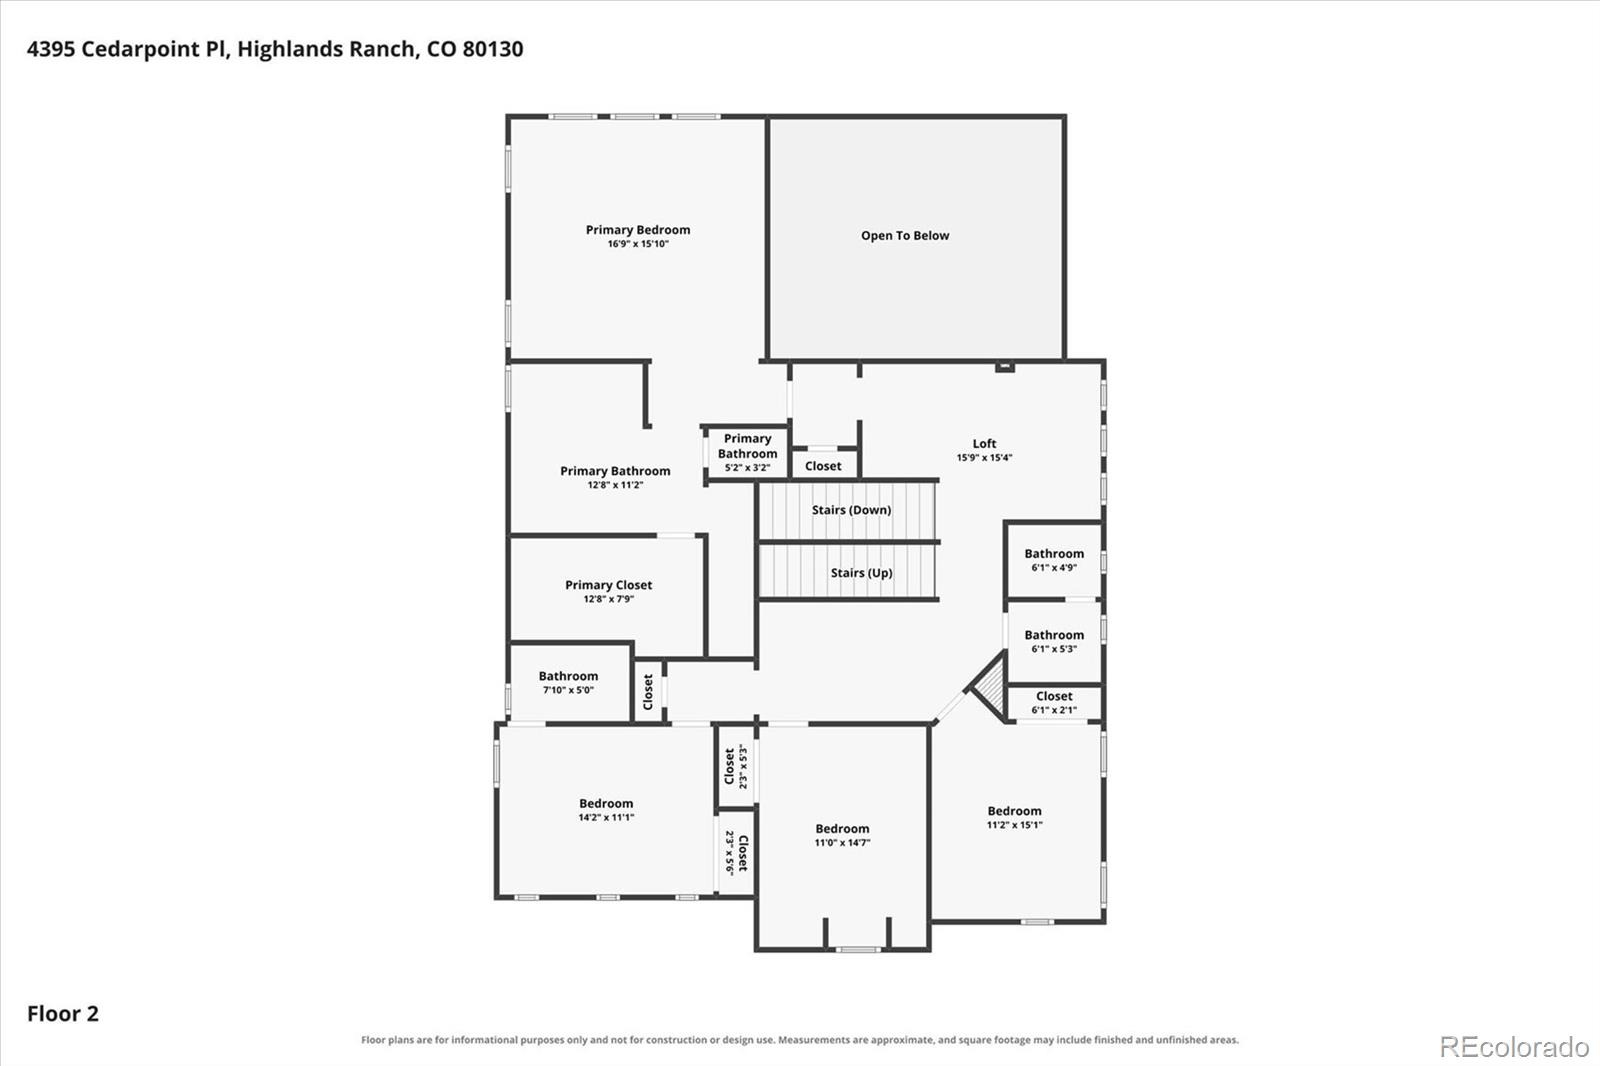
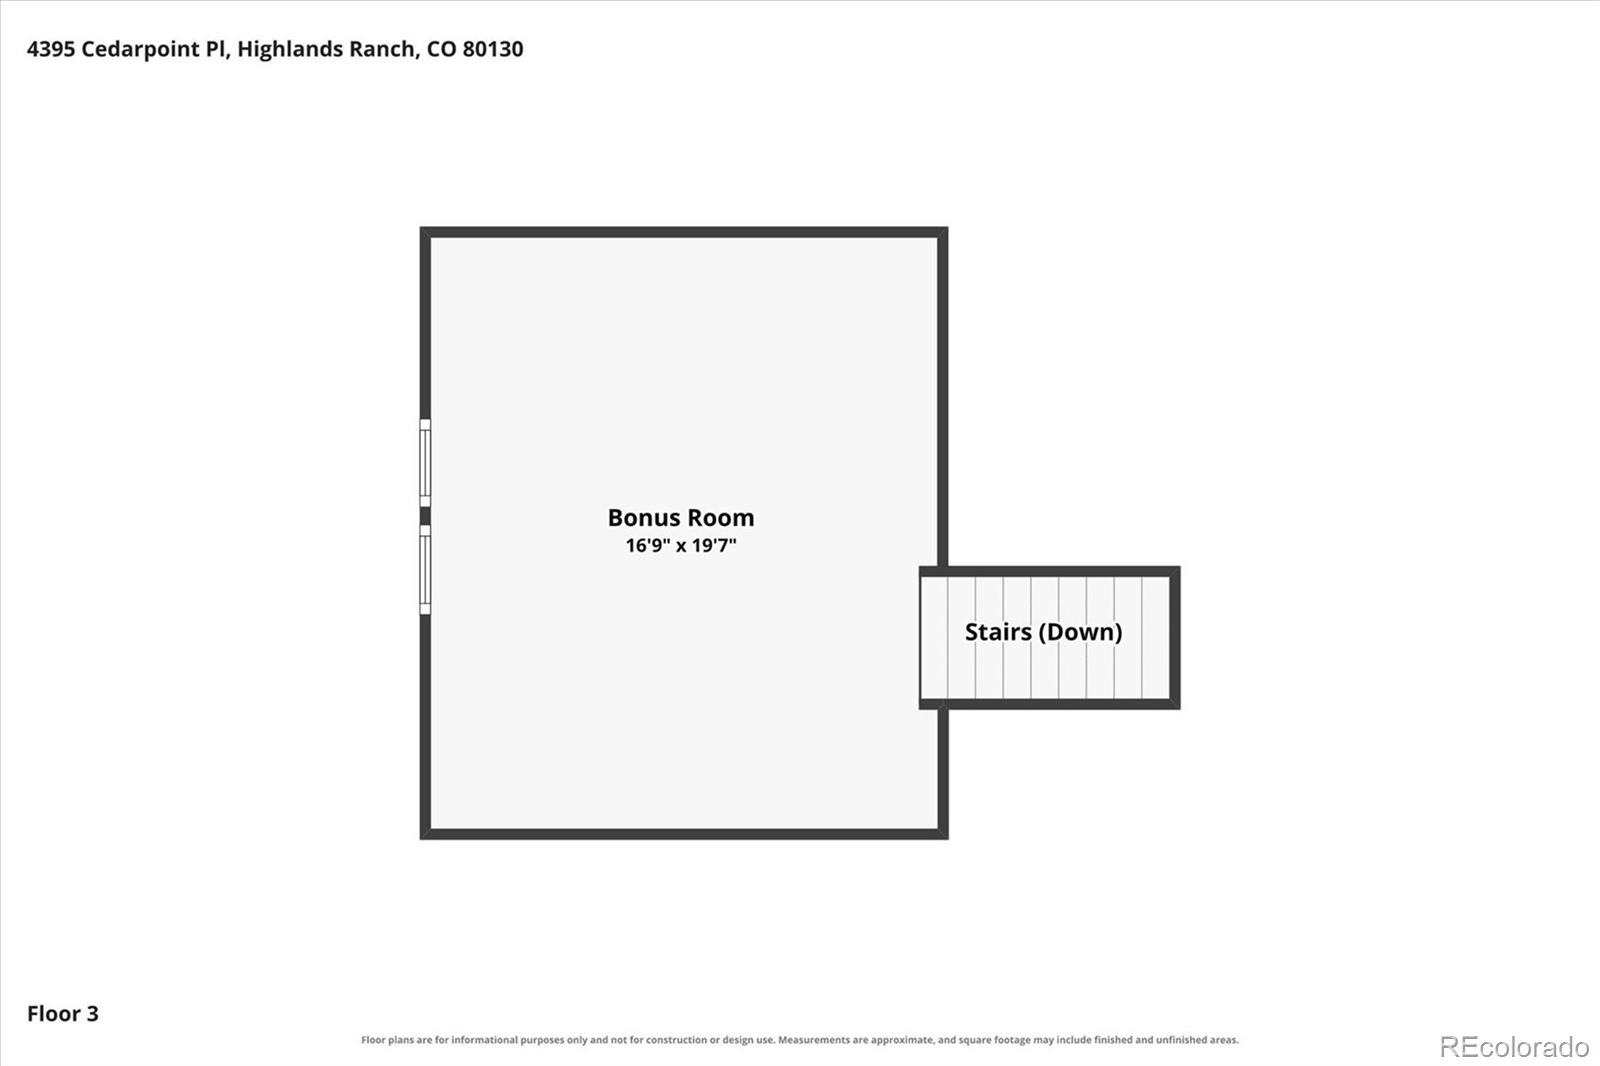
A main-level bedroom and adjacent 3/4 bath provide valuable flexibility for guests, a private office, or multigenerational living. Upstairs, the primary suite offers a quiet retreat with a walk-in closet and a spa-inspired bath featuring a walk-in river rock dual shower. Three additional bedrooms and two updated full baths with quartz counters and tile complete the level, while a spacious loft and a substantial bonus room flex easily into a media lounge, game room, library, fitness space, or work-from-home setup. Plantation shutters, quality new carpet, dual HVAC systems, a dedicated laundry room with storage, and a stucco exterior add comfort and practical appeal.
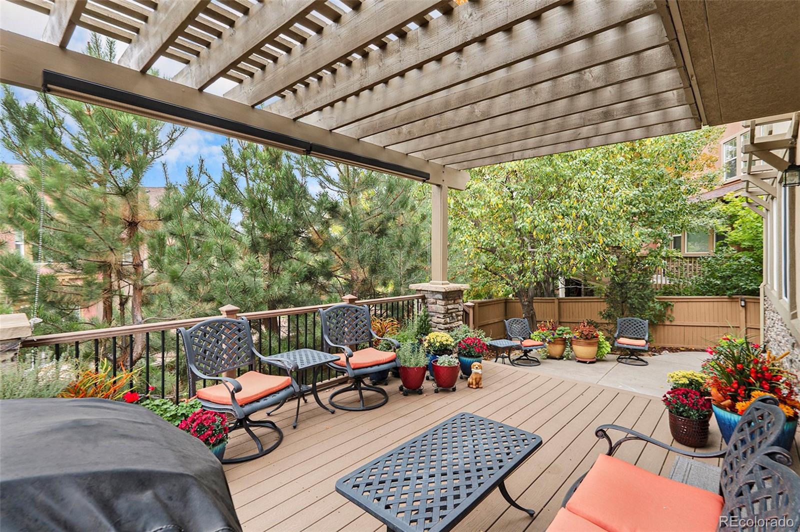
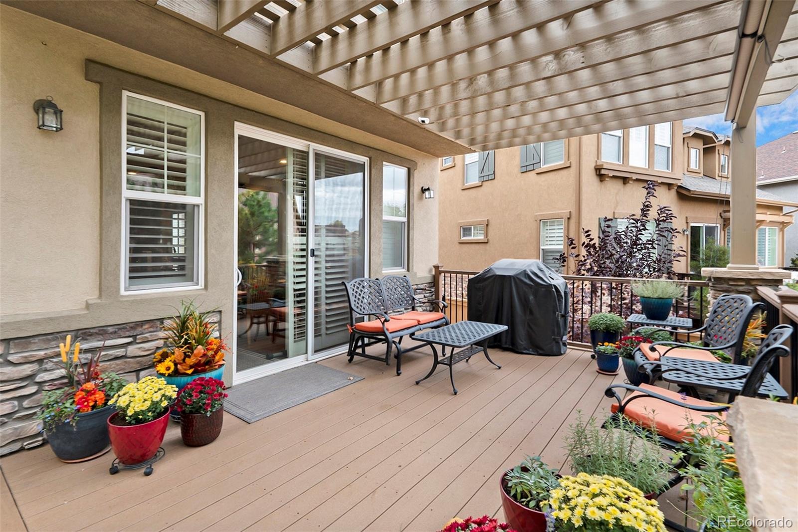
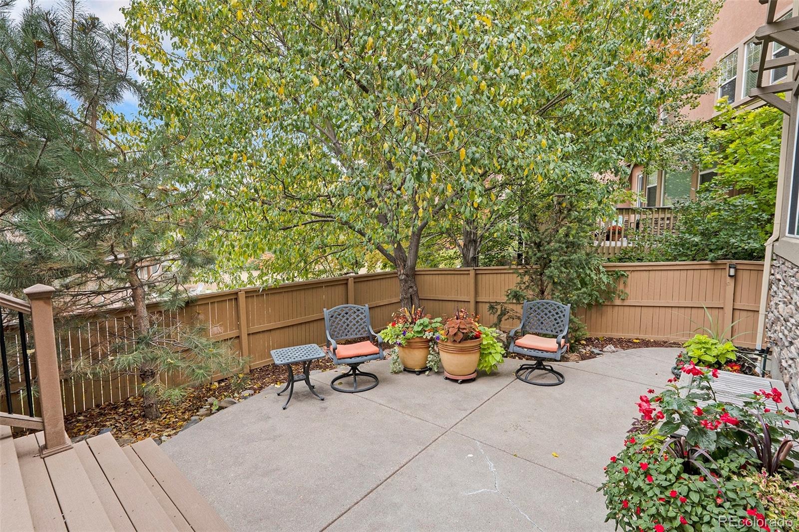
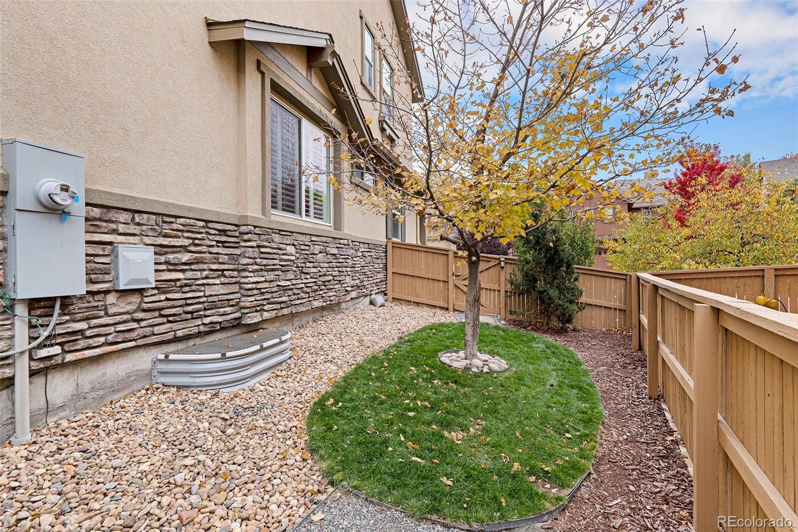
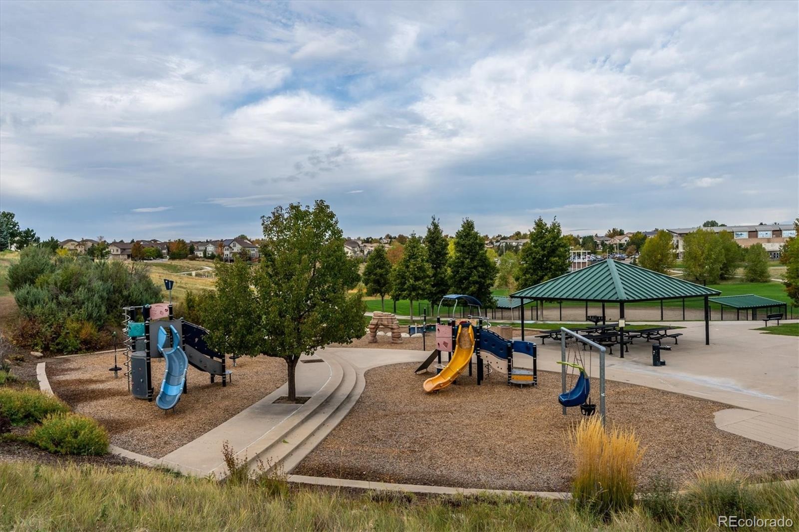
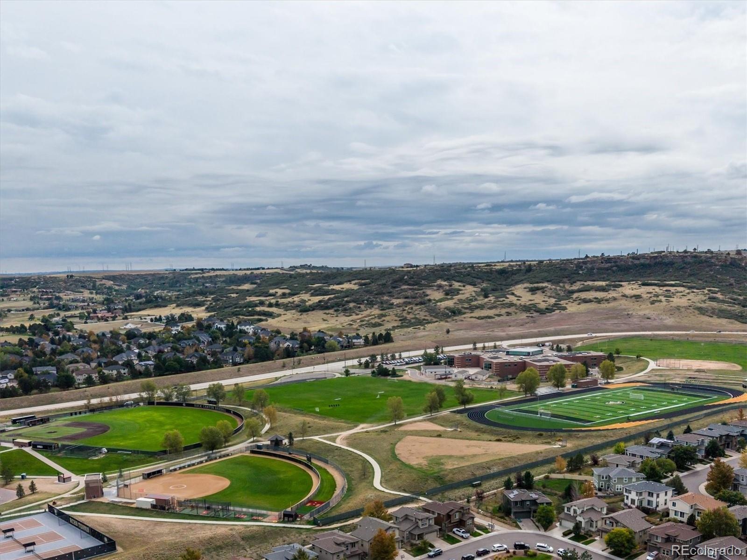
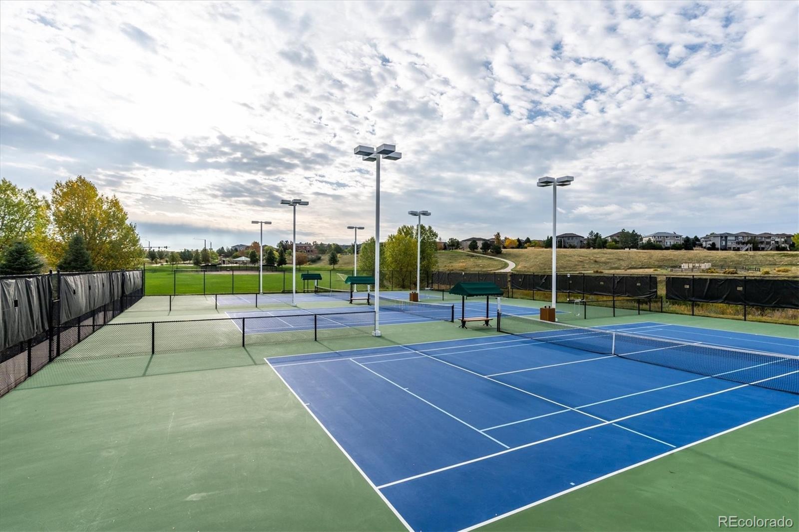
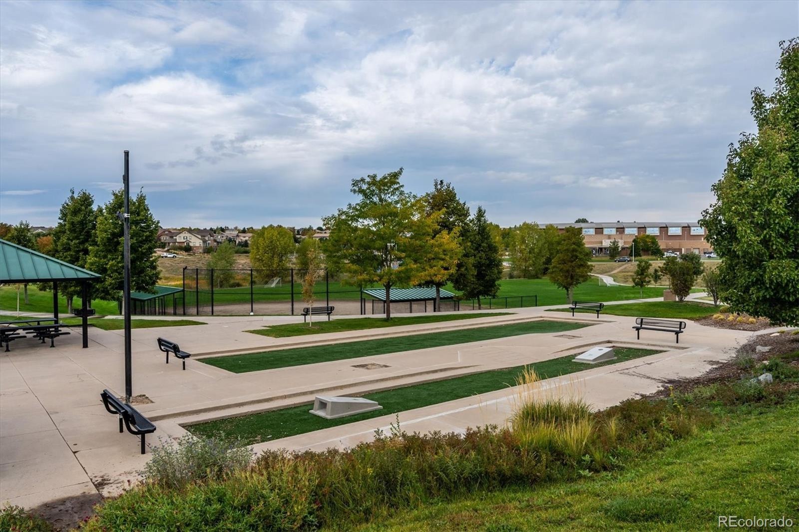
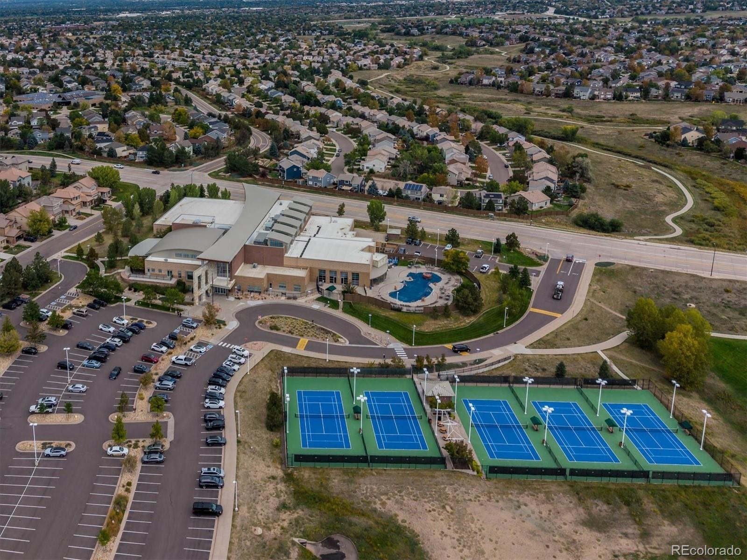
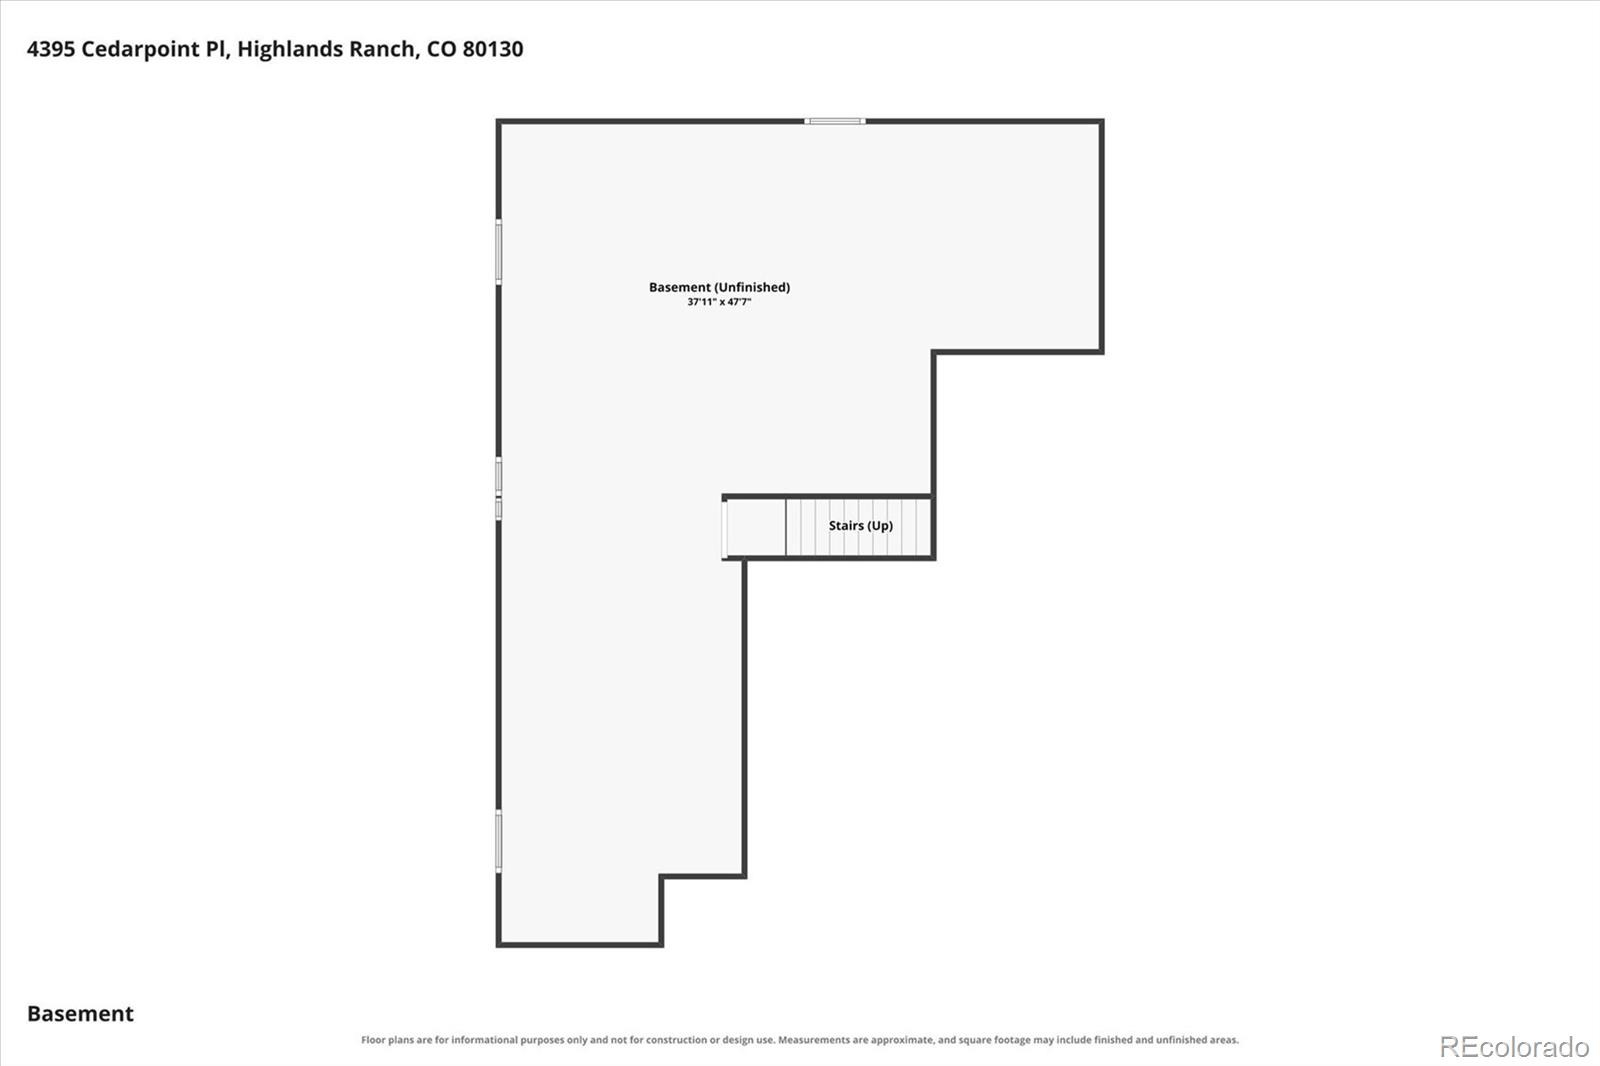
The unfinished basement offers future potential for additional living, recreation, storage, or personalization. Outside, enjoy a private, low-maintenance setting framed by mature landscaping, with a pergola-covered deck and an expansive patio for relaxed mornings, outdoor dining, and summer evenings. Conveniently located near Paintbrush Park, Rocky Heights Middle School, and Rock Canyon High School, with Southridge Recreation Center, the Backcountry Wilderness Area, and Daniels Park just minutes away. Beautifully cared for, ready now, flexible by design, and backed by confidence. All that's missing is you.
37 days on market
Listed by Todd Strawser · The Denver 100 LLC · todd@den100.com
Property Details
| Property Type | Residential |
| Sub Type | Single Family Residence |
| Status | Active Under Contract |
| Price per Sq Ft | $246 |
| Subdivision | The Hearth |
| MLS # | 8132596 |
| Days on Market | 37 |
| Bedrooms | 5 |
| Full Baths | 3 |
| Three-Quarter Baths | 1 |
| Year Built | 2008 |
| Lot Size (Sq Ft) | 6,098 |
| Acres | 0.14 |
| HOA | Yes |
| HOA Fee | $68 |
| Annual Taxes | $6,437 |
| State | CO |
| County | Douglas |
| Zoning | PDU |
| Interior Features | Breakfast Bar, Built-in Features, Ceiling Fan(s), Eat-in Kitchen, Entrance Foyer, Granite Counters, High Ceilings, High Speed Internet, Kitchen Island, Open Floorplan, Pantry, Five Piece Bath |
| Heating | Forced Air, Natural Gas |
| Cooling | Central Air |
| Flooring | Carpet, Wood |
| Fireplaces | 1 |
| Fireplace Features | Gas Log, Great Room |
| Appliances | Cooktop, Double Oven, Gas Water Heater, Microwave, Range, Refrigerator, Self Cleaning Oven, Wine Cooler, Sump Pump |
| Exterior Features | Lighting, Private Yard, Rain Gutters, Gas Valve |
| Garage | Yes |
| Garage Spaces | 3 |
| Parking Features | Concrete, Oversized, 220 Volts, Insulated |
| Roof | Shingle |
| Basement | Full, Unfinished |
| Lot Features | Cul-De-Sac, Landscaped, Level, Many Trees, Secluded, Sprinklers In Front, Sprinklers In Rear, Irrigated |
| Architectural Style | Traditional |
| Levels | Two |
| Construction | Stucco |
| Sewer | Public Sewer |
| Water Source | Public |
| Senior Community | No |
| Special Conditions | None Known |
Location
Price History
| Date | Event | Price |
|---|---|---|
| 10/23/2026 |
Active Under Contract Source: REcolorado® #8132596 |
— |
| 10/1/2026 |
Listed for sale Source: REcolorado® #8132596 |
$879,900 $246/sqft |

Based on information submitted to the MLS GRID as of November 7, 2026 at 10:44 AM MST. All data is obtained from various sources and may not have been verified by broker or MLS GRID. Supplied Open House Information is subject to change without notice. All information should be independently reviewed and verified for accuracy. Properties may or may not be listed by the office/agent presenting the information.
Thank you — a Mont Haus broker will be in touch shortly.
For Mont Haus agents and staff. Sign in with your Mont Haus Microsoft account and the Agent Portal opens in a new tab.
Sign in with MicrosoftNo Microsoft account yet? Ask Nikki Boxer, who sets up portal access.