Residential · Active
Denver, CO 80247
2 Beds · 2 Baths · 1,200 Sq Ft
$225,000
Condominium
Property Type
1970
Year Built
$188
Price per Sq Ft
1
Parking Spaces
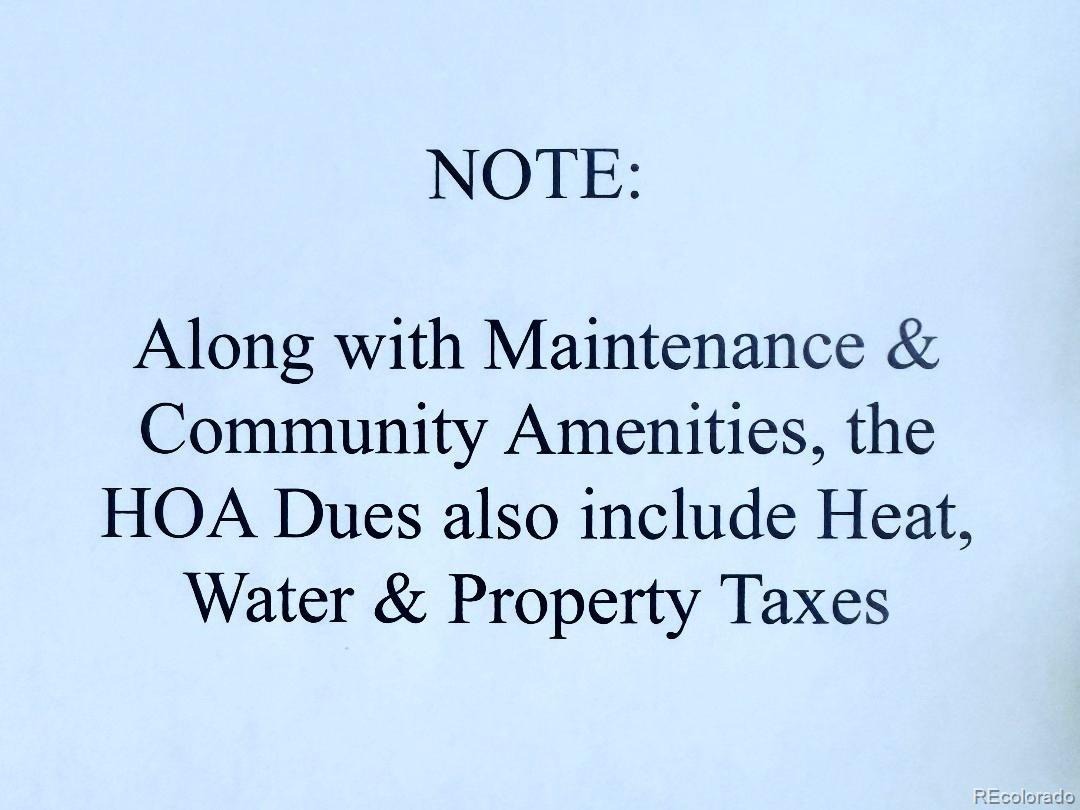
$755
HOA Fee
8146742
MLS #
About This Property
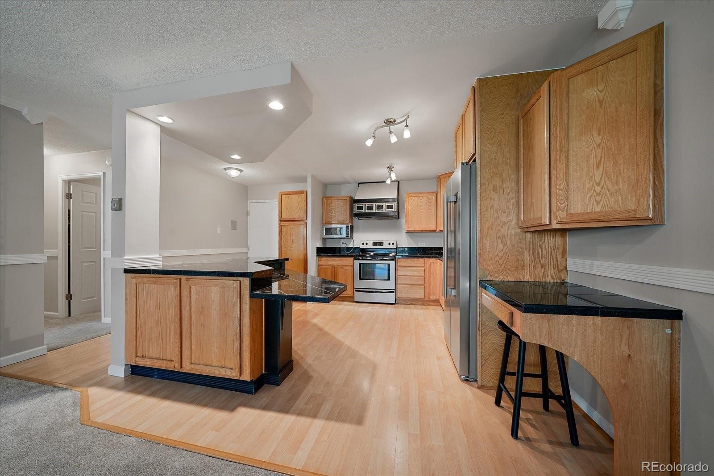
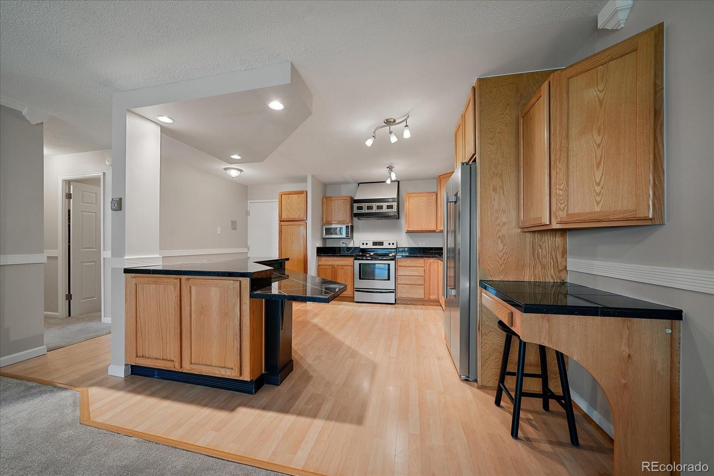
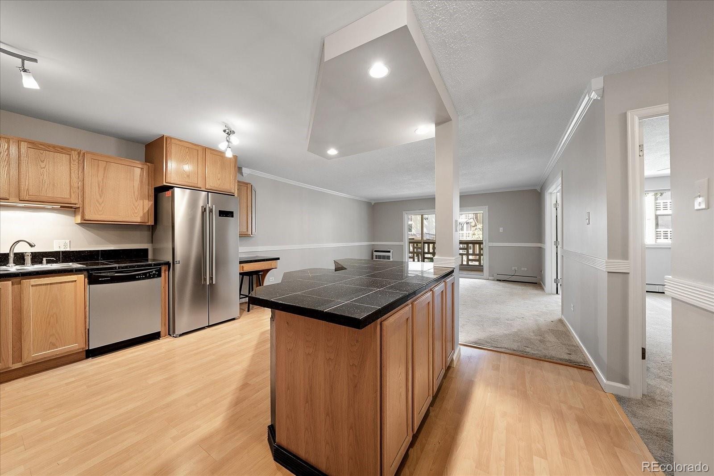
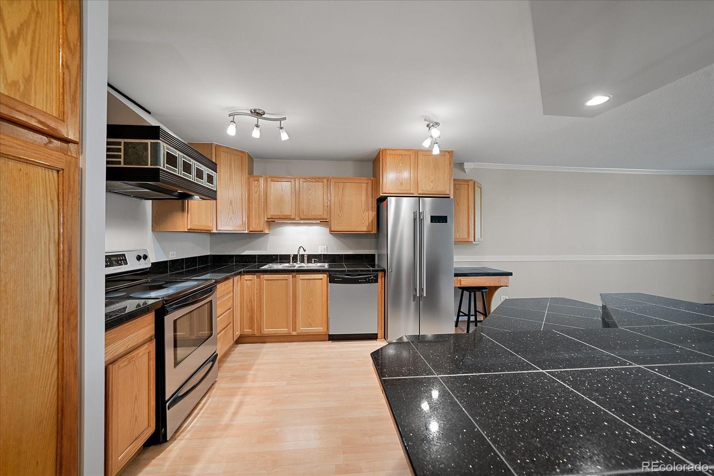
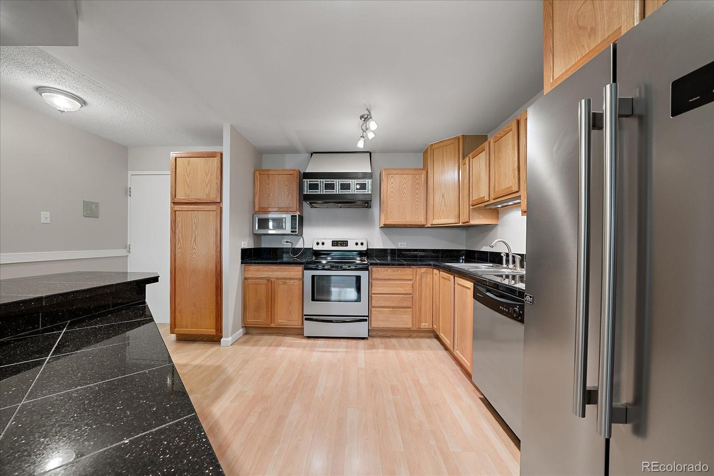
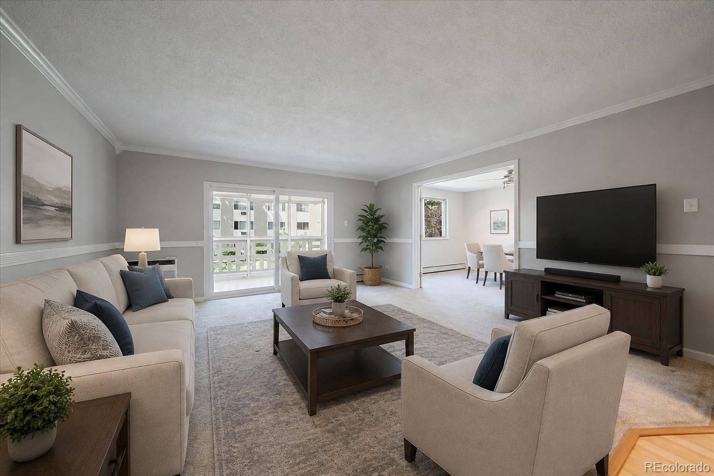
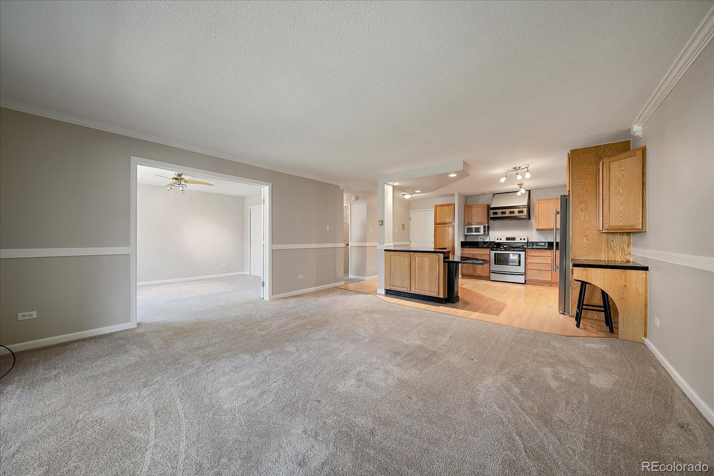
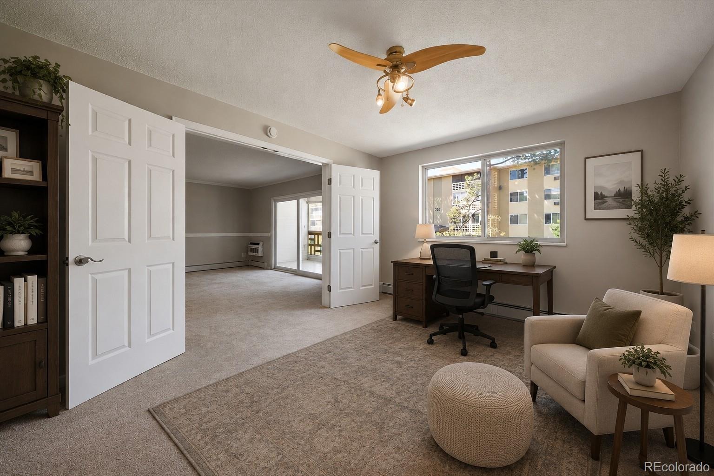
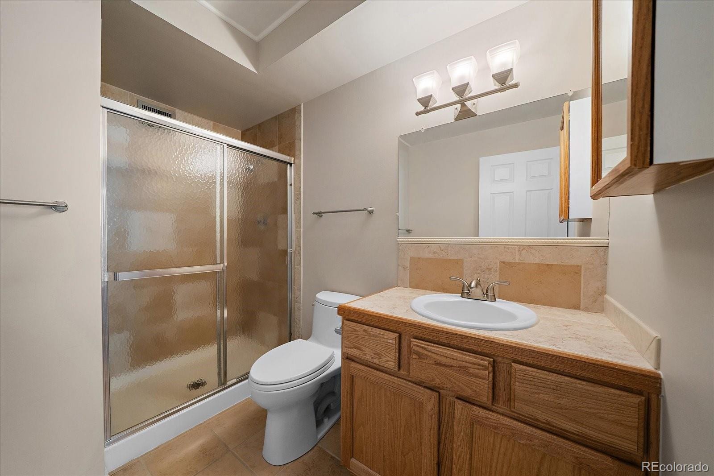
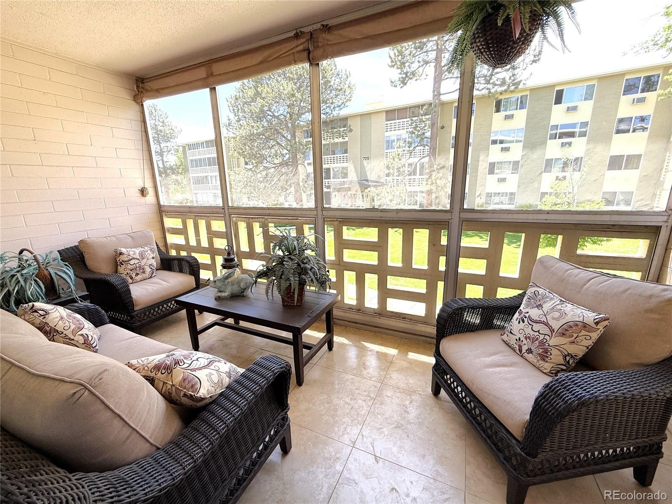
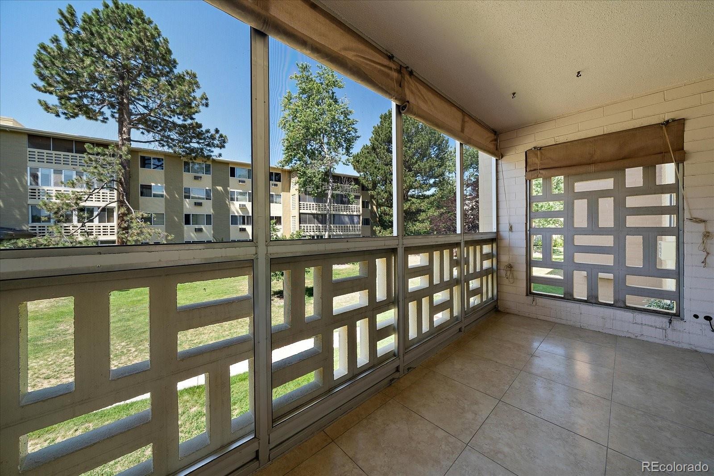
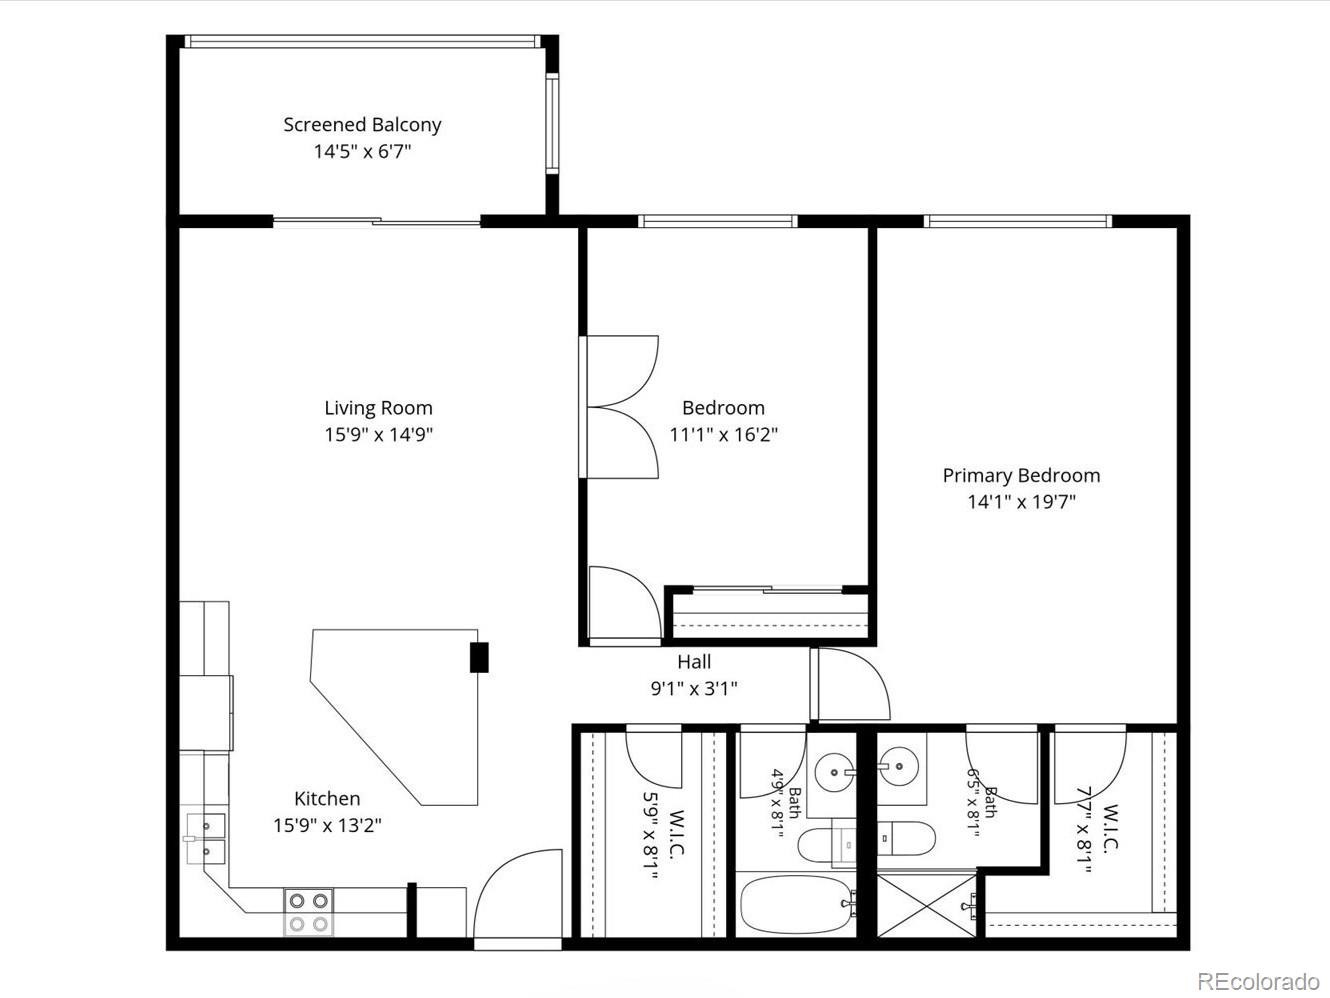
Fine opportunity for Maintenance-free Living within a desirable 55+ Community with multiple First-Class Facilities, Amenities & Activities!! This updated Unit features a newer & expanded Kitchen Area with large custom-designed Island for added Cabinetry, added Countertop area and built-in Eating Space, plus modern Stainless Appliances and wood-type Floor - all of which easily accommodates Cooks & Guests alike!! A separation wall has been removed so that the floorplan is very open & inviting to include the large comfortable Great Room to fit lots of furnishings & TV/Media Area for everyday enjoyment, overlooking the sunny enclosed Lanai with Greenbelt Views from private 2nd Floor!! This also overlooks a convenient multi-purpose room that can be a Study, Formal Dining, 2nd Bedroom or Hobby Area with closet and Full Bath.
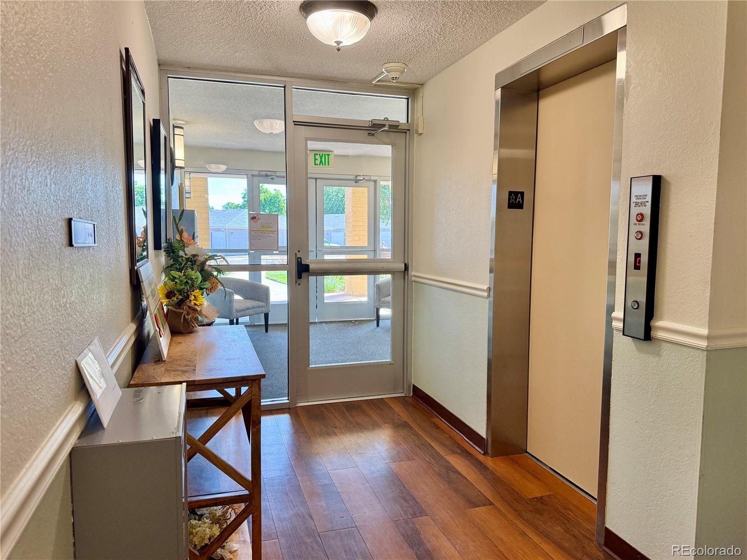
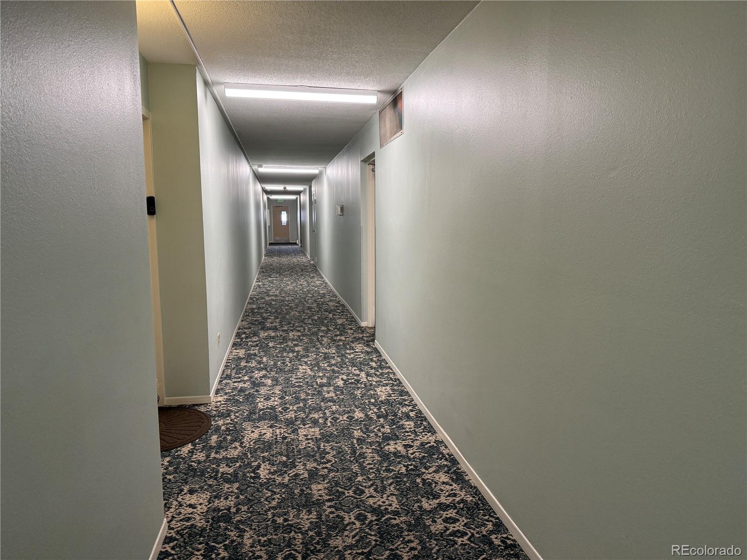
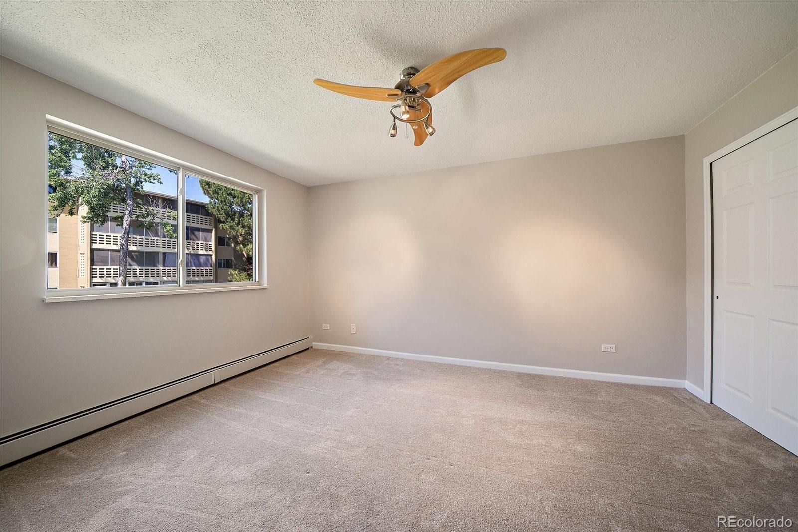
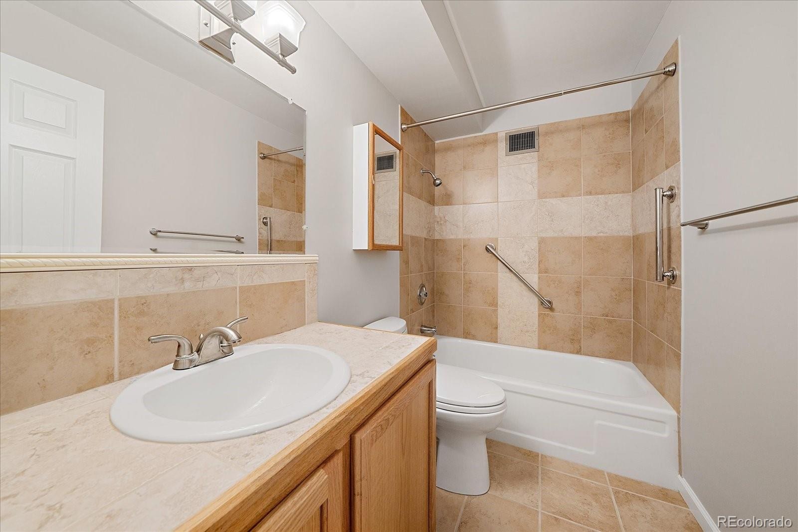
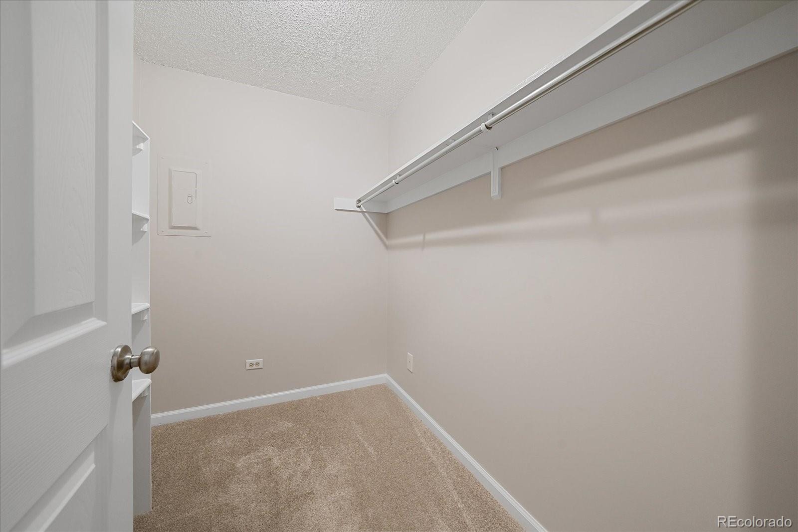
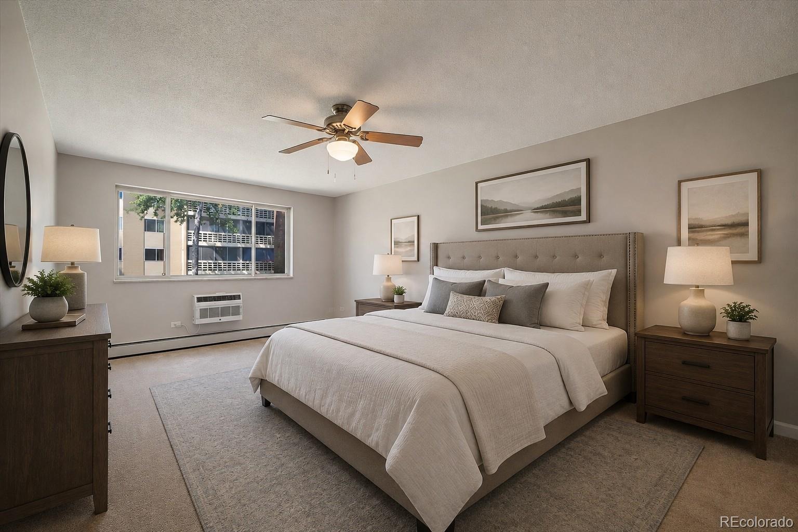
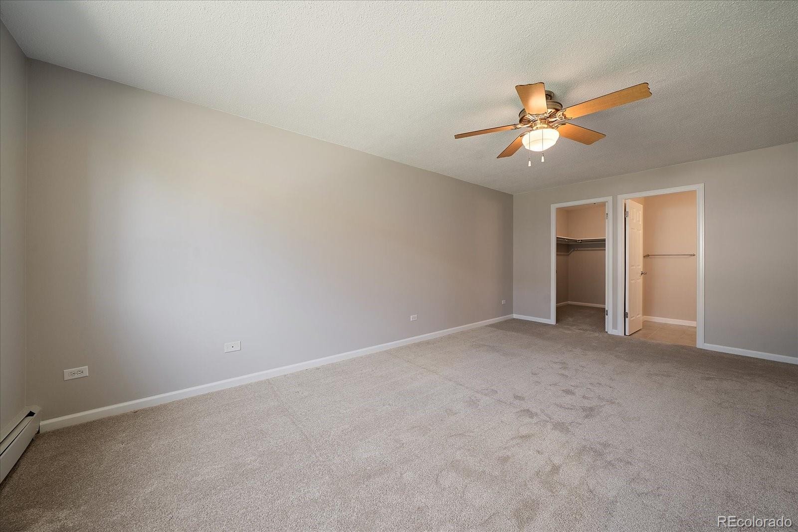
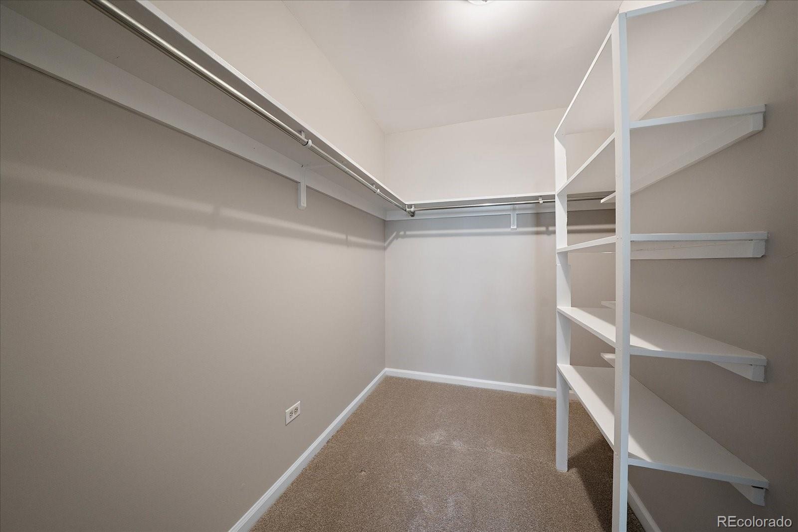
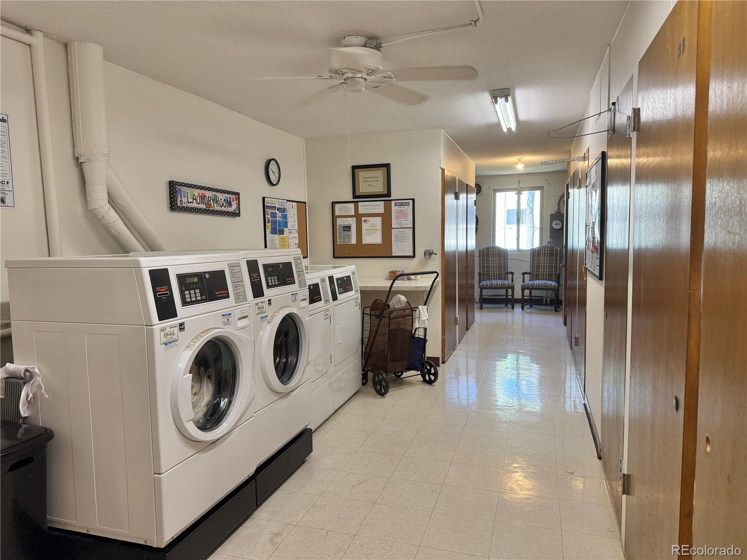
Nearby bonus walk-in Closet will meet many storage needs. Privately located down the hallway is the luxurious Primary Suite that also accommodates lots of furnishings & a sitting area, with its own huge walk-in closet & built-ins plus ensuite Bathroom that has an oversize Shower. Light & Neutral Decor throughout includes newer Quality Carpet & all New Paint that will be wonderful as a backdrop for many furnishing styles. Just down the Hall from this Unit is the convenient Laundry Room & Storage Closet - no steps or elevator!!
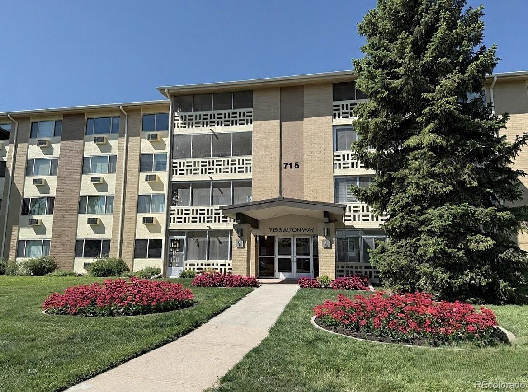
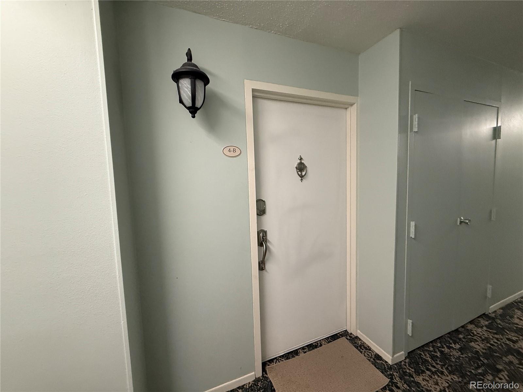
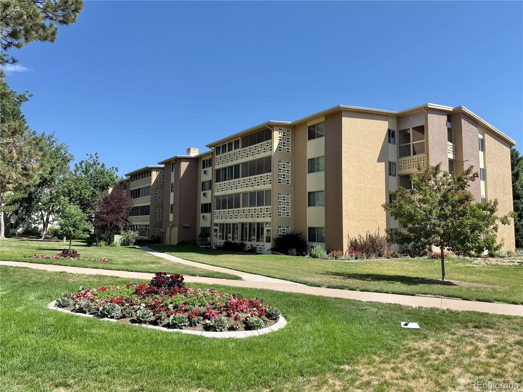
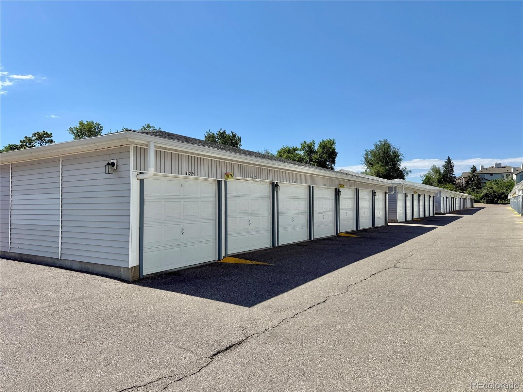
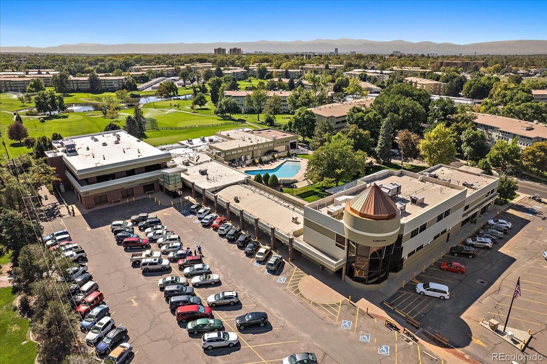
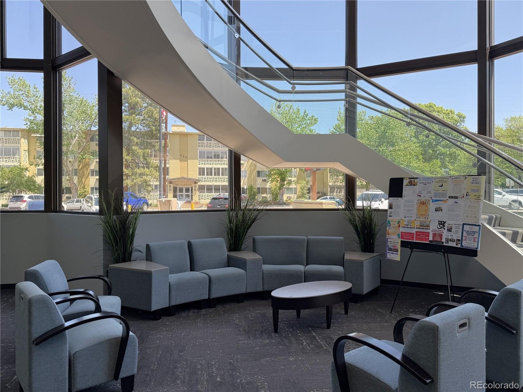
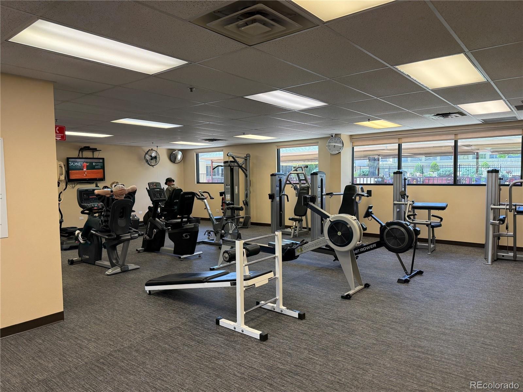
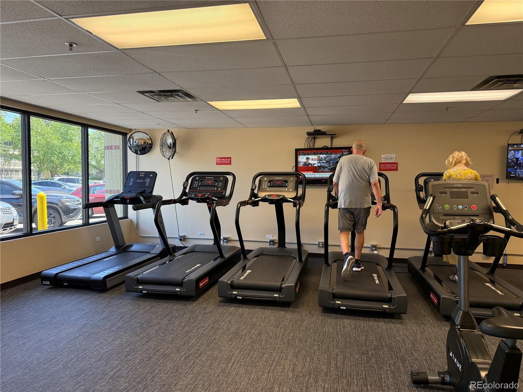
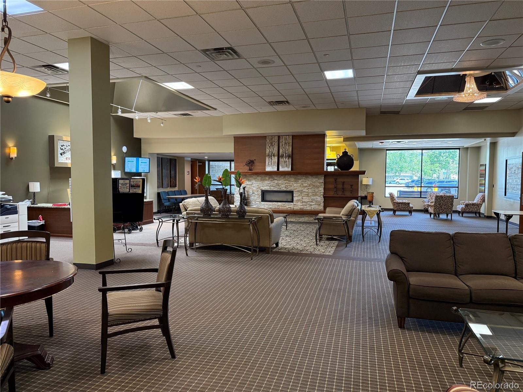
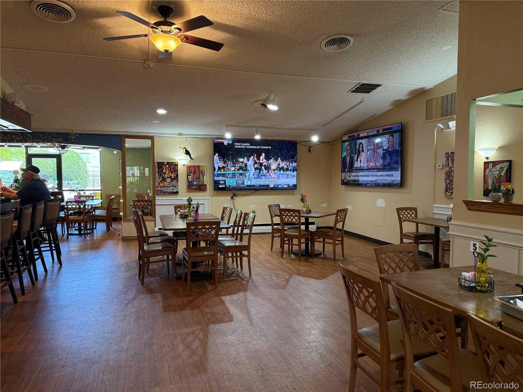
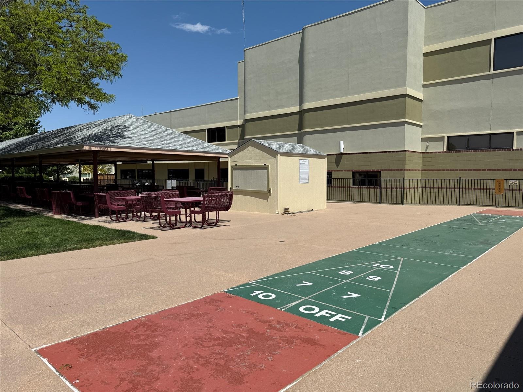
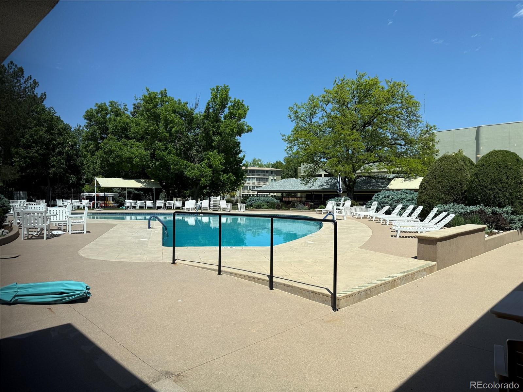
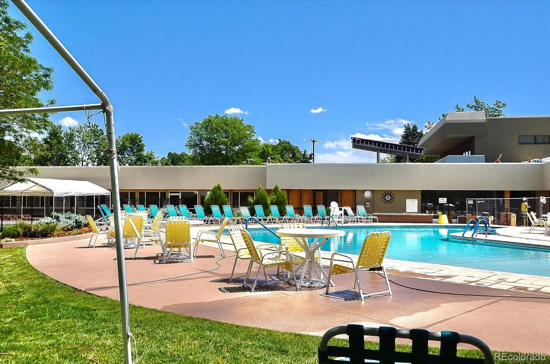
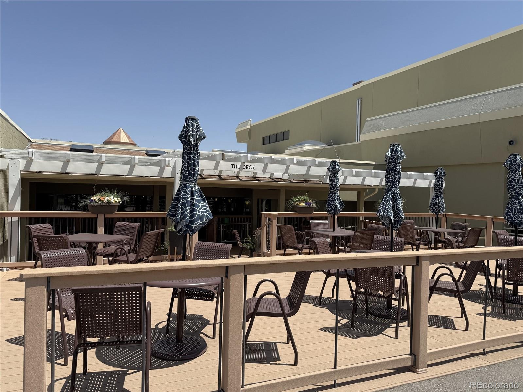
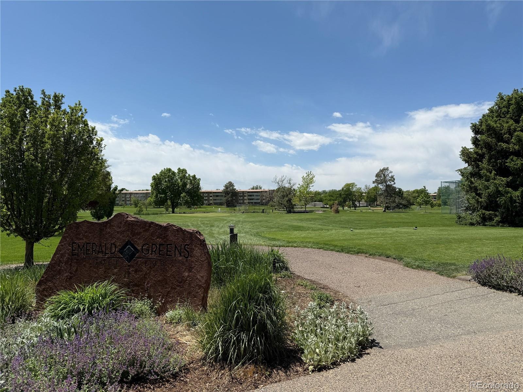
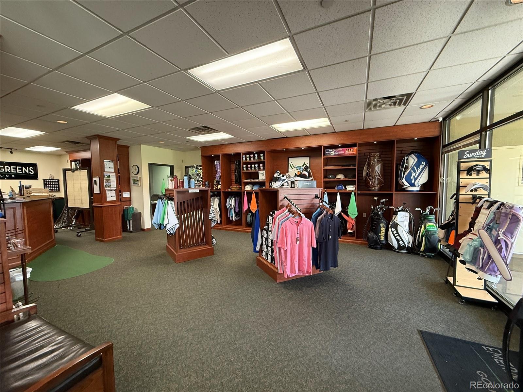
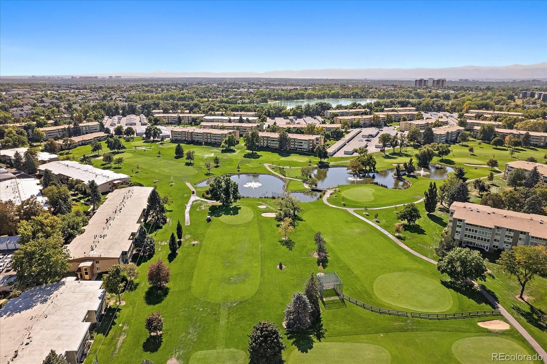
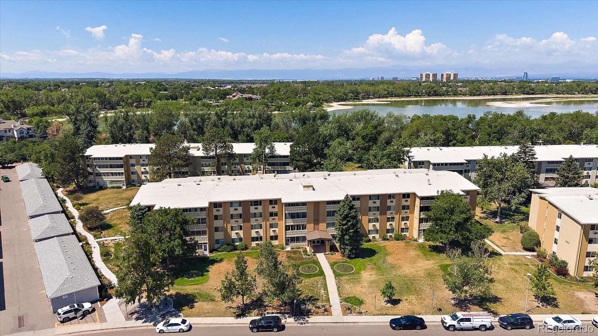
Nearby enclosed Garage with Storage built-in. Beyond the ease of move-in condition, you may be overwhelmed by the Windsor Gardens Community itself - offering Clubhouses with scheduled Activities & Hobbies, Golf Course, Restaurants, Fitness Center, Indoor & Outdoor Pools, Hot Tub & Sauna and much more, check-it out at: windsorgardensdenver.org for exciting details & insight!! Unit #4B is a wonderful, affordable, convenient entryway to a great new active maintenance-free Lifestyle plus all the Area Conveniences, Cherry Creek, Highline Canal, RTD, DIA, transportation and more ... a welcoming choice to call your Home!!
150 days on market
Listed by Christopher Ansay · Kentwood Real Estate DTC, LLC · Chris@DenverRealEstate.com,303-550-3450
Property Details
| Property Type | Residential |
| Sub Type | Condominium |
| Status | Active |
| Price per Sq Ft | $188 |
| Subdivision | Windsor Gardens |
| MLS # | 8146742 |
| Days on Market | 150 |
| Bedrooms | 2 |
| Full Baths | 1 |
| Three-Quarter Baths | 1 |
| Year Built | 1970 |
| HOA | Yes |
| HOA Fee | $755 |
| Annual Taxes | $1,194 |
| State | CO |
| County | Denver |
| Zoning | O-1 |
| Interior Features | Ceiling Fan(s), Eat-in Kitchen, Entrance Foyer, Granite Counters, High Speed Internet, Kitchen Island, Open Floorplan, Pantry, Tile Counters, Walk-In Closet(s), No Stairs, Primary Suite |
| Heating | Baseboard, Natural Gas |
| Cooling | Air Conditioning-Room |
| Flooring | Carpet, Laminate, Tile |
| Appliances | Dishwasher, Disposal, Microwave, Range, Range Hood, Refrigerator |
| Exterior Features | Balcony, Elevator |
| Garage | Yes |
| Garage Spaces | 1 |
| Parking Features | Asphalt, Storage |
| Roof | Other |
| Lot Features | Greenbelt, Landscaped, Master Planned |
| Levels | One |
| Construction | Block, Concrete |
| Sewer | Public Sewer |
| Water Source | Public |
| Senior Community | Yes |
| Special Conditions | None Known |
Location
Price History
| Date | Event | Price |
|---|---|---|
| 10/15/2026 |
Price change Source: REcolorado® #8146742 |
$225,000 -10.0% $188/sqft |
| 6/16/2026 |
Listed for sale Source: REcolorado® #8146742 |
$250,000 $208/sqft |

Based on information submitted to the MLS GRID as of November 13, 2026 at 1:30 PM MST. All data is obtained from various sources and may not have been verified by broker or MLS GRID. Supplied Open House Information is subject to change without notice. All information should be independently reviewed and verified for accuracy. Properties may or may not be listed by the office/agent presenting the information.
Thank you — a Mont Haus broker will be in touch shortly.
For Mont Haus agents and staff. Sign in with your Mont Haus Microsoft account and the Agent Portal opens in a new tab.
Sign in with MicrosoftNo Microsoft account yet? Ask Nikki Boxer, who sets up portal access.