Residential · Active
Aurora, CO 80012
2 Beds · 2 Baths · 1,061 Sq Ft
$220,000
Condominium
Property Type
0.01 acres
Lot Size
1985
Year Built
$207
Price per Sq Ft
1
Parking Spaces
$662
HOA Fee
8152031
MLS #
About This Property
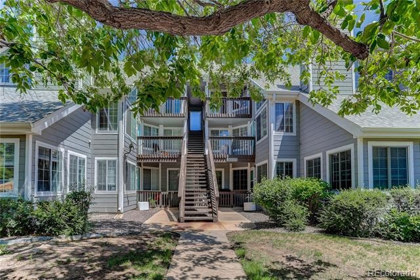
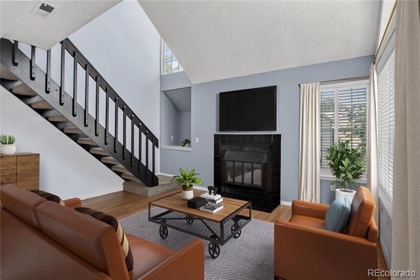
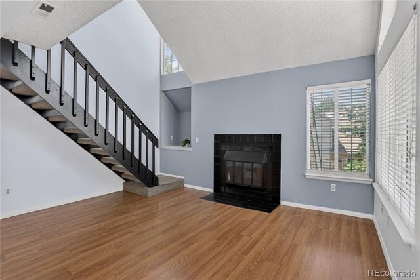
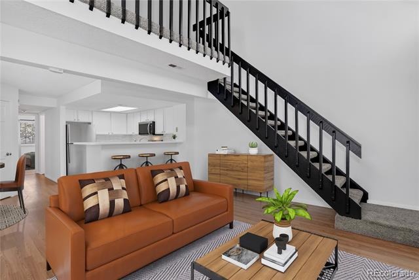
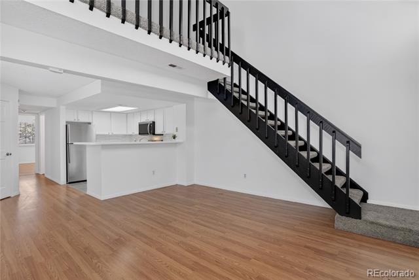
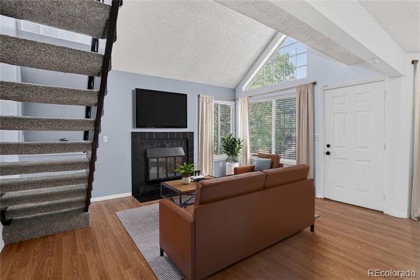
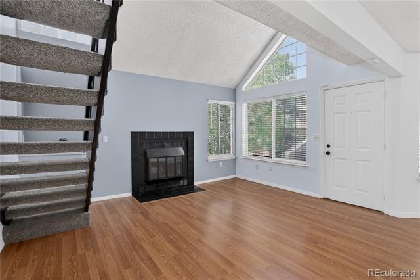
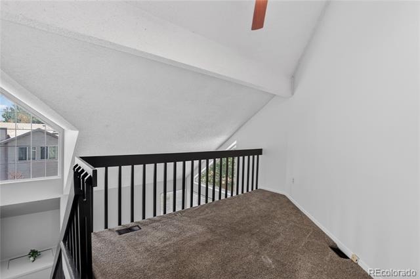
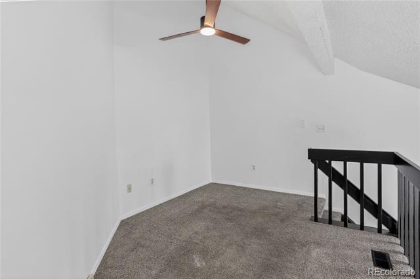
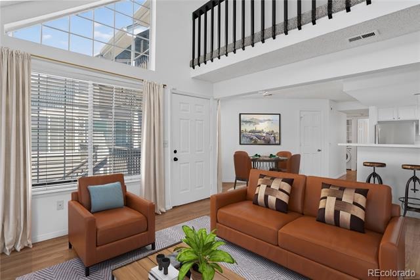
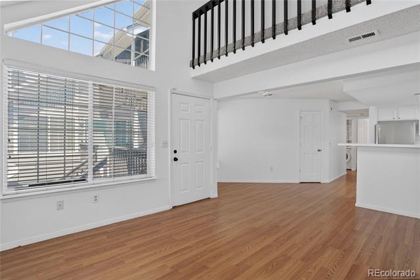
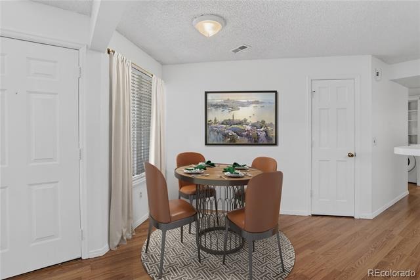
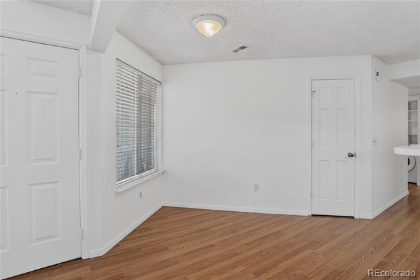
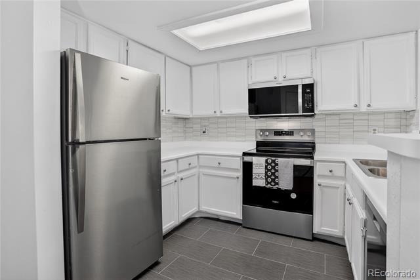
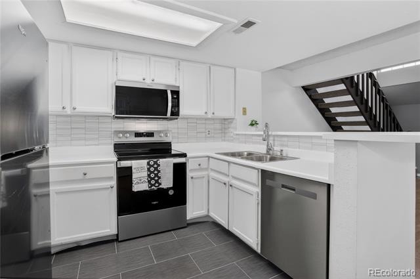
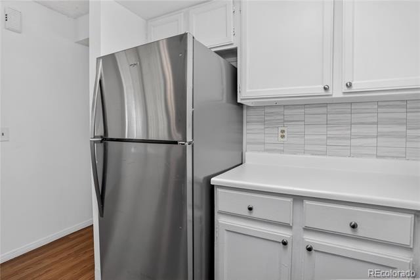
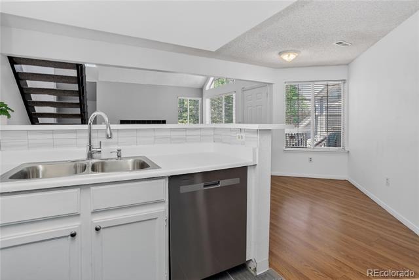
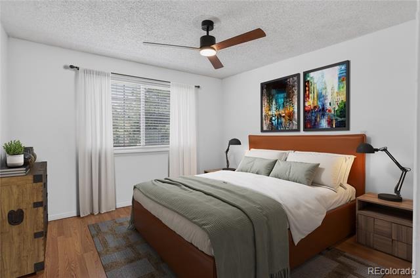
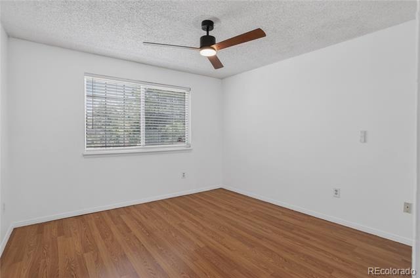
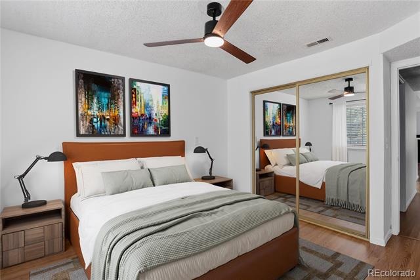
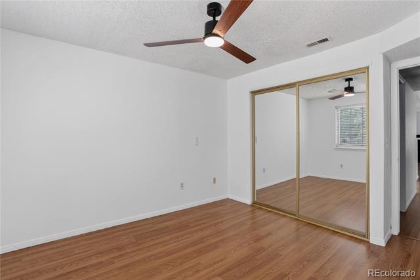
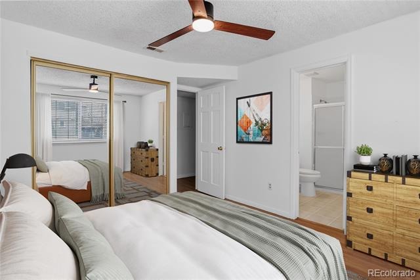
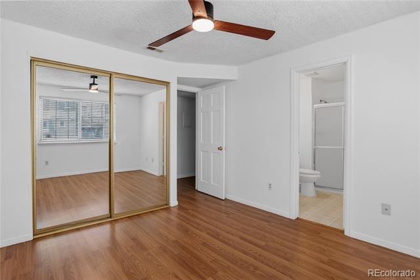
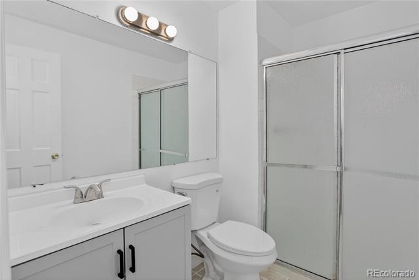
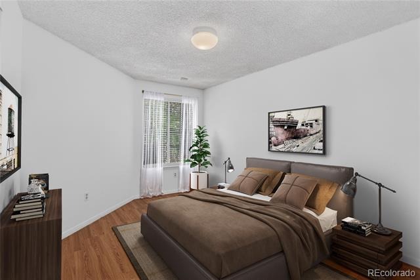
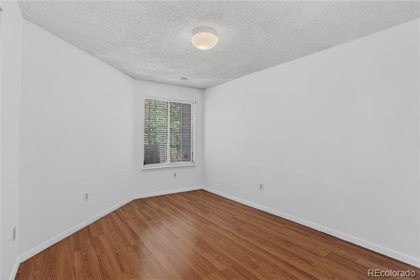
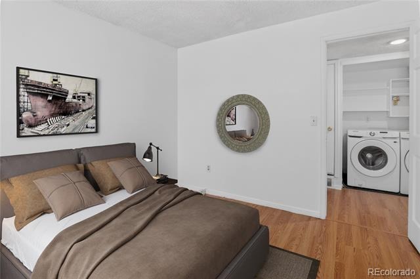
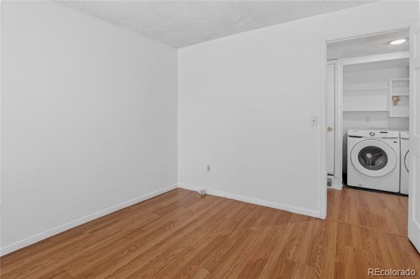
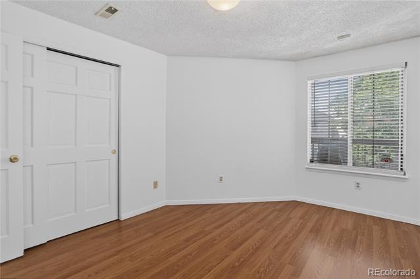
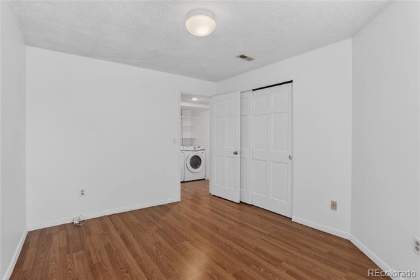
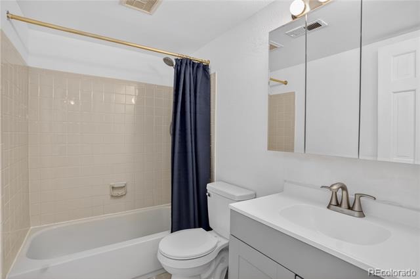
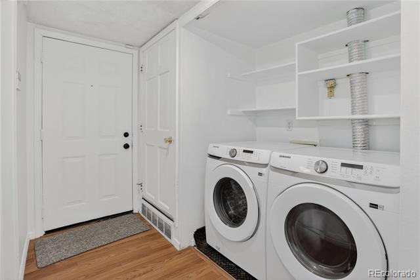
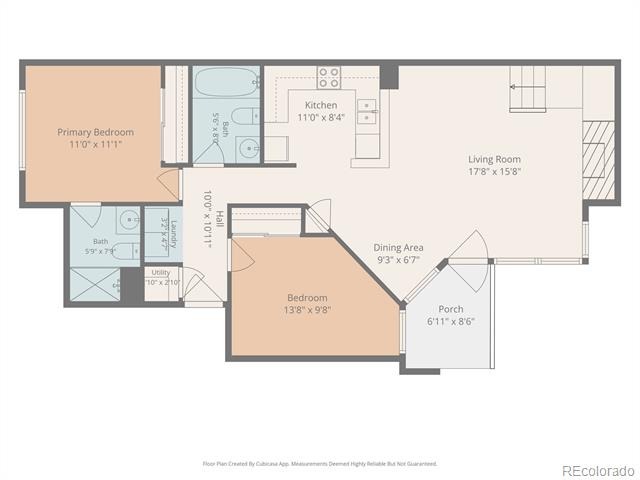
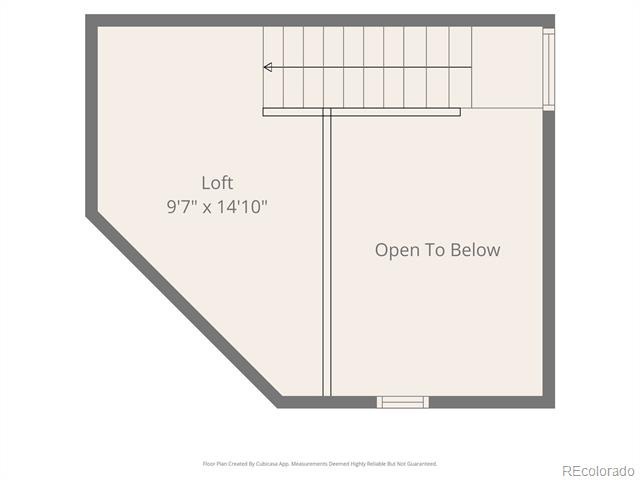
Charming 2BD/2BA condo in Cedar Cove with a dramatic vaulted living room (18' x 16'), wood-burning fireplace and a versatile upper-level loft — perfect for a home office, gym or flex space. The freshly painted interior shines throughout an open-concept main level featuring 5-year-old Pergo flooring, a dining area with adjacent corner pantry and an updated kitchen with newly painted cabinetry, tile backsplash, counter bar and brand new stainless Whirlpool appliances including a smooth top range. The primary suite (11' x 11') offers a ceiling fan, full wall closet and a private ¾ en suite bath with new vanity. The second bedroom is served by a full bath with new vanity and tub/shower combo just steps down the hall.
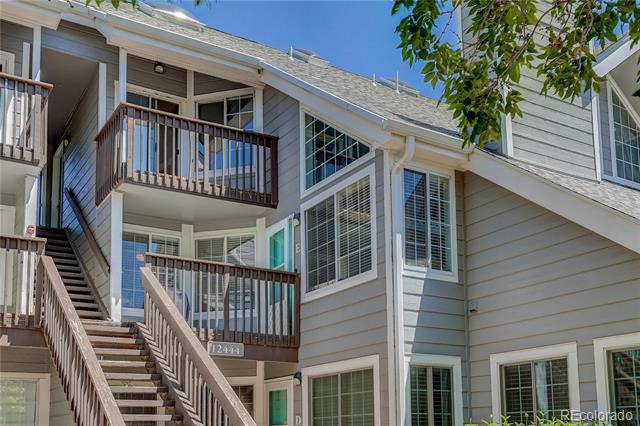
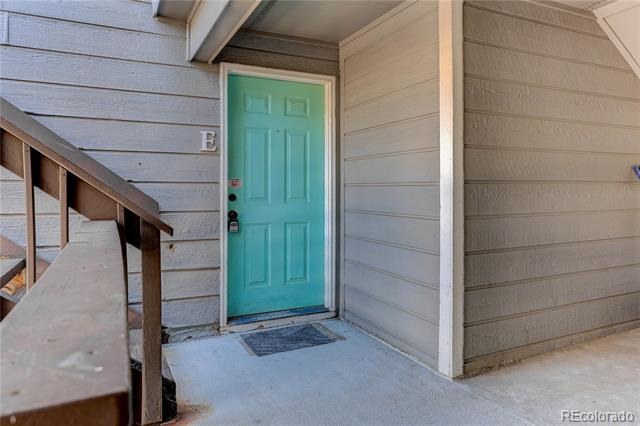
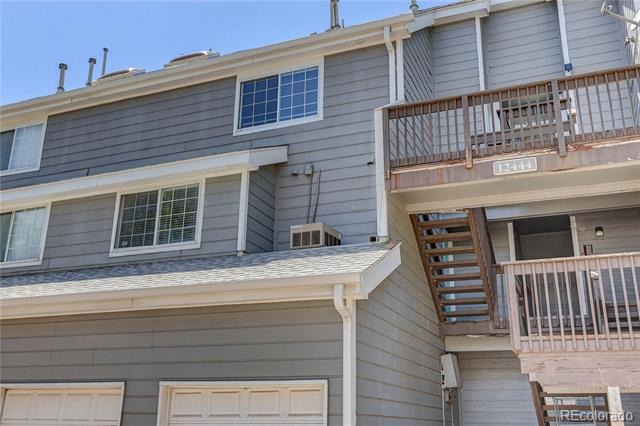
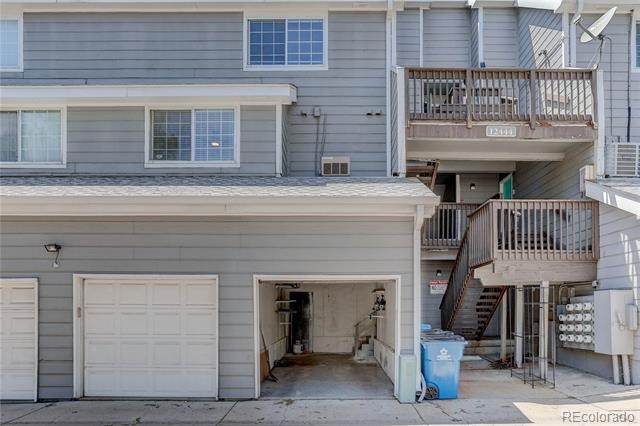
Relax on the covered front porch or head out the back door and down the stairs to your attached garage — plus one reserved parking space. Central A/C keeps you comfortable year-round. HOA covers grounds, exterior maintenance, snow removal, trash and insurance — plus enjoy the community pool, clubhouse and dog play area. Two pets welcome!
Conveniently located with easy access to I-25, just 5 miles to Buckley SFB and only 2 miles to Aurora Hills Golf Course, dining and entertainment at Town Center Aurora and the Florida Station light rail nearby for easy commuting.***HOA will be replacing the exterior stairs.***
156 days on market
Listed by Jennifer Montoya · Coldwell Banker Realty BK · jennifer.montoya.mah@gmail.com,719-232-3397
Property Details
| Property Type | Residential |
| Sub Type | Condominium |
| Status | Active |
| Price per Sq Ft | $207 |
| Subdivision | Cedar Cove |
| MLS # | 8152031 |
| Days on Market | 156 |
| Bedrooms | 2 |
| Full Baths | 1 |
| Three-Quarter Baths | 1 |
| Year Built | 1985 |
| Lot Size (Sq Ft) | 436 |
| Acres | 0.01 |
| HOA | Yes |
| HOA Fee | $662 |
| Annual Taxes | $1,802 |
| State | CO |
| County | Arapahoe |
| Interior Features | Ceiling Fan(s), High Speed Internet, Laminate Counters, Open Floorplan, Pantry, Vaulted Ceiling(s), Primary Suite |
| Heating | Forced Air |
| Cooling | Central Air |
| Flooring | Carpet, Laminate, Tile |
| Fireplaces | 1 |
| Fireplace Features | Living Room, Wood Burning |
| Appliances | Dishwasher, Disposal, Dryer, Gas Water Heater, Range, Refrigerator, Self Cleaning Oven, Washer |
| Garage | Yes |
| Garage Spaces | 1 |
| Parking Features | Asphalt, Exterior Access Door |
| Roof | Composition |
| Lot Features | Landscaped |
| Levels | Two |
| Construction | Frame, Wood Siding |
| Sewer | Public Sewer |
| Water Source | Public |
| Senior Community | No |
| Special Conditions | None Known |
Location
Price History
| Date | Event | Price |
|---|---|---|
| 6/13/2026 |
Listed for sale Source: REcolorado® #8152031 |
$220,000 $207/sqft |

Based on information submitted to the MLS GRID as of November 15, 2026 at 7:39 PM MST. All data is obtained from various sources and may not have been verified by broker or MLS GRID. Supplied Open House Information is subject to change without notice. All information should be independently reviewed and verified for accuracy. Properties may or may not be listed by the office/agent presenting the information.
Thank you — a Mont Haus broker will be in touch shortly.
For Mont Haus agents and staff. Sign in with your Mont Haus Microsoft account and the Agent Portal opens in a new tab.
Sign in with MicrosoftNo Microsoft account yet? Ask Nikki Boxer, who sets up portal access.