Residential · Active
Denver, CO 80239
4 Beds · 3 Baths · 1,794 Sq Ft
$425,000
Townhouse
Property Type
0.1 acres
Lot Size
1999
Year Built
$237
Price per Sq Ft
2
Parking Spaces
$39
HOA Fee
8156529
MLS #
About This Property
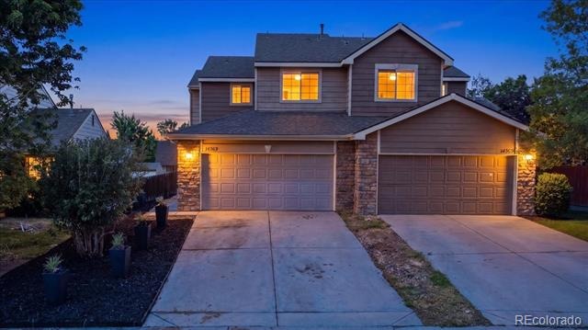
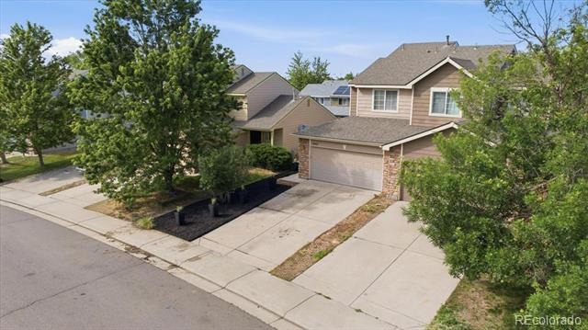
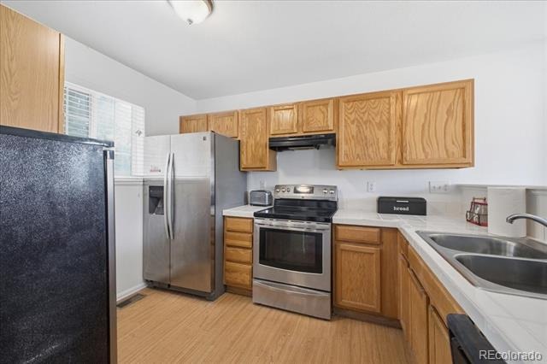
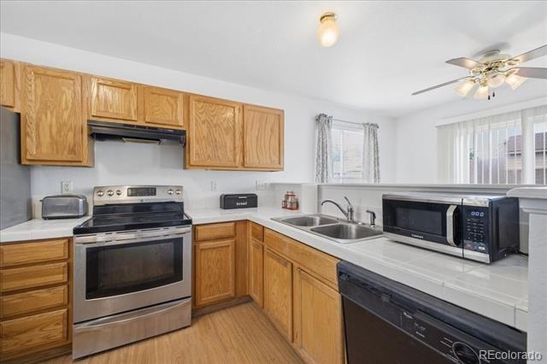
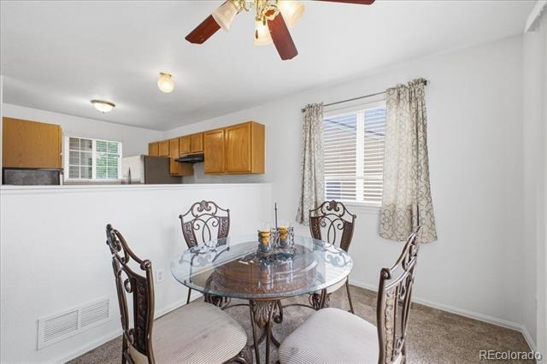
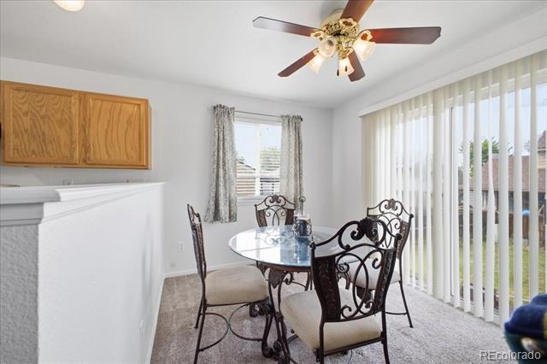
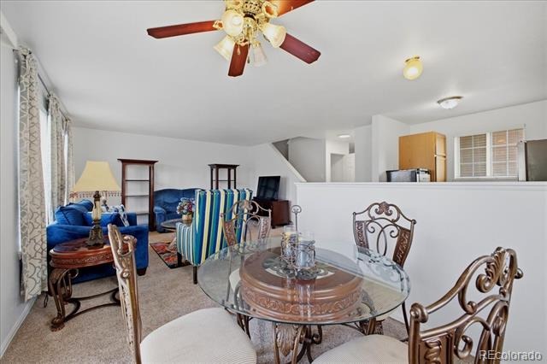
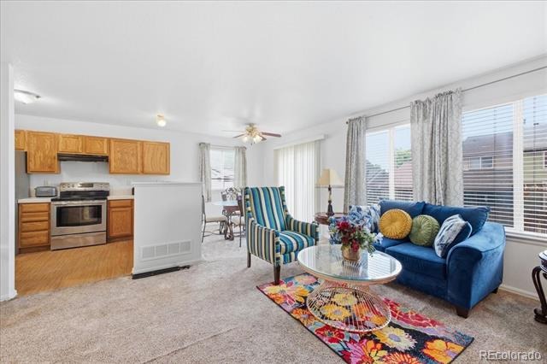
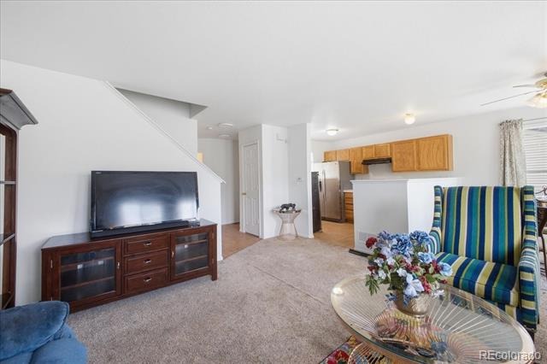
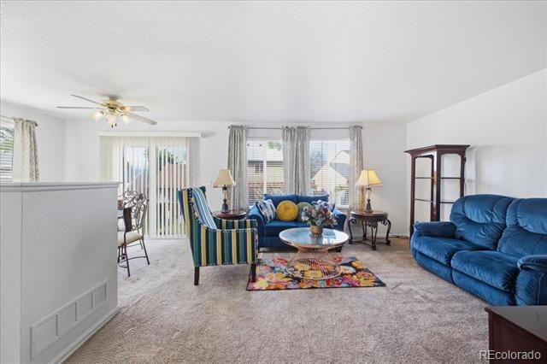
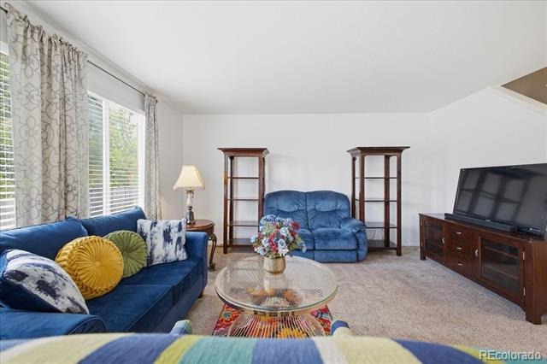
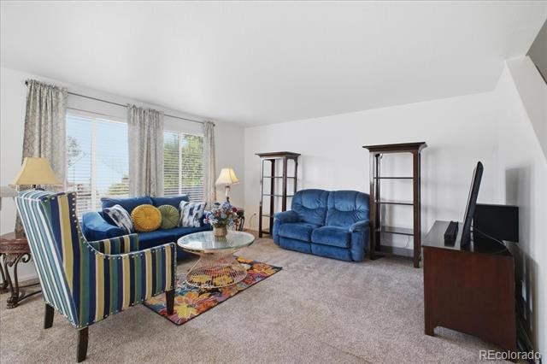
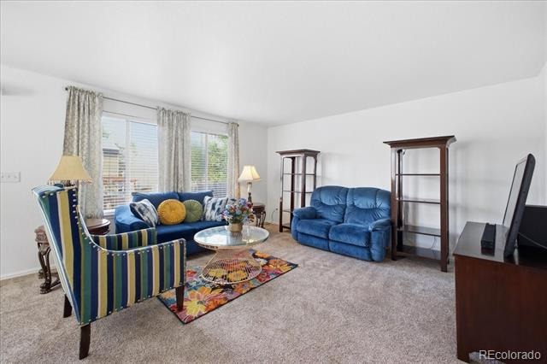
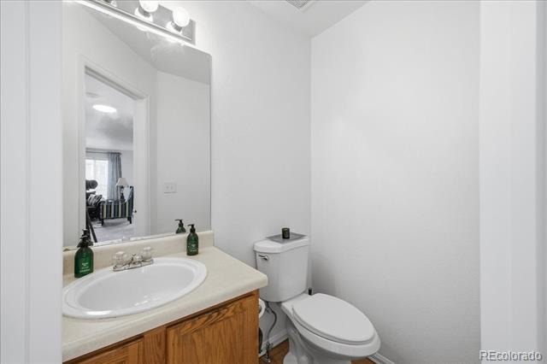
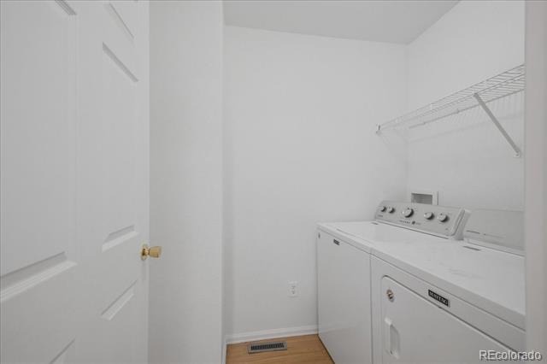
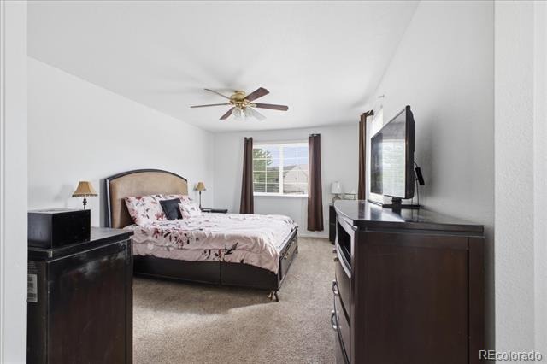
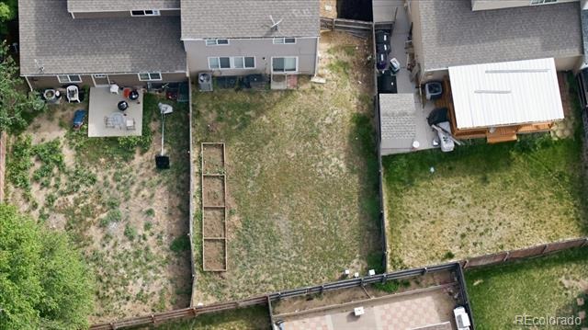
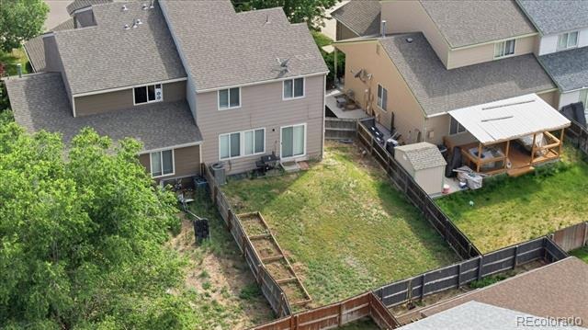
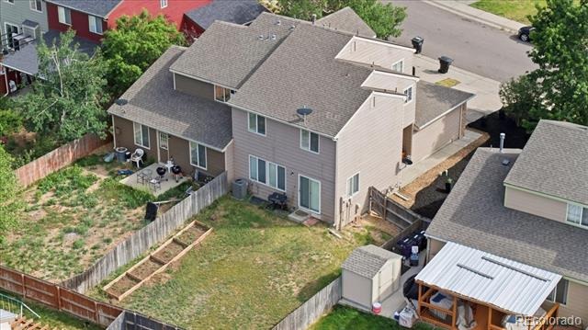
Welcome to this inviting 4-bedroom, 2.5-bath townhome in a desirable Denver community. This bright and spacious end-unit offers approximately 1,901 square feet of comfortable living space on a generous 4,484-square-foot lot. As you enter, you'll appreciate the open main-floor layout featuring a large living room, dining area, and a well-equipped kitchen with a range and oven, dishwasher, and refrigerator. The main level also includes convenient laundry facilities and a half bath for guests.
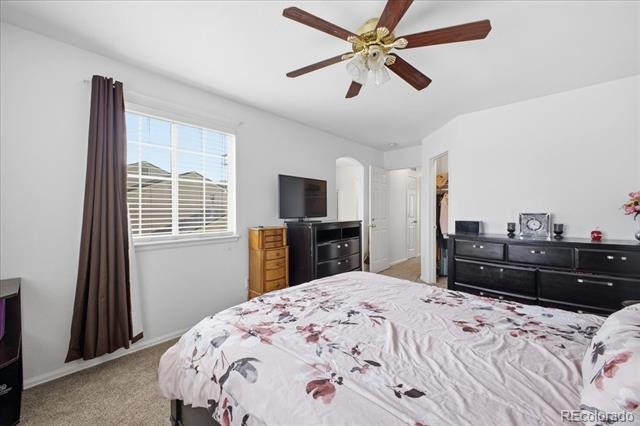
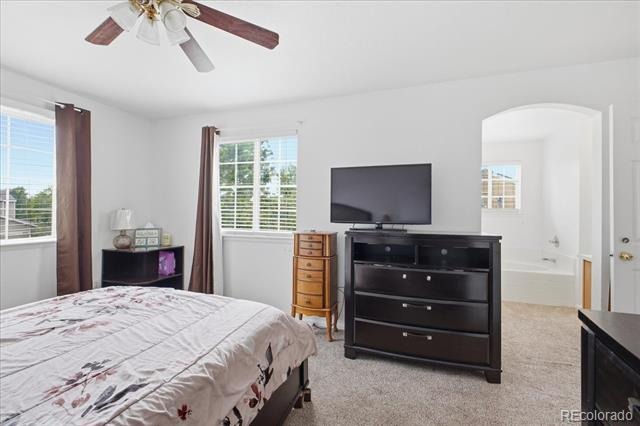
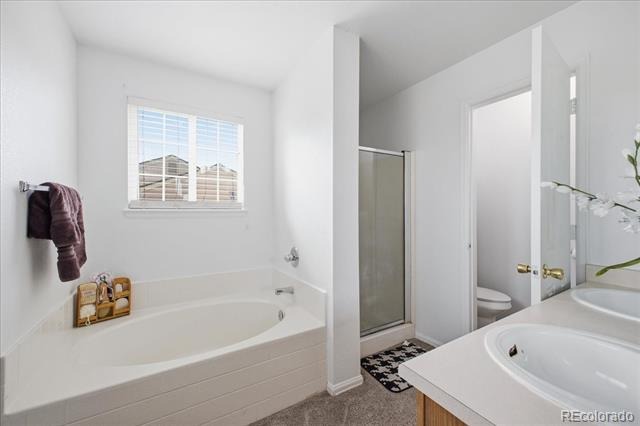
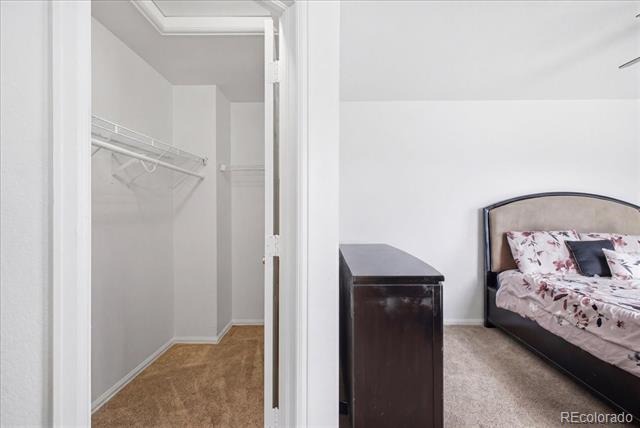
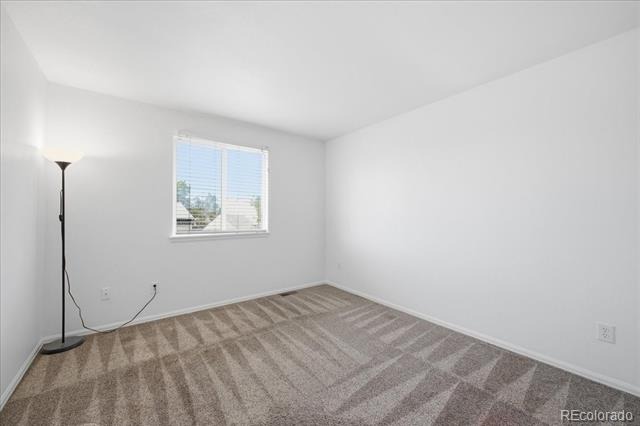
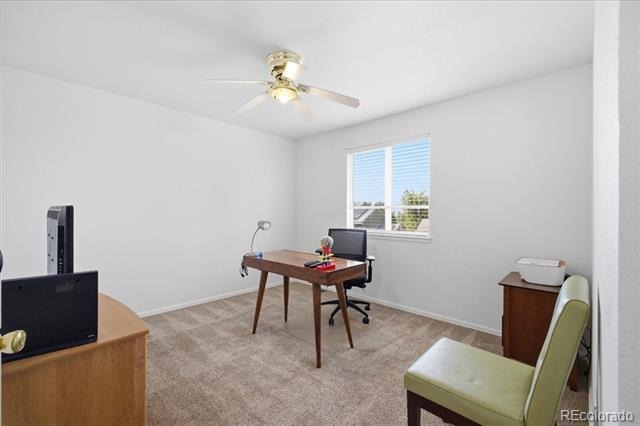
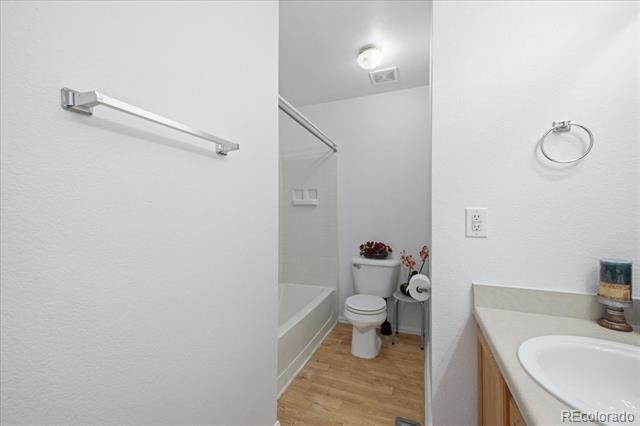
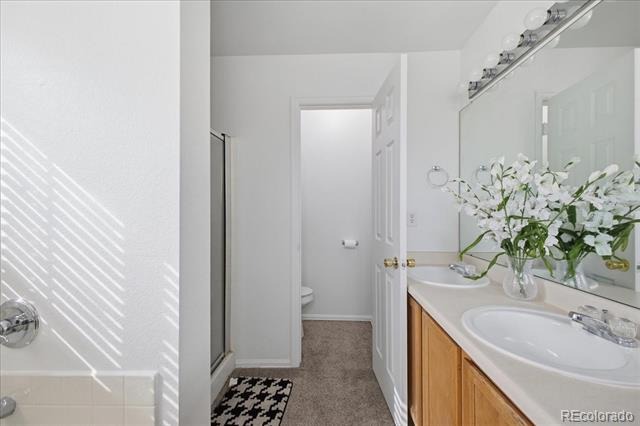
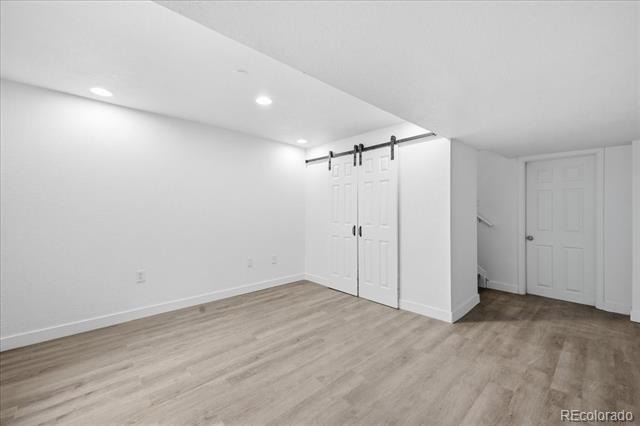
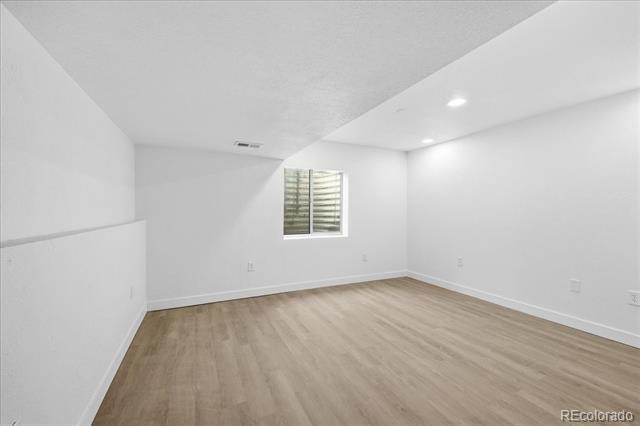
Upstairs, the primary suite features a generous walk-in closet and a luxurious 5-piece bathroom, accompanied by two additional bedrooms. A fourth bedroom in the finished basement provides excellent flexibility for family, guests, or a home office, while the lower level also adds valuable recreation or storage space. Outside, enjoy a private yard with sprinklers, a front porch, and an attached 2-car garage with extra off-street parking. This low-maintenance home is in a great location with easy access to major highways, public transportation, shopping, dining, and parks, and it benefits from a low HOA fee that covers grounds maintenance and snow removal.
Whether you're a first-time buyer or looking for room to grow, this move-in-ready townhome offers excellent value and everyday comfort in a sought-after Denver neighborhood.
168 days on market
Listed by Tyrone Hill · Water Walker Realty Ltd. · tyrone.hill@waterwalkerrealty.com,720-329-2643
Property Details
| Property Type | Residential |
| Sub Type | Townhouse |
| Status | Active |
| Price per Sq Ft | $237 |
| Subdivision | VISTAS B4 L9 |
| MLS # | 8156529 |
| Days on Market | 168 |
| Bedrooms | 4 |
| Full Baths | 2 |
| Half Baths | 1 |
| Year Built | 1999 |
| Lot Size (Sq Ft) | 4,484 |
| Acres | 0.1 |
| HOA | Yes |
| HOA Fee | $39 |
| Annual Taxes | $1,969 |
| State | CO |
| County | Denver |
| Zoning | R-2 |
| Interior Features | Ceiling Fan(s), Tile Counters, Walk-In Closet(s) |
| Heating | Forced Air |
| Cooling | Air Conditioning-Room |
| Flooring | Carpet, Laminate |
| Appliances | Dishwasher, Disposal, Gas Water Heater, Range, Range Hood, Refrigerator, Self Cleaning Oven, Washer |
| Exterior Features | Private Yard, Rain Gutters |
| Garage | Yes |
| Garage Spaces | 2 |
| Parking Features | Concrete |
| Roof | Composition |
| Basement | Crawl Space, Finished, Partial, Unfinished |
| Lot Features | Sprinklers In Front, Sprinklers In Rear |
| Architectural Style | Contemporary |
| Levels | Two |
| Construction | Brick, Wood Siding |
| Sewer | Public Sewer |
| Water Source | Public |
| Senior Community | No |
| Special Conditions | None Known |
Location
Price History
| Date | Event | Price |
|---|---|---|
| 5/29/2026 |
Listed for sale Source: REcolorado® #8156529 |
$425,000 $237/sqft |

Based on information submitted to the MLS GRID as of November 13, 2026 at 7:21 AM MST. All data is obtained from various sources and may not have been verified by broker or MLS GRID. Supplied Open House Information is subject to change without notice. All information should be independently reviewed and verified for accuracy. Properties may or may not be listed by the office/agent presenting the information.
Thank you — a Mont Haus broker will be in touch shortly.
For Mont Haus agents and staff. Sign in with your Mont Haus Microsoft account and the Agent Portal opens in a new tab.
Sign in with MicrosoftNo Microsoft account yet? Ask Nikki Boxer, who sets up portal access.