Residential · Active
Castle Pines, CO 80108
5 Beds · 4 Baths · 2,851 Sq Ft
$850,000
Single Family
Property Type
0.13 acres
Lot Size
2018
Year Built
$298
Price per Sq Ft
3
Parking Spaces
8170640
MLS #
About This Property
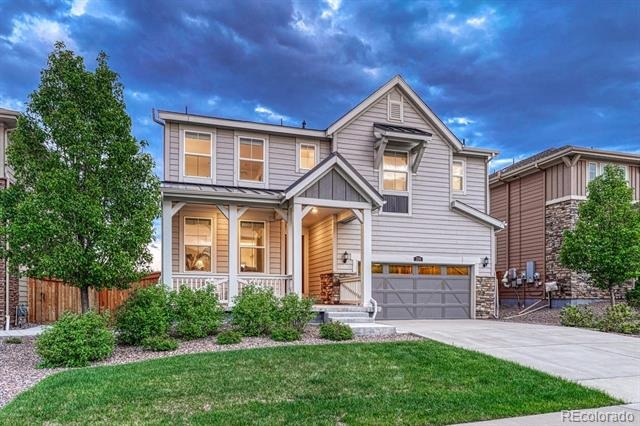
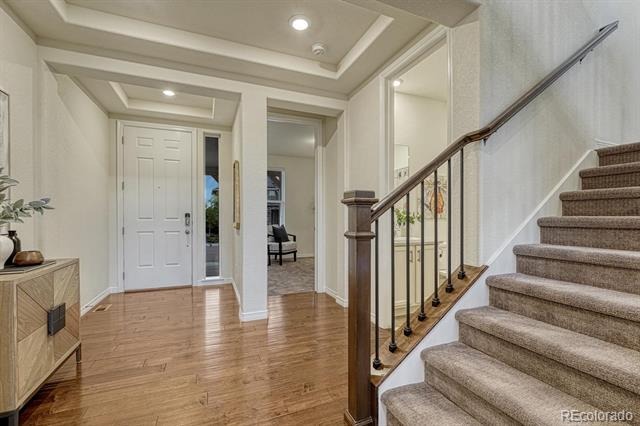
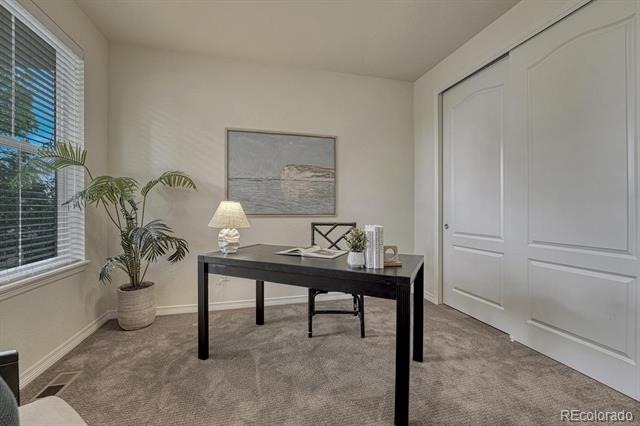
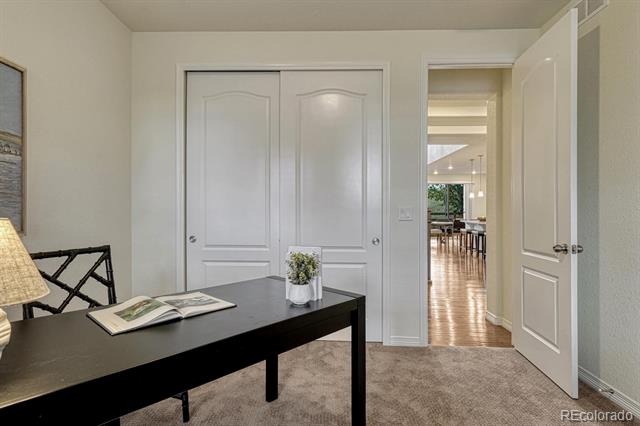
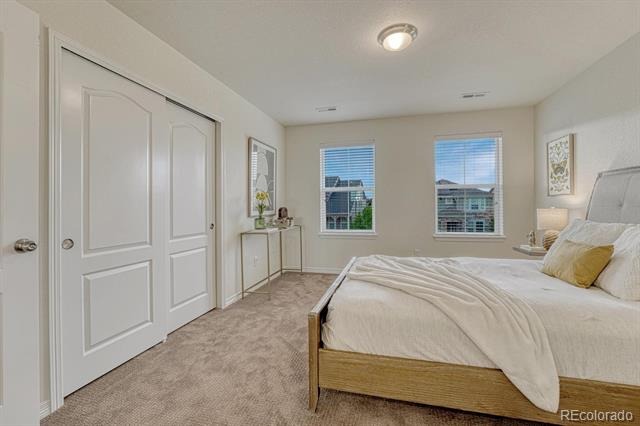
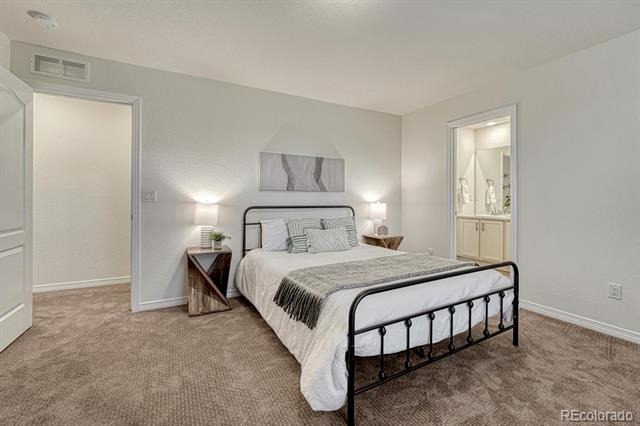
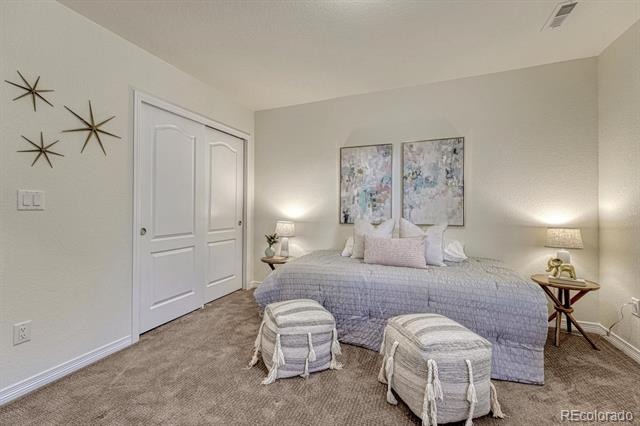
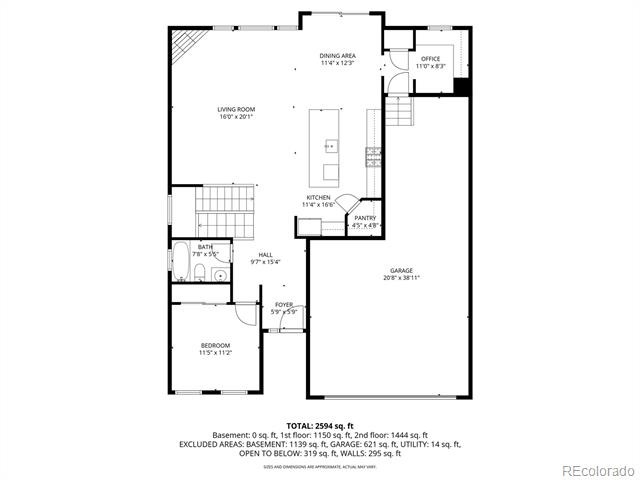
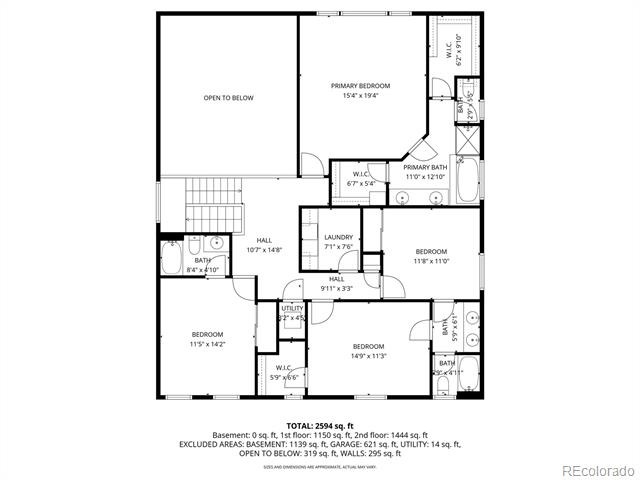
This well-planned 5 bedroom, 4 bath home offers a first-floor bedroom space and full bath, perfect for generational living. Or, use it as an office, and still have four generous bedrooms upstairs!
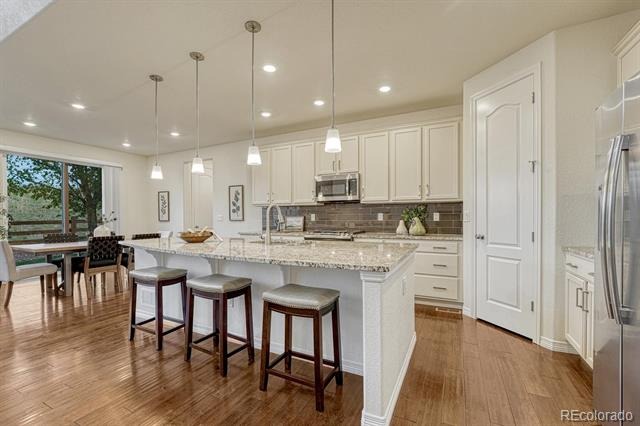
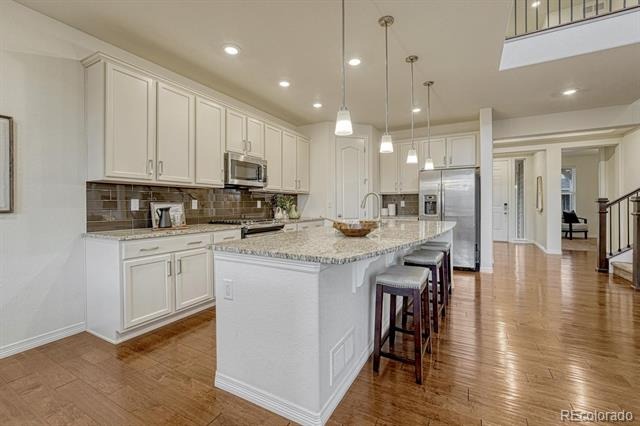
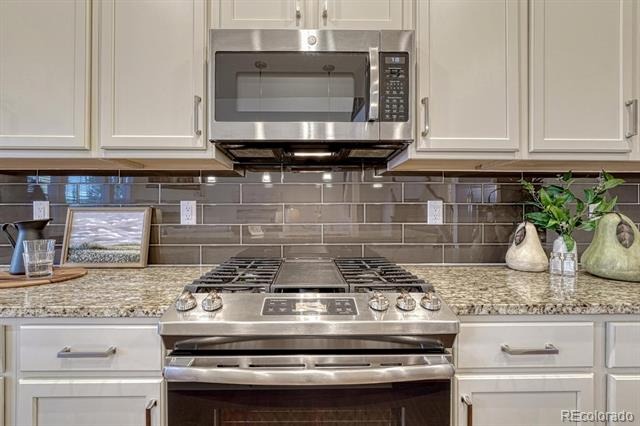
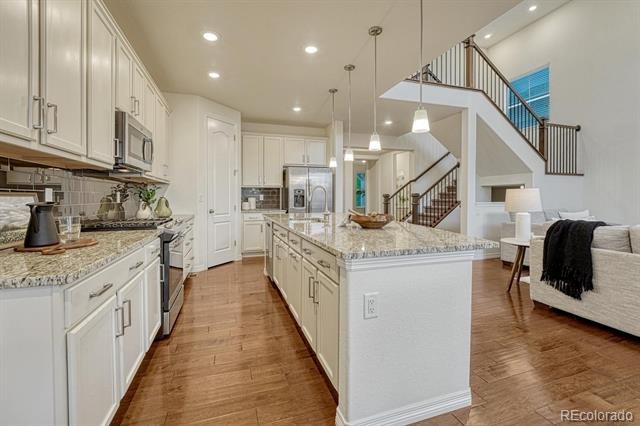
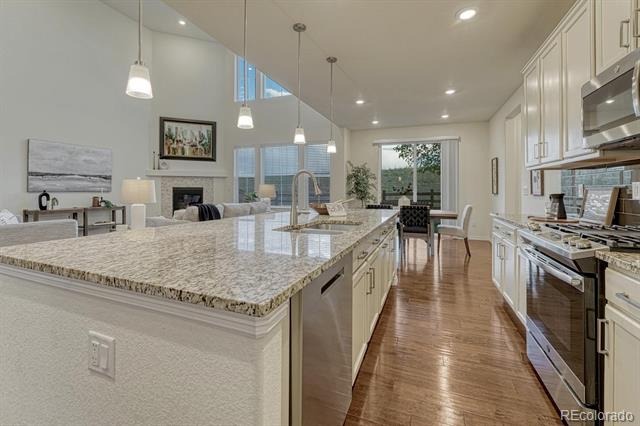
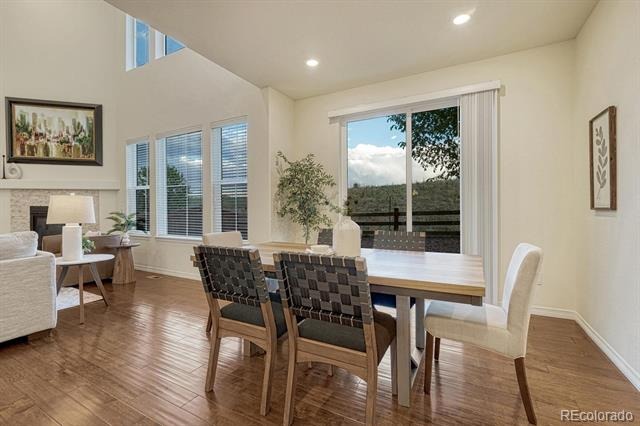
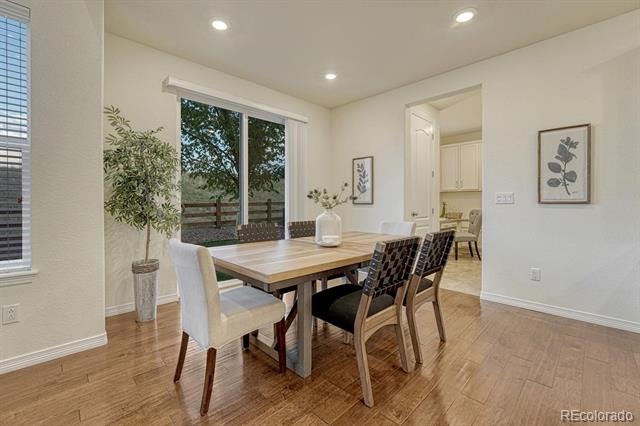
The chef's kitchen offers slab granite, 42" maple cabinets, hidden storage features, huge island, walk-in pantry, gourmet stainless steel appliances, and dining area.
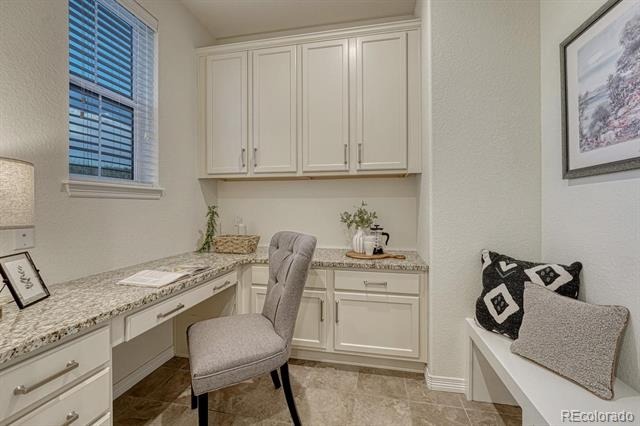
The owner's entrance features a coat closet, staging area, and even more cabinets with a planning desk and built-in file cabinets.
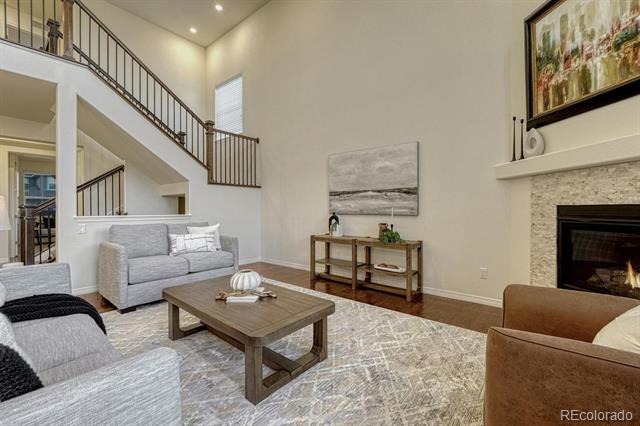
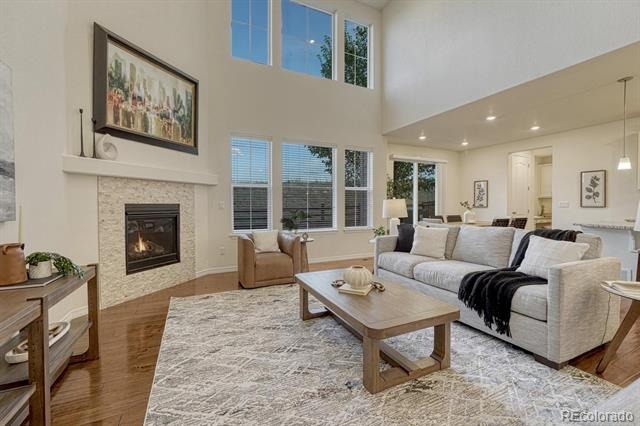
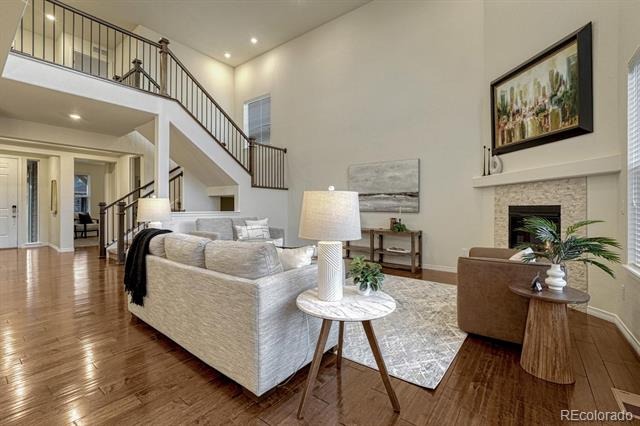
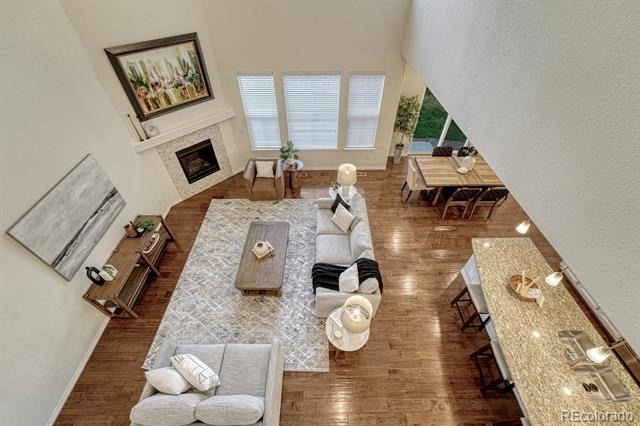
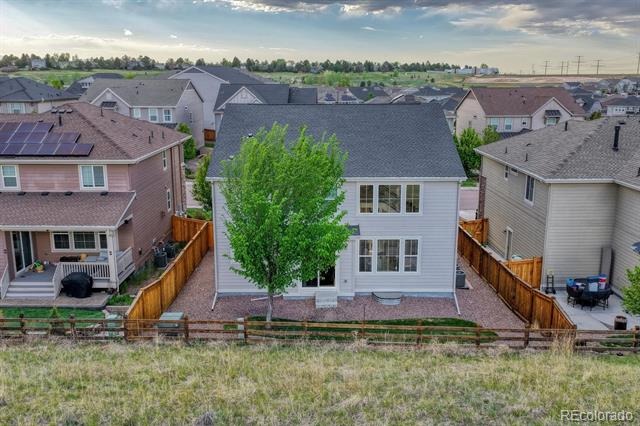
Entertain in the great room with its soaring two-story ceiling and gas fireplace. Watch the wildlife strut across the open space from the huge windows and patio door.
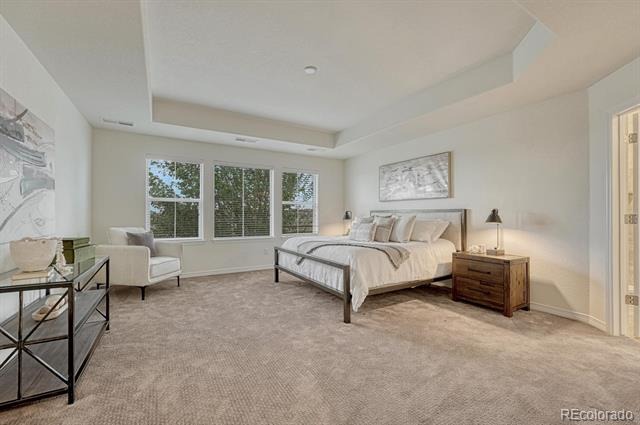
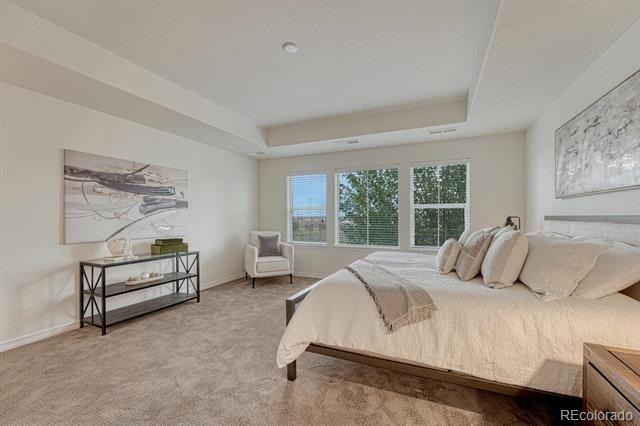
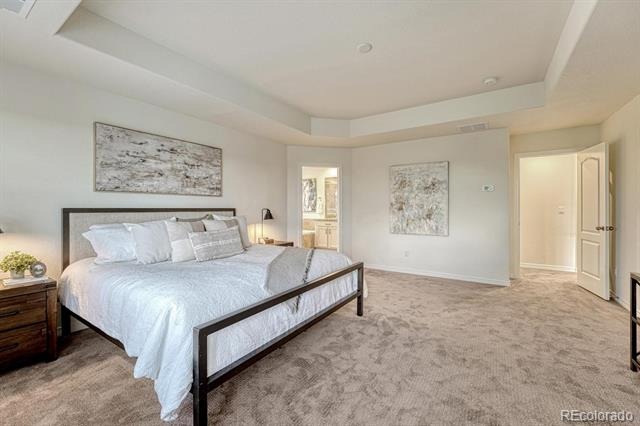
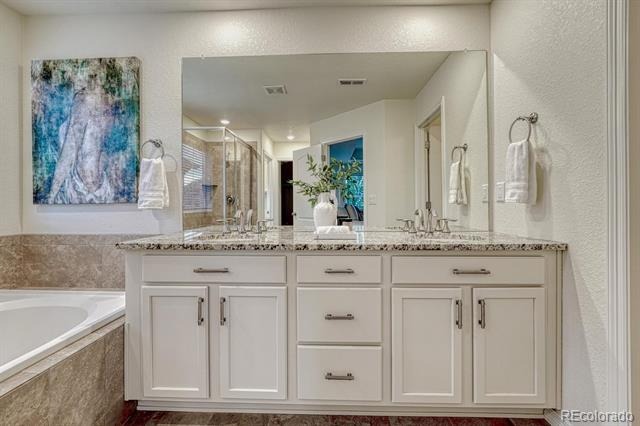
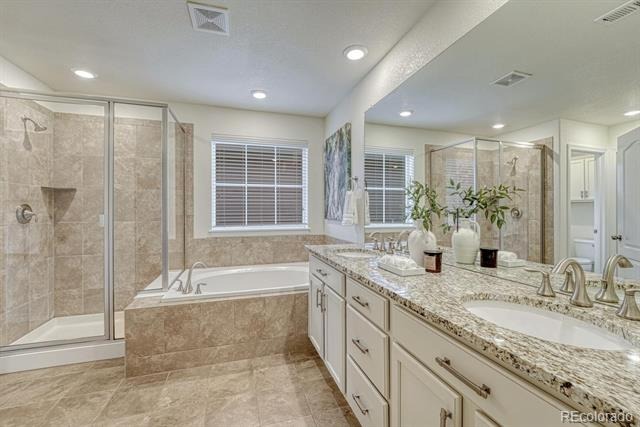
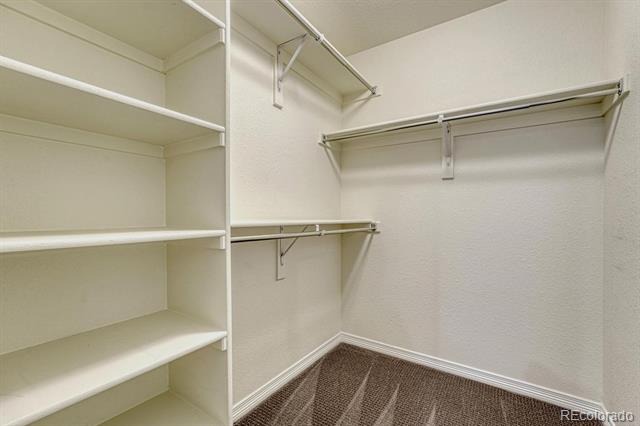
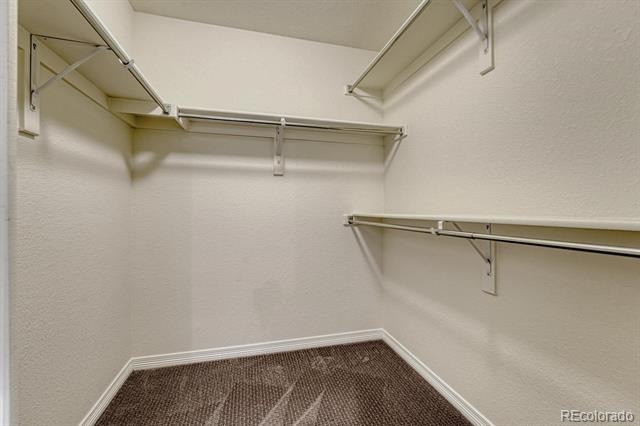
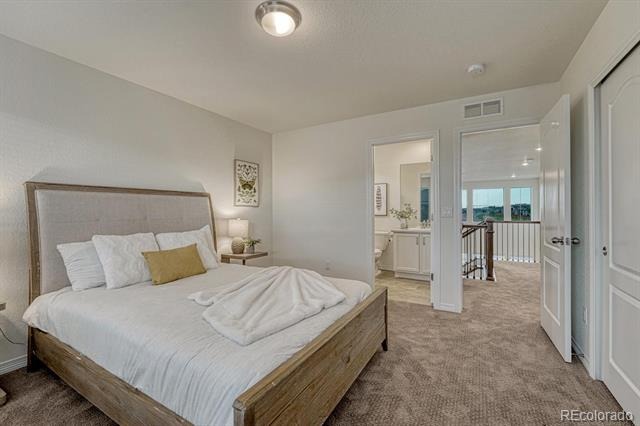
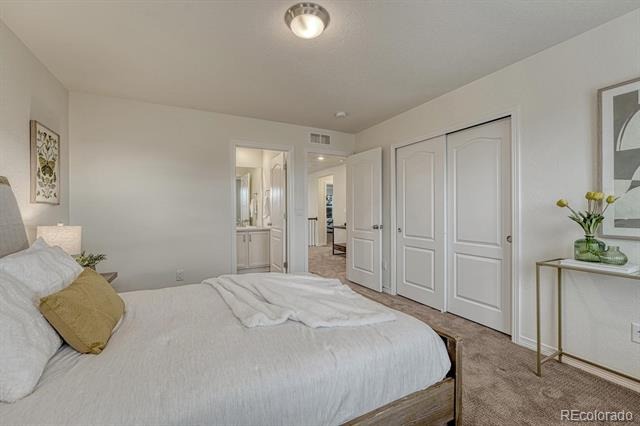
Rejuvenate in the second-floor primary suite, complete with huge windows to catch the view, and an en suite featuring tub, glass enclosed shower, granite countertop, double-sink vanity and two walk-in closets.
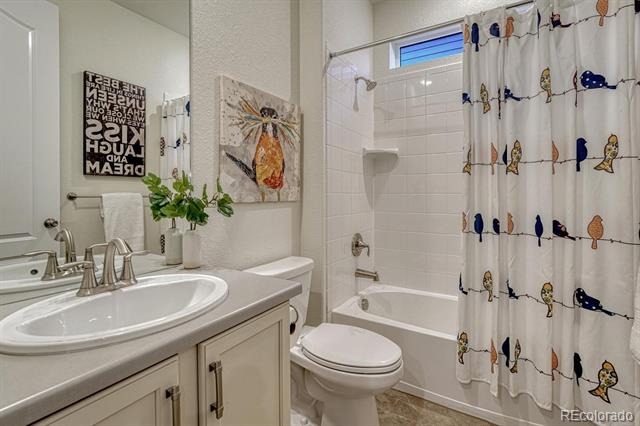
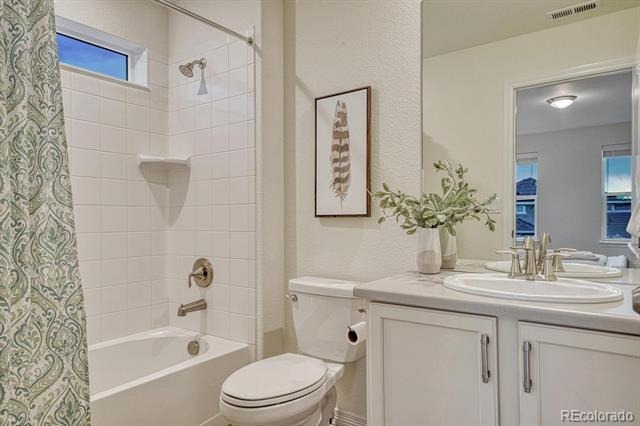
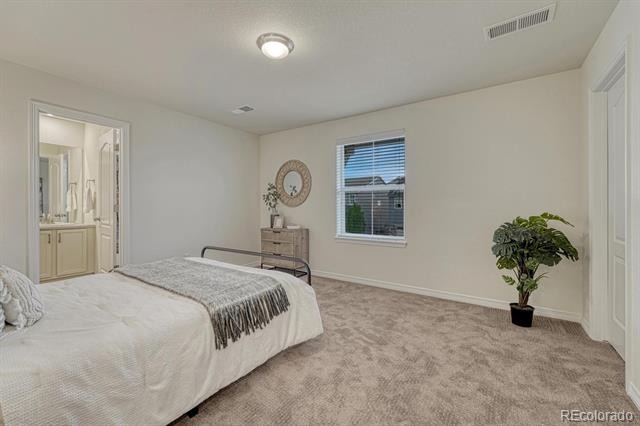
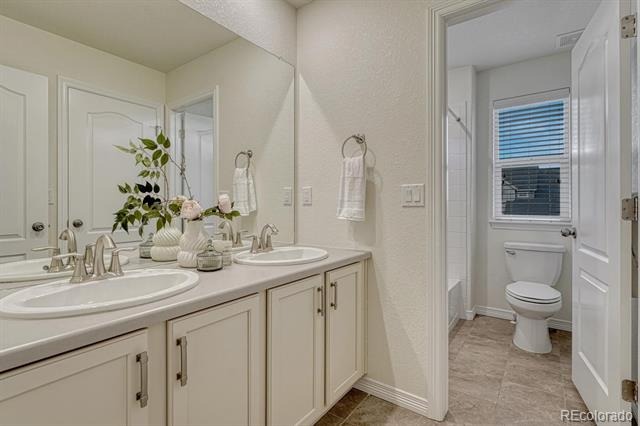
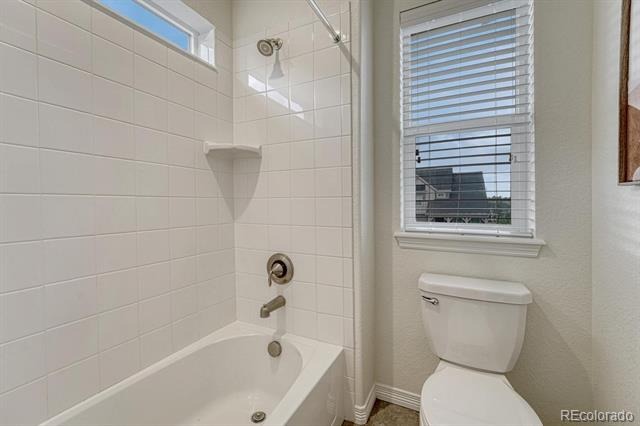
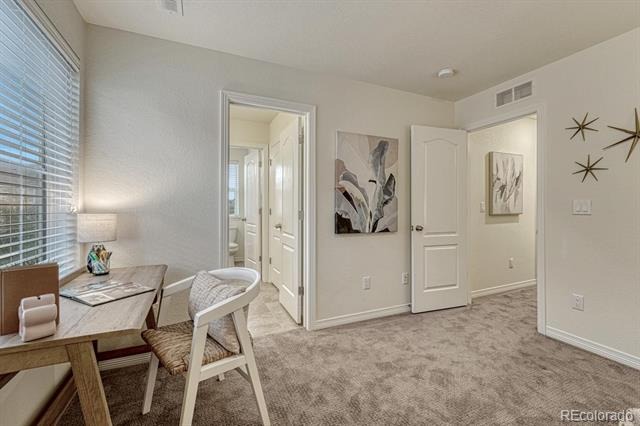
Every upstairs bedroom connects to a full bath, tons of storage and generous square footage.
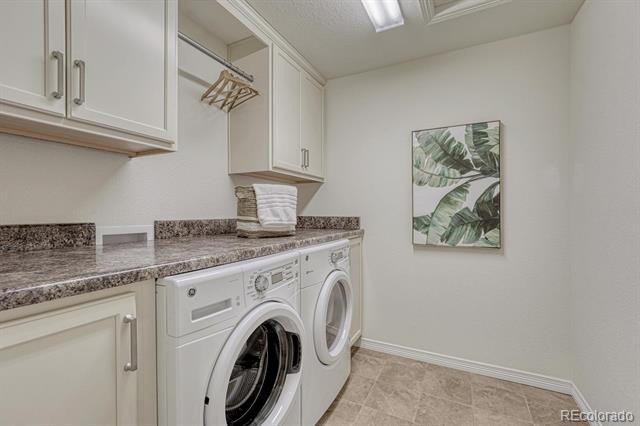
The second floor laundry location offers the ultimate in convenience with front-loading washer and dryer, ample built-in storage, and countertop for folding clothes.
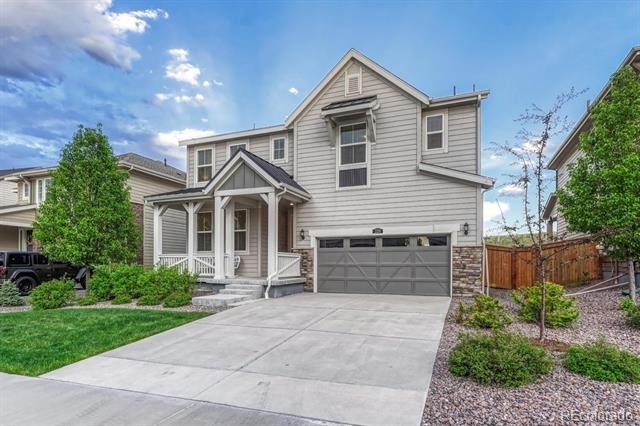
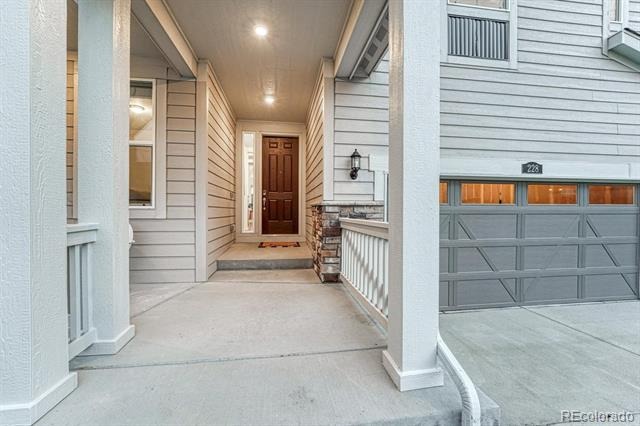
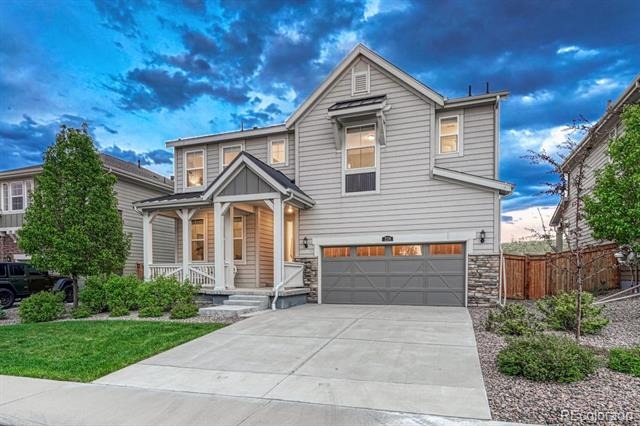
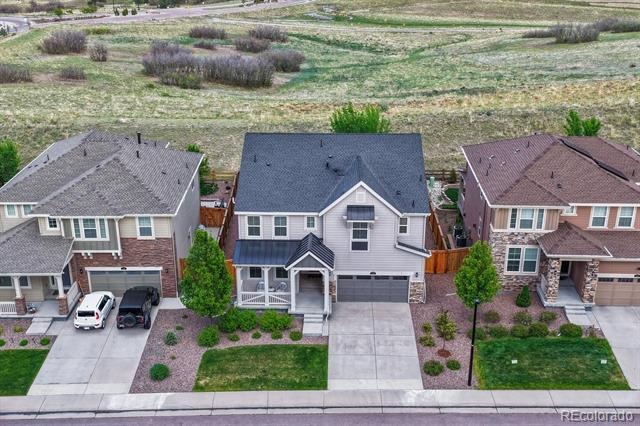
Bring your extra toys! You'll have plenty of room in the 3-car tandem garage for bikes, skis, or that classic car you've always dreamed of. The 8' tall garage doors welcome your taller vehicles with ease.
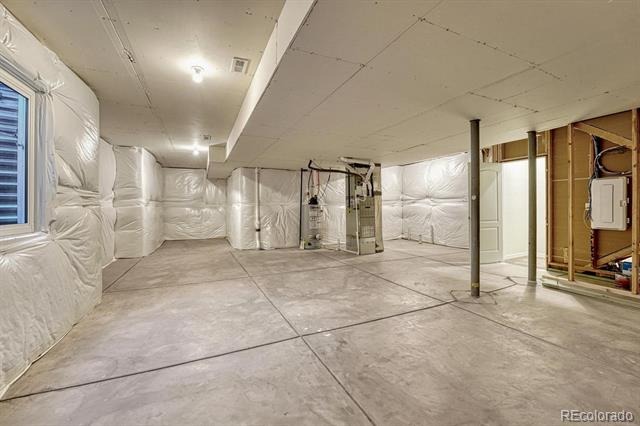
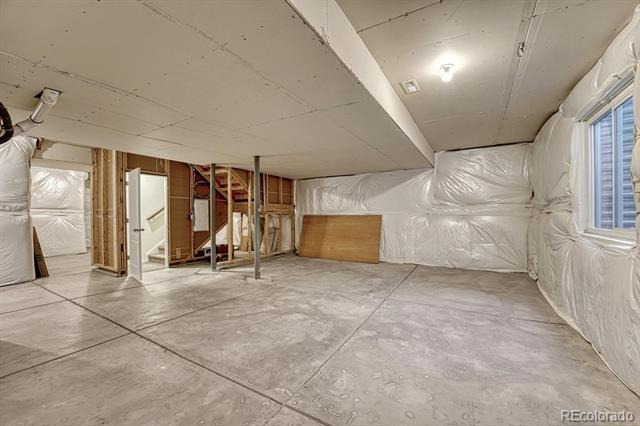
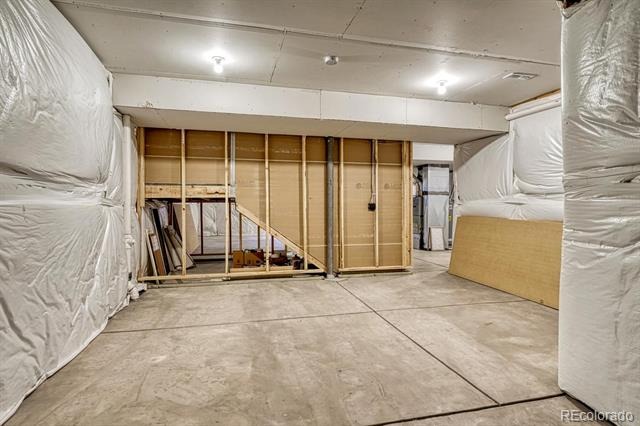
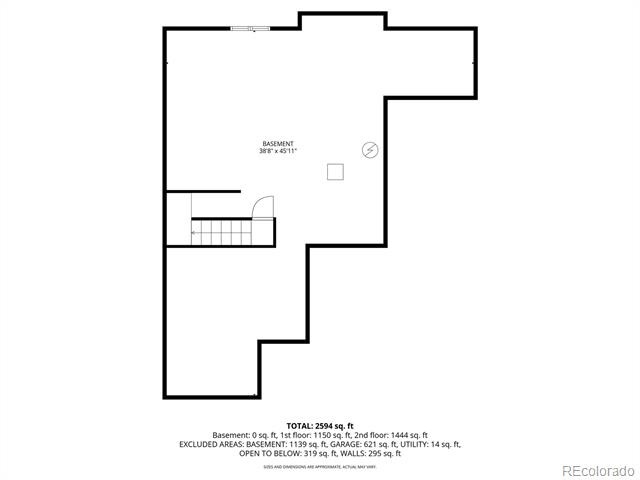
The unfinished basement is pre-plumbed for an additional bath or kitchen/bar area. Basement window is egress rated and covered with security cover, ready for an additional bedroom.
The roof has been inspected and certified for five years, transferable to the new owner.
The furnaces have been upgraded and replaced from builder-grade units, and include 10-year warranties.
Lennar 10-year structural warranty is transferable to new owner and is in effect for the duration of its terms.
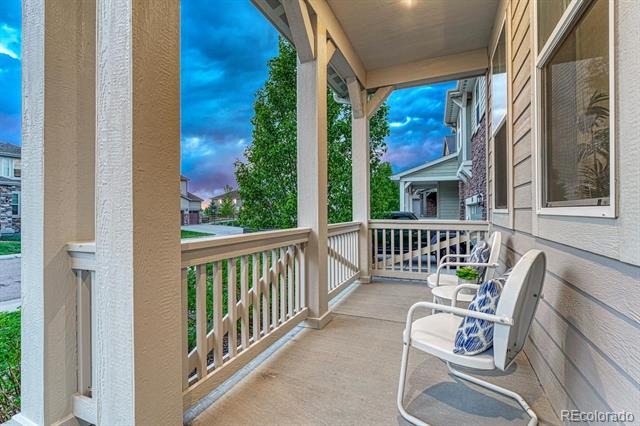
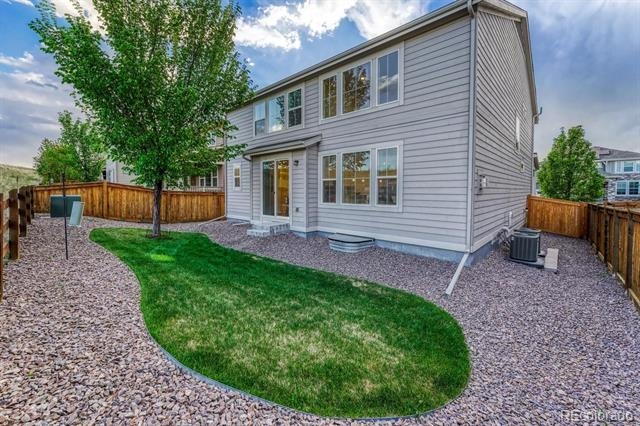
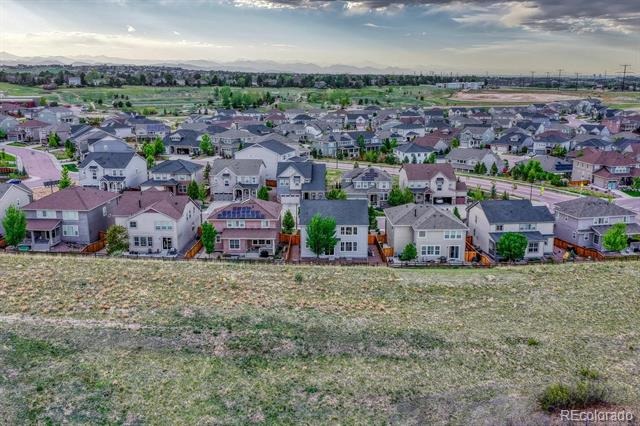
BACKS TO OPEN SPACE! Premium lot with fenced backyard!
174 days on market
Listed by Carol Dilk · Realty One Group Platinum Elite · caroldilk@gmail.com,812-989-1468
Property Details
| Property Type | Residential |
| Sub Type | Single Family Residence |
| Status | Active |
| Price per Sq Ft | $298 |
| Subdivision | Lagae Ranch |
| MLS # | 8170640 |
| Days on Market | 174 |
| Bedrooms | 5 |
| Full Baths | 4 |
| Year Built | 2018 |
| Lot Size (Sq Ft) | 5,663 |
| Acres | 0.13 |
| HOA | Yes |
| HOA Fee | $0 |
| Annual Taxes | $9,416 |
| State | CO |
| County | Douglas |
| Interior Features | Eat-in Kitchen, Entrance Foyer, Granite Counters, High Ceilings, High Speed Internet, Kitchen Island, Laminate Counters, Open Floorplan, Pantry, Vaulted Ceiling(s), Walk-In Closet(s), Wired for Data, Five Piece Bath, Jack & Jill Bath, Primary Suite, Radon Mitigation System, Smart Lights, Smoke Free |
| Heating | Forced Air, Natural Gas |
| Cooling | Central Air |
| Flooring | Carpet, Tile, Wood |
| Fireplaces | 1 |
| Fireplace Features | Gas Log, Great Room |
| Appliances | Dishwasher, Disposal, Dryer, Gas Water Heater, Microwave, Range, Refrigerator, Self Cleaning Oven, Washer |
| Exterior Features | Lighting, Private Yard, Rain Gutters, Smart Irrigation |
| Garage | Yes |
| Garage Spaces | 3 |
| Parking Features | Concrete, Tandem |
| Roof | Composition |
| Basement | Bath/Stubbed, Unfinished |
| Lot Features | Landscaped, Open Lot, Sprinklers In Front, Sprinklers In Rear, Irrigated |
| Architectural Style | Traditional |
| Levels | Two |
| Construction | Cement Siding |
| Sewer | Public Sewer |
| Water Source | Public |
| Senior Community | No |
| Special Conditions | None Known |
Location
Price History
| Date | Event | Price |
|---|---|---|
| 5/17/2026 |
Listed for sale Source: REcolorado® #8170640 |
$850,000 $298/sqft |

Based on information submitted to the MLS GRID as of November 7, 2026 at 6:03 PM MST. All data is obtained from various sources and may not have been verified by broker or MLS GRID. Supplied Open House Information is subject to change without notice. All information should be independently reviewed and verified for accuracy. Properties may or may not be listed by the office/agent presenting the information.
Thank you — a Mont Haus broker will be in touch shortly.
For Mont Haus agents and staff. Sign in with your Mont Haus Microsoft account and the Agent Portal opens in a new tab.
Sign in with MicrosoftNo Microsoft account yet? Ask Nikki Boxer, who sets up portal access.