Residential · Under Contract
Denver, CO 80211
4 Beds · 3 Baths · 2,120 Sq Ft
$1,040,000
Single Family
Property Type
0.14 acres
Lot Size
1920
Year Built
$491
Price per Sq Ft
2
Parking Spaces
8182680
MLS #
About This Property
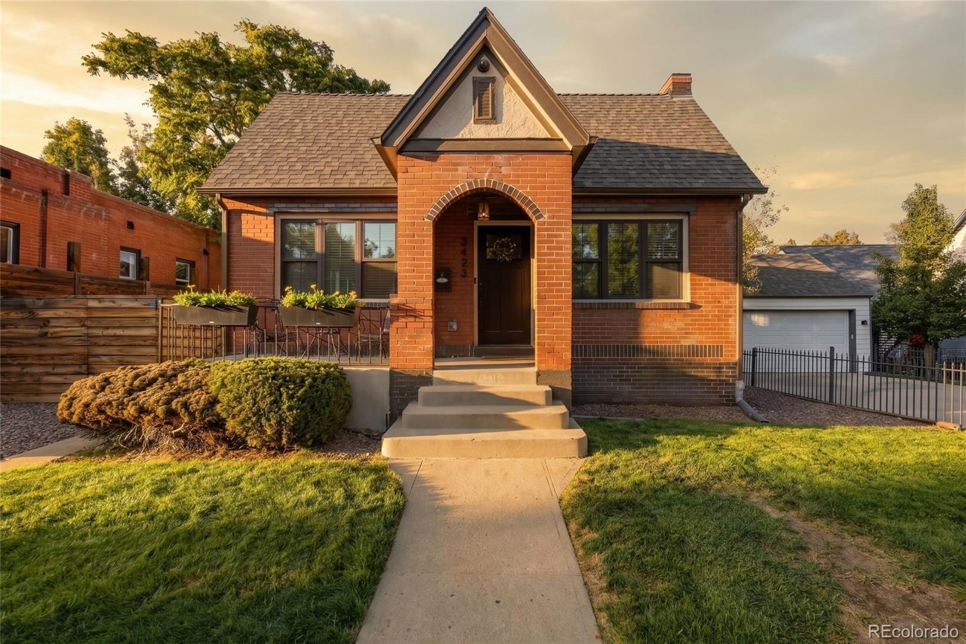
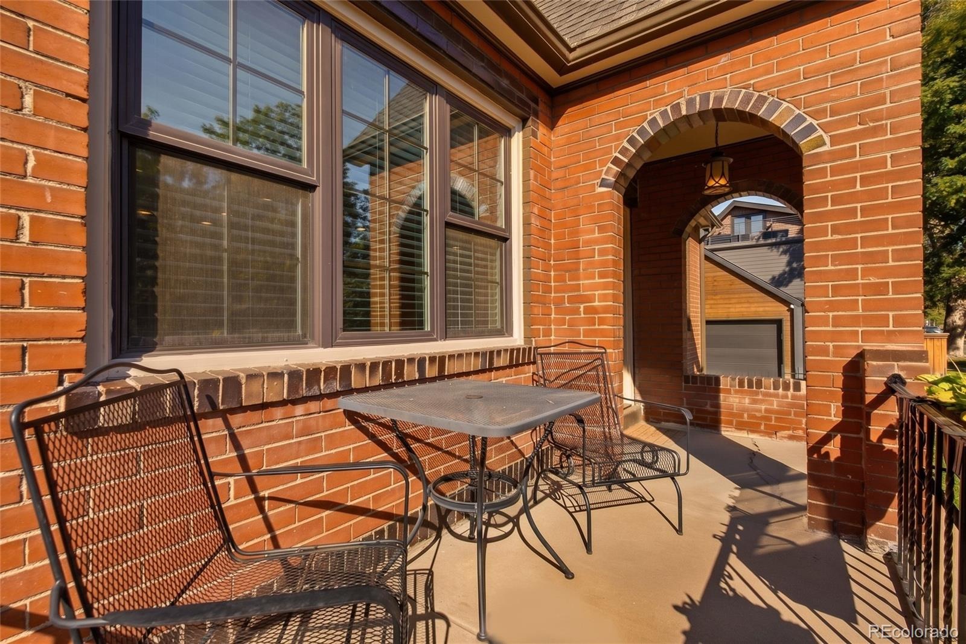
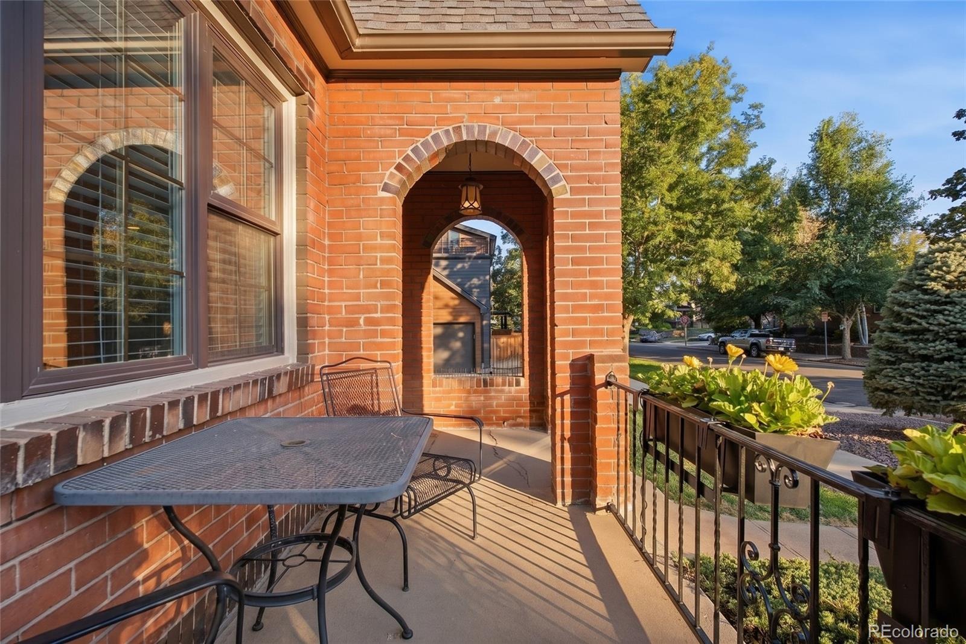
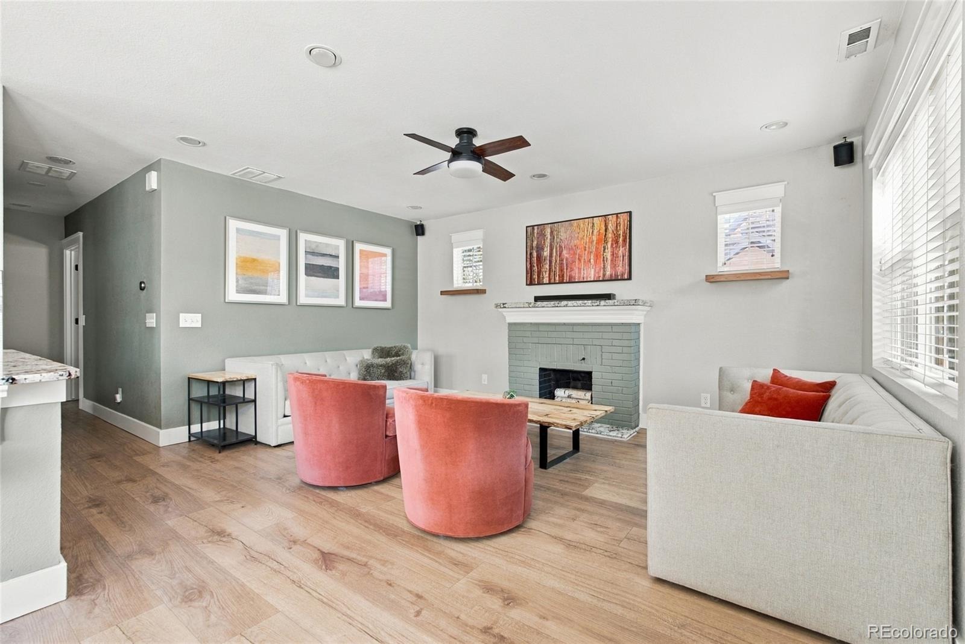
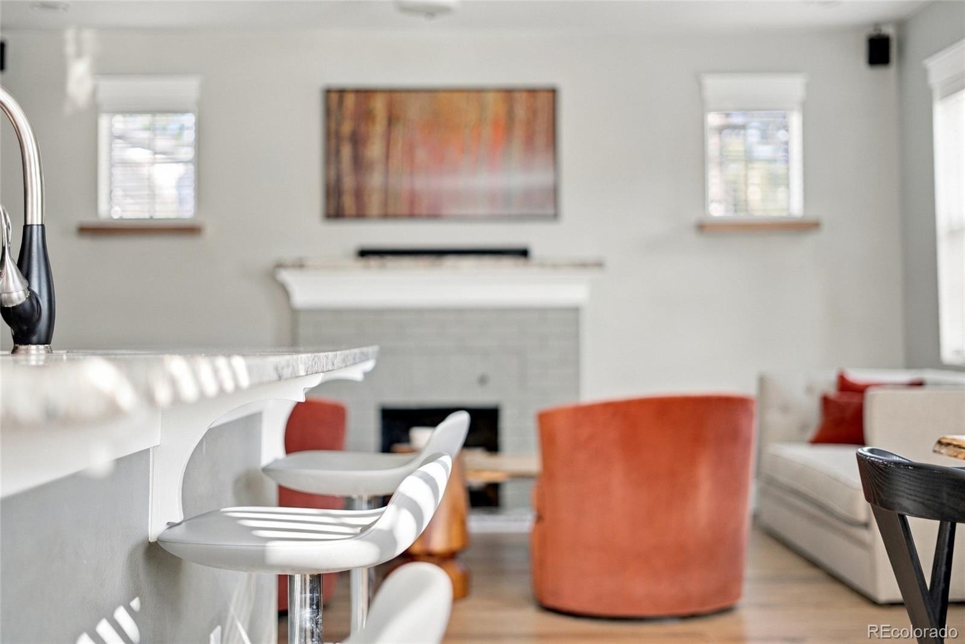
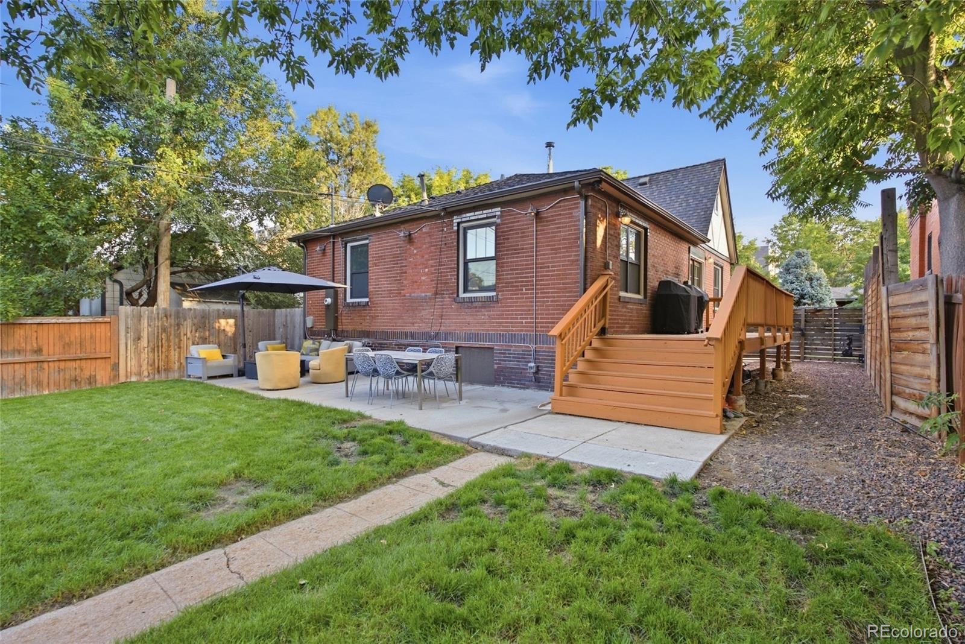
Set on a quiet, non-through street, this beautiful brick Tudor bungalow immediately stands out with its generous lot, spacious layout, and thoughtful updates. Offering 4 bedrooms and 3 bathrooms on an exceptionally large 6,250 sq ft lot, this south-facing property offers an uncommon amount of space for the area, along with plenty of parking.
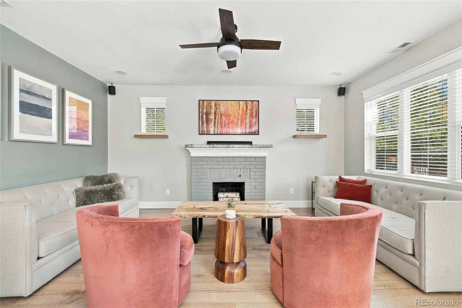
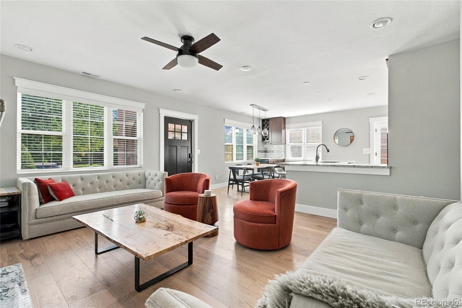
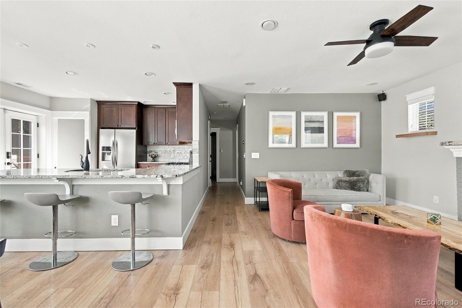
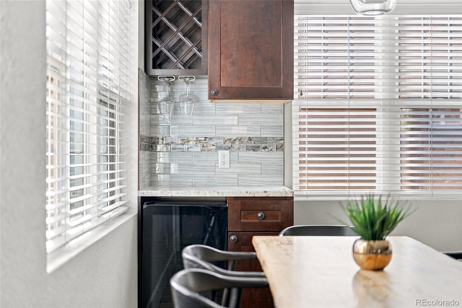
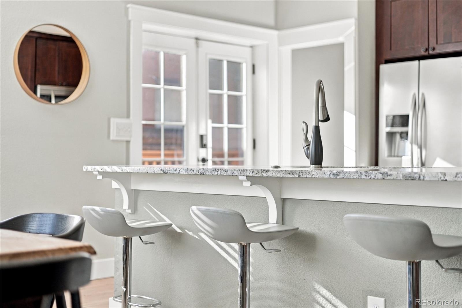
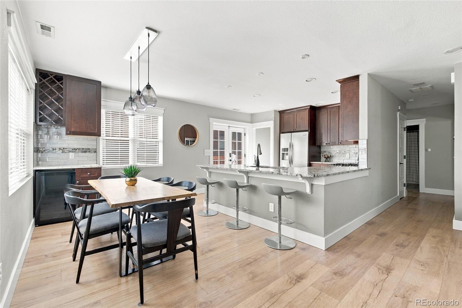
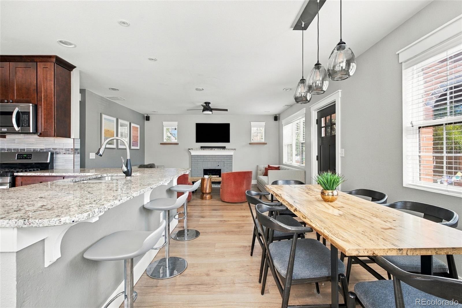
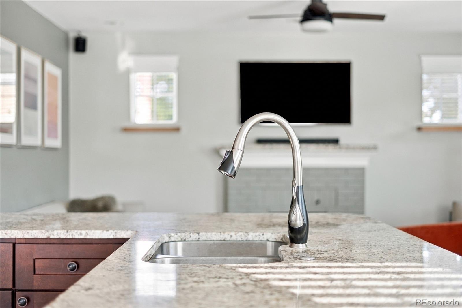
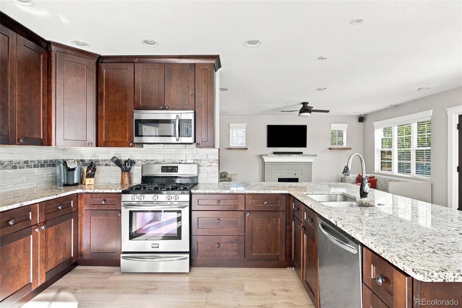
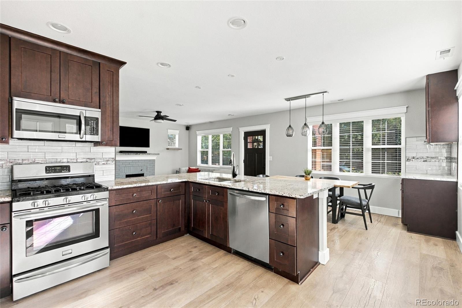
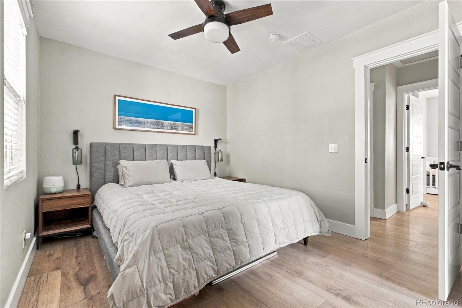
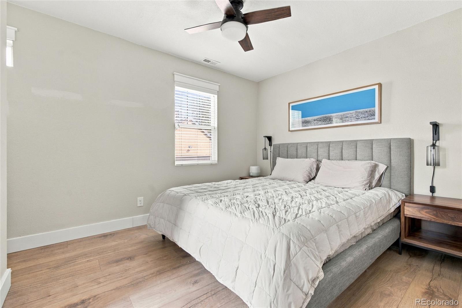
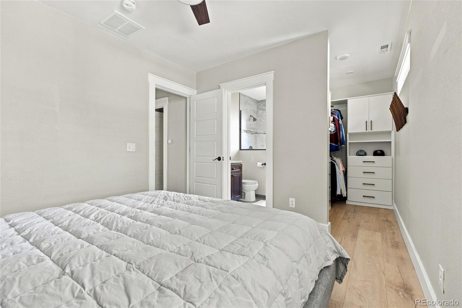
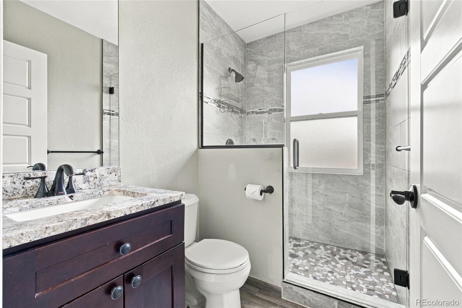
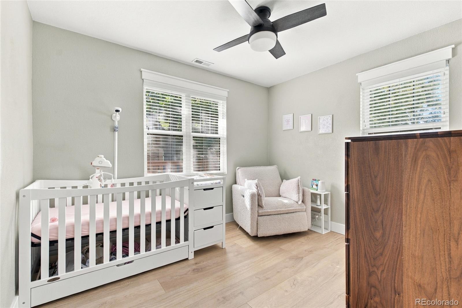
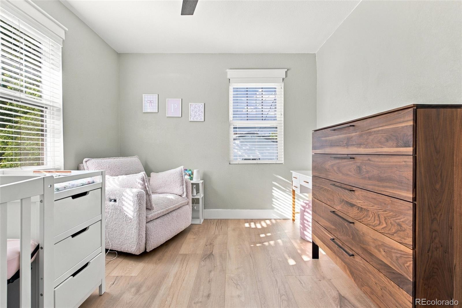
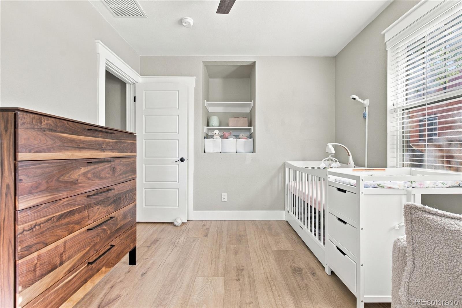
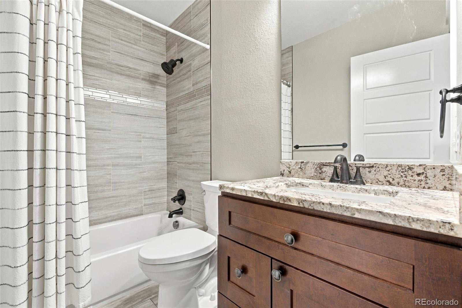
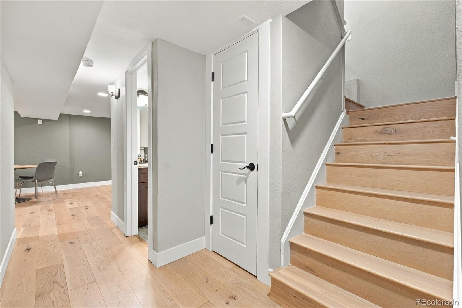
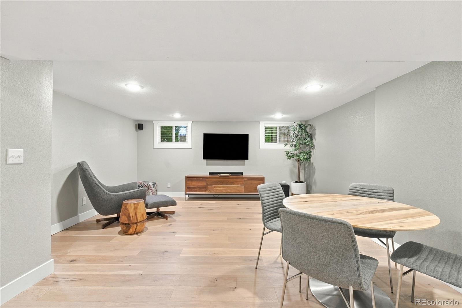
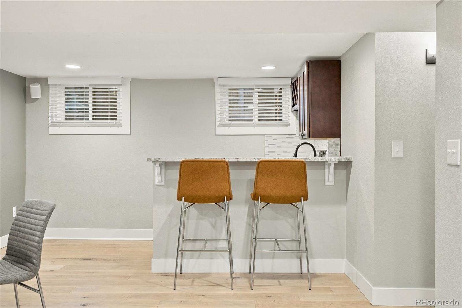
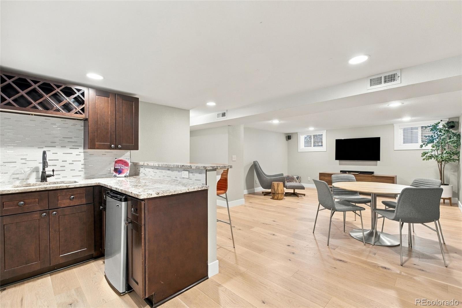
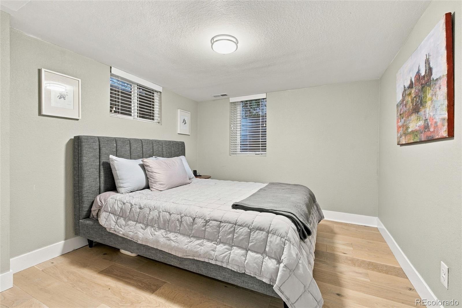
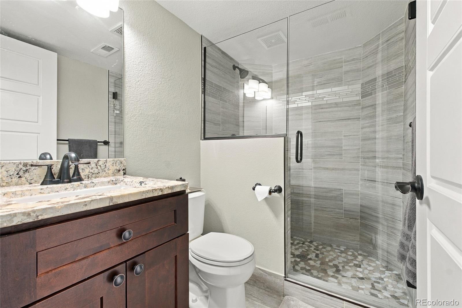
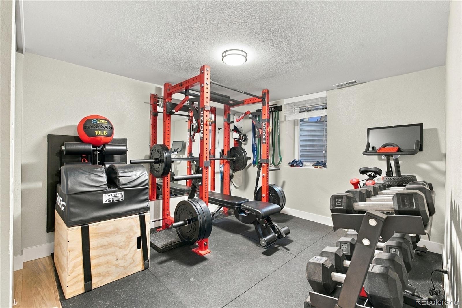
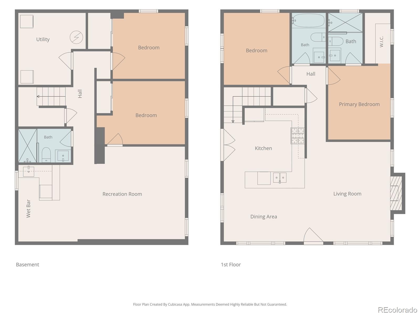
Not long ago, this home was extensively renovated to the studs with new hardware, flooring, plumbing, electrical, sewer line, kitchen, bathrooms, and a lead-free water main. The main level offers an open floorplan with a fireplace, entertaining space, a massive kitchen, and a main-floor primary, while the fully finished basement adds even more versatility with additional bedrooms, a bathroom, living space, and a wet bar.
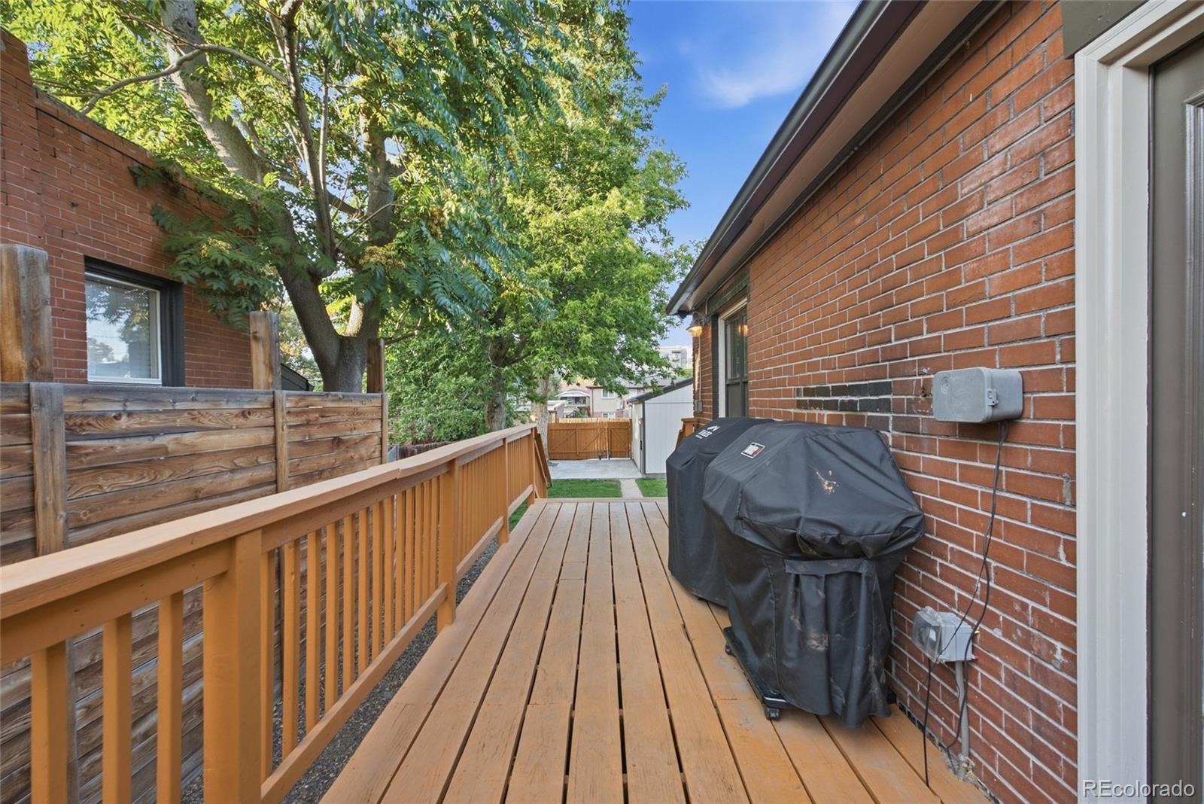
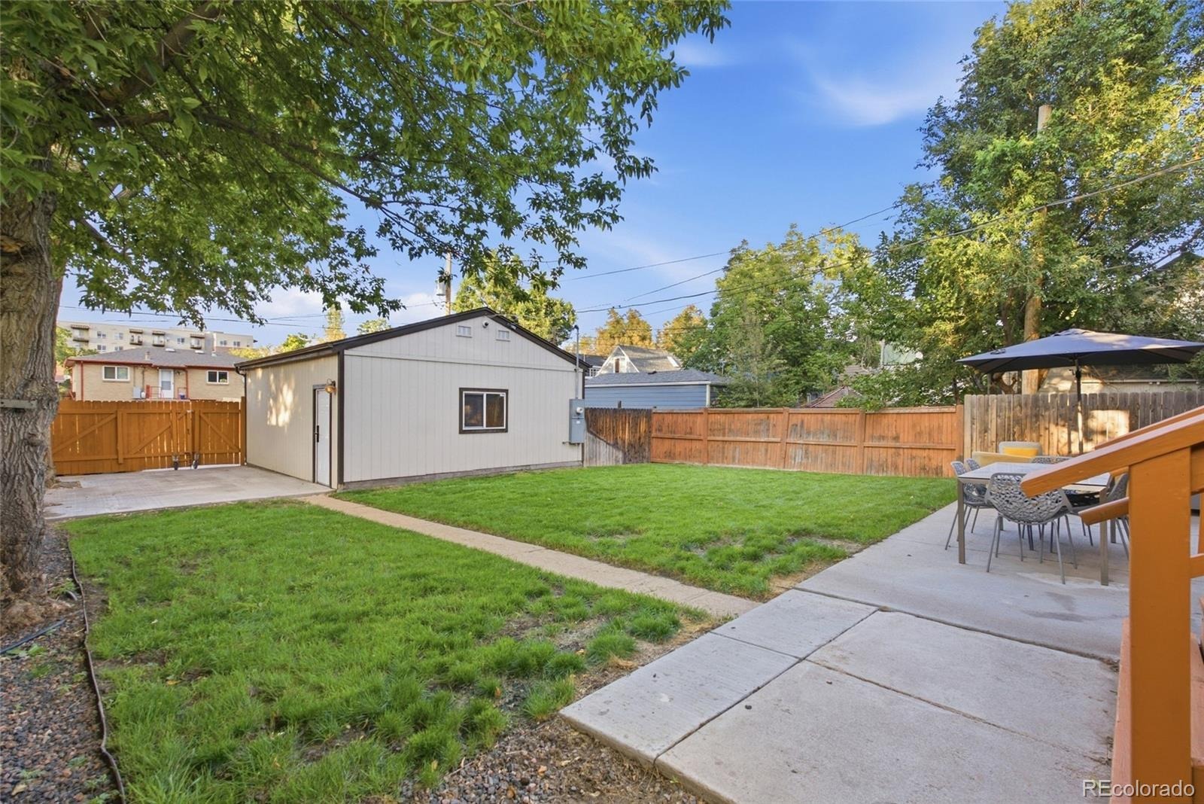
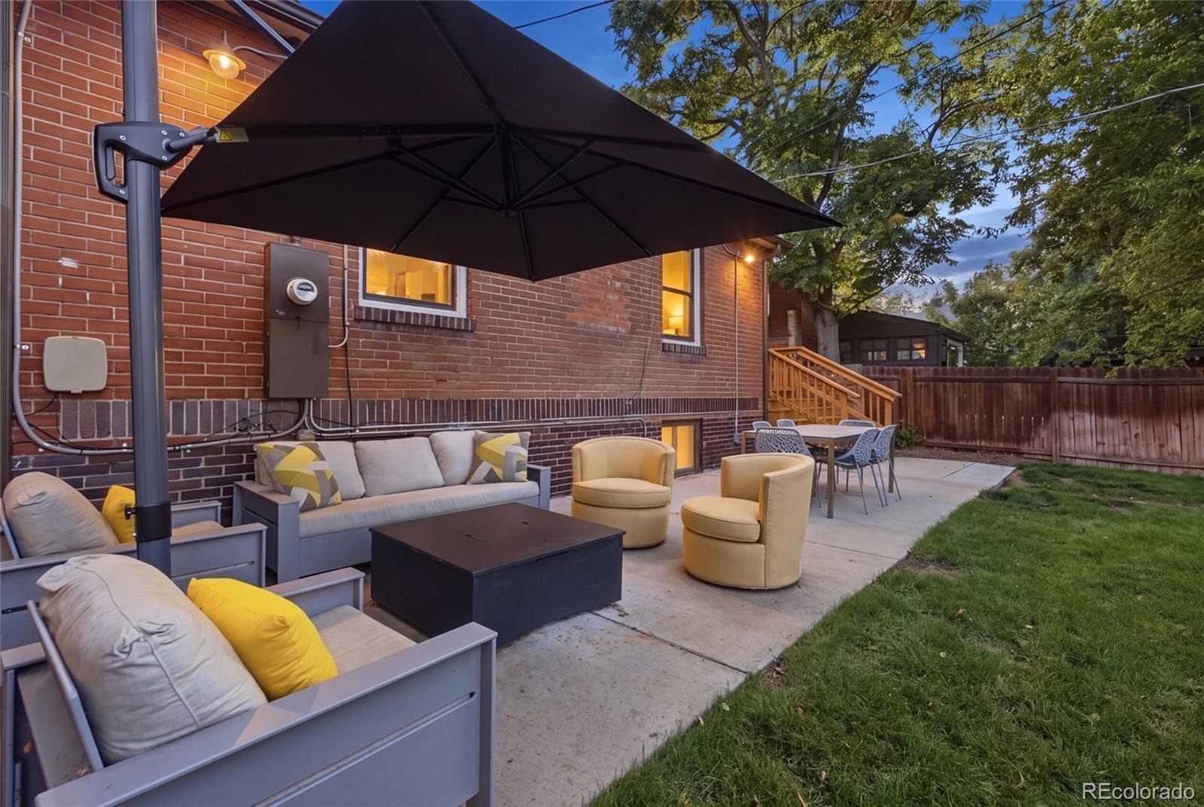
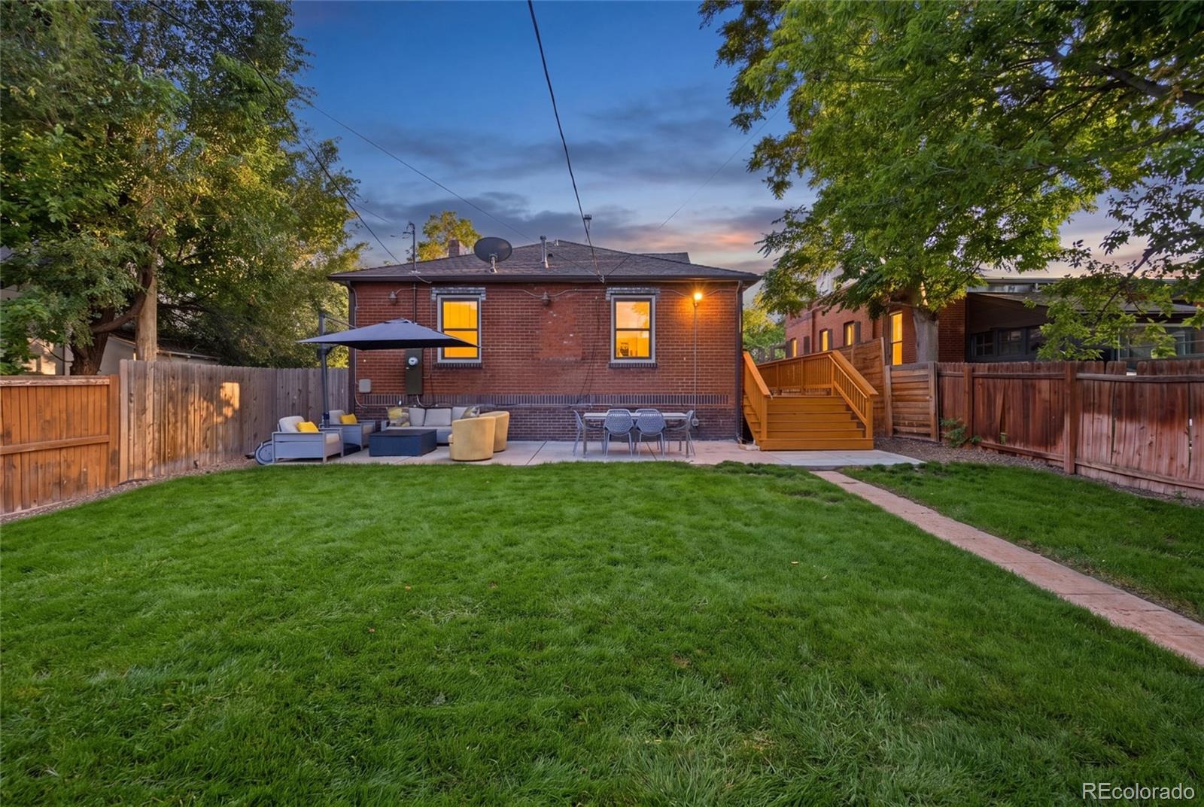
Out back, the expansive lot provides plenty of room to relax and entertain, along with a fully irrigated yard featuring a drip line and smart home integration. The property is zoned for an ADU, which can be easily added above or next to the garage for additional living space, a guest suite, or rental income.
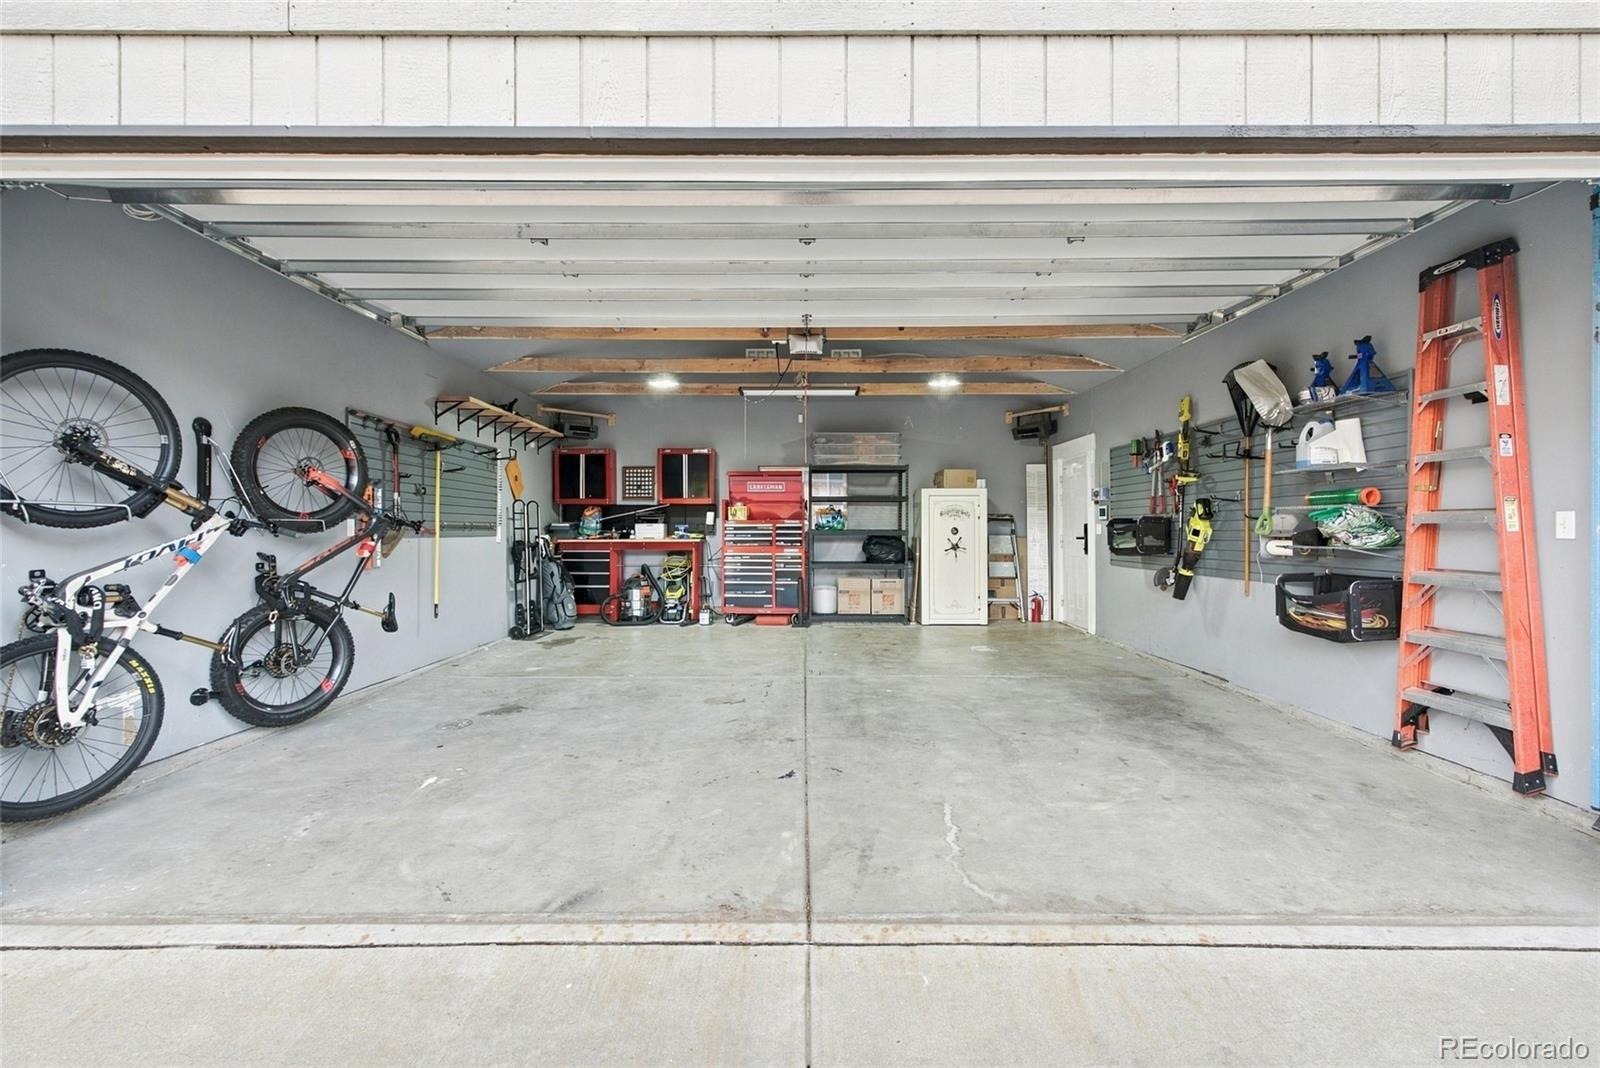
The oversized 22x24 detached 2-car garage is fully insulated and features its own electrical service, two hard-wired infrared heaters, an alarm system, and a vault-style door, making it an exceptional space for vehicles, storage, hobbies, or a workshop.
The location is hard to beat. Just four blocks from Highlands Square, you can easily walk to the farmers market while being far enough away that market parking and traffic don't spill onto this quiet street. With easy access to West Highlands, LoHi, downtown, I-25, and I-70 to the mountains, this home offers an exceptional combination of space, quality, and convenience in one of Denver's most desirable areas.
33 days on market
Listed by Amy Coloccia · Real Broker, LLC DBA Real · amy.coloccia@denvergroupre.com,734-649-0785
Property Details
| Property Type | Residential |
| Sub Type | Single Family Residence |
| Status | Active Under Contract |
| Price per Sq Ft | $491 |
| Subdivision | Highland Park |
| MLS # | 8182680 |
| Days on Market | 33 |
| Bedrooms | 4 |
| Full Baths | 1 |
| Three-Quarter Baths | 2 |
| Year Built | 1920 |
| Lot Size (Sq Ft) | 6,250 |
| Acres | 0.14 |
| HOA | No |
| Annual Taxes | $4,932 |
| State | CO |
| County | Denver |
| Zoning | U-SU-B |
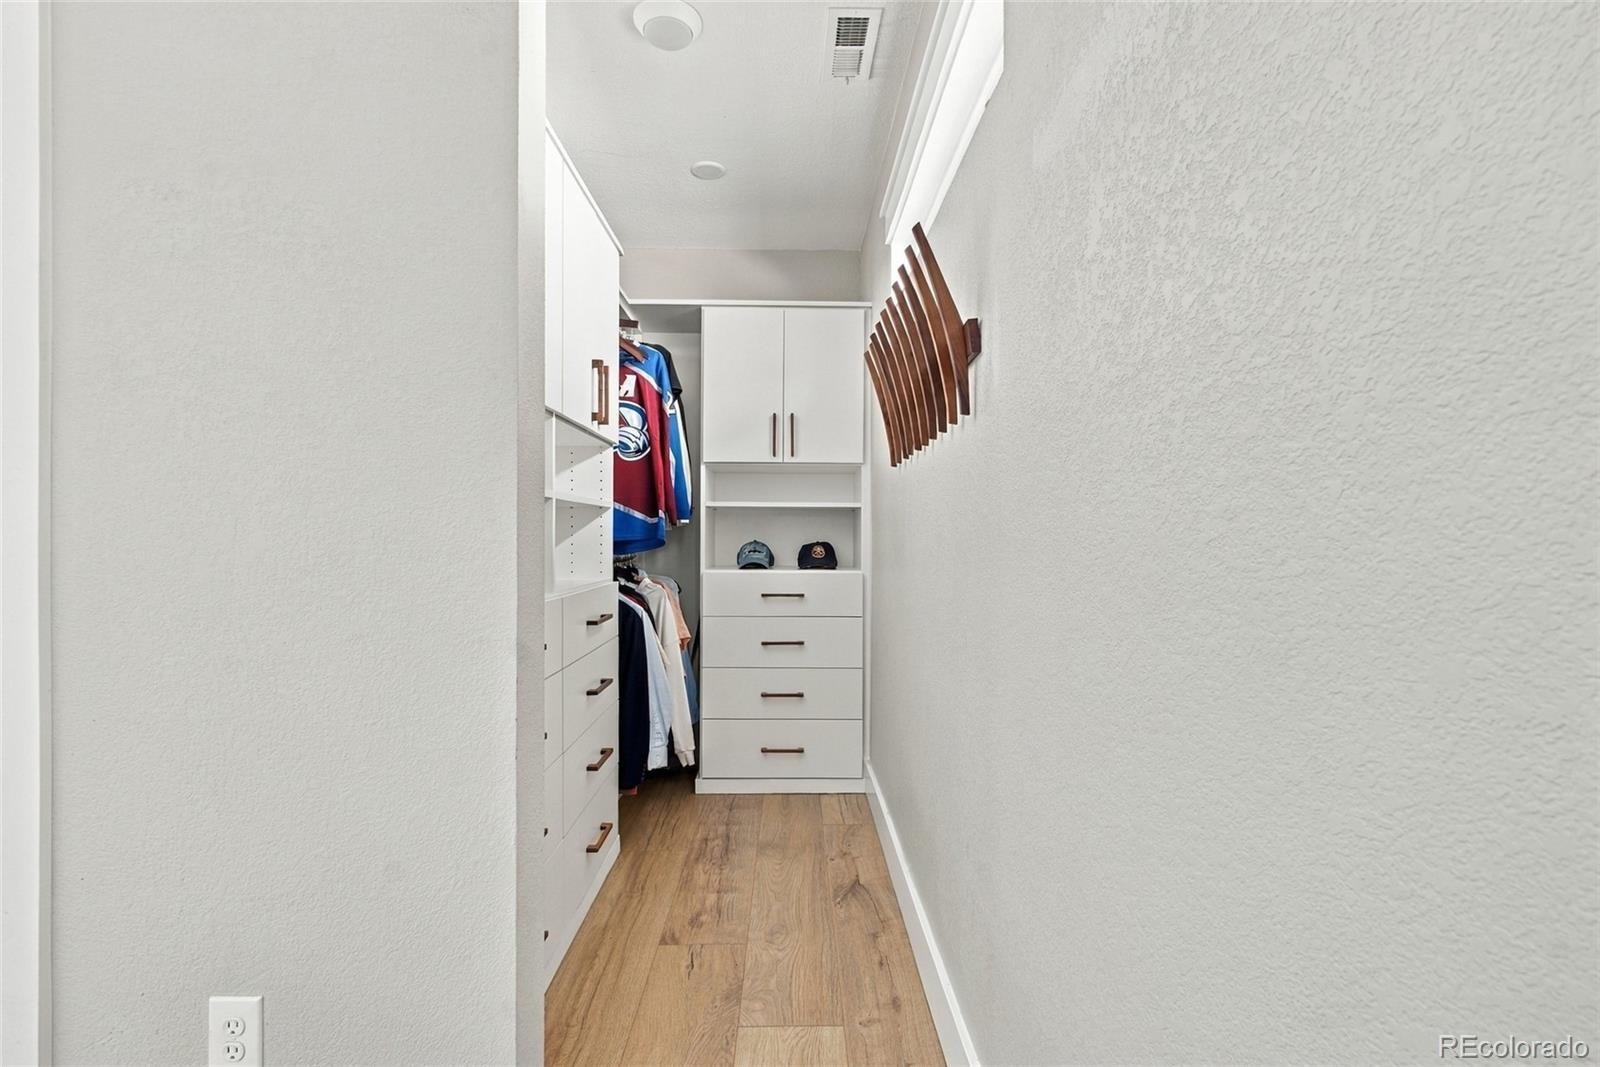
| Interior Features | Ceiling Fan(s), Open Floorplan, Smart Thermostat, Walk-In Closet(s), Primary Suite, Smoke Free |
| Heating | Forced Air |
| Cooling | Central Air |
| Flooring | Vinyl, Wood |
| Fireplaces | 1 |
| Fireplace Features | Family Room |
| Appliances | Bar Fridge, Dishwasher, Disposal, Dryer, Freezer, Microwave, Range, Refrigerator, Washer |
| Exterior Features | Lighting, Private Yard, Rain Gutters |
| Garage | Yes |
| Garage Spaces | 2 |
| Parking Features | Concrete, Heated Garage, Lighted, Oversized, Insulated |
| Roof | Unknown |
| Basement | Finished, Full |
| Lot Features | Level, Sprinklers In Rear |
| Architectural Style | Bungalow, Tudor |
| Levels | One |
| Construction | Brick |
| Sewer | Public Sewer |
| Water Source | Public |
| Senior Community | No |
| Special Conditions | None Known |
Location
Price History
| Date | Event | Price |
|---|---|---|
| 11/2/2026 |
Active Under Contract Source: REcolorado® #8182680 |
— |
| 10/19/2026 |
Price change Source: REcolorado® #8182680 |
$1,040,000 -3.3% $491/sqft |
| 10/1/2026 |
Listed for sale Source: REcolorado® #8182680 |
$1,075,000 $507/sqft |

Based on information submitted to the MLS GRID as of November 2, 2026 at 9:05 PM MST. All data is obtained from various sources and may not have been verified by broker or MLS GRID. Supplied Open House Information is subject to change without notice. All information should be independently reviewed and verified for accuracy. Properties may or may not be listed by the office/agent presenting the information.
Thank you — a Mont Haus broker will be in touch shortly.