Residential · Active
Thornton, CO 80602
4 Beds · 4 Baths · 2,613 Sq Ft
$689,900
Single Family
Property Type
0.15 acres
Lot Size
2022
Year Built
$264
Price per Sq Ft
3
Parking Spaces
$75
HOA Fee
8197113
MLS #
About This Property
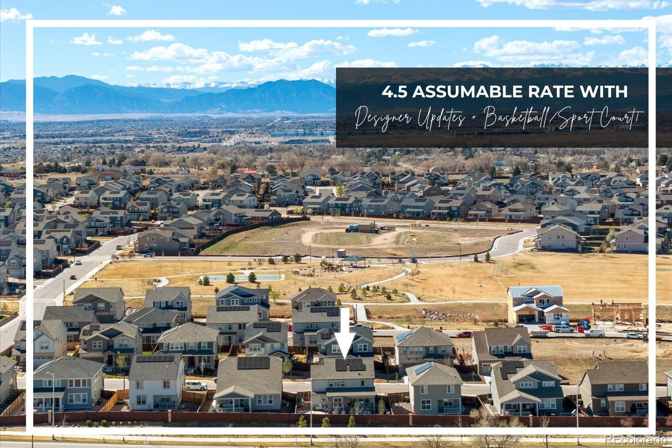
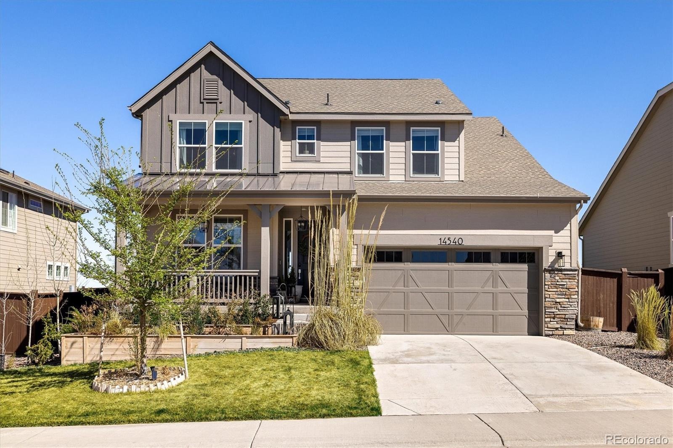
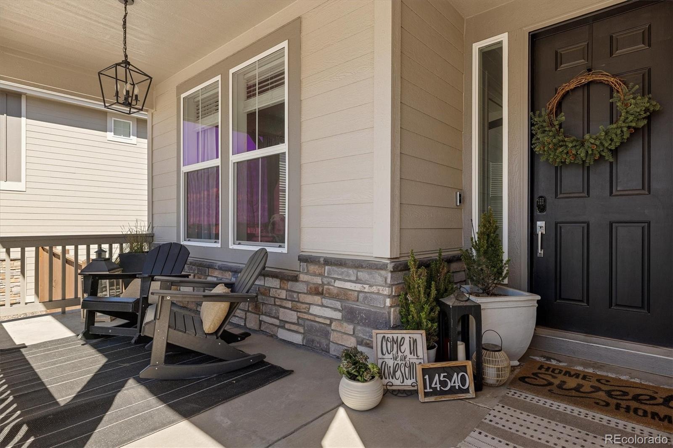
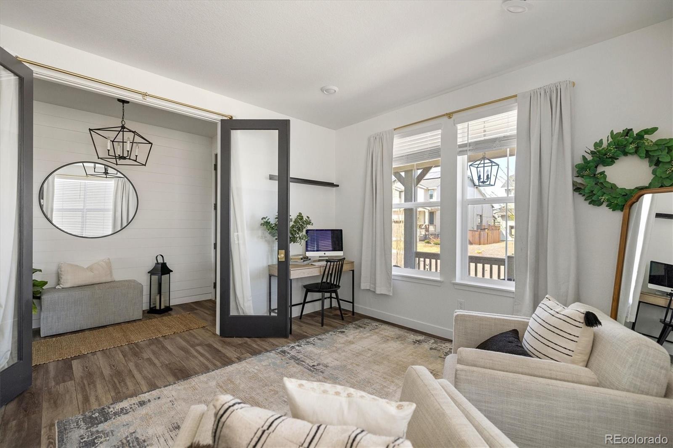
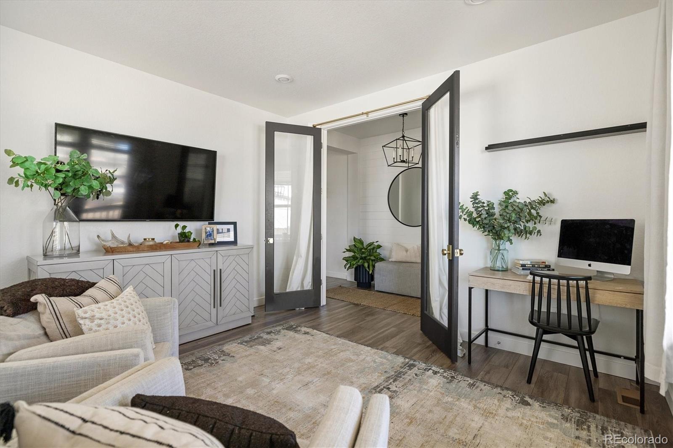
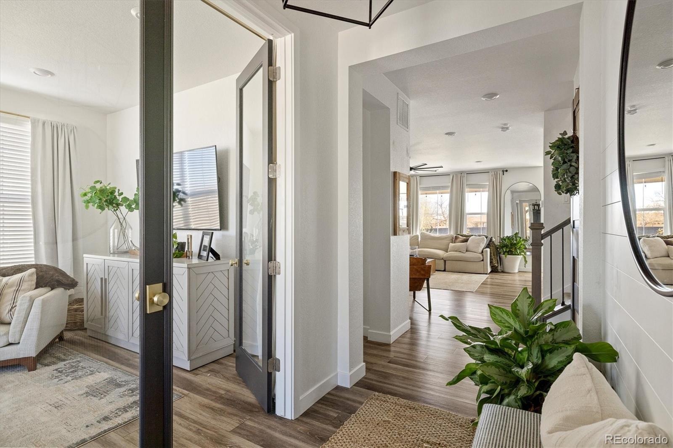
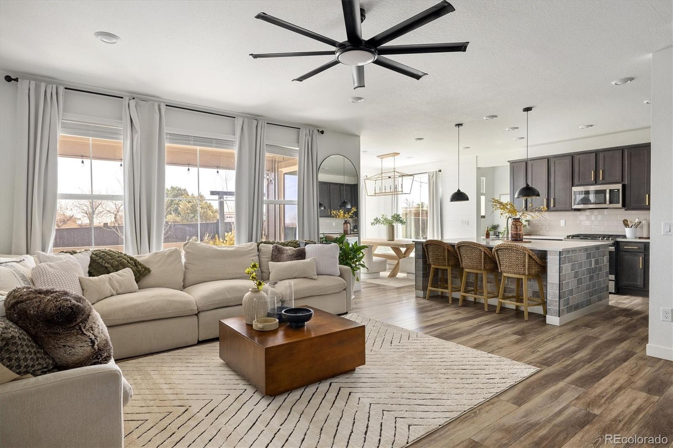
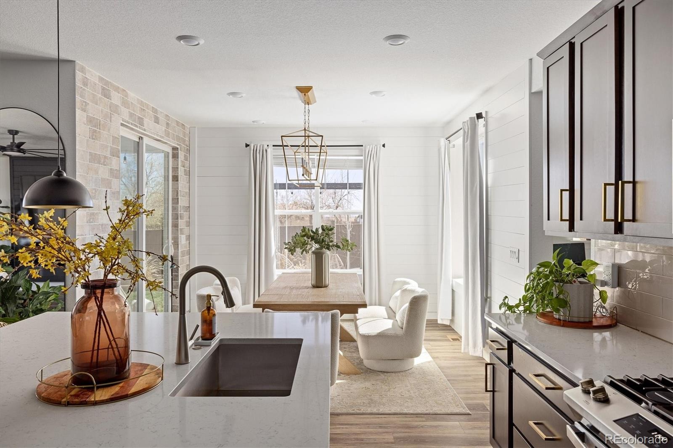
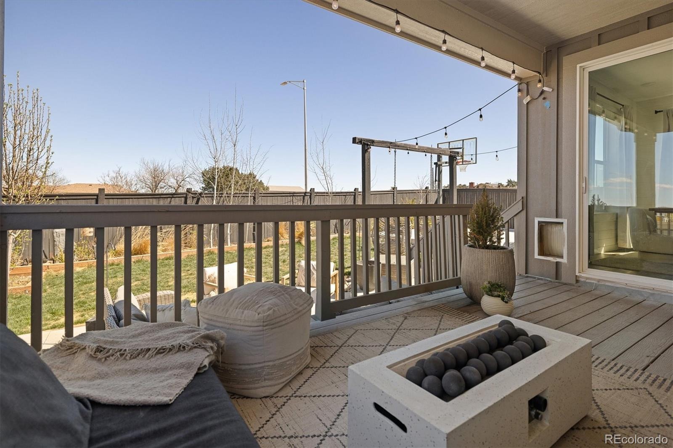
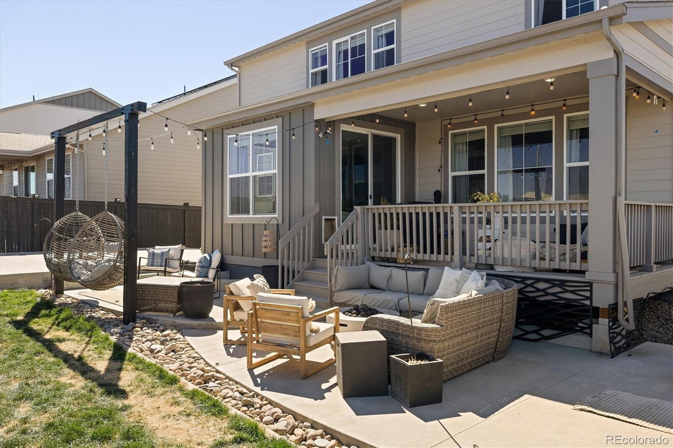
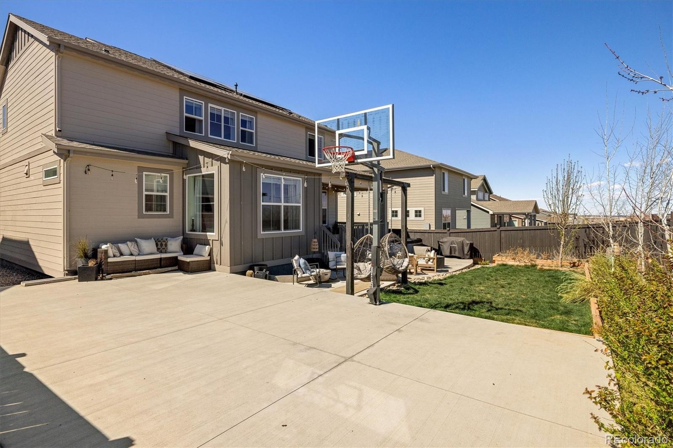
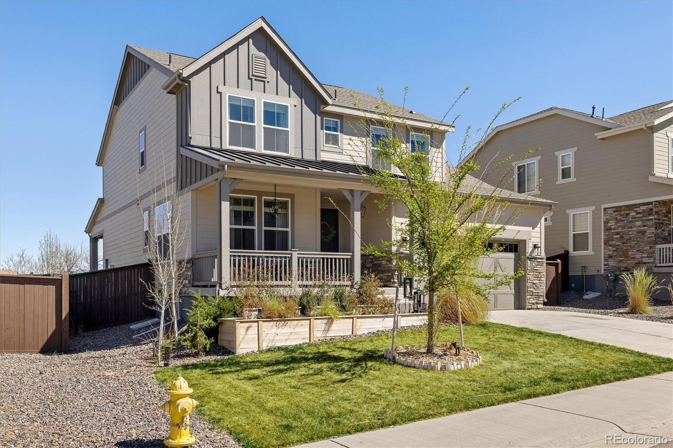
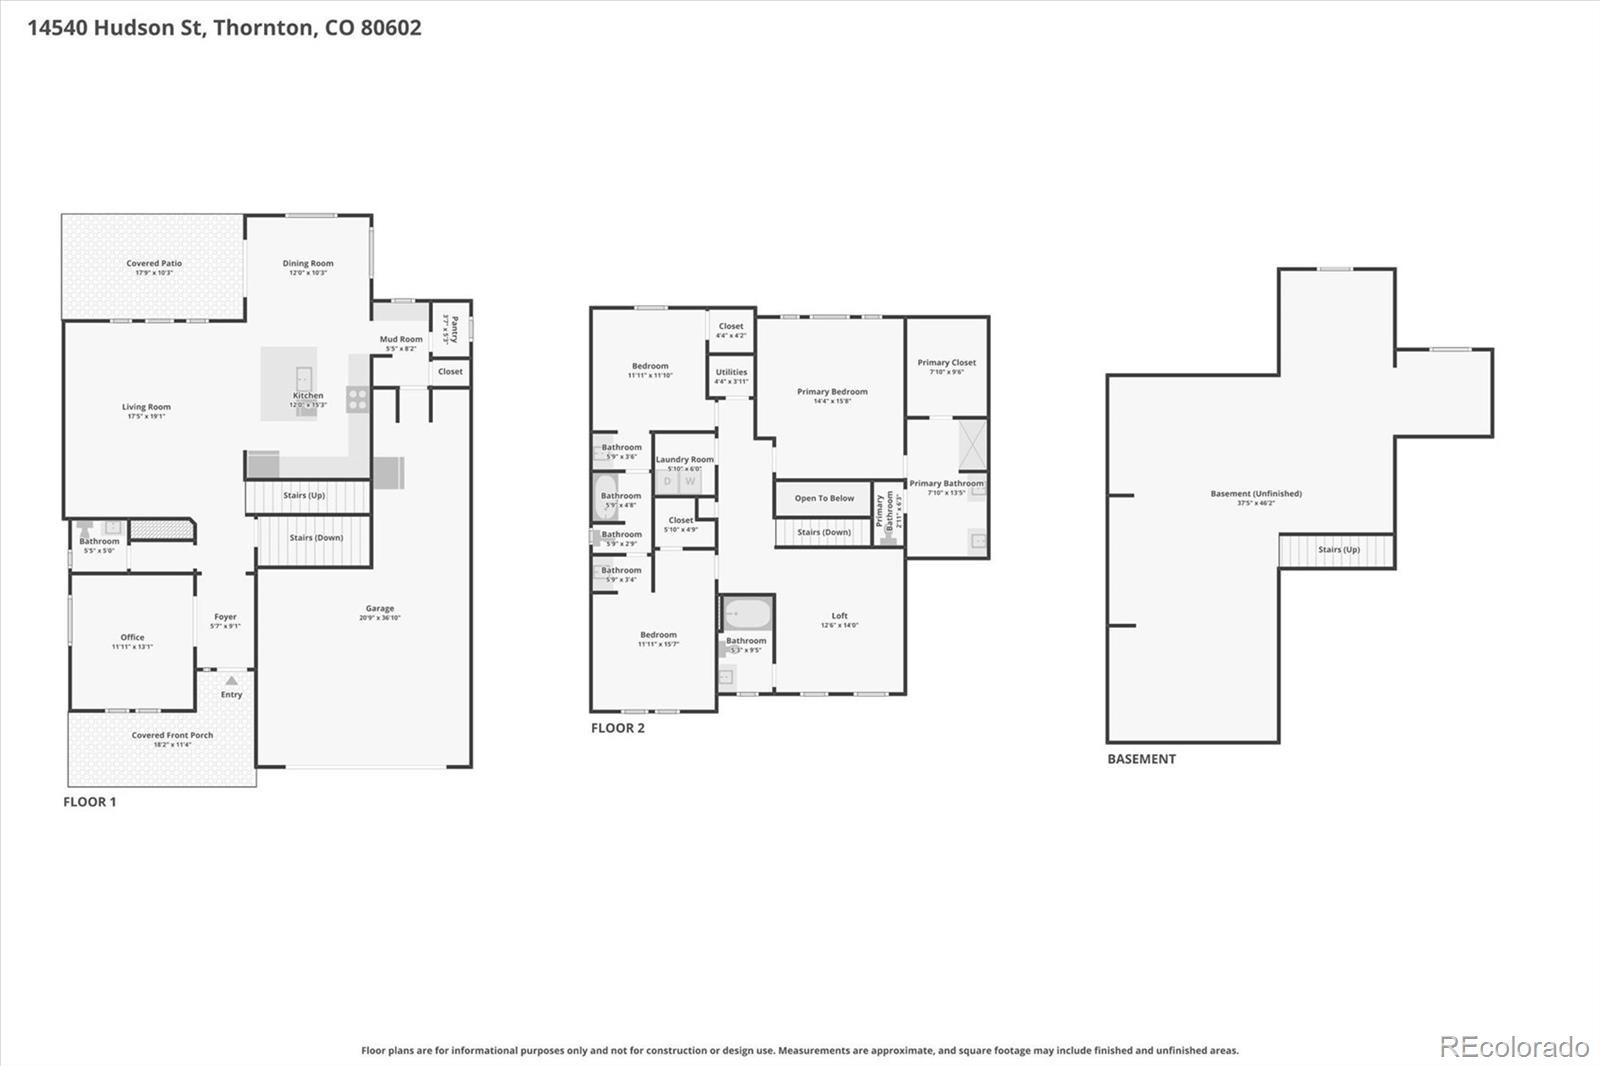
This is your opportunity to own a stunning, better-than-new home w/ countless designer upgrades & a LOW ASSUMABLE 4.5% interest rate. Move right in and host your fall BBQ, relax on the covered patio or play a game of basketball on your very own sport court! Inside enjoy fresh paint, luxury vinyl flooring, upgraded window coverings, black-framed doors and mirrors, custom shiplap, tile accents & stylish lighting throughout. The main level features a versatile office/flex space behind custom glass doors, perfect for working from home or a potential bedroom.
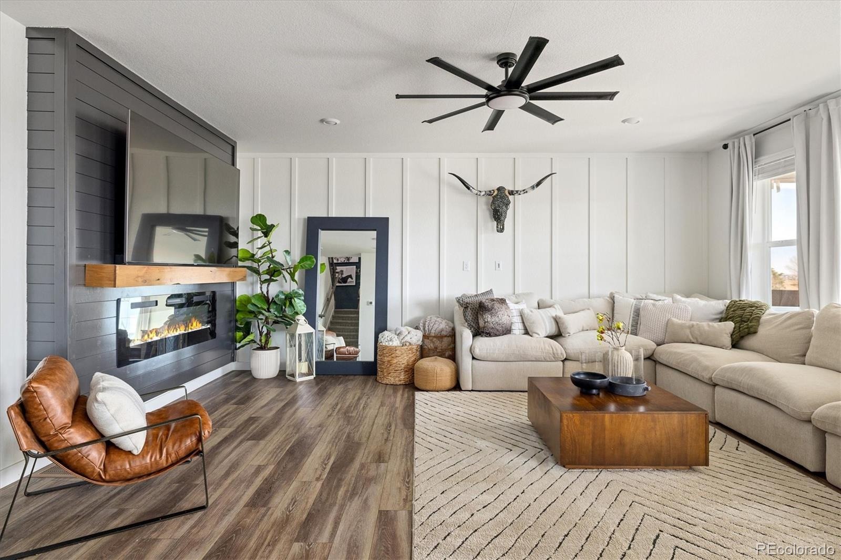
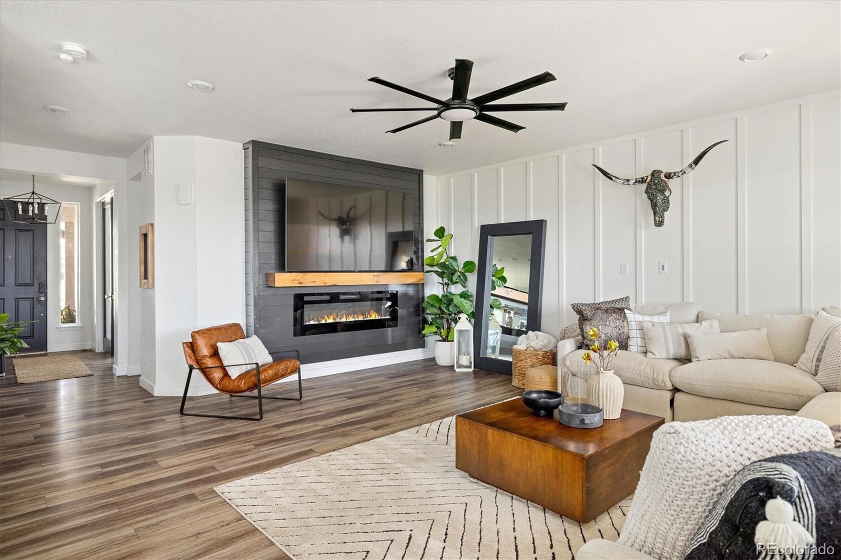
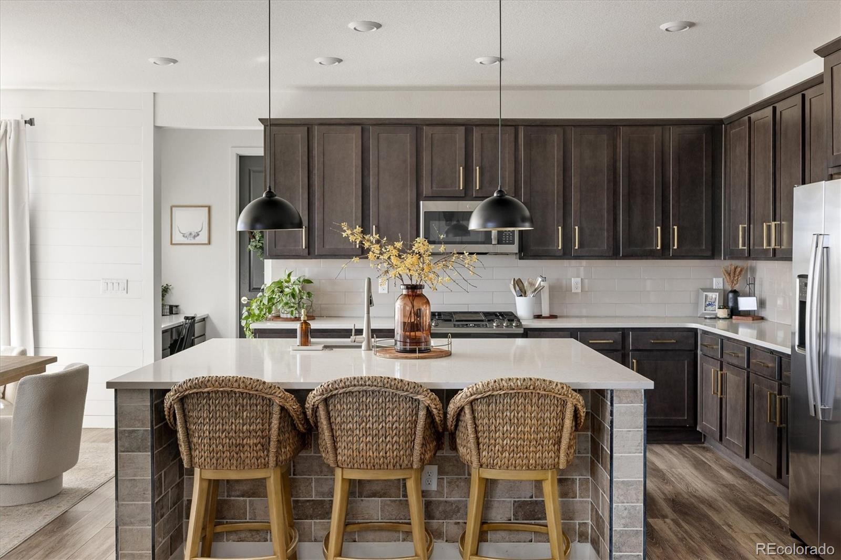
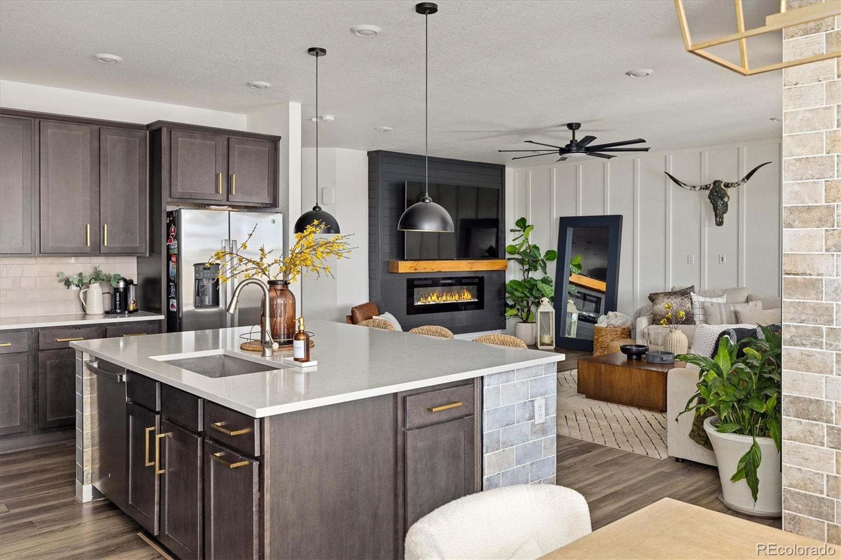
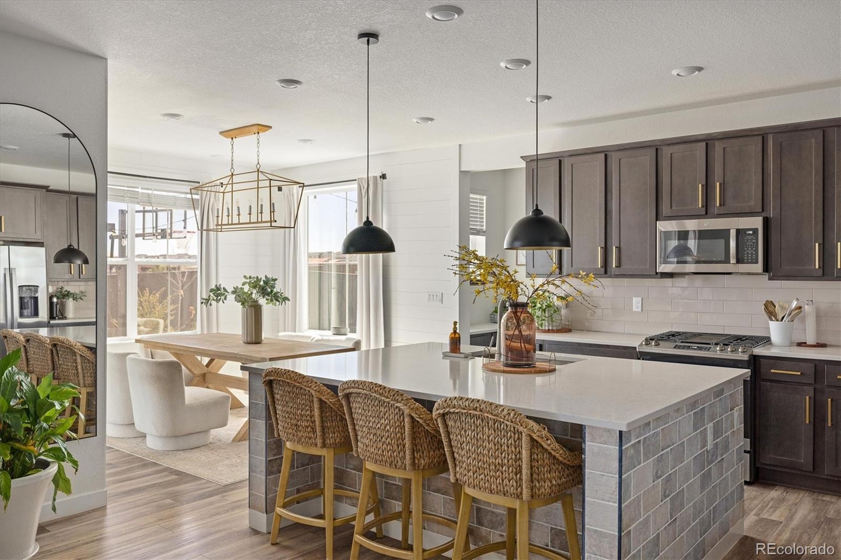
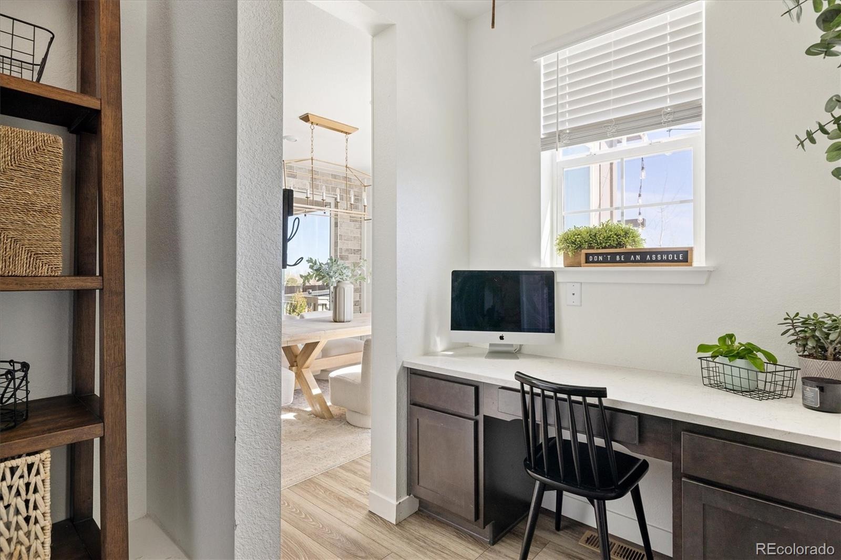
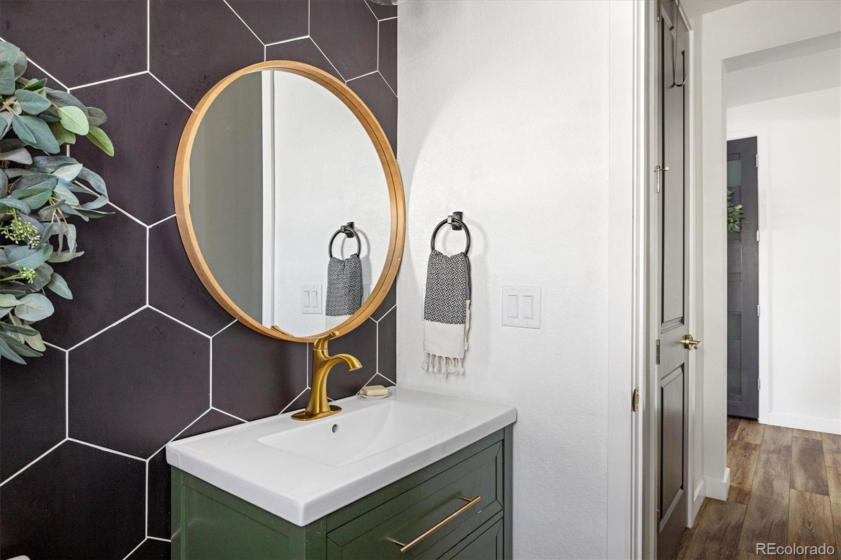
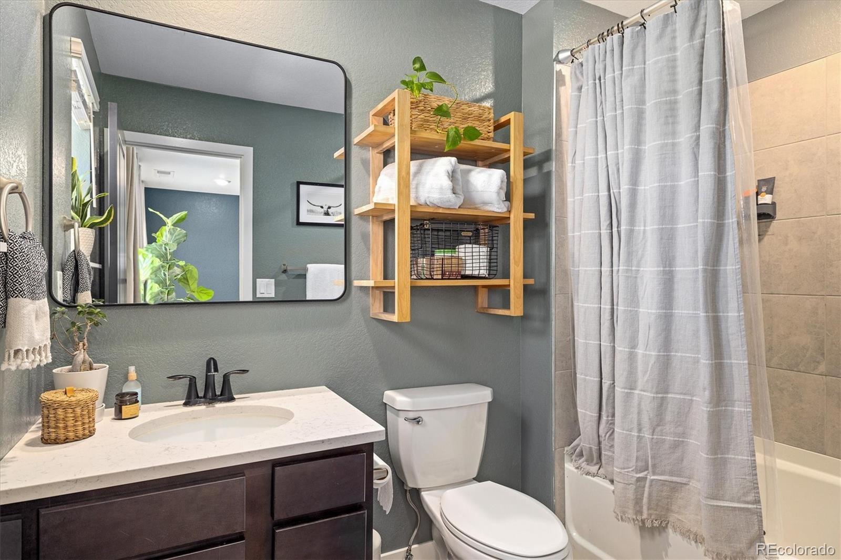
The striking powder bath features octagonal tile walls and custom cabinetry. The bright and open great room showcases large windows and a modern fireplace with custom mantle & shiplap detail. The chef’s kitchen impresses with quartz countertops, large island, gas range, stainless appliances, upgraded cabinetry with gold hardware, designer lighting, large pantry & built-in desk nook. The adjacent mudroom adds everyday convenience, while the dining area features a gorgeous tiled accent wall.
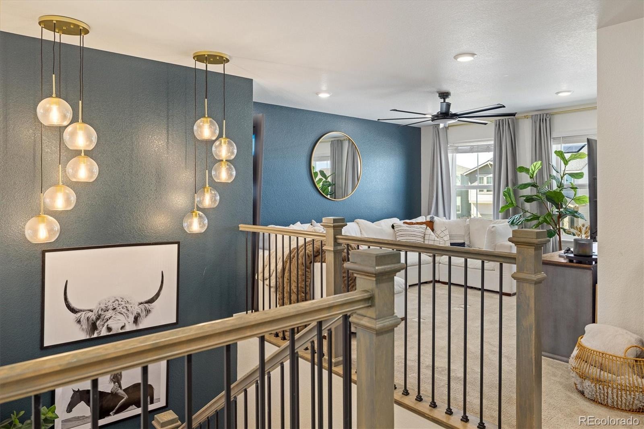
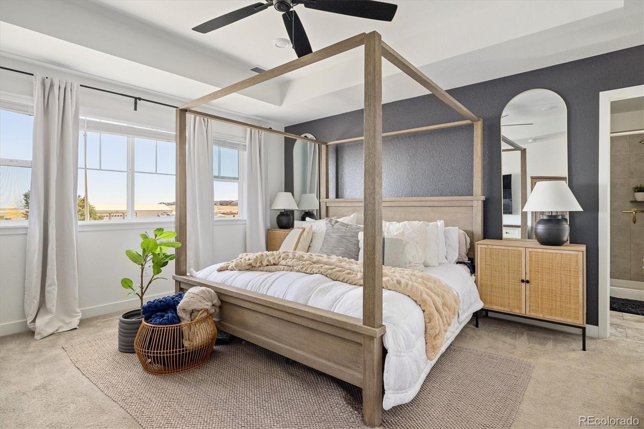
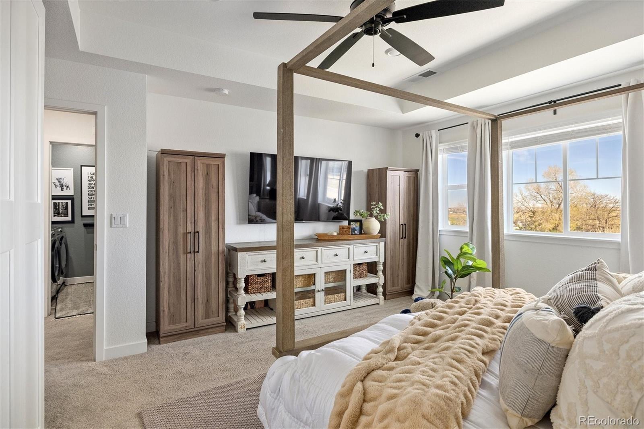
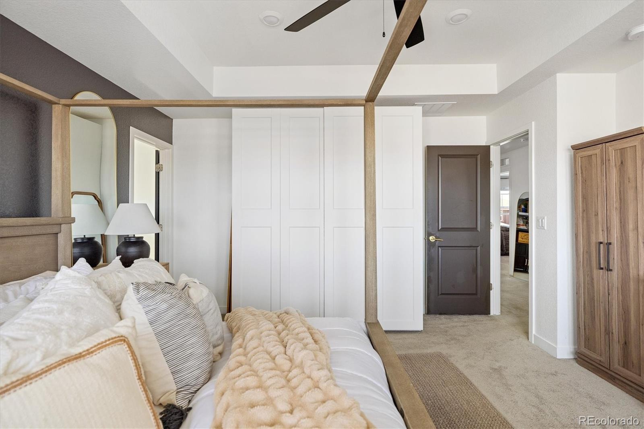
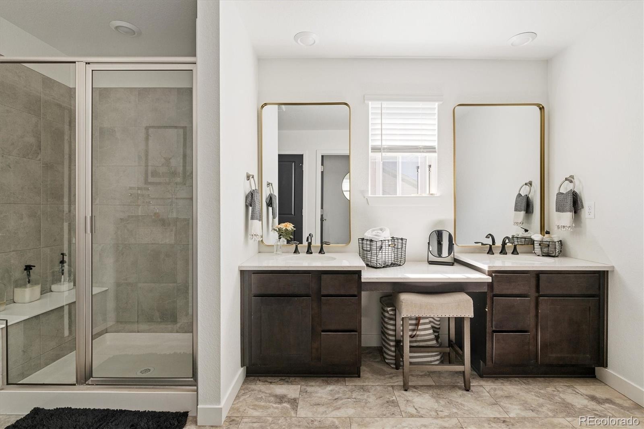
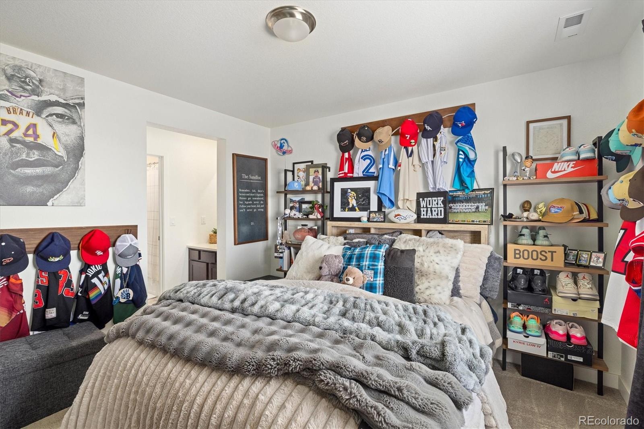
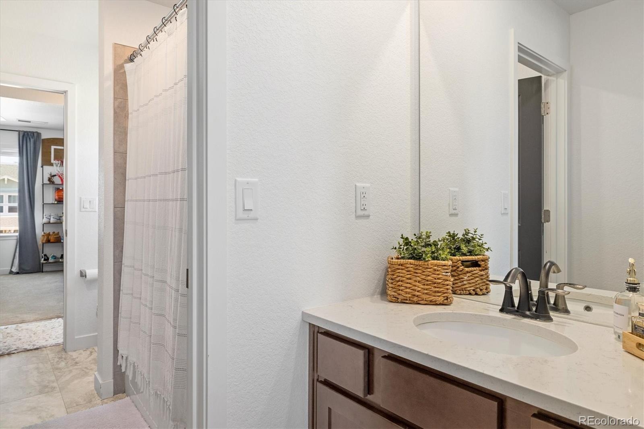
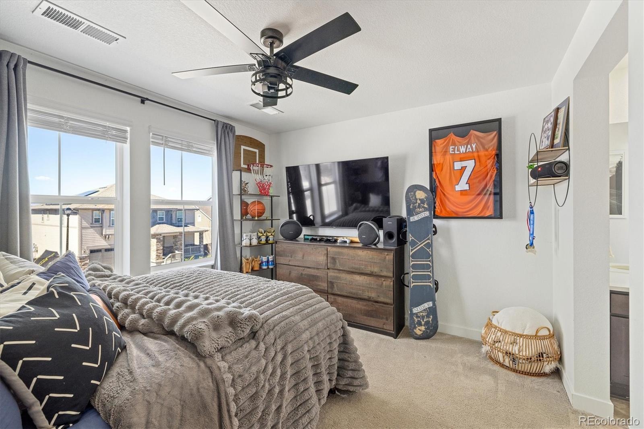
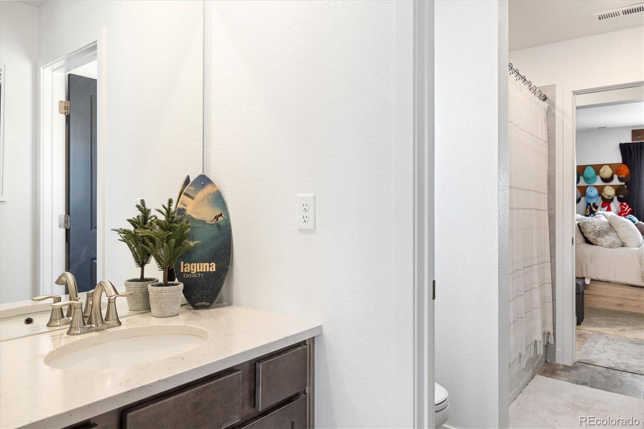
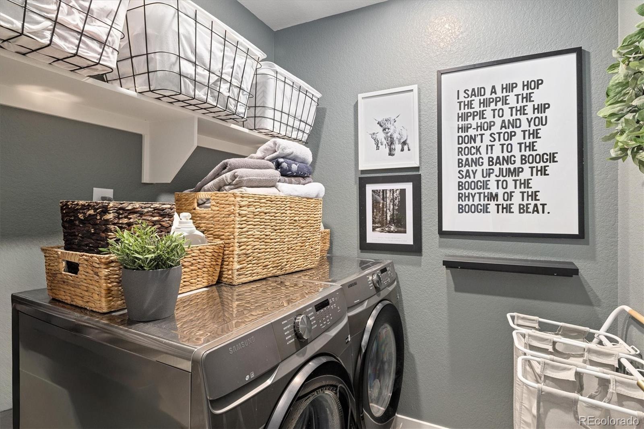
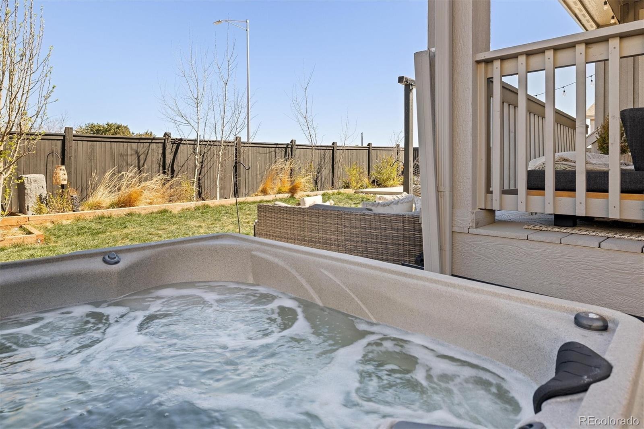
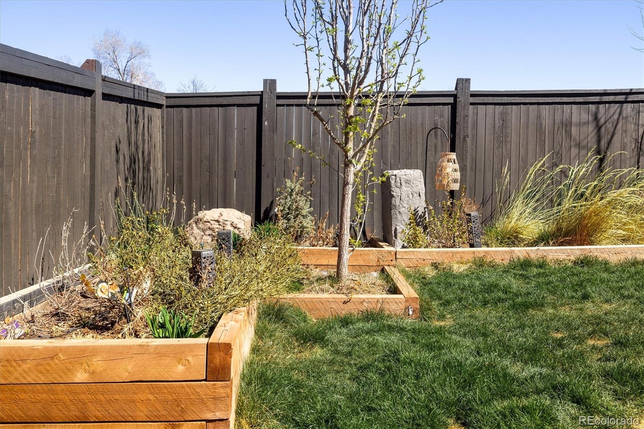
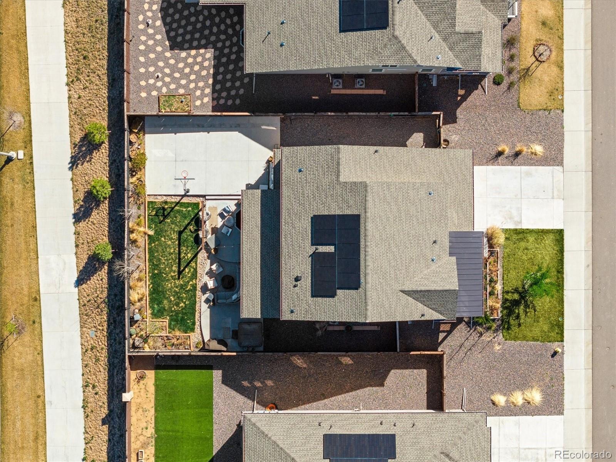
Upstairs the luxurious primary suite features an accent wall, oversized walk-in closet, convenient built-in armoire, spa-inspired bath with dual vanities, framed mirrors, extra counter space & large shower with bench. Two secondary bedrooms connected by a Jack-and-Jill bath, spacious loft adjacent to its own bathroom & laundry room complete the upper level. Don't miss out on the backyard oasis featuring a covered deck, hanging chairs, hot tub, multiple entertaining areas, garden beds, string lights & sport court. A tandem 3-car garage & unfinished basement provide abundant storage & future expansion potential.
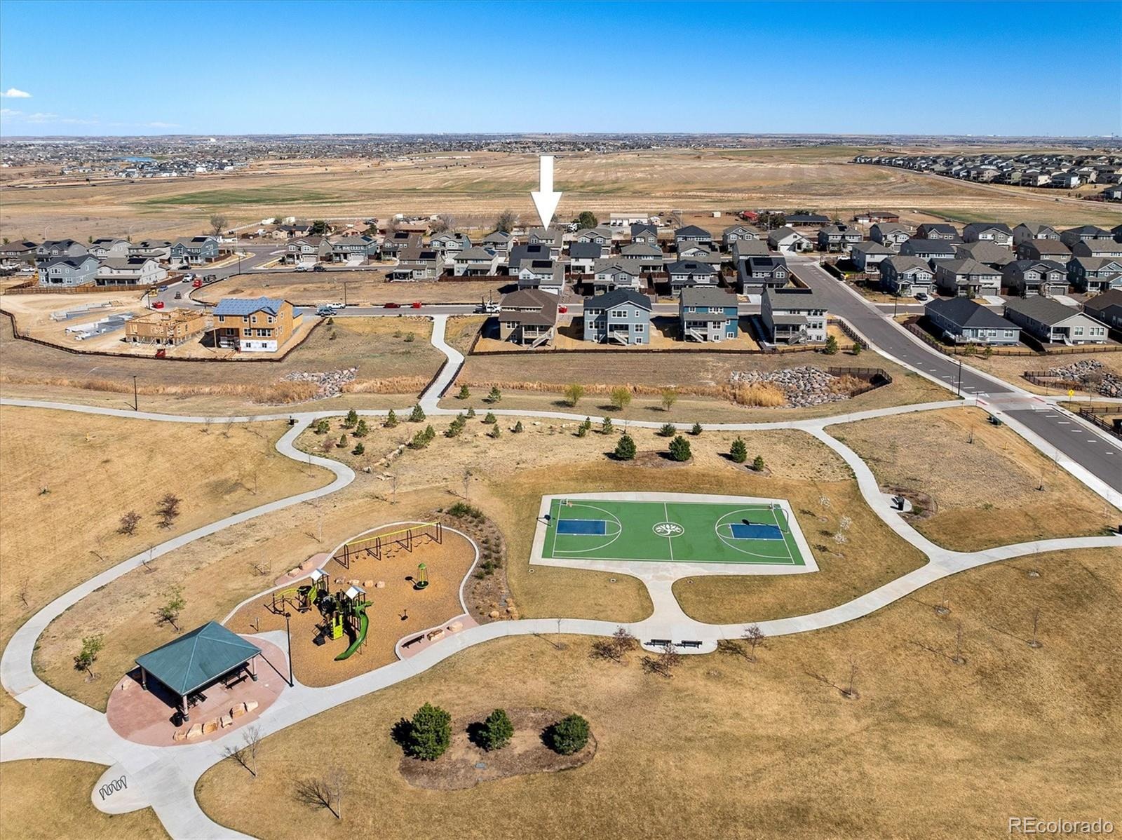
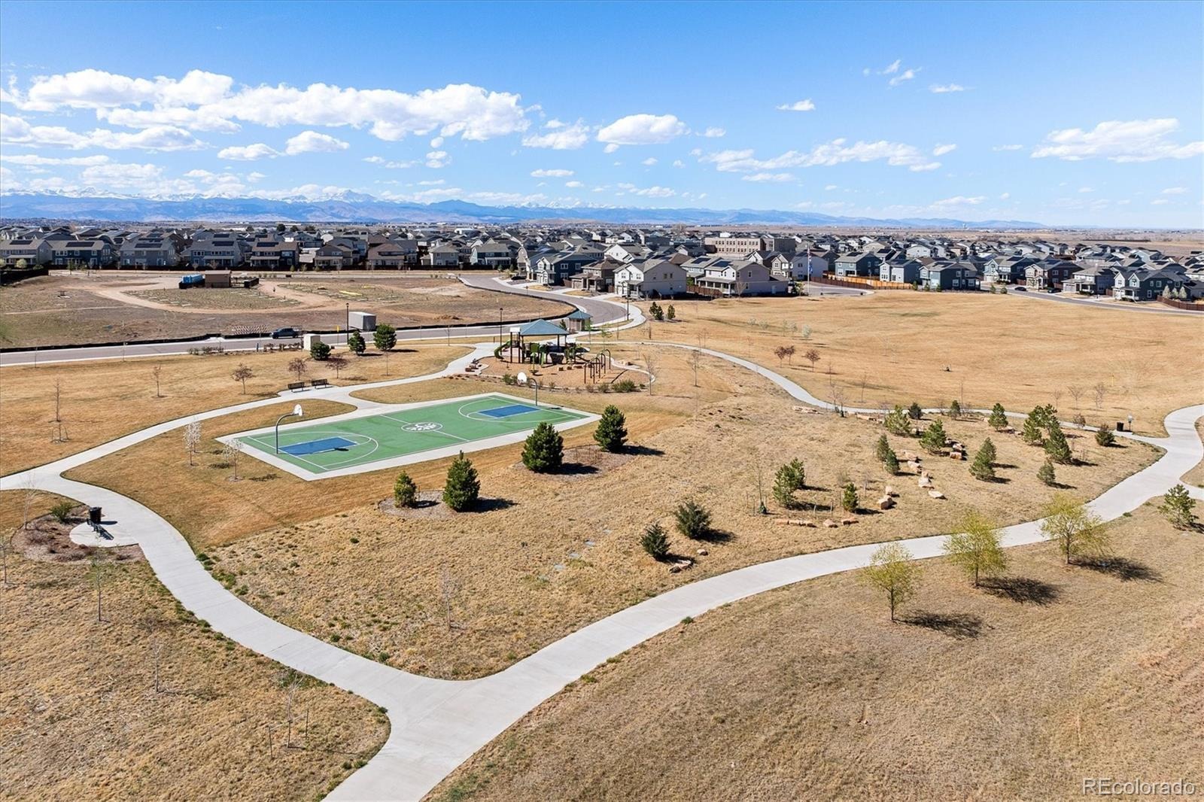
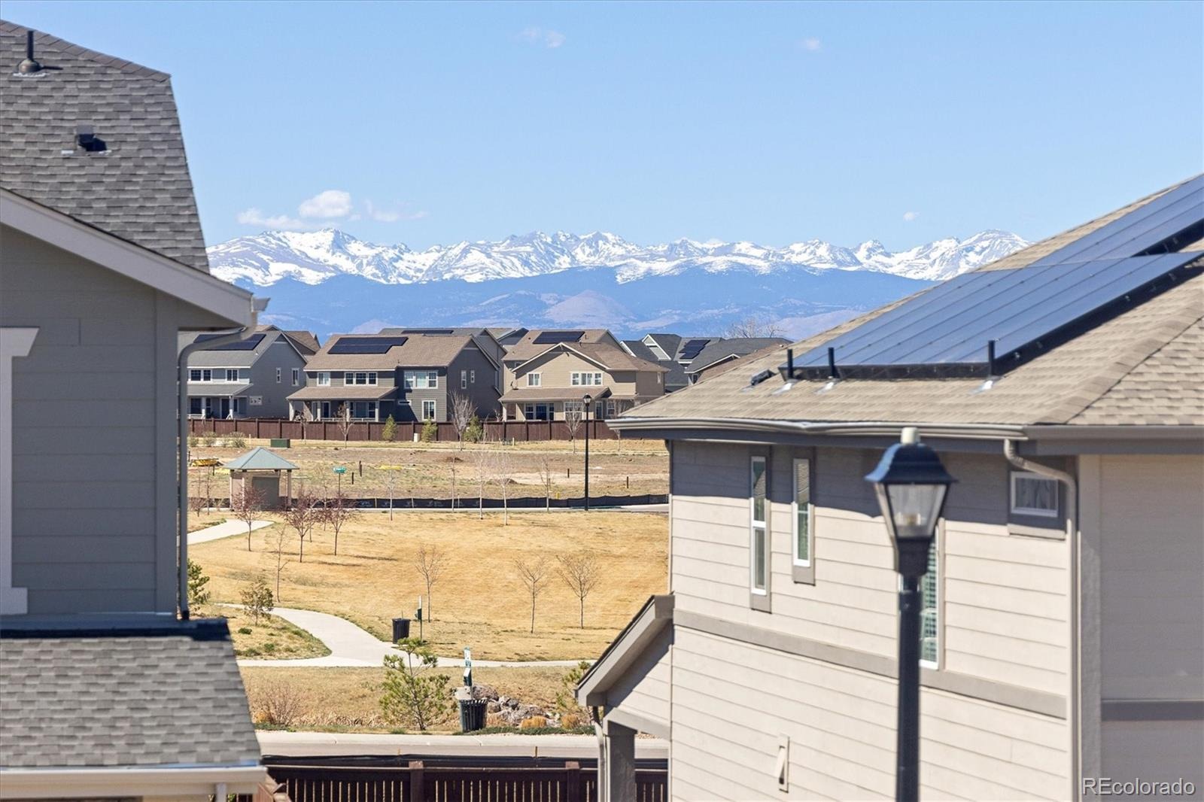
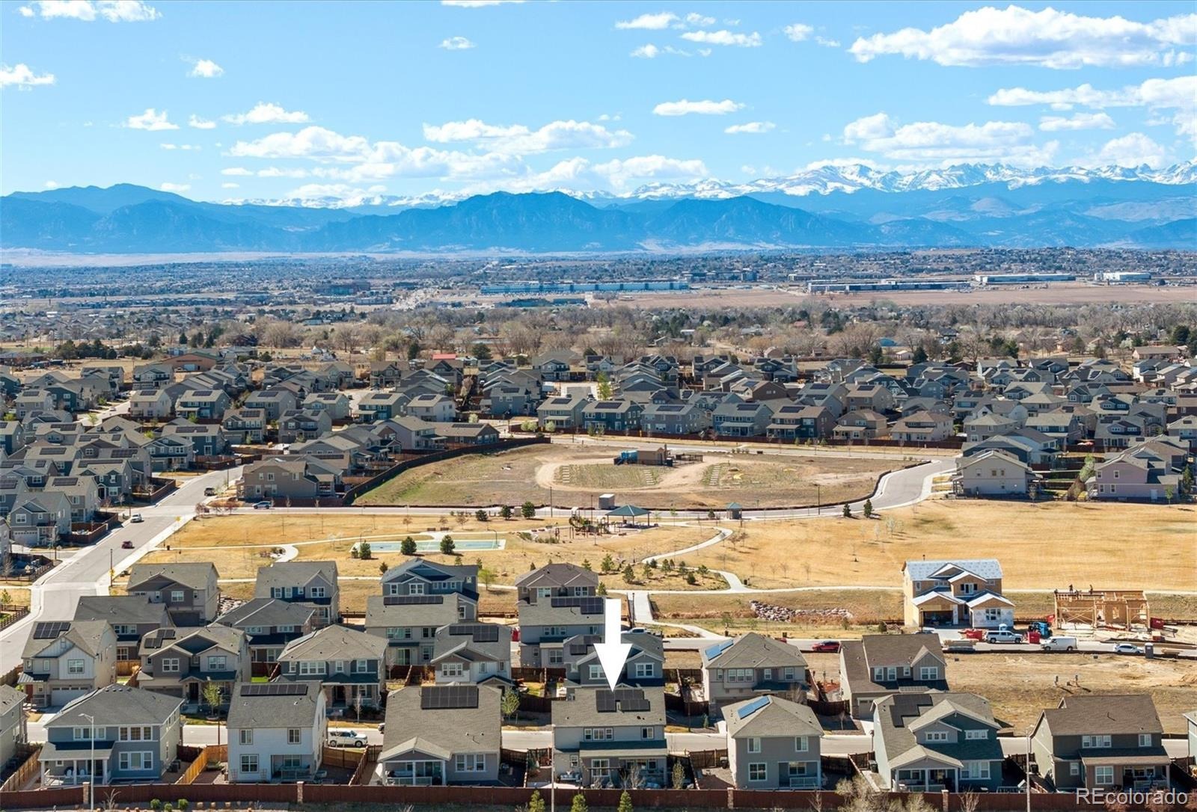
Enjoy the nearby community park, playground & basketball court, plus convenient access to shopping, dining, trails, DIA, and major commuting routes. Designer upgrades, exceptional functionality, an incredible backyard, and an attractive 4.5% assumable rate make this a must-see opportunity!
53 days on market
Listed by Lydia Creasey & Jim Dixon · RE/MAX Alliance - Olde Town · lydia@lydiashometeam.com
Property Details
| Property Type | Residential |
| Sub Type | Single Family Residence |
| Status | Active |
| Price per Sq Ft | $264 |
| Subdivision | Willow Bend |
| MLS # | 8197113 |
| Days on Market | 53 |
| Bedrooms | 4 |
| Full Baths | 3 |
| Half Baths | 1 |
| Year Built | 2022 |
| Lot Size (Sq Ft) | 6,710 |
| Acres | 0.15 |
| HOA | Yes |
| HOA Fee | $75 |
| Annual Taxes | $8,115 |
| State | CO |
| County | Adams |
| Zoning | RES |
| Interior Features | Ceiling Fan(s), Eat-in Kitchen, Entrance Foyer, Kitchen Island, Open Floorplan, Pantry, Walk-In Closet(s), Jack & Jill Bath, Primary Suite, Quartz Counters, Spa/Hot Tub |
| Heating | Forced Air |
| Cooling | Central Air |
| Flooring | Carpet, Vinyl |
| Fireplaces | 1 |
| Fireplace Features | Great Room |
| Appliances | Cooktop, Dishwasher, Disposal, Microwave, Oven, Range, Refrigerator |
| Exterior Features | Garden, Private Yard, Spa/Hot Tub |
| Garage | Yes |
| Garage Spaces | 3 |
| Roof | Composition |
| Basement | Full, Unfinished |
| Lot Features | Landscaped, Level, Sprinklers In Front, Sprinklers In Rear |
| Architectural Style | Contemporary |
| Levels | Two |
| Construction | Frame, Stone, Wood Siding |
| Sewer | Public Sewer |
| Water Source | Public |
| Senior Community | No |
| Special Conditions | None Known |
Location
Price History
| Date | Event | Price |
|---|---|---|
| 11/4/2026 |
Price change Source: REcolorado® #8197113 |
$689,900 -1.4% $264/sqft |
| 10/15/2026 |
Price change Source: REcolorado® #8197113 |
$699,995 $268/sqft |
| 9/17/2026 |
Listed for sale Source: REcolorado® #8197113 |
$700,000 $268/sqft |

Based on information submitted to the MLS GRID as of November 9, 2026 at 12:55 AM MST. All data is obtained from various sources and may not have been verified by broker or MLS GRID. Supplied Open House Information is subject to change without notice. All information should be independently reviewed and verified for accuracy. Properties may or may not be listed by the office/agent presenting the information.
Thank you — a Mont Haus broker will be in touch shortly.
For Mont Haus agents and staff. Sign in with your Mont Haus Microsoft account and the Agent Portal opens in a new tab.
Sign in with MicrosoftNo Microsoft account yet? Ask Nikki Boxer, who sets up portal access.