Residential · Active
Englewood, CO 80110
3 Beds · 2 Baths · 1,788 Sq Ft
$449,000
Single Family
Property Type
0.17 acres
Lot Size
1956
Year Built
$251
Price per Sq Ft
1
Parking Spaces
8199360
MLS #
About This Property
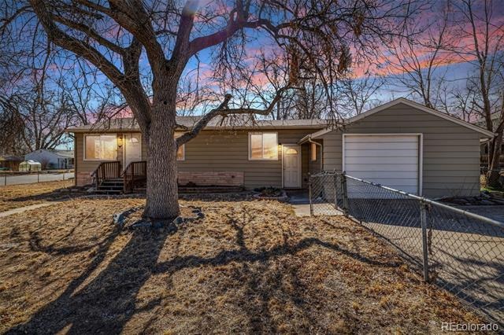
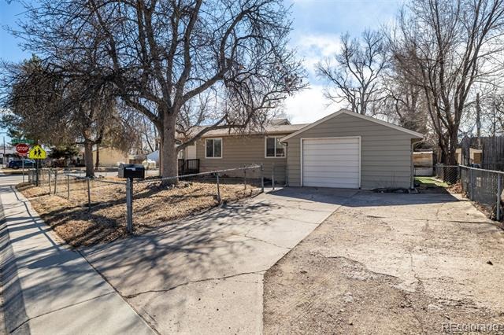
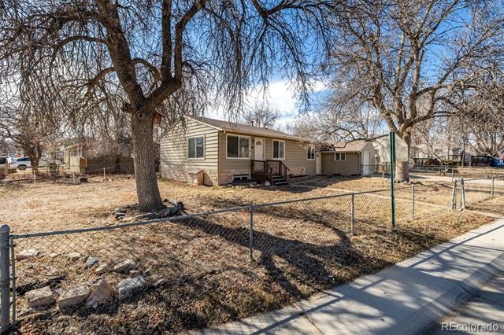
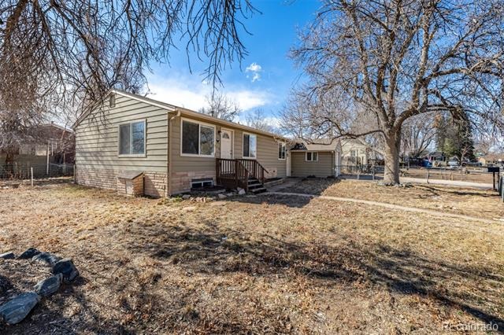
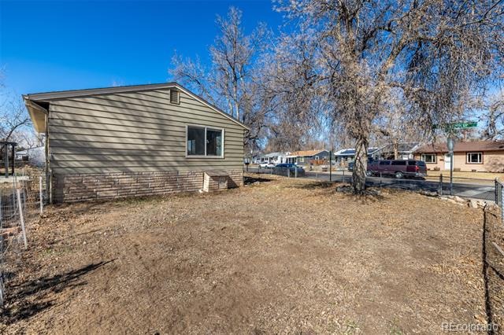
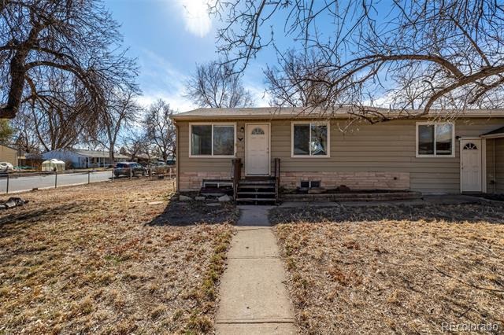
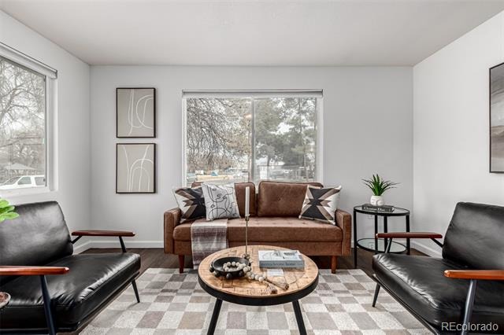
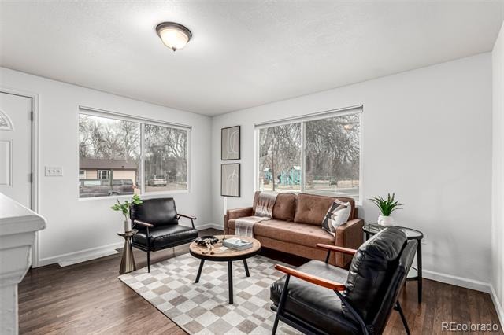
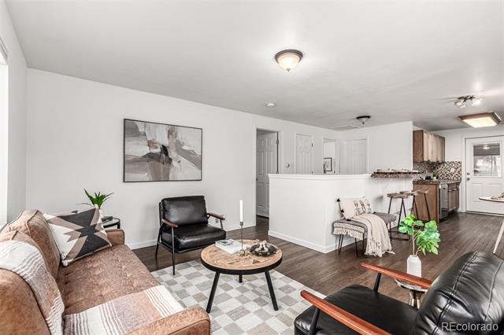
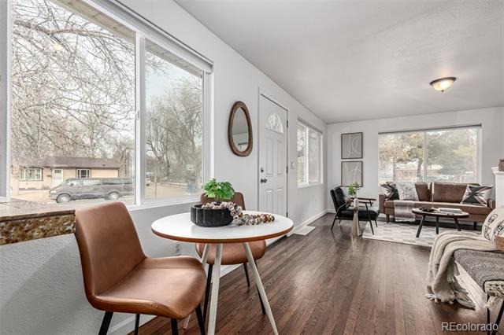
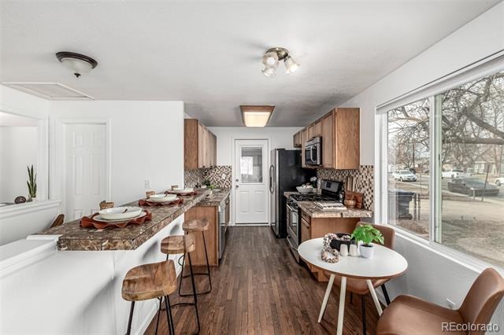
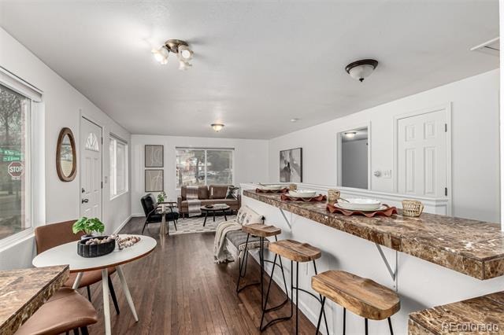
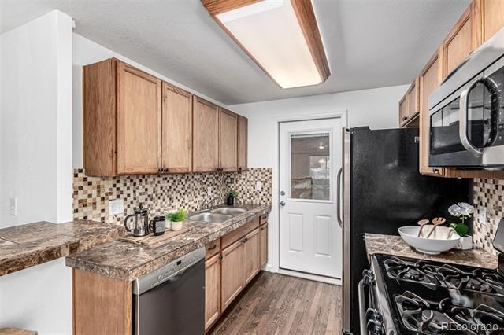
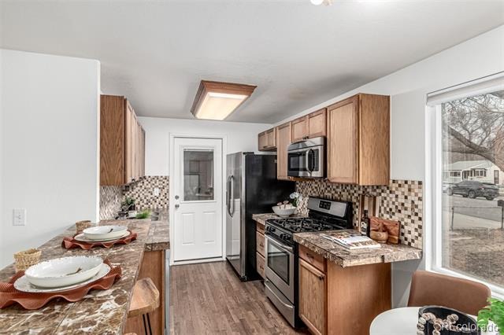
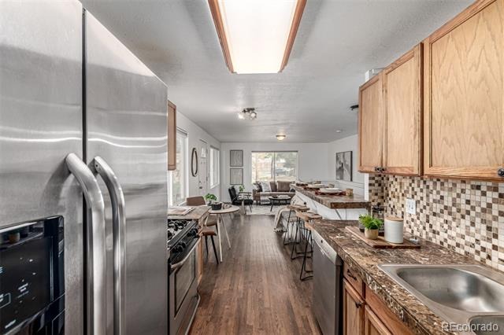
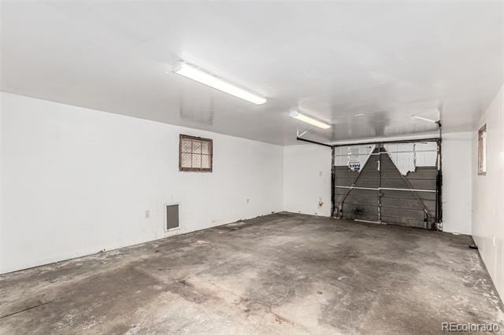
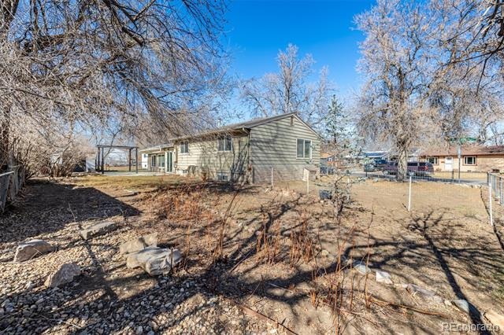
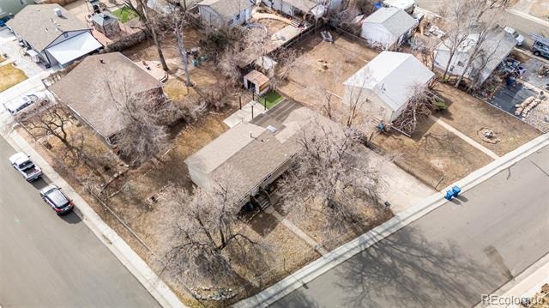
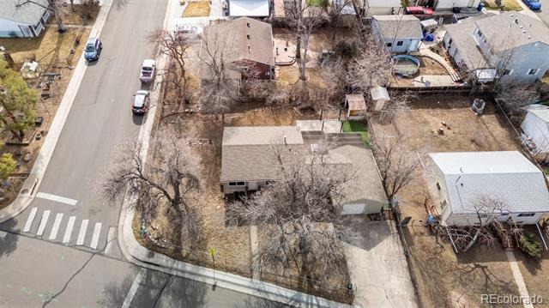
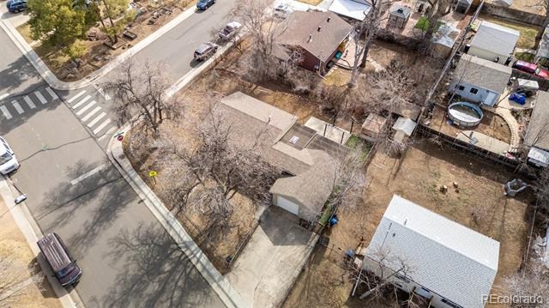
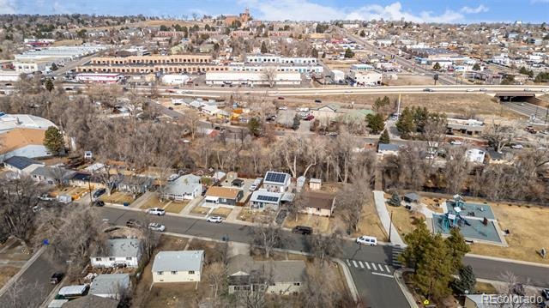
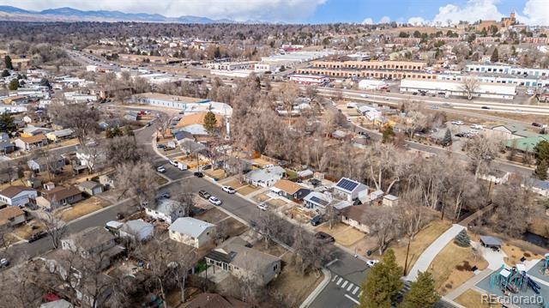
Fall in love with this delightful home on a highly desired corner lot! Featuring a convenient garage + extended driveway for your vehicles. The welcoming living room sets the tone for relaxed evenings, while the dining area is ready to host everything from casual breakfasts to festive dinners. Galley kitchen shines with wood cabinetry, generous counter space, mosaic backsplash, fluorescent lighting, and SS appliances.
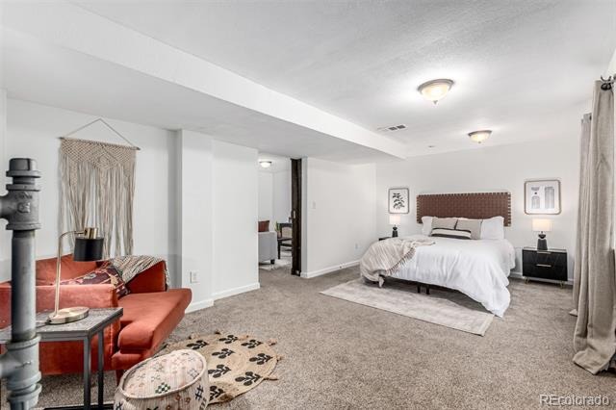
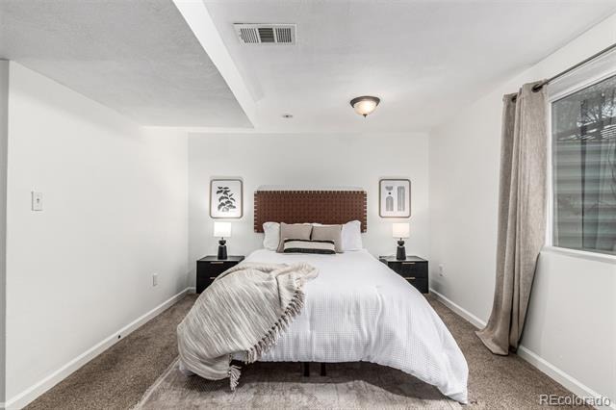
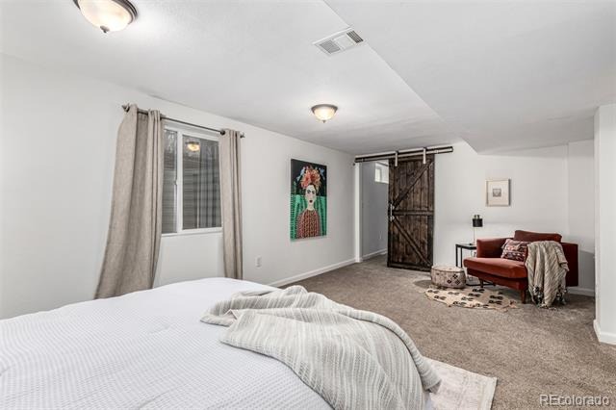
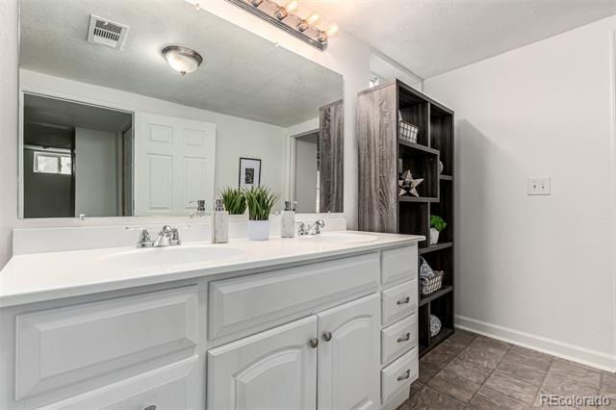
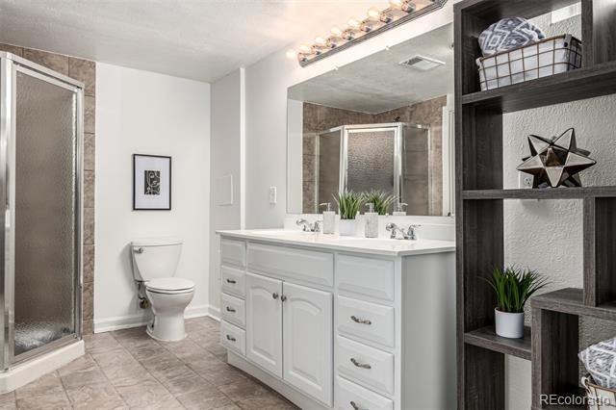
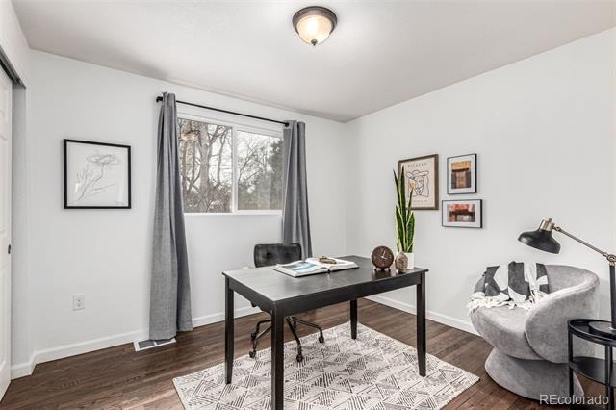
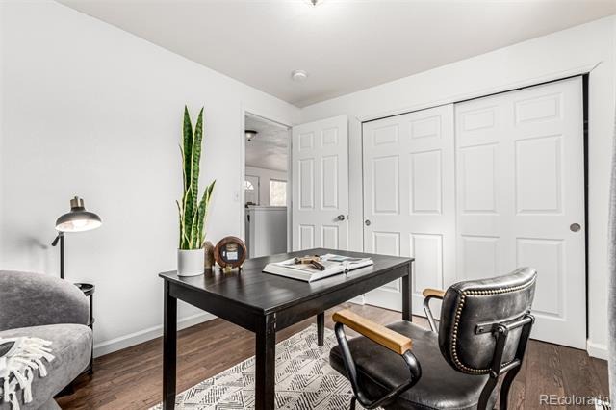
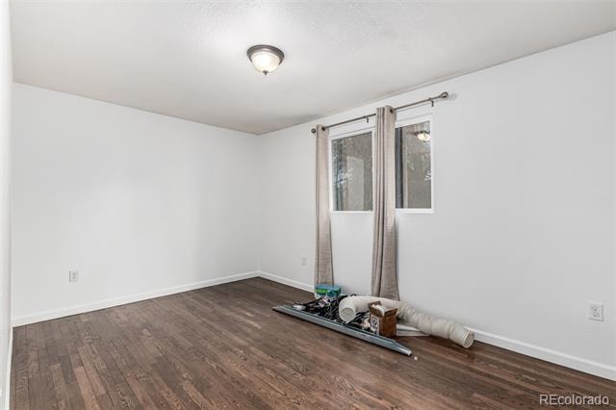
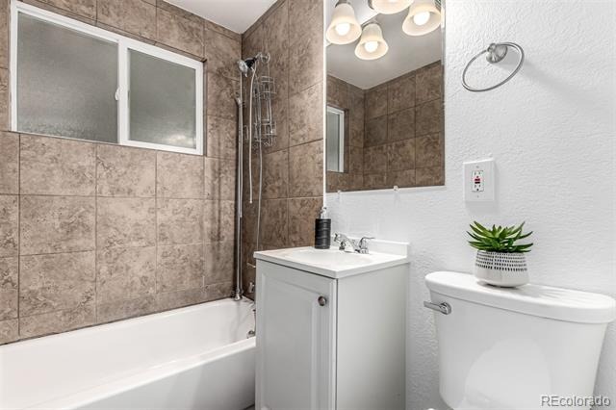
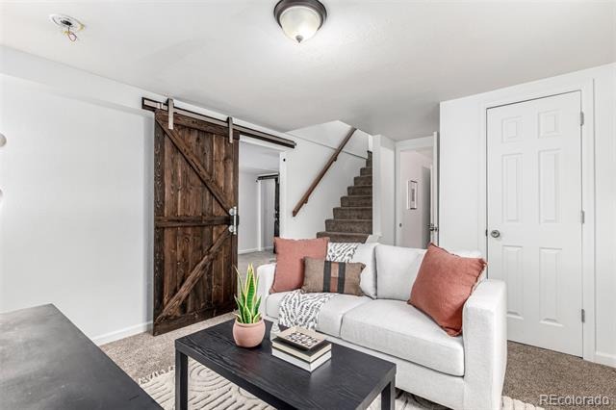
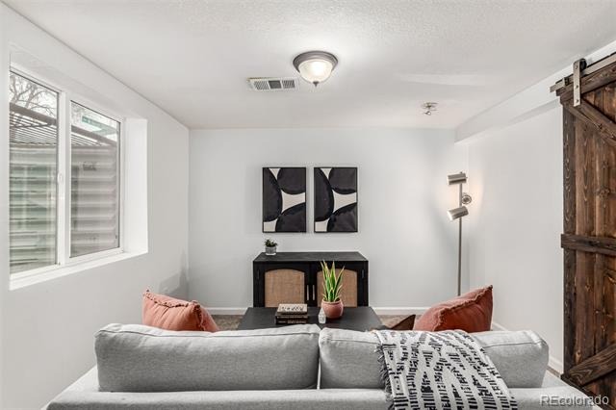
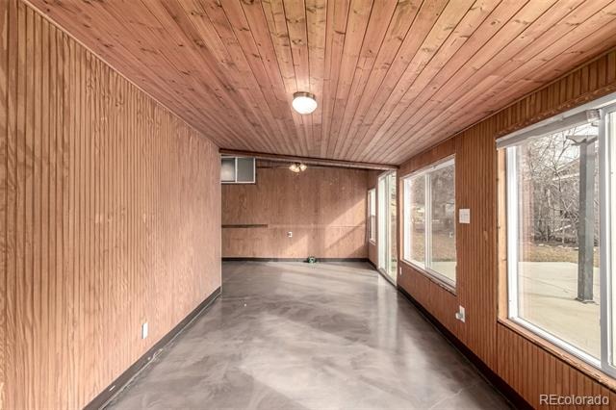
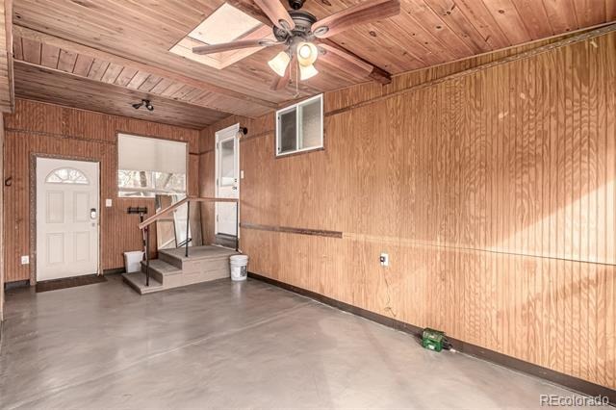
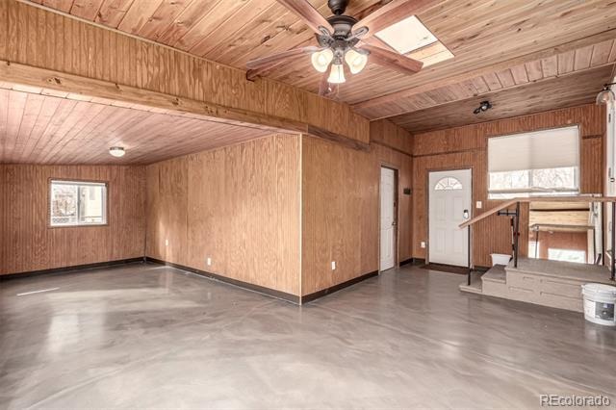
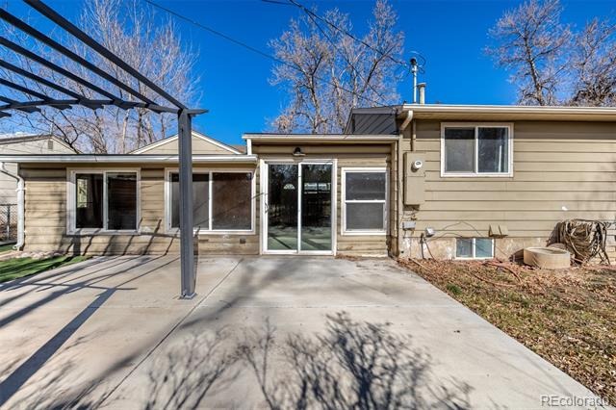
You’ll find two sizable bedrooms and a full bathroom on the main level! Downstairs, the spacious primary suite has a barn sliding door opening to a private bath with dual sinks and a tiled shower. The basement also includes a family area perfect for entertaining! Enjoy the CO weather all year round in the fantastic sun room boasting wood ceiling and walls.
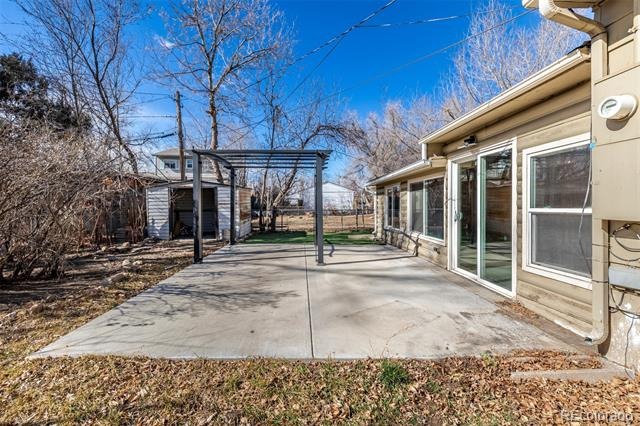
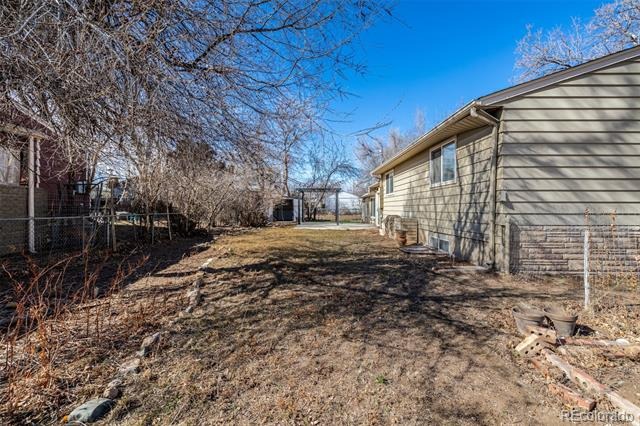
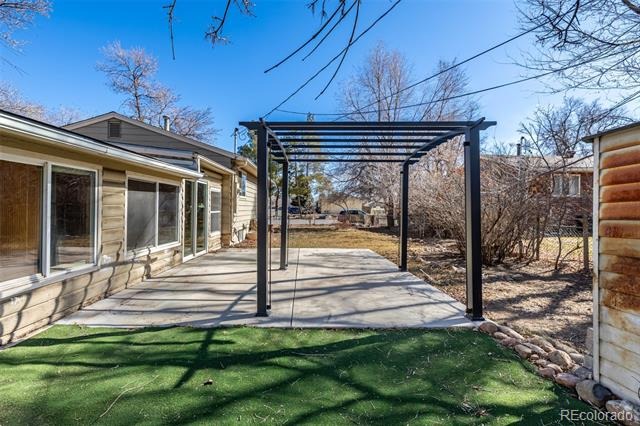
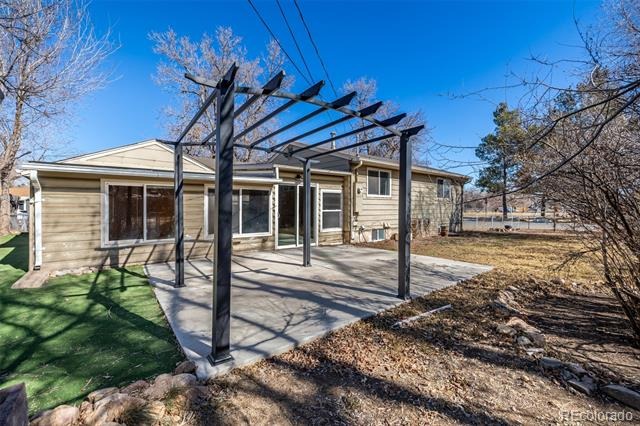
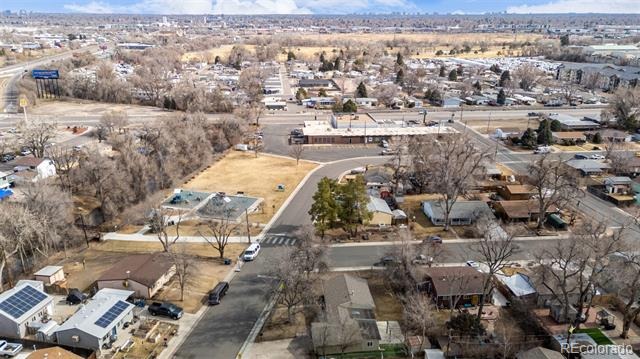
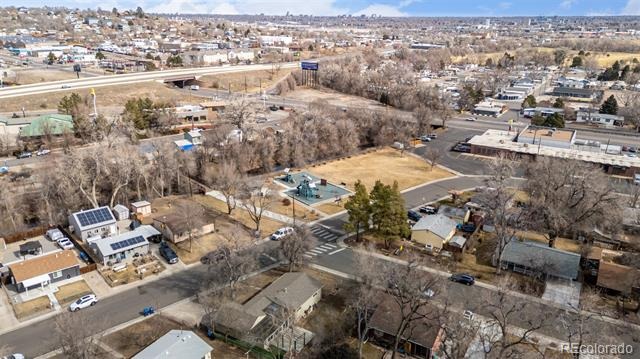
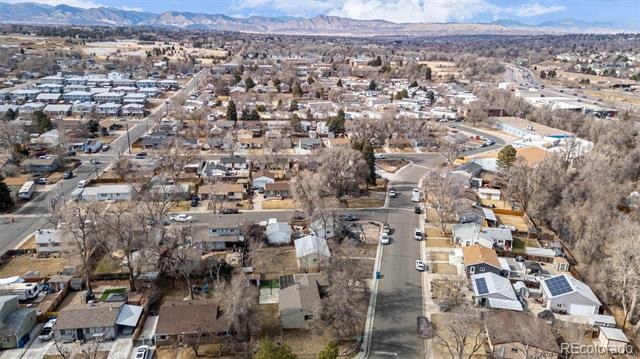
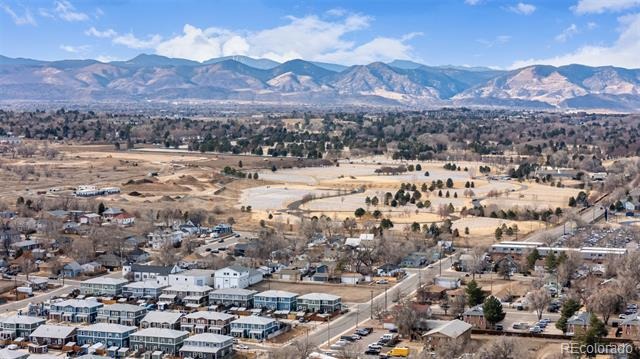
The peaceful yard offers a fence throughout the perimeter, a convenient storage shed, green grass, and so much play space. Ideally located near popular dining spots, everyday conveniences, and freeway access for effortless commuting, this home delivers charm, comfort, and connection all in one. Welcome home!
259 days on market
Listed by Robert Tait & Dane Hatch · Engel & Volkers Denver · 303-888-0194
Property Details
| Property Type | Residential |
| Sub Type | Single Family Residence |
| Status | Active |
| Price per Sq Ft | $251 |
| Subdivision | Sheridan Hills |
| MLS # | 8199360 |
| Days on Market | 259 |
| Bedrooms | 3 |
| Full Baths | 1 |
| Three-Quarter Baths | 1 |
| Year Built | 1956 |
| Lot Size (Sq Ft) | 7,492 |
| Acres | 0.17 |
| HOA | No |
| Annual Taxes | $3,216 |
| State | CO |
| County | Arapahoe |
| Zoning | Res |
| Interior Features | Eat-in Kitchen, High Speed Internet, Tile Counters, Primary Suite |
| Heating | Forced Air |
| Cooling | None |
| Flooring | Carpet, Linoleum |
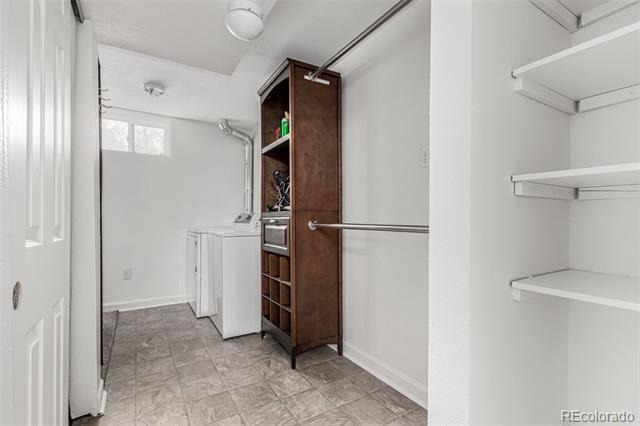
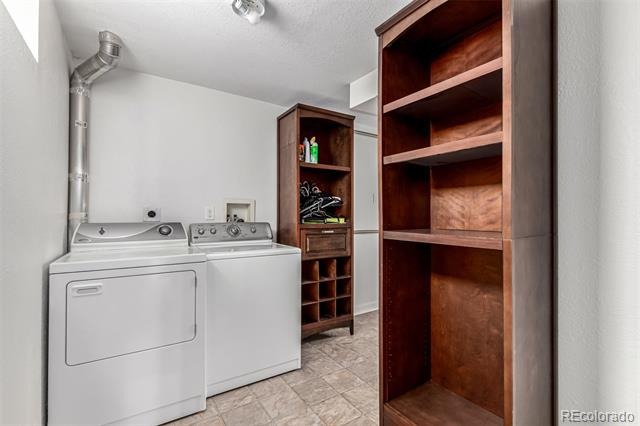
| Appliances | Dishwasher, Disposal, Dryer, Microwave, Oven, Range, Refrigerator, Washer |
| Exterior Features | Private Yard, Rain Gutters |
| Garage | Yes |
| Garage Spaces | 1 |
| Parking Features | Concrete |
| Roof | Composition |
| Basement | Finished, Full, Interior Entry |
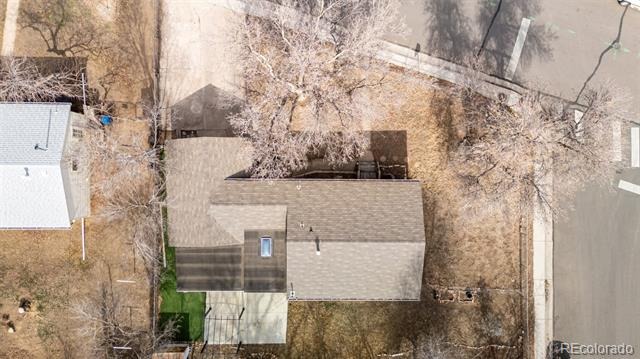
| Lot Features | Corner Lot, Level |
| Architectural Style | Traditional |
| Levels | One |
| Construction | Frame, Wood Siding |
| Sewer | Public Sewer |
| Water Source | Public |
| Senior Community | No |
| Special Conditions | None Known |
Location
Price History
| Date | Event | Price |
|---|---|---|
| 2/27/2026 |
Listed for sale Source: REcolorado® #8199360 |
$449,000 $251/sqft |

Based on information submitted to the MLS GRID as of November 13, 2026 at 1:40 AM MST. All data is obtained from various sources and may not have been verified by broker or MLS GRID. Supplied Open House Information is subject to change without notice. All information should be independently reviewed and verified for accuracy. Properties may or may not be listed by the office/agent presenting the information.
Thank you — a Mont Haus broker will be in touch shortly.
For Mont Haus agents and staff. Sign in with your Mont Haus Microsoft account and the Agent Portal opens in a new tab.
Sign in with MicrosoftNo Microsoft account yet? Ask Nikki Boxer, who sets up portal access.