Residential · Active
Denver, CO 80207
5 Beds · 5 Baths · 4,288 Sq Ft
$2,185,500
Single Family
Property Type
0.13 acres
Lot Size
1926
Year Built
$510
Price per Sq Ft
2
Parking Spaces
8201867
MLS #
About This Property
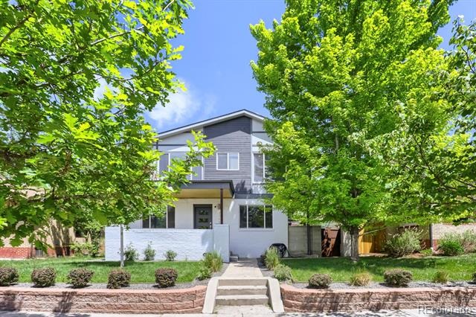
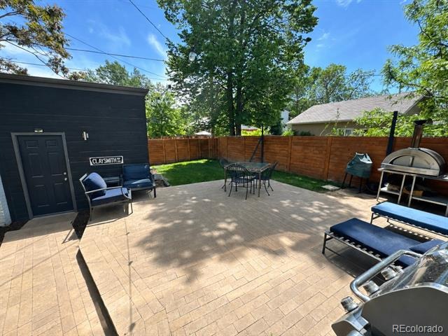
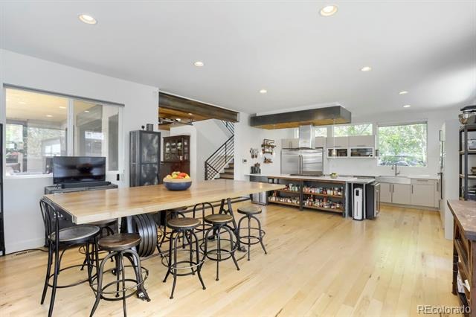
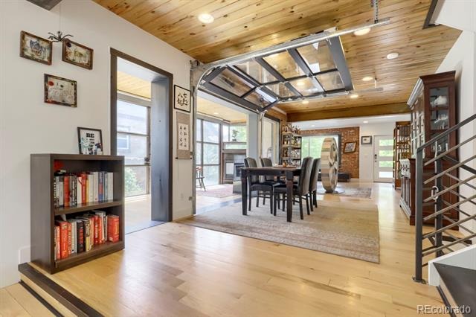
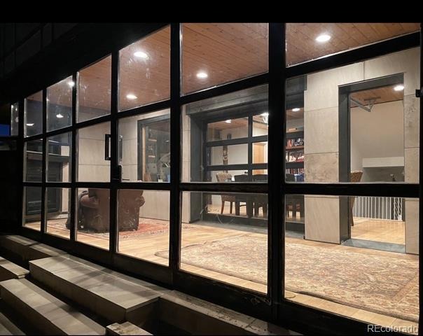
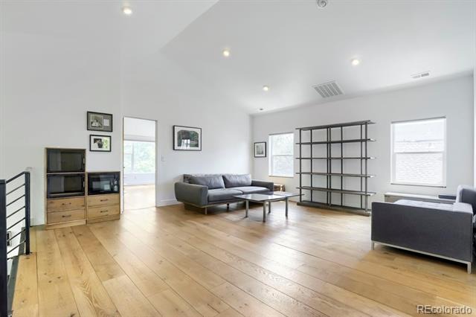
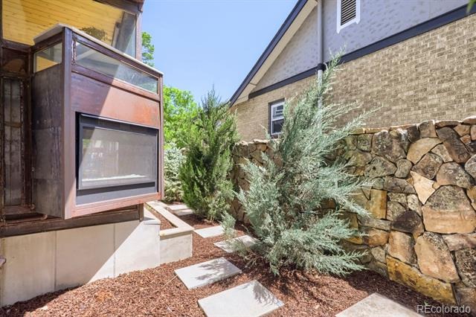
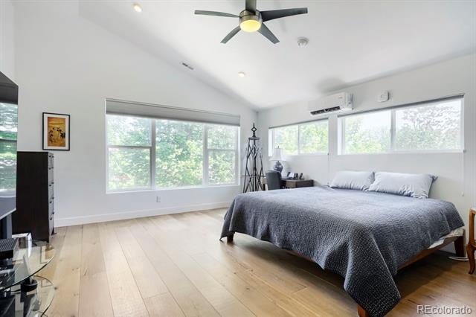
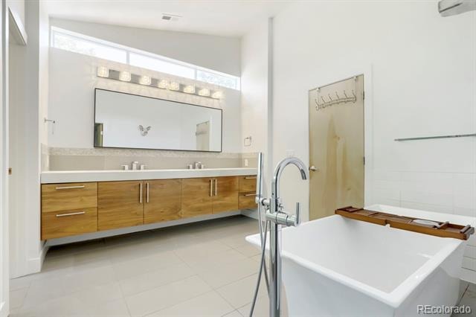
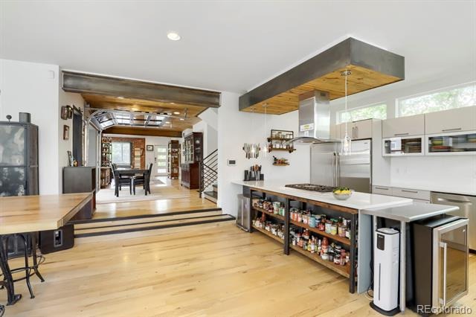
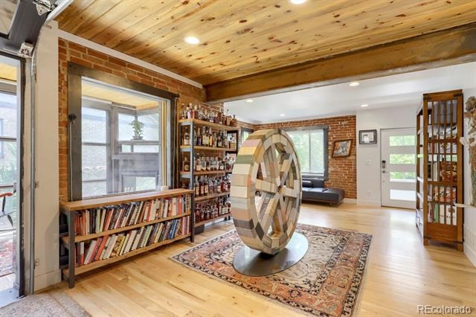
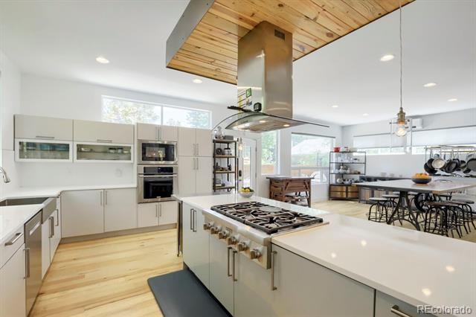
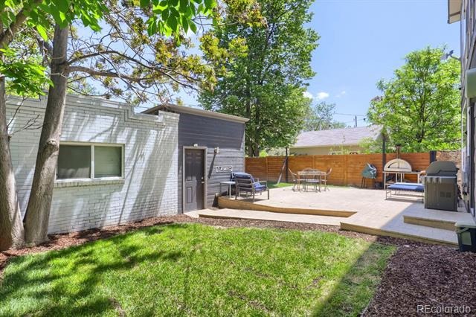
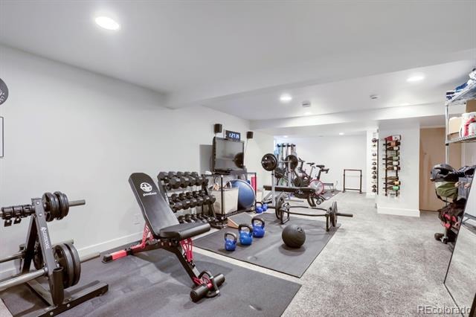
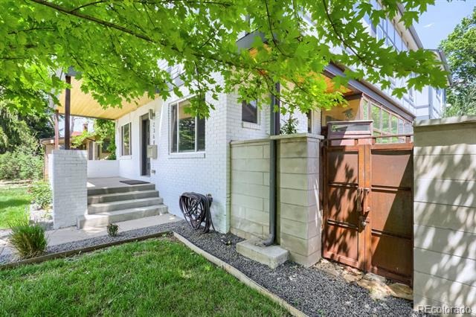
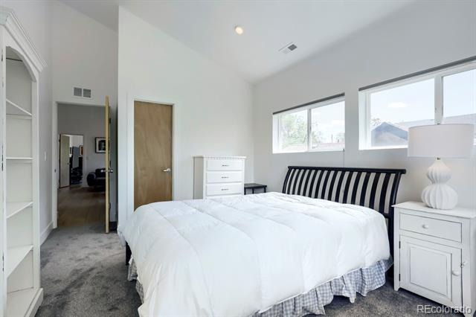
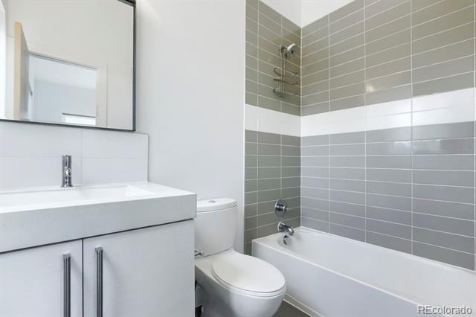
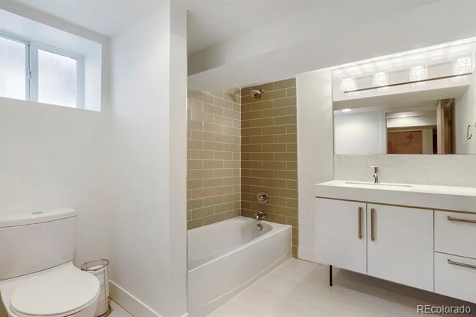
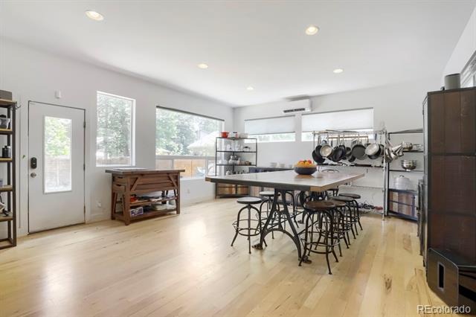
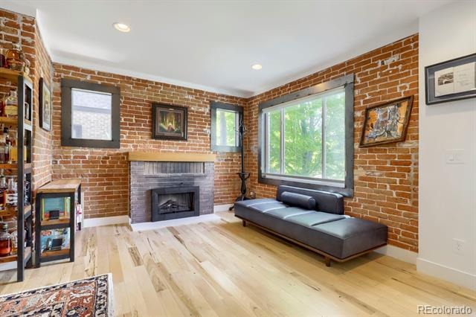
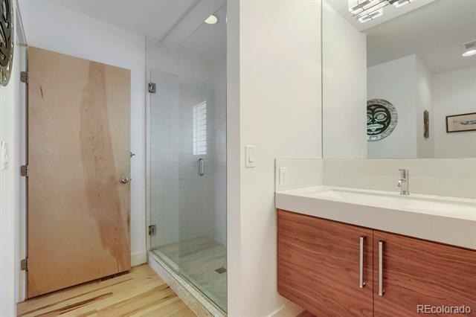
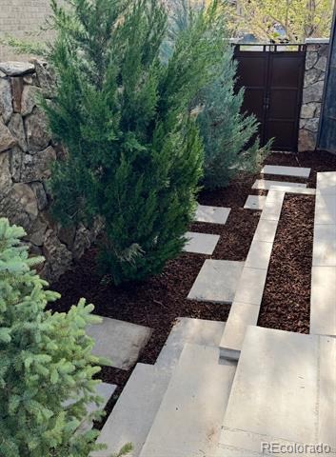
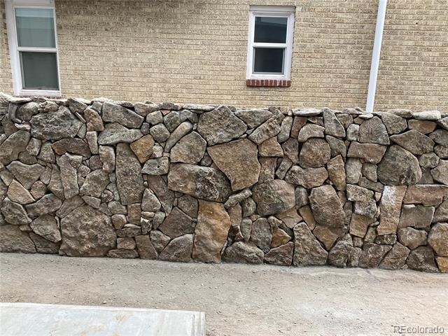
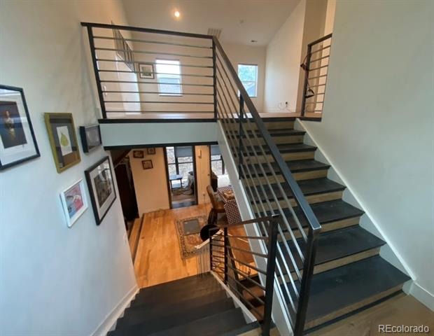
Welcome to 2368 N Glencoe Street, a beautifully reimagined residence in the heart of Denver's highly sought-after North Park Hill neighborhood. Offering approximately 4,288 square feet of thoughtfully designed living space, this exceptional home blends timeless character with sophisticated modern updates, including more than $300,000 in recent improvements. Crafted with enduring natural materials such as European oak flooring, Pennsylvania limestone, architectural steel, and classic brick, the home radiates warmth, quality, and elegance throughout. A chef's kitchen featuring professional-grade appliances anchors the main living spaces, designed for both everyday comfort and effortless entertaining. The home offers five generously sized bedrooms, including the rare luxury of three private en-suite bedroom retreats (walk-in closets + full private bathrooms), providing exceptional comfort and privacy for family members and guests alike. A finished lower level, two-car detached garage, and beautifully appointed indoor and outdoor living spaces complete the offering. Ideally located just minutes from City Park, Cherry Creek, downtown Denver, and the Anschutz Medical Campus, this is a rare opportunity to own a move-in-ready home in one of Denver's most established and desirable neighborhoods.
Thank you for providing a 24 hour notice for appointment scheduling.
148 days on market
Listed by Trent Dimas · Marlex Real Estate Corp · trent.dimas@gmail.com,505-850-2956
Property Details
| Property Type | Residential |
| Sub Type | Single Family Residence |
| Status | Active |
| Price per Sq Ft | $510 |
| Subdivision | Strayers Park Place |
| MLS # | 8201867 |
| Days on Market | 148 |
| Bedrooms | 5 |
| Full Baths | 4 |
| Three-Quarter Baths | 1 |
| Year Built | 1926 |
| Lot Size (Sq Ft) | 5,730 |
| Acres | 0.13 |
| HOA | No |
| Annual Taxes | $9,937 |
| State | CO |
| County | Denver |
| Zoning | U-SU-C |
| Interior Features | Ceiling Fan(s), High Ceilings, High Speed Internet, Smart Thermostat, Vaulted Ceiling(s), Walk-In Closet(s), Wet Bar, Corian Counters, Five Piece Bath, Primary Suite, Solid Surface Counters |
| Heating | Forced Air |
| Cooling | Central Air |
| Flooring | Wood |
| Fireplaces | 3 |
| Fireplace Features | Family Room, Gas Log, Living Room, Outside |
| Garage | Yes |
| Garage Spaces | 2 |
| Roof | Composition |
| Basement | Finished |
| Lot Features | Landscaped, Level, Sprinklers In Front, Sprinklers In Rear |
| Levels | Two |
| Construction | Brick, Frame, Stone, Wood Siding, Structural Steel |
| Sewer | Public Sewer |
| Water Source | Public |
| Senior Community | No |
| Special Conditions | None Known |
Location
Price History
| Date | Event | Price |
|---|---|---|
| 5/31/2026 |
Listed for sale Source: REcolorado® #8201867 |
$2,185,500 $510/sqft |

Based on information submitted to the MLS GRID as of October 26, 2026 at 5:09 AM MDT. All data is obtained from various sources and may not have been verified by broker or MLS GRID. Supplied Open House Information is subject to change without notice. All information should be independently reviewed and verified for accuracy. Properties may or may not be listed by the office/agent presenting the information.
Thank you — a Mont Haus broker will be in touch shortly.