
Residential · Active
Denver, CO 80229
4 Beds · 3 Baths · 1,654 Sq Ft
$500,000
Single Family
Property Type
0.16 acres
Lot Size
1979
Year Built
$302
Price per Sq Ft
2
Parking Spaces
8202734
MLS #
About This Property
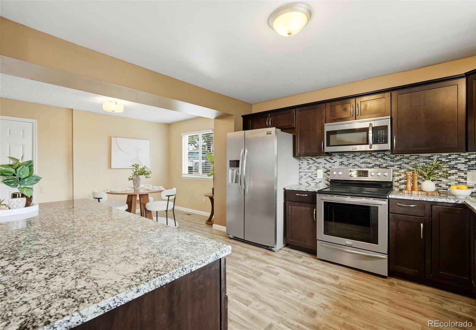
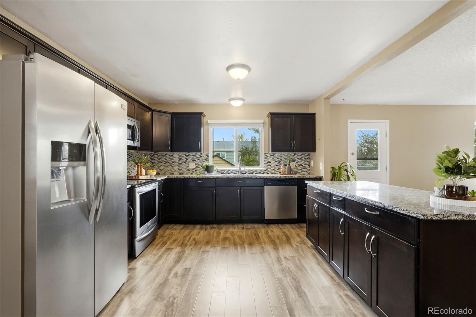
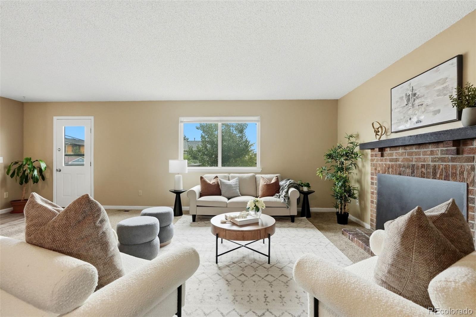
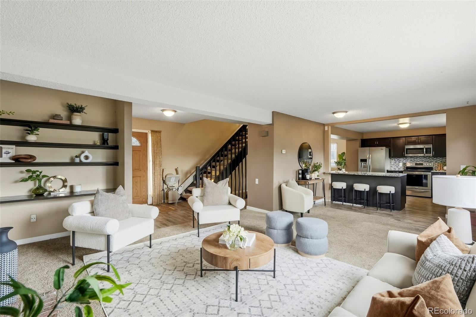
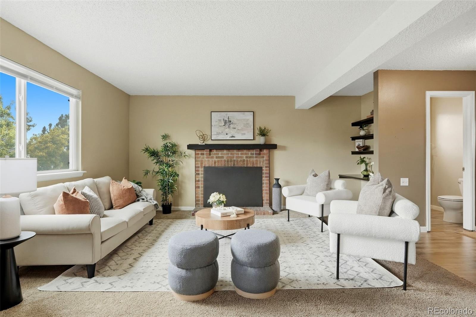
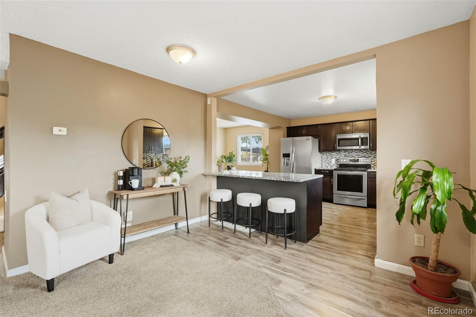
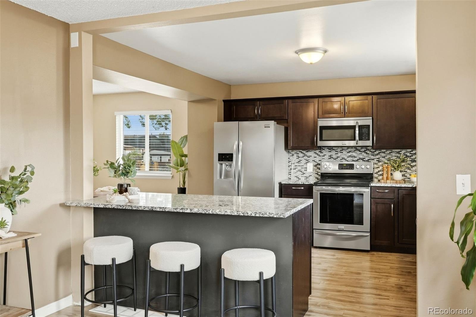
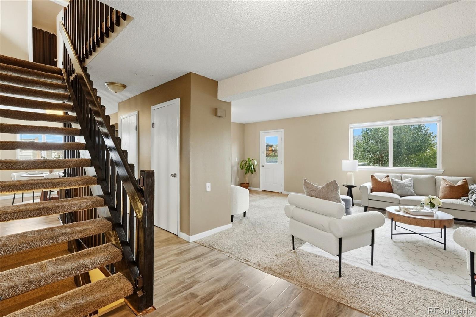
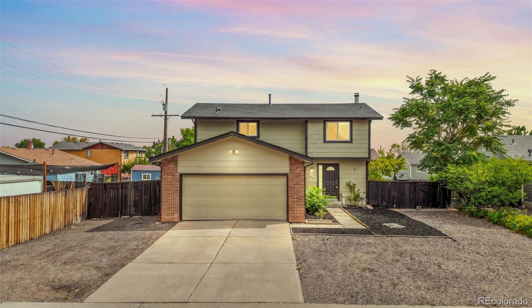
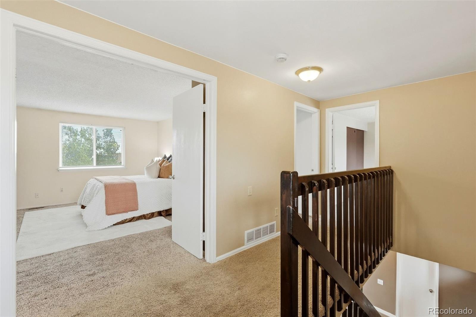
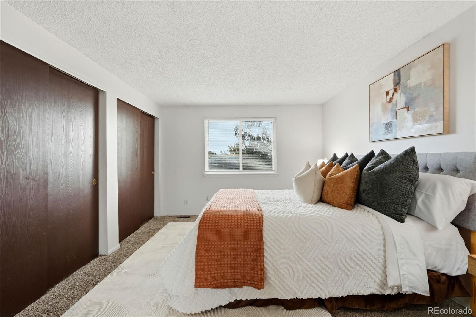
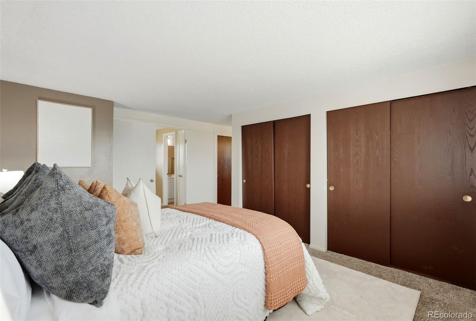
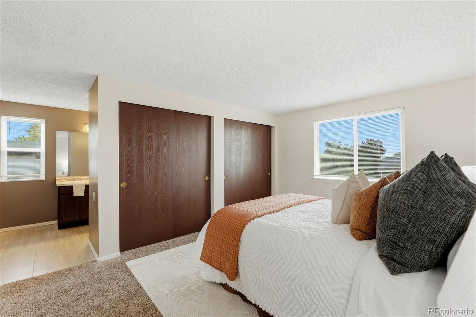
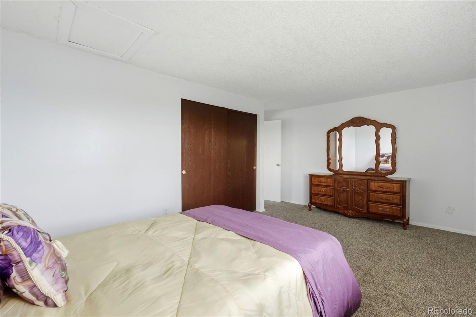
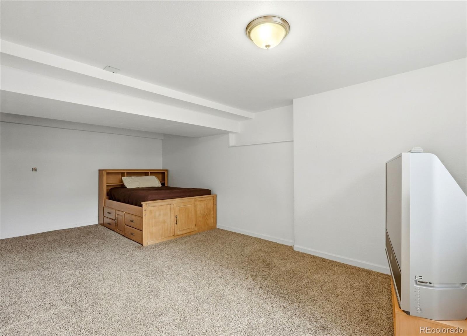
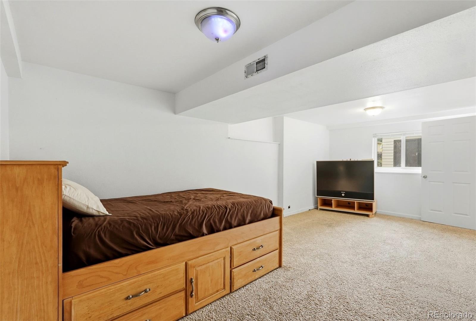
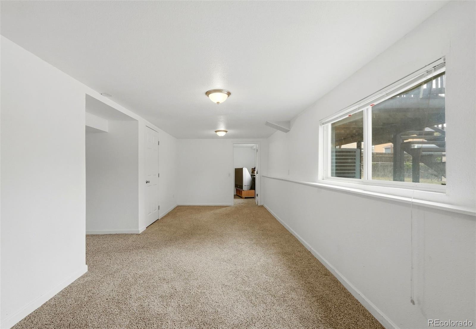
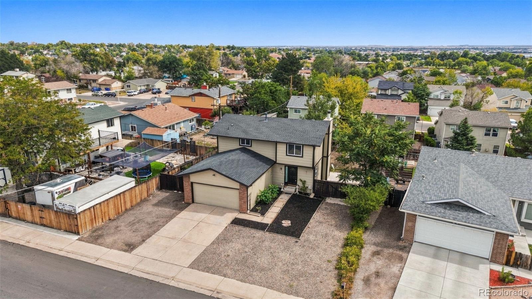
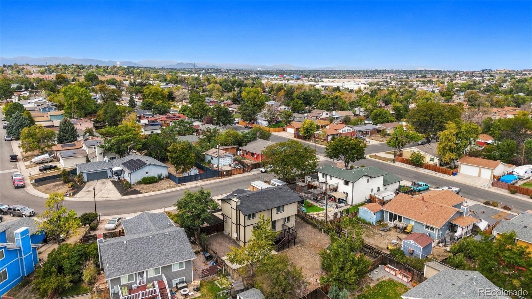
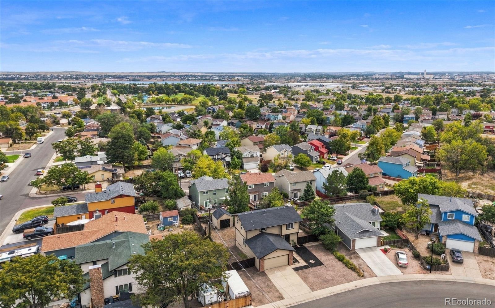
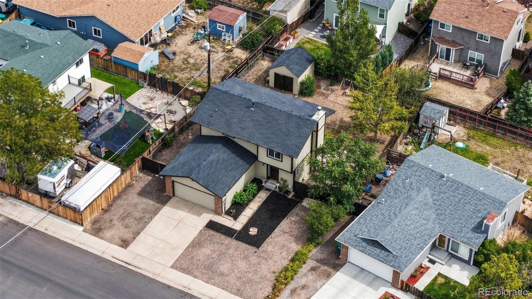
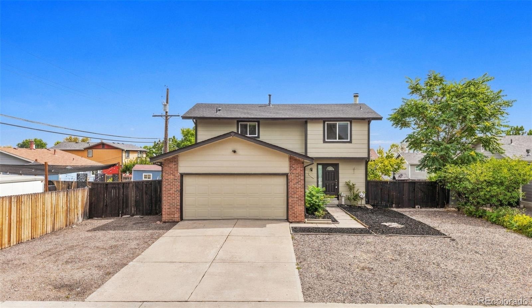
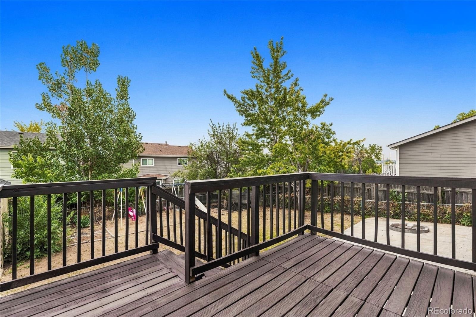
Need more room without taking on a major renovation project? This 4-bedroom home offers the space, flexibility, and freedom that can be hard to find — including multiple living areas, a finished garden-level basement, RV parking, and no HOA.
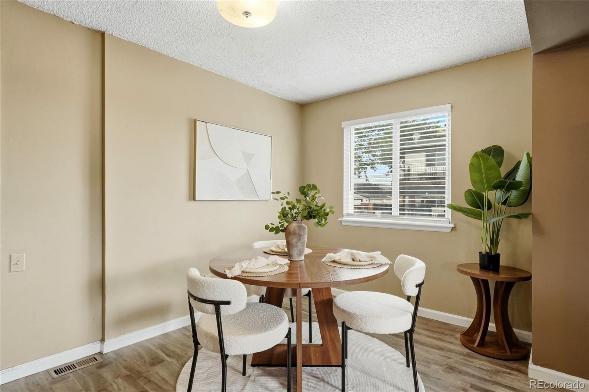
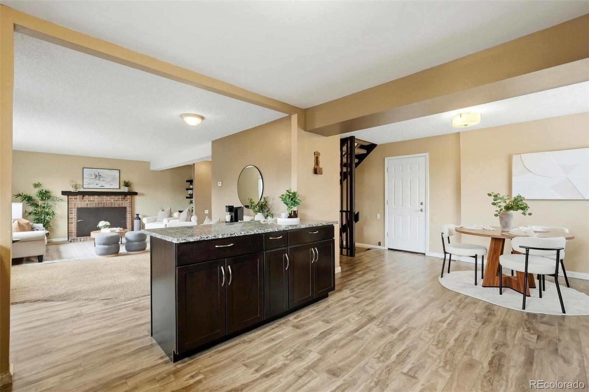
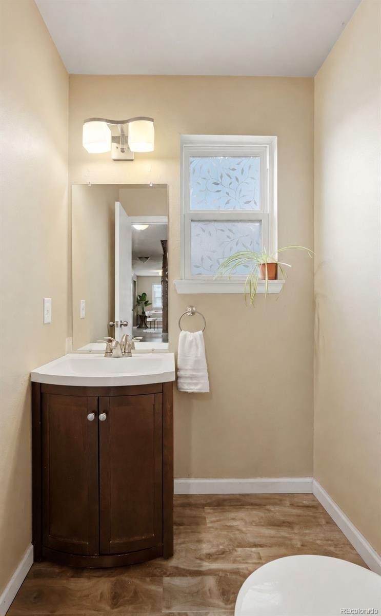
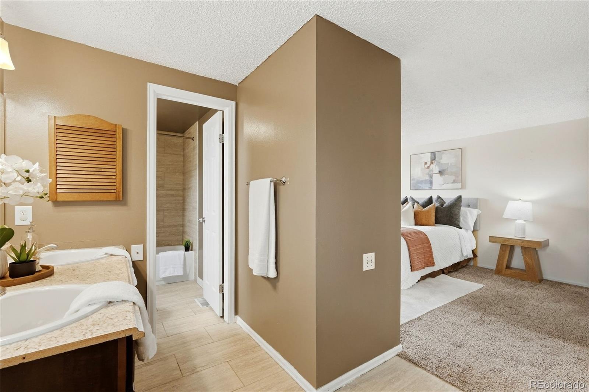
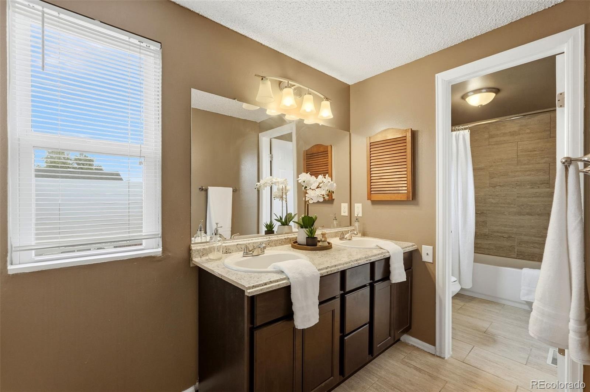
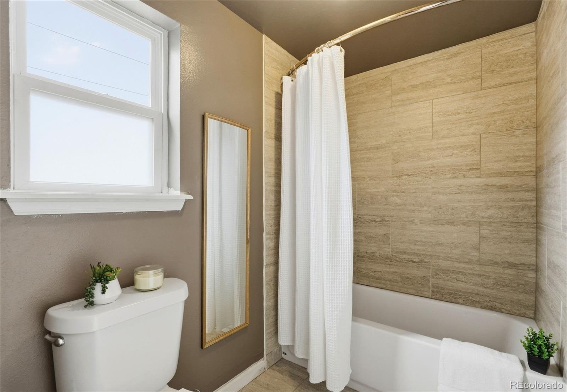
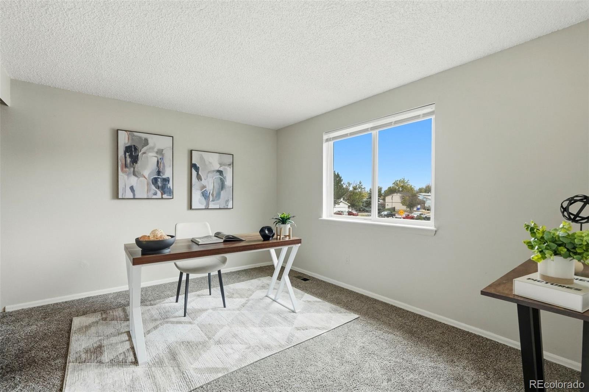
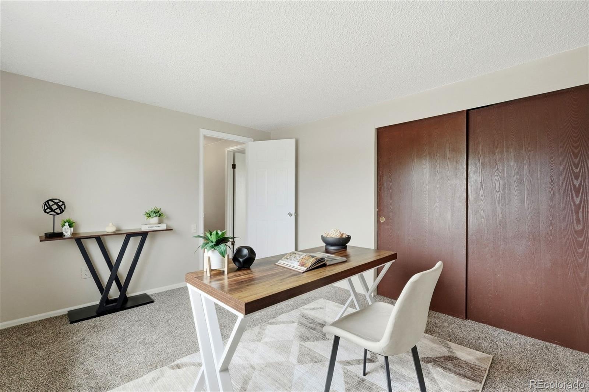
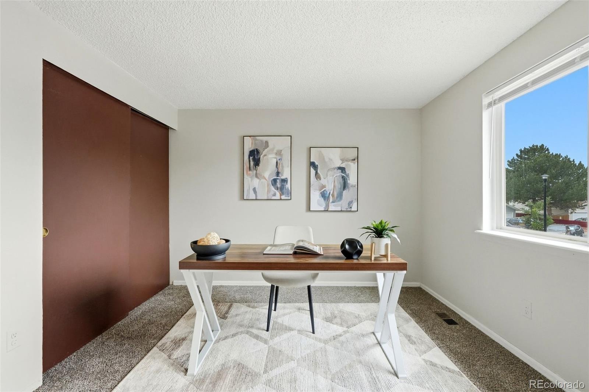
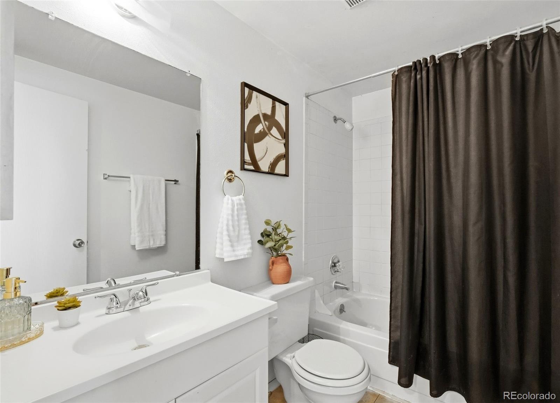
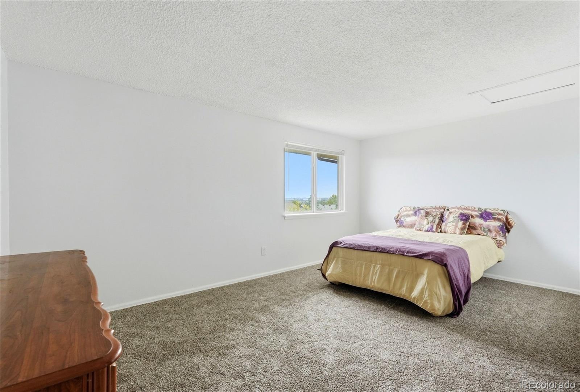
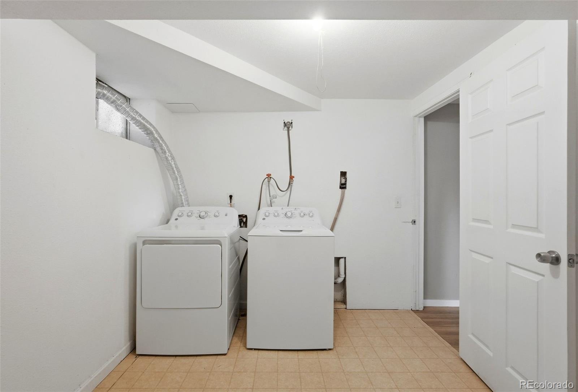
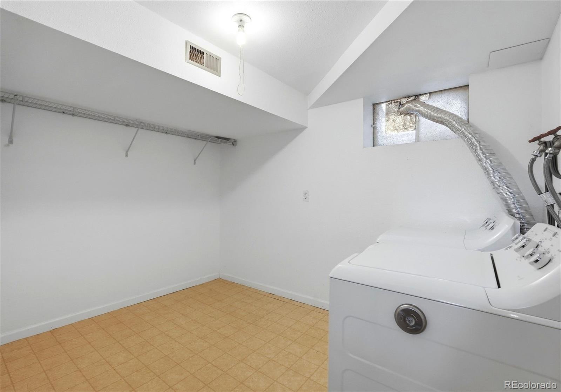
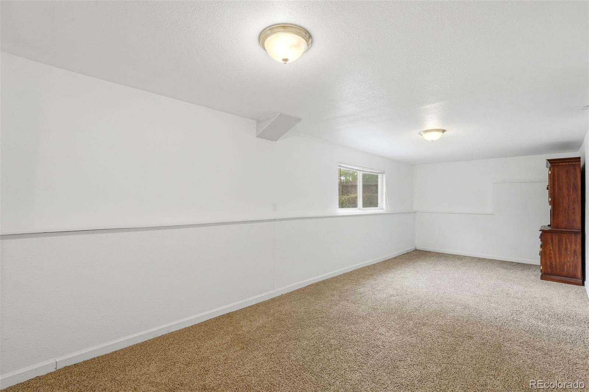
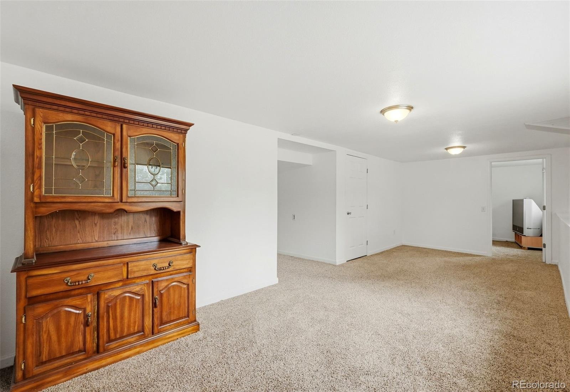
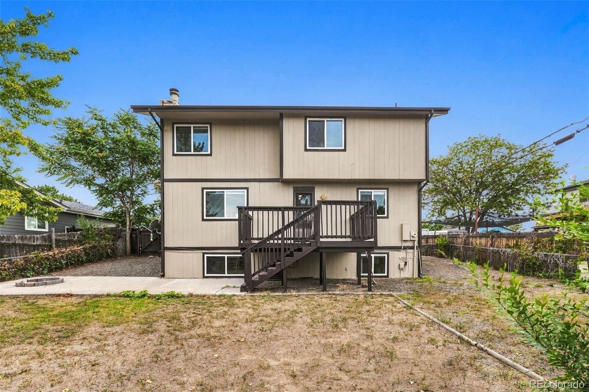
Inside, the remodeled kitchen and updated baths give the home a fresh foundation, while the flexible layout offers room for everyday living, guests, a home office, hobbies, or simply more breathing room. The finished garden level adds valuable extra space and creates separation without feeling disconnected from the rest of the home.
Several of the bigger-ticket items have already been addressed, including the roof, furnace, A/C, and water heater. A water softener system is also included to help improve water quality throughout the home.
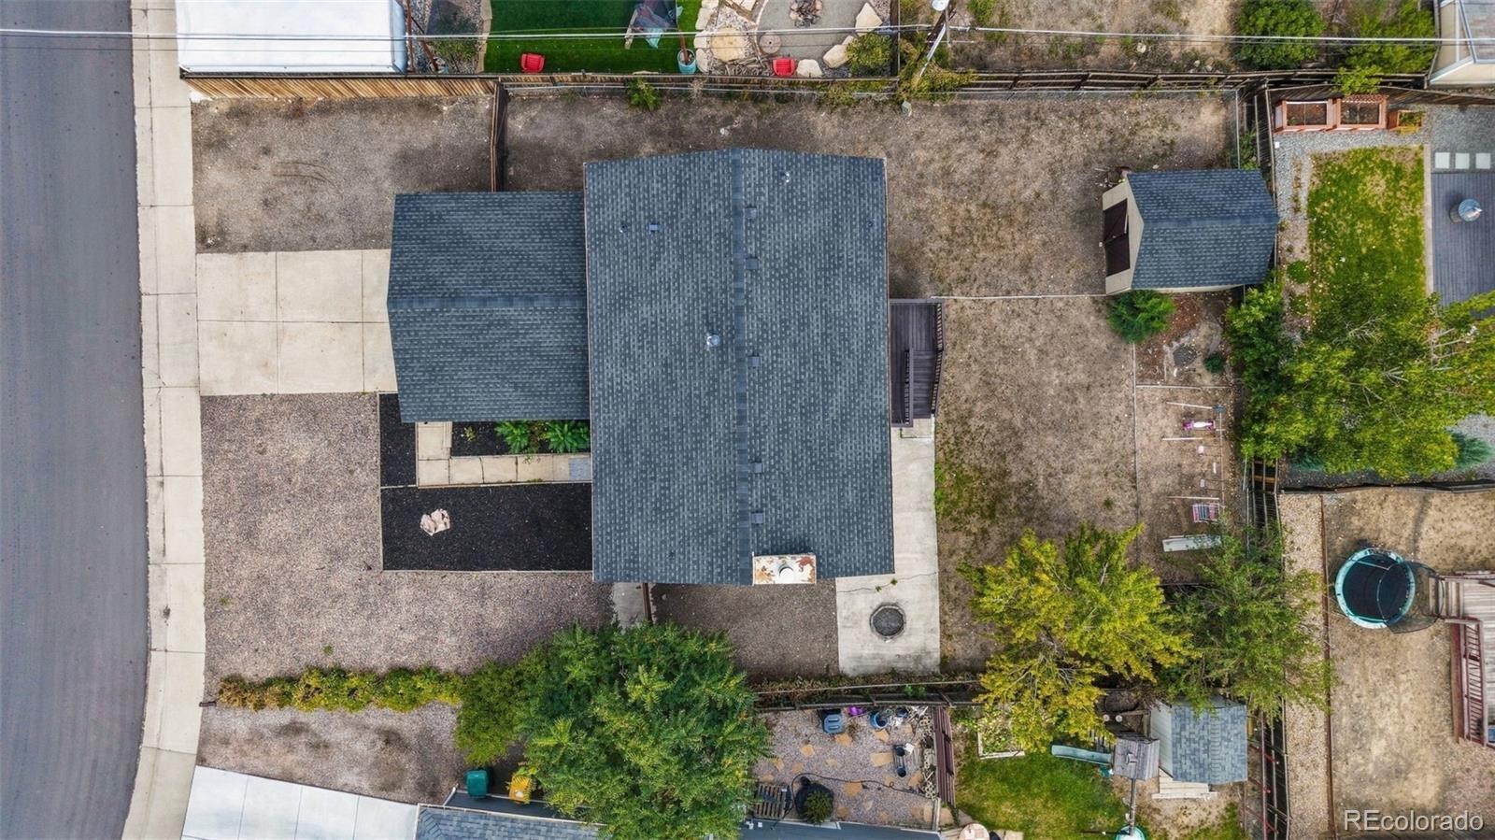
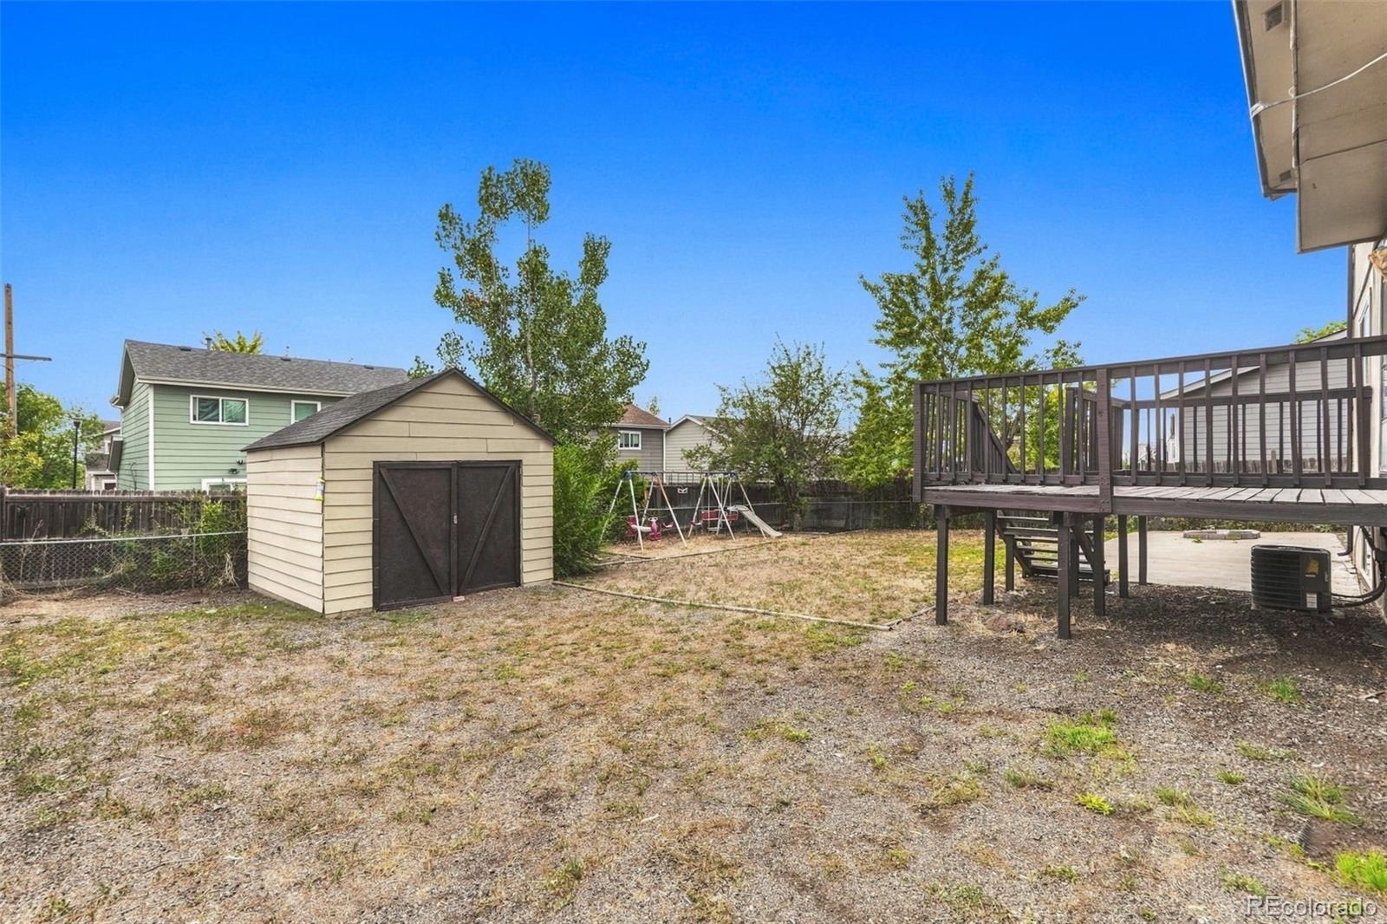
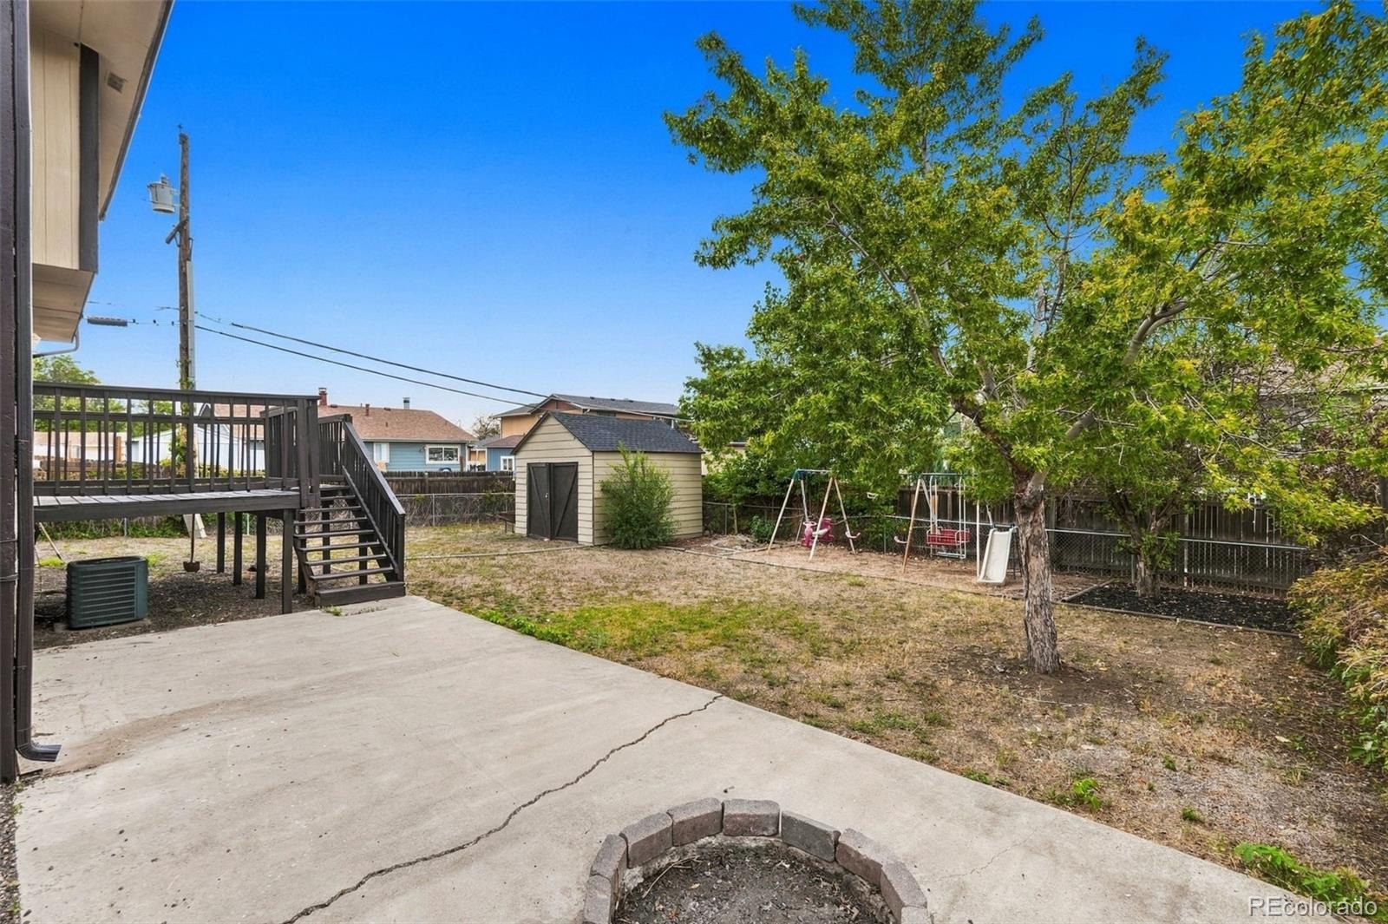
Outside, the RV parking is a major bonus for buyers with a camper, trailer, boat, extra vehicles, or anyone who simply wants more flexibility. And with no HOA, you can enjoy the property with fewer restrictions.
If you’ve been searching for a home with more space, practical updates, extra parking, and room to make it your own, this one is worth a closer look.
Schedule your private showing today.
54 days on market
Listed by Lidia Suarez · Compass - Denver · Lidia@TheLgsGroup.com,303-717-5499
Property Details
| Property Type | Residential |
| Sub Type | Single Family Residence |
| Status | Active |
| Price per Sq Ft | $302 |
| Subdivision | Explorador Vista |
| MLS # | 8202734 |
| Days on Market | 54 |
| Bedrooms | 4 |
| Full Baths | 2 |
| Half Baths | 1 |
| Year Built | 1979 |
| Lot Size (Sq Ft) | 6,900 |
| Acres | 0.16 |
| HOA | No |
| Annual Taxes | $3,666 |
| State | CO |
| County | Adams |
| Zoning | R-1-C |
| Interior Features | Granite Counters, Open Floorplan, Primary Suite, Smoke Free |
| Heating | Forced Air |
| Cooling | Central Air |
| Flooring | Carpet, Laminate, Vinyl |
| Fireplaces | 1 |
| Fireplace Features | Living Room |
| Appliances | Dishwasher, Dryer, Microwave, Range, Refrigerator, Washer |
| Exterior Features | Balcony, Private Yard |
| Garage | Yes |
| Garage Spaces | 2 |
| Roof | Composition |
| Basement | Finished |
| Architectural Style | Traditional |
| Levels | Two |
| Construction | Frame |
| Sewer | Public Sewer |
| Senior Community | No |
| Special Conditions | None Known |
Location
Price History
| Date | Event | Price |
|---|---|---|
| 10/31/2026 |
Price change Source: REcolorado® #8202734 |
$500,000 -4.8% $302/sqft |
| 9/19/2026 |
Listed for sale Source: REcolorado® #8202734 |
$525,000 $317/sqft |

Based on information submitted to the MLS GRID as of November 11, 2026 at 11:49 PM MST. All data is obtained from various sources and may not have been verified by broker or MLS GRID. Supplied Open House Information is subject to change without notice. All information should be independently reviewed and verified for accuracy. Properties may or may not be listed by the office/agent presenting the information.
Thank you — a Mont Haus broker will be in touch shortly.
For Mont Haus agents and staff. Sign in with your Mont Haus Microsoft account and the Agent Portal opens in a new tab.
Sign in with MicrosoftNo Microsoft account yet? Ask Nikki Boxer, who sets up portal access.