Residential · Active
Denver, CO 80202
2 Beds · 2 Baths · 1,705 Sq Ft
$795,000
Condominium
Property Type
1930
Year Built
$466
Price per Sq Ft
1
Parking Spaces
$800
HOA Fee
8204710
MLS #
About This Property
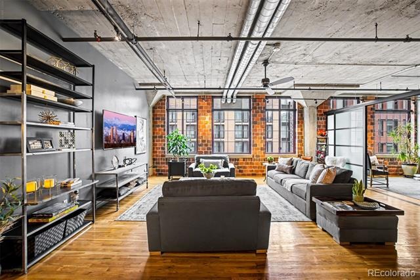
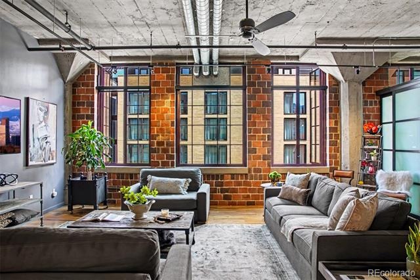
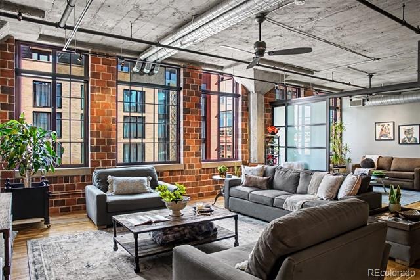
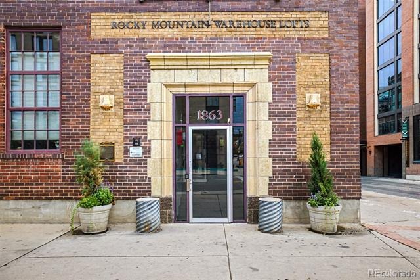
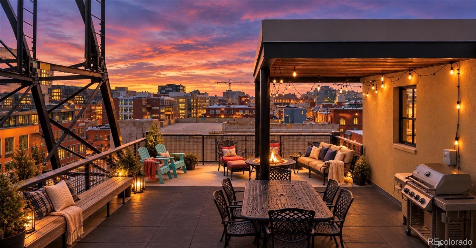
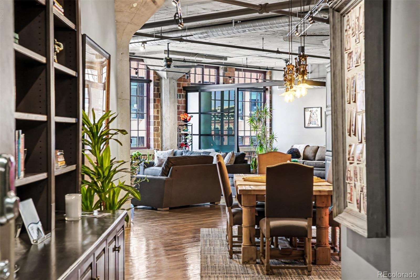
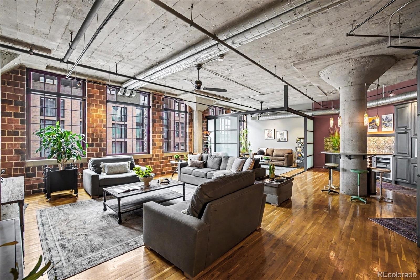
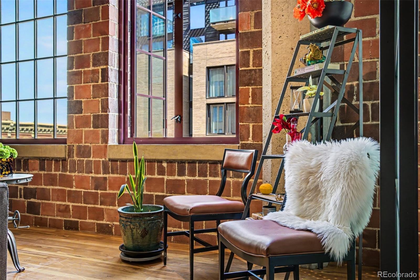
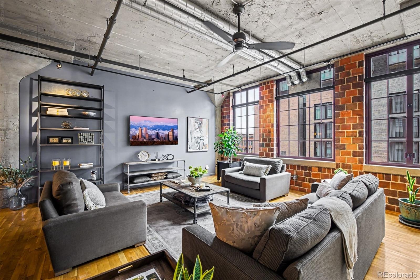
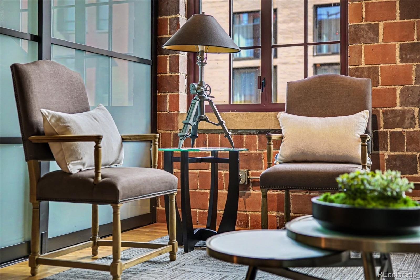
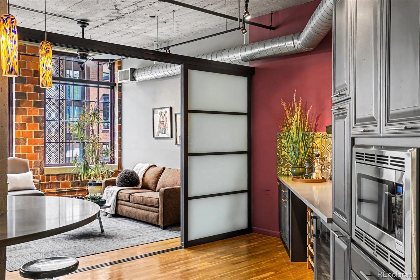
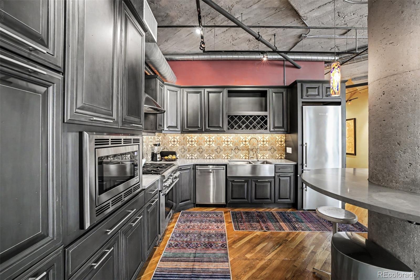
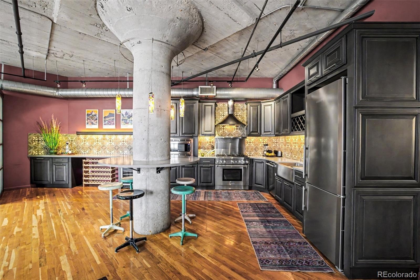
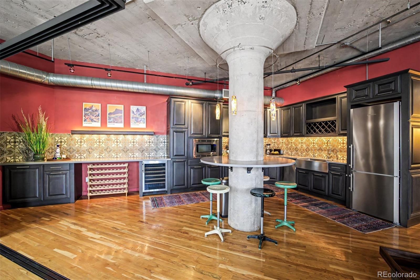
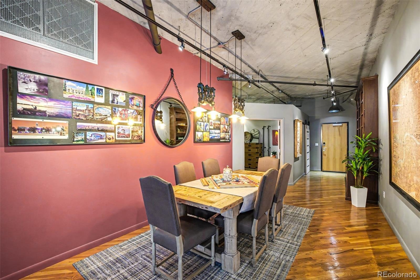
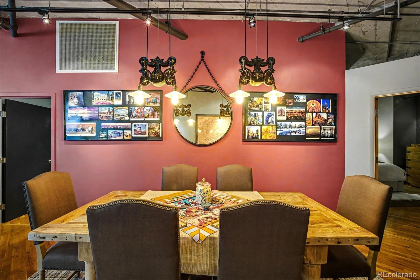
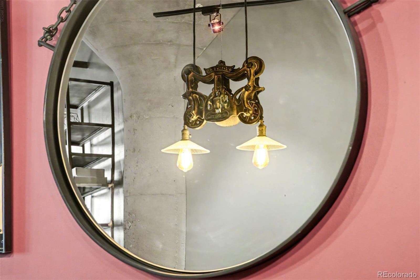
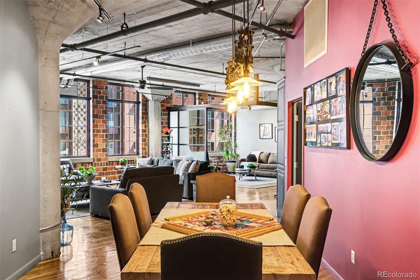
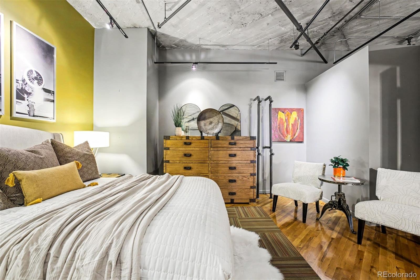
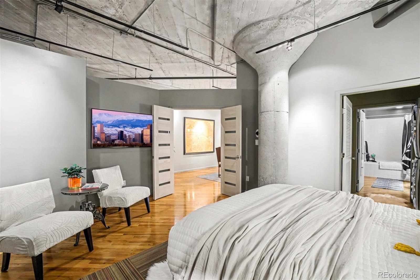
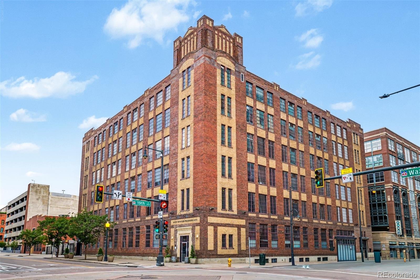
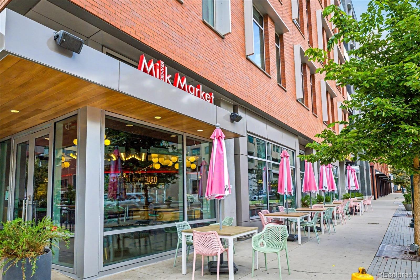
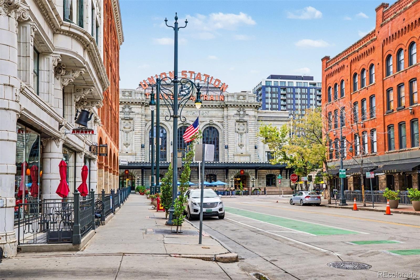
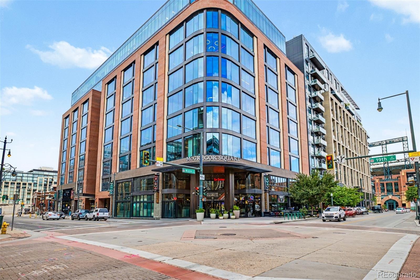
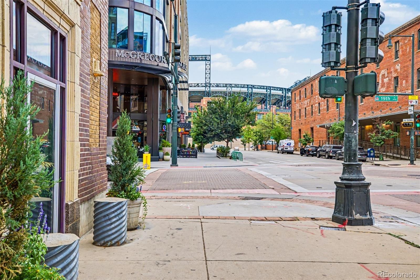
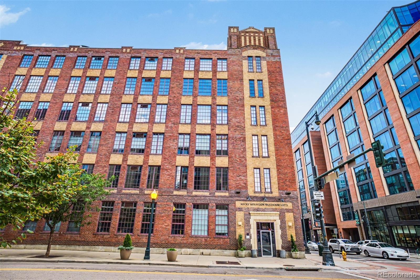
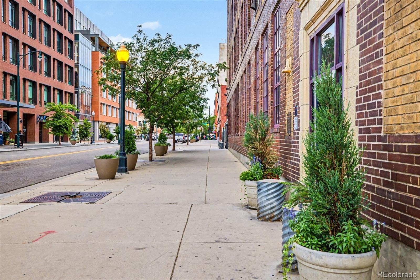
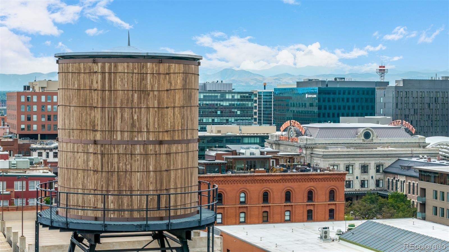
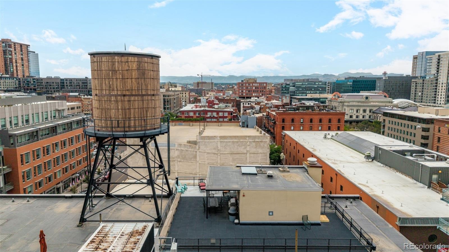
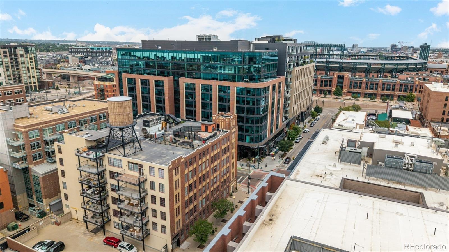
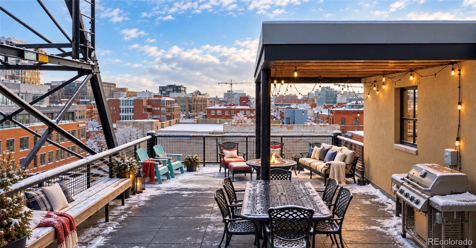
The ultimate LoDo trifecta: Union Station to your right, McGregor Square and Coors Field to your left, and the vibrant Dairy Block and Milk Market directly across the street. Step inside Unit 4B at the historic Rocky Mountain Warehouse Lofts (c. 1930), where soaring ceilings, elegant finishes, and authentic architectural character meet unlimited design potential.
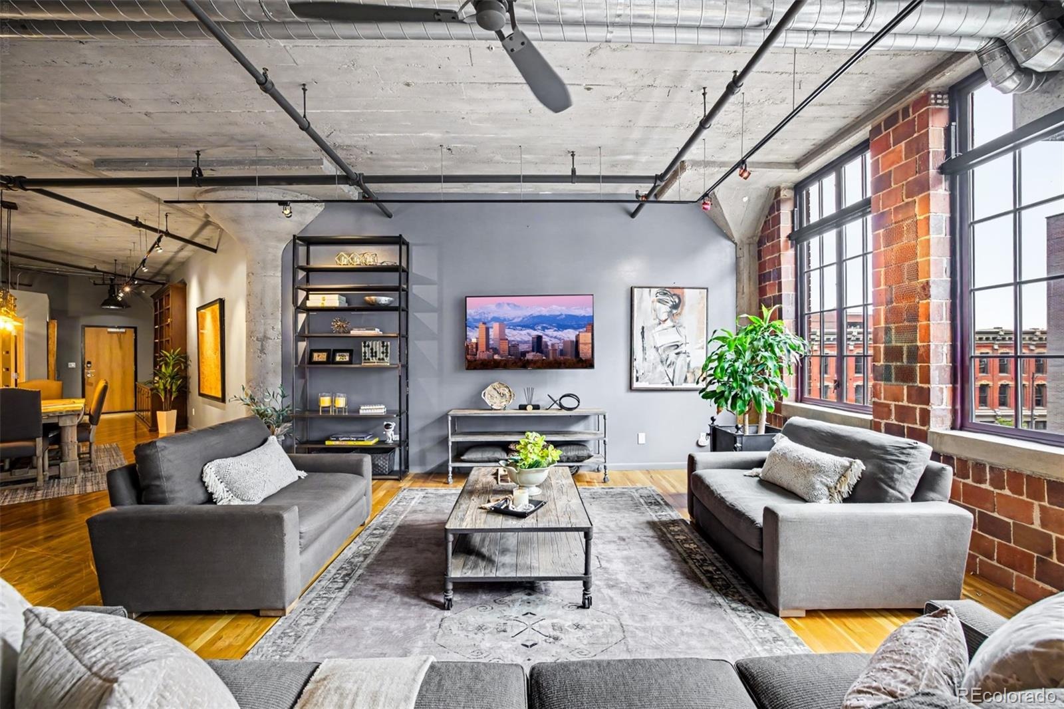
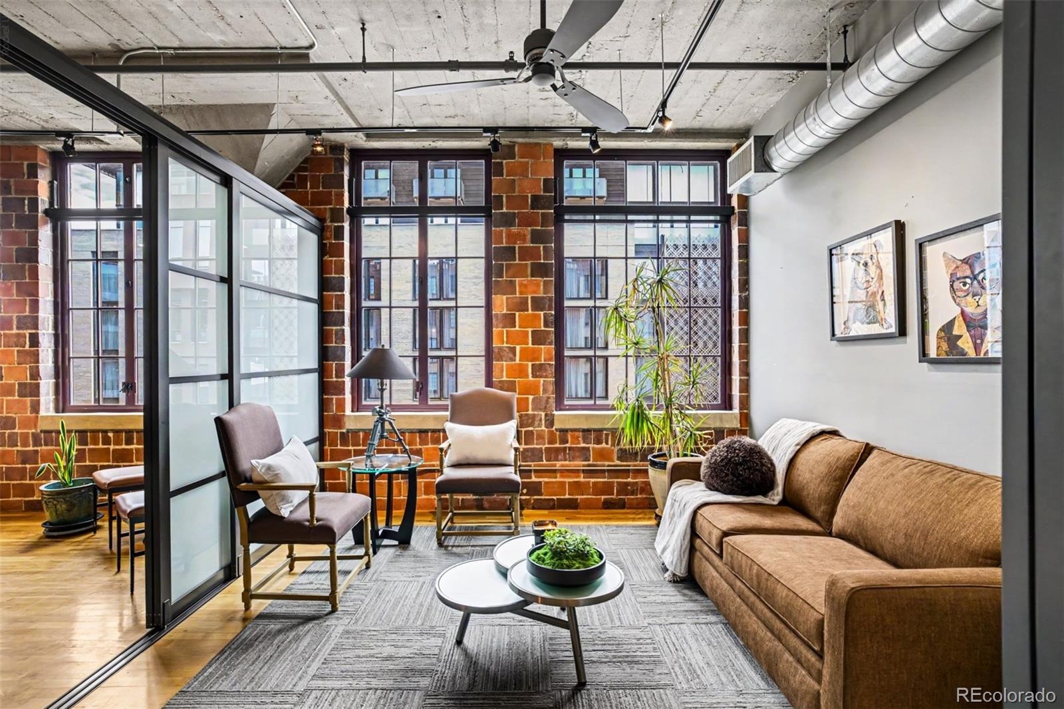
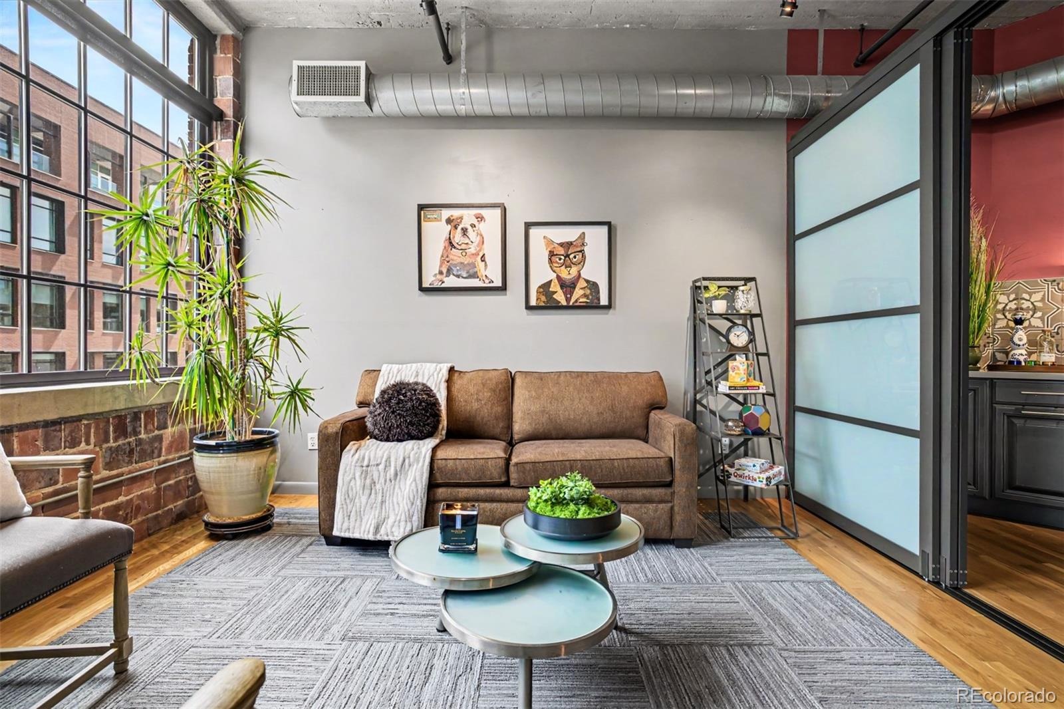
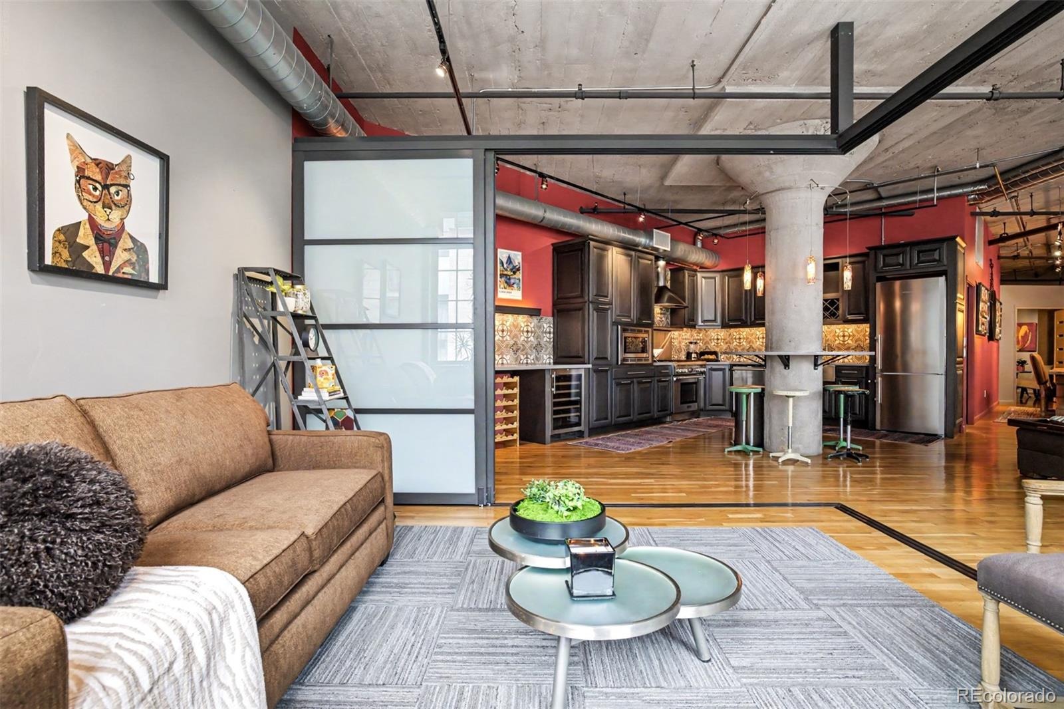
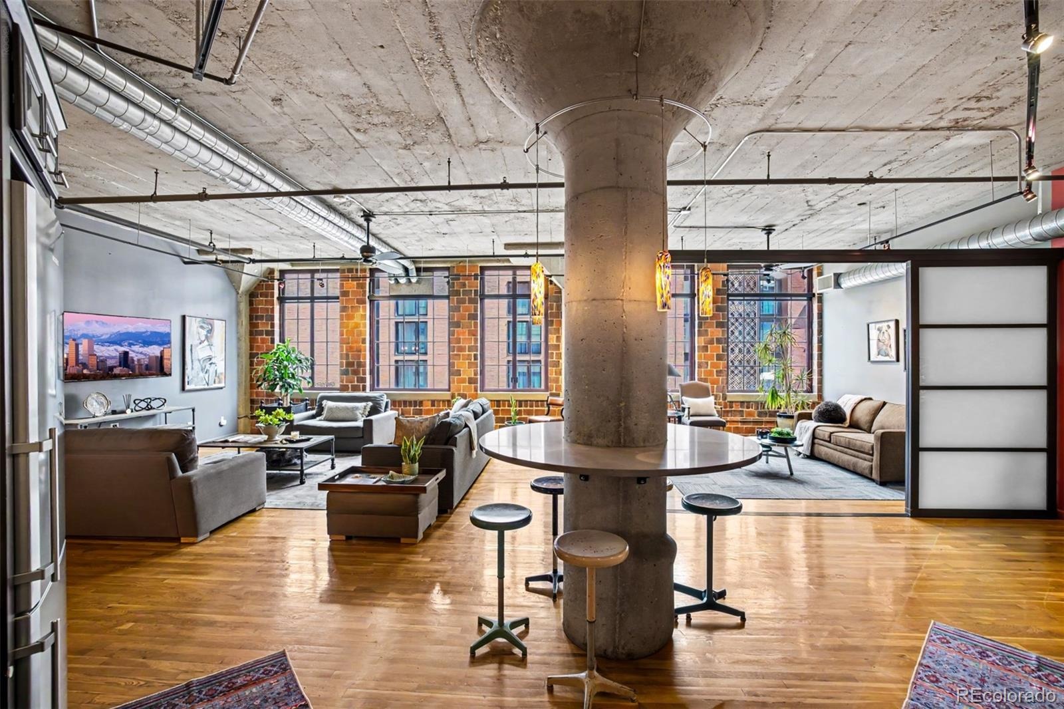
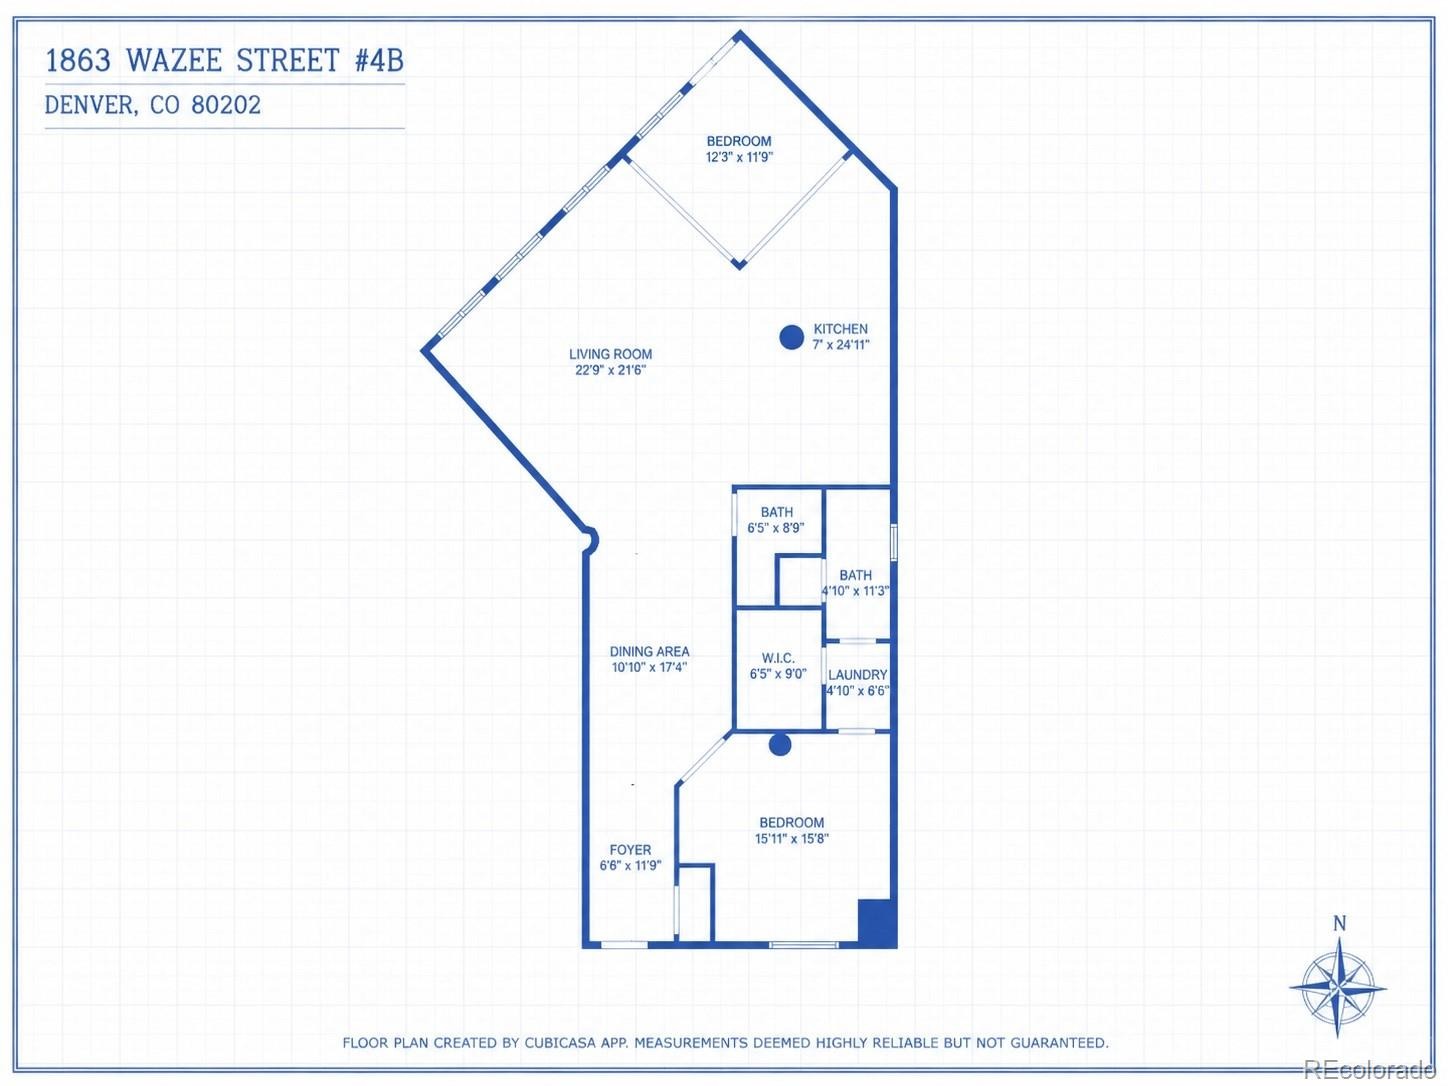
Spanning 1,705 square feet, the residence flows beautifully—offering the perfect balance of distinct, separate living spaces and an airy, open feel. Perched on the fourth floor with expansive east-facing windows looking toward The Maven Hotel, the home feels surprisingly private and serene amidst the energy of the city. (Window blinds are remote operated)
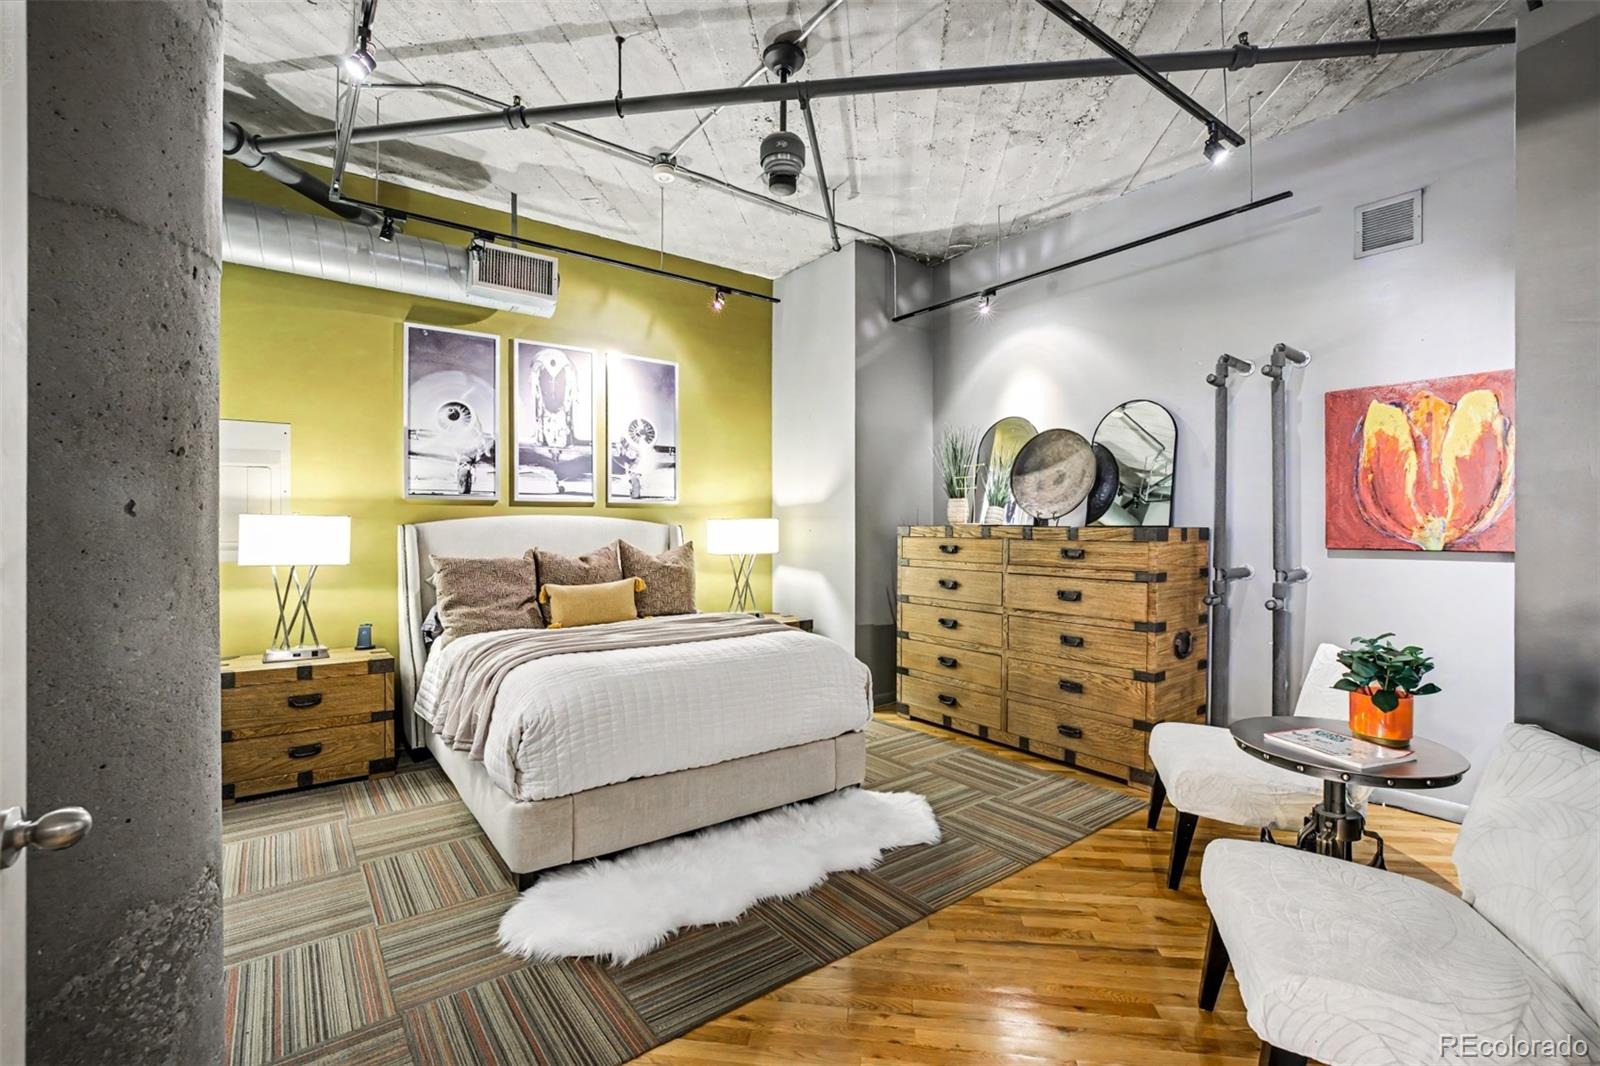
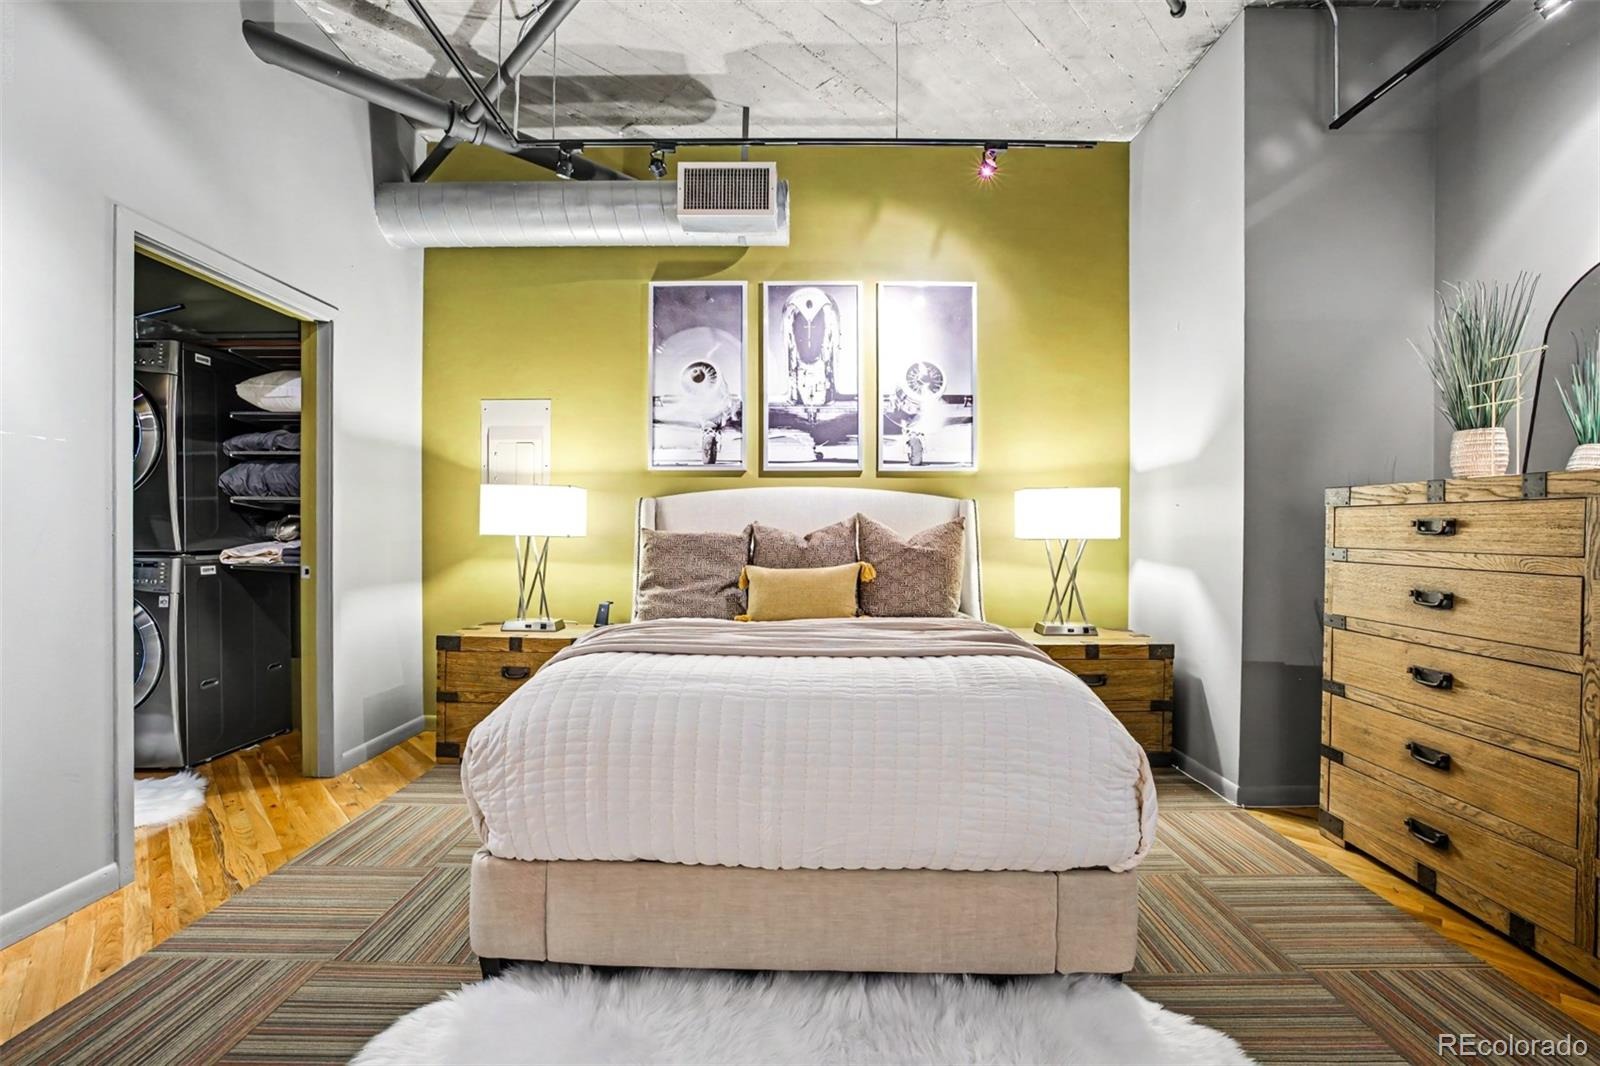
With bones this incredible, this loft serves as a refined canvas for your personal style, all wrapped in a seamless, "car-optional" lifestyle. Grab gourmet groceries at Whole Foods, host friends at Milk Market, or catch the Union Station A-Line to DIA without ever needing your car. Truly one of a kind. As an added bonus for a seamless, turn-key move, the seller is offering to gift the furniture to the buyer. This LoDo loft is everything a historic loft should be! Listing Agent: Theresa Lane @ Real Brokerage, 720-938-2390
100 days on market
Listed by Theresa Lane · Real Broker, LLC DBA Real · 4tslane@gmail.com,720-938-2390
Property Details
| Property Type | Residential |
| Sub Type | Condominium |
| Status | Active |
| Price per Sq Ft | $466 |
| Subdivision | LoDo, East Denver Boyds |
| MLS # | 8204710 |
| Days on Market | 100 |
| Bedrooms | 2 |
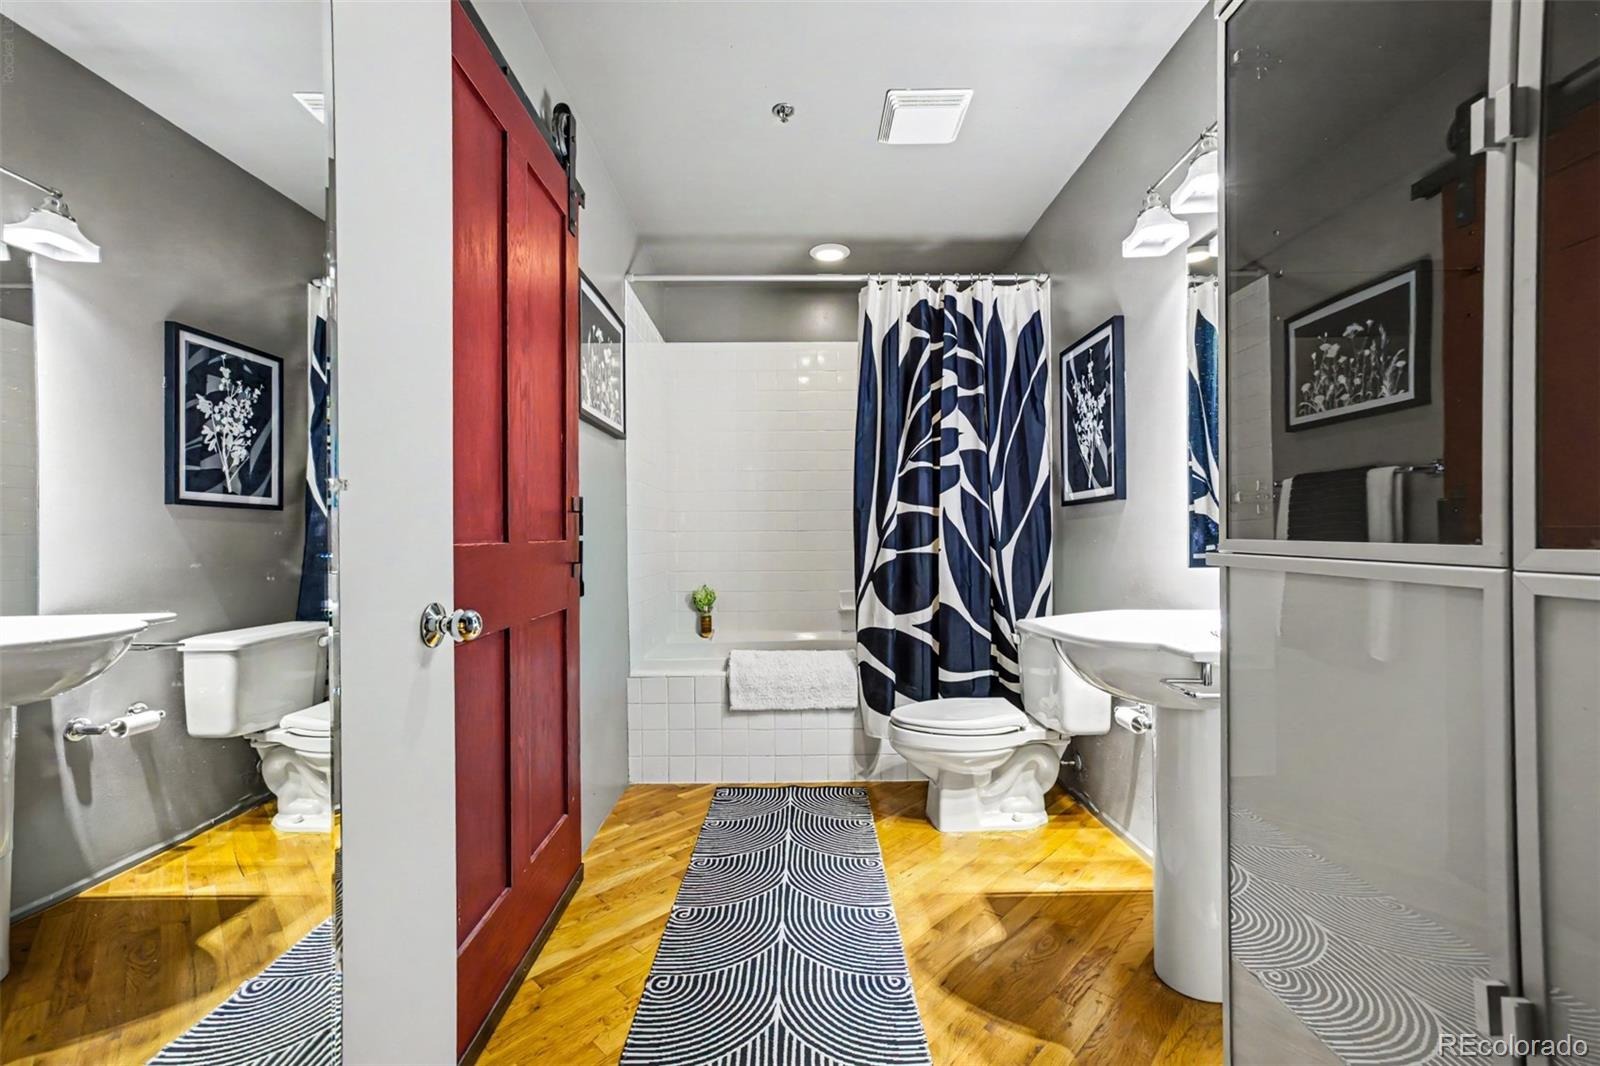
| Full Baths | 1 |
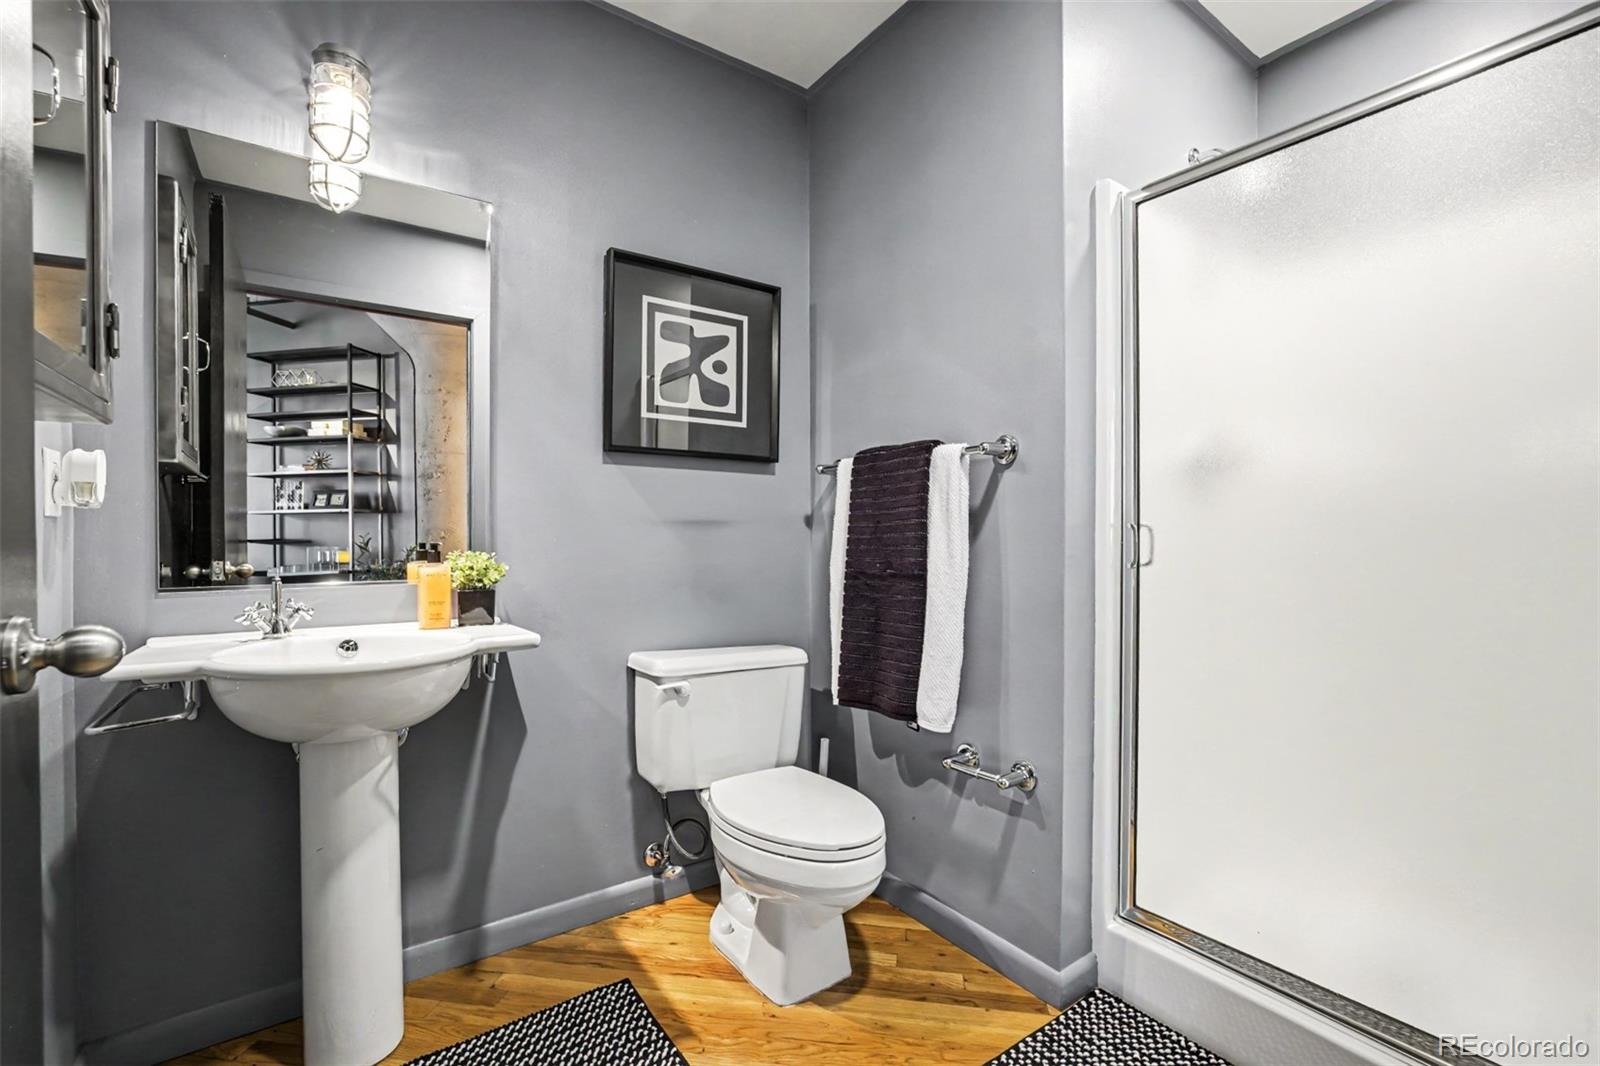
| Three-Quarter Baths | 1 |
| Year Built | 1930 |
| HOA | Yes |
| HOA Fee | $800 |
| Annual Taxes | $3,587 |
| State | CO |
| County | Denver |
| Zoning | D-LD |
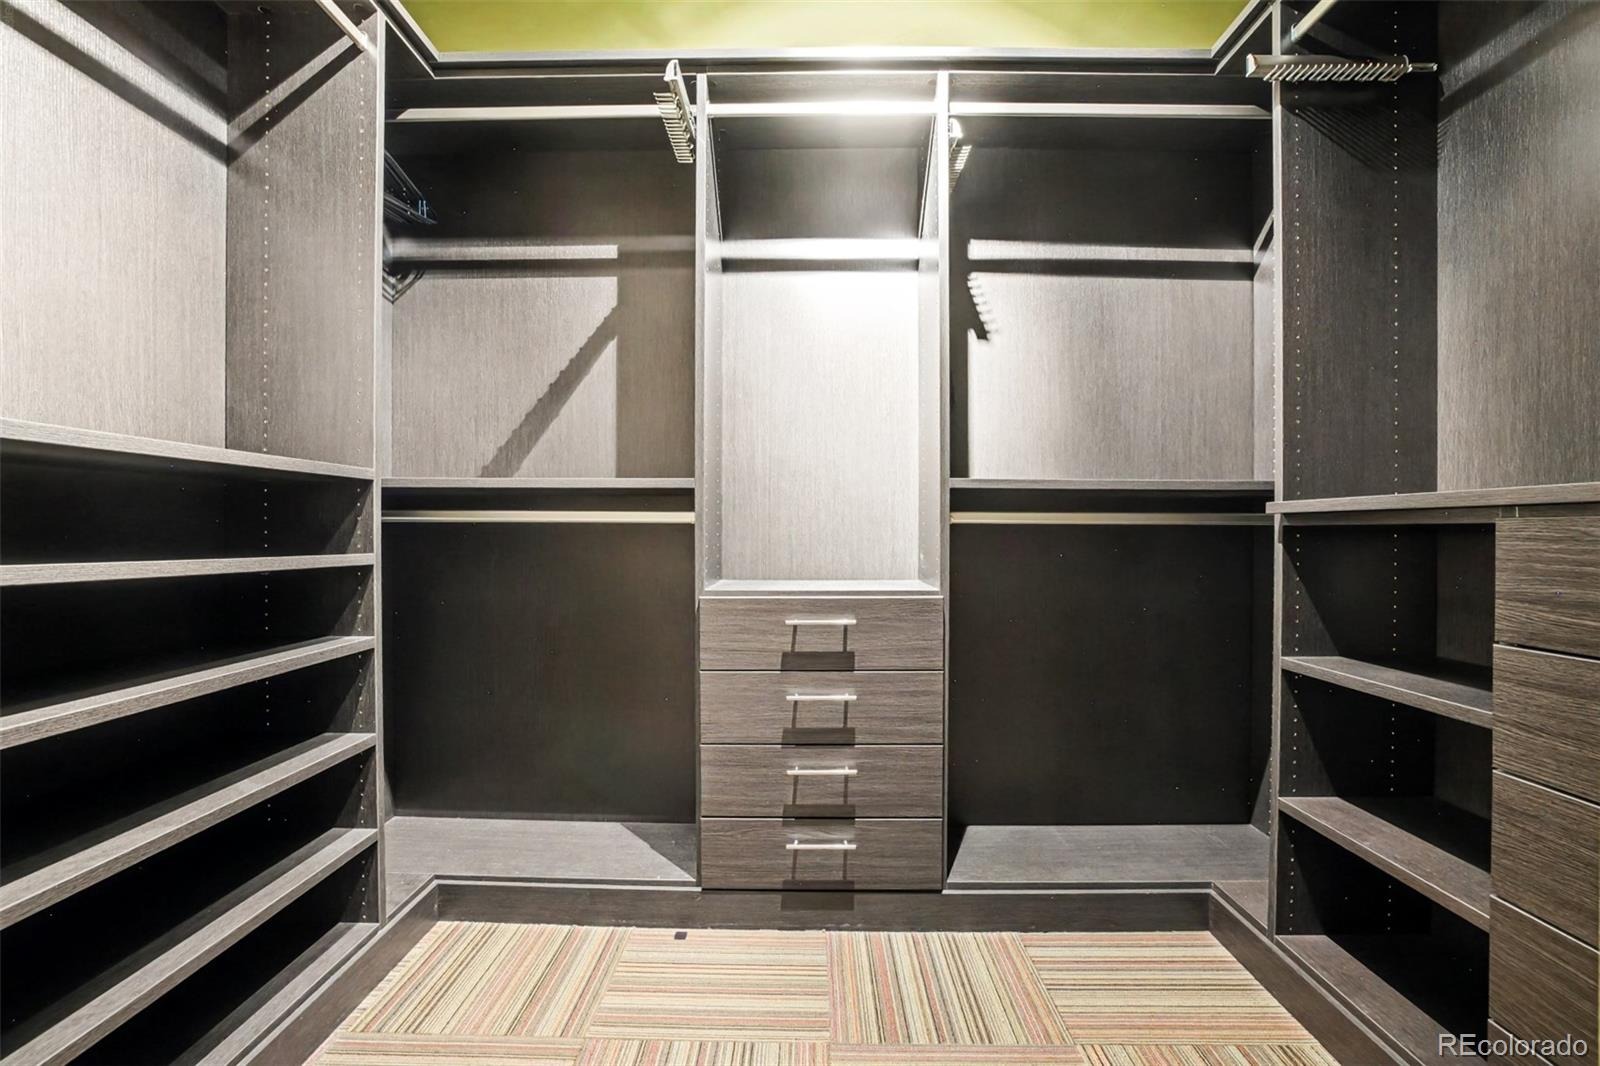
| Interior Features | Ceiling Fan(s), Eat-in Kitchen, Elevator, Entrance Foyer, High Ceilings, High Speed Internet, Open Floorplan, Smart Thermostat, Walk-In Closet(s), No Stairs, Primary Suite, Solid Surface Counters |
| Heating | Forced Air |
| Cooling | Central Air |
| Flooring | Wood |
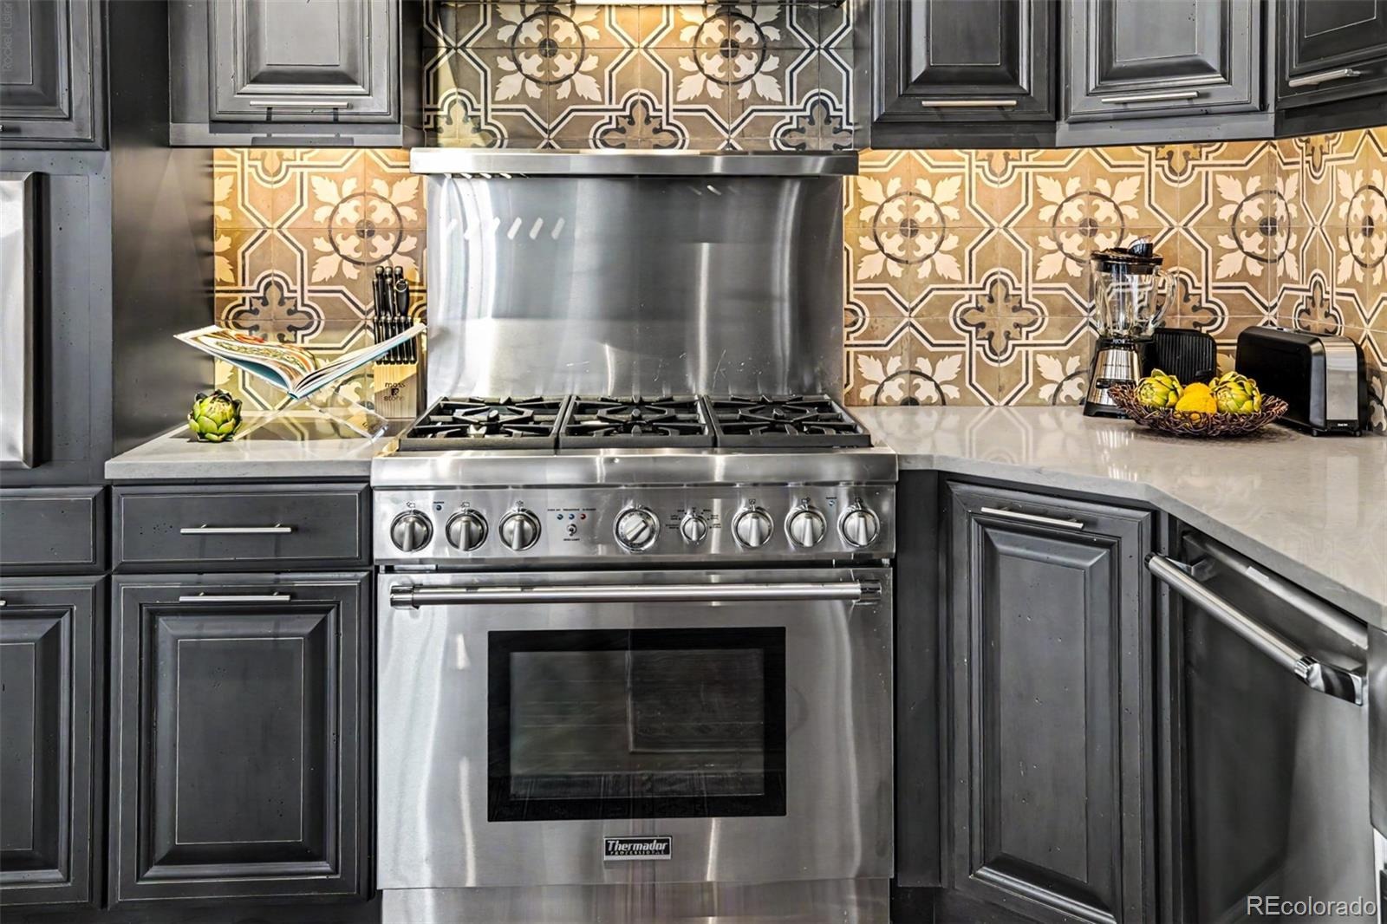
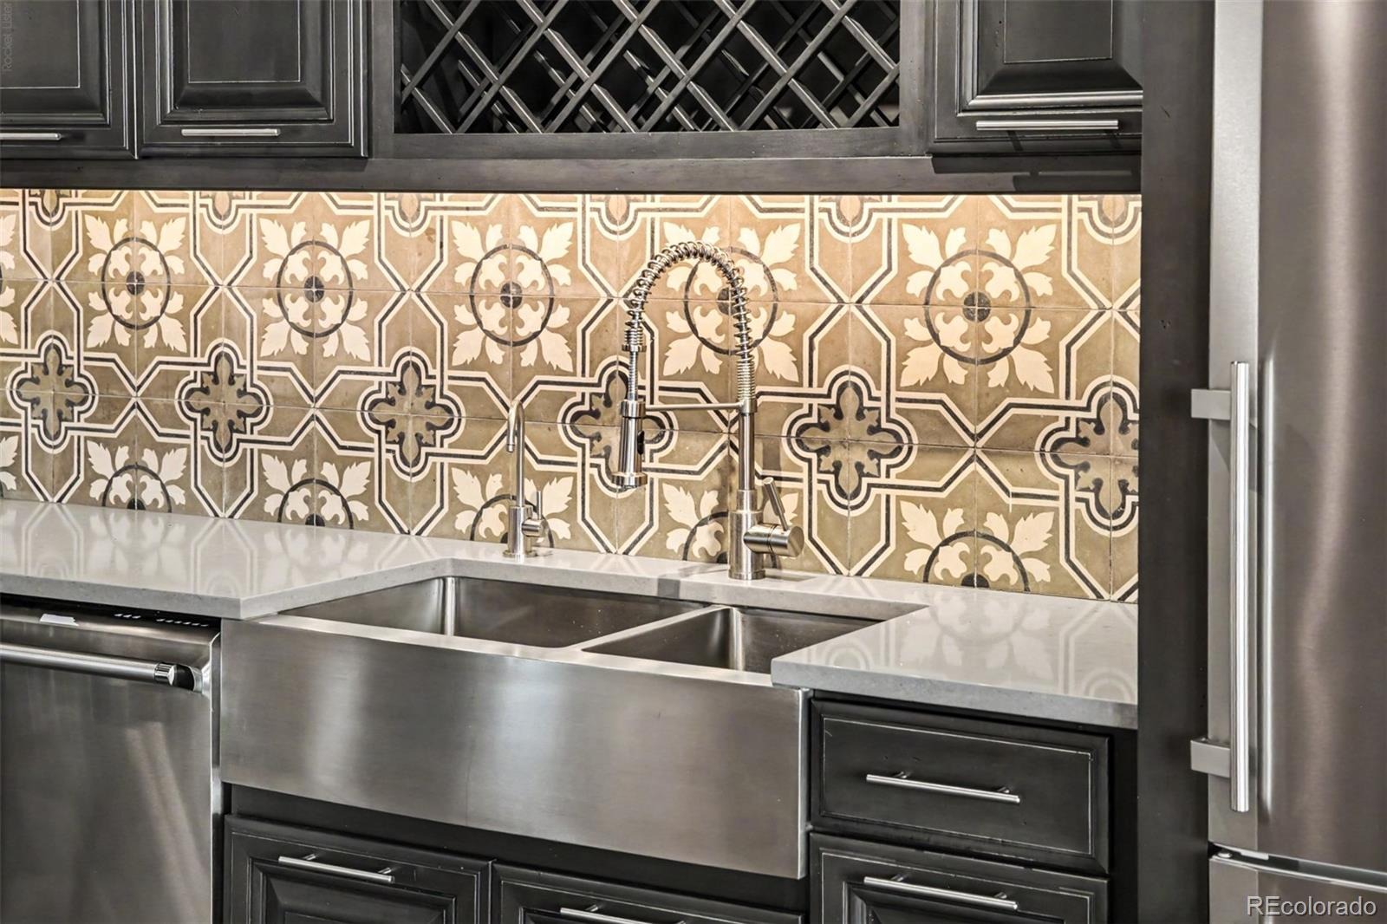
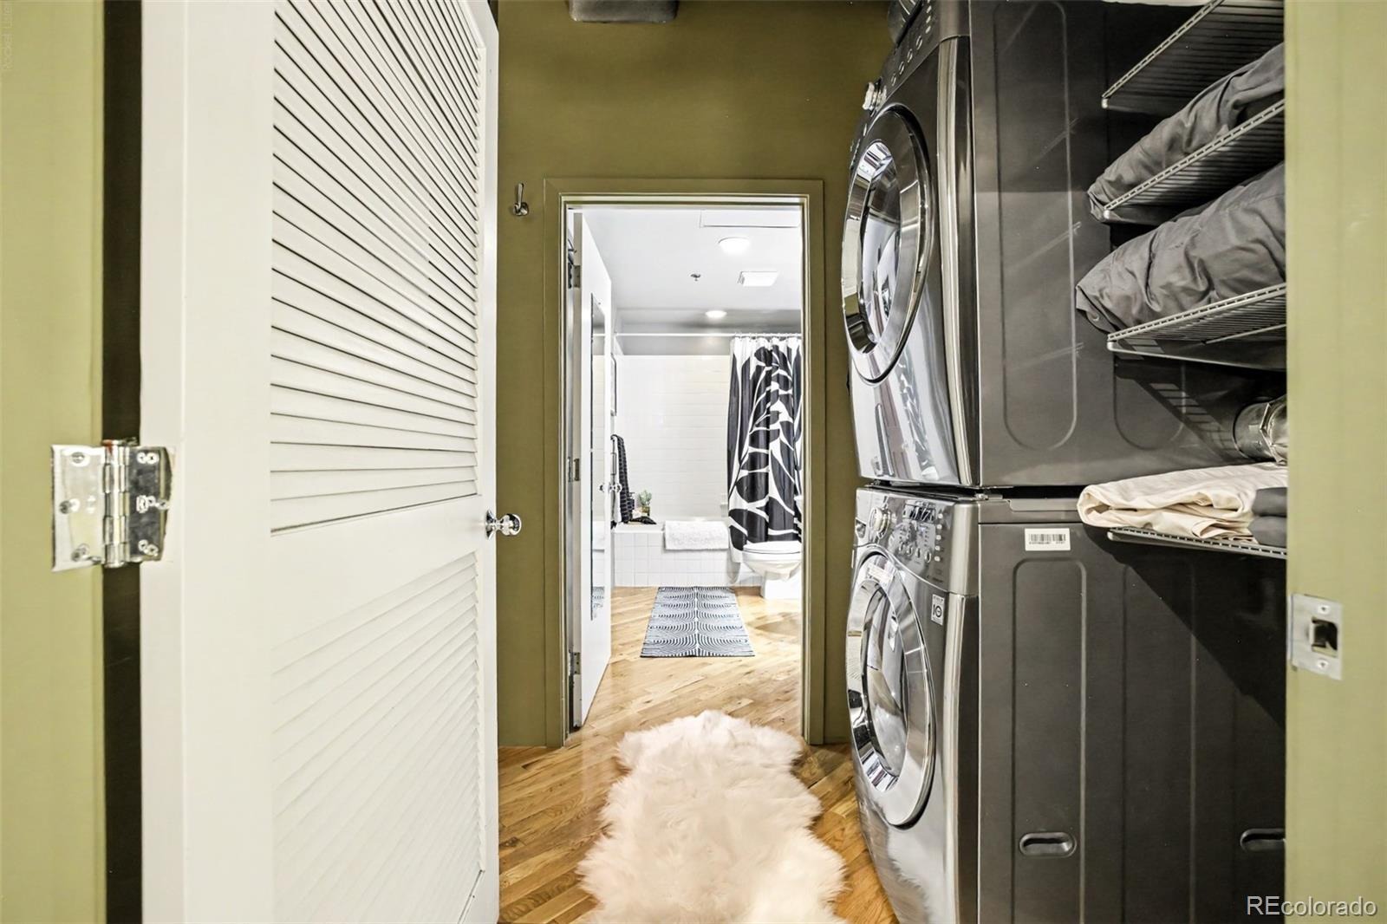
| Appliances | Cooktop, Dishwasher, Disposal, Dryer, Microwave, Oven, Range, Range Hood, Refrigerator, Washer, Wine Cooler |
| Exterior Features | Elevator |
| Garage | Yes |
| Garage Spaces | 1 |
| Roof | Composition |
| Architectural Style | Loft |
| Levels | One |
| Construction | Block, Brick |
| Sewer | Public Sewer |
| Water Source | Public |
| Senior Community | No |
| Special Conditions | None Known |
Location
Price History
| Date | Event | Price |
|---|---|---|
| 10/29/2026 |
Listing removed Source: REcolorado® #IR1071372 |
— |
| 10/29/2026 |
Price change Source: REcolorado® #8204710 |
$795,000 $466/sqft |
| 10/28/2026 |
Listed for sale Source: REcolorado® #IR1071372 |
$795,000 -4.2% $466/sqft |
| 7/31/2026 |
Listed for sale Source: REcolorado® #8204710 |
$830,000 +3.8% $487/sqft |
| 1/23/2026 |
Sold Source: REcolorado® #9249963 |
$800,000 -3.0% $469/sqft |
| 5/8/2025 |
Listed for sale Source: REcolorado® #9249963 |
$825,000 $484/sqft |

Based on information submitted to the MLS GRID as of November 8, 2026 at 2:53 AM MST. All data is obtained from various sources and may not have been verified by broker or MLS GRID. Supplied Open House Information is subject to change without notice. All information should be independently reviewed and verified for accuracy. Properties may or may not be listed by the office/agent presenting the information.
Thank you — a Mont Haus broker will be in touch shortly.
For Mont Haus agents and staff. Sign in with your Mont Haus Microsoft account and the Agent Portal opens in a new tab.
Sign in with MicrosoftNo Microsoft account yet? Ask Nikki Boxer, who sets up portal access.