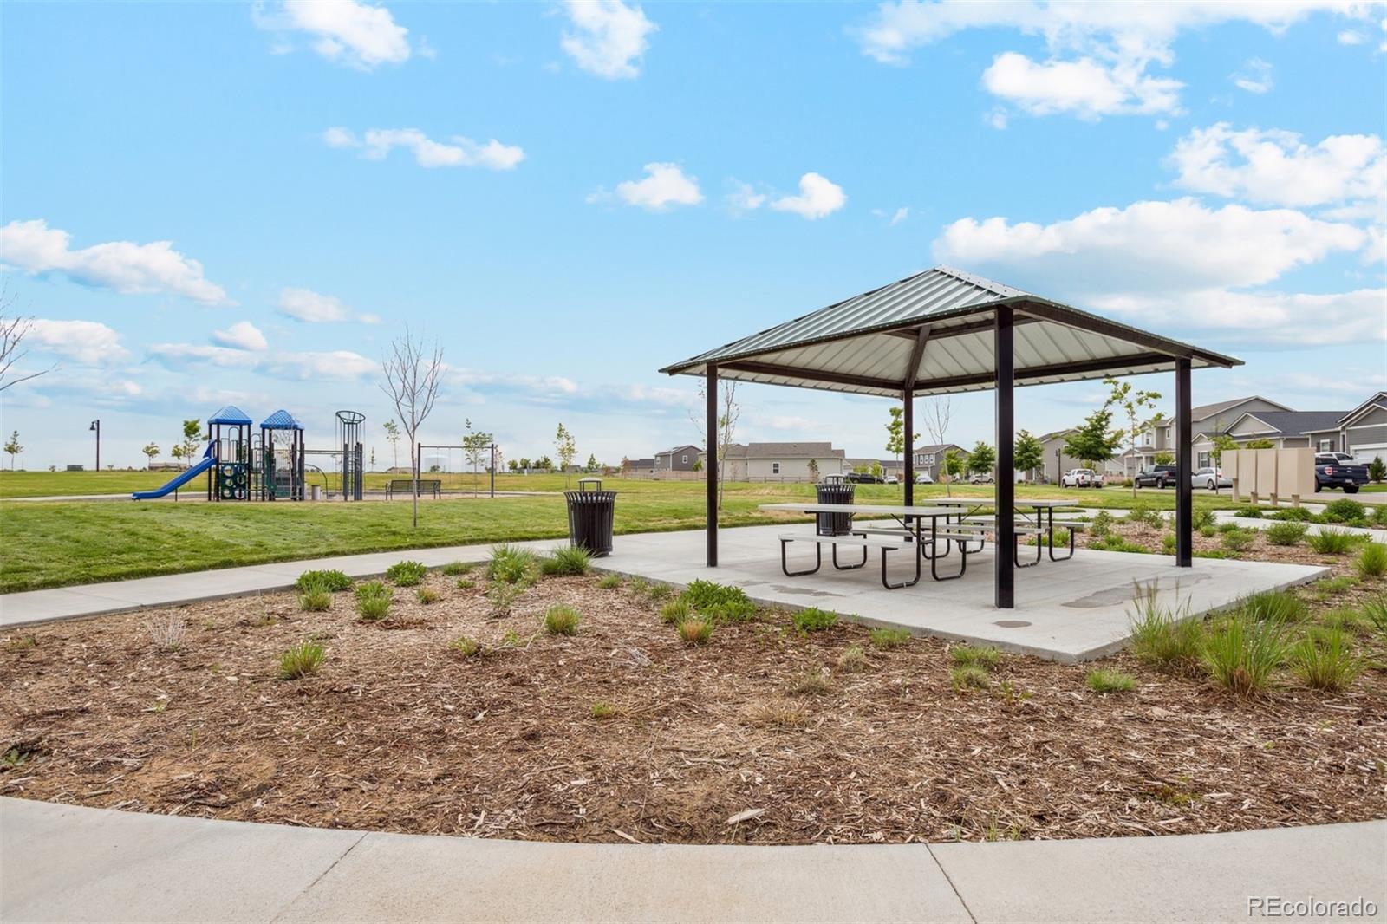
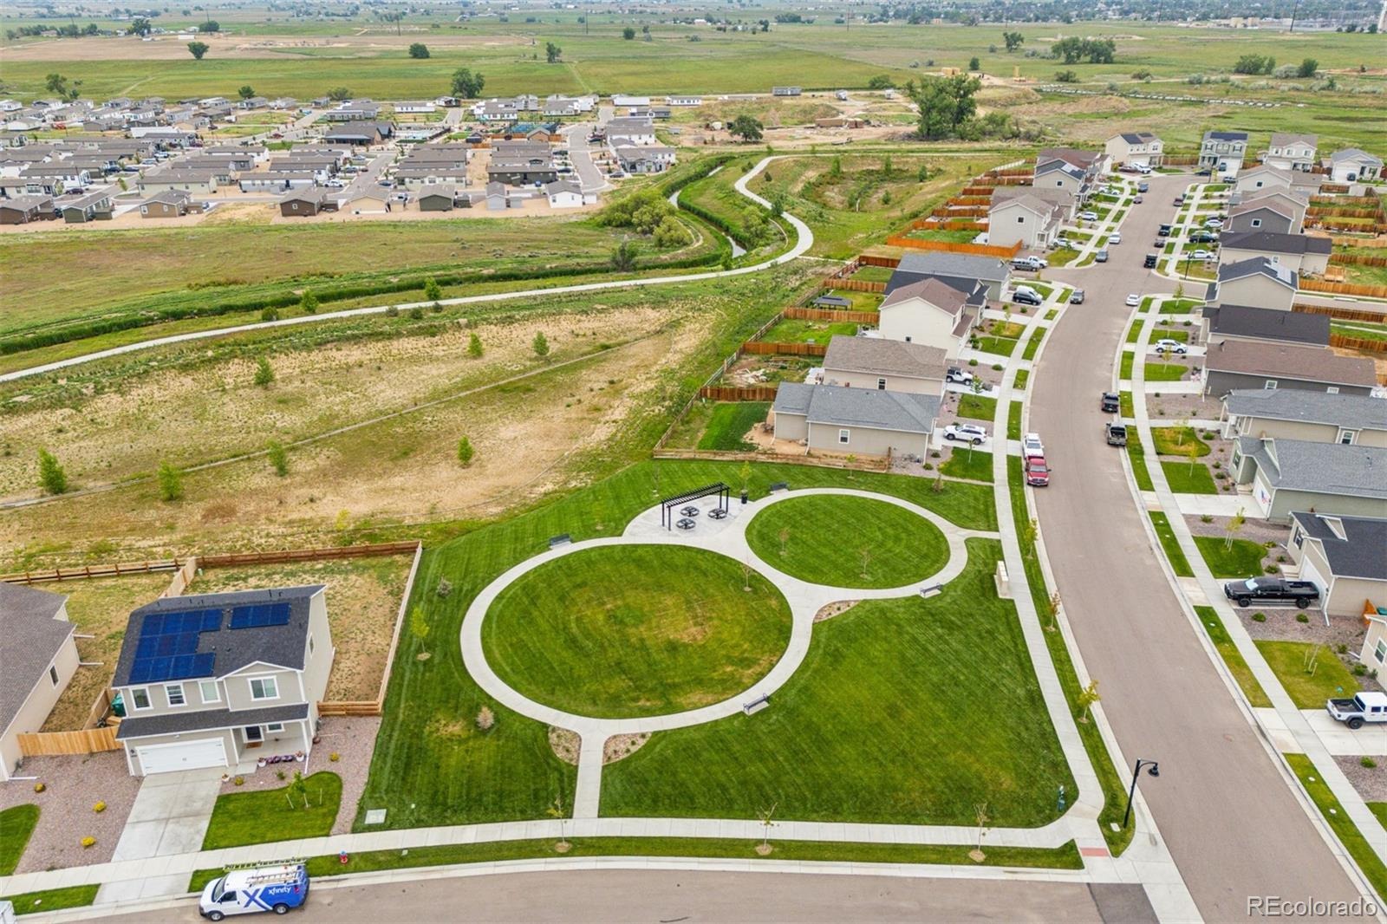
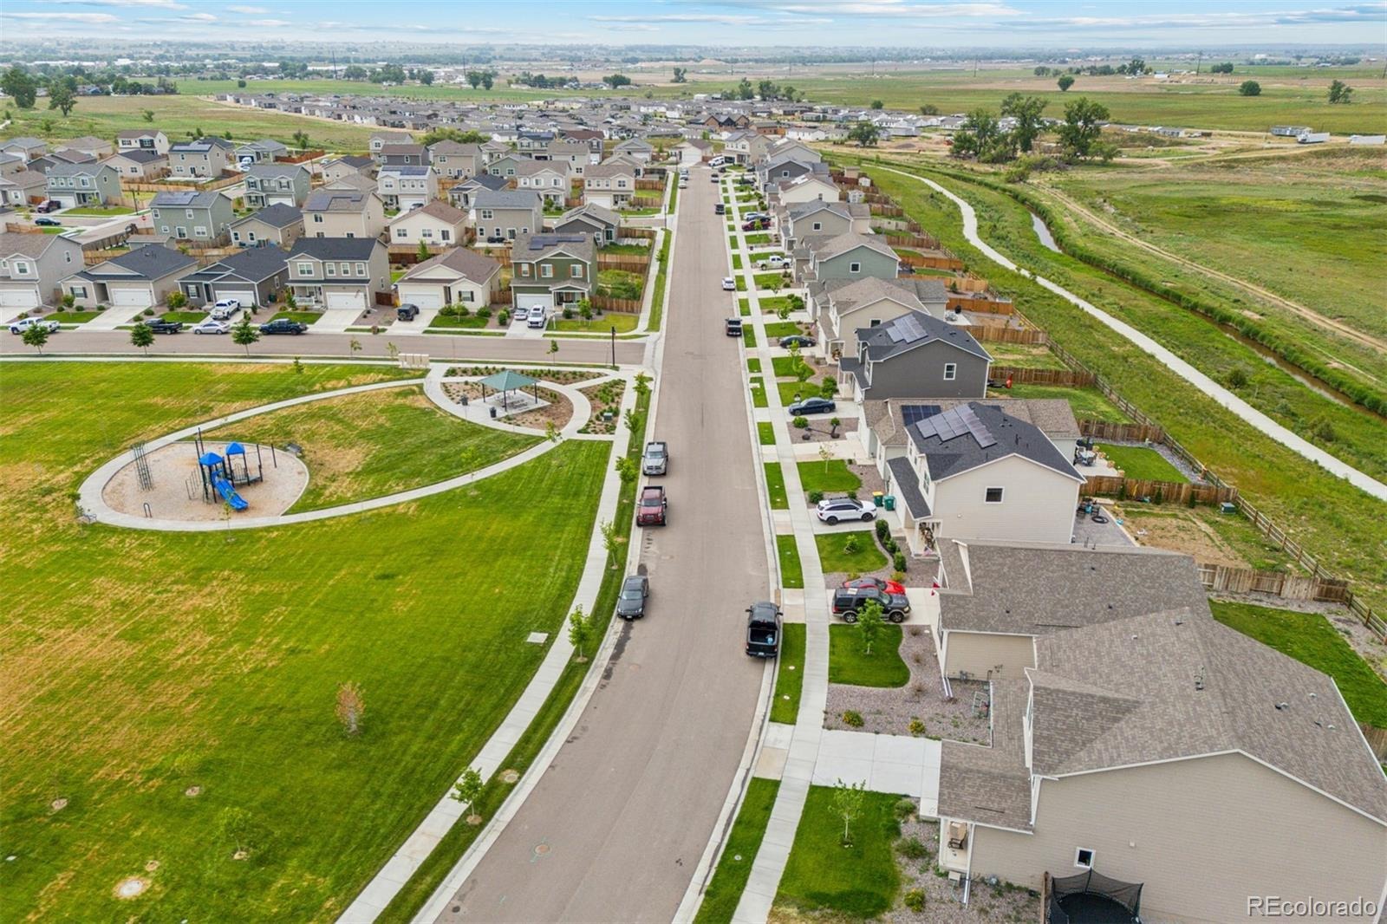
Residential · Active
Fort Lupton, CO 80621
3 Beds · 3 Baths · 1,870 Sq Ft
$503,900
Single Family
Property Type
0.14 acres
Lot Size
2026
Year Built
$269
Price per Sq Ft
8204811
MLS #
About This Property
Builder-paid closing costs, making homeownership more affordable than ever.
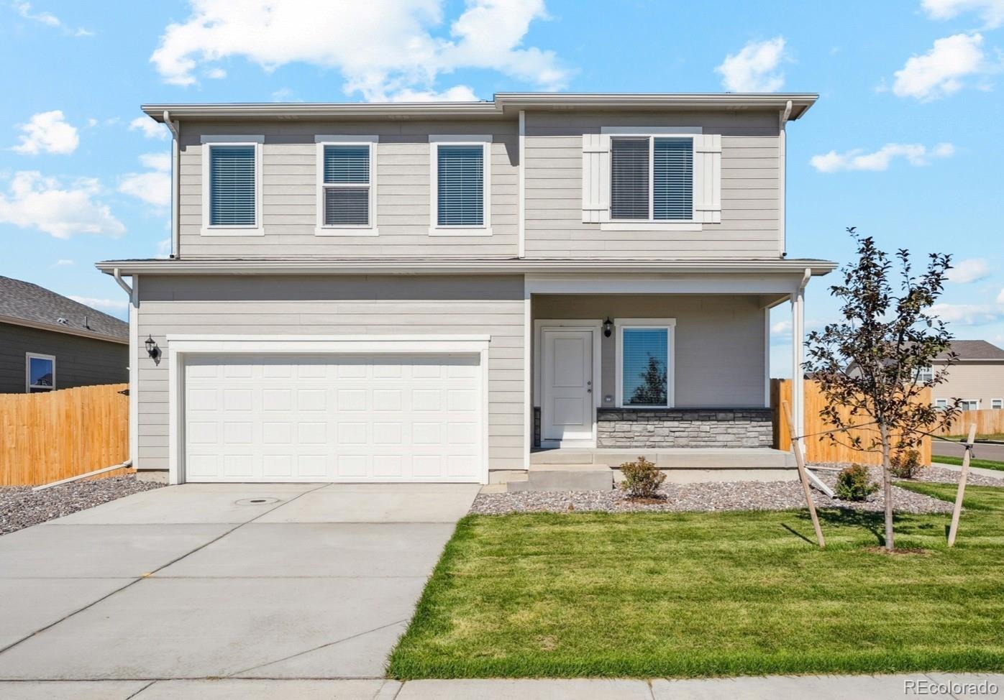
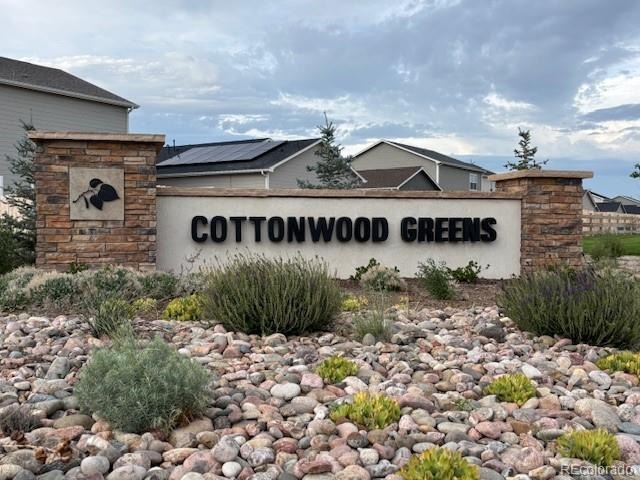
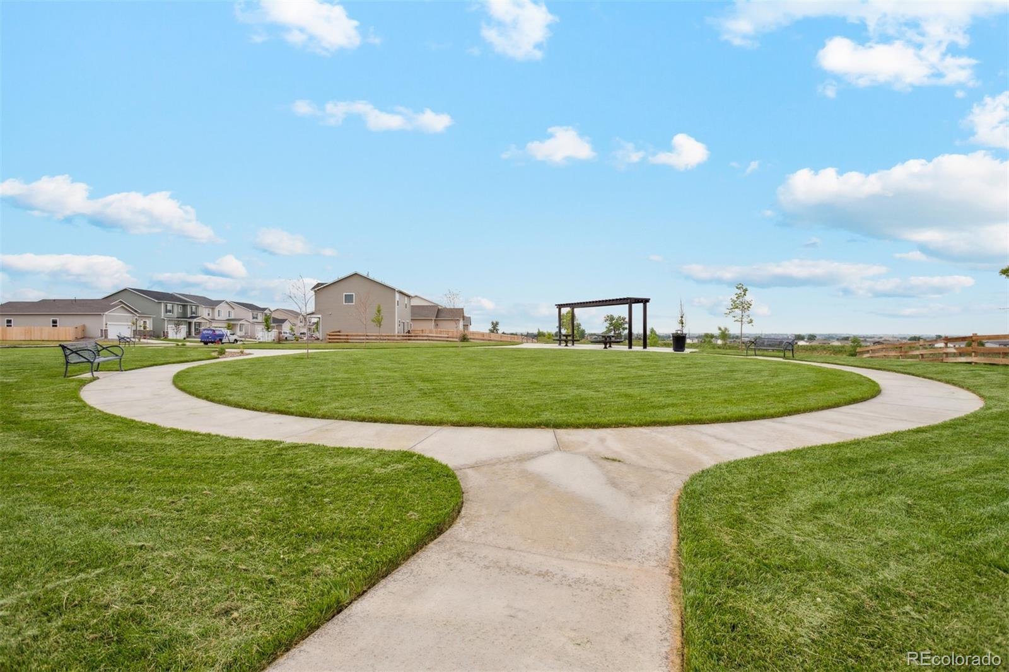
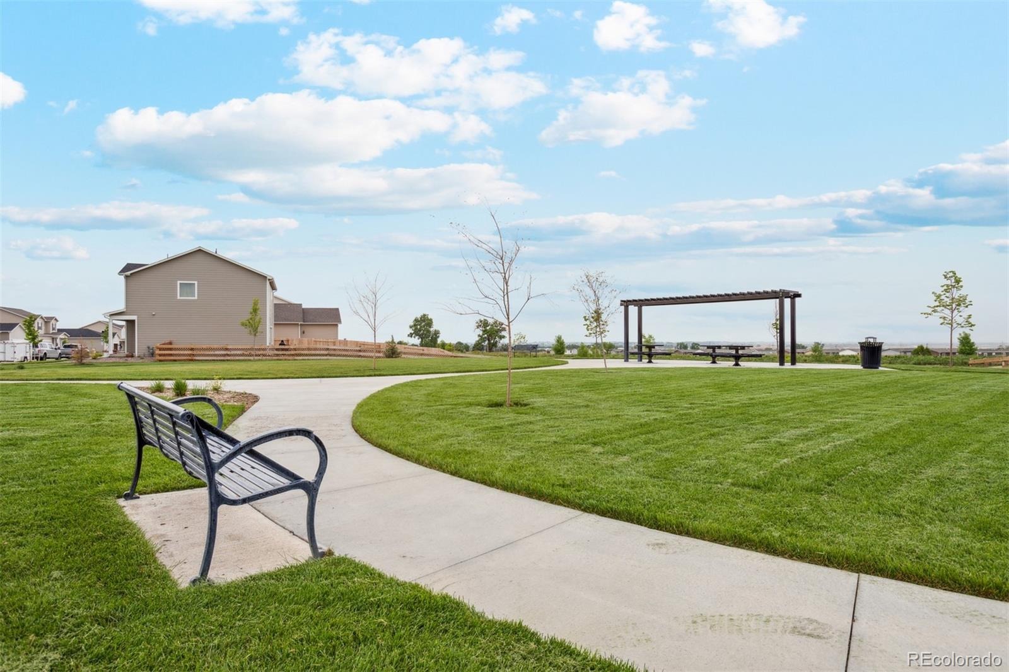
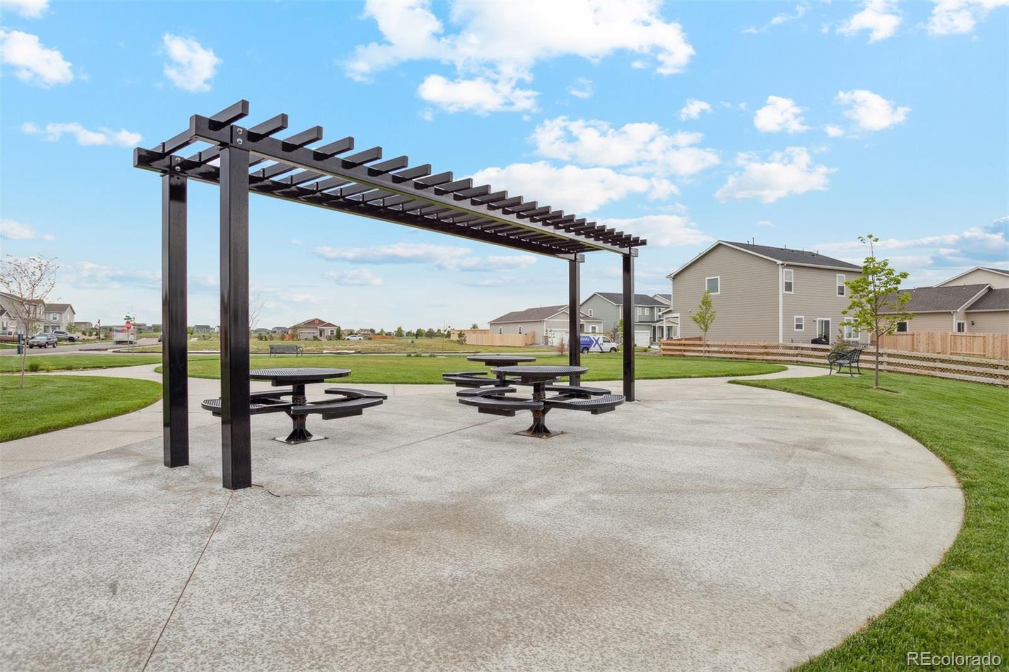
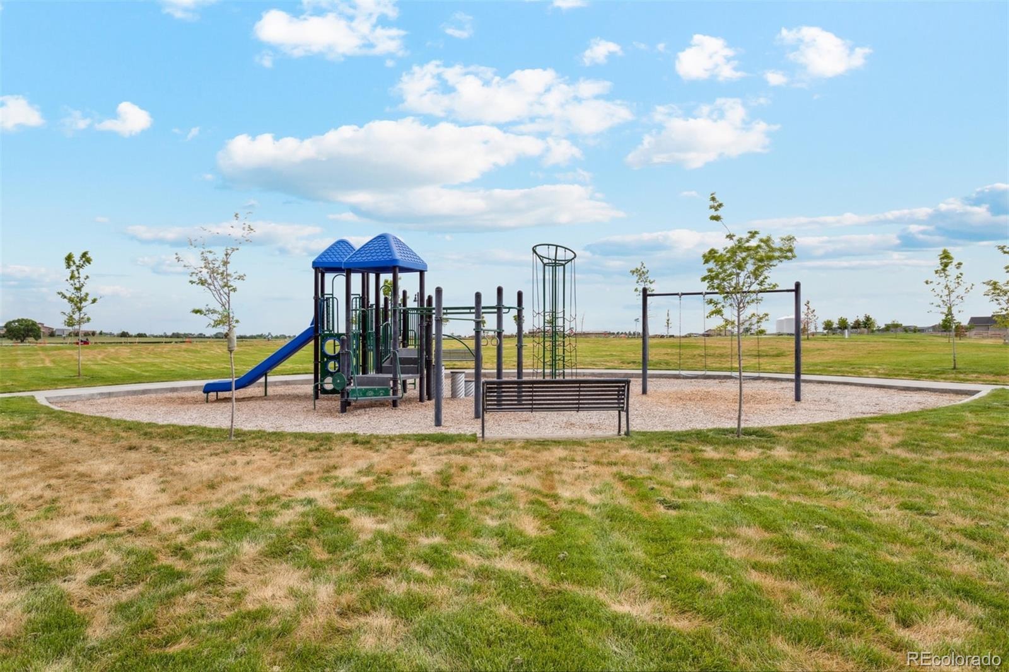
Stop dreaming and start living at The Yale in Cottonwood Greens, a move-in ready home designed for the way families really live. With room for everyone to have their own space and plenty of places to come together, this home is built for comfort, connection, and everyday ease.
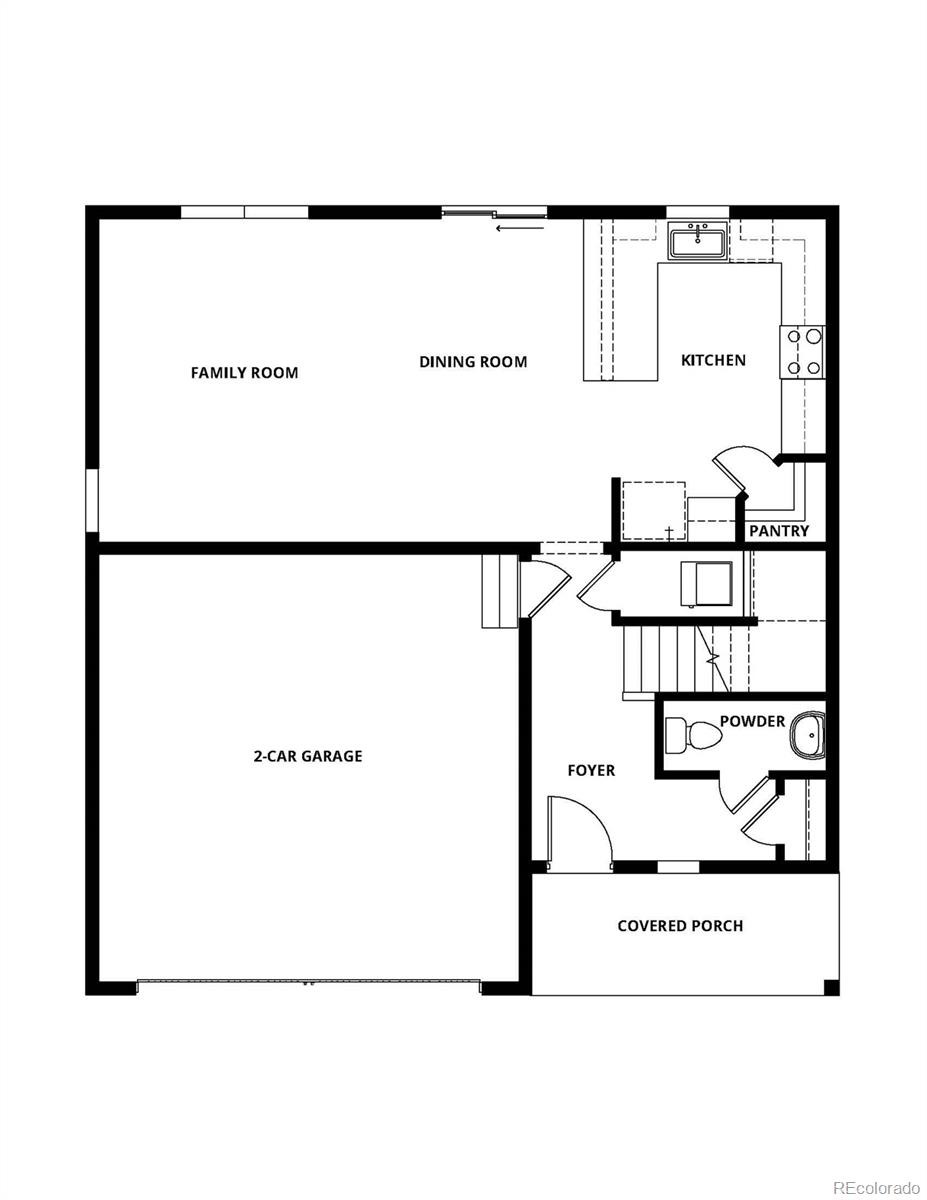
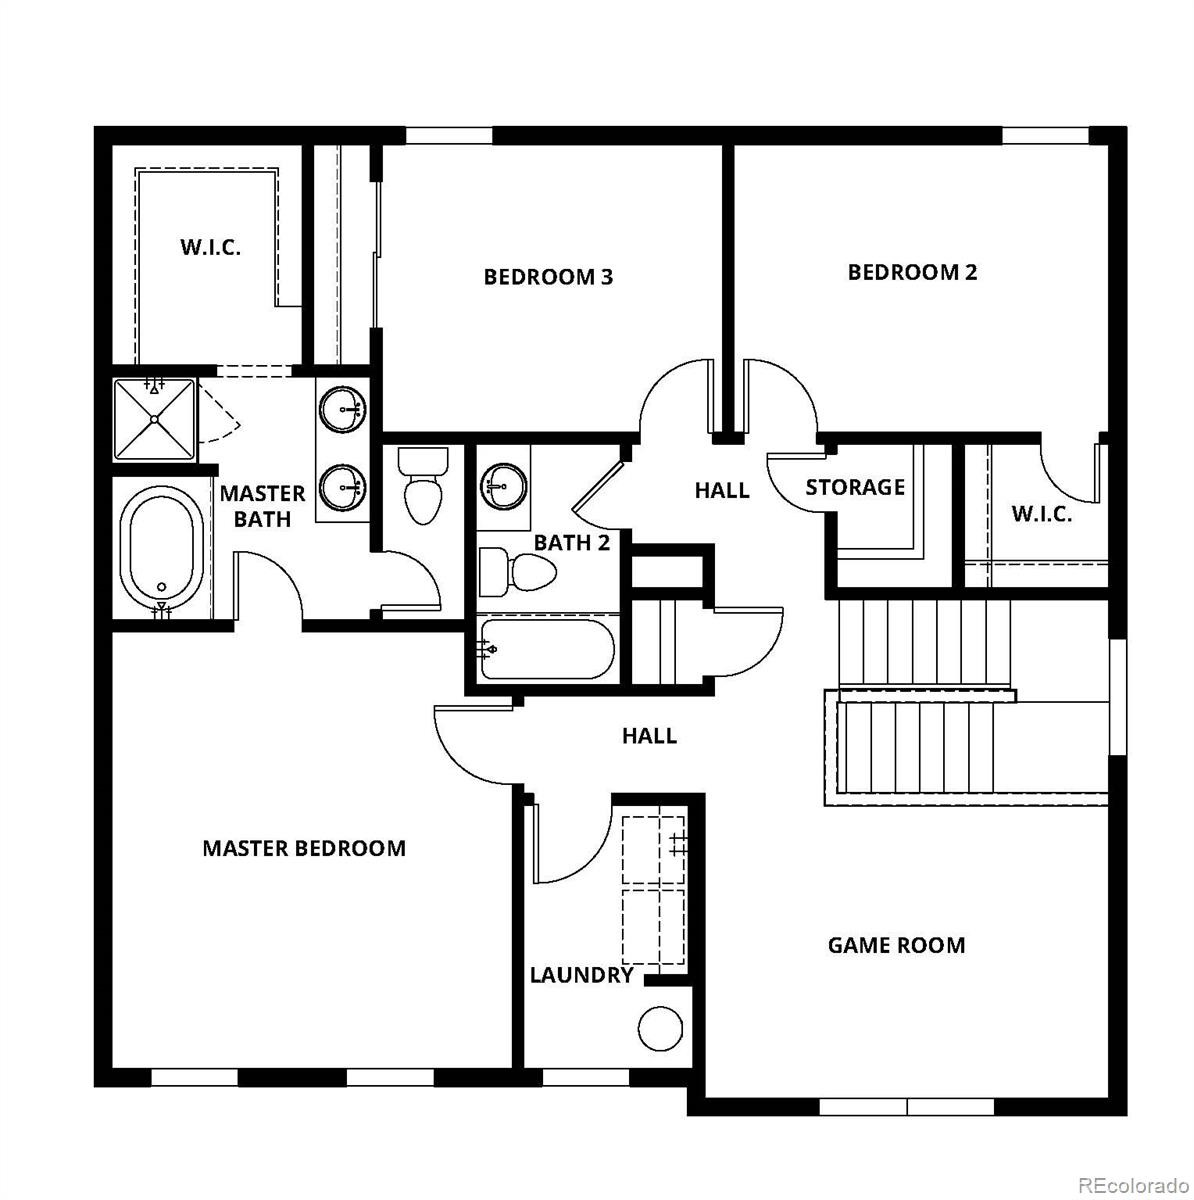
The upstairs layout makes daily life simpler, with all three bedrooms, the laundry room, and a dedicated game room on the same level. Mornings feel easier, laundry stays close, and the kids have their own space for homework, hangouts, or weekend fun. With 2.5 bathrooms, two storage closets, and a 2-car garage, there’s plenty of room to stay organized and keep life running smoothly.
Fort Lupton adds even more to love, with small-town warmth, historic charm, and a welcoming community feel. Monthly events like holiday celebrations and 5K races bring neighbors together, while Frederick, Firestone, and Brighton are just minutes away for even more shopping, dining, and weekend options.
Move-in ready homes like this do not stay available for long. Schedule your private tour today before it is gone.
48 days on market
Listed by Kevin Wolf · LGI Realty - Colorado, LLC · Kevinwolf1033@yahoo.com,720-822-6841
Property Details
| Property Type | Residential |
| Sub Type | Single Family Residence |
| Status | Active |
| Price per Sq Ft | $269 |
| Subdivision | Cottonwood Greens |
| MLS # | 8204811 |
| Days on Market | 48 |
| Bedrooms | 3 |
| Full Baths | 2 |
| Half Baths | 1 |
| Year Built | 2026 |
| Lot Size (Sq Ft) | 6,000 |
| Acres | 0.14 |
| HOA | No |
| Annual Taxes | $1,156 |
| State | CO |
| County | Weld |
| Interior Features | Ceiling Fan(s), Entrance Foyer, High Ceilings, High Speed Internet, Open Floorplan, Pantry, Walk-In Closet(s), Primary Suite, Quartz Counters, Smoke Free |
| Heating | Forced Air, Natural Gas |
| Cooling | Central Air |
| Flooring | Carpet, Vinyl |
| Appliances | Dishwasher, Disposal, Electric Water Heater, Microwave, Oven, Range, Refrigerator, Self Cleaning Oven, Sump Pump |
| Exterior Features | Lighting, Private Yard, Rain Gutters |
| Roof | Composition |
| Basement | Crawl Space, Sump Pump |
| Architectural Style | Traditional |
| Levels | Two |
| Construction | Concrete, Frame, Wood Siding |
| Sewer | Public Sewer |
| Senior Community | No |
| Special Conditions | None Known |
Location
Price History
| Date | Event | Price |
|---|---|---|
| 10/23/2026 |
Price change Source: REcolorado® #8204811 |
$503,900 +0.6% $269/sqft |
| 10/16/2026 |
Price change Source: REcolorado® #8204811 |
$500,900 +2.2% $268/sqft |
| 9/25/2026 |
Listed for sale Source: REcolorado® #8204811 |
$489,900 $262/sqft |

Based on information submitted to the MLS GRID as of November 11, 2026 at 10:32 PM MST. All data is obtained from various sources and may not have been verified by broker or MLS GRID. Supplied Open House Information is subject to change without notice. All information should be independently reviewed and verified for accuracy. Properties may or may not be listed by the office/agent presenting the information.
Thank you — a Mont Haus broker will be in touch shortly.
For Mont Haus agents and staff. Sign in with your Mont Haus Microsoft account and the Agent Portal opens in a new tab.
Sign in with MicrosoftNo Microsoft account yet? Ask Nikki Boxer, who sets up portal access.