Residential · Active
Aurora, CO 80018
3 Beds · 2 Baths · 2,133 Sq Ft
$619,990
Single Family
Property Type
0.13 acres
Lot Size
2026
Year Built
$291
Price per Sq Ft
2
Parking Spaces
$100
HOA Fee
8205353
MLS #
About This Property
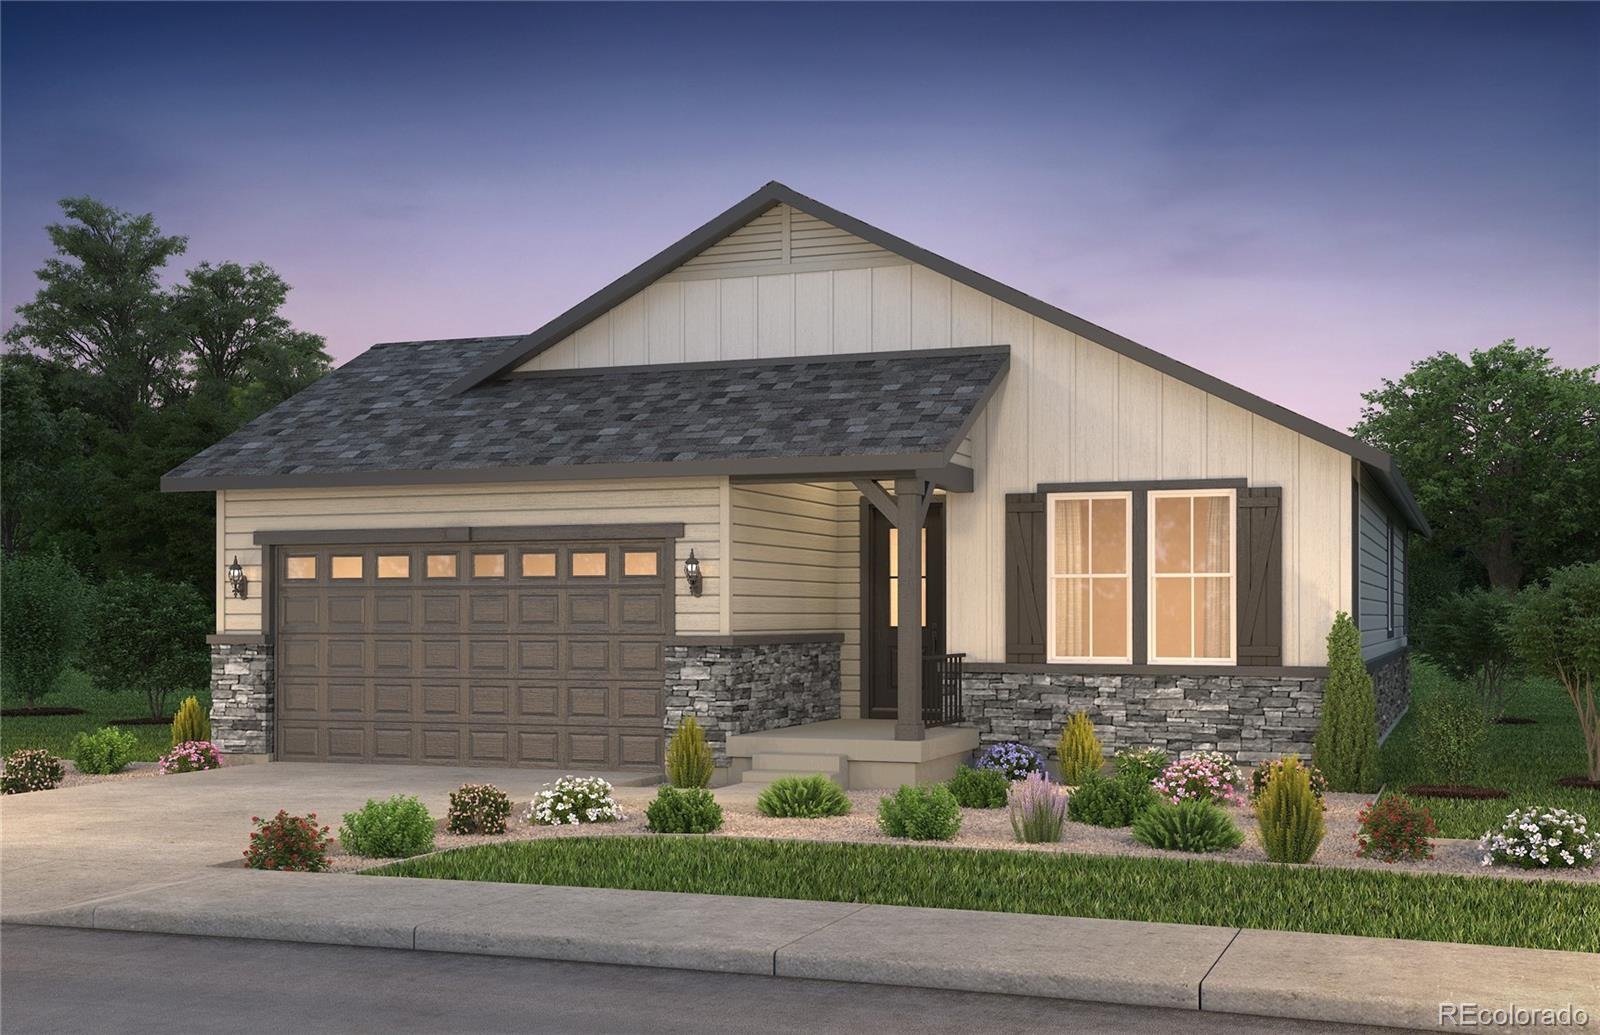
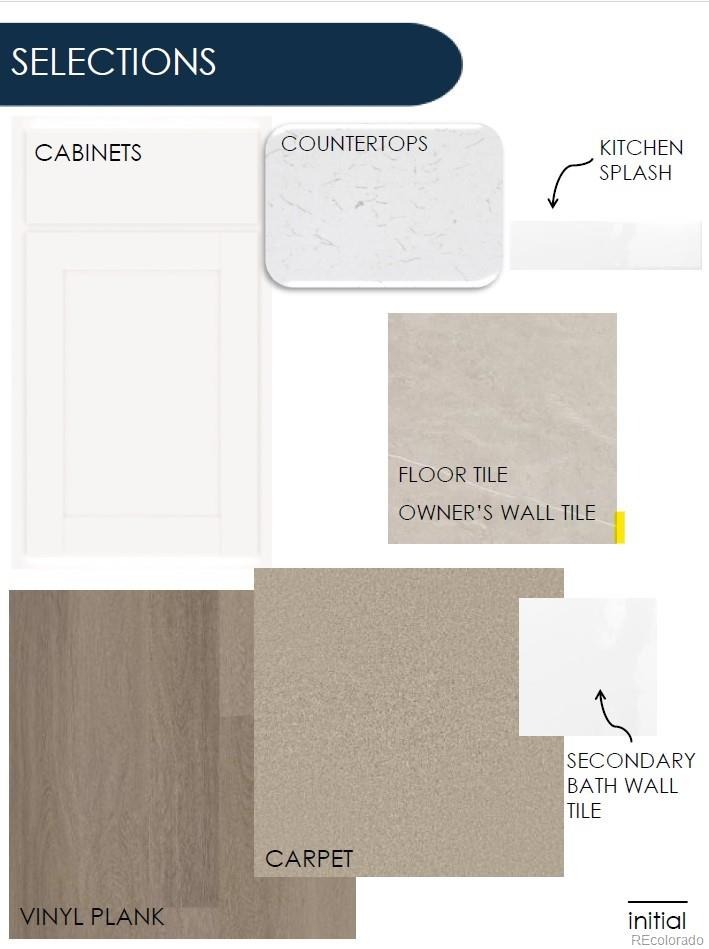
Pulte Homes proudly presents the popular Manzanita Ranch plan at Harvest Crossing, one of Aurora’s premier master-planned communities. A welcoming foyer sets the tone and leads to a private main-level den with elegant French doors, perfect for a home office or flex space. The beautifully designed kitchen features a gas range, abundant cabinetry, and a seamless flow into the café and spacious gathering room, creating the ideal setting for everyday living and effortless entertaining. Two secondary bedrooms are thoughtfully situated along the hallway and share a full bath with dual sinks.
Privately tucked away off the gathering room, the luxurious Owner’s Suite offers a spa-inspired bath with dual sinks, a walk-in shower, and an expansive walk-in closet. Designed with comfort, functionality, and modern living in mind, this exceptional home is one you won't want to miss.
42 days on market
Listed by Team Green · Kentwood Real Estate DTC, LLC · TeamGreen@kentwood.com,415-309-5454
Property Details
| Property Type | Residential |
| Sub Type | Single Family Residence |
| Status | Active |
| Price per Sq Ft | $291 |
| Subdivision | Harvest Crossing |
| MLS # | 8205353 |
| Days on Market | 42 |
| Bedrooms | 3 |
| Full Baths | 1 |
| Three-Quarter Baths | 1 |
| Year Built | 2026 |
| Lot Size (Sq Ft) | 5,821 |
| Acres | 0.13 |
| HOA | Yes |
| HOA Fee | $100 |
| Annual Taxes | $7,721 |
| State | CO |
| County | Arapahoe |
| Heating | Forced Air |
| Cooling | Central Air |
| Appliances | Dishwasher, Disposal, Gas Water Heater, Microwave, Range, Self Cleaning Oven, Tankless Water Heater, Sump Pump |
| Exterior Features | Private Yard, Rain Gutters, Smart Irrigation |
| Garage | Yes |
| Garage Spaces | 2 |
| Roof | Composition |
| Basement | Bath/Stubbed, Interior Entry, Partial, Sump Pump, Unfinished |
| Architectural Style | Contemporary |
| Levels | One |
| Construction | Cement Siding, Concrete, Frame |
| Sewer | Public Sewer |
| Senior Community | No |
| Special Conditions | None Known |
Location
Price History
| Date | Event | Price |
|---|---|---|
| 10/8/2026 |
Price change Source: REcolorado® #8205353 |
$619,990 -1.3% $291/sqft |
| 9/29/2026 |
Listed for sale Source: REcolorado® #8205353 |
$628,449 $295/sqft |

Based on information submitted to the MLS GRID as of November 10, 2026 at 2:02 AM MST. All data is obtained from various sources and may not have been verified by broker or MLS GRID. Supplied Open House Information is subject to change without notice. All information should be independently reviewed and verified for accuracy. Properties may or may not be listed by the office/agent presenting the information.
Thank you — a Mont Haus broker will be in touch shortly.
For Mont Haus agents and staff. Sign in with your Mont Haus Microsoft account and the Agent Portal opens in a new tab.
Sign in with MicrosoftNo Microsoft account yet? Ask Nikki Boxer, who sets up portal access.