Residential · Active
Aurora, CO 80017
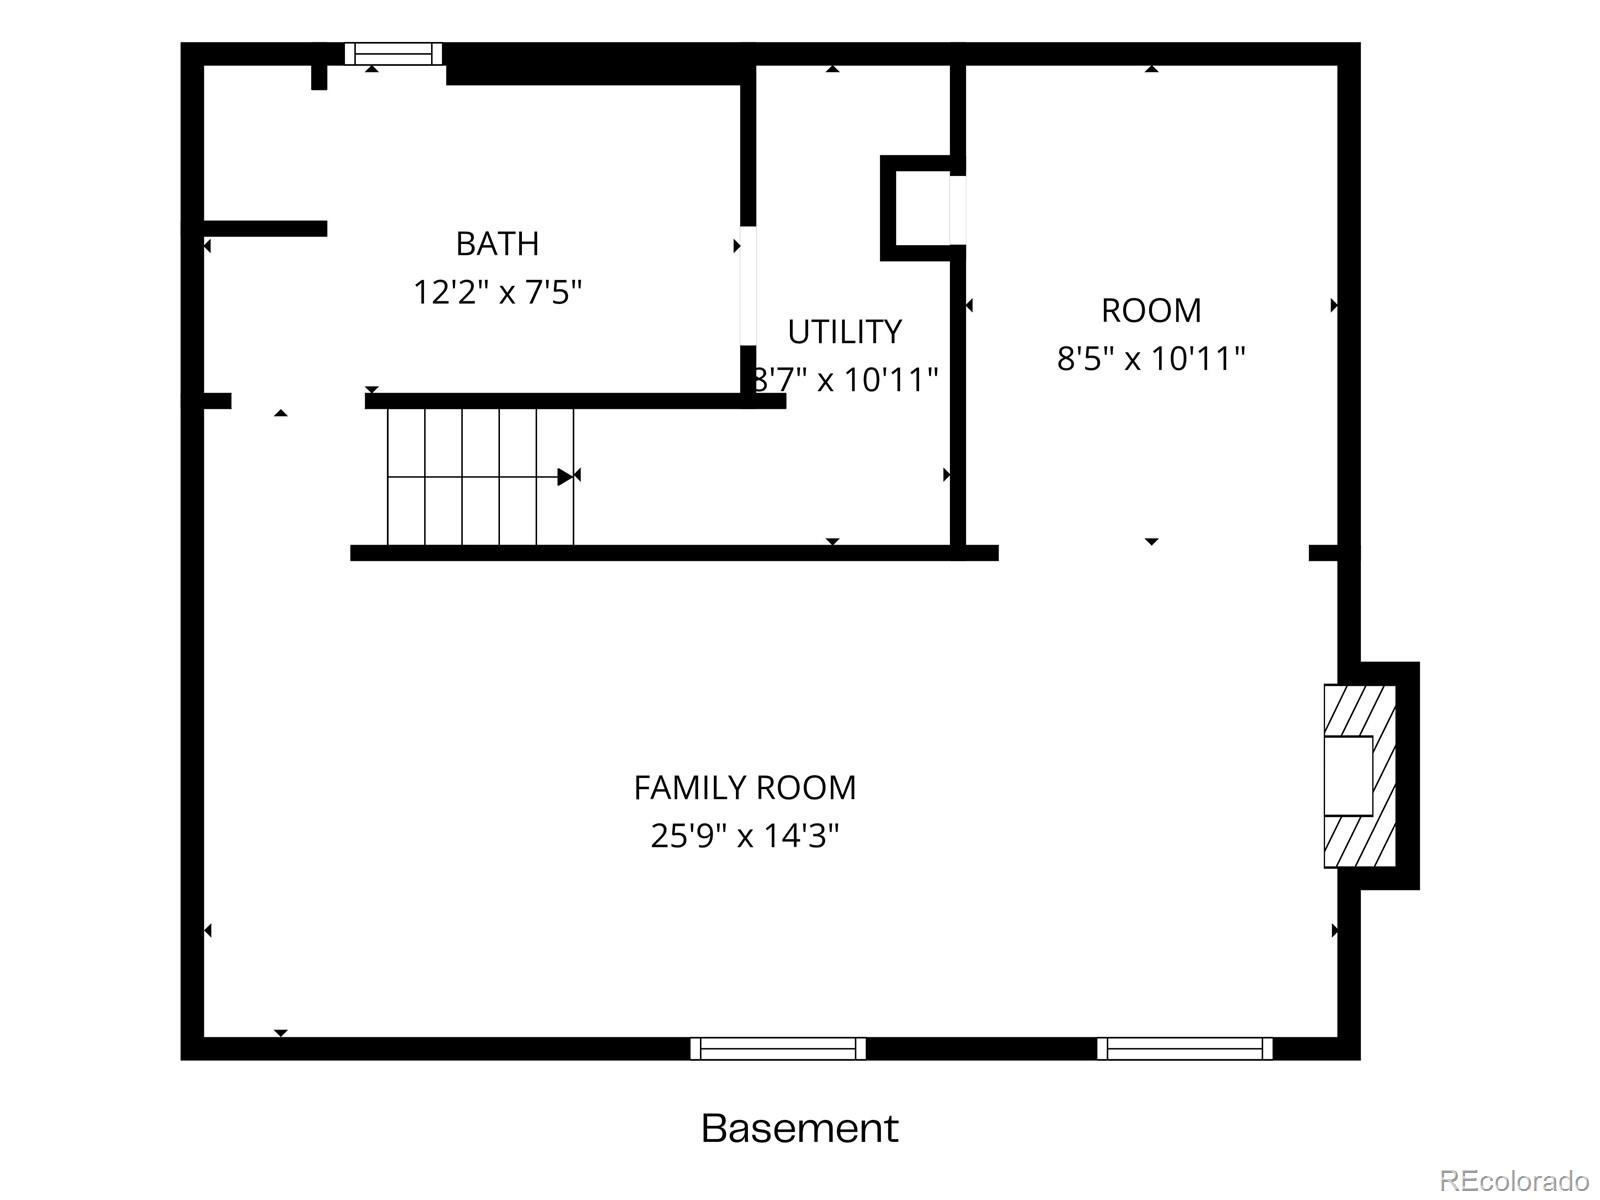
4 Beds · 4 Baths · 2,072 Sq Ft
$475,000
Single Family
Property Type
0.15 acres
Lot Size
1980
Year Built
$229
Price per Sq Ft
2
Parking Spaces
8206422
MLS #
About This Property
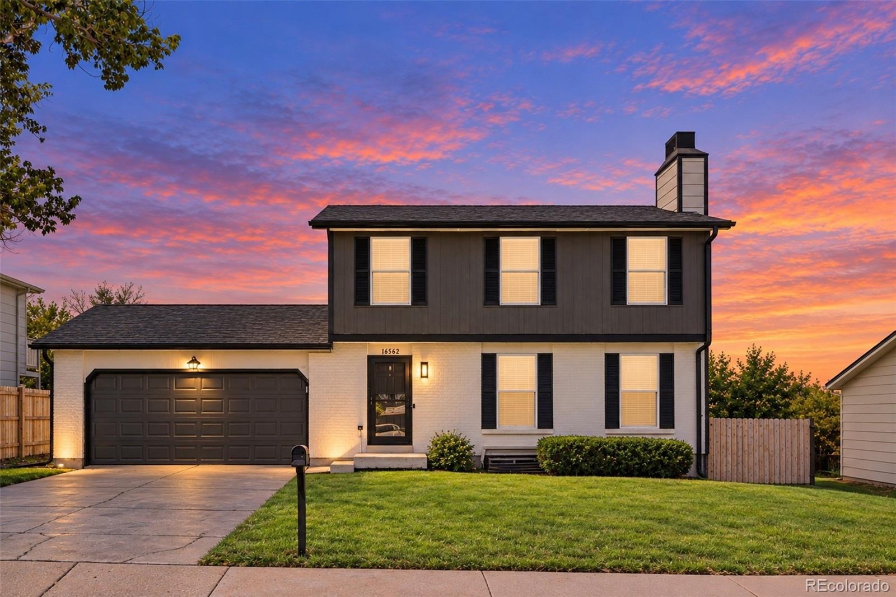
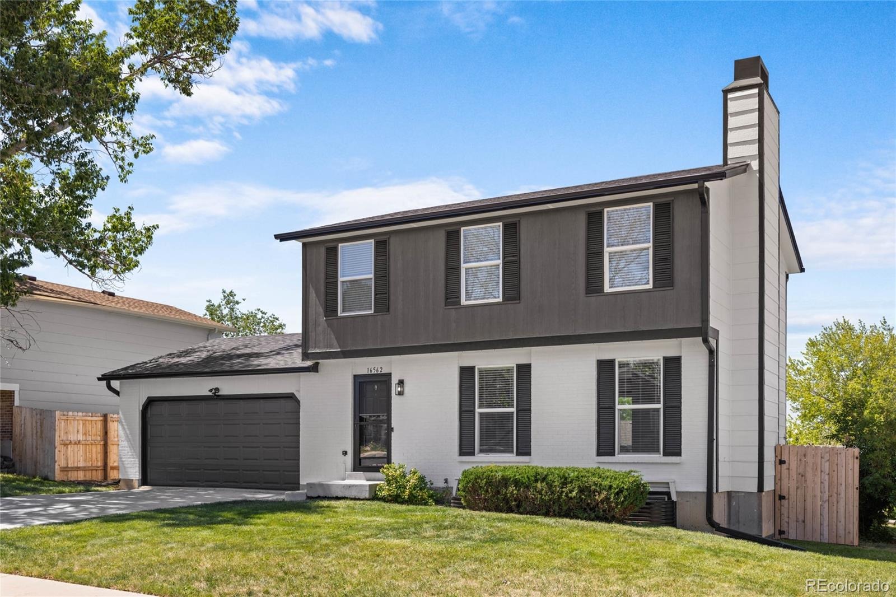
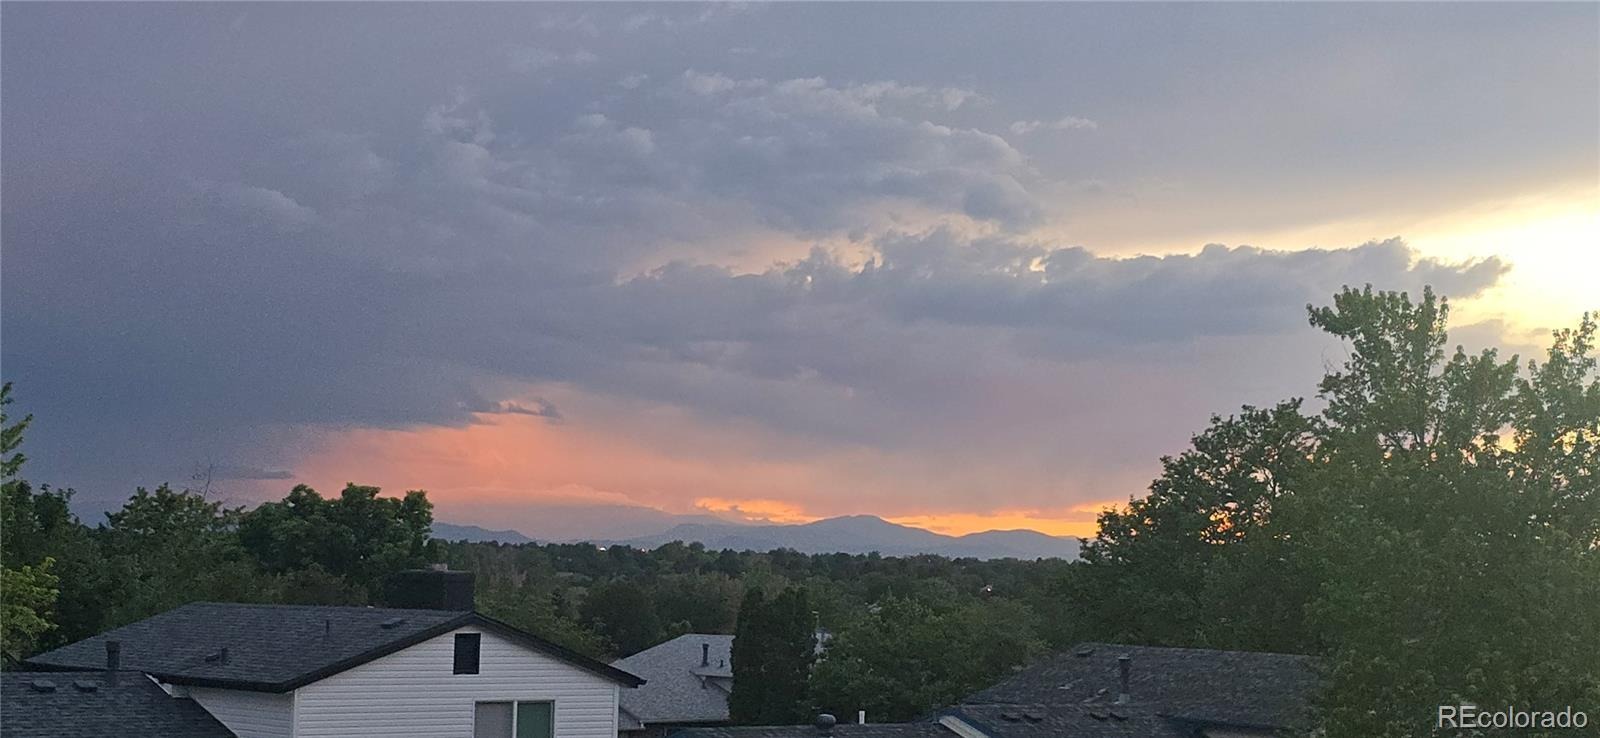
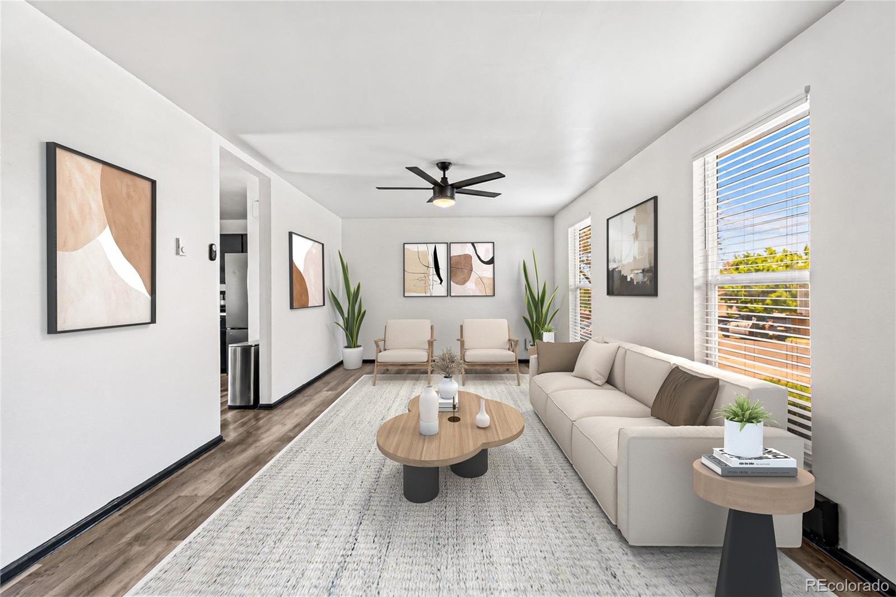
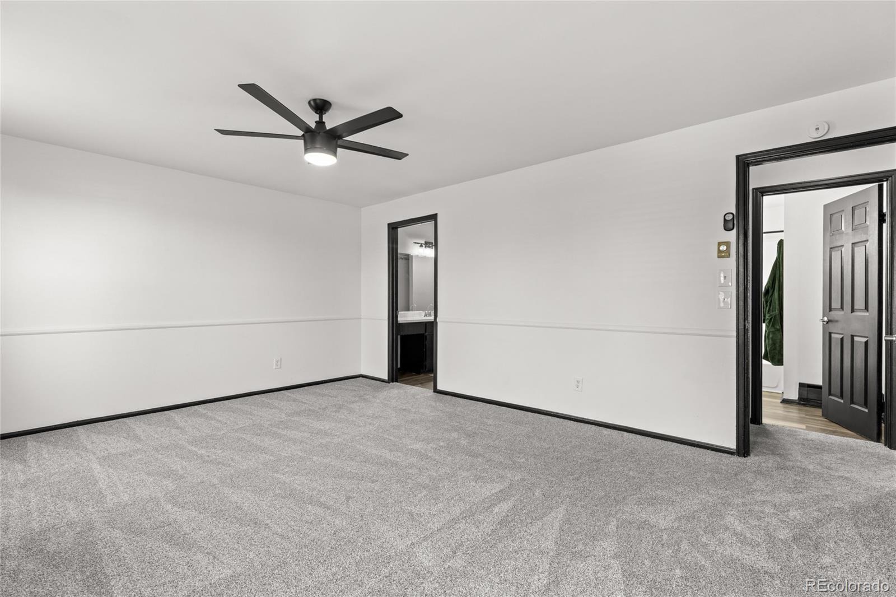
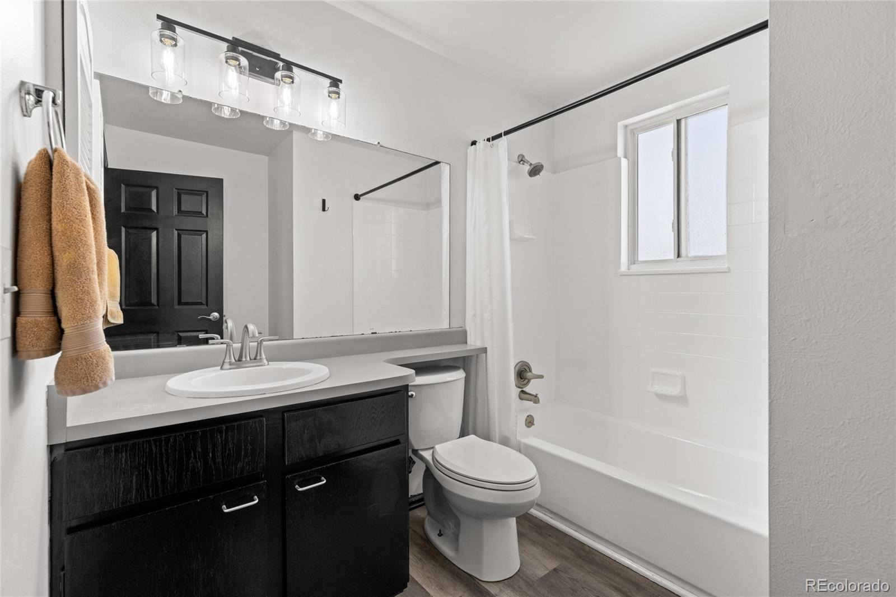
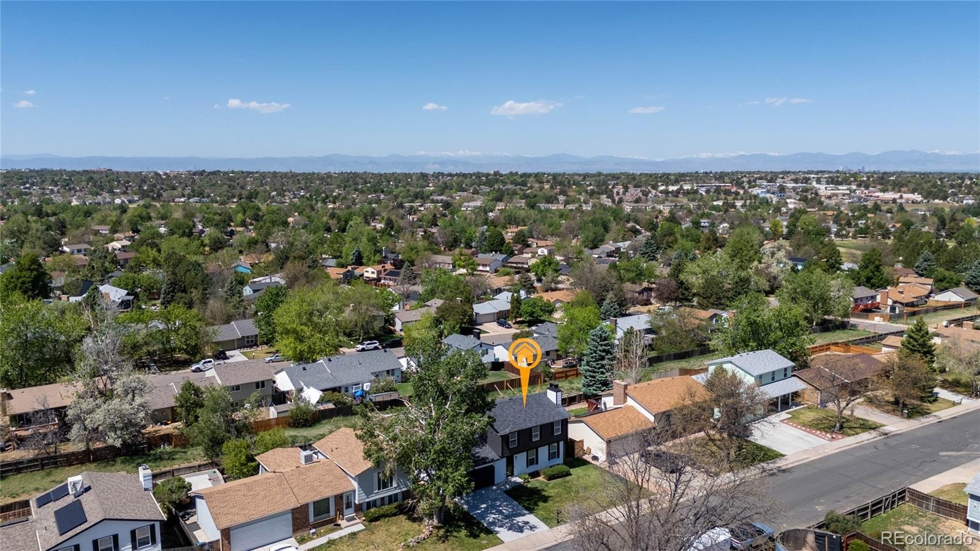
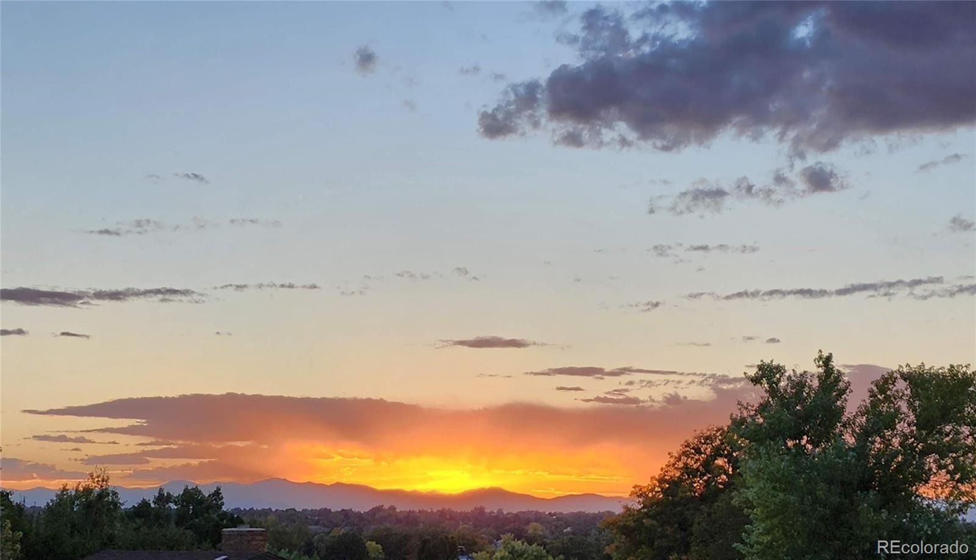
RARE 4 BED, 4 BATH home with killer mountain views! Major updates, flexible living space, and one of the best backyard views in the neighborhood, 16562 E Louisiana Drive is not your average Aurora listing and is move-in ready.
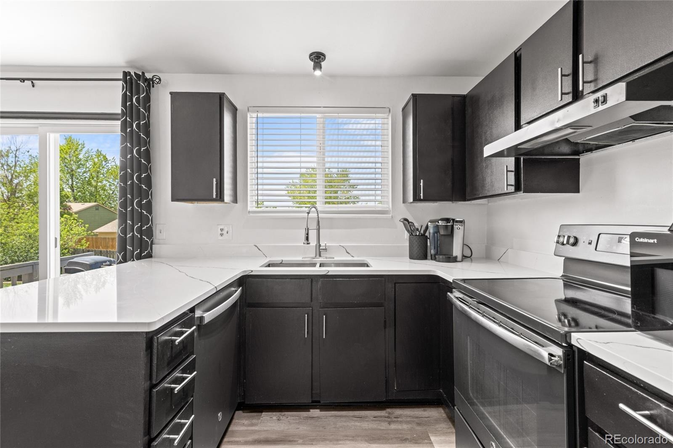
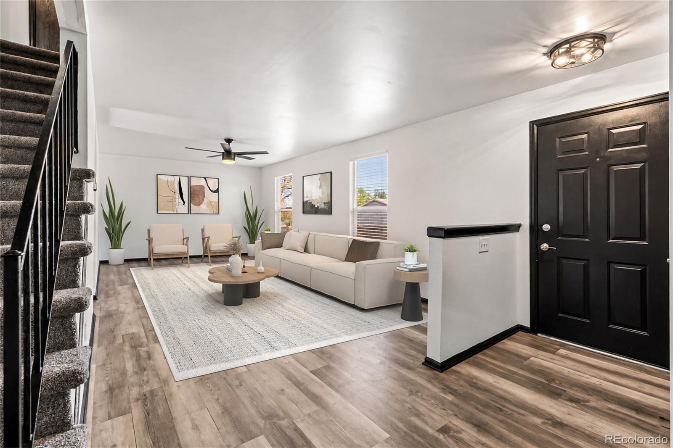
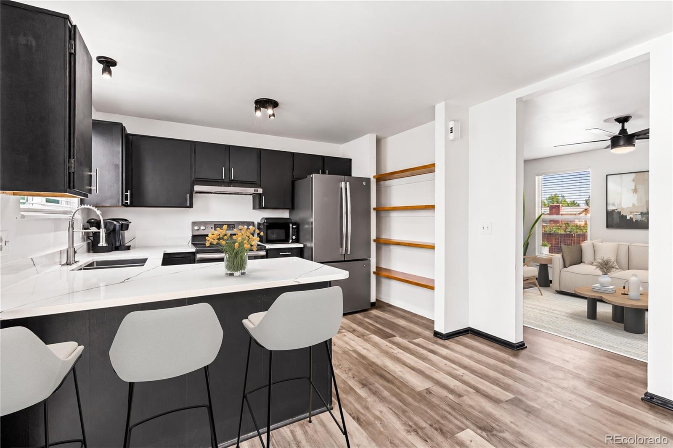
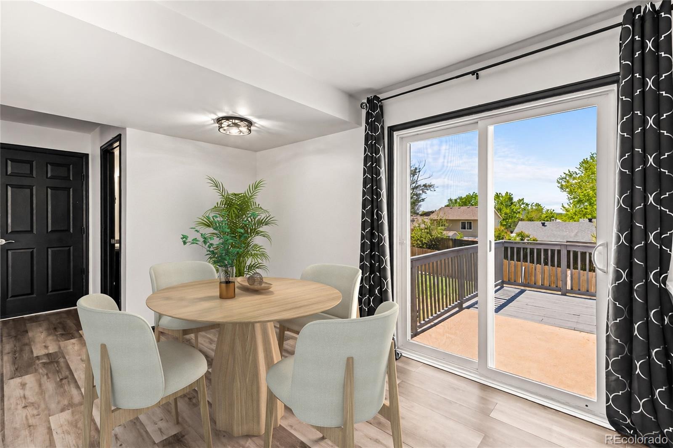
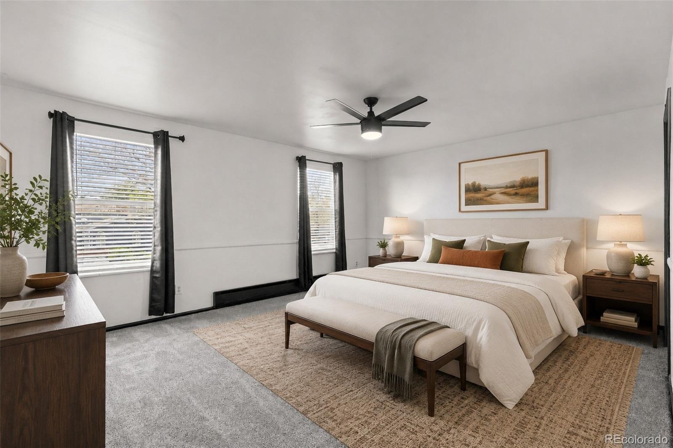
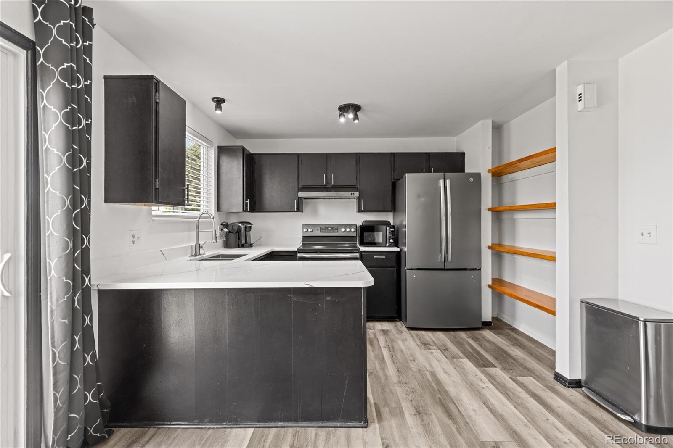
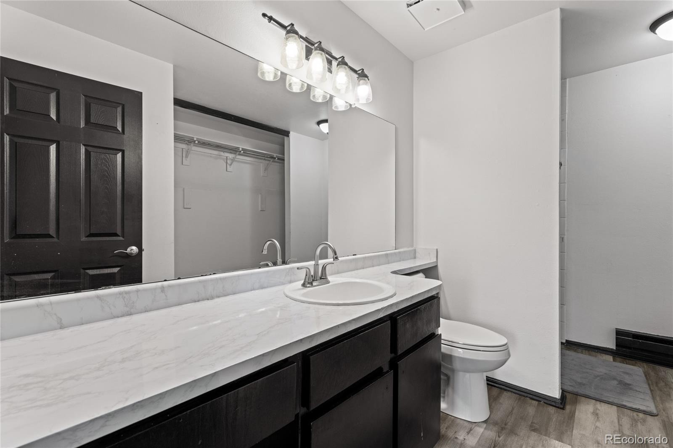
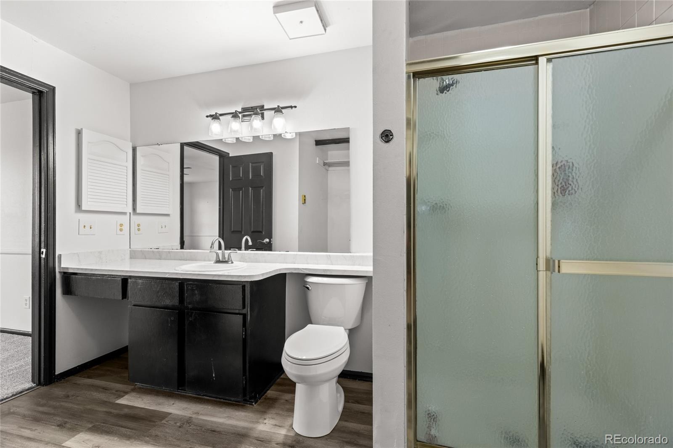
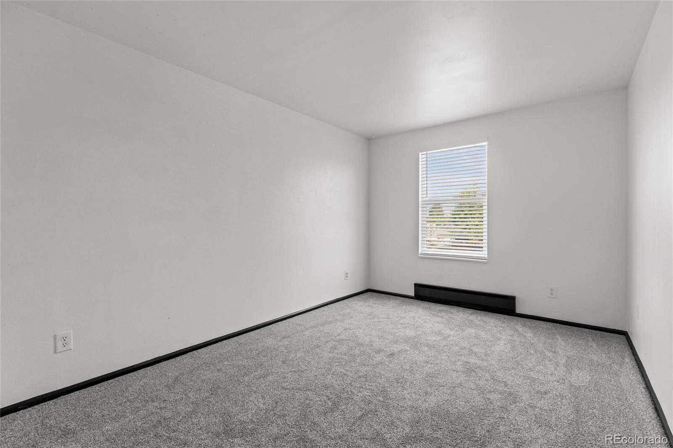
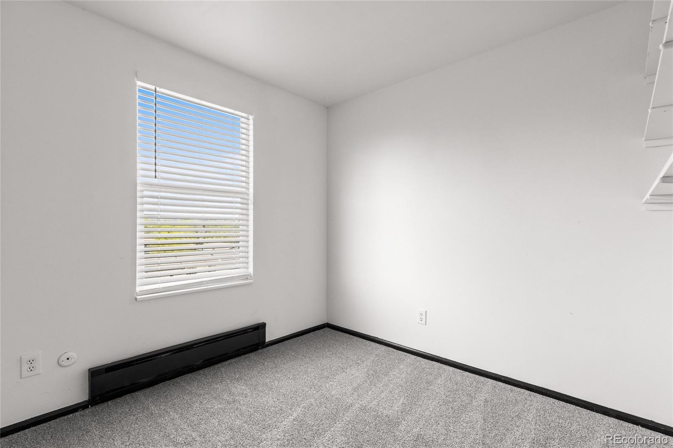
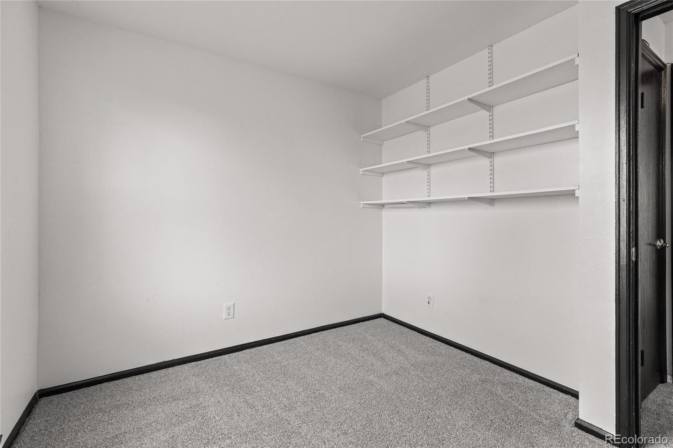
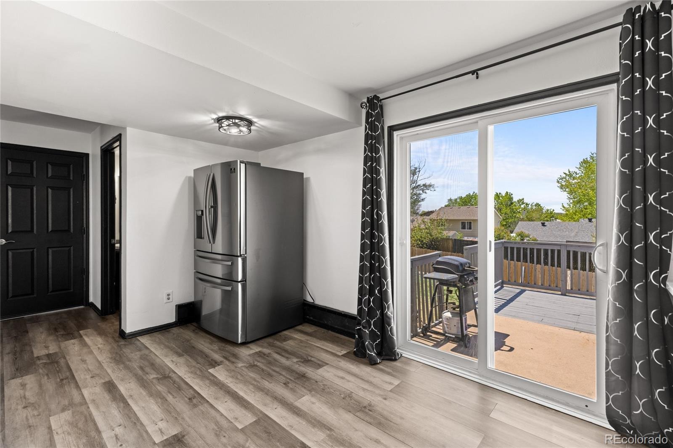
Recent improvements all in the past 3 years, include a 2024 Class IV impact-resistant roof and gutters, oversized 3x4 downspouts, fresh interior paint, 2026 exterior paint, 2025 upgraded 200 amp electrical panel, a 50 amp EV charging/welder setup, 2026 carpet and pad, luxury vinyl plank flooring, 2026 quartz countertops, 2025 butcher block shelving, 2025 energy efficient patio door and kitchen window.
Text 303-746-7504 for a private showing.
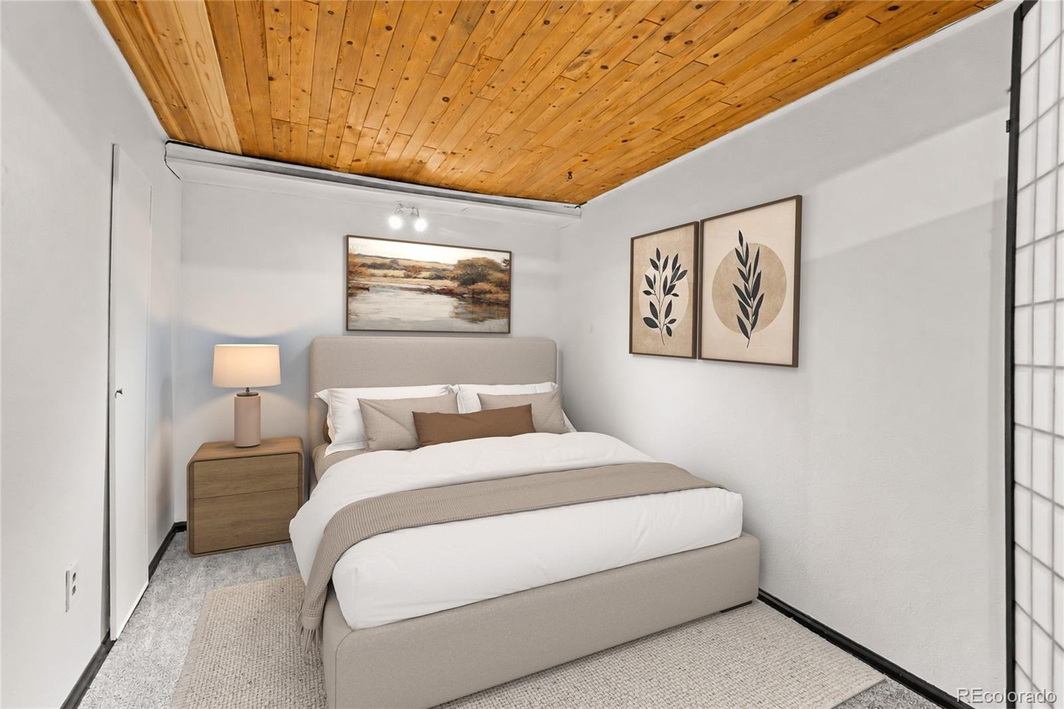
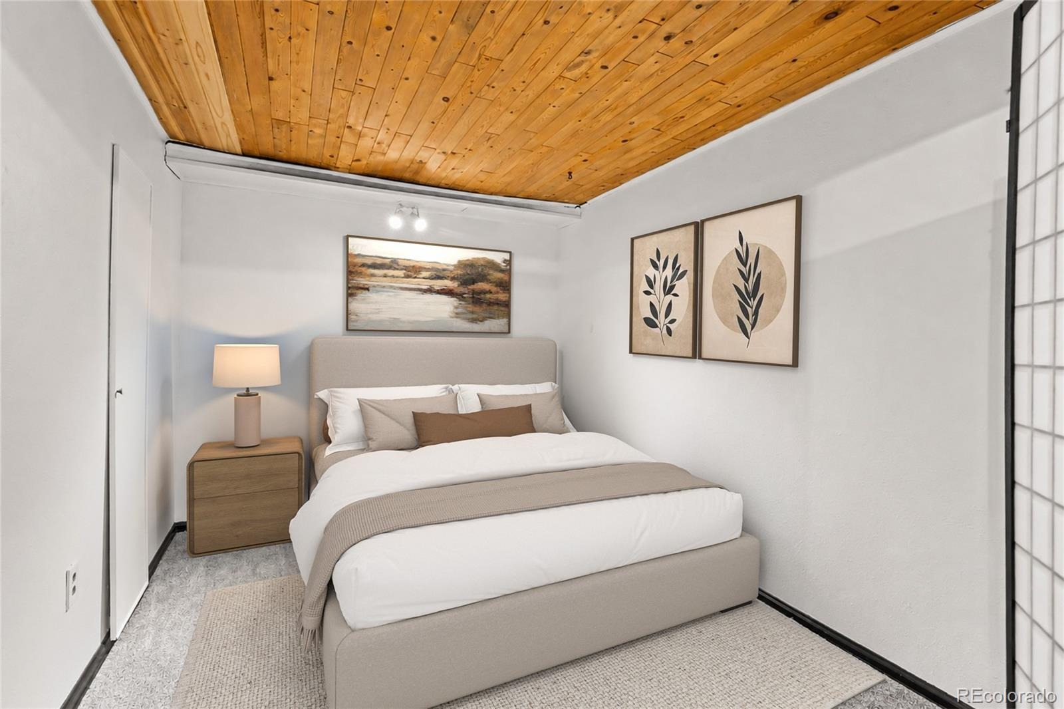
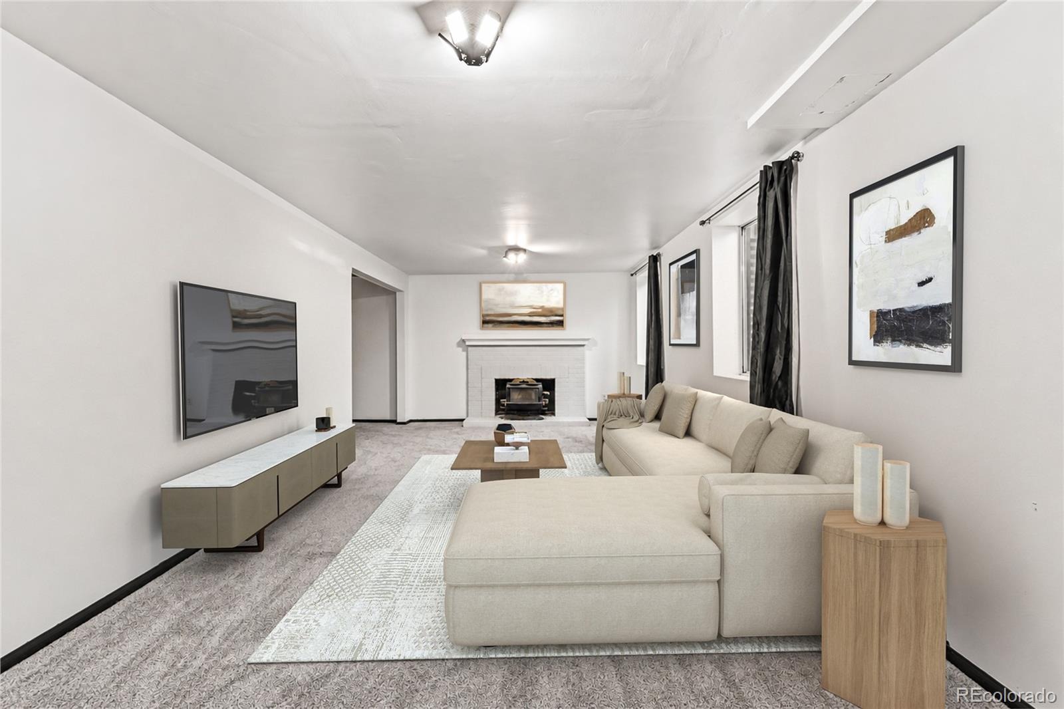
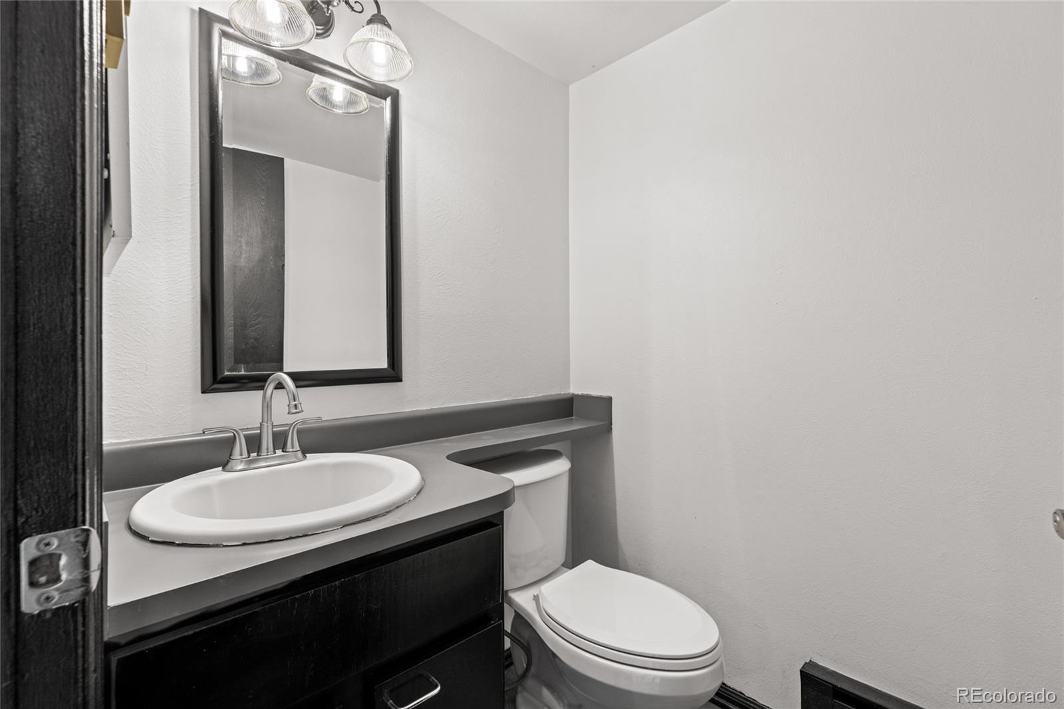
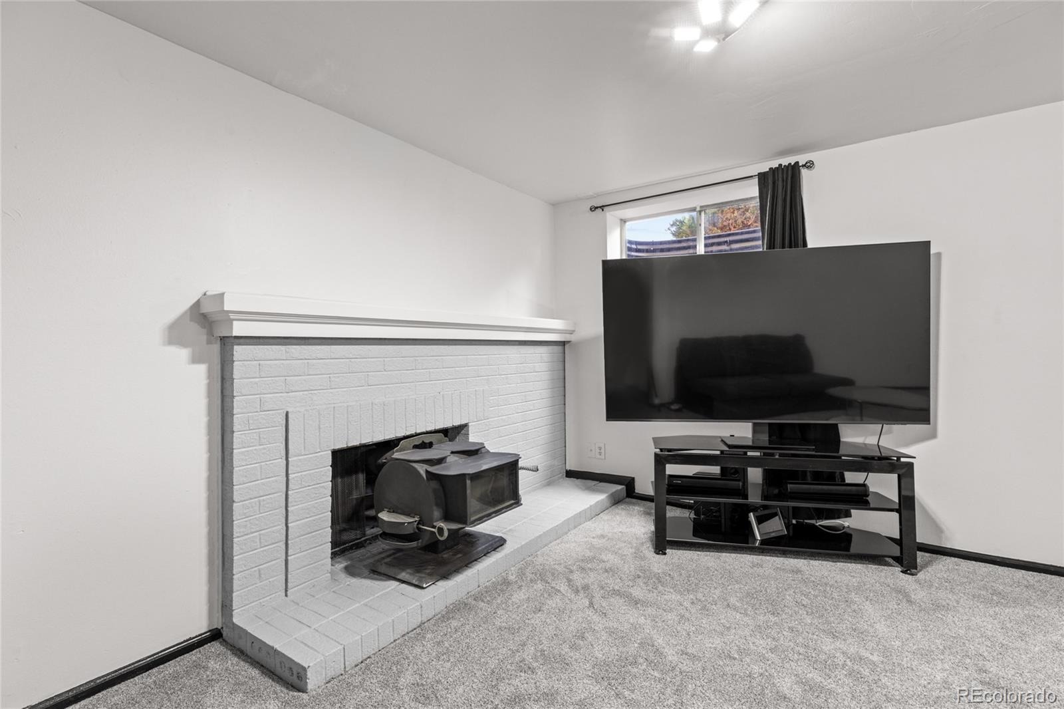
Inside, this home offers 4 bedrooms, a rare 4 bathrooms, and 2,072 finished square feet, including a finished basement with two egress windows, a bathroom, fireplace, and a semi-separate living area that can function as a bedroom/living space combo, guest suite, office, or flex space.
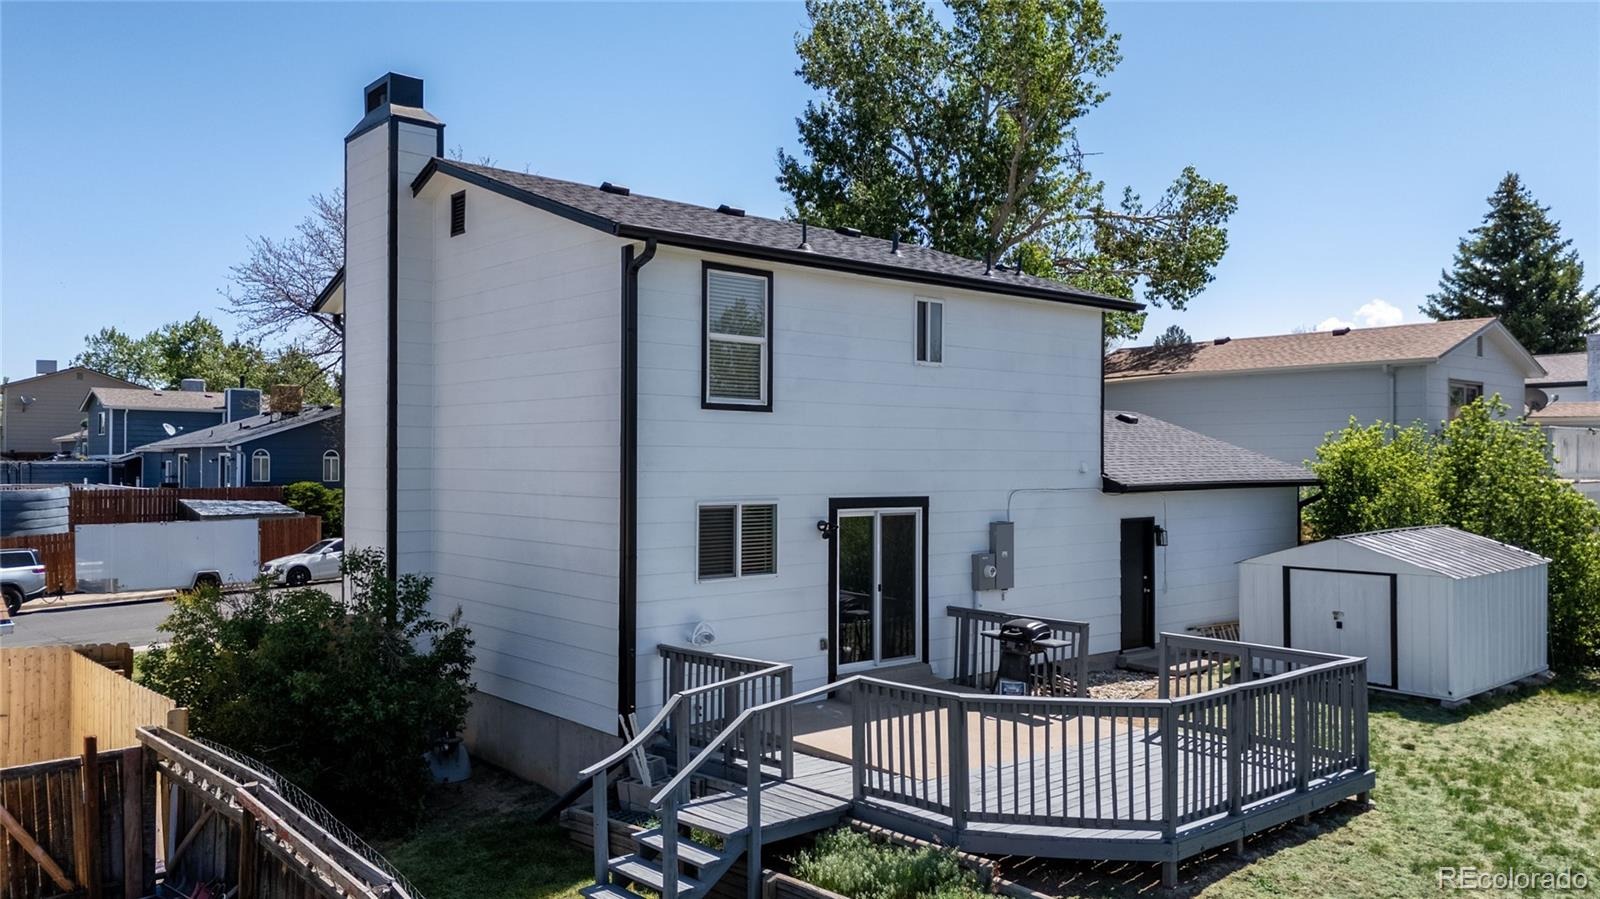
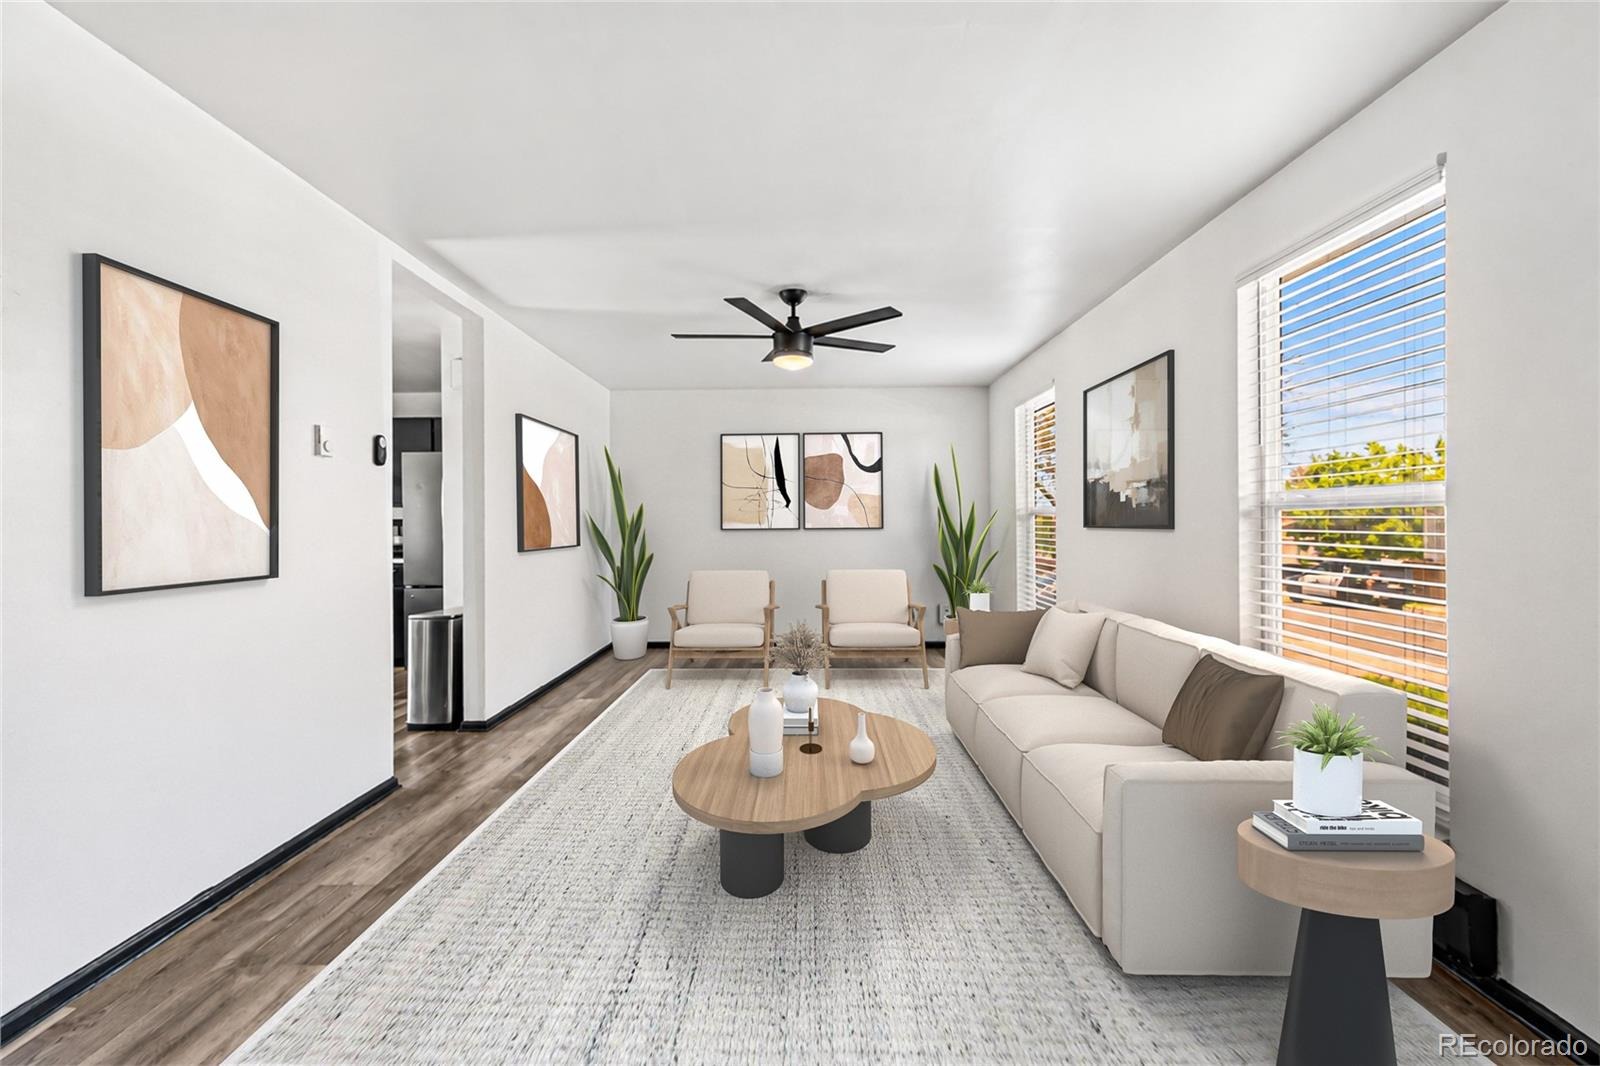
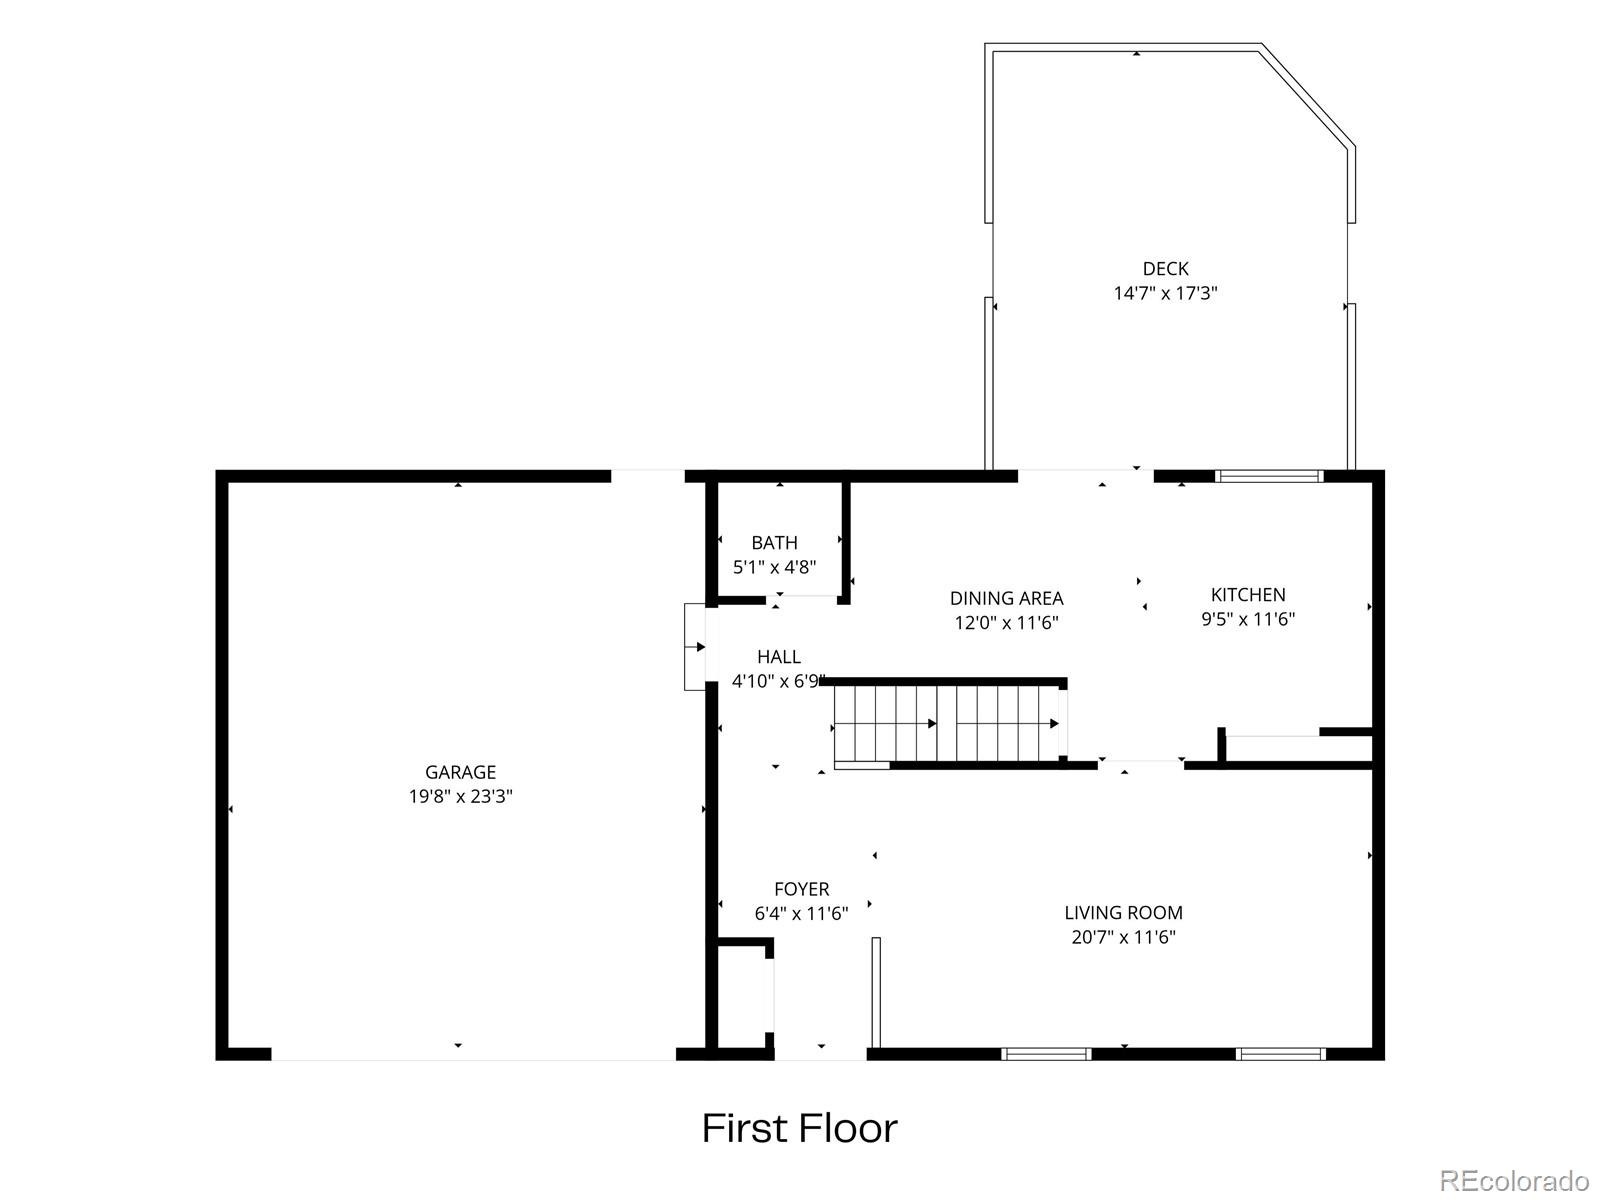
The main level features updated flooring, great natural light, quartz counters, and a functional layout that flows to the elevated back deck. Enjoy grilling and watching the sunset over the mountain range!
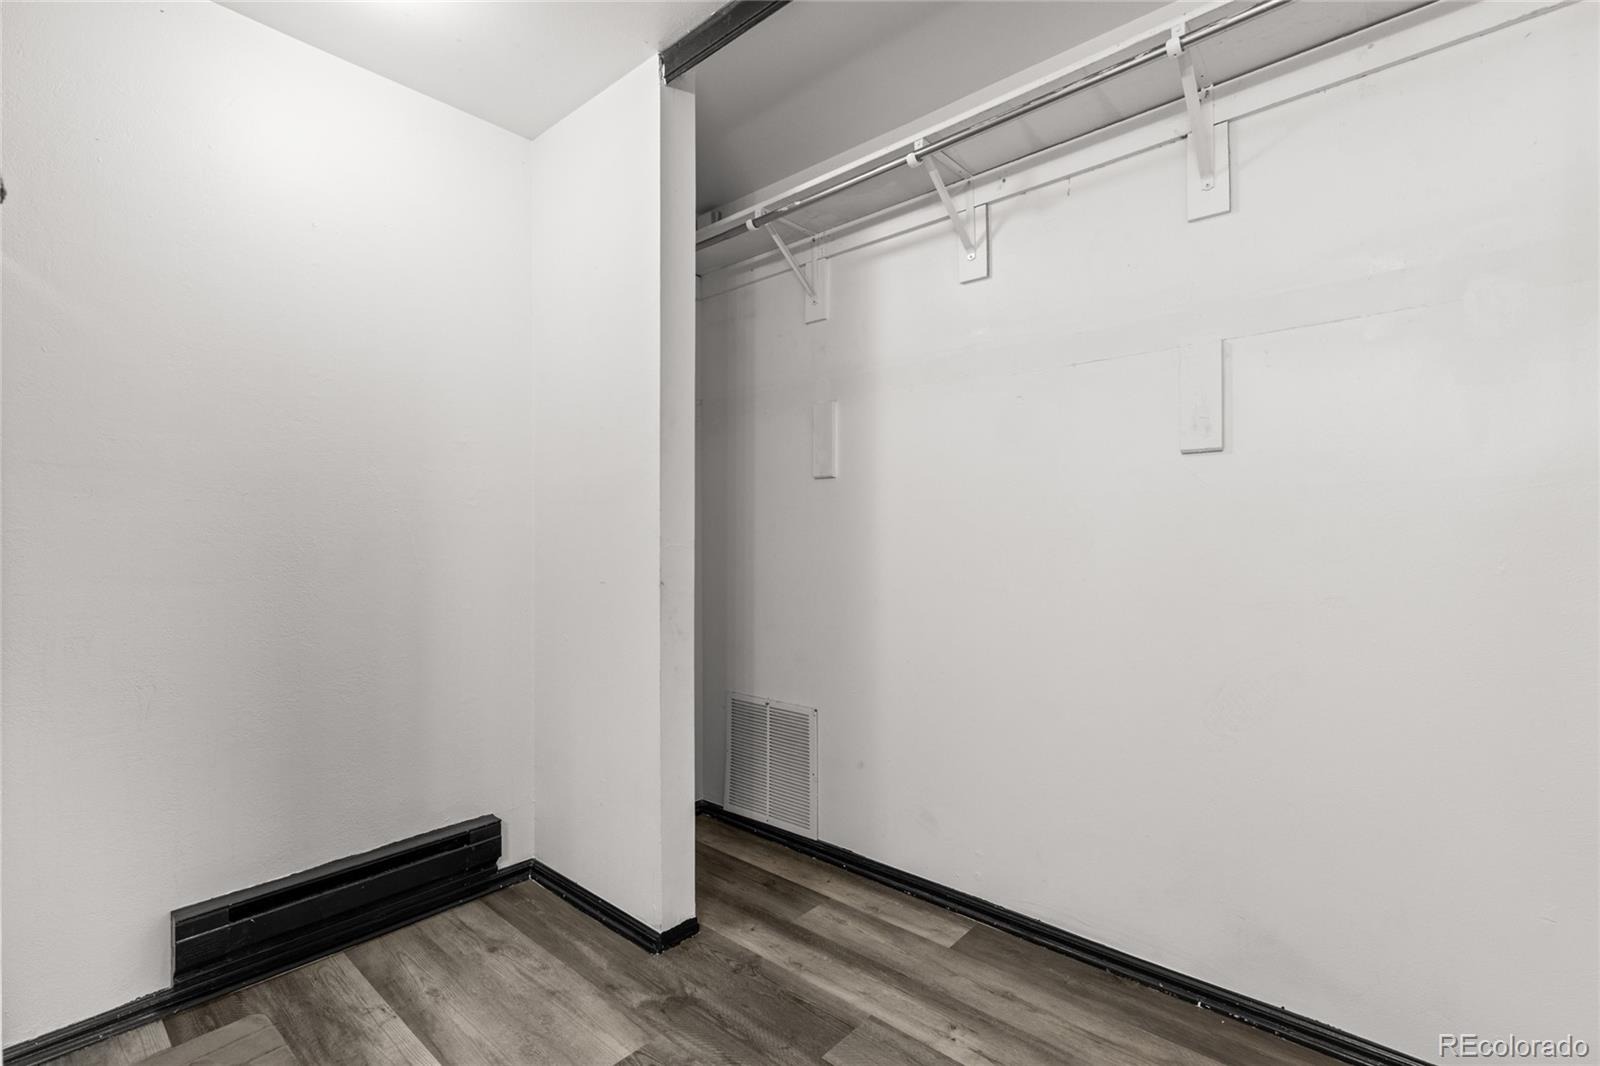
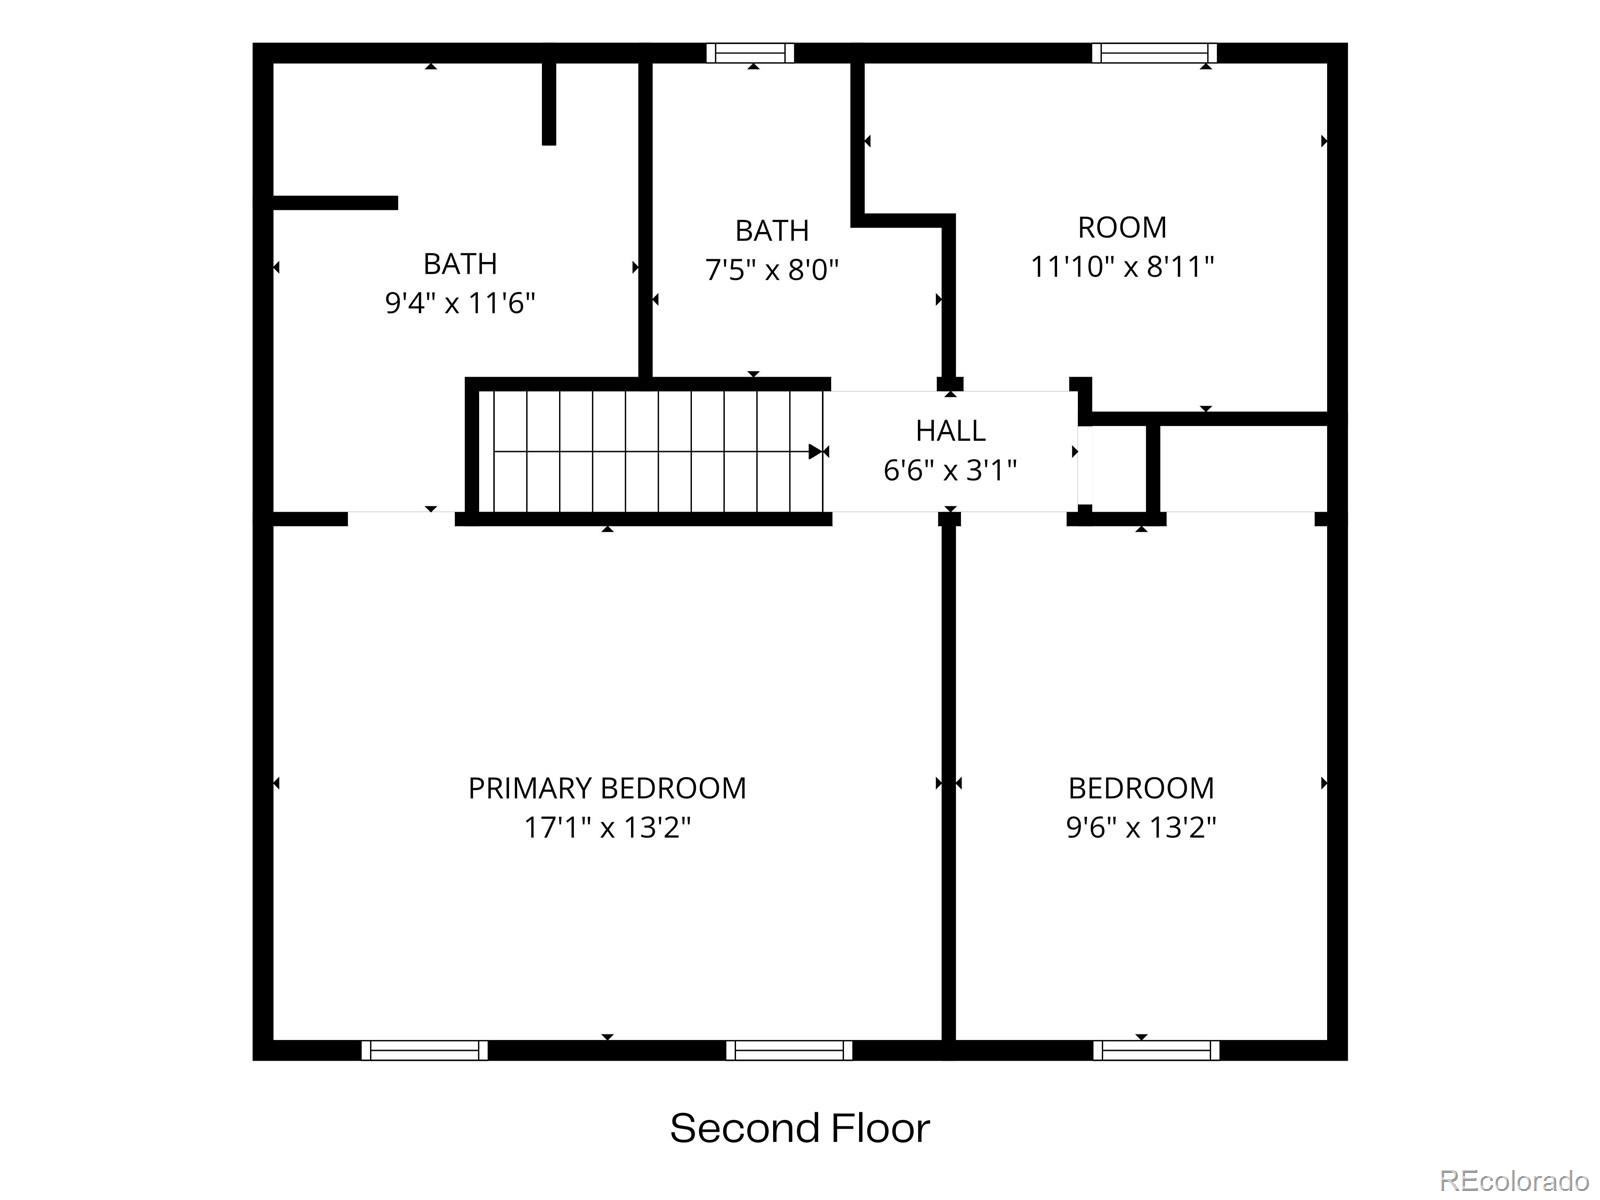
Upstairs includes three bedrooms, including a primary suite, while the finished basement adds rare flexibility that is hard to find at this price point.
The backyard is a major standout, with mountain views, no rear neighbors, and open space behind the home thanks to the grassy utility easement. The yard also includes full fencing, garden beds, a storage shed, and an 8-foot gate for trailer or RV access.
Additional highlights include a 2-car attached garage, smart ring cameras, video doorbell, high speed internet access, tons of street parking, no HOA, and quick access to E-470, I-225, Rocky Ridge Park, shopping, restaurants, and everyday conveniences.
Disclosure: Pictures may be virtually staged. Seller is a licensed Colorado Real Estate Broker. Schedule showings by calling/texting 303-746-7504.
54 days on market
Listed by James Hund · eXp Realty, LLC · denverhomestoday@gmail.com,303-746-7504
Property Details
| Property Type | Residential |
| Sub Type | Single Family Residence |
| Status | Active |
| Price per Sq Ft | $229 |
| Subdivision | Lexington |
| MLS # | 8206422 |
| Days on Market | 54 |
| Bedrooms | 4 |
| Full Baths | 1 |
| Half Baths | 1 |
| Three-Quarter Baths | 2 |
| Year Built | 1980 |
| Lot Size (Sq Ft) | 6,403 |
| Acres | 0.15 |
| HOA | No |
| Annual Taxes | $2,755 |
| State | CO |
| County | Arapahoe |
| Interior Features | Ceiling Fan(s), Eat-in Kitchen, High Speed Internet, Wired for Data, Primary Suite, Quartz Counters, Radon Mitigation System, Smoke Free, Solid Surface Counters |
| Heating | Baseboard, Electric, Wood Stove |
| Cooling | Evaporative Cooling, Air Conditioning-Room |
| Flooring | Carpet, Laminate, Vinyl |
| Fireplaces | 1 |
| Fireplace Features | Basement, Wood Burning |
| Appliances | Dishwasher, Disposal, Dryer, Electric Water Heater, Range, Range Hood, Refrigerator, Self Cleaning Oven, Washer |
| Garage | Yes |
| Garage Spaces | 2 |
| Parking Features | Concrete, Electric Vehicle Charging Station(s), Lighted, 220 Volts, Dry Walled, Exterior Access Door, Smart Garage Door |
| Roof | Shingle, Composition |
| Basement | Bath/Stubbed, Finished, Full |
| Lot Features | Meadow |
| Architectural Style | Traditional |
| Levels | Two |
| Construction | Brick, Frame, Wood Siding |
| Sewer | Public Sewer |
| Senior Community | No |
| Special Conditions | None Known |
Location
Price History
| Date | Event | Price |
|---|---|---|
| 9/19/2026 |
Listed for sale Source: REcolorado® #8206422 |
$475,000 $229/sqft |

Based on information submitted to the MLS GRID as of November 12, 2026 at 12:15 PM MST. All data is obtained from various sources and may not have been verified by broker or MLS GRID. Supplied Open House Information is subject to change without notice. All information should be independently reviewed and verified for accuracy. Properties may or may not be listed by the office/agent presenting the information.
Thank you — a Mont Haus broker will be in touch shortly.
For Mont Haus agents and staff. Sign in with your Mont Haus Microsoft account and the Agent Portal opens in a new tab.
Sign in with MicrosoftNo Microsoft account yet? Ask Nikki Boxer, who sets up portal access.