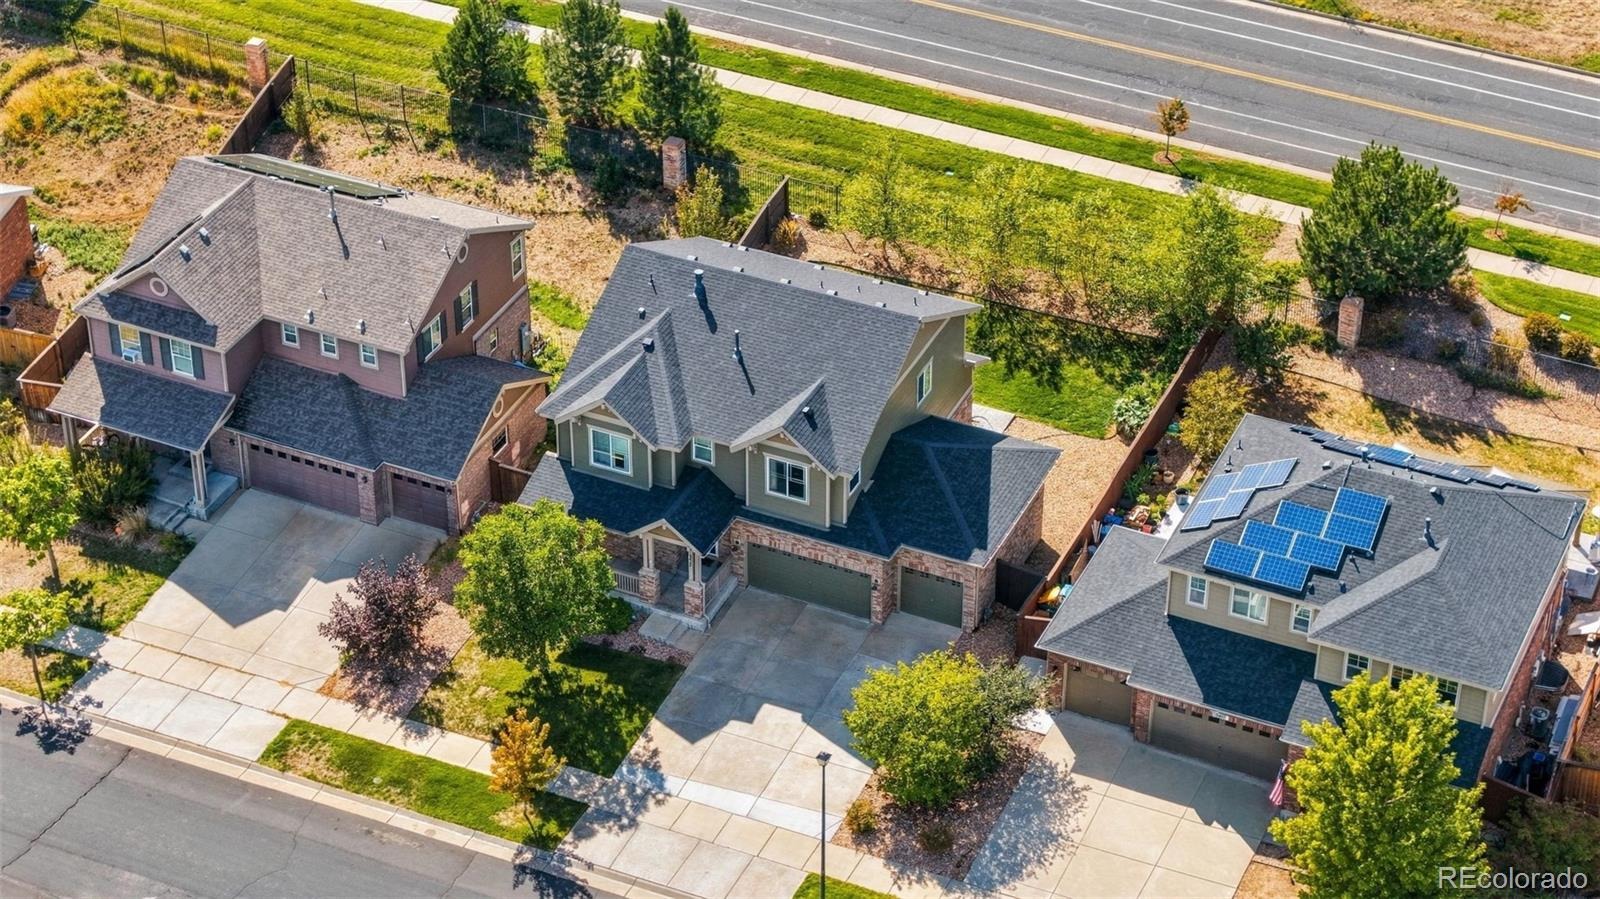
Residential · Active
Aurora, CO 80016
6 Beds · 4 Baths · 3,115 Sq Ft
$725,000
Single Family
Property Type
0.15 acres
Lot Size
2012
Year Built
$233
Price per Sq Ft
3
Parking Spaces
$400
HOA Fee
8217172
MLS #
About This Property
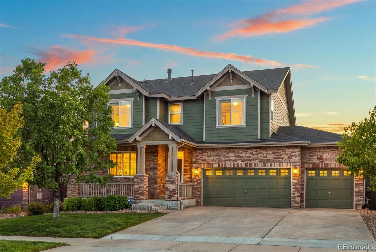
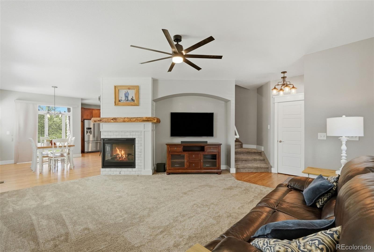
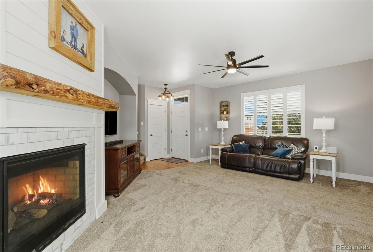
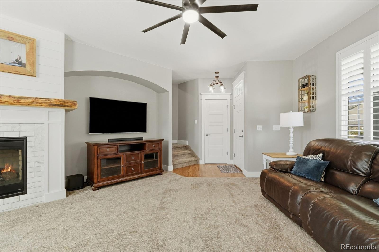
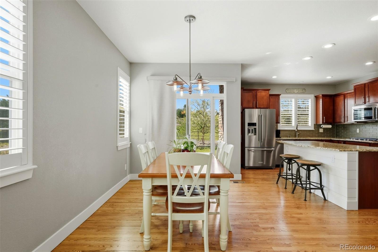
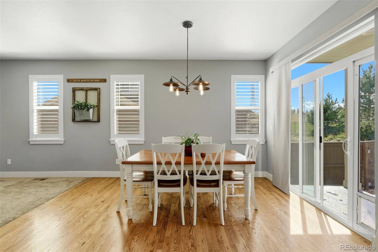
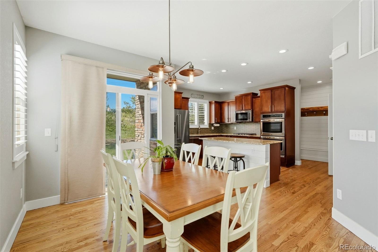
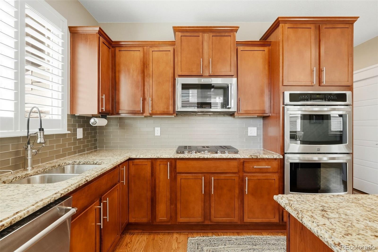
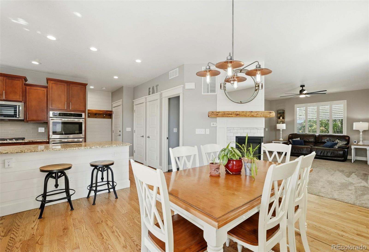
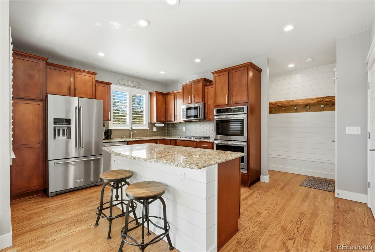
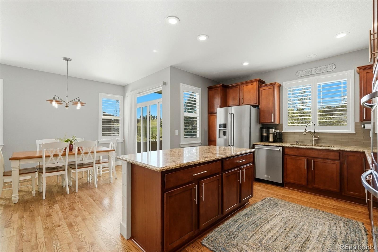
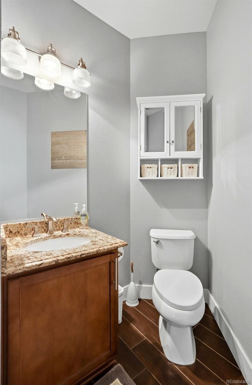
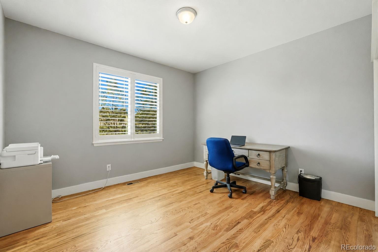
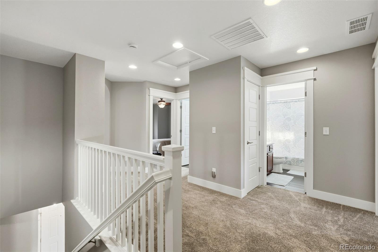
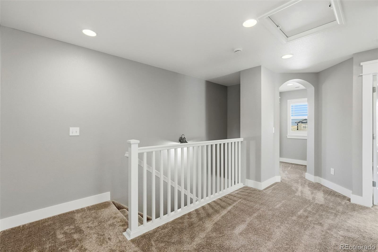
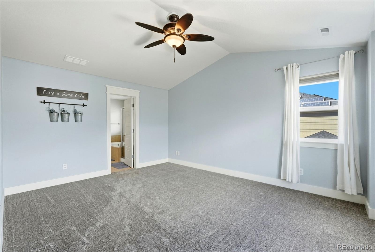
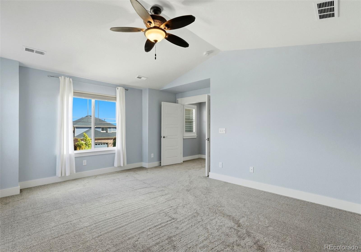
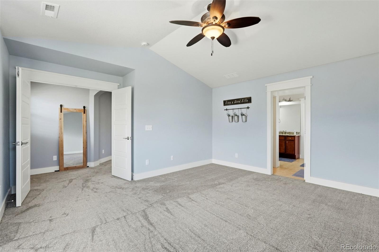
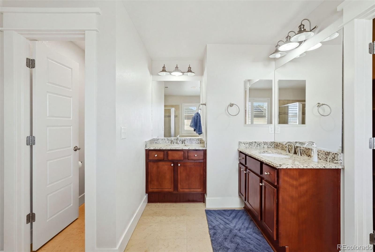
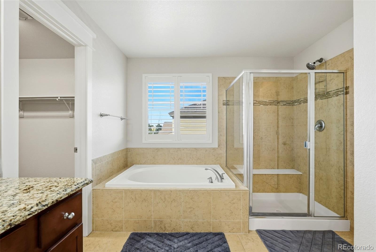
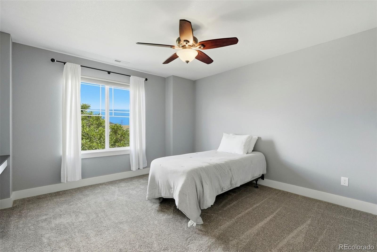
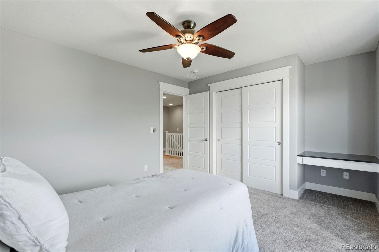
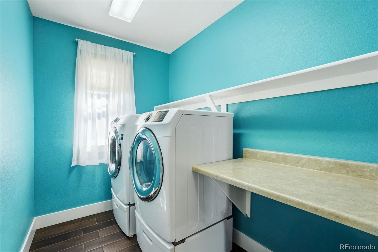
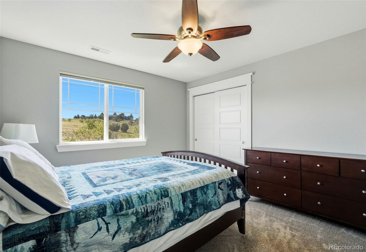
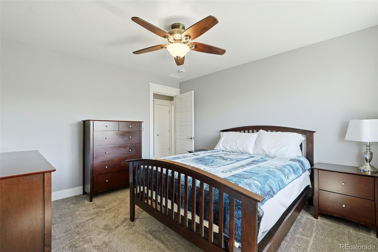
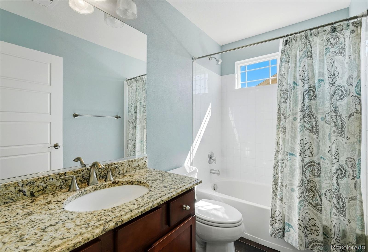
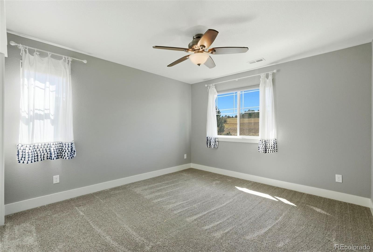
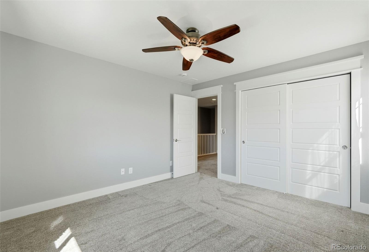
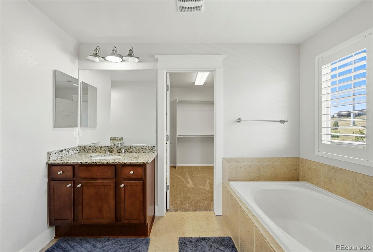
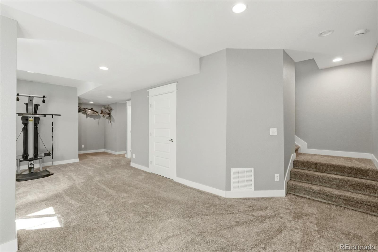
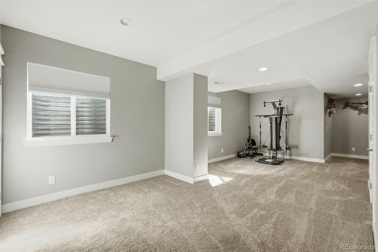
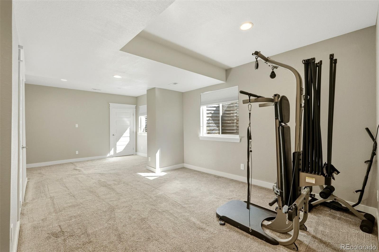
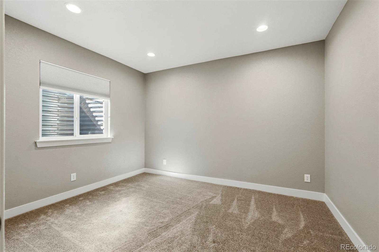
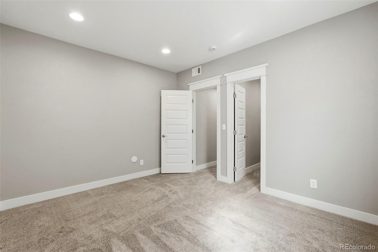
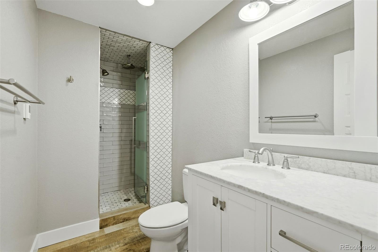
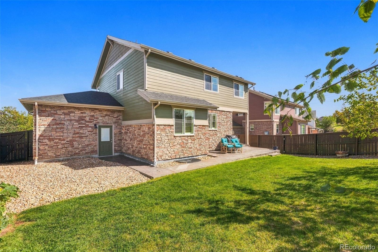
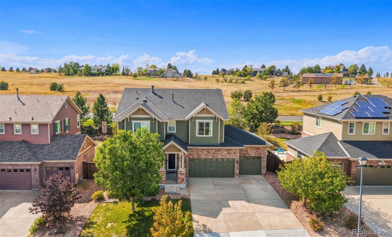
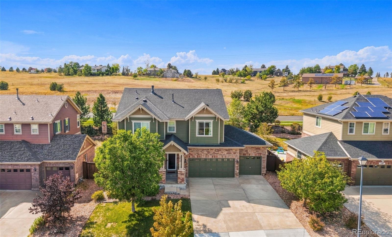
This Tollgate Crossing home is one you really need to see, with 6 bedrooms 4 located on the upper level and a total of 4 bathrooms. There is one actual bedroom not an office on the main level and a non conforming bedroom located in the basement with bathrooms on every level it is perfect for multi generational living. This home also comes with upgrades everywhere from the base boards, the door trim, with ship lap in the kitchen as well as a double oven to plantation shutters on the main level, vaulted ceiling in the primary bedroom , a custom fireplace mantle in the living room. It goes on and on to include heated floors in the main floor powder room and also in the non conforming basement level bathroom.
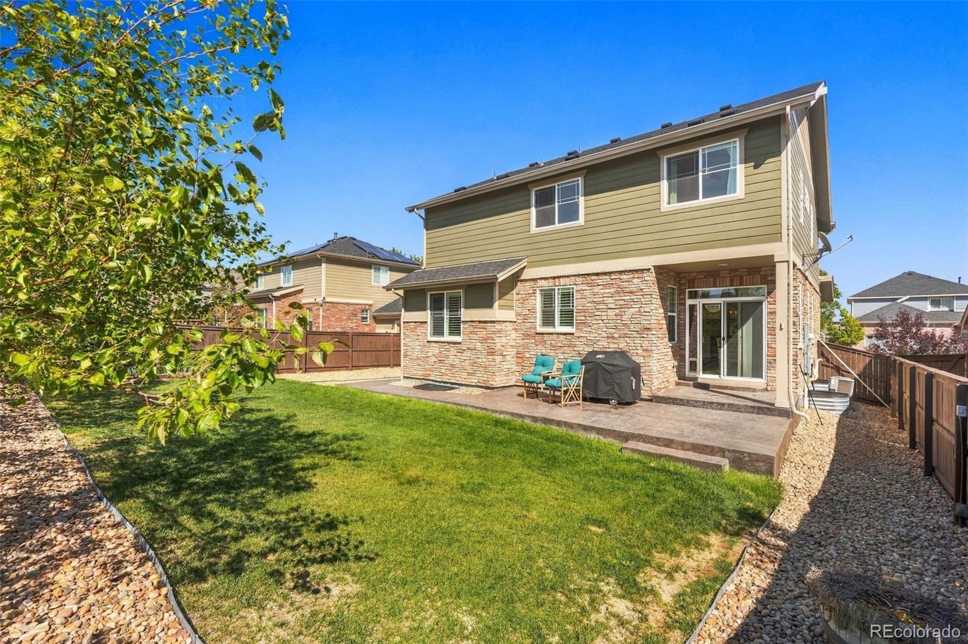
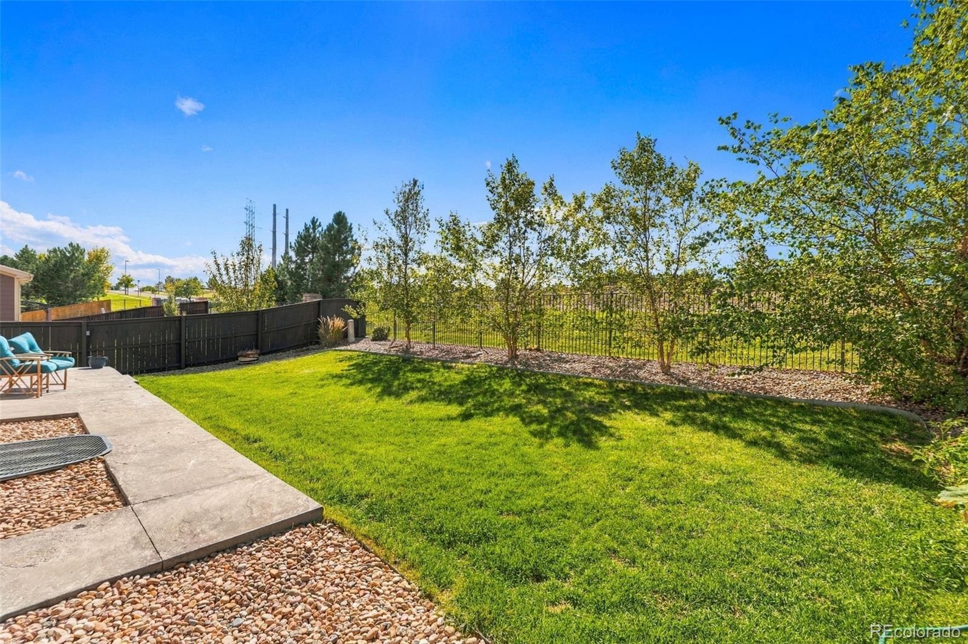
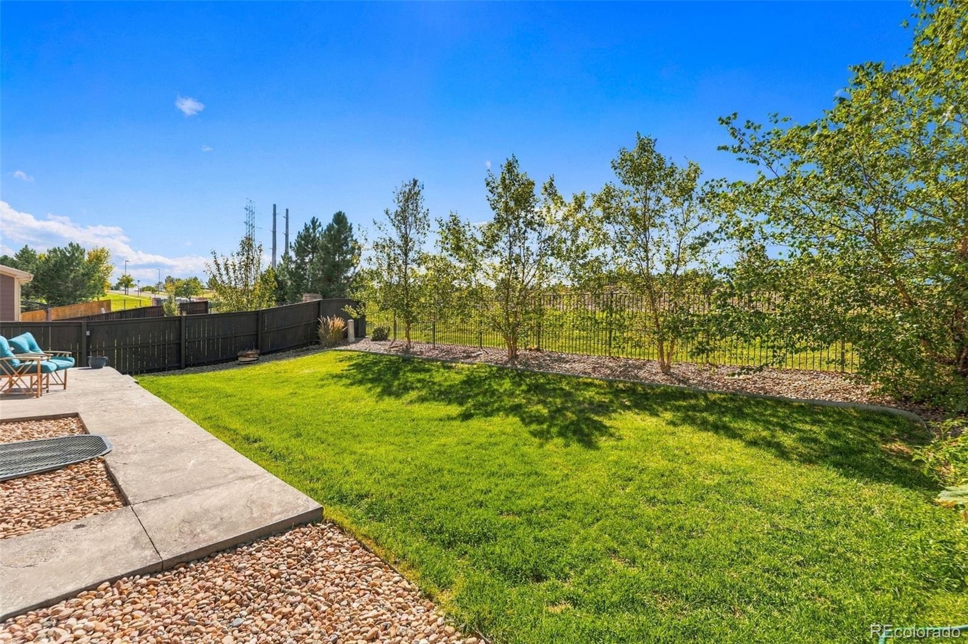
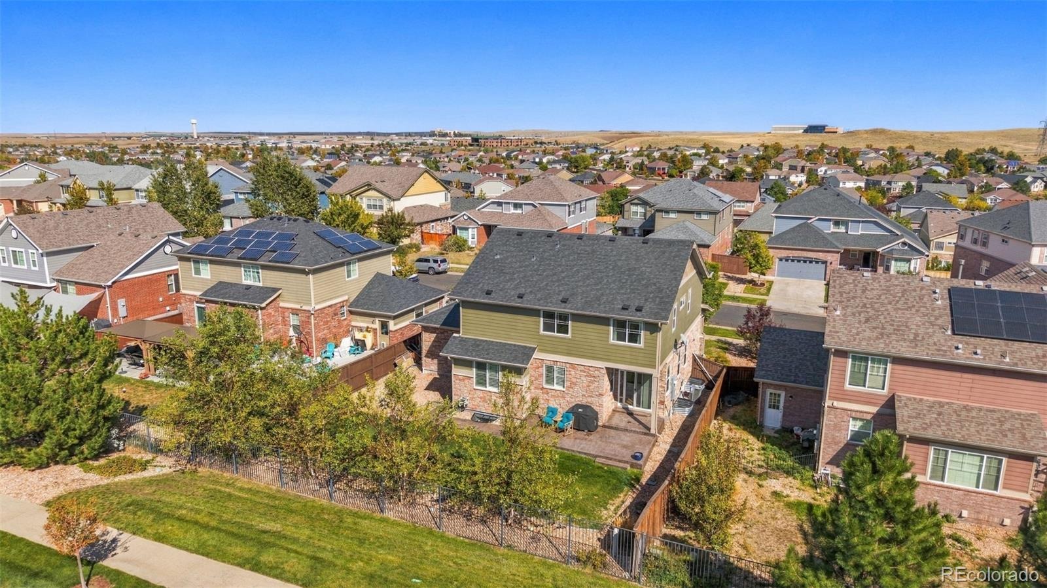
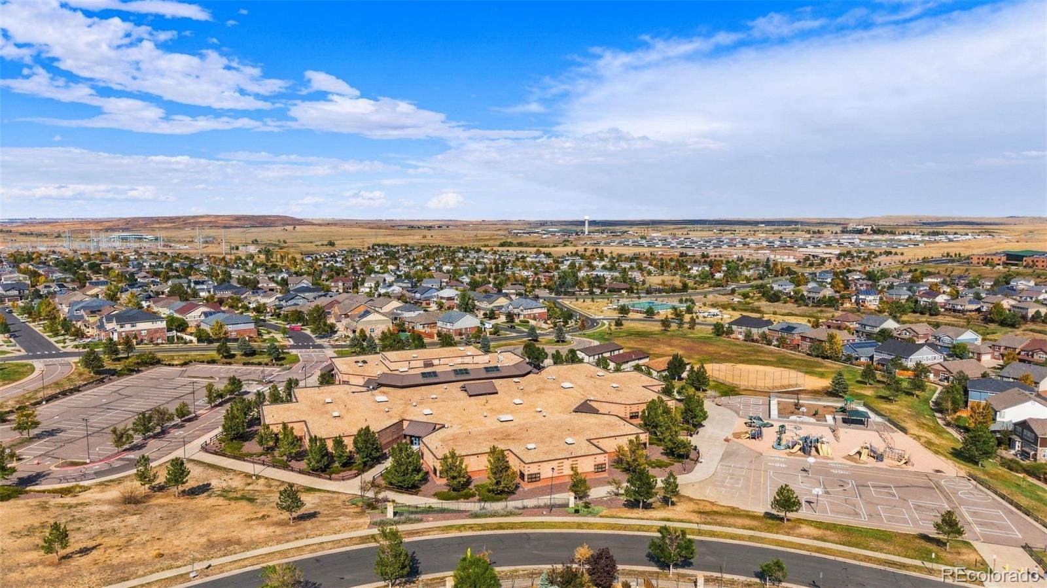
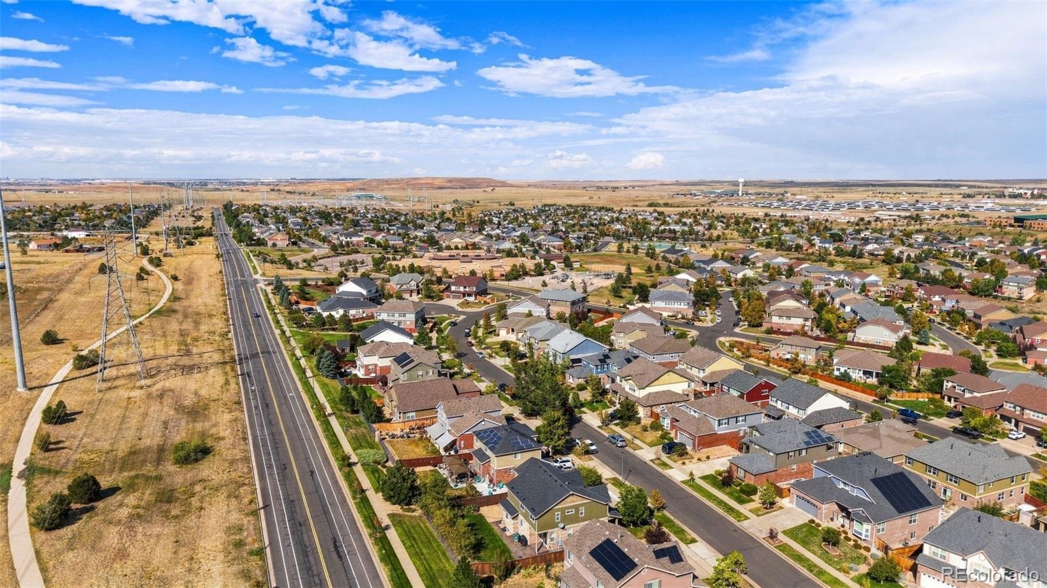
The outdoor living is set up for entertaining with a beautiful patio and back area. Shopping is located just a few minutes away at Southlands a primary shopping area in Aurora it meets all needs from groceries to clothing and entertainment. If the need is there, within walking distance there is an elementary, middle school and a high school located just a few minutes more in the process of being built. This home needs to be on your list. Set a showing today.
48 days on market
Listed by John D Reid · John Reid Realty Company LLC · Johndreid1943@gmail.com,720-275-0039
Property Details
| Property Type | Residential |
| Sub Type | Single Family Residence |
| Status | Active |
| Price per Sq Ft | $233 |
| Subdivision | Tollgate Crossing |
| MLS # | 8217172 |
| Days on Market | 48 |
| Bedrooms | 6 |
| Full Baths | 2 |
| Half Baths | 1 |
| Three-Quarter Baths | 1 |
| Year Built | 2012 |
| Lot Size (Sq Ft) | 6,534 |
| Acres | 0.15 |
| HOA | Yes |
| HOA Fee | $400 |
| Annual Taxes | $5,677 |
| State | CO |
| County | Arapahoe |
| Zoning | Single Famiy |
| Interior Features | Ceiling Fan(s), Granite Counters, Kitchen Island, Walk-In Closet(s), Five Piece Bath, Primary Suite, Smart Ceiling Fan, Smart Lights, Smoke Free |
| Heating | Forced Air |
| Cooling | Central Air |
| Flooring | Carpet, Laminate, Tile, Vinyl |
| Fireplaces | 1 |
| Fireplace Features | Living Room |
| Appliances | Dishwasher, Disposal, Double Oven, Dryer, Gas Water Heater, Microwave, Refrigerator, Washer |
| Garage | Yes |
| Garage Spaces | 3 |
| Parking Features | Concrete, Insulated |
| Roof | Composition |
| Basement | Finished, Full, Interior Entry |
| Lot Features | Near Public Transit, Sloped, Sprinklers In Front |
| Architectural Style | Traditional |
| Levels | Two |
| Construction | Brick, Frame, Wood Siding |
| Sewer | Public Sewer |
| Water Source | Public |
| Senior Community | No |
| Special Conditions | None Known |
Location
Price History
| Date | Event | Price |
|---|---|---|
| 9/21/2026 |
Listed for sale Source: REcolorado® #8217172 |
$725,000 $233/sqft |

Based on information submitted to the MLS GRID as of November 8, 2026 at 5:26 PM MST. All data is obtained from various sources and may not have been verified by broker or MLS GRID. Supplied Open House Information is subject to change without notice. All information should be independently reviewed and verified for accuracy. Properties may or may not be listed by the office/agent presenting the information.
Thank you — a Mont Haus broker will be in touch shortly.
For Mont Haus agents and staff. Sign in with your Mont Haus Microsoft account and the Agent Portal opens in a new tab.
Sign in with MicrosoftNo Microsoft account yet? Ask Nikki Boxer, who sets up portal access.