Residential · Active
Littleton, CO 80128
4 Beds · 3 Baths · 2,404 Sq Ft
$795,000
Single Family
Property Type
0.17 acres
Lot Size
1998
Year Built
$331
Price per Sq Ft
3
Parking Spaces
$170
HOA Fee
8221788
MLS #
About This Property
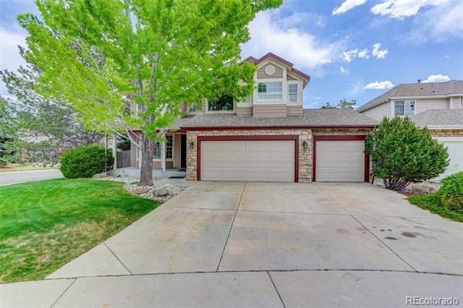
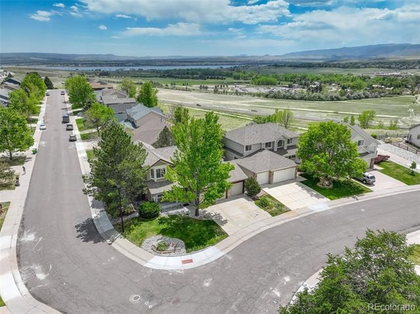
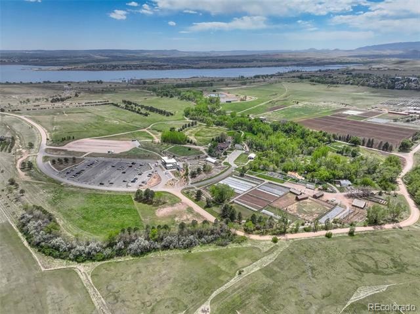
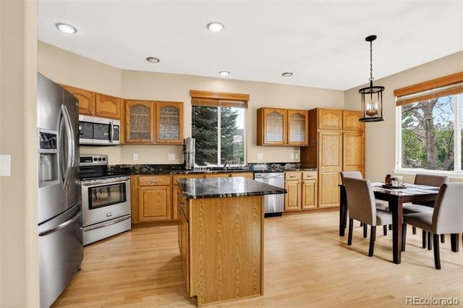
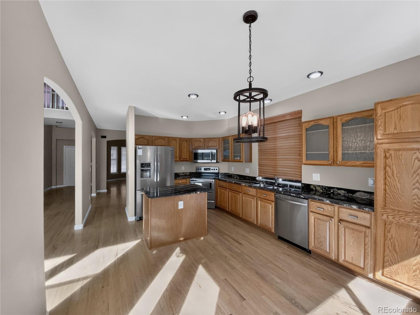
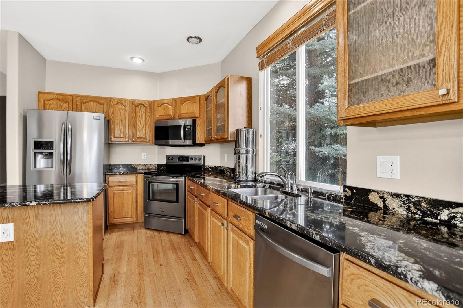
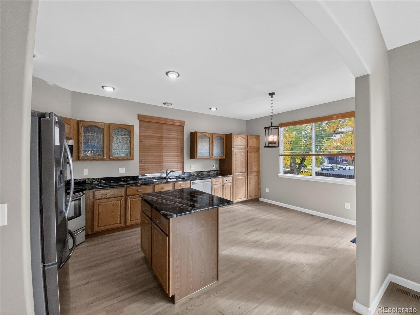
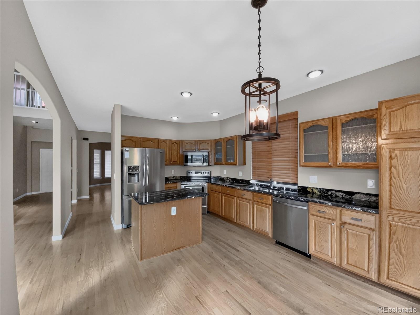
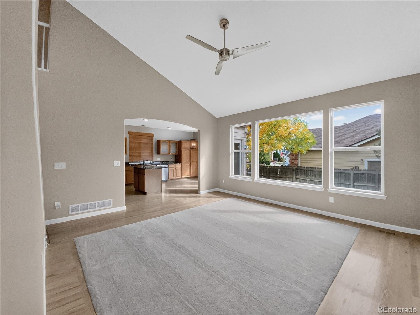
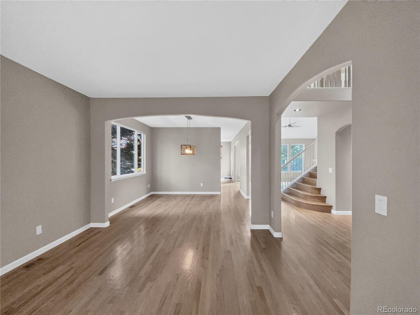
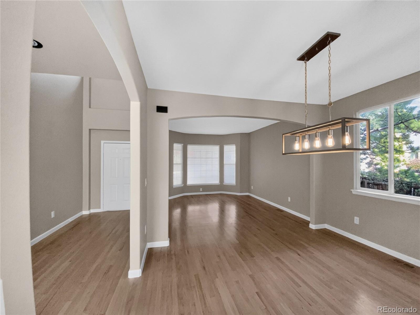
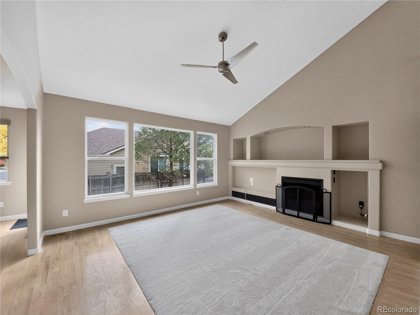
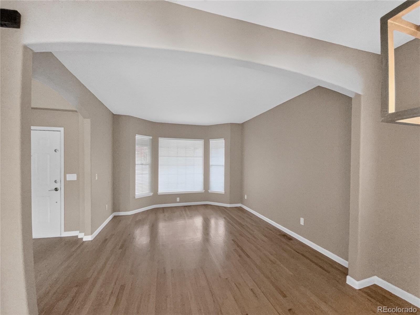
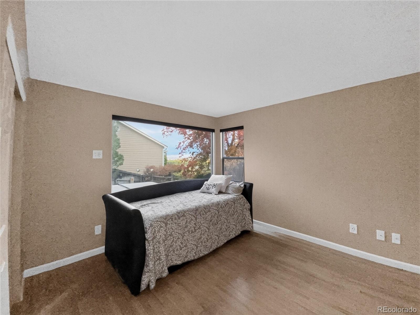
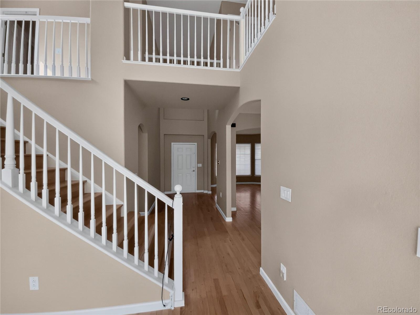
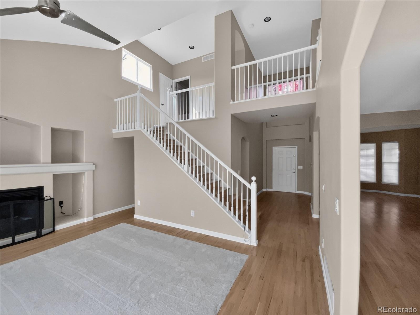
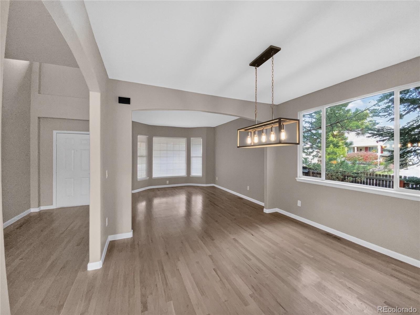
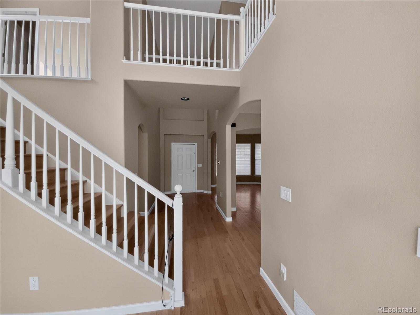
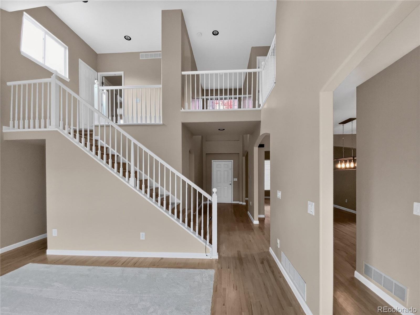
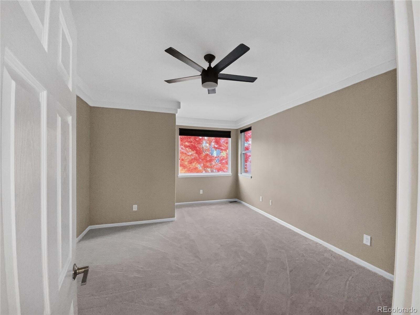
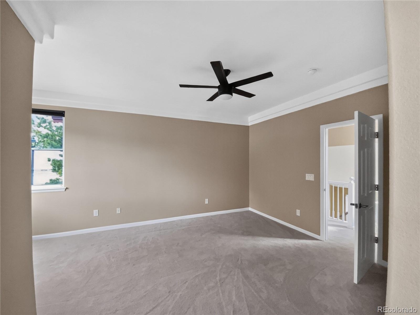
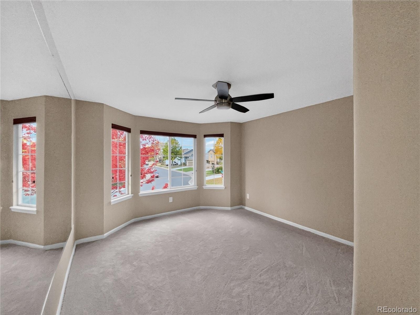
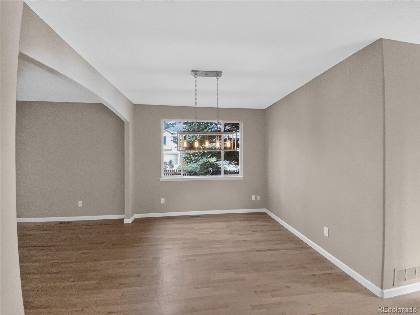
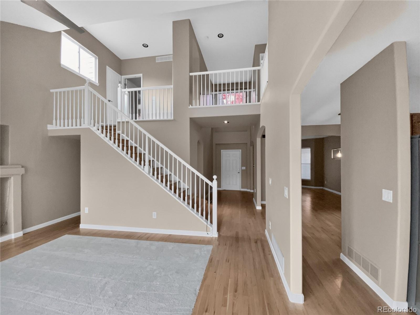
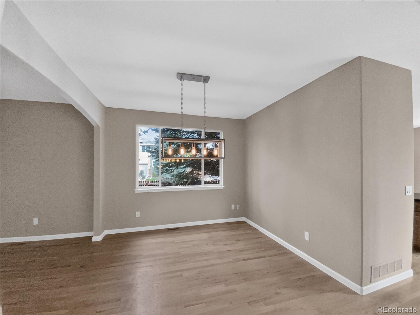
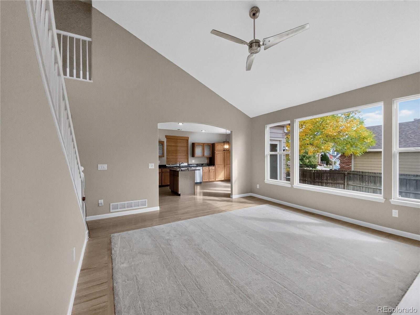
Sellers are offering $18,000 in Seller Concession toward Buyer's Closing Costs with acceptable offer. Fresh paint, new carpet installed in October 2026, and beautiful views of Denver Botanic Gardens Chatfield Farms bring fresh appeal to this Chatfield Bluffs home. A welcoming covered front porch sets the stage for a bright, inviting interior with timeless oak hardwood floors throughout much of the main level. A bay window fills the spacious living room with natural light, while the formal dining room provides a welcoming setting for gatherings. Enjoy peaceful Chatfield Farms views from the kitchen and breakfast nook. Granite countertops, stainless steel appliances, a center island, raised panel oak cabinetry with pullout shelves, and a pantry offer both style and everyday convenience. The adjoining family room overlooks the beautifully landscaped backyard.
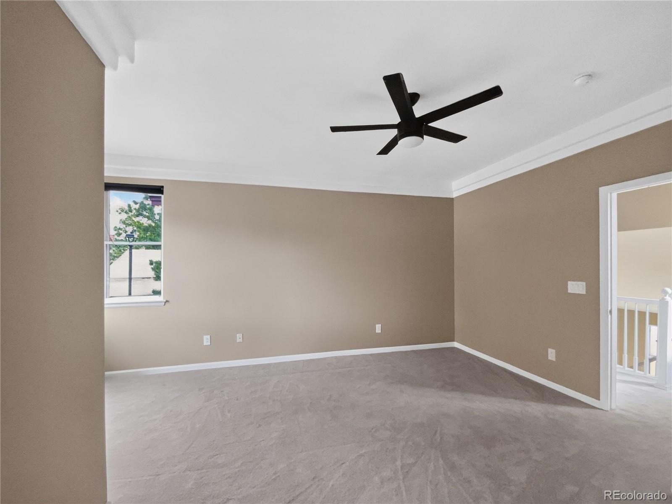
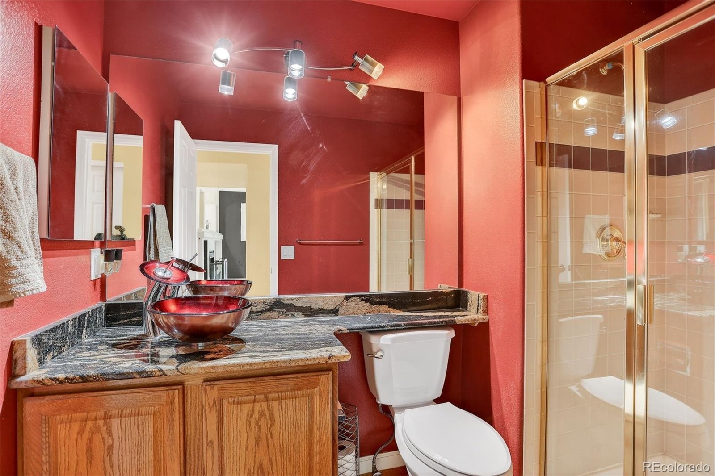
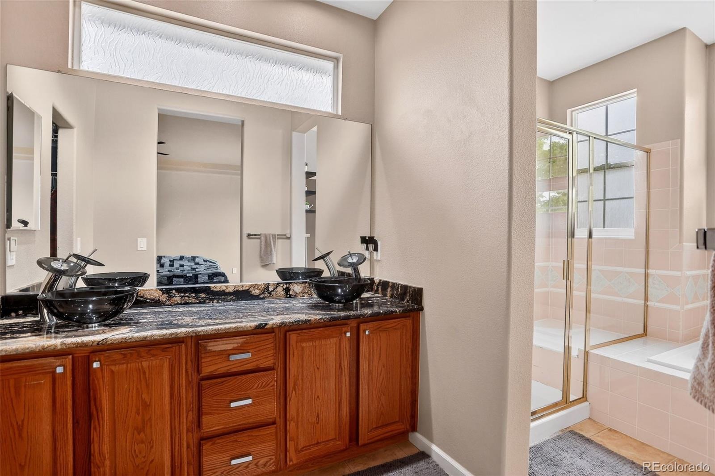
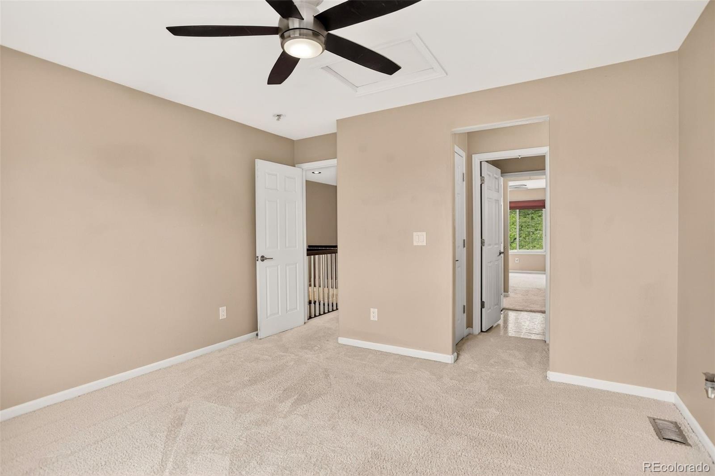
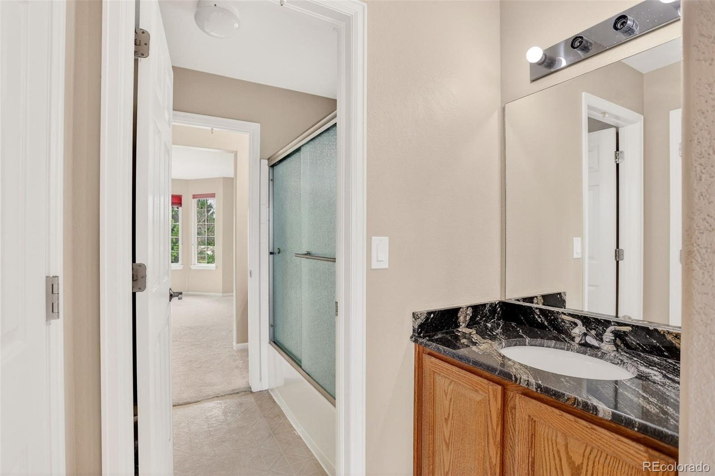
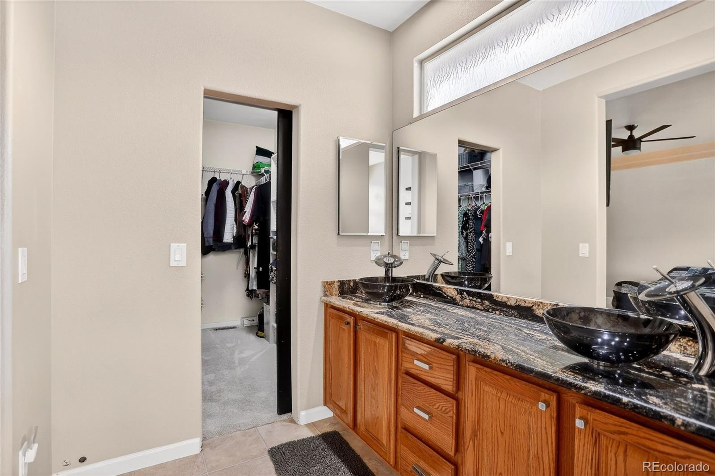
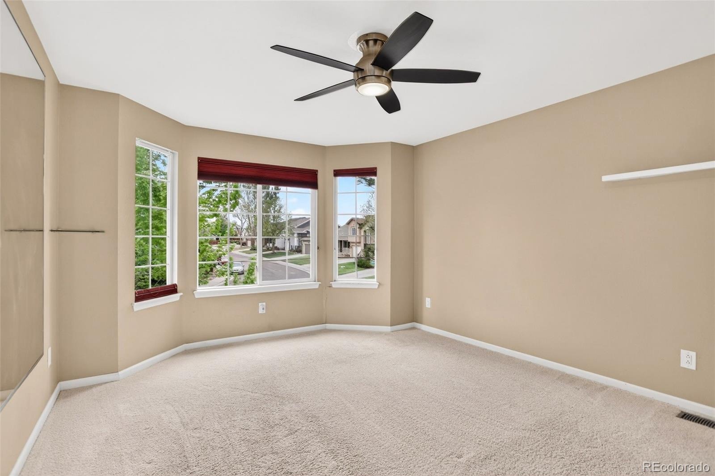
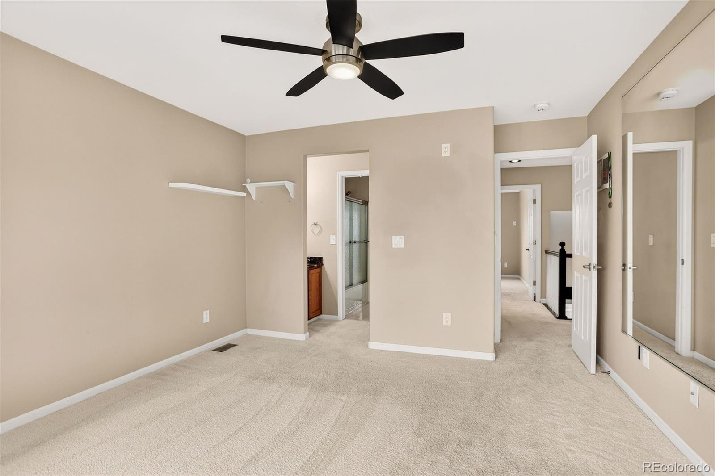
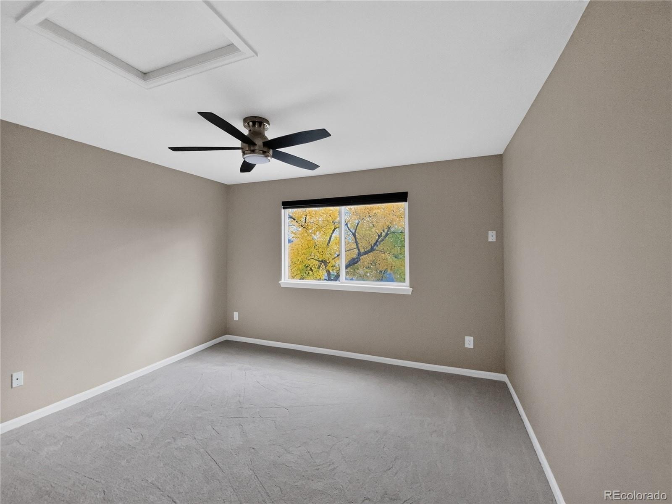
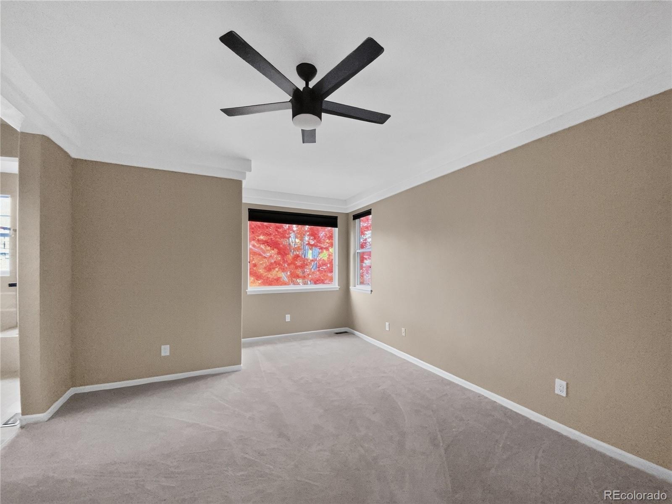
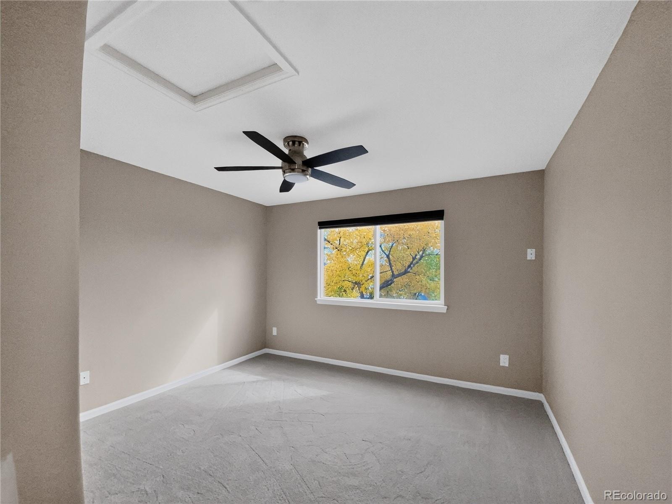
A main-floor office provides flexible space for work or potential use as a fourth bedroom, with an adjacent 3/4 bath adding convenience. The main floor laundry room includes cabinetry and a utility sink. Upstairs, the spacious primary suite features a walk in closet and five-piece bath, while two additional bedrooms share a Jack & Jill bathroom.
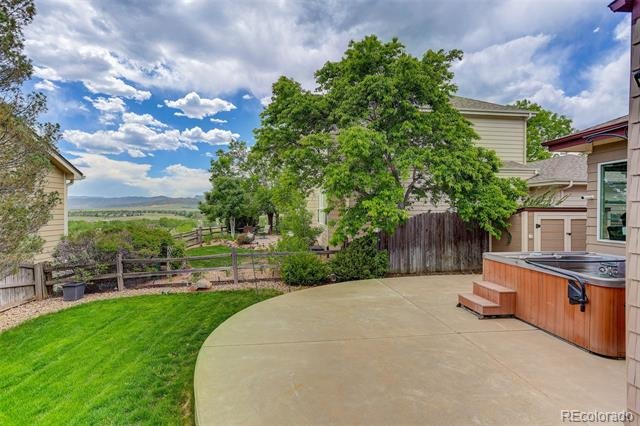
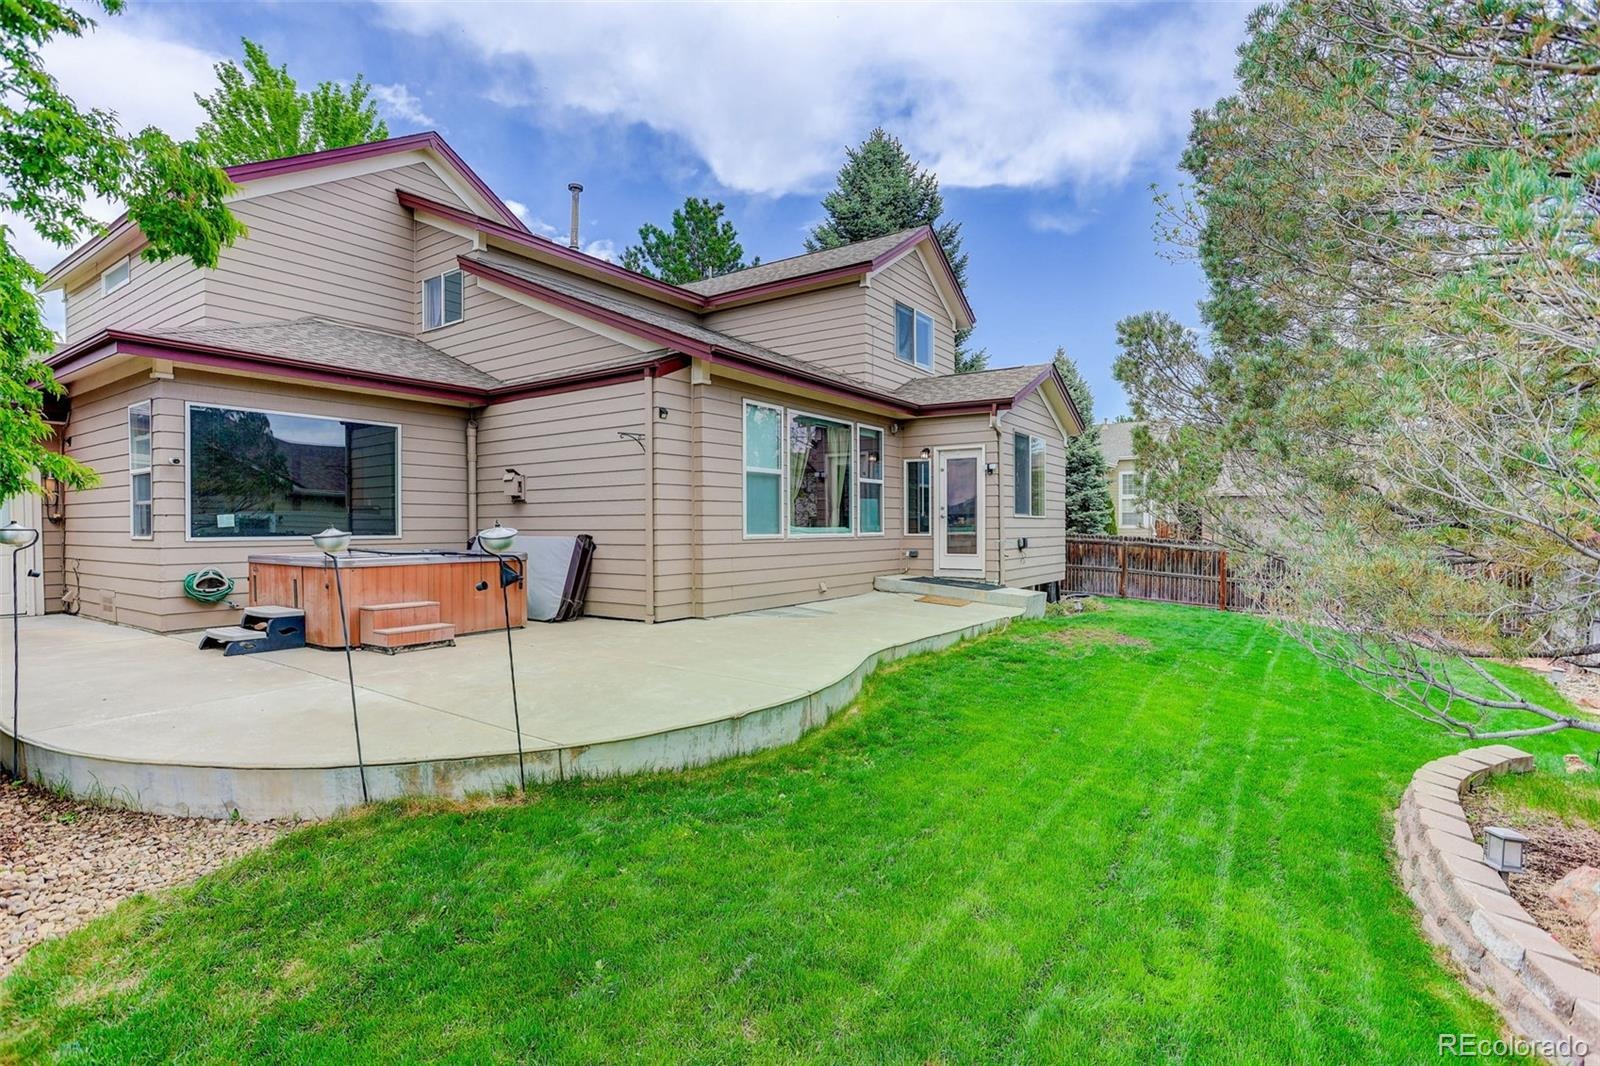
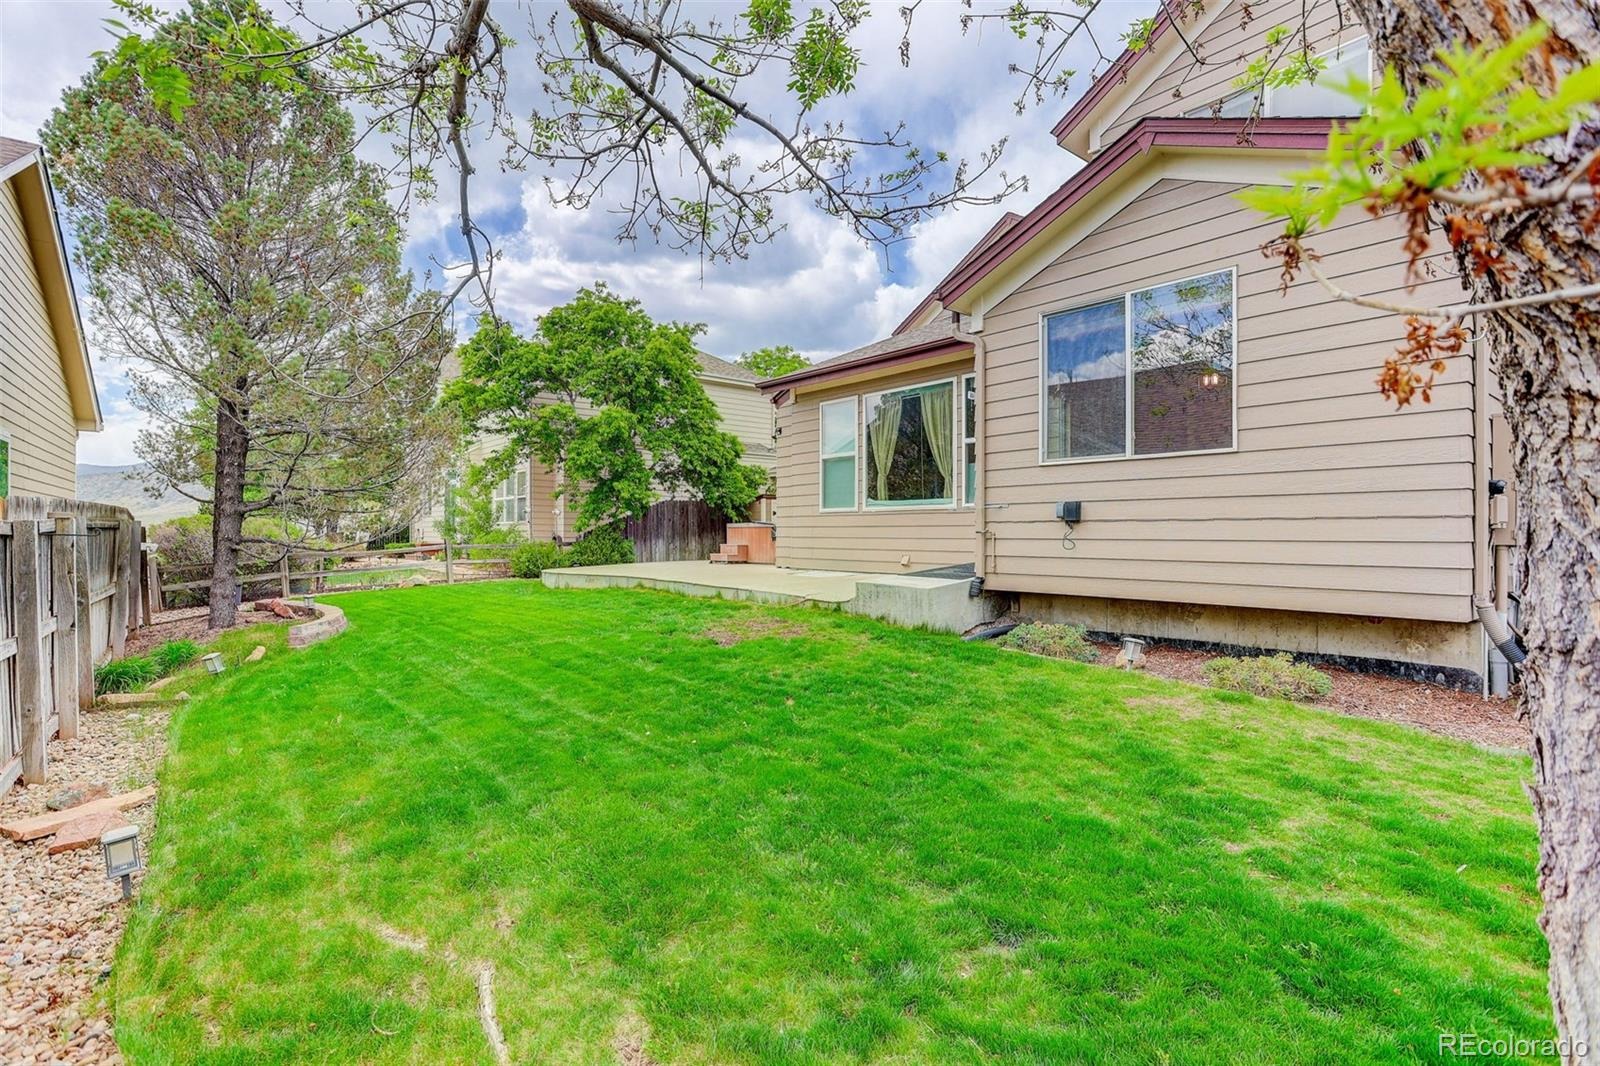
The basement includes a framed and drywalled bonus room ready for your finishing touches, plus generous storage and room for future expansion. Outside, a large patio, private hot tub, and mature landscaping create an inviting backyard retreat with tranquil Chatfield Farms views a beautiful setting for relaxing or entertaining.
177 days on market
Listed by Dawn Martin & Dennis Martin · Coldwell Banker Realty 24 · dawn@martinteam.com
Property Details
| Property Type | Residential |
| Sub Type | Single Family Residence |
| Status | Active |
| Price per Sq Ft | $331 |
| Subdivision | Chatfield Bluffs |
| MLS # | 8221788 |
| Days on Market | 177 |
| Bedrooms | 4 |
| Full Baths | 2 |
| Three-Quarter Baths | 1 |
| Year Built | 1998 |
| Lot Size (Sq Ft) | 7,362 |
| Acres | 0.17 |
| HOA | Yes |
| HOA Fee | $170 |
| Annual Taxes | $5,695 |
| State | CO |
| County | Jefferson |
| Zoning | P-D |
| Interior Features | Eat-in Kitchen, Entrance Foyer, Granite Counters, Jack & Jill Bath, Radon Mitigation System |
| Heating | Forced Air |
| Cooling | Central Air |
| Flooring | Carpet, Wood |
| Fireplaces | 1 |
| Fireplace Features | Family Room |
| Appliances | Cooktop, Dishwasher, Disposal, Dryer, Microwave, Refrigerator, Self Cleaning Oven, Washer |
| Exterior Features | Spa/Hot Tub |
| Garage | Yes |
| Garage Spaces | 3 |
| Parking Features | Concrete, Lighted, Oversized |
| Roof | Composition |
| Basement | Partial, Unfinished |
| Lot Features | Corner Lot, Landscaped, Sprinklers In Front, Sprinklers In Rear |
| Levels | Two |
| Construction | Frame, Stone |
| Sewer | Public Sewer |
| Water Source | Public |
| Senior Community | No |
| Special Conditions | None Known |
Location
Price History
| Date | Event | Price |
|---|---|---|
| 5/15/2026 |
Listed for sale Source: REcolorado® #8221788 |
$795,000 $331/sqft |

Based on information submitted to the MLS GRID as of November 8, 2026 at 3:05 AM MST. All data is obtained from various sources and may not have been verified by broker or MLS GRID. Supplied Open House Information is subject to change without notice. All information should be independently reviewed and verified for accuracy. Properties may or may not be listed by the office/agent presenting the information.
Thank you — a Mont Haus broker will be in touch shortly.
For Mont Haus agents and staff. Sign in with your Mont Haus Microsoft account and the Agent Portal opens in a new tab.
Sign in with MicrosoftNo Microsoft account yet? Ask Nikki Boxer, who sets up portal access.