Residential · Active
Littleton, CO 80125
3 Beds · 3 Baths · 1,540 Sq Ft
$539,990
Single Family
Property Type
0.07 acres
Lot Size
2023
Year Built
$351
Price per Sq Ft
2
Parking Spaces
$75
HOA Fee
8225692
MLS #
About This Property
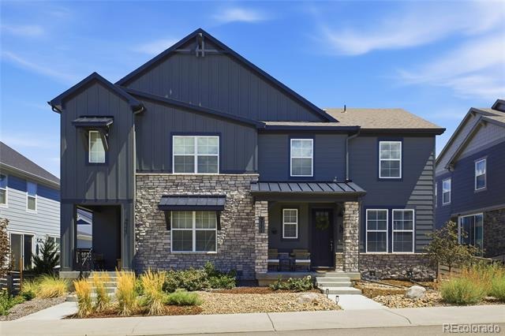
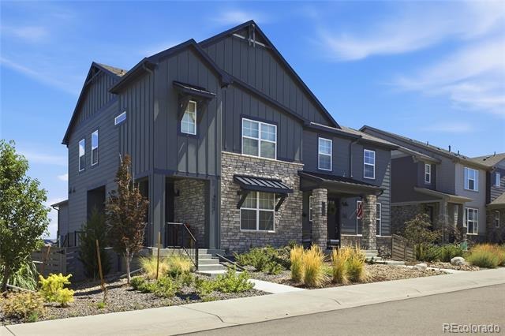
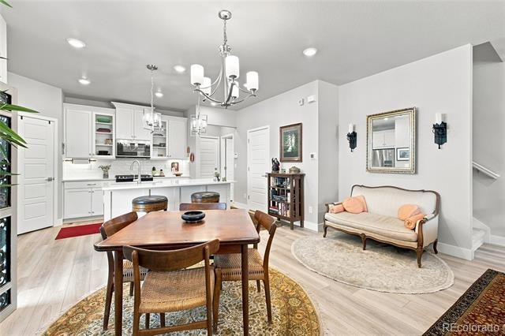
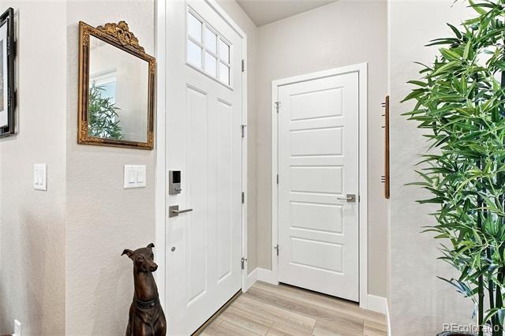
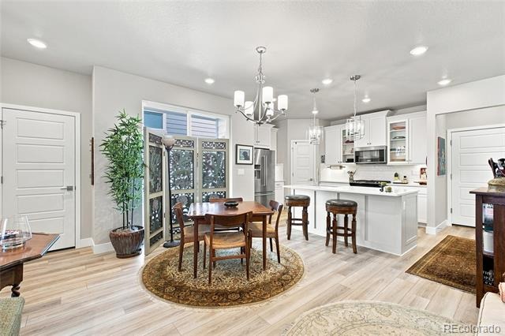
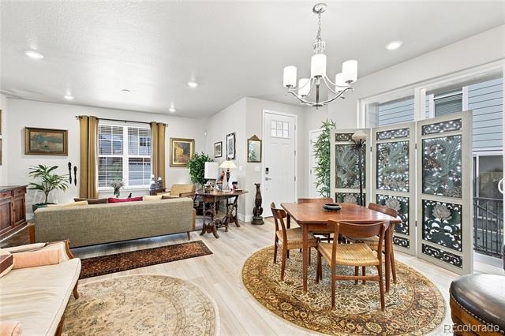
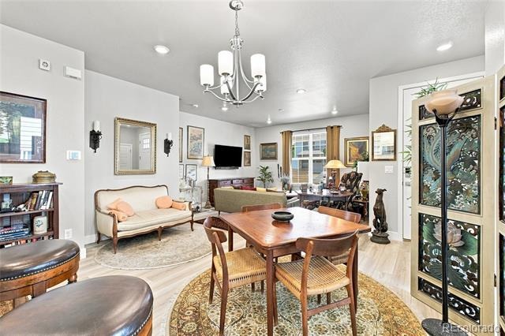
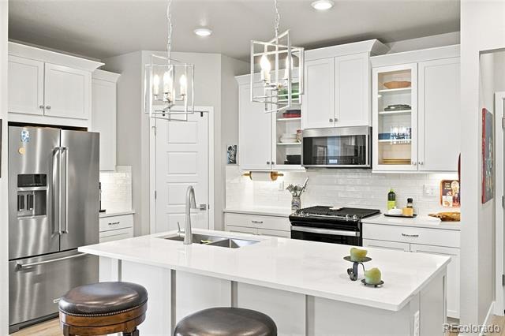
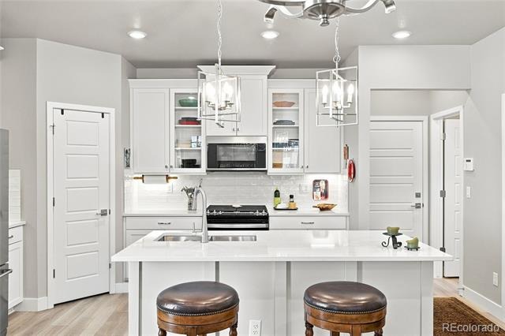
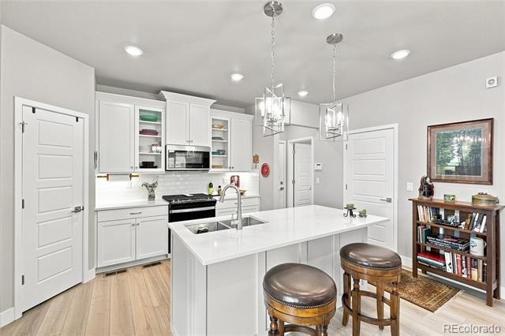
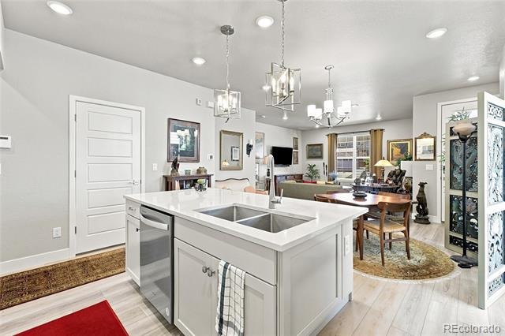
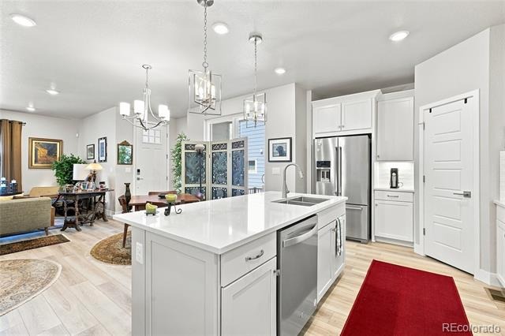
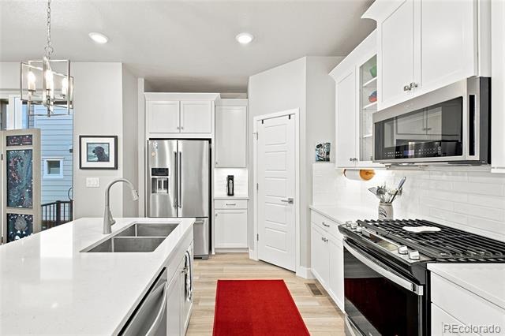
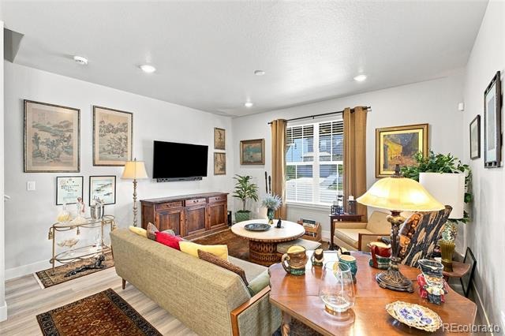
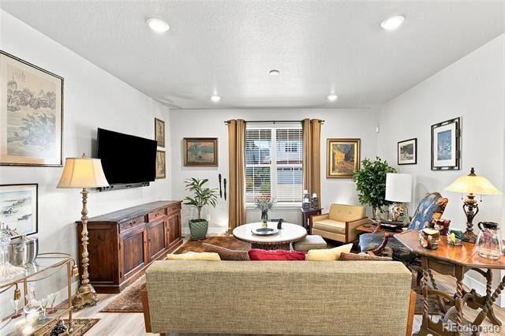
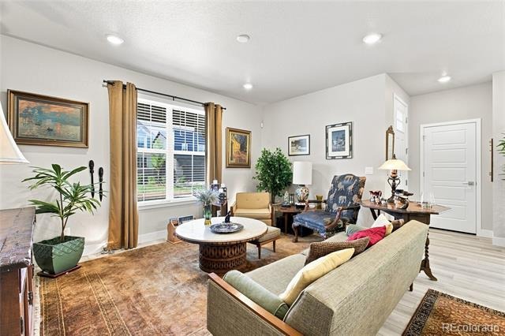
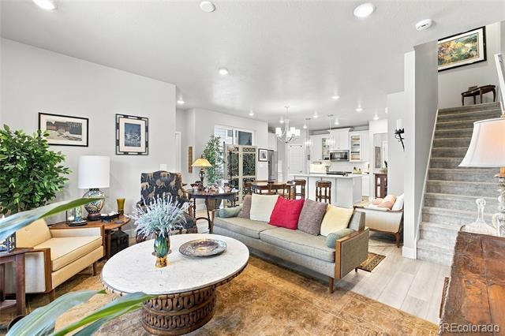
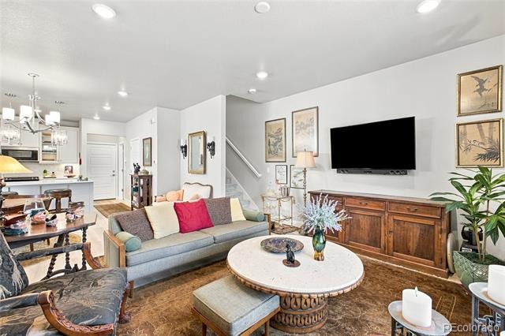
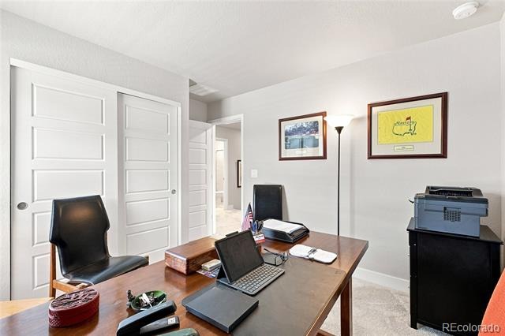
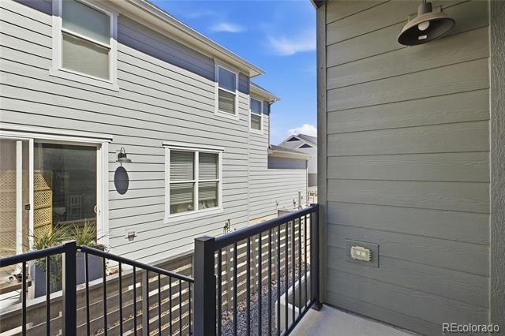
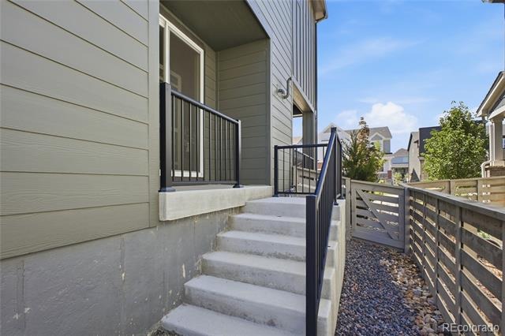
Discover modern living in the heart of Sterling Ranch. Built in 2023, this beautifully maintained 3-bedroom, 3-bath home pairs thoughtful design with the ease and efficiency of newer construction. The open main level creates a natural flow between the kitchen, dining, and living spaces, with quartz countertops and contemporary finishes anchoring a kitchen designed for both everyday life and gathering.
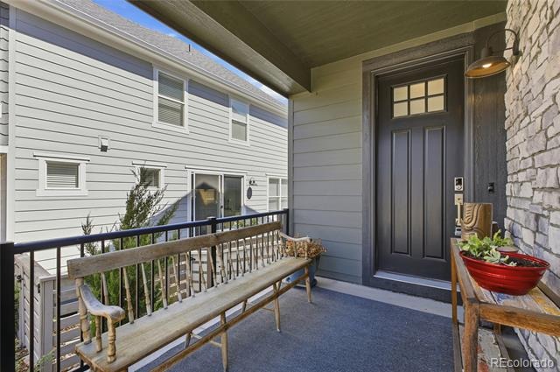
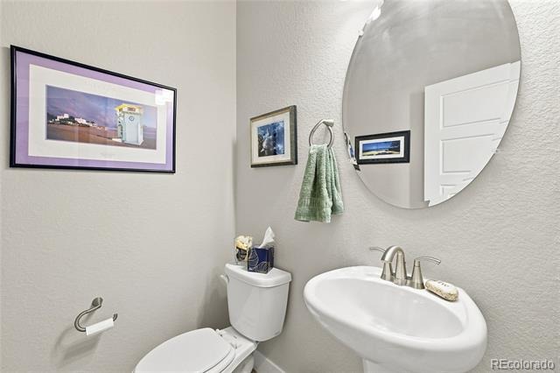
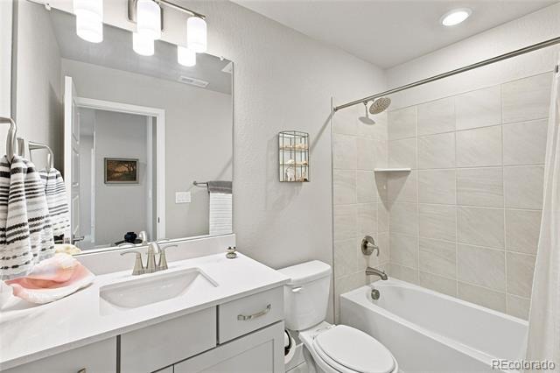
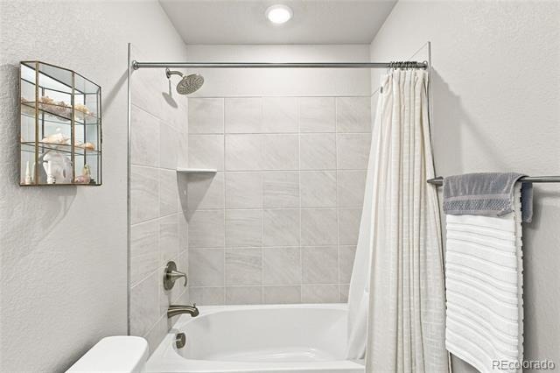
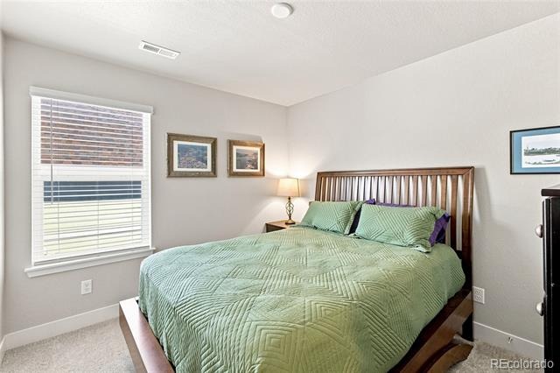
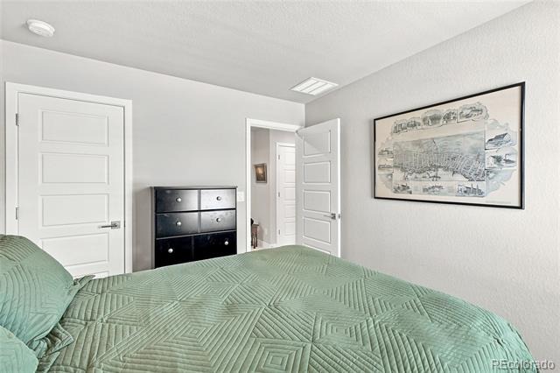
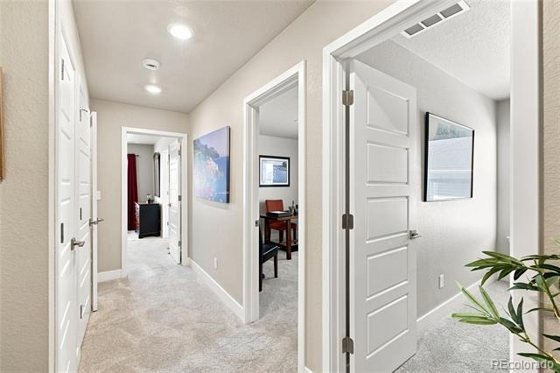
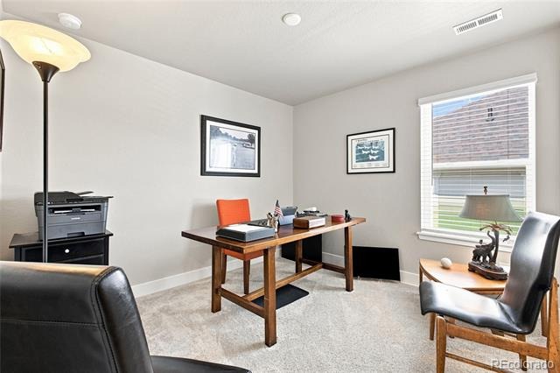
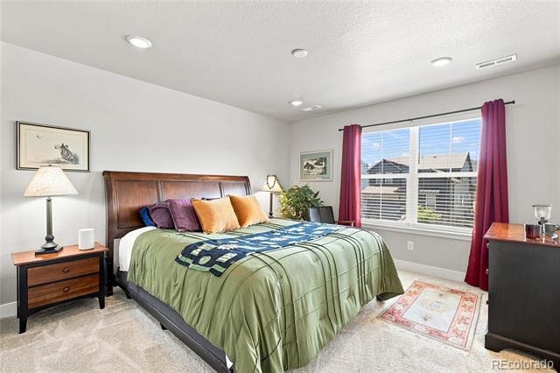
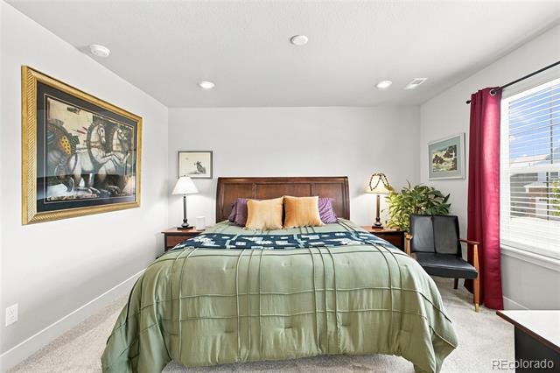
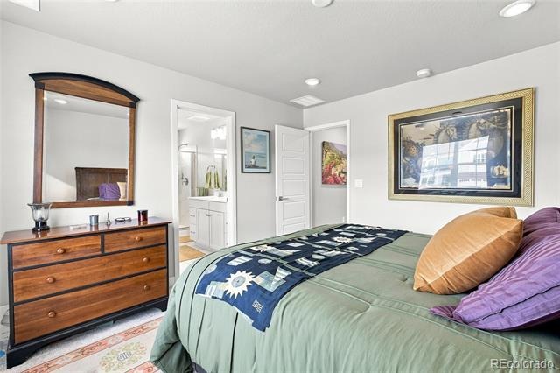
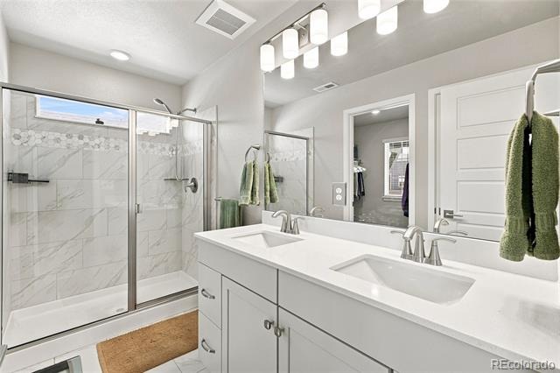
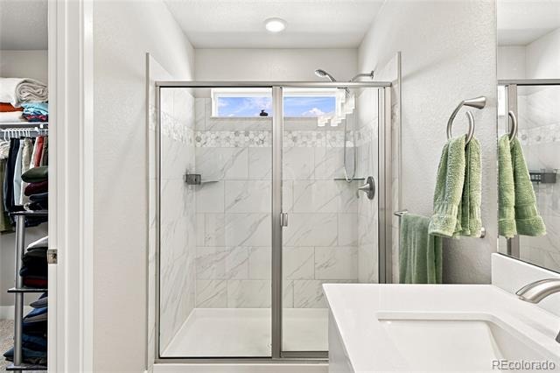
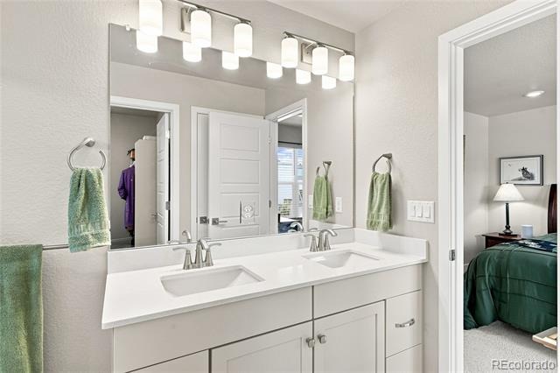
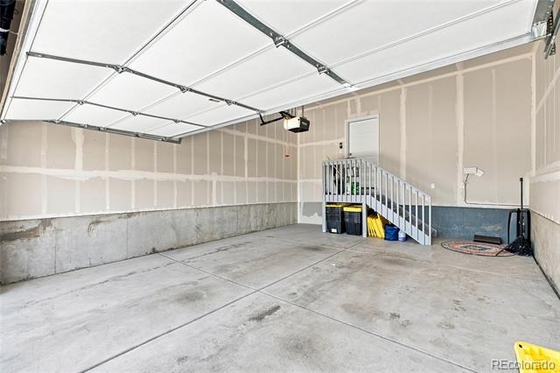
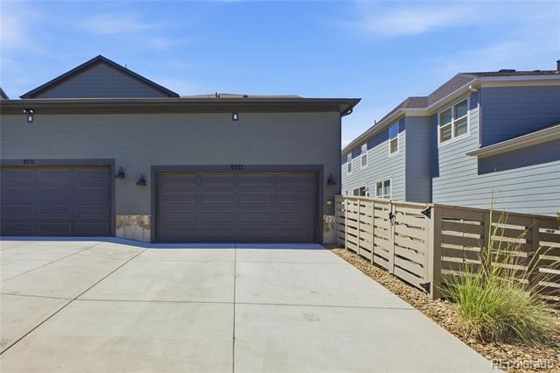
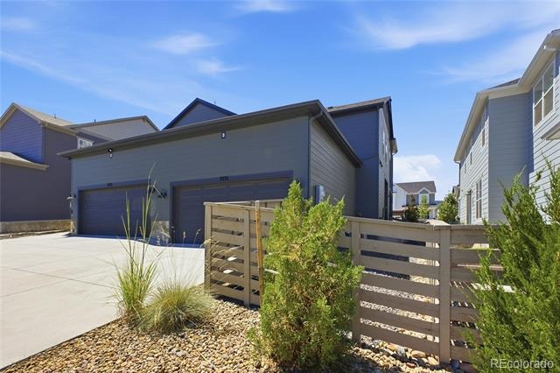
Smart-home features add convenience with connected lighting and keyless entry, while the two-car garage provides plenty of room for vehicles and gear. Upstairs, the primary suite offers a comfortable retreat alongside two additional bedrooms and well-appointed baths.
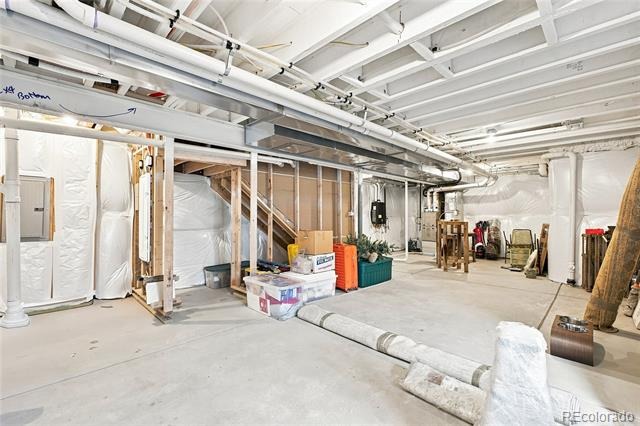
The unfinished basement, already equipped with rough-in plumbing, offers a blank canvas for future expansion and the opportunity to create a space tailored entirely to your needs.
Set within Sterling Ranch, life extends well beyond the front door. Enjoy miles of trails, parks, open space, community events, and neighborhood amenities, with the spectacular landscapes and hiking trails of Roxborough State Park just 4 miles away and Chatfield State Park nearby for boating, paddleboarding, fishing, trails, and days spent outdoors.
Built in 2023 and ready to enjoy, this home brings together modern finishes, smart-home convenience, future potential, and incredible access to the Colorado outdoors.
103 days on market
Listed by Jonathan Edewaard · Realty One Group Elevations, LLC · 720-770-3770
Property Details
| Property Type | Residential |
| Sub Type | Single Family Residence |
| Status | Active |
| Price per Sq Ft | $351 |
| Subdivision | Sterling Ranch |
| MLS # | 8225692 |
| Days on Market | 103 |
| Bedrooms | 3 |
| Full Baths | 2 |
| Half Baths | 1 |
| Year Built | 2023 |
| Lot Size (Sq Ft) | 3,049 |
| Acres | 0.07 |
| HOA | Yes |
| HOA Fee | $75 |
| Annual Taxes | $6,438 |
| State | CO |
| County | Douglas |
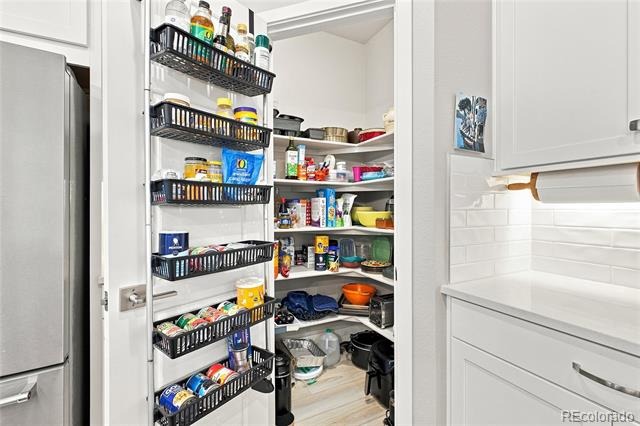
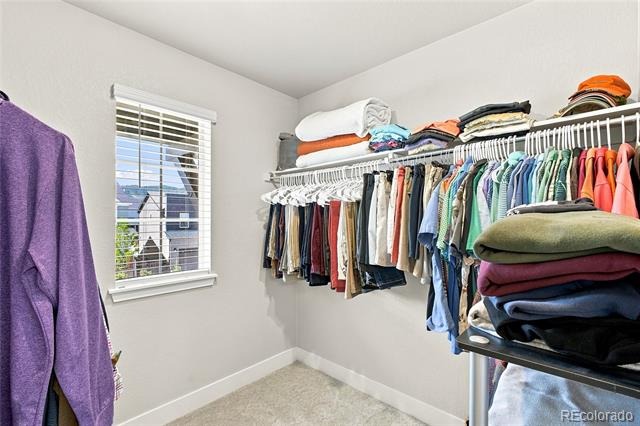
| Interior Features | Breakfast Bar, High Ceilings, Kitchen Island, Open Floorplan, Pantry, Smart Thermostat, Walk-In Closet(s), Wired for Data, Primary Suite, Quartz Counters, Smart Lights, Smoke Free |
| Heating | Forced Air |
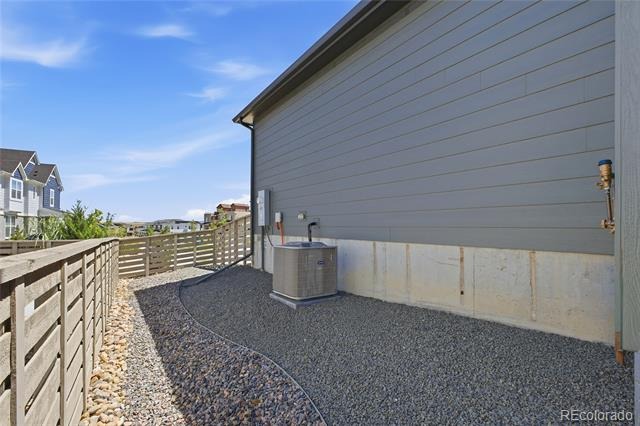
| Cooling | Central Air |
| Flooring | Carpet, Tile, Vinyl |
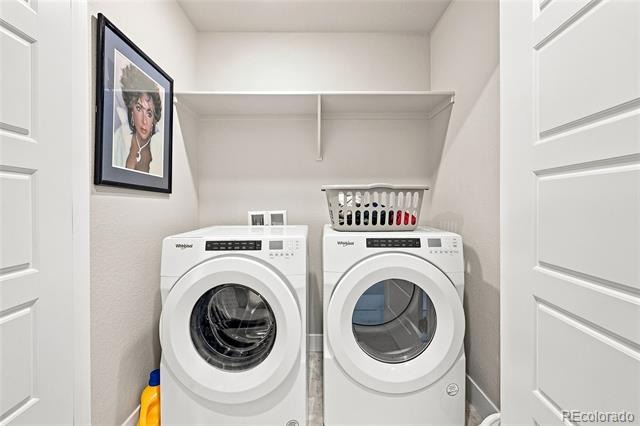
| Appliances | Convection Oven, Dishwasher, Disposal, Dryer, Freezer, Microwave, Oven, Refrigerator, Self Cleaning Oven, Tankless Water Heater, Washer, Sump Pump |
| Garage | Yes |
| Garage Spaces | 2 |
| Parking Features | Concrete, 220 Volts |
| Roof | Composition |
| Basement | Unfinished |
| Lot Features | Landscaped, Sprinklers In Front, Sprinklers In Rear, Irrigated |
| Architectural Style | Traditional |
| Levels | Two |
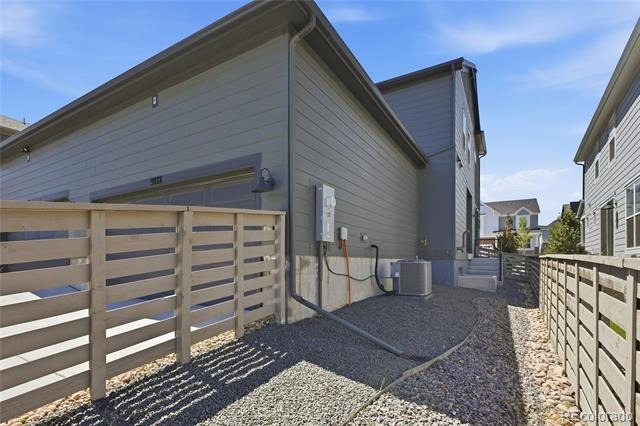
| Construction | Cement Siding, Frame |
| Sewer | Public Sewer |
| Water Source | Public |
| Senior Community | No |
| Special Conditions | None Known |
Location
Price History
| Date | Event | Price |
|---|---|---|
| 7/31/2026 |
Listed for sale Source: REcolorado® #8225692 |
$539,990 +2.9% $351/sqft |
| 1/26/2024 |
Sold Source: REcolorado® #1770122 |
$524,990 $341/sqft |
| 11/14/2023 |
Listed for sale Source: REcolorado® #1770122 |
$524,990 $341/sqft |

Based on information submitted to the MLS GRID as of November 11, 2026 at 7:04 AM MST. All data is obtained from various sources and may not have been verified by broker or MLS GRID. Supplied Open House Information is subject to change without notice. All information should be independently reviewed and verified for accuracy. Properties may or may not be listed by the office/agent presenting the information.
Thank you — a Mont Haus broker will be in touch shortly.
For Mont Haus agents and staff. Sign in with your Mont Haus Microsoft account and the Agent Portal opens in a new tab.
Sign in with MicrosoftNo Microsoft account yet? Ask Nikki Boxer, who sets up portal access.