Residential · Active
Castle Rock, CO 80108
4 Beds · 4 Baths · 4,471 Sq Ft
$950,000
Single Family
Property Type
0.21 acres
Lot Size
2016
Year Built
$212
Price per Sq Ft
3
Parking Spaces
$265
HOA Fee
8231064
MLS #
About This Property
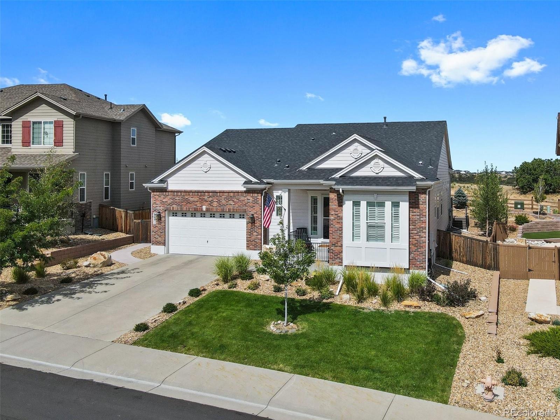
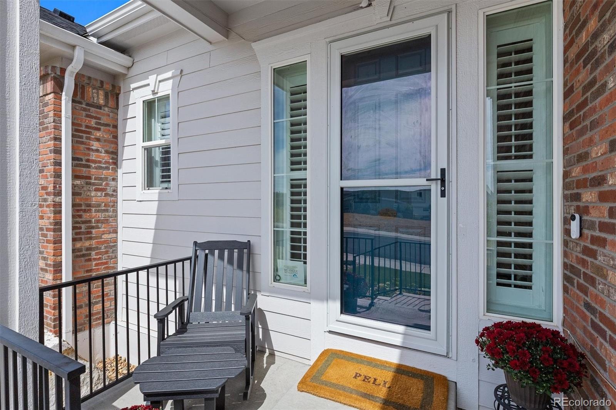
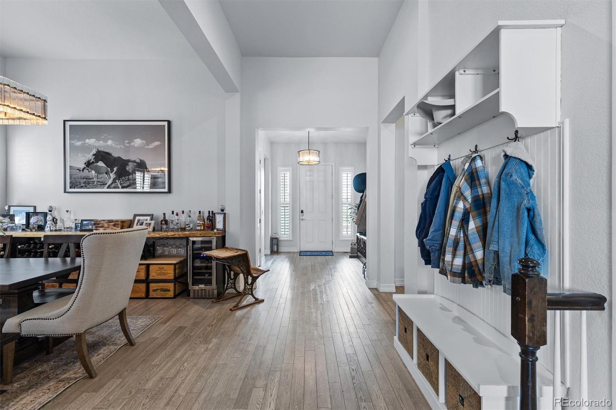
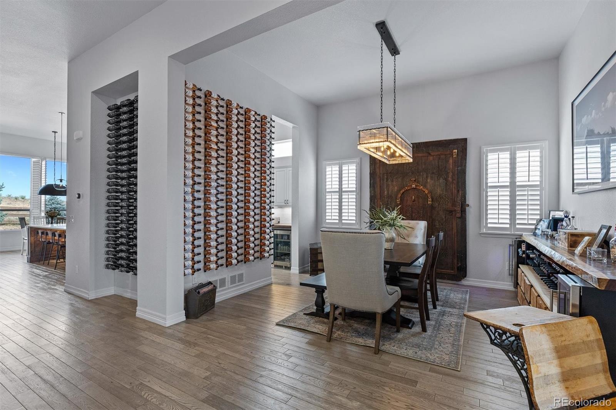
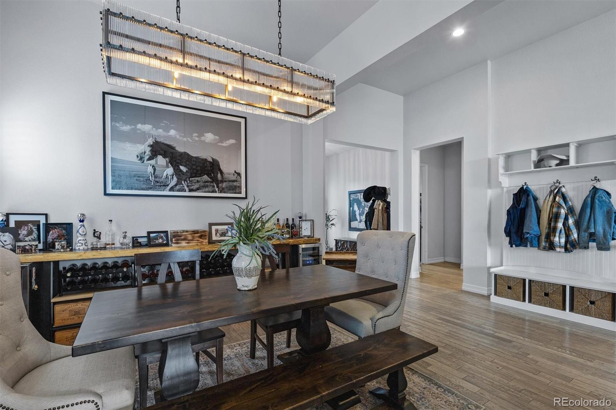
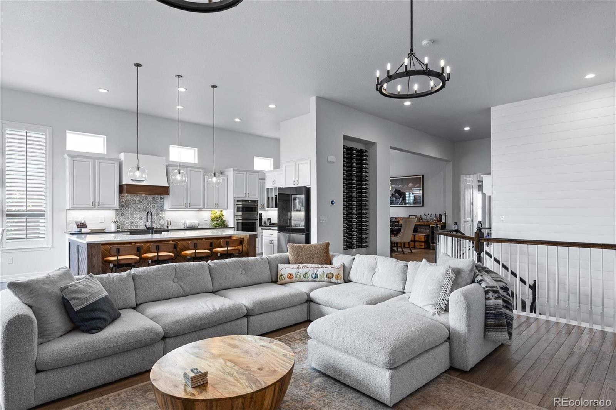
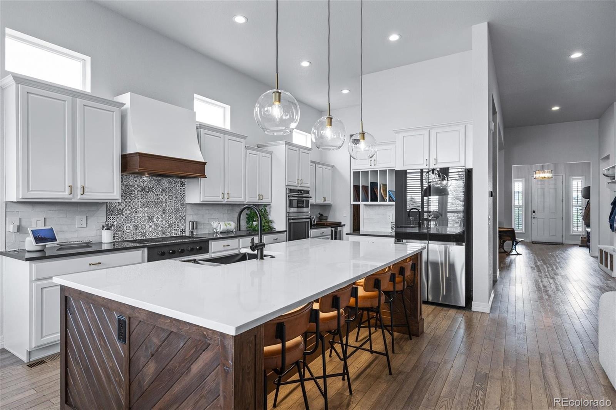
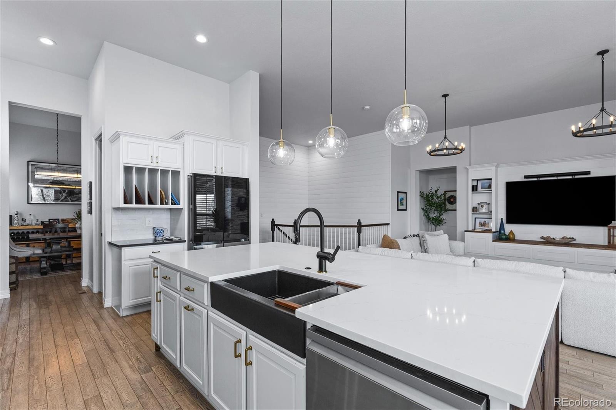
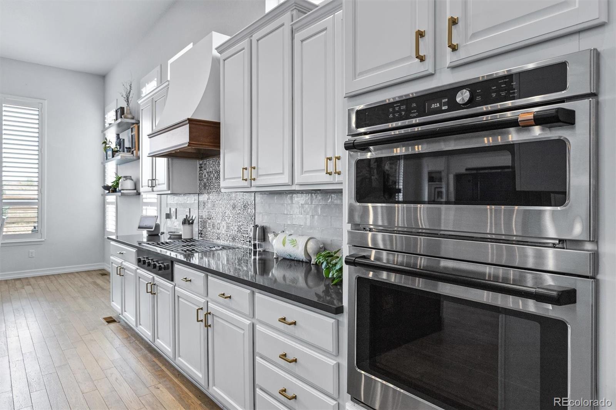
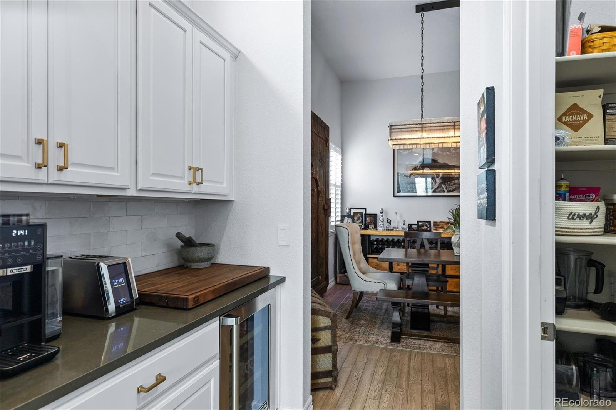
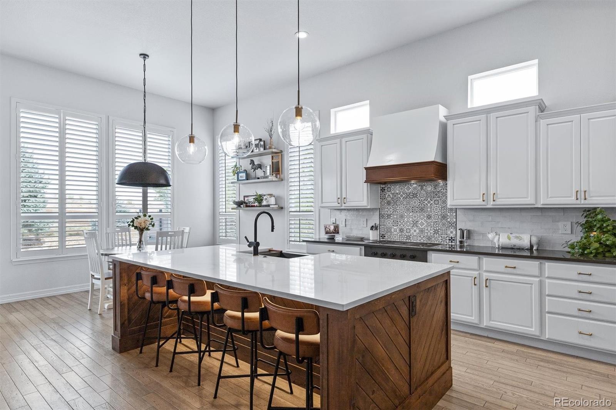
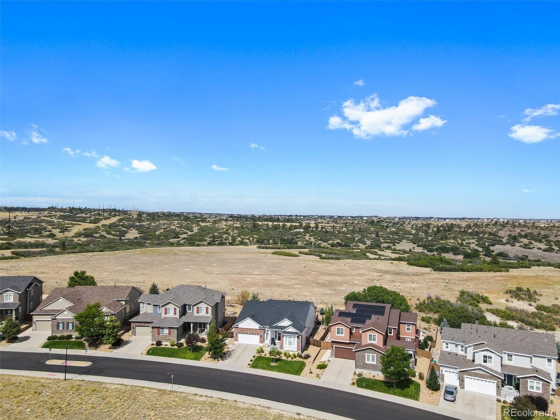
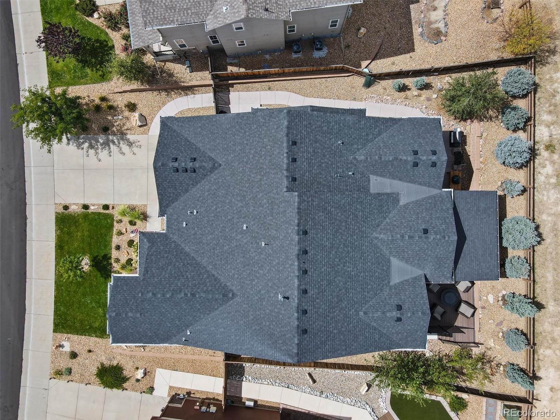
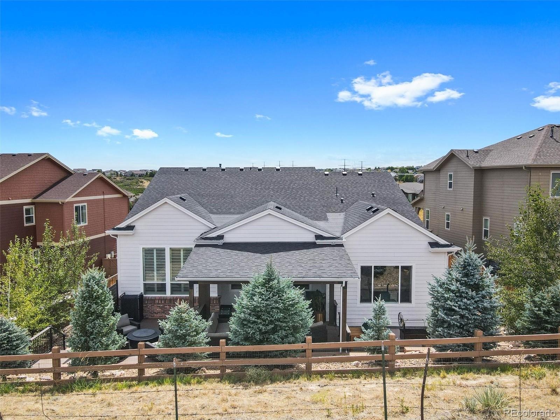
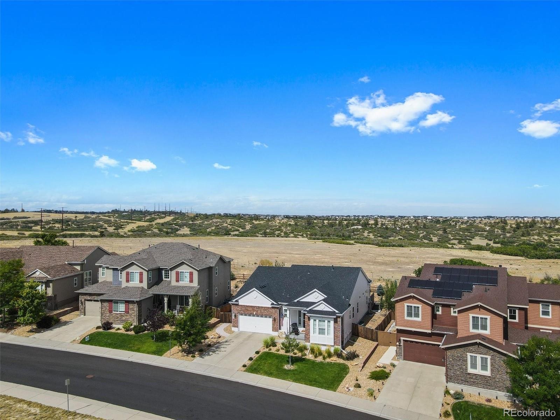
If you want everything you better check this one out! With open space out back this Spanish Oaks rancher has the freshly updated main floor living that is highly desired, great finishes in the basement, 3 car tandem garage and an outdoor living area that seals the deal. When you enter this home right away you can tell it is special. Kitchen has a custom oversized island, high end appliances, butler pantry leading into dining room.
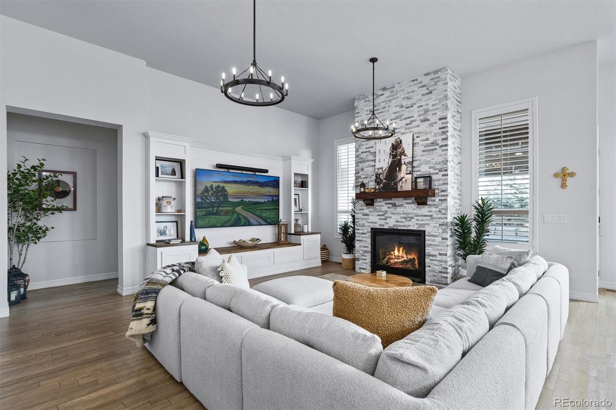
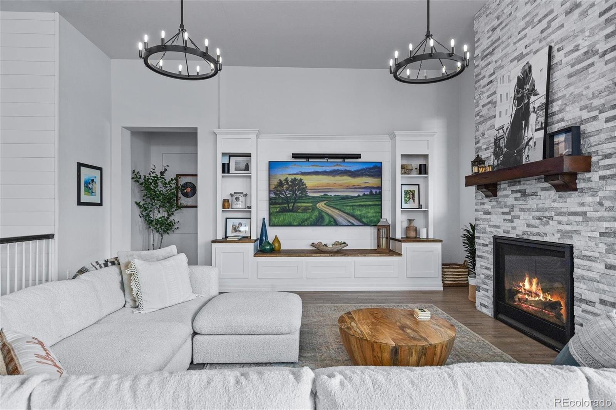
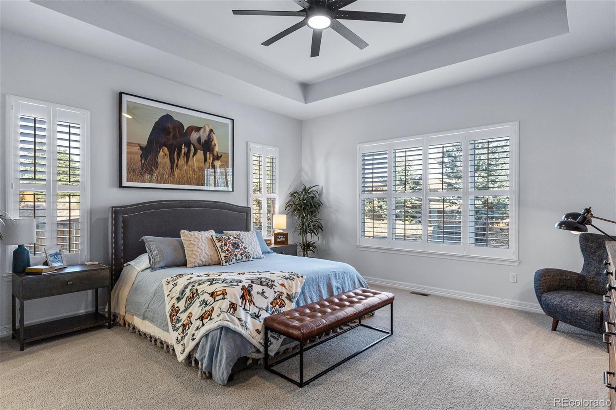
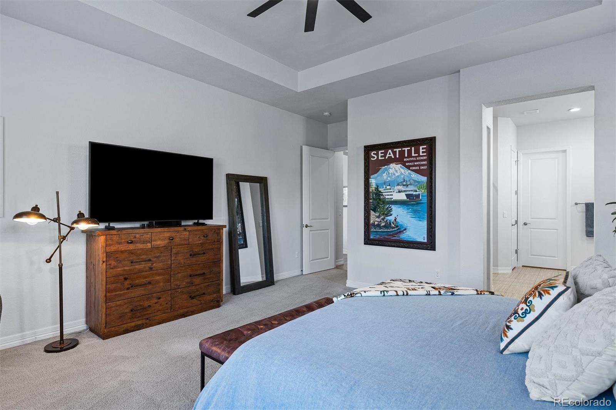
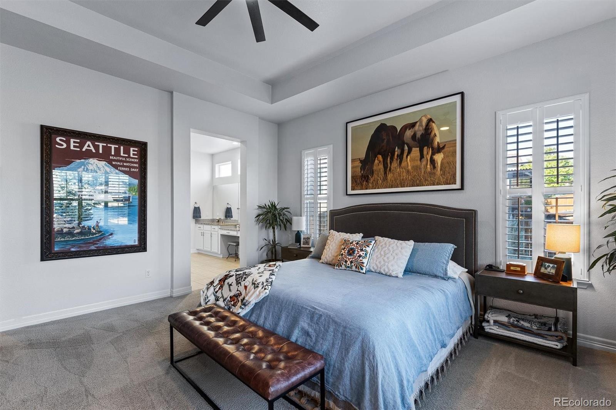
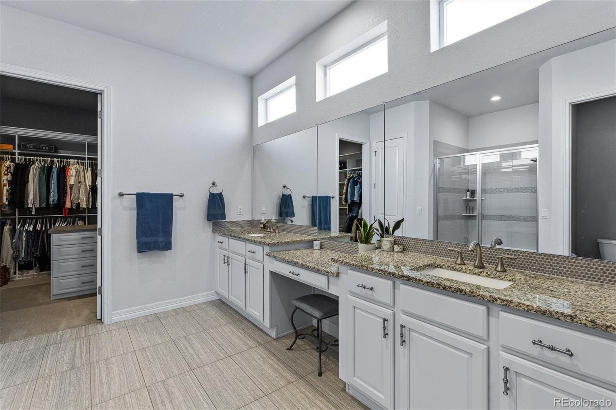
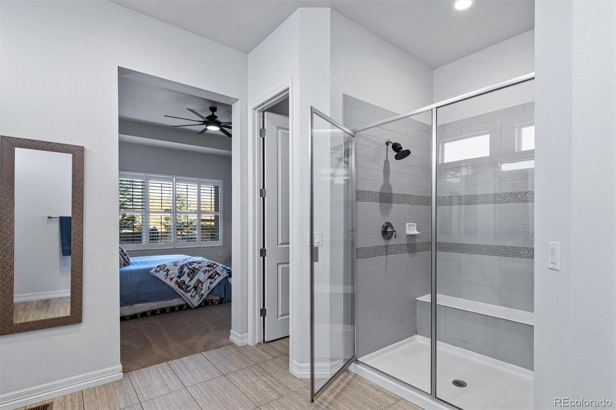
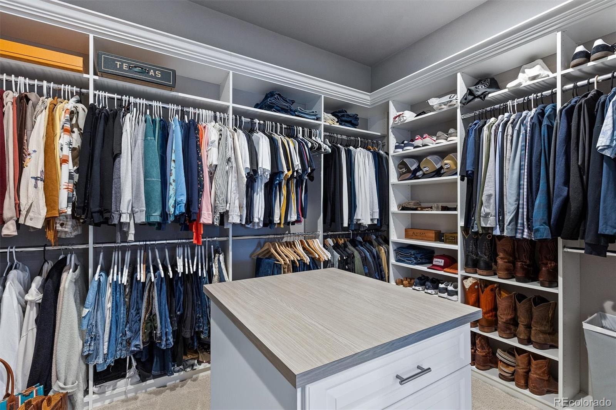
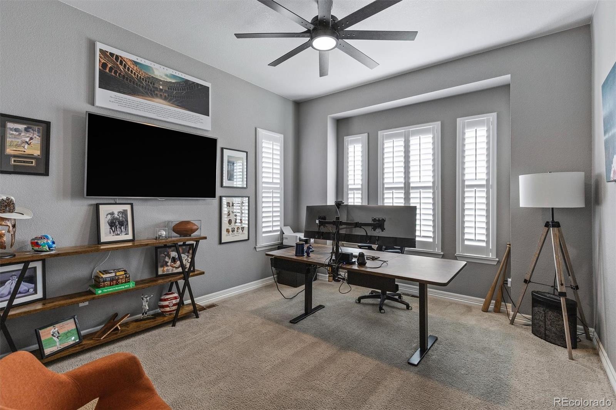
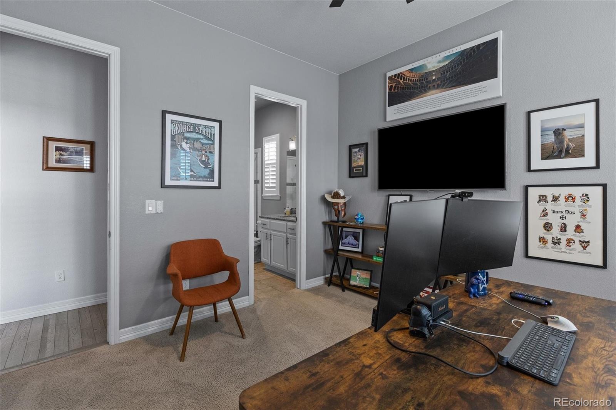
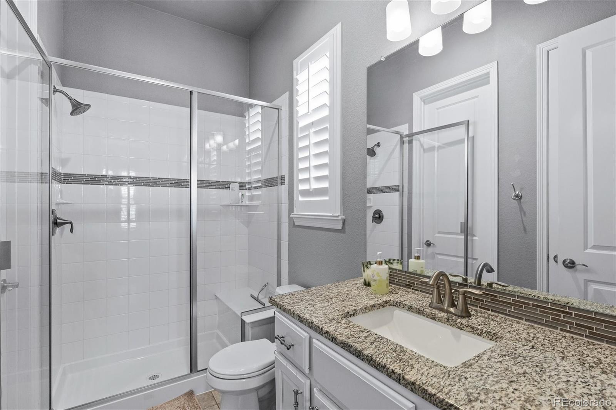
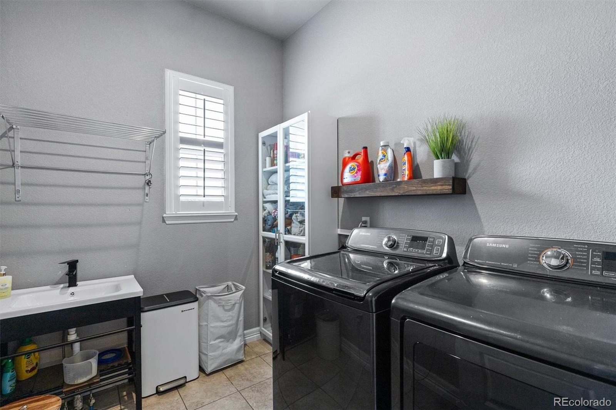
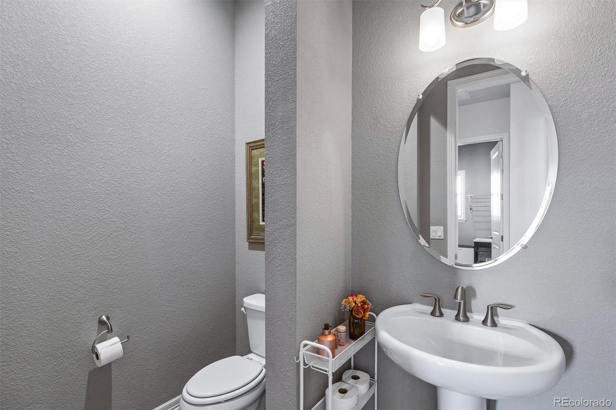
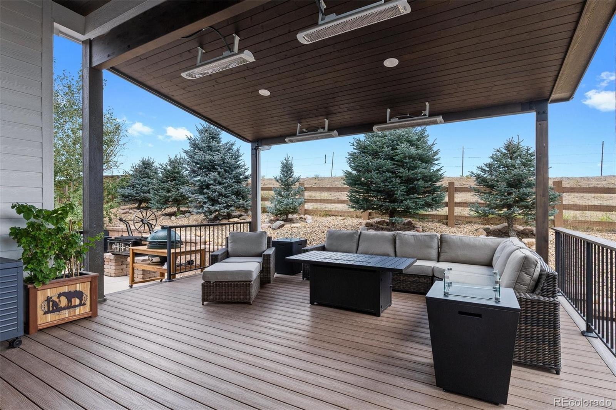
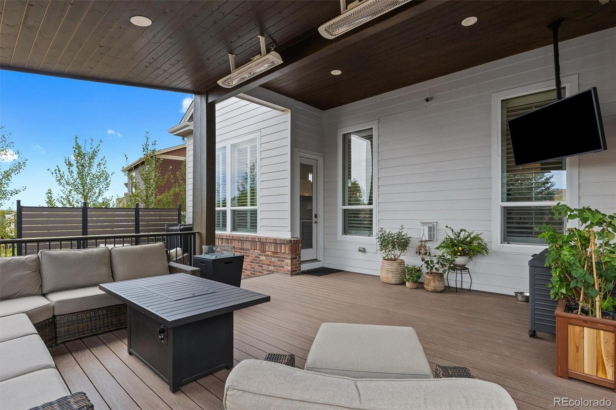
Open floor plan in the living and kitchen area with all new custom lighting through-out. Primary suite with tall ceilings, great en suite and custom walk-in closet. Also on the main level guest suite with private bath, laundry room and powder bath. Outside is the custom outdoor living most only dream about.
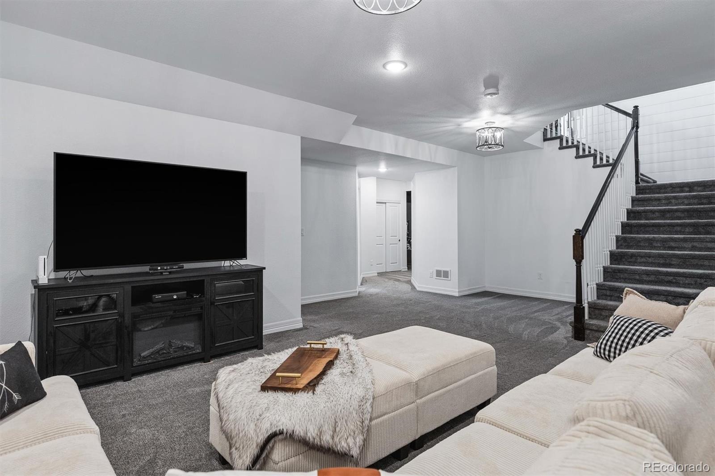
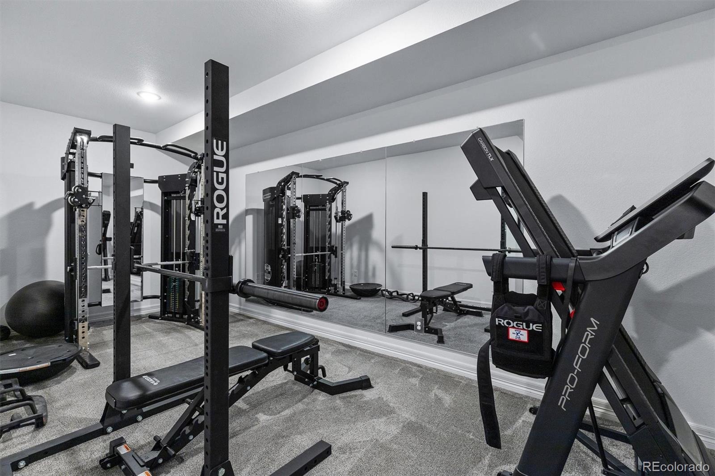
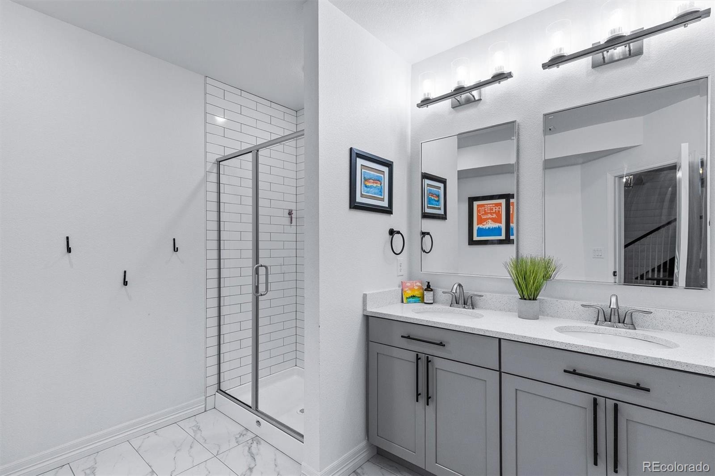
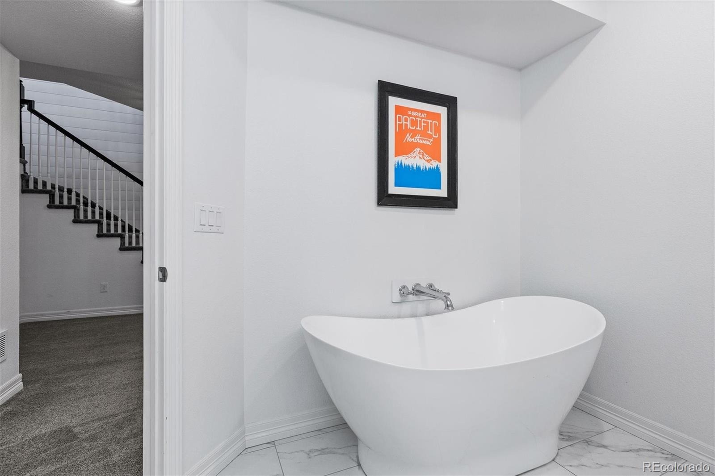
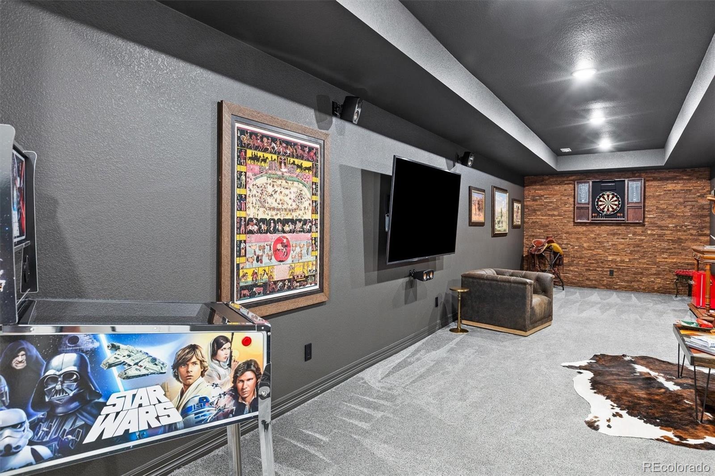
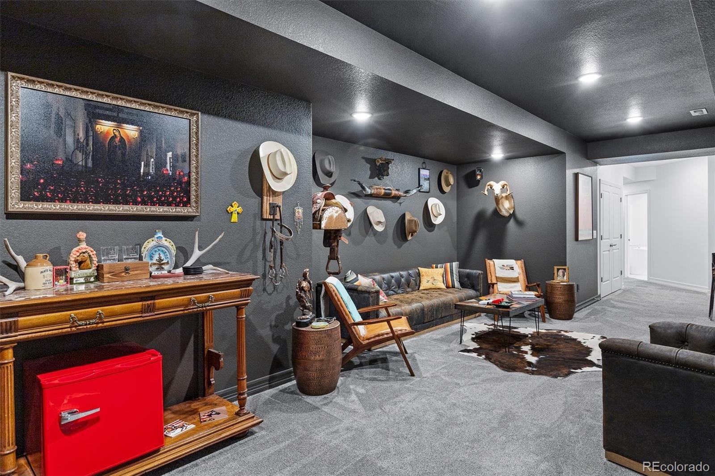
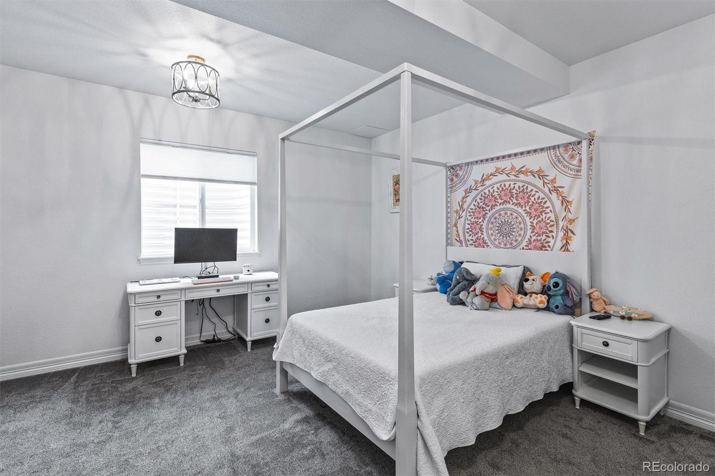
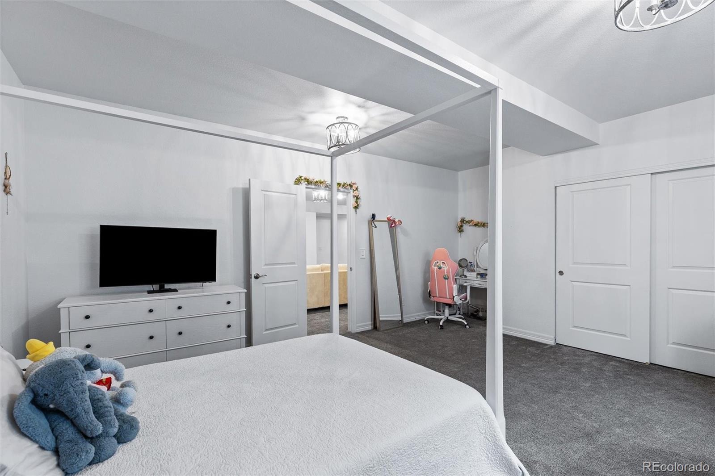
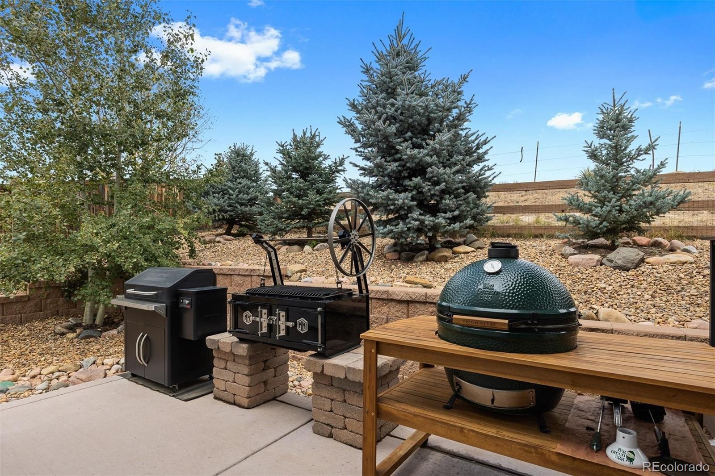
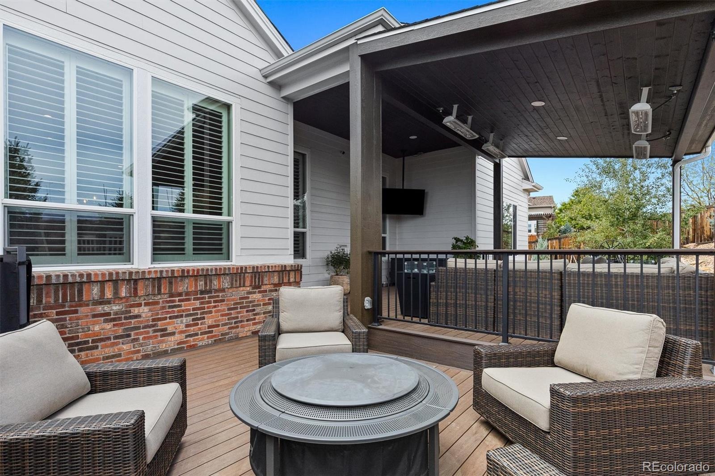
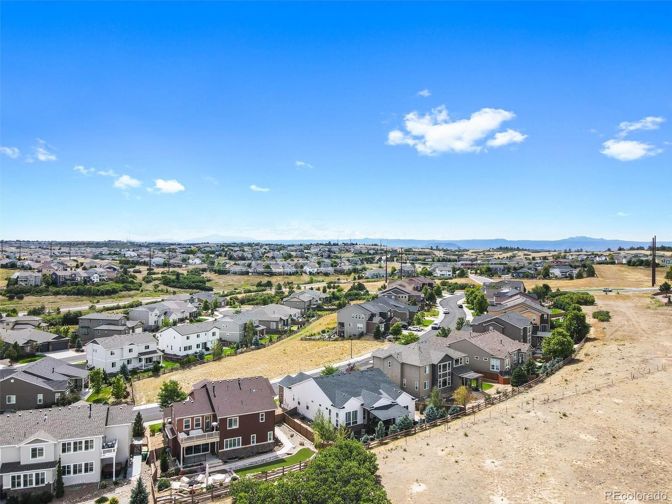
Covered TV area with built in heaters, BBQ area plus additional firepit seating. Back inside on the lower level enjoy two additional bedrooms a full five piece bath, over the top theatre room/speak easy. Great location and community. Pools, dog park, trails the list just keeps on going. Schedule your private showing today!
41 days on market
Listed by Dustin Wager & Ronda Wager · Legends Real Estate · 303-725-8391
Property Details
| Property Type | Residential |
| Sub Type | Single Family Residence |
| Status | Active |
| Price per Sq Ft | $212 |
| Subdivision | Spanish Oaks |
| MLS # | 8231064 |
| Days on Market | 41 |
| Bedrooms | 4 |
| Full Baths | 3 |
| Half Baths | 1 |
| Year Built | 2016 |
| Lot Size (Sq Ft) | 8,930 |
| Acres | 0.21 |
| HOA | Yes |
| HOA Fee | $265 |
| Annual Taxes | $5,669 |
| State | CO |
| County | Douglas |
| Interior Features | Breakfast Bar, Built-in Features, Ceiling Fan(s), Eat-in Kitchen, High Ceilings, High Speed Internet, Kitchen Island, Open Floorplan, Pantry, Smart Thermostat, Sound System, Walk-In Closet(s), Five Piece Bath, Primary Suite, Smoke Free |
| Heating | Forced Air |
| Cooling | Central Air |
| Flooring | Carpet, Tile, Wood |
| Fireplaces | 1 |
| Fireplace Features | Living Room |
| Appliances | Bar Fridge, Convection Oven, Cooktop, Dishwasher, Down Draft, Microwave, Range Hood, Refrigerator |
| Exterior Features | Fire Pit, Lighting, Private Yard, Rain Gutters, Smart Irrigation |
| Garage | Yes |
| Garage Spaces | 3 |
| Parking Features | Concrete, Lighted, Oversized, Tandem, Exterior Access Door |
| Roof | Composition |
| Basement | Partial |
| Lot Features | Landscaped, Open Lot, Sprinklers In Front, Irrigated |
| Architectural Style | Traditional |
| Levels | One |
| Construction | Brick, Frame, Wood Siding |
| Sewer | Public Sewer |
| Water Source | Public |
| Senior Community | No |
| Special Conditions | None Known |
Location
Price History
| Date | Event | Price |
|---|---|---|
| 9/25/2026 |
Listed for sale Source: REcolorado® #8231064 |
$950,000 $212/sqft |

Based on information submitted to the MLS GRID as of November 5, 2026 at 9:30 AM MST. All data is obtained from various sources and may not have been verified by broker or MLS GRID. Supplied Open House Information is subject to change without notice. All information should be independently reviewed and verified for accuracy. Properties may or may not be listed by the office/agent presenting the information.
Thank you — a Mont Haus broker will be in touch shortly.
For Mont Haus agents and staff. Sign in with your Mont Haus Microsoft account and the Agent Portal opens in a new tab.
Sign in with MicrosoftNo Microsoft account yet? Ask Nikki Boxer, who sets up portal access.