Residential · Active
Denver, CO 80218
4 Beds · 5 Baths · 3,358 Sq Ft
$1,895,000
Single Family
Property Type
0.11 acres
Lot Size
1951
Year Built
$564
Price per Sq Ft
2
Parking Spaces
8236290
MLS #
About This Property
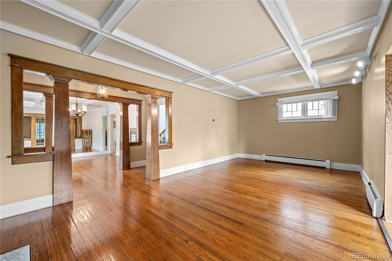
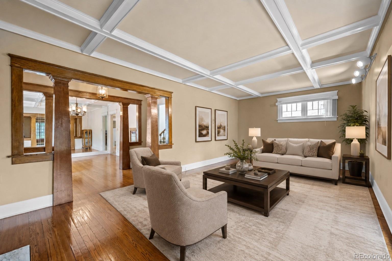
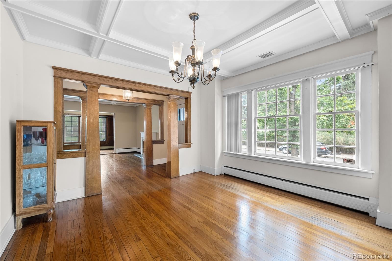
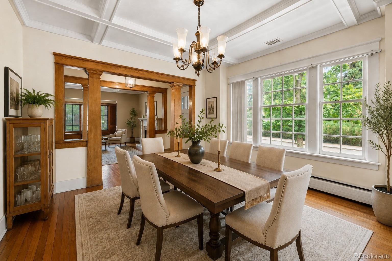
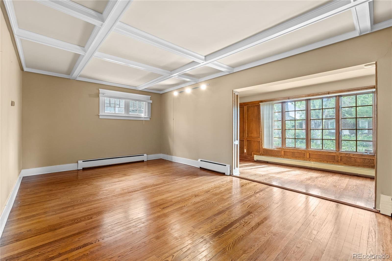
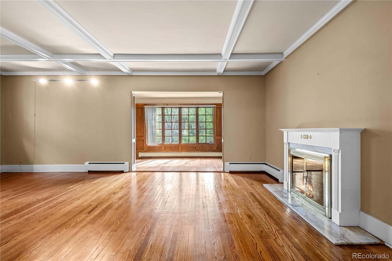
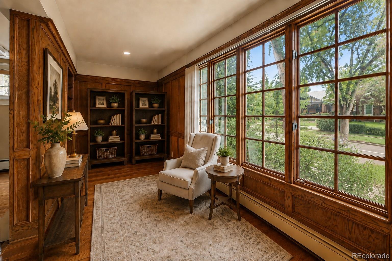
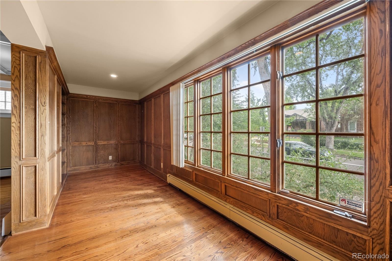
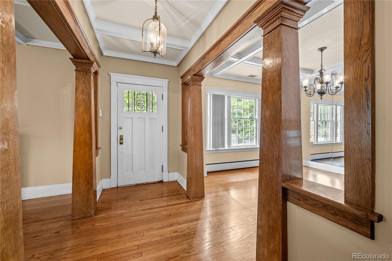
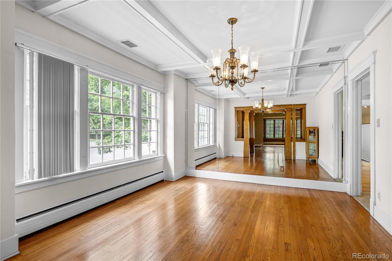
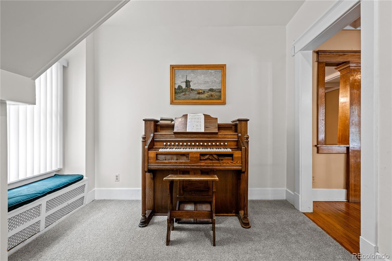
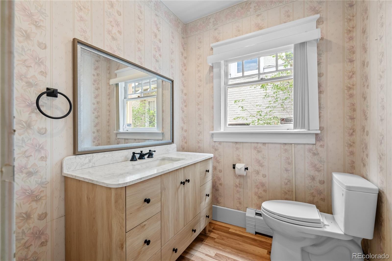
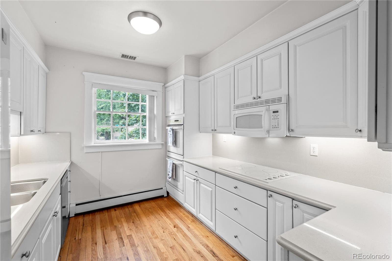
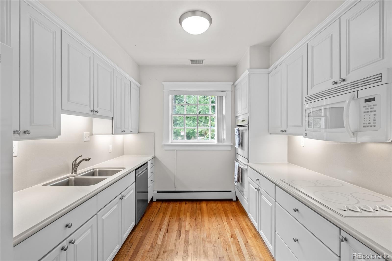
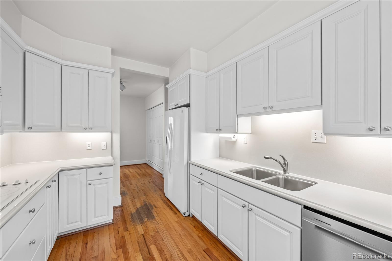
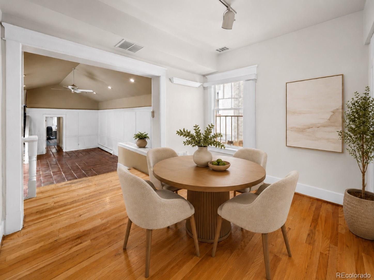
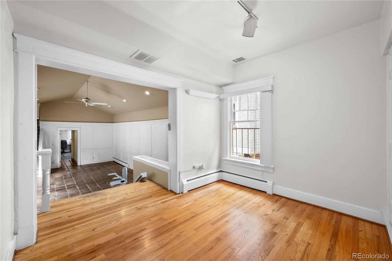
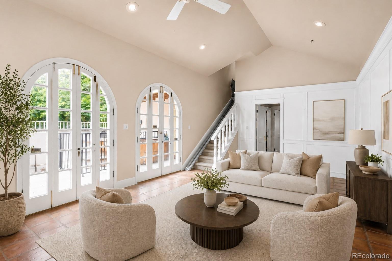
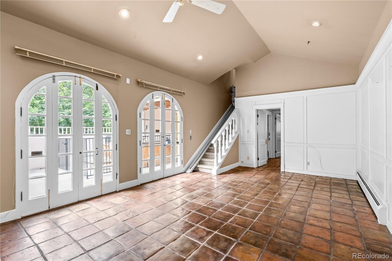
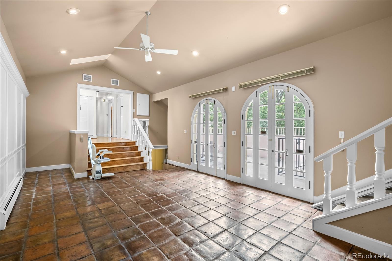
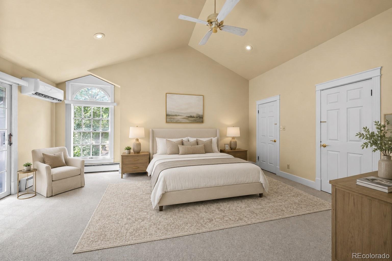
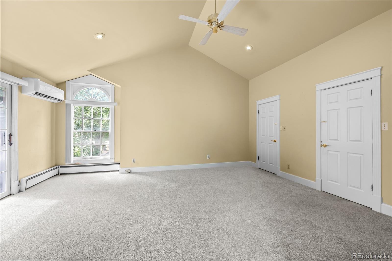
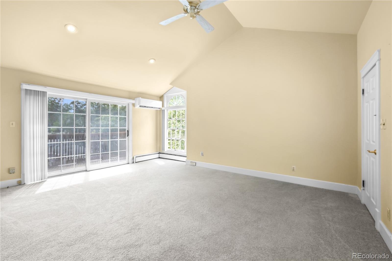
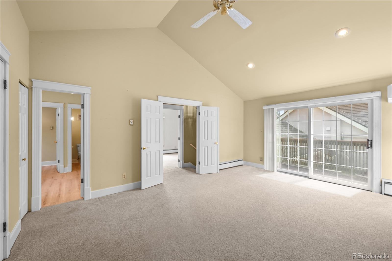
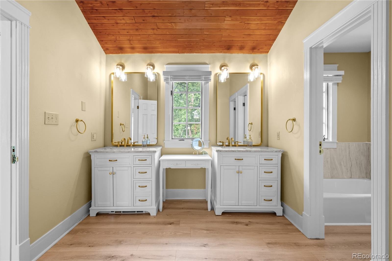
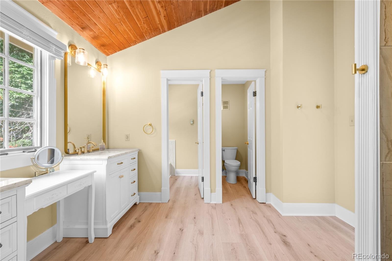
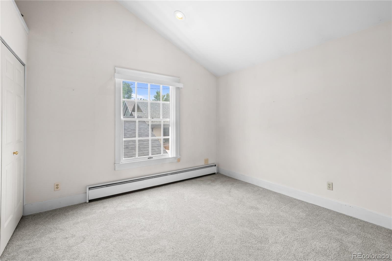
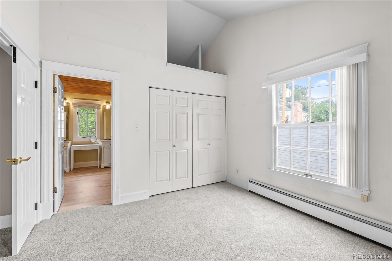
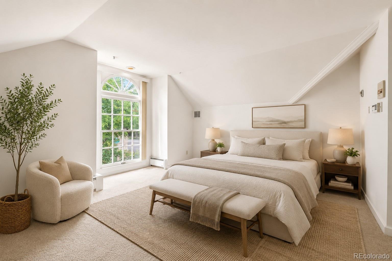
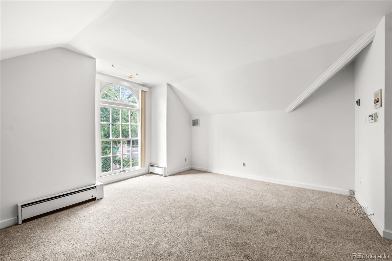
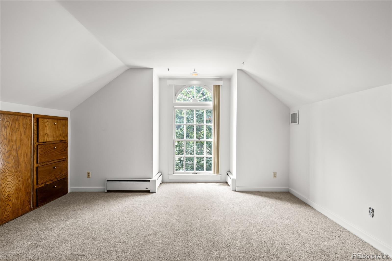
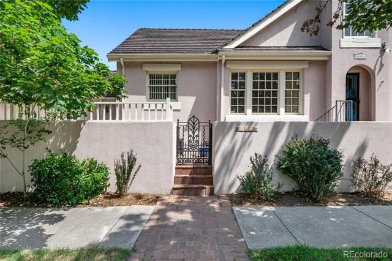
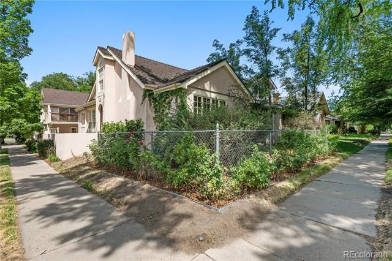
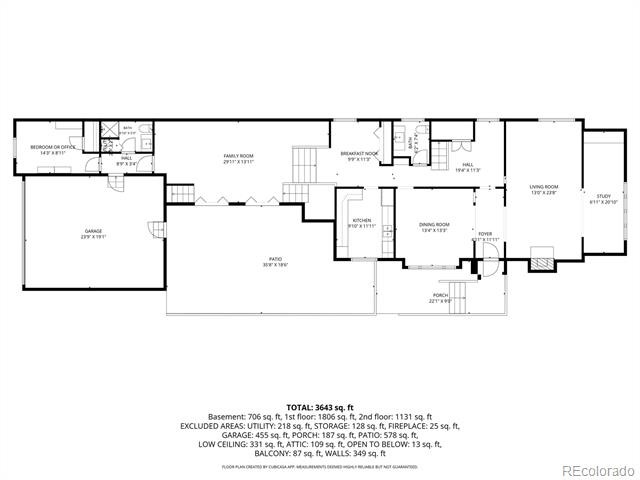
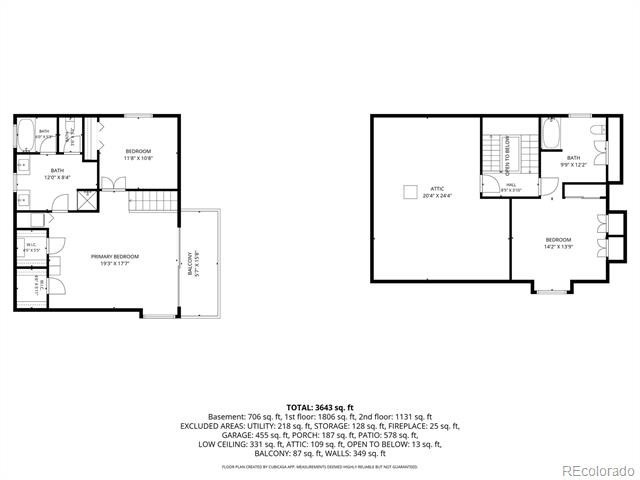
Six-figure price drop!!! $105,000 price improvement on this rare opportunity to own a character-filled home in the prestigious Denver Country Club neighborhood. Rich with original architectural details, this home showcases beautiful historic woodwork while natural light streams through the home's many windows, creating an inviting atmosphere. The thoughtfully separated bedrooms offer a level of privacy rarely found in homes of this era.
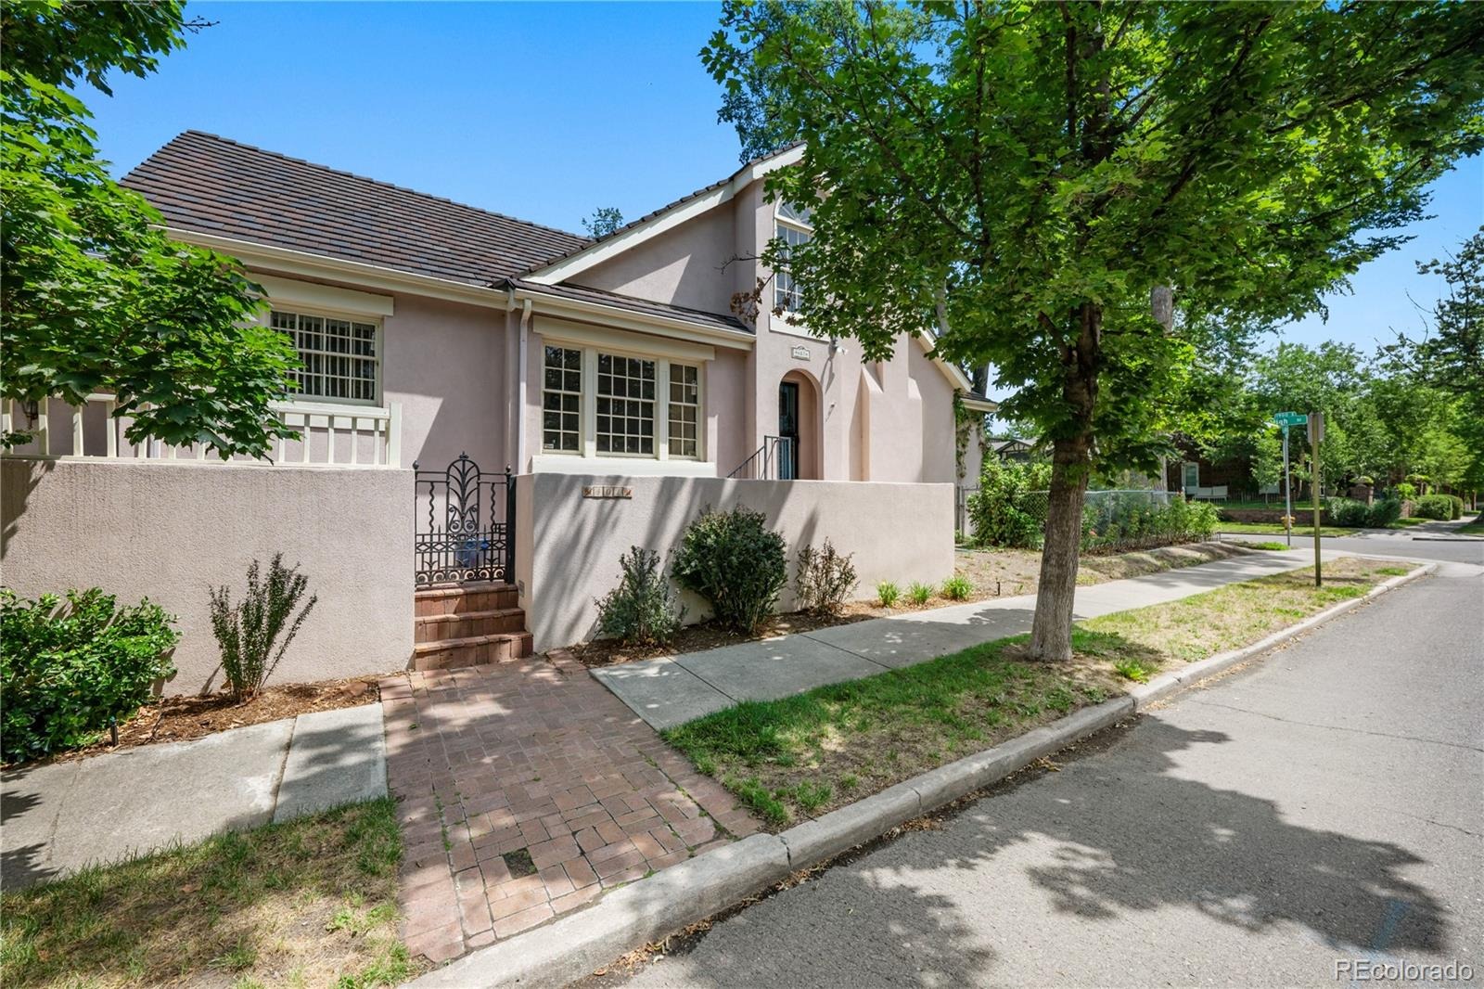
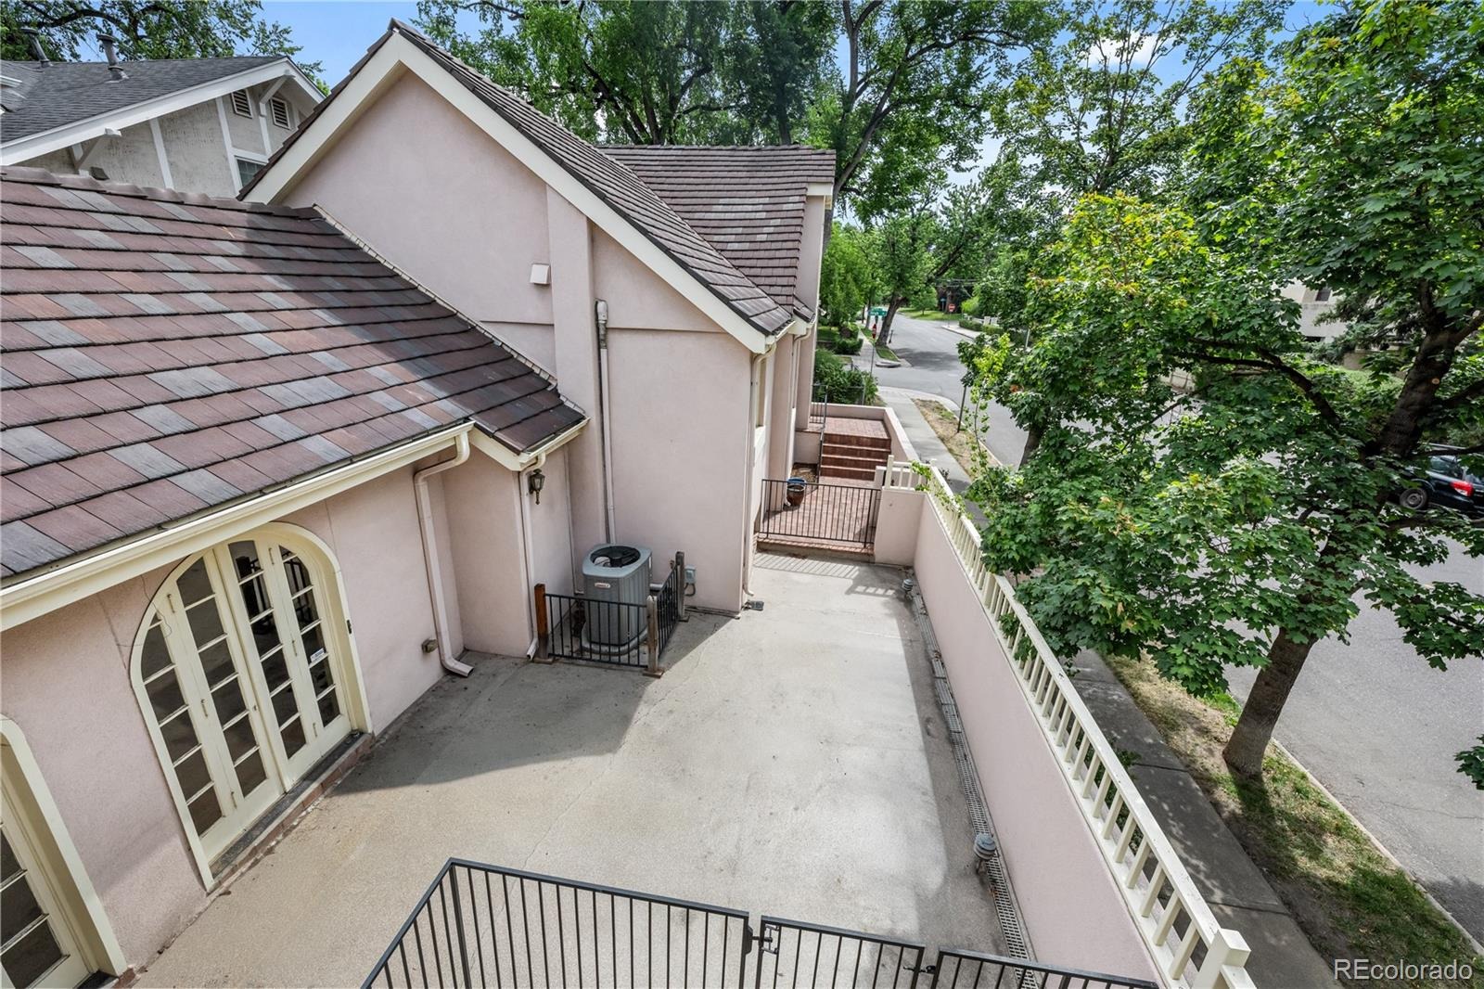
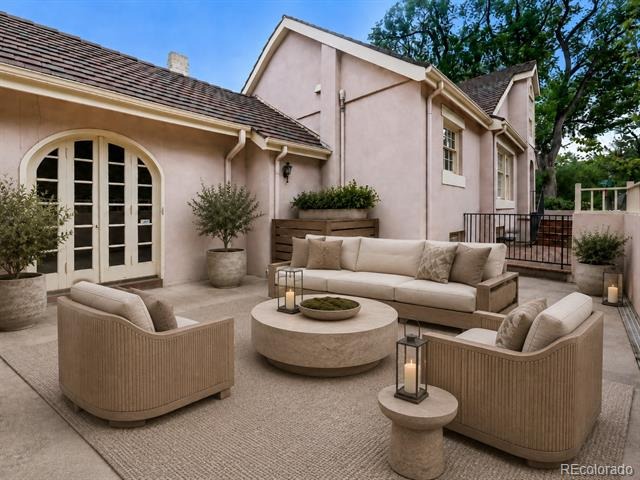
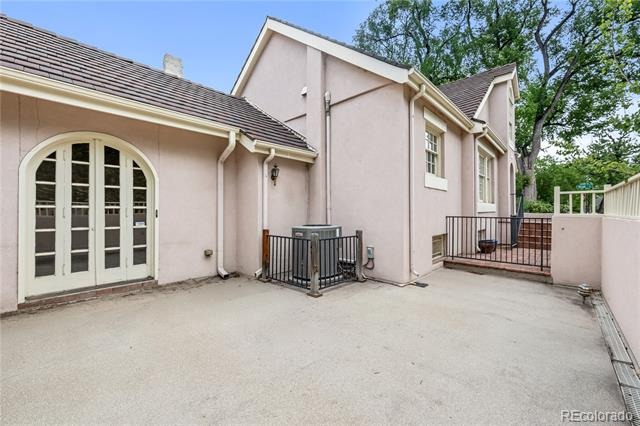
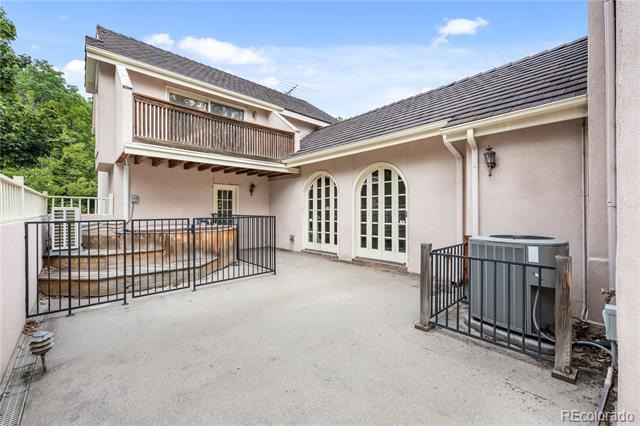
The inviting courtyard creates a peaceful outdoor retreat with space for entertaining, while the small fenced yard provides just the right amount of space for pets or gardening without extensive maintenance.
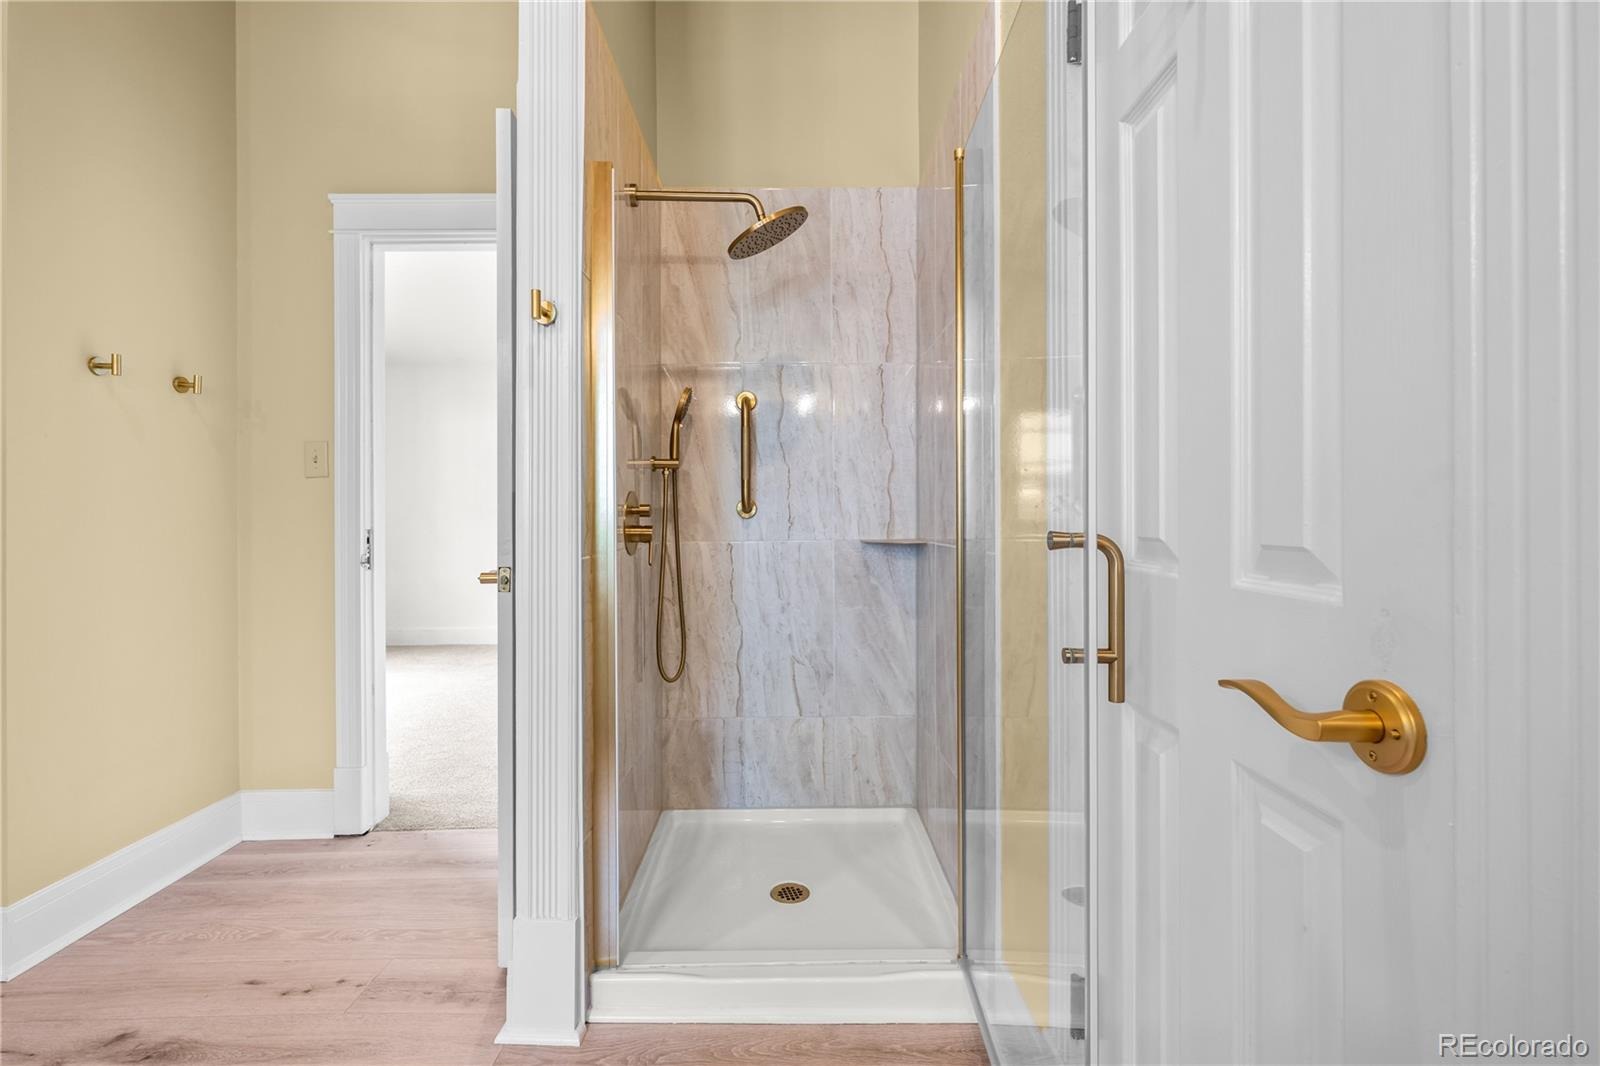
Offering an exceptional opportunity to personalize, this home's enduring character and premier location make it a truly special property. Whether you choose to thoughtfully restore its historic beauty or reimagine it with modern finishes, this home offers incredible potential in one of Denver's most coveted neighborhoods.
The Denver Country Club neighborhood is renowned for its tree-lined streets, timeless architecture, and proximity to Cherry Creek, Wash Park, downtown, and some of Denver's finest dining, shopping, and cultural amenities. This is your chance to create lasting value in an irreplaceable location.
Bring your vision and make this unique Denver home your own.
109 days on market
Listed by Brittney Vernon · eXp Realty, LLC · brittneyvernon@gmail.com
Property Details
| Property Type | Residential |
| Sub Type | Single Family Residence |
| Status | Active |
| Price per Sq Ft | $564 |
| Subdivision | Denver Country Club |
| MLS # | 8236290 |
| Days on Market | 109 |
| Bedrooms | 4 |
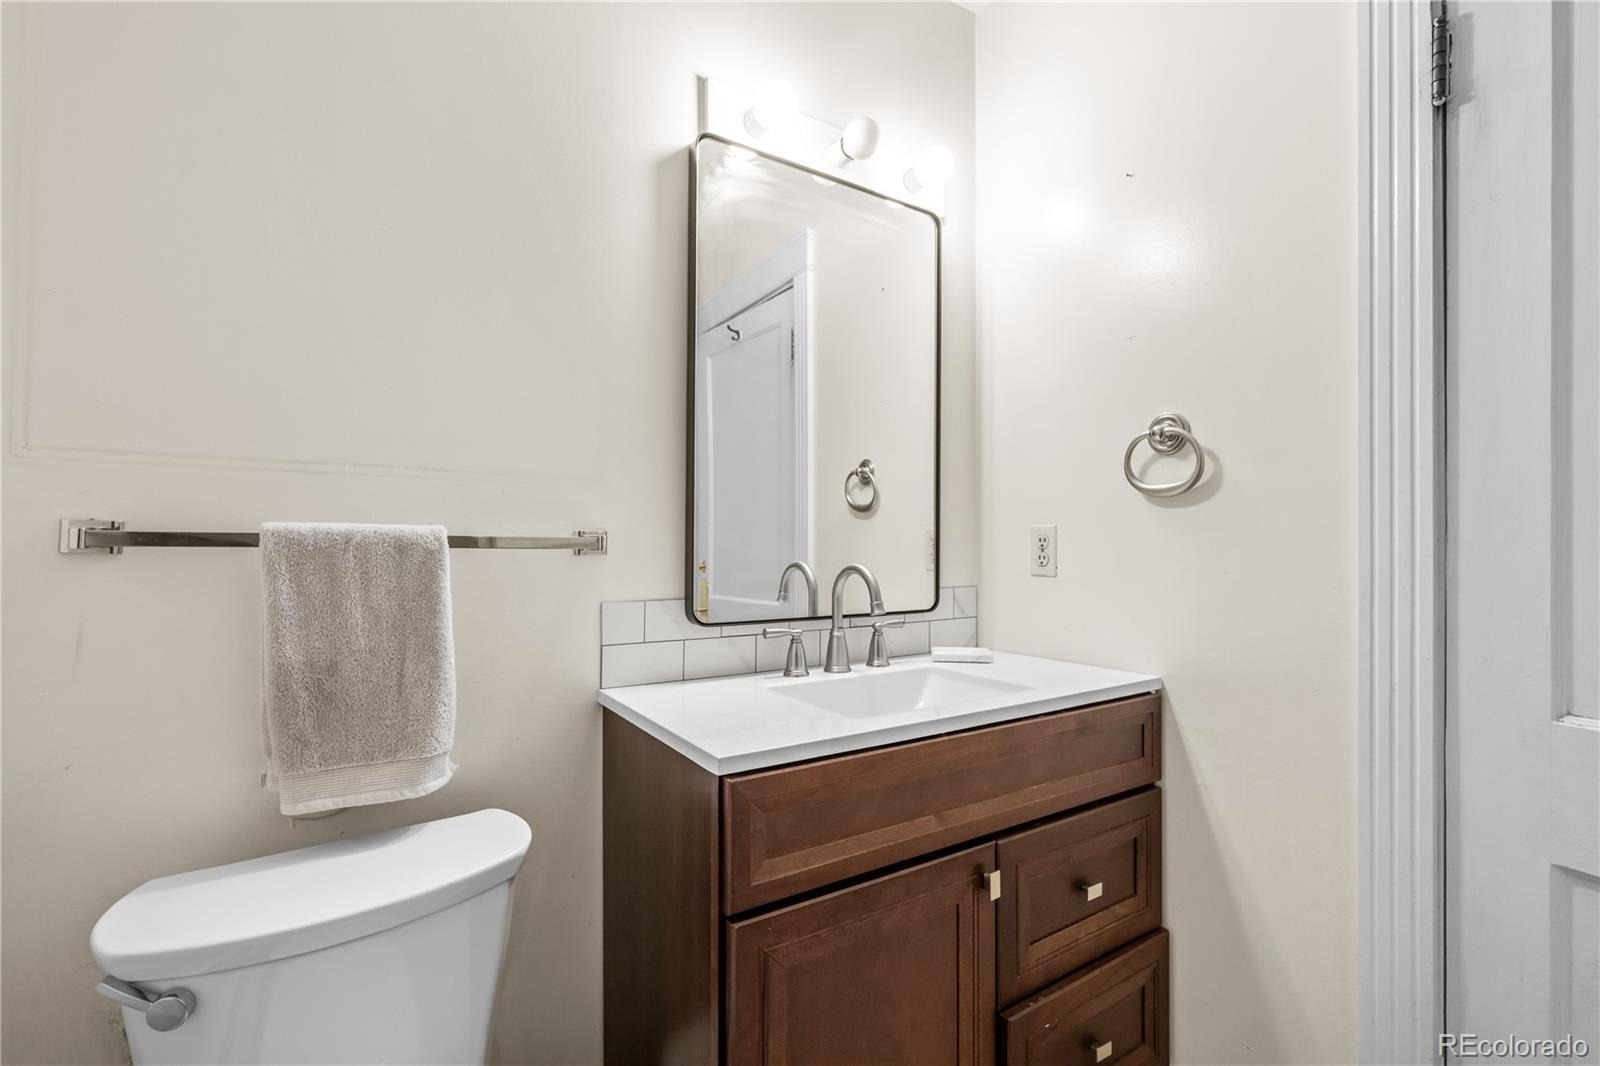
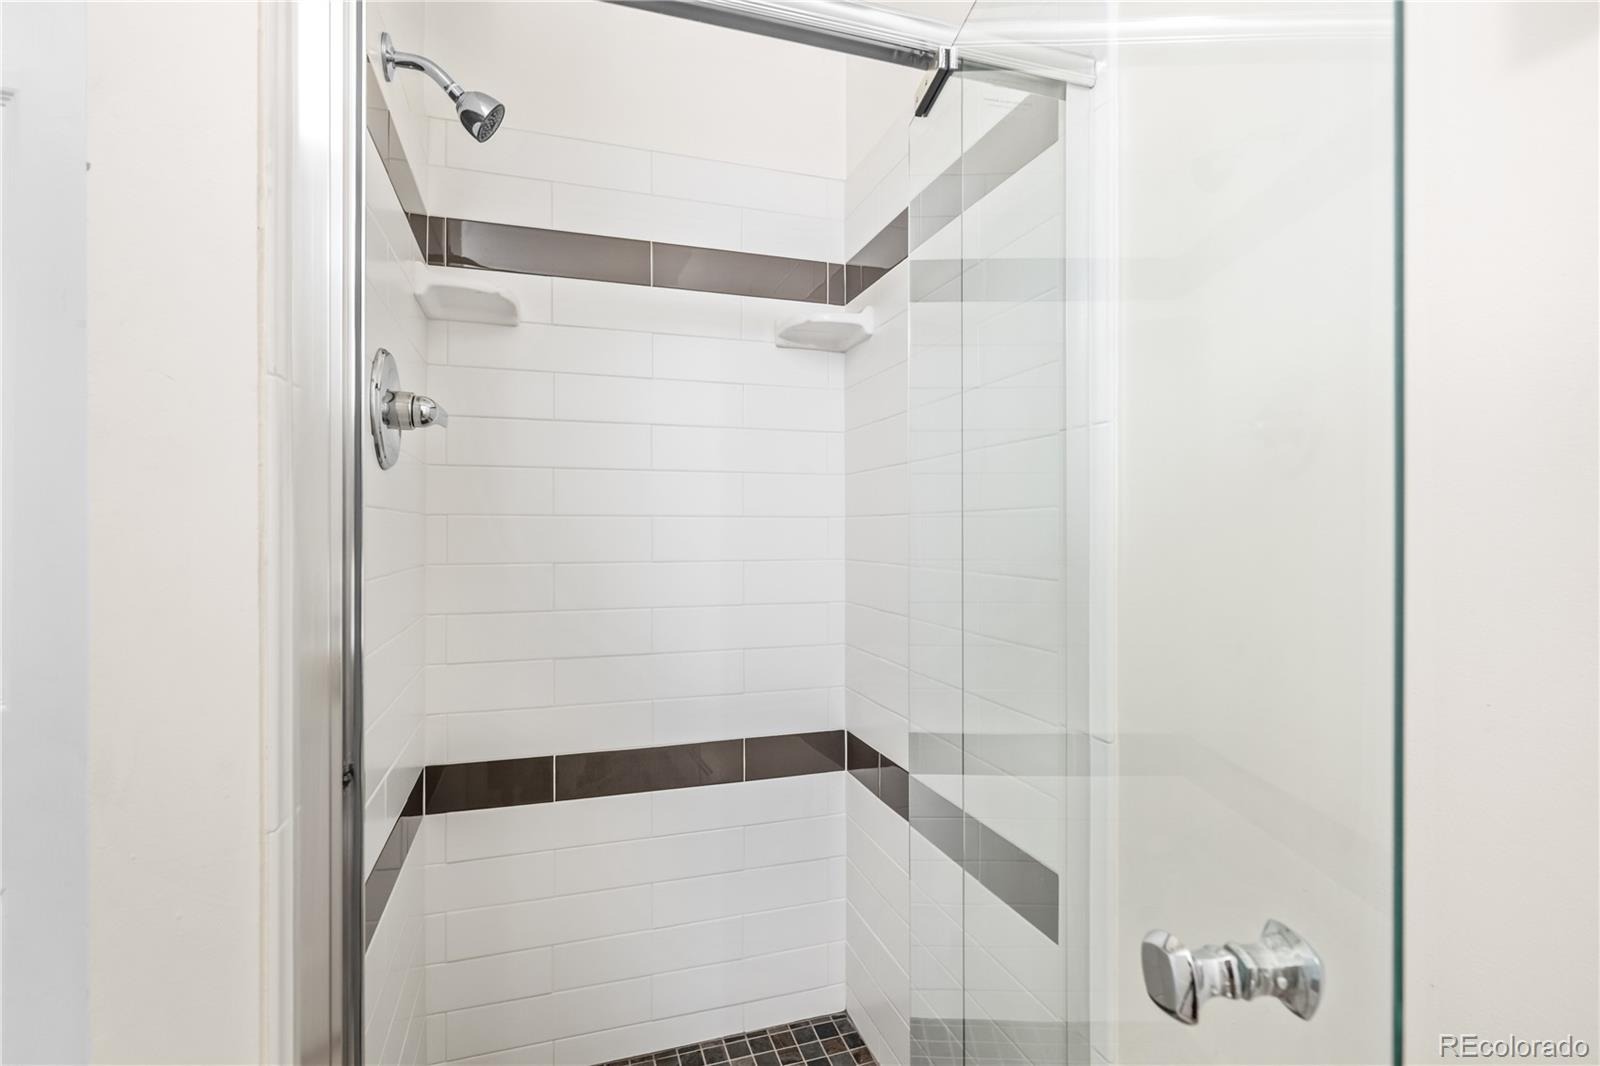
| Full Baths | 2 |
| Half Baths | 1 |
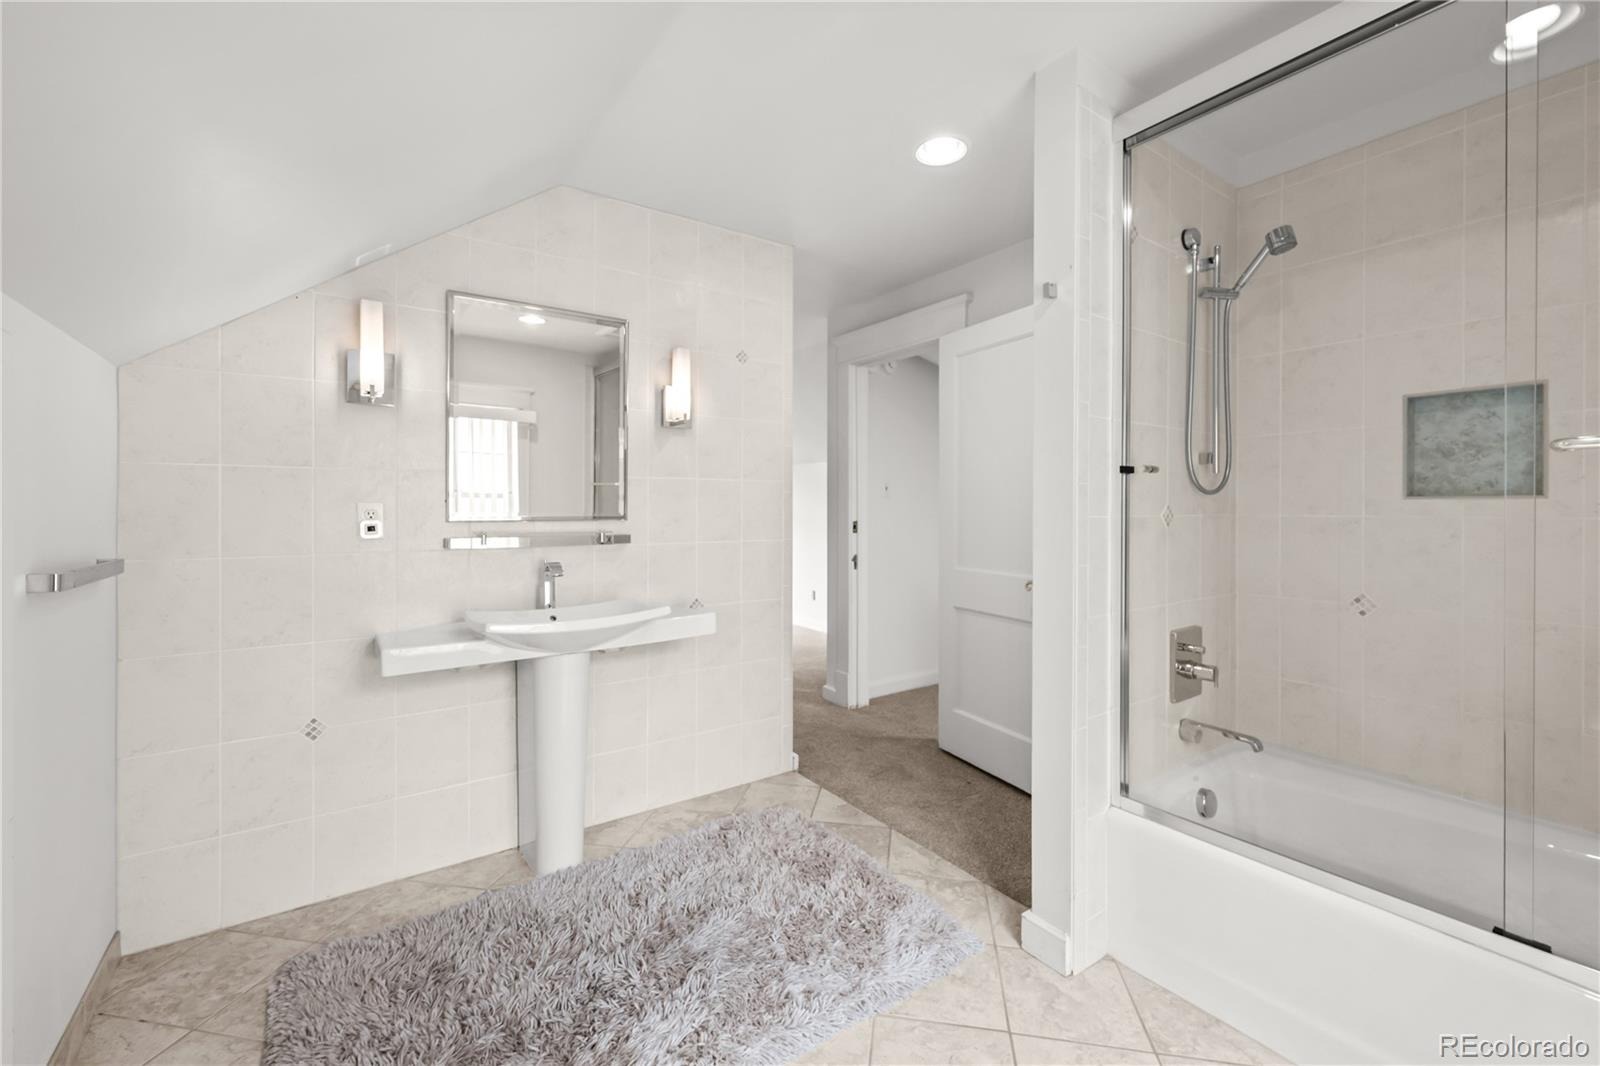
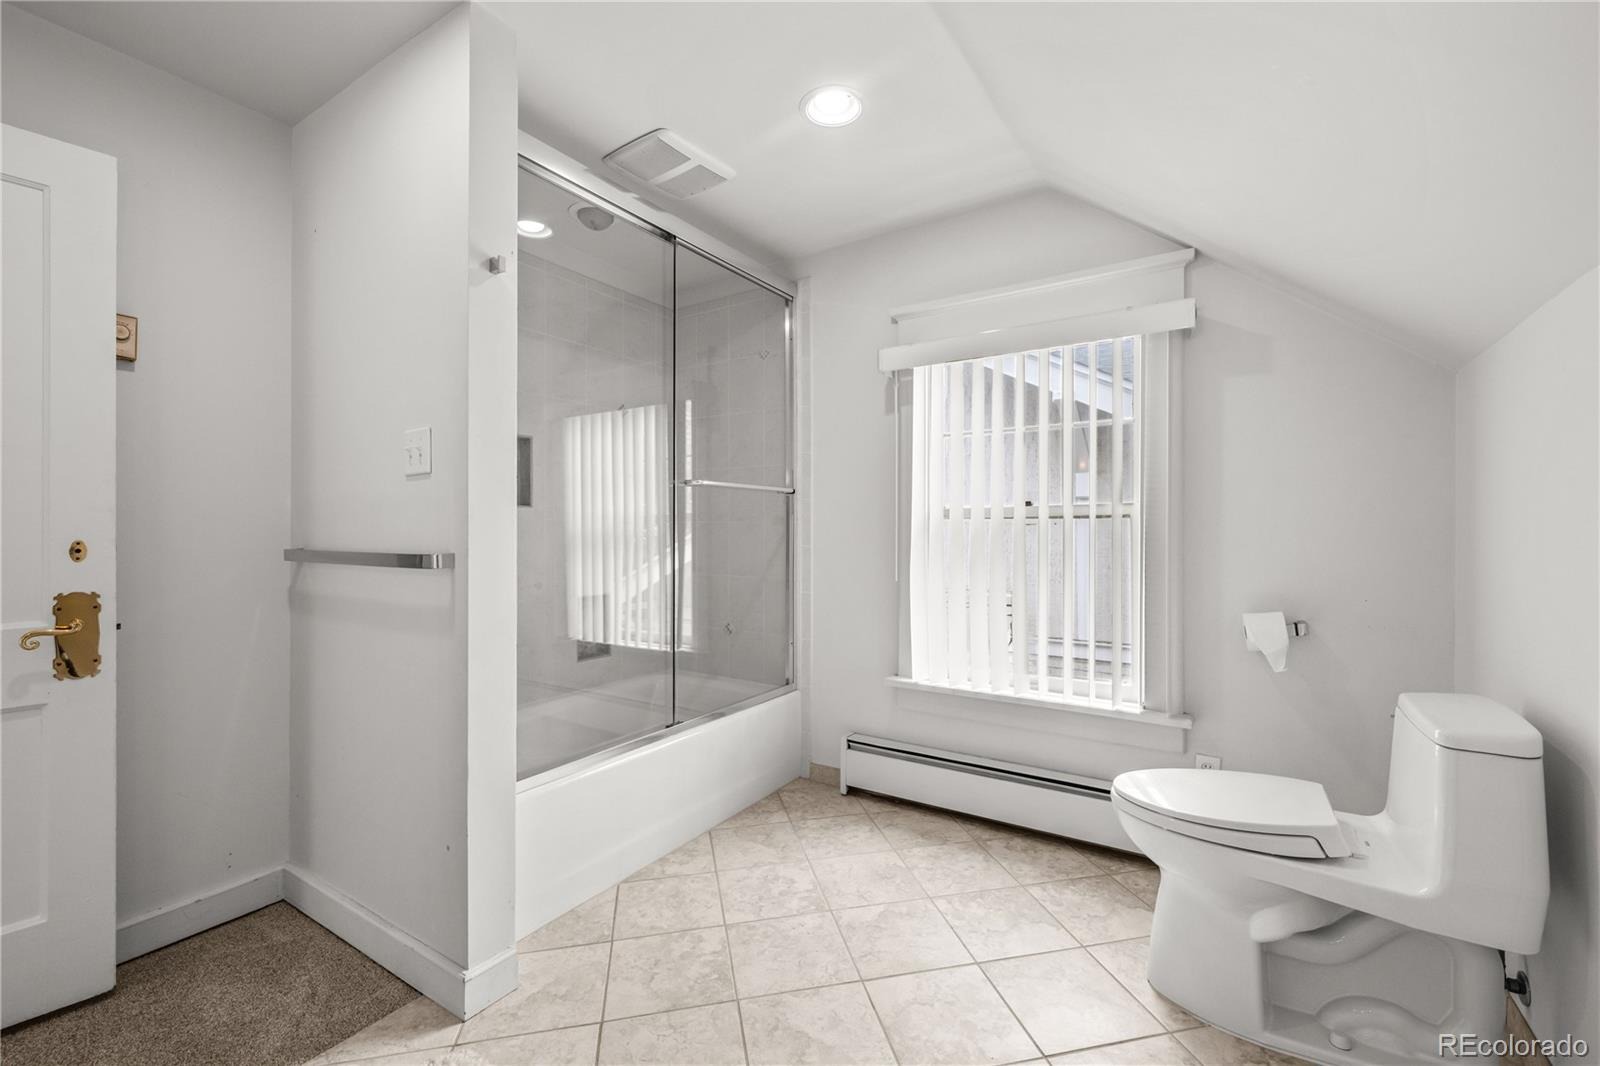
| Three-Quarter Baths | 2 |
| Year Built | 1951 |
| Lot Size (Sq Ft) | 4,620 |
| Acres | 0.11 |
| HOA | No |
| Annual Taxes | $13,182 |
| State | CO |
| County | Denver |
| Zoning | U-SU-C |
| Interior Features | Smoke Free |
| Heating | Forced Air, Natural Gas |
| Cooling | Central Air |
| Flooring | Carpet, Tile, Wood |
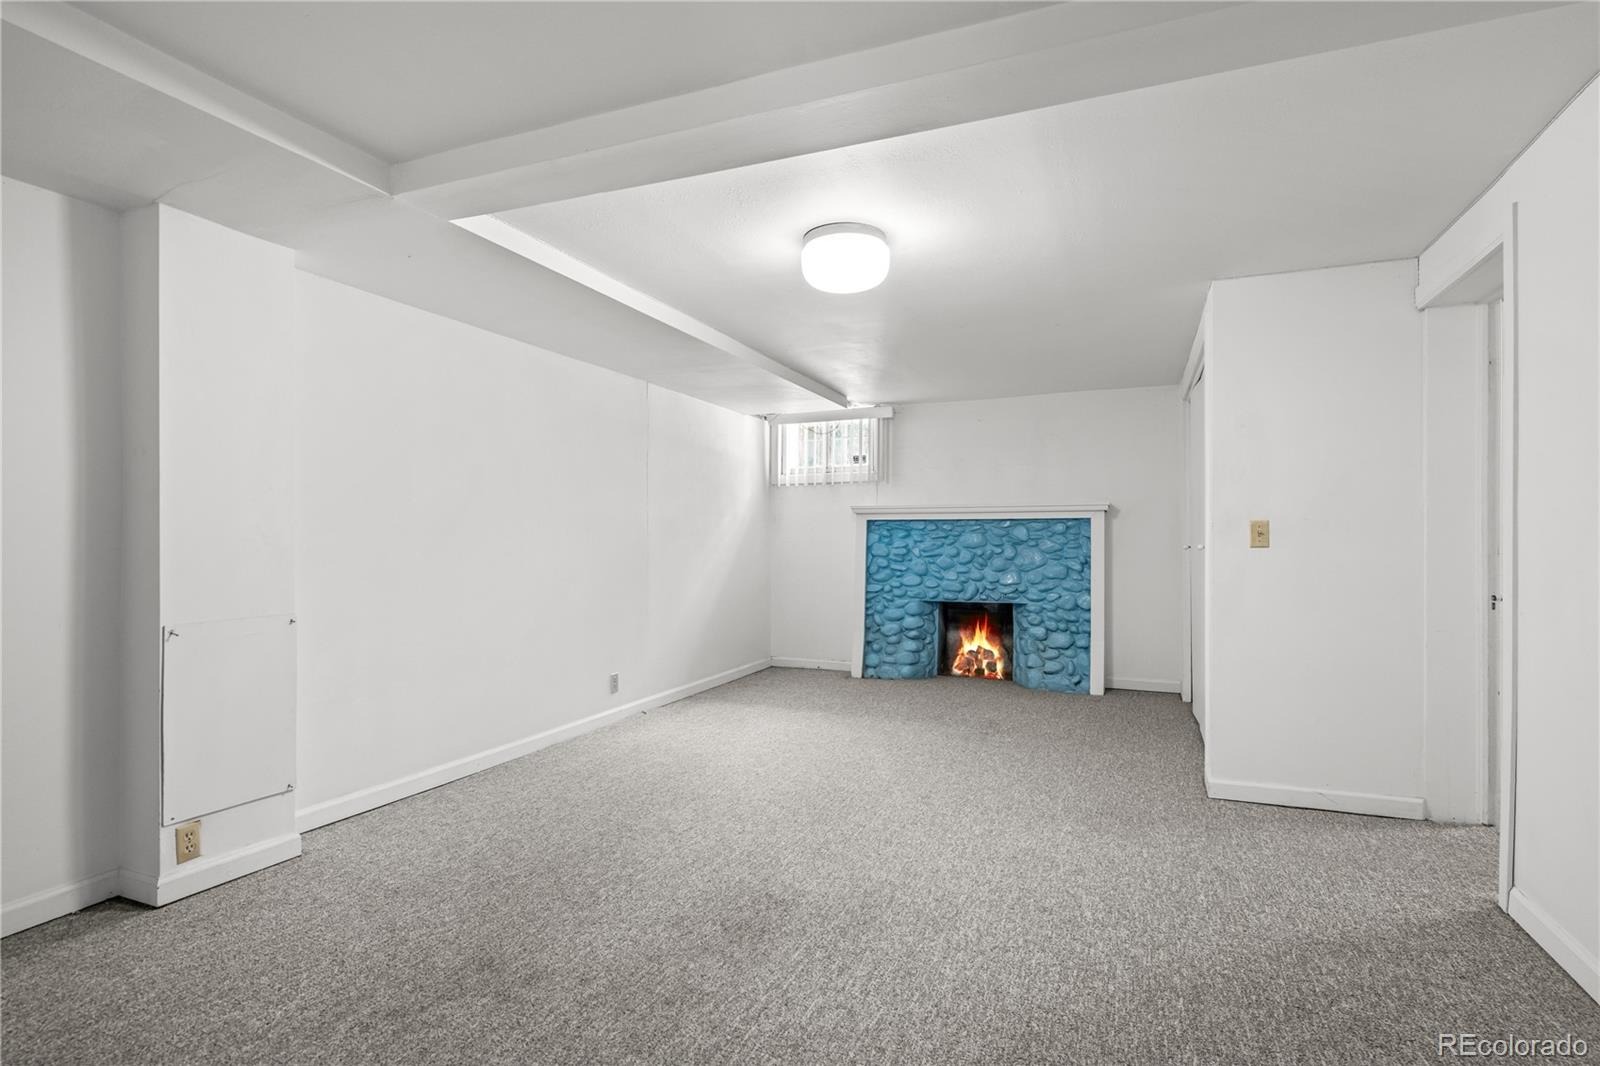
| Fireplaces | 2 |
| Fireplace Features | Basement, Family Room |
| Appliances | Dishwasher, Dryer, Microwave, Oven, Range, Refrigerator, Washer |
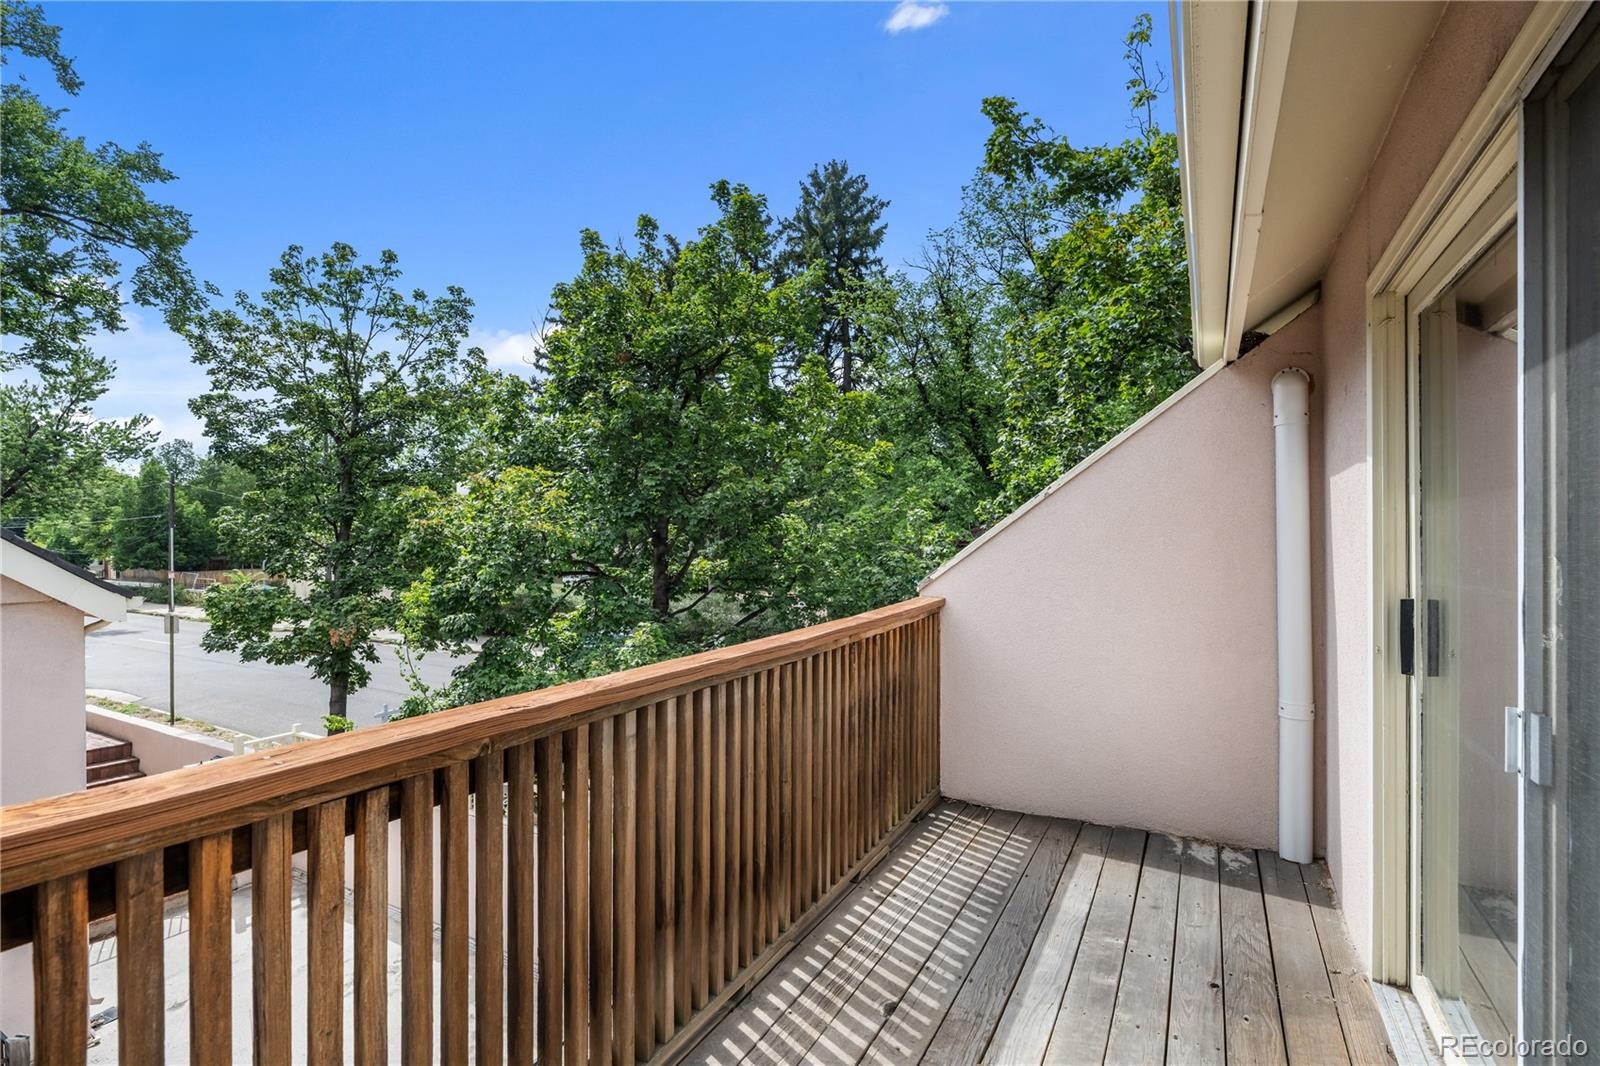
| Exterior Features | Balcony, Spa/Hot Tub |
| Garage | Yes |
| Garage Spaces | 2 |
| Parking Features | Concrete |
| Roof | Spanish Tile |
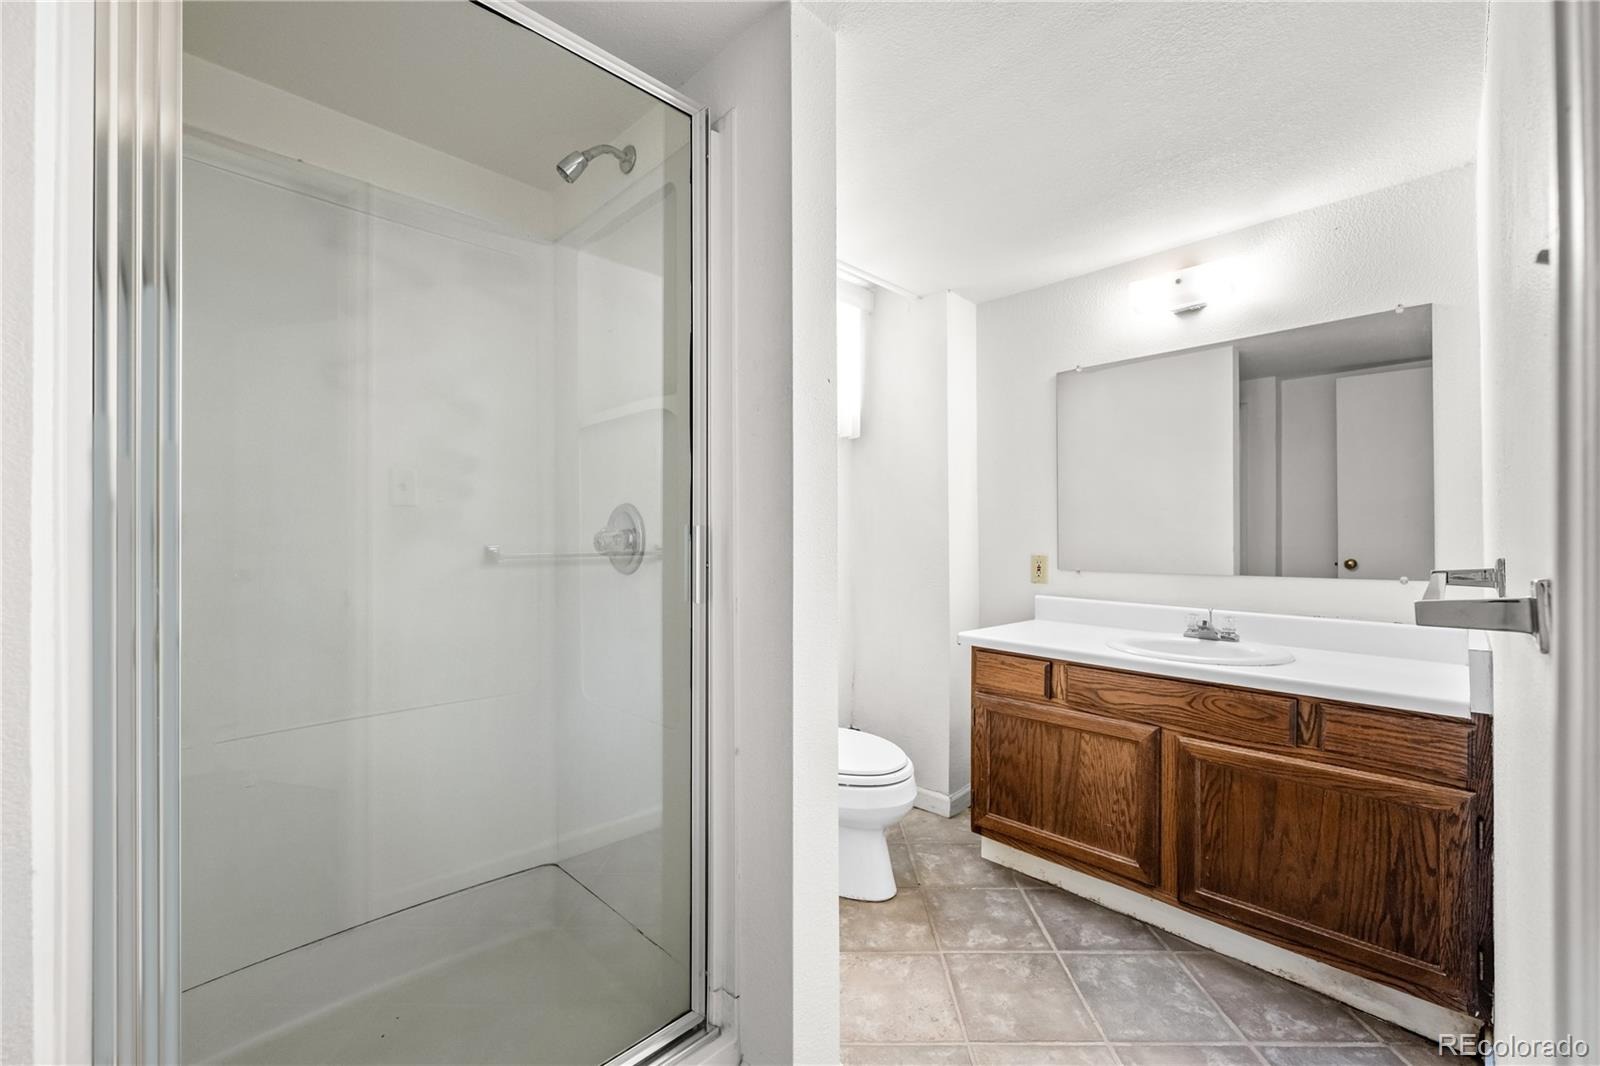
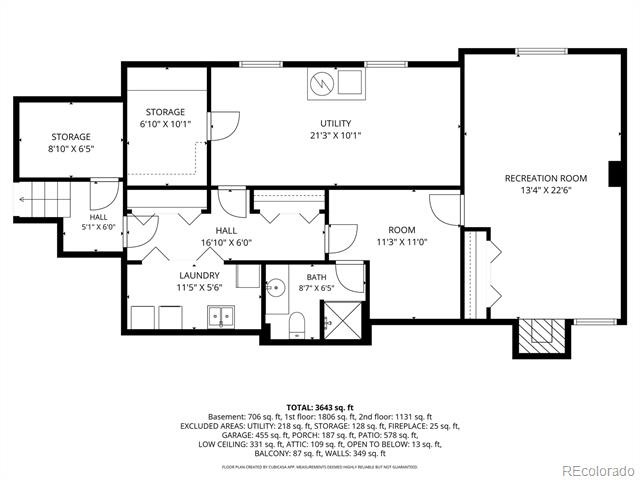
| Basement | Bath/Stubbed, Finished, Partial, Unfinished |
| Lot Features | Corner Lot, Landscaped, Level |
| Architectural Style | Traditional |
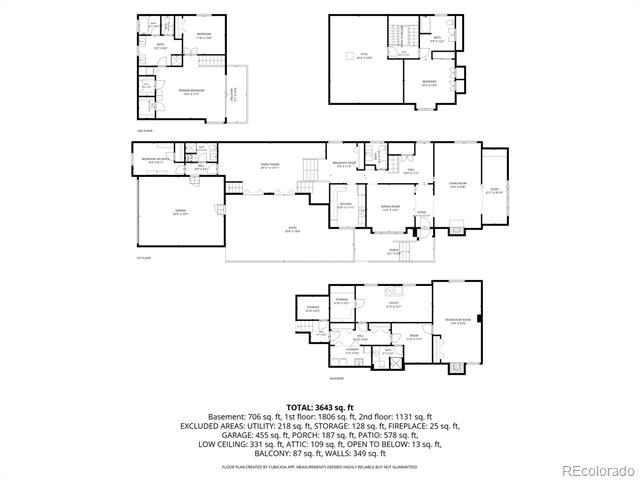
| Levels | Two |
| Construction | Stucco |
| Sewer | Public Sewer |
| Water Source | Public |
| Senior Community | No |
| Special Conditions | None Known |
Location
Price History
| Date | Event | Price |
|---|---|---|
| 7/10/2026 |
Listed for sale Source: REcolorado® #8236290 |
$1,895,000 $564/sqft |

Based on information submitted to the MLS GRID as of October 27, 2026 at 1:40 AM MDT. All data is obtained from various sources and may not have been verified by broker or MLS GRID. Supplied Open House Information is subject to change without notice. All information should be independently reviewed and verified for accuracy. Properties may or may not be listed by the office/agent presenting the information.
Thank you — a Mont Haus broker will be in touch shortly.