Residential · Under Contract
Aurora, CO 80015
2 Beds · 2 Baths · 1,238 Sq Ft
$405,000
Single Family
Property Type
0.14 acres
Lot Size
1981
Year Built
$327
Price per Sq Ft
1
Parking Spaces
8237469
MLS #
About This Property
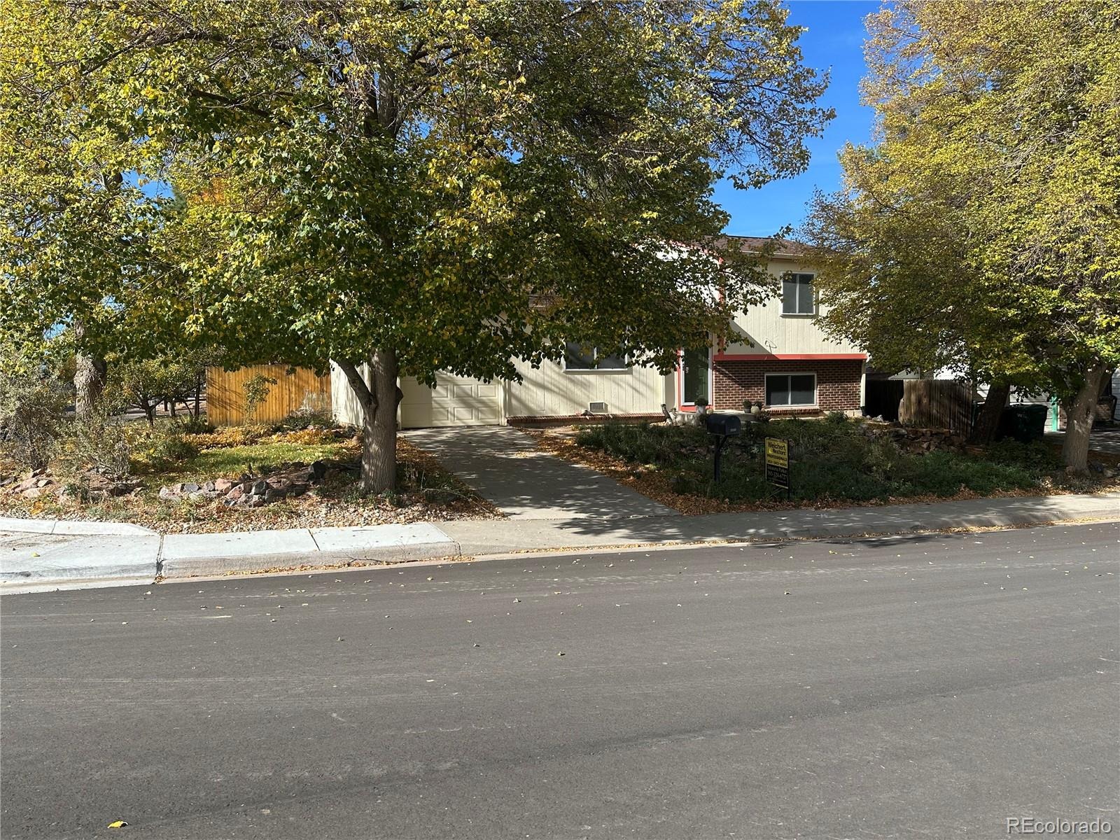
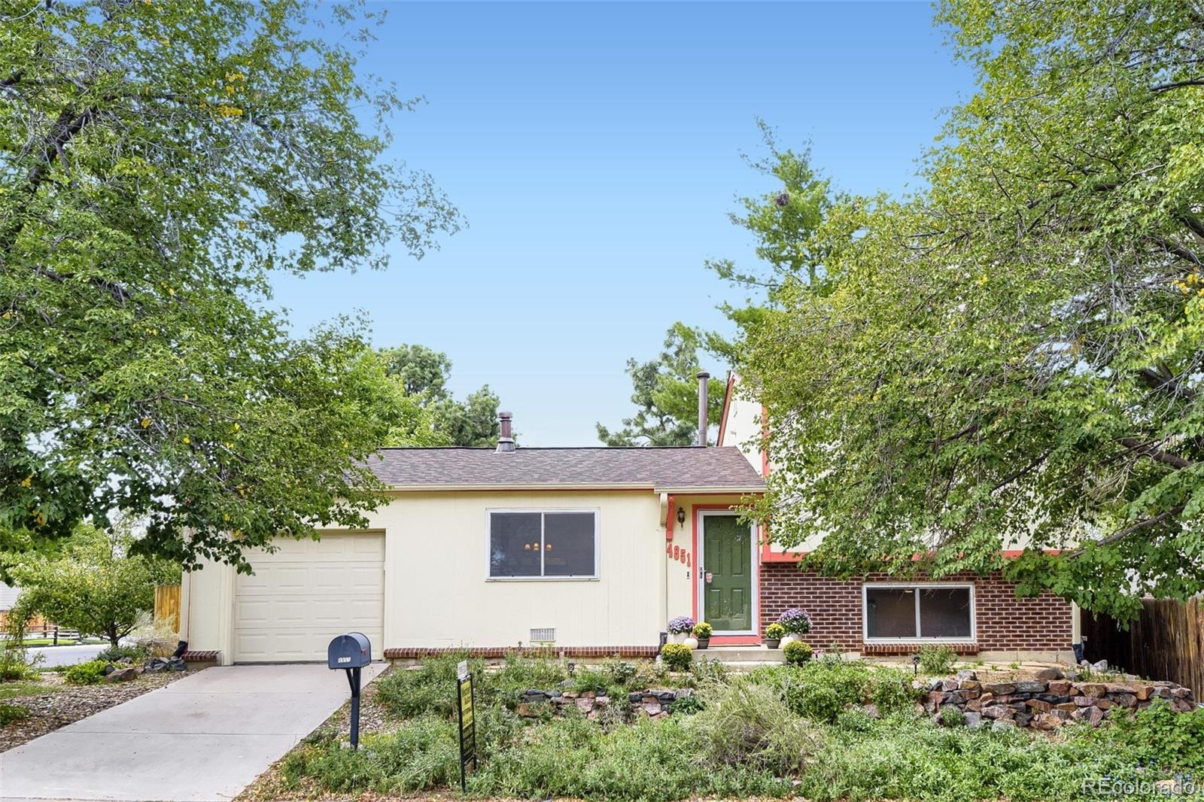
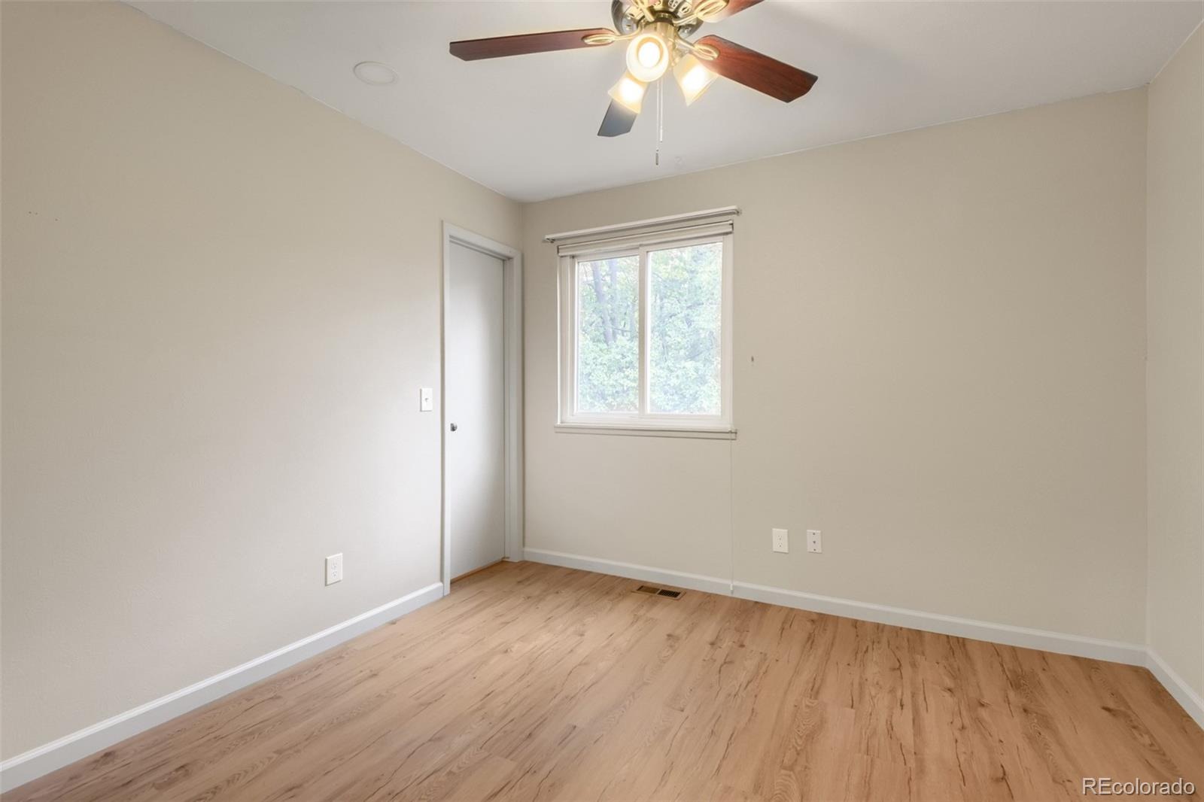
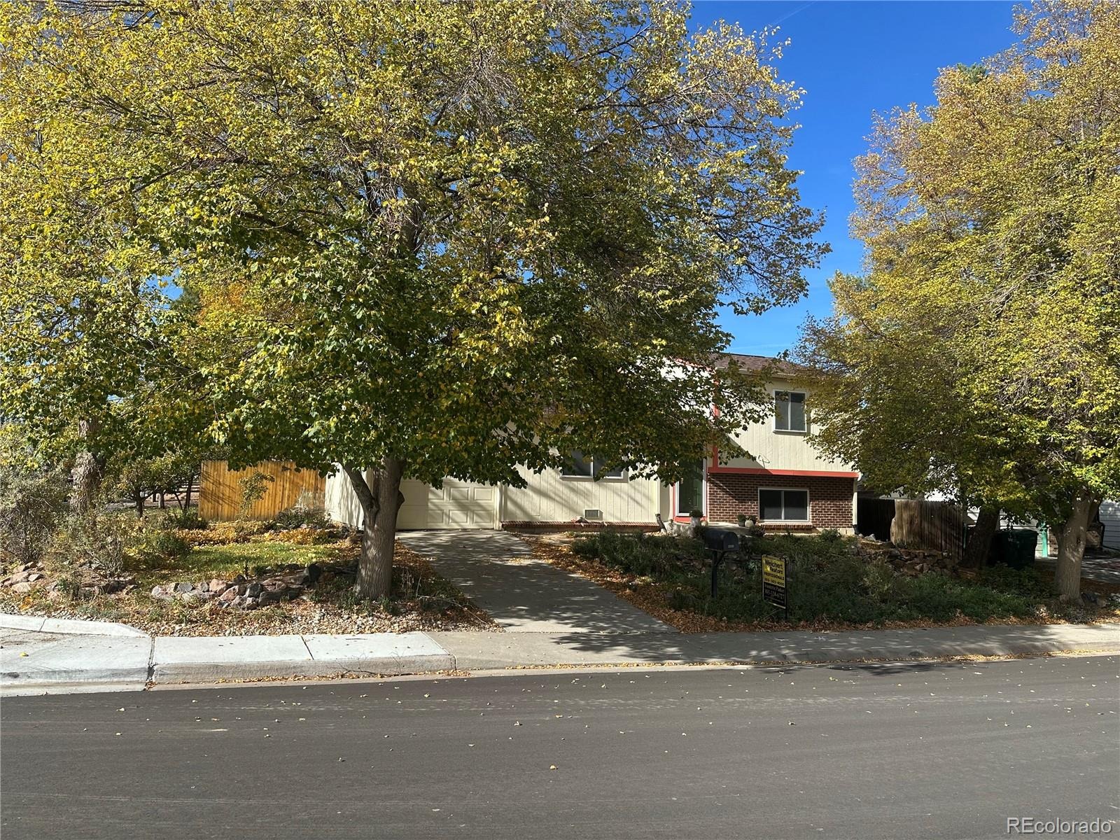
Price Improvement! Move in Ready,Prime Corner Lot in Desirable, Well established neighborhood of Summer Valley. No HOA! Cherry Creek Schools, Grandview HS.
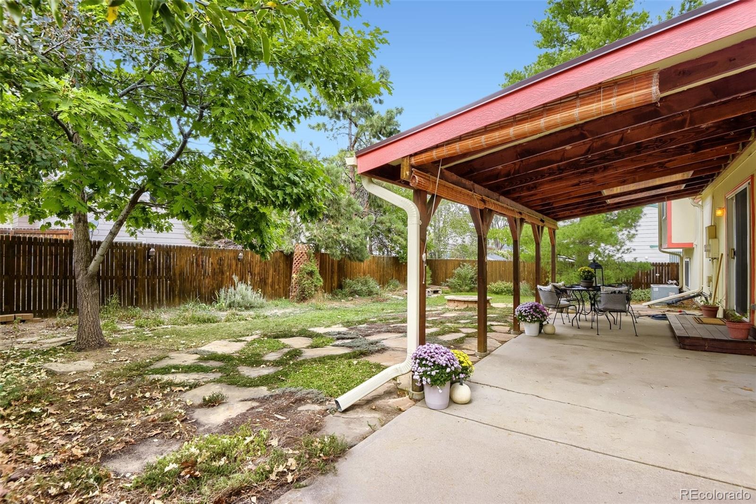
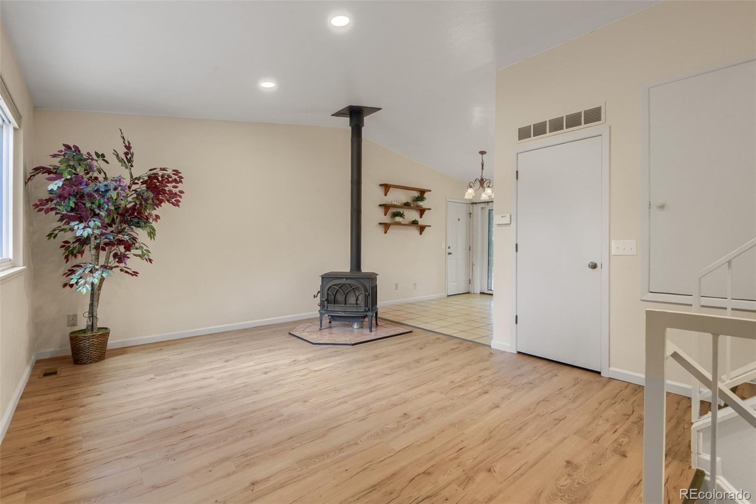
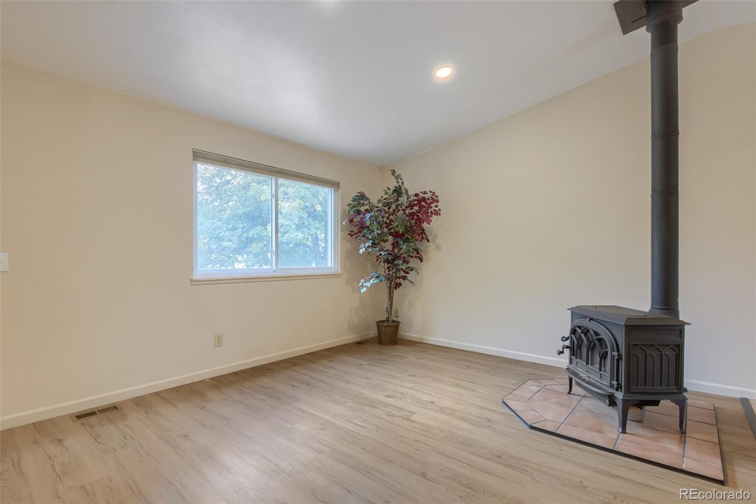
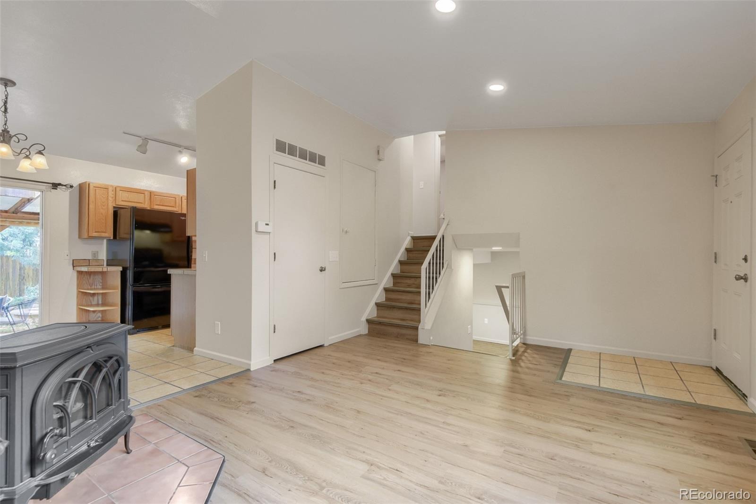
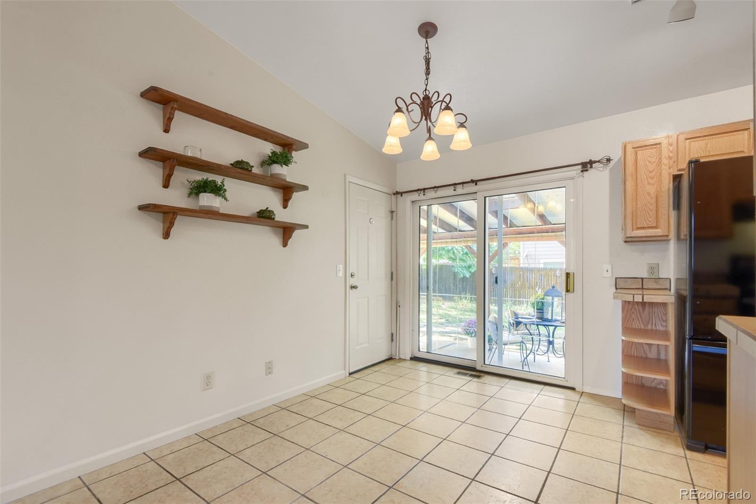
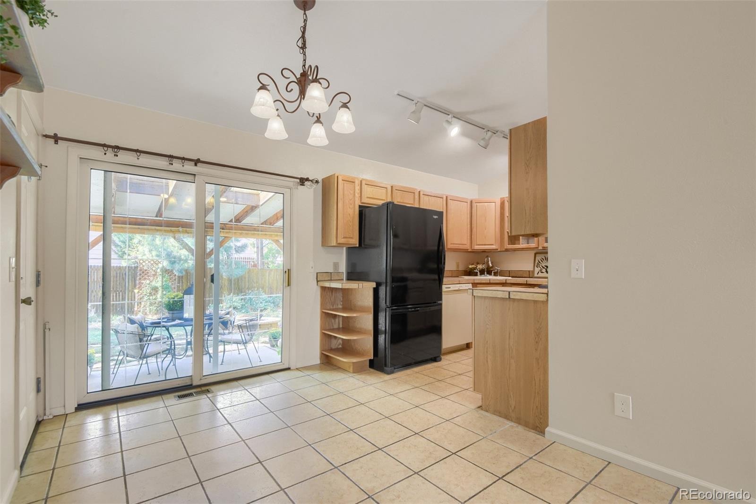
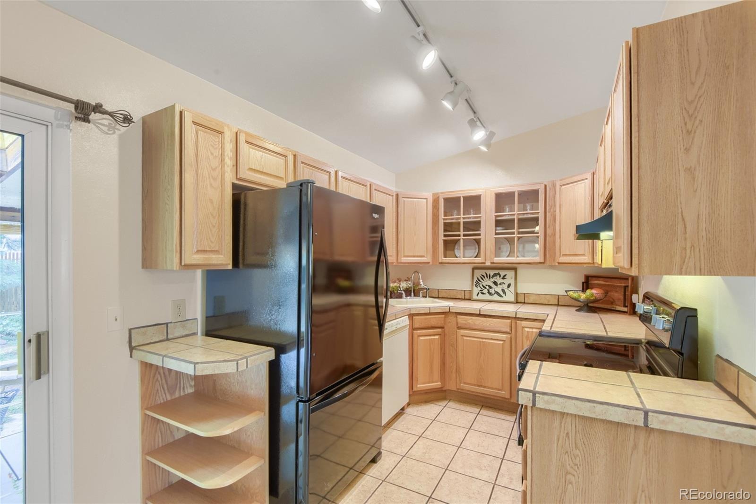
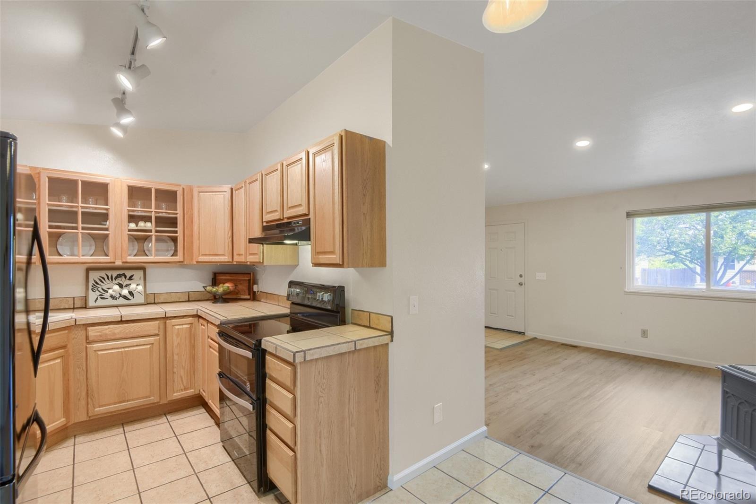
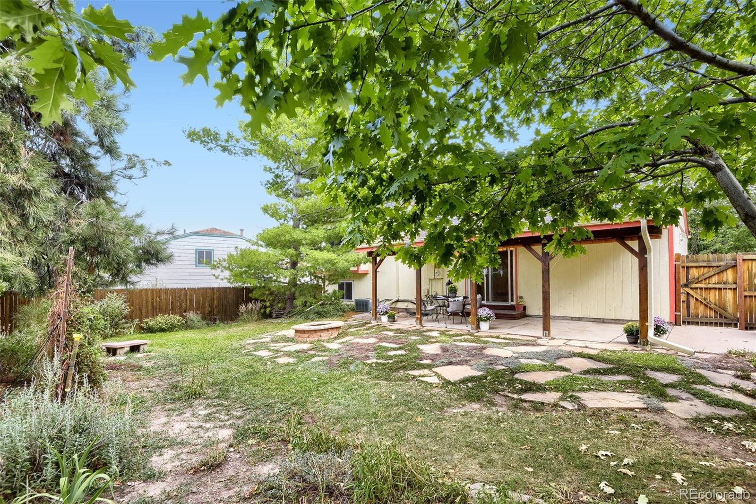
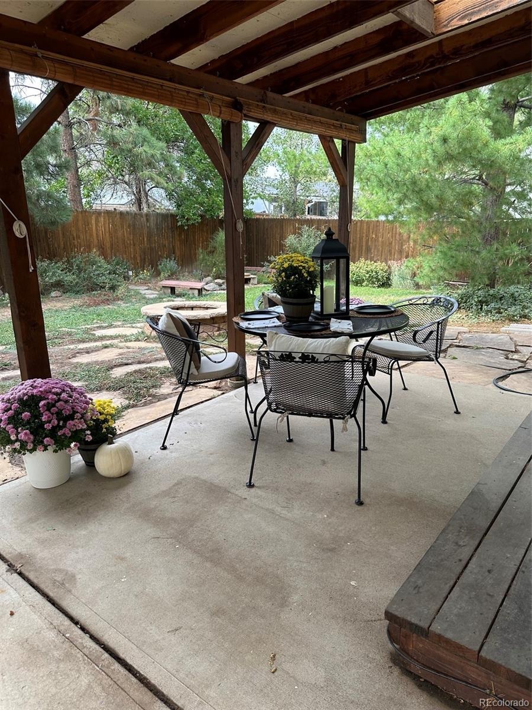
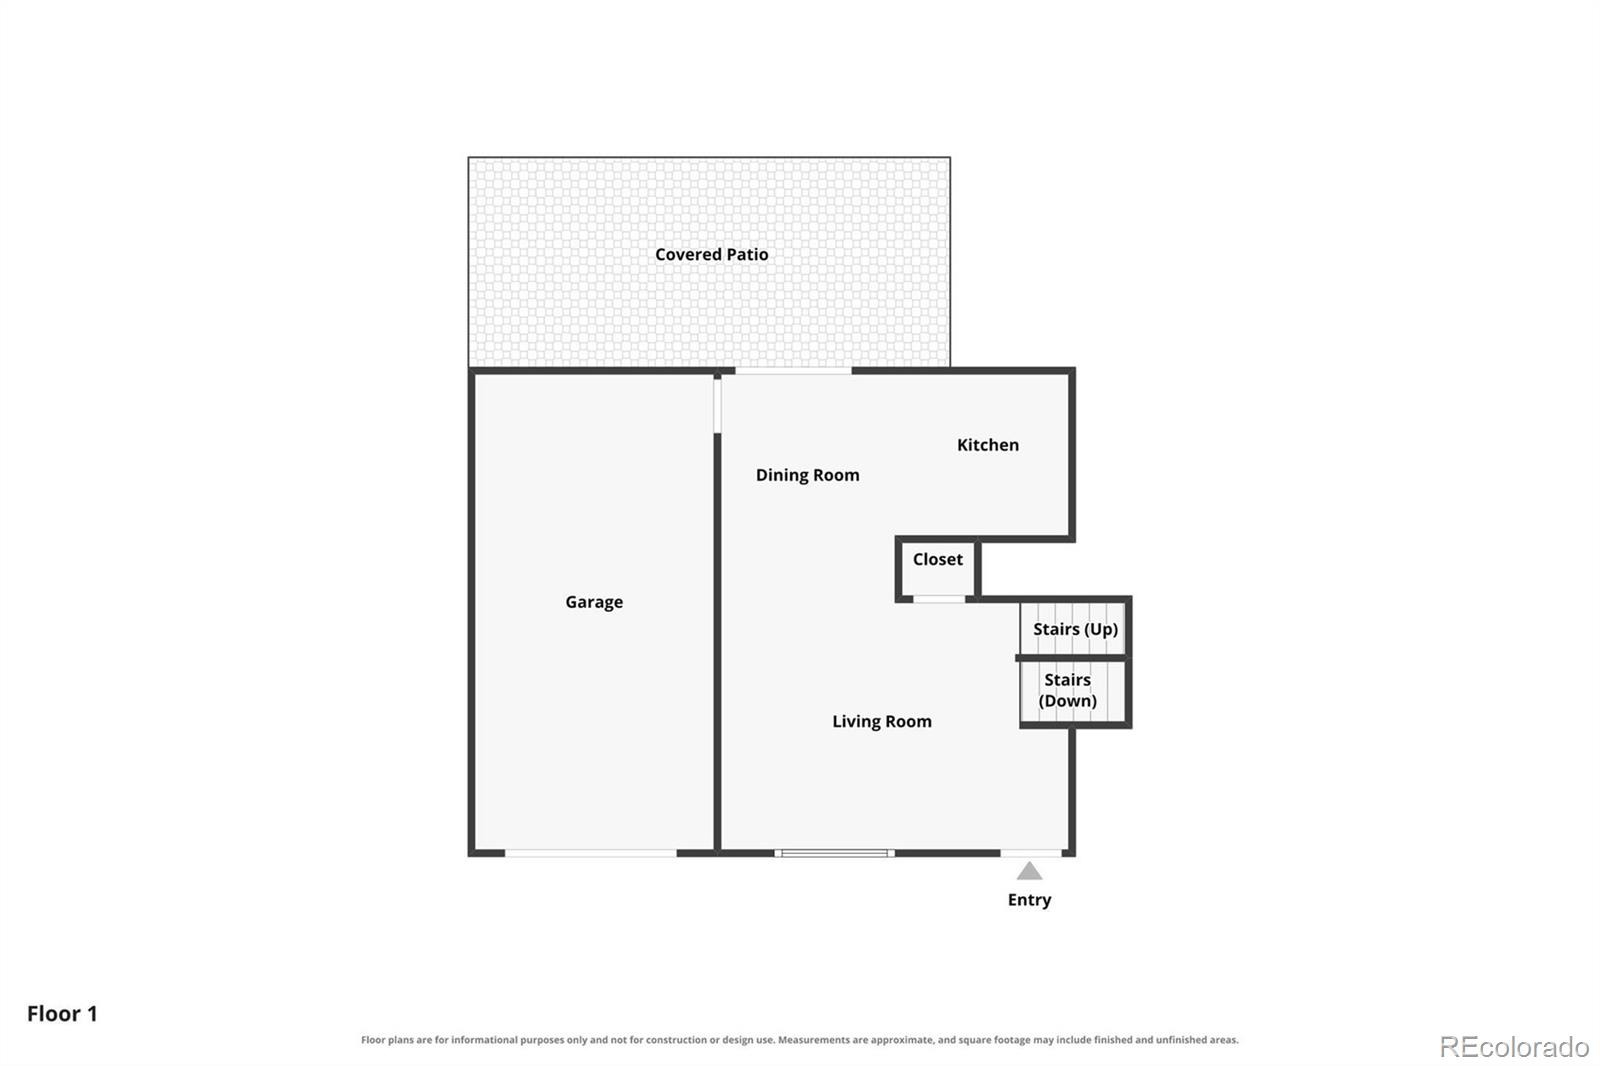
Private fenced backyard, with large covered patio( 23' X10') perfect for entertaining,kids, dogs, family and friends!The property is planted with perennials galore & large mature trees. This Open floor plan Trilevel boasts Luxury Vinyl Planking and Tile flooring through out the house that is beautiful, but also easy maintenance. Living room & Dining area has a wood burning stove that makes for cozy winter nights. Kitchen includes all appliances, Tile counter and decorative glass cabinets.
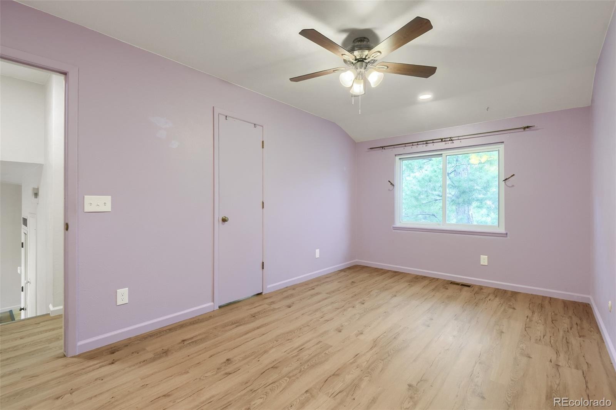
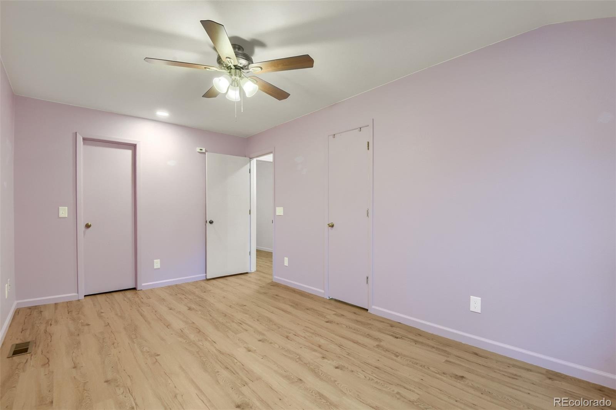
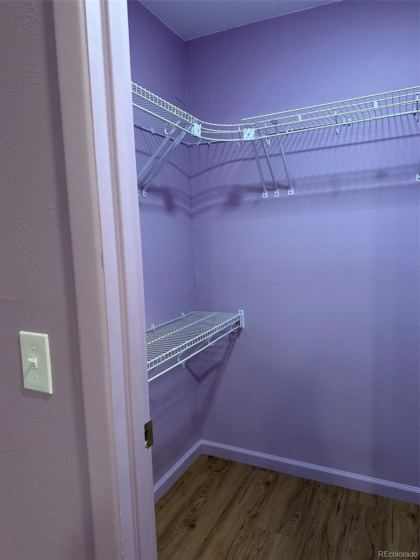
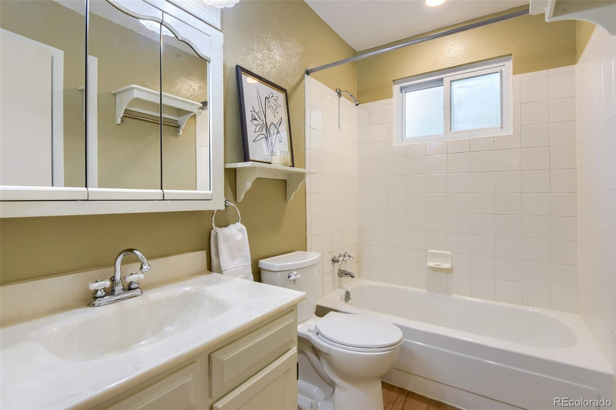
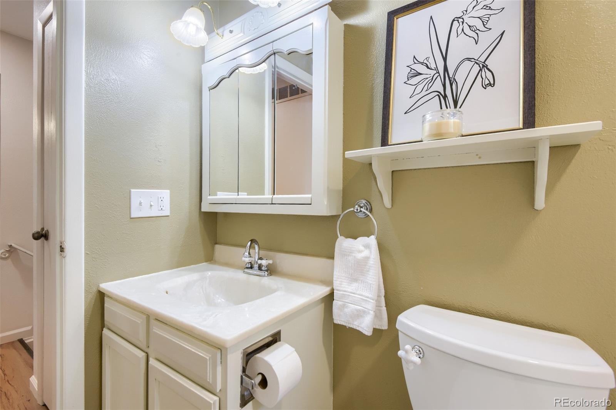
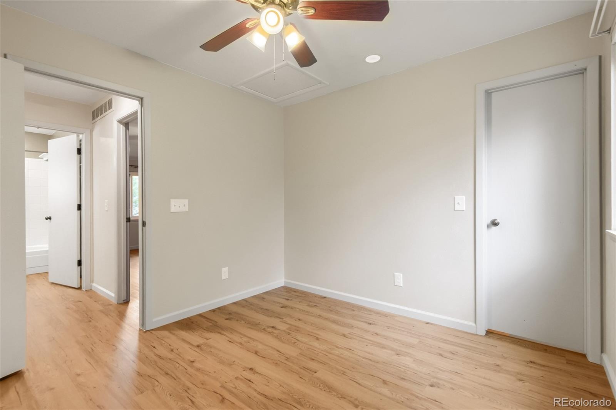
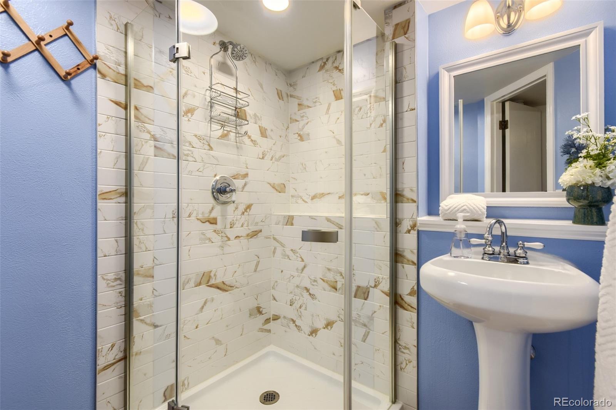
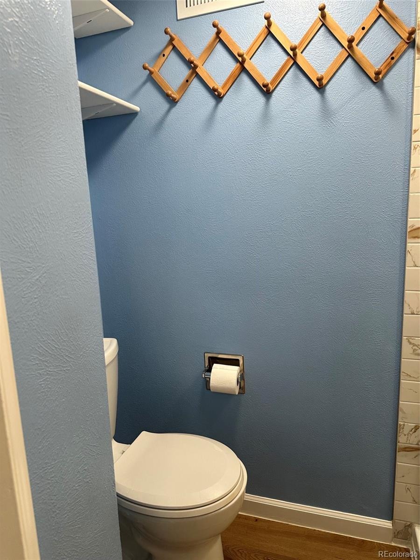
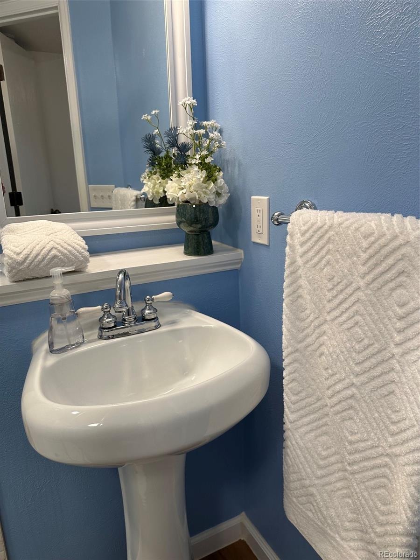
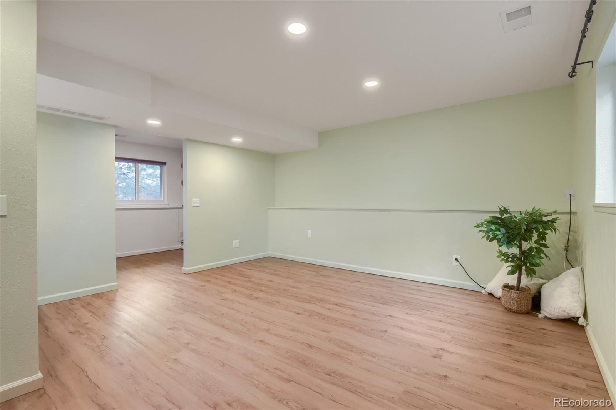
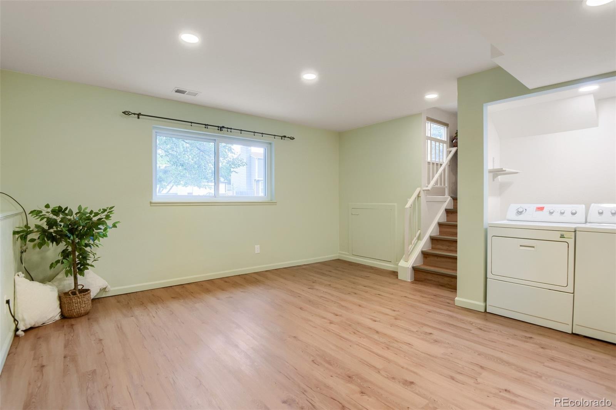
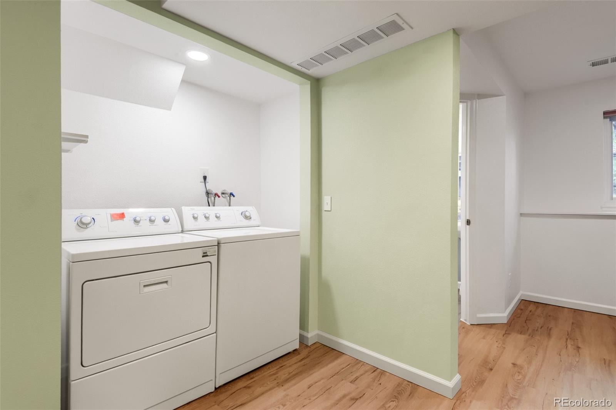
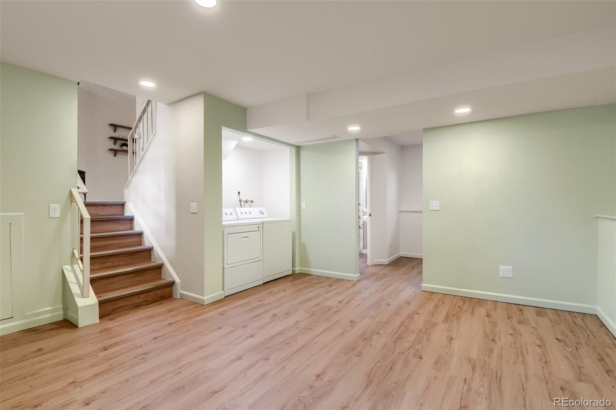
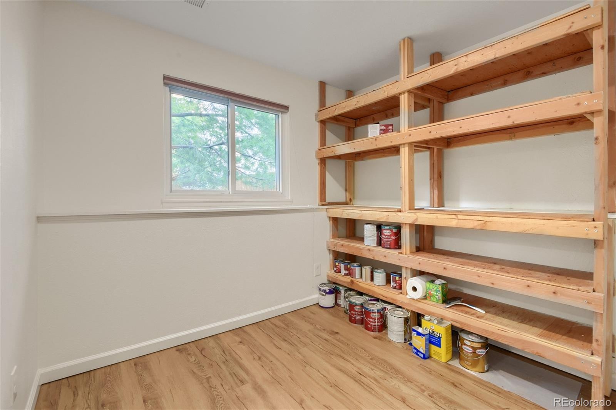
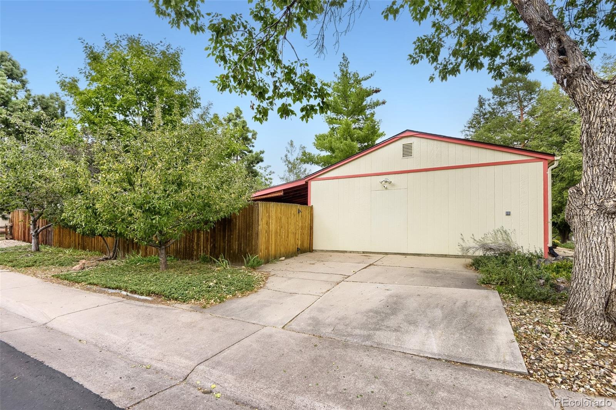
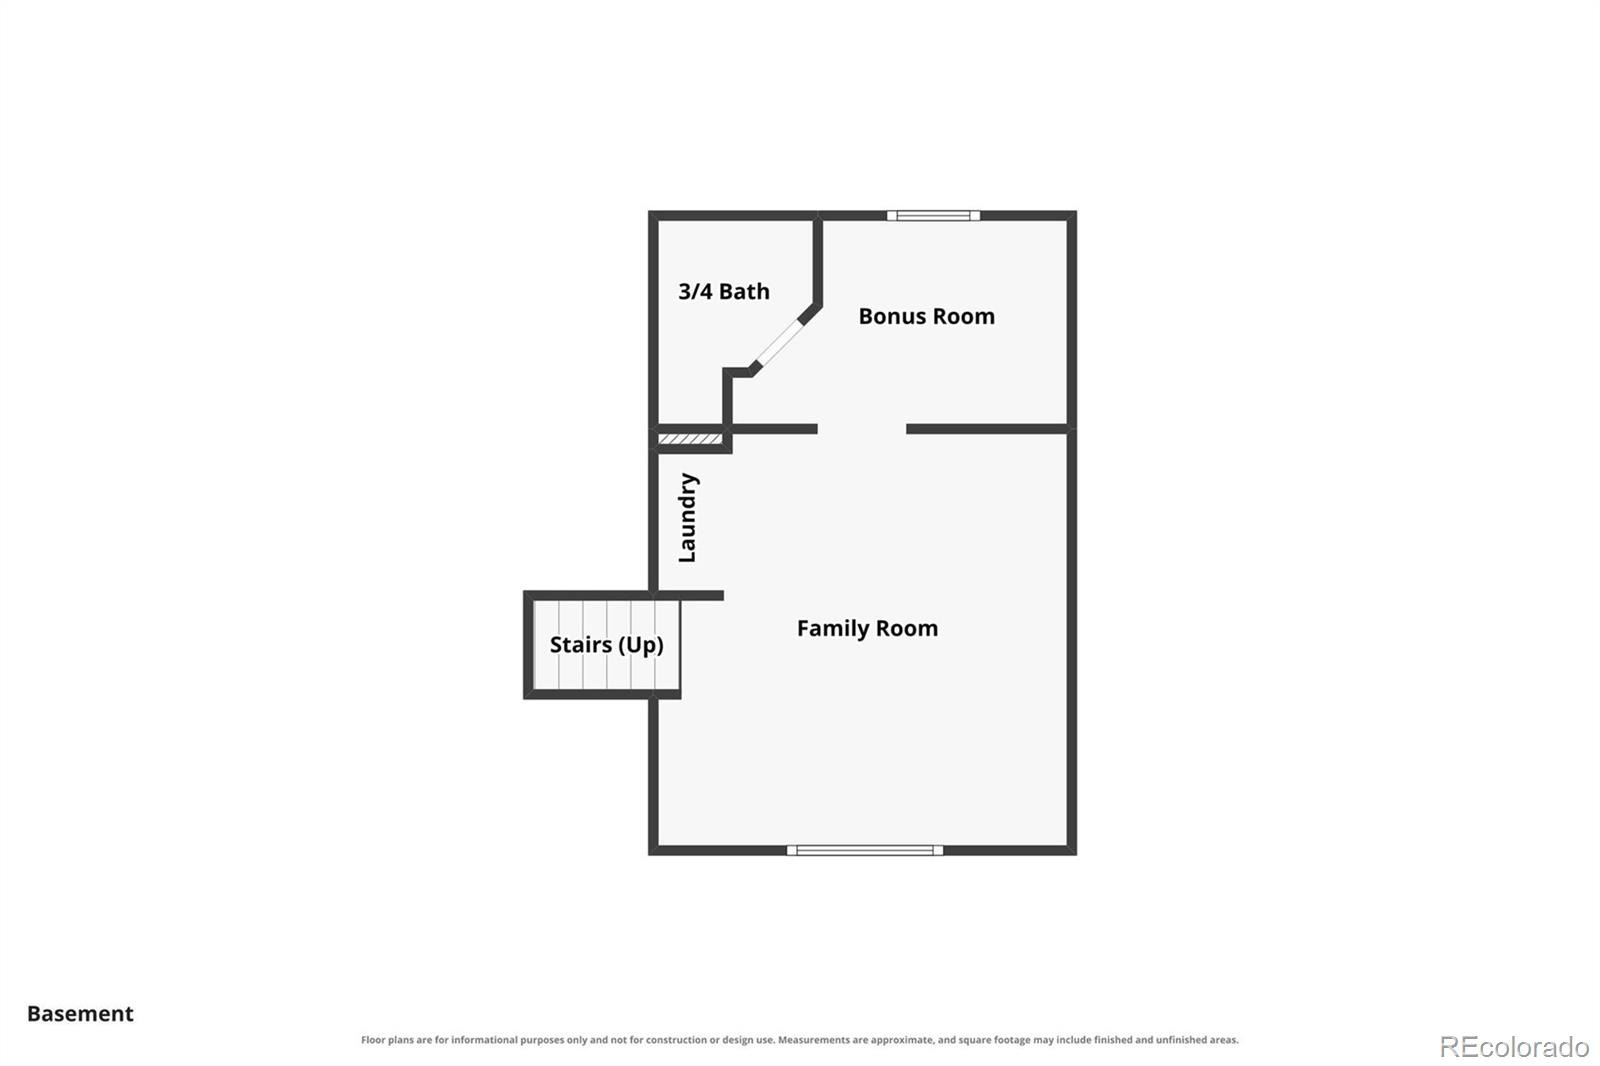
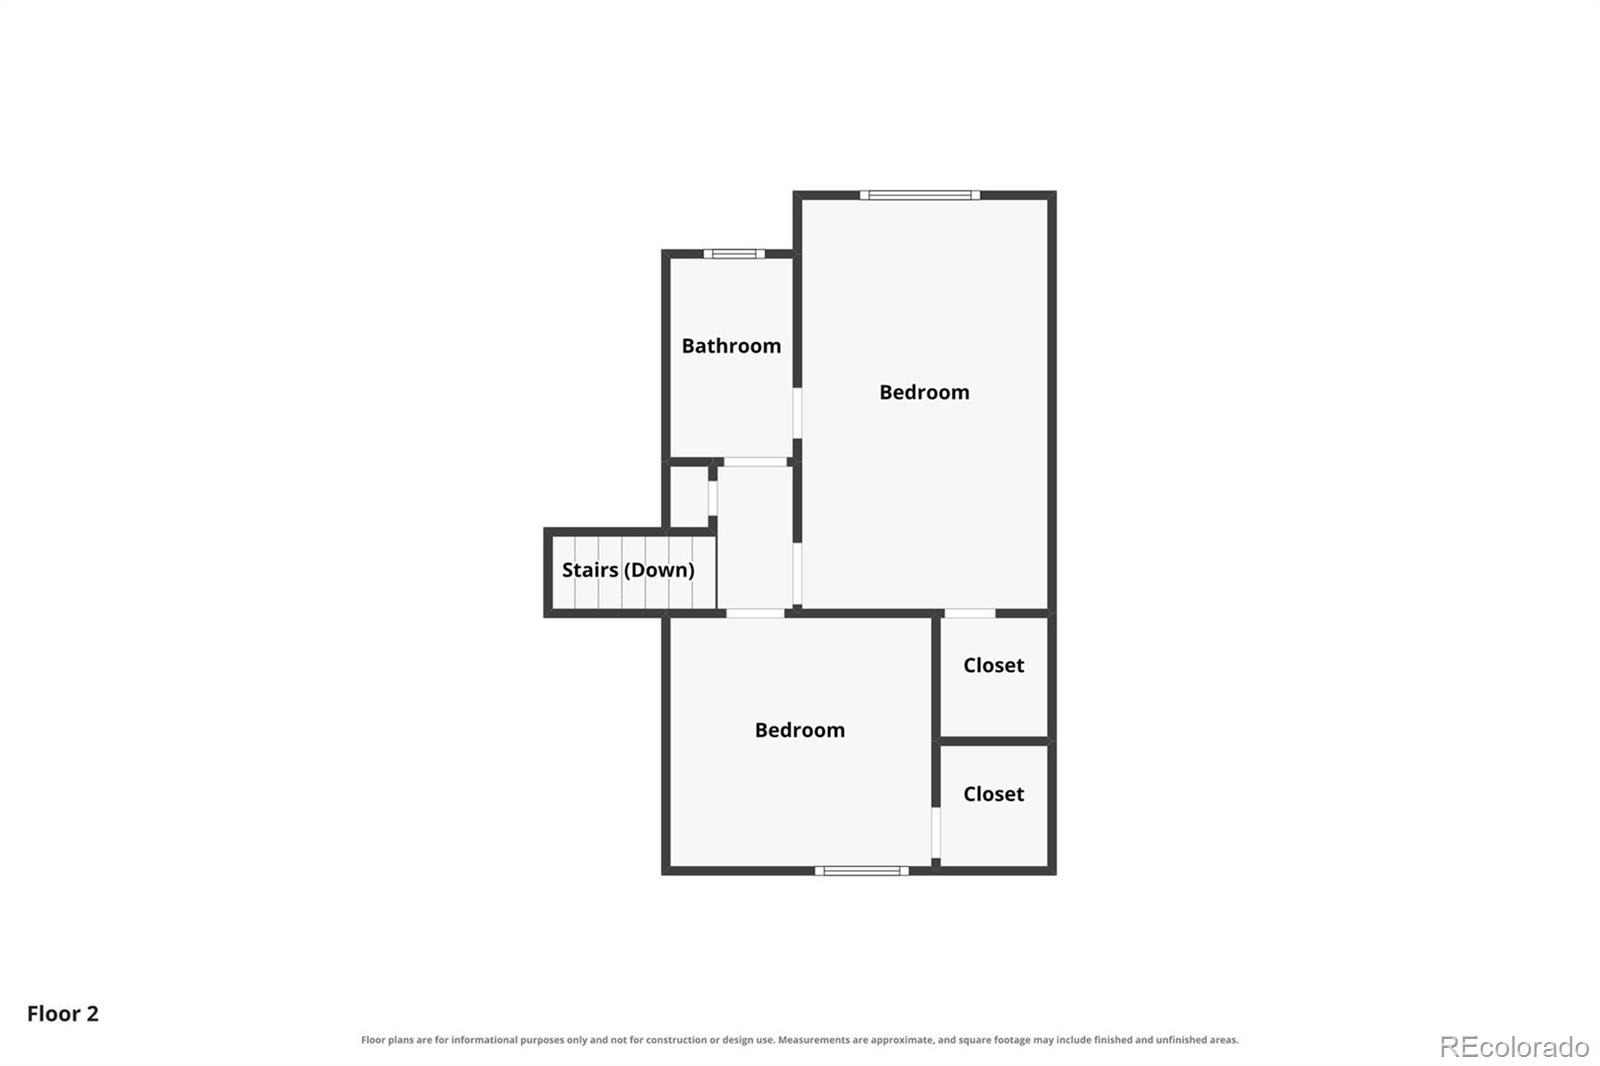
Primary bedroom and 2nd bedroom both have spacious walk in closets. An updated full bath rounds out the 2nd floor. On the lower level, there is Spacious family room, Laundry area (Washer and Dryer included), updated 3/4 bath, and a Bonus room could be an Office or Non Conforming Bedroom, currently used as a storage area. Attached one car garage and a bonus parking area in the side yard! Newer roof, exterior paint and hot water heater. This is a must see home at this price point!
55 days on market
Listed by Jeannette Parker · Weichert Realtors Professionals · jmparker1981@gmail.com,303-324-6727
Property Details
| Property Type | Residential |
| Sub Type | Single Family Residence |
| Status | Active Under Contract |
| Price per Sq Ft | $327 |
| Subdivision | Summer Valley |
| MLS # | 8237469 |
| Days on Market | 55 |
| Bedrooms | 2 |
| Full Baths | 1 |
| Three-Quarter Baths | 1 |
| Year Built | 1981 |
| Lot Size (Sq Ft) | 5,924 |
| Acres | 0.14 |
| HOA | No |
| Annual Taxes | $2,316 |
| State | CO |
| County | Arapahoe |
| Zoning | residential |
| Interior Features | Ceiling Fan(s), Eat-in Kitchen, Entrance Foyer, Open Floorplan, Tile Counters, Radon Mitigation System, Smoke Free |
| Heating | Forced Air |
| Cooling | Central Air |
| Flooring | Tile, Vinyl |
| Fireplaces | 1 |
| Fireplace Features | Living Room, Wood Burning Stove |
| Appliances | Dishwasher, Disposal, Dryer, Gas Water Heater, Range, Range Hood, Refrigerator, Washer |
| Exterior Features | Fire Pit, Private Yard |
| Garage | Yes |
| Garage Spaces | 1 |
| Parking Features | Concrete |
| Roof | Composition |
| Basement | Crawl Space |
| Lot Features | Corner Lot, Level, Near Public Transit |
| Architectural Style | Traditional |
| Levels | Tri-Level |
| Construction | Brick, Wood Siding |
| Sewer | Public Sewer |
| Water Source | Public |
| Senior Community | No |
| Special Conditions | None Known |
Location
Price History
| Date | Event | Price |
|---|---|---|
| 11/10/2026 |
Active Under Contract Source: REcolorado® #8237469 |
— |
| 10/27/2026 |
Price change Source: REcolorado® #8237469 |
$405,000 -2.4% $327/sqft |
| 10/5/2026 |
Price change Source: REcolorado® #8237469 |
$415,000 -2.4% $335/sqft |
| 9/19/2026 |
Listed for sale Source: REcolorado® #8237469 |
$425,000 $343/sqft |

Based on information submitted to the MLS GRID as of November 13, 2026 at 5:06 PM MST. All data is obtained from various sources and may not have been verified by broker or MLS GRID. Supplied Open House Information is subject to change without notice. All information should be independently reviewed and verified for accuracy. Properties may or may not be listed by the office/agent presenting the information.
Thank you — a Mont Haus broker will be in touch shortly.
For Mont Haus agents and staff. Sign in with your Mont Haus Microsoft account and the Agent Portal opens in a new tab.
Sign in with MicrosoftNo Microsoft account yet? Ask Nikki Boxer, who sets up portal access.