Residential · Under Contract
Thornton, CO 80260
4 Beds · 3 Baths · 3,370 Sq Ft
$490,000
Single Family
Property Type
0.23 acres
Lot Size
1977
Year Built
$145
Price per Sq Ft
2
Parking Spaces
8237898
MLS #
About This Property
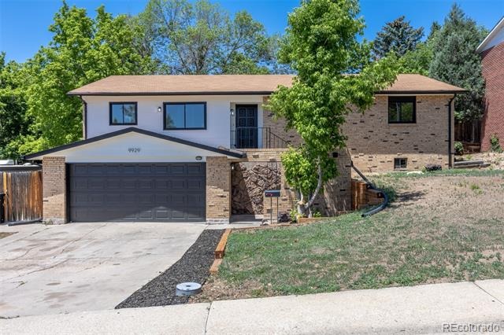
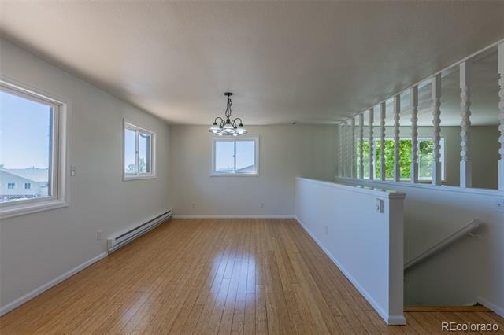
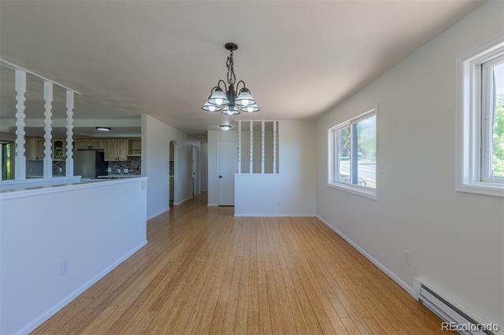
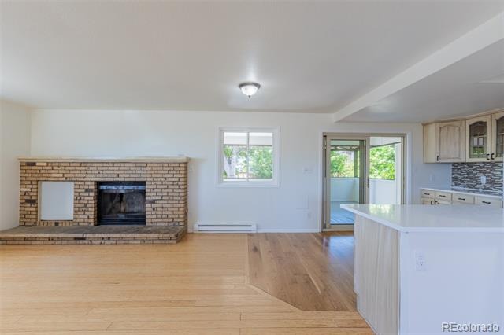
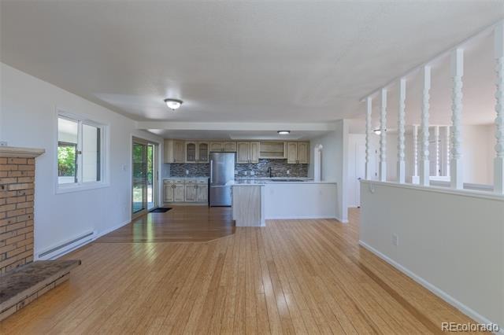
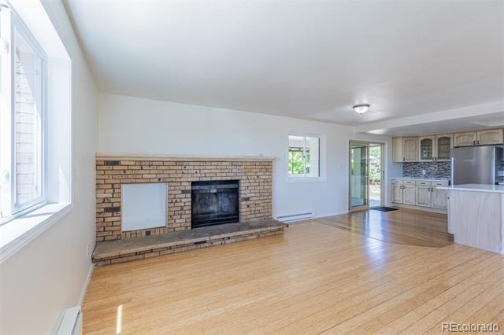
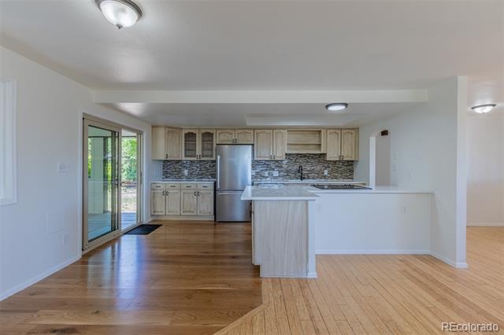
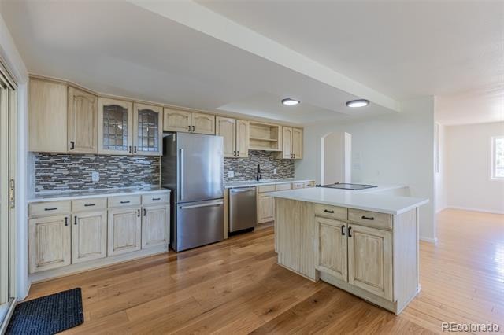
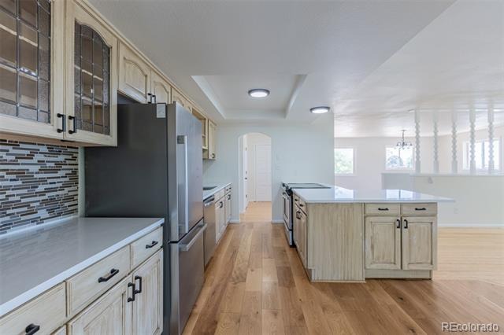
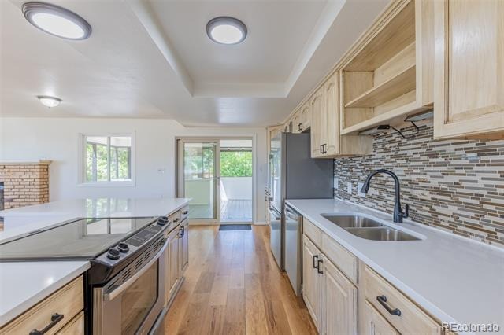
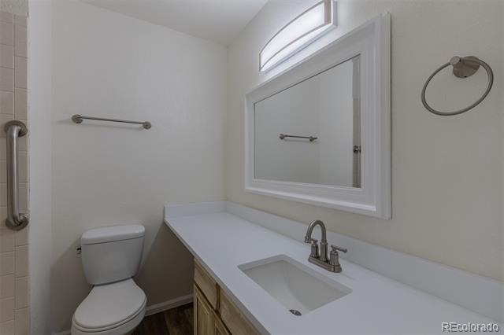
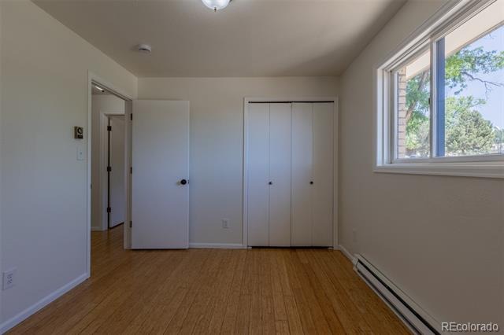
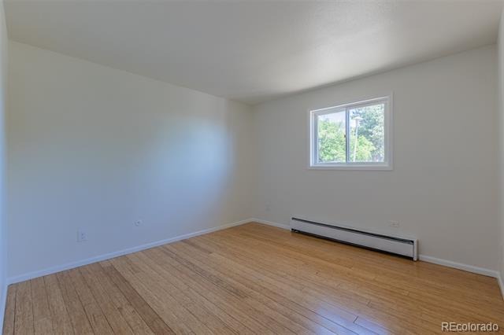
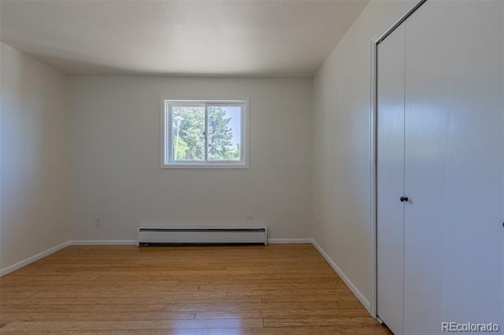
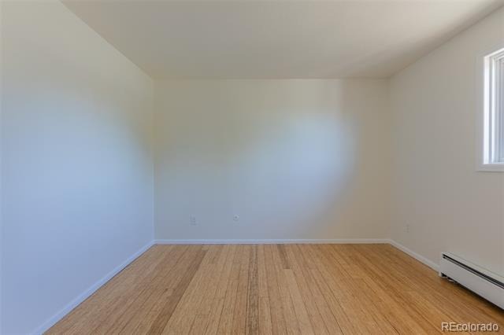
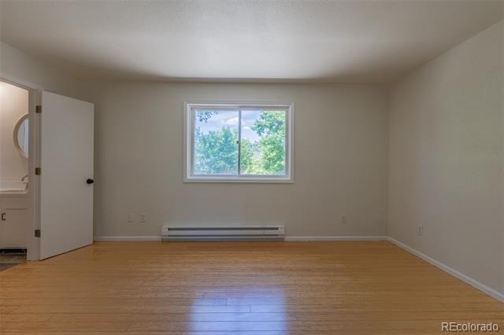
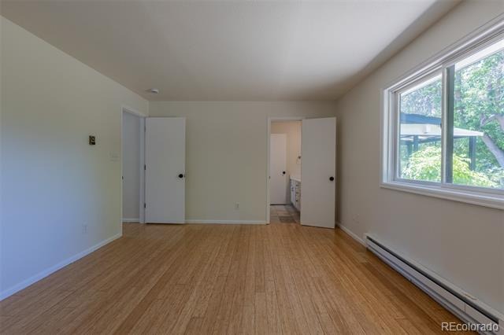
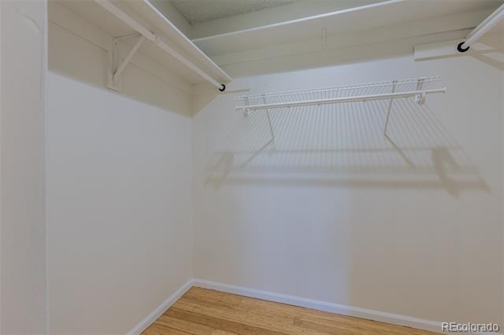
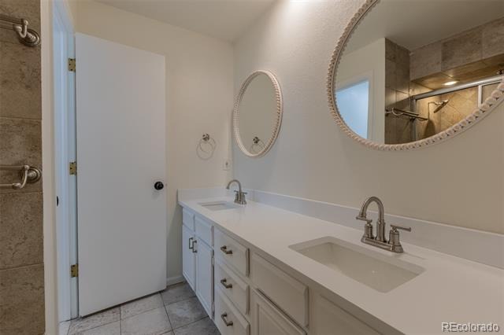
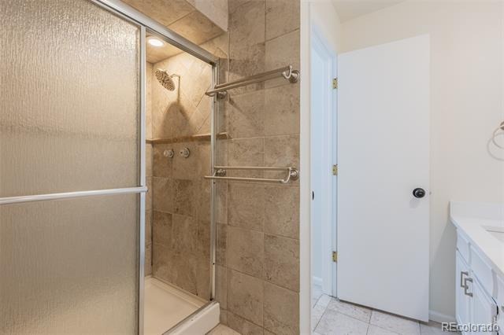
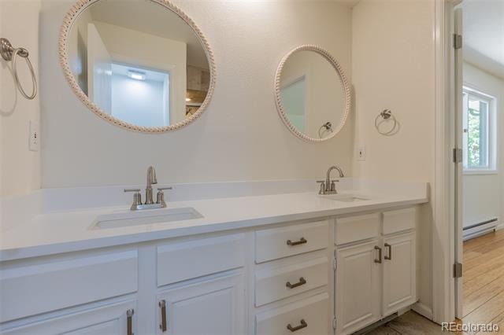
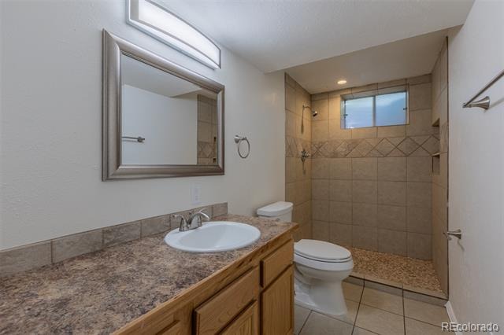
Perched on a hilltop with treetop, downtown Denver skyline views, this fully updated 4 bedroom, 3 bath ranch in Thornton's established Heftler Homes neighborhood offers easy main-floor living plus a finished walk-out basement. Inside, hard flooring runs throughout a bright living room that frames the city views and a separate family room anchored by a brick wood burning fireplace. The open kitchen features custom wood cabinets, slab granite counters, and stainless appliances: electric range, refrigerator, and dishwasher. Three main level bedrooms include a primary suite with a double vanity three-quarter bath, new slab granite top, custom tile shower, private toilet room, and a walk-in closet; the other two bedrooms share a full bath finished in tile with a slab granite oversized countertop.
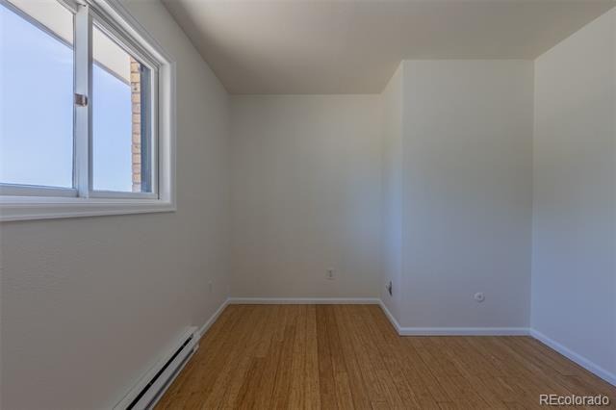
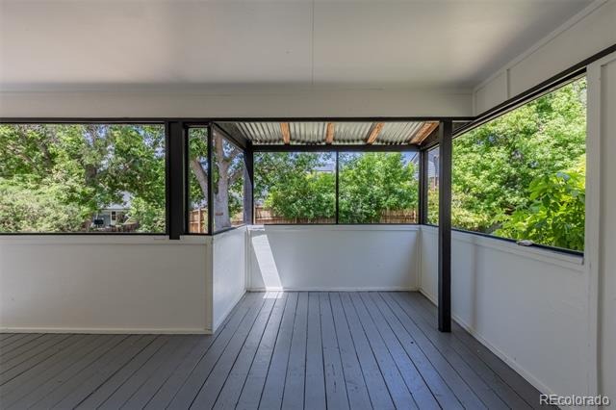
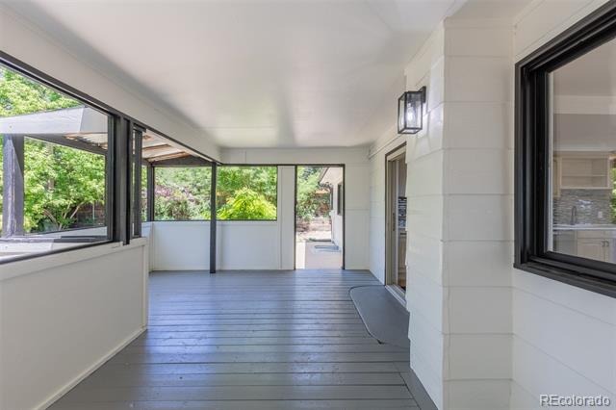
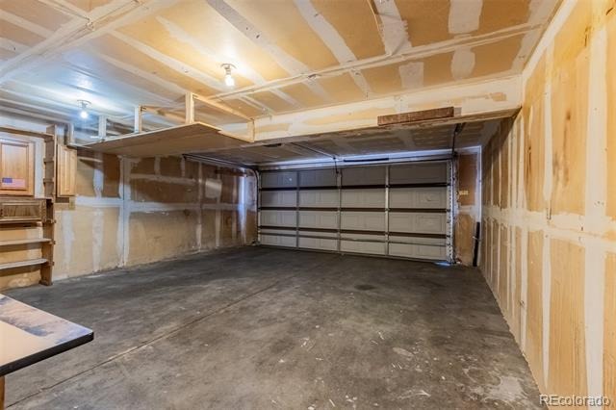
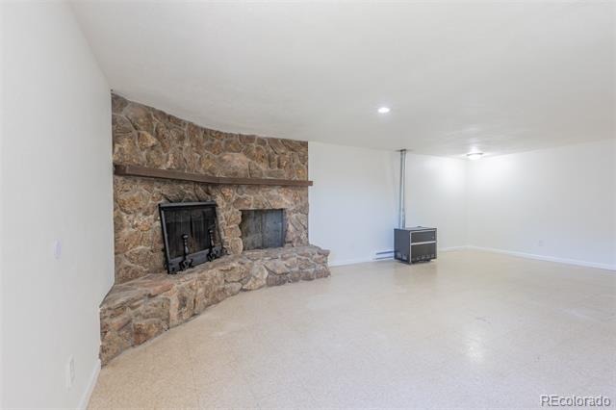
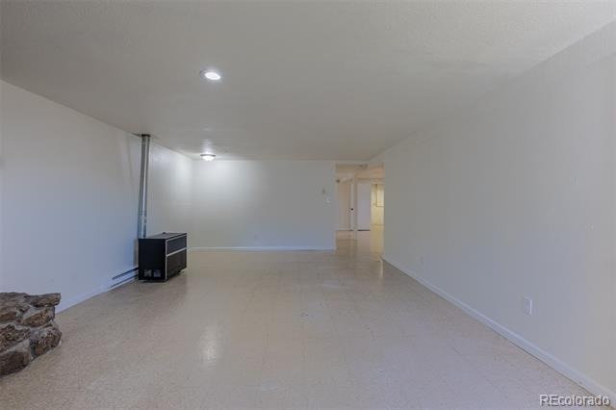
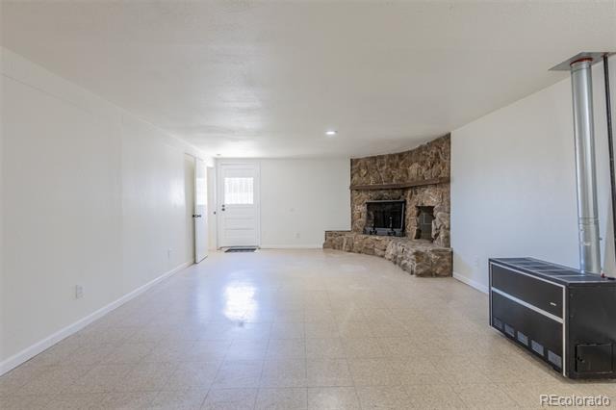
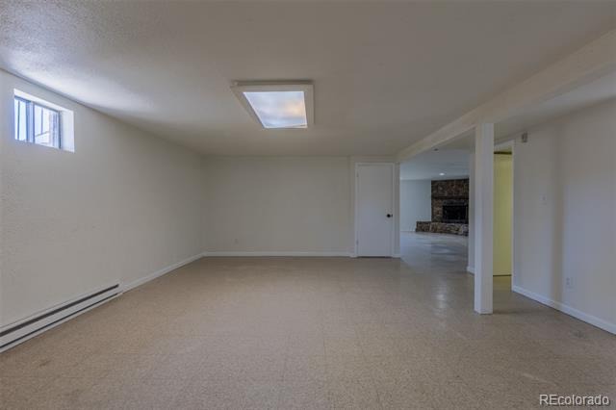
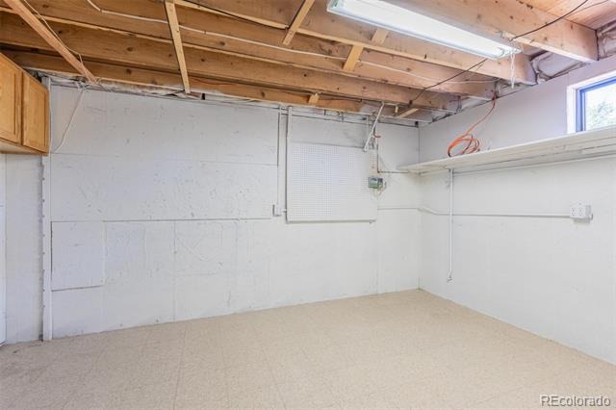
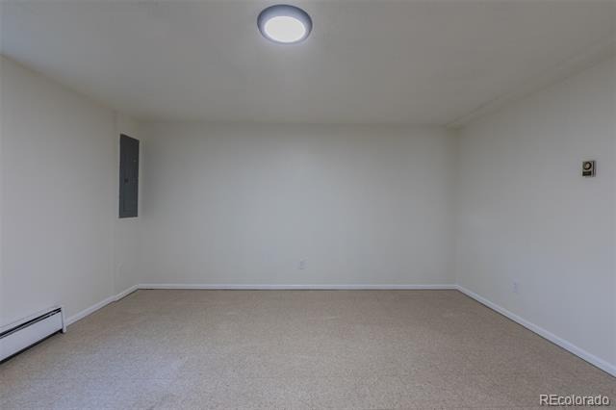
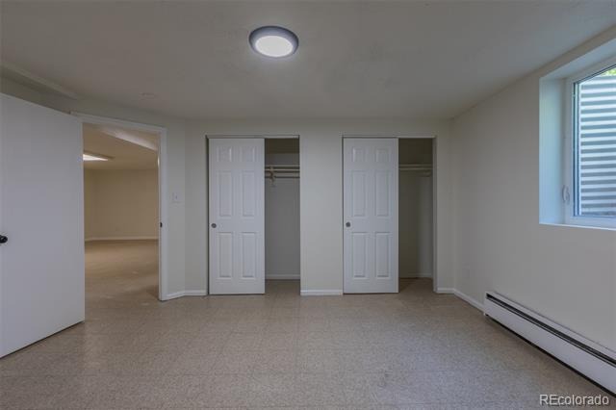
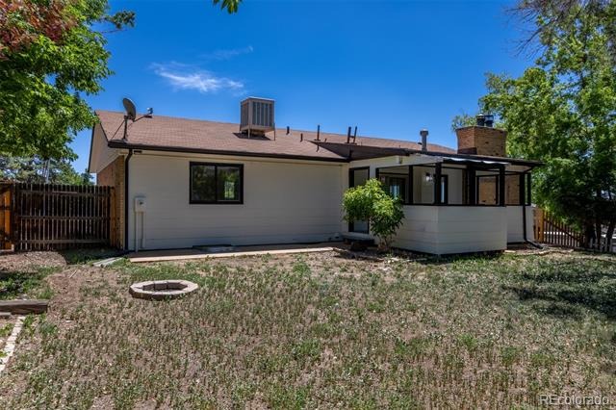
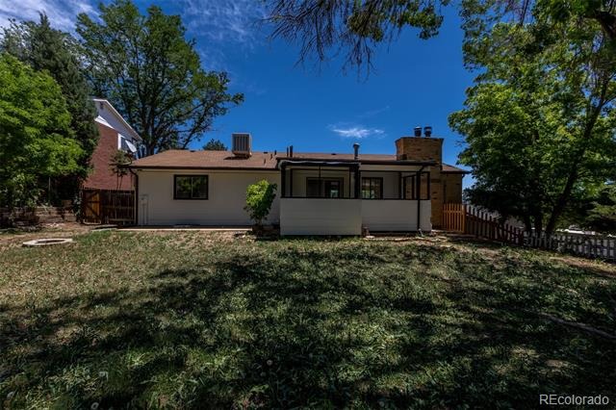
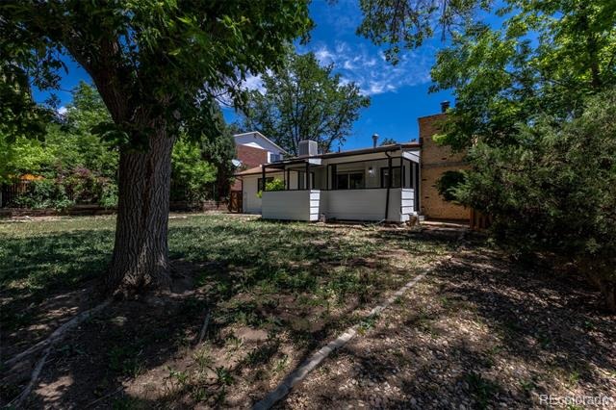
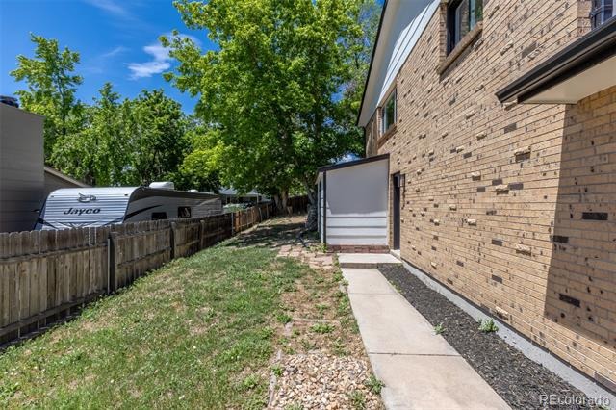
Downstairs, the finished walk-out basement adds a massive second living room with a second woodburning fireplace and a supplemental gas heater for lower cost winter warmth, another spacious family room, a conforming fourth bedroom with an egress window and double closet, and a three-quarter bath with a custom tile shower. This space is ready to do it all, make it a massive gym, hobby room, pool table or build a party bar. There are so many options with all this space. Outside, a fenced 10,000 sq ft lot, an attached two-car garage, and a covered back patio take in the same hilltop views.
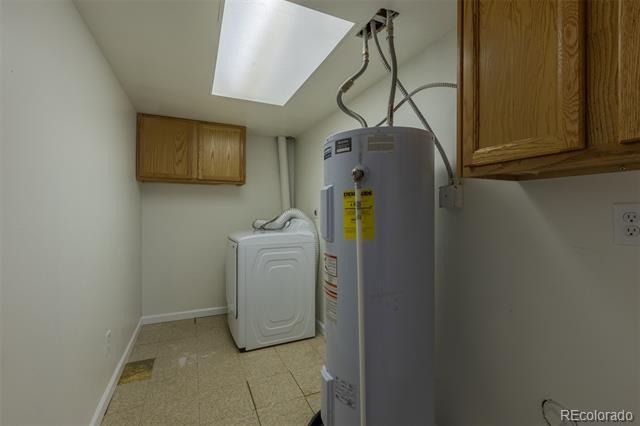
Located in the Adams 12 Five Star school district — Hillcrest Elementary, Silver Hills Middle, and Northglenn High - with easy access to it all. Move in ready with efficient electric baseboard heat plus a basement gas heater for lower cost warmth, and an electric water heater. Brand new roof will keep you warm and dry. Two new ductless mini-split A/C units for efficient cooling. Brand new carpeting in the walk out basement level.
139 days on market
Listed by Carrie Hill · Rocky Mountain Real Estate Inc · CARRIE@RMRE-INC.COM,303-579-9449
Property Details
| Property Type | Residential |
| Sub Type | Single Family Residence |
| Status | Active Under Contract |
| Price per Sq Ft | $145 |
| Subdivision | Heftler Homes Hillcrest 2nd Amd 4th Flg |
| MLS # | 8237898 |
| Days on Market | 139 |
| Bedrooms | 4 |
| Full Baths | 1 |
| Three-Quarter Baths | 2 |
| Year Built | 1977 |
| Lot Size (Sq Ft) | 10,000 |
| Acres | 0.23 |
| HOA | No |
| Annual Taxes | $3,222 |
| State | CO |
| County | Adams |
| Interior Features | Eat-in Kitchen, Granite Counters, Open Floorplan, Walk-In Closet(s), Primary Suite |
| Heating | Baseboard, Electric |
| Cooling | Other |
| Flooring | Tile, Wood |
| Fireplaces | 2 |
| Fireplace Features | Basement, Dining Room, Wood Burning |
| Appliances | Cooktop, Dishwasher, Electric Water Heater, Oven, Range, Refrigerator |
| Exterior Features | Private Yard |
| Garage | Yes |
| Garage Spaces | 2 |
| Parking Features | Storage |
| Roof | Composition |
| Basement | Finished, Walk-Out Access |
| Lot Features | Landscaped |
| Architectural Style | Traditional |
| Levels | One |
| Construction | Frame |
| Sewer | Public Sewer |
| Water Source | Public |
| Senior Community | No |
| Special Conditions | None Known |
Location
Price History
| Date | Event | Price |
|---|---|---|
| 10/27/2026 |
Active Under Contract Source: REcolorado® #8237898 |
— |
| 10/23/2026 |
Price change Source: REcolorado® #8237898 |
$490,000 -2.0% $145/sqft |
| 10/9/2026 |
Price change Source: REcolorado® #8237898 |
$500,000 -9.1% $148/sqft |
| 10/8/2026 |
Price change Source: REcolorado® #8237898 |
$550,000 +4.8% $163/sqft |
| 6/26/2026 |
Listed for sale Source: REcolorado® #8237898 |
$525,000 $156/sqft |

Based on information submitted to the MLS GRID as of November 12, 2026 at 6:28 AM MST. All data is obtained from various sources and may not have been verified by broker or MLS GRID. Supplied Open House Information is subject to change without notice. All information should be independently reviewed and verified for accuracy. Properties may or may not be listed by the office/agent presenting the information.
Thank you — a Mont Haus broker will be in touch shortly.
For Mont Haus agents and staff. Sign in with your Mont Haus Microsoft account and the Agent Portal opens in a new tab.
Sign in with MicrosoftNo Microsoft account yet? Ask Nikki Boxer, who sets up portal access.