
Residential · Under Contract
Westminster, CO 80030
5 Beds · 3 Baths · 2,214 Sq Ft
$624,900
Single Family
Property Type
0.17 acres
Lot Size
1978
Year Built
$282
Price per Sq Ft
2
Parking Spaces
8238835
MLS #
About This Property
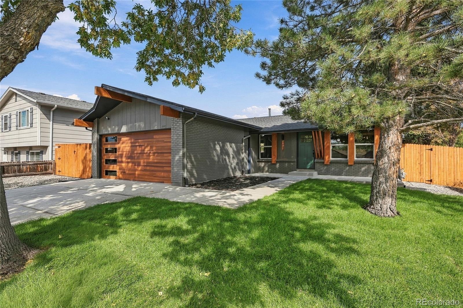
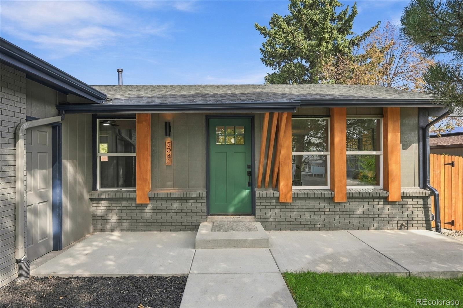
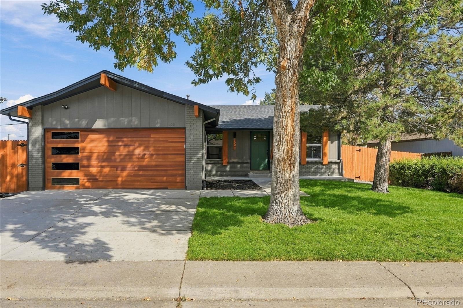
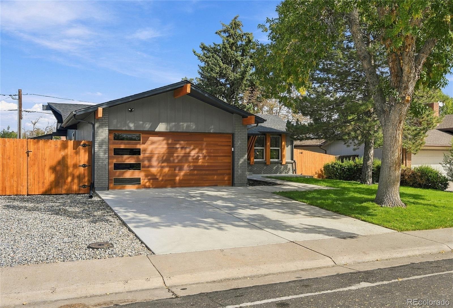
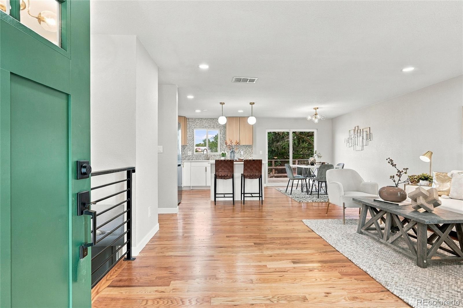
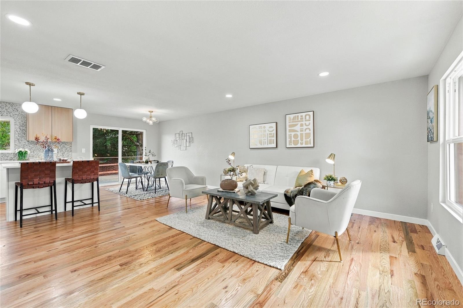
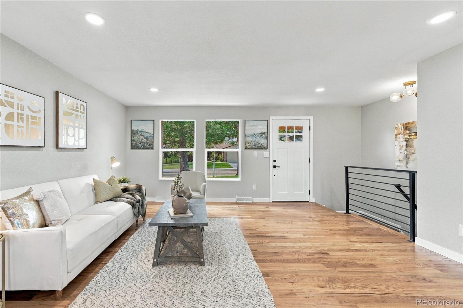
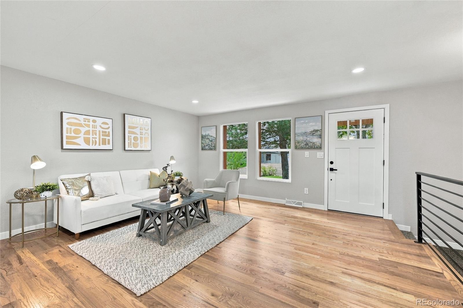
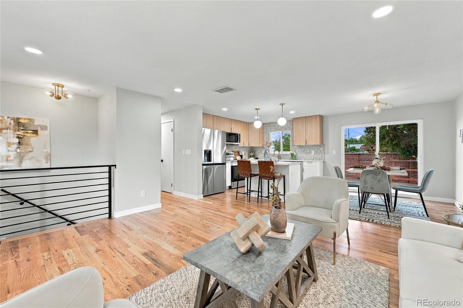
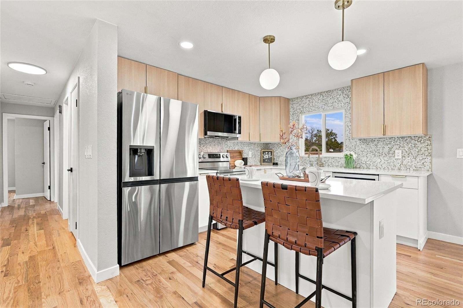
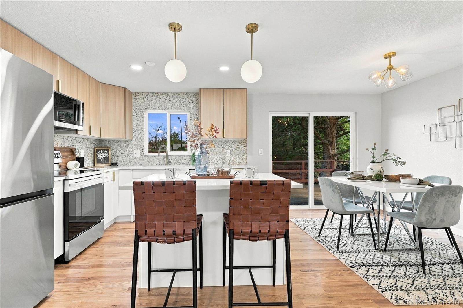
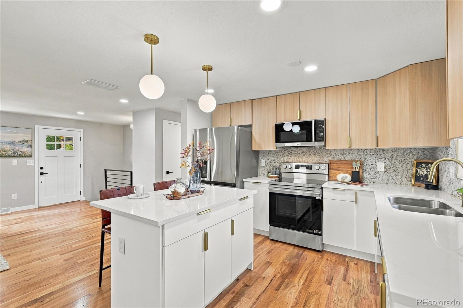
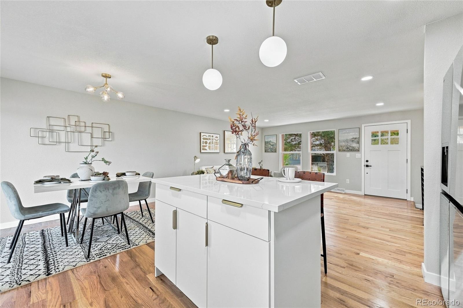
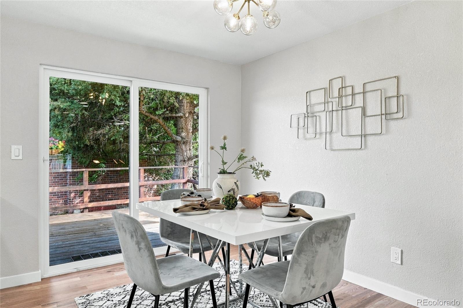
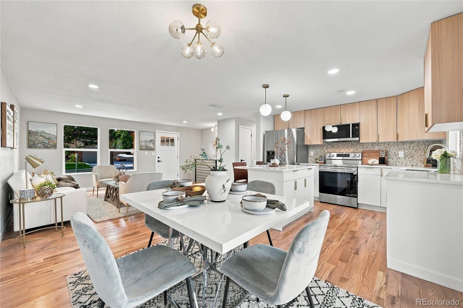
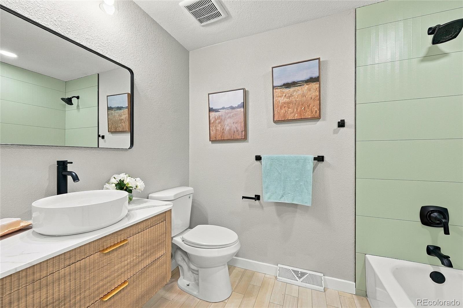
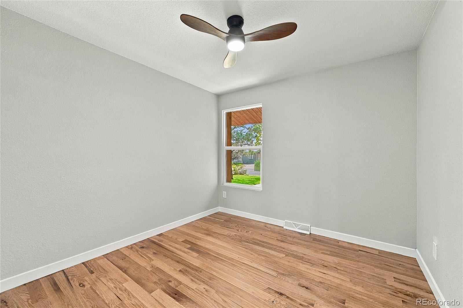
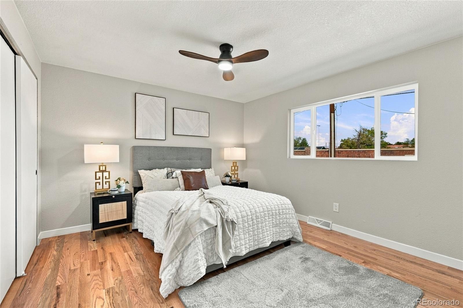
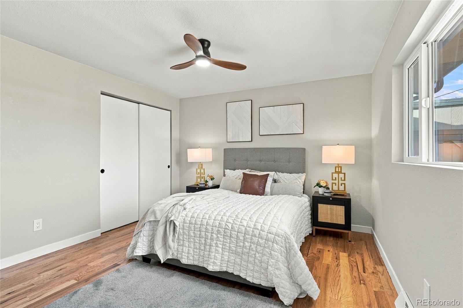
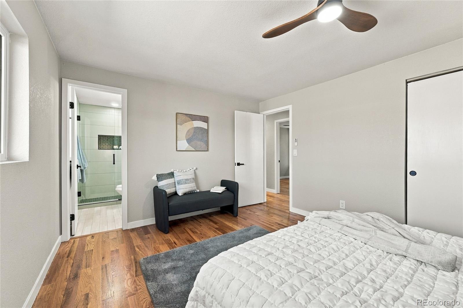
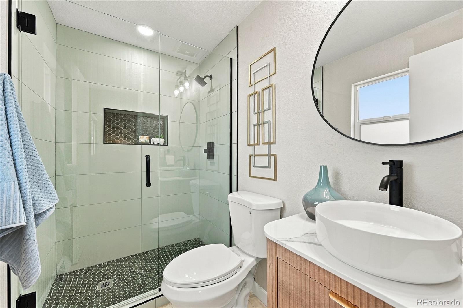
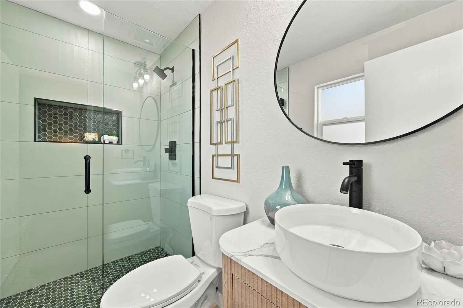
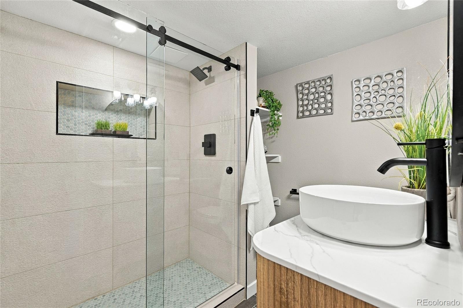
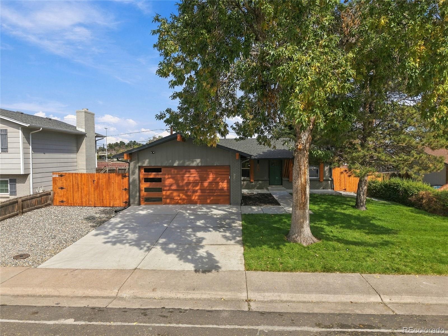
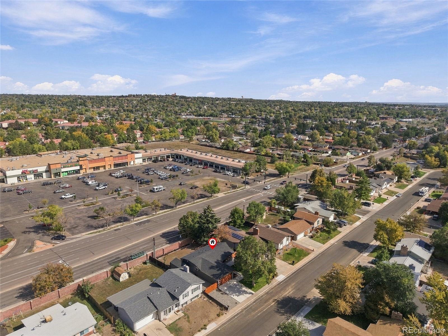
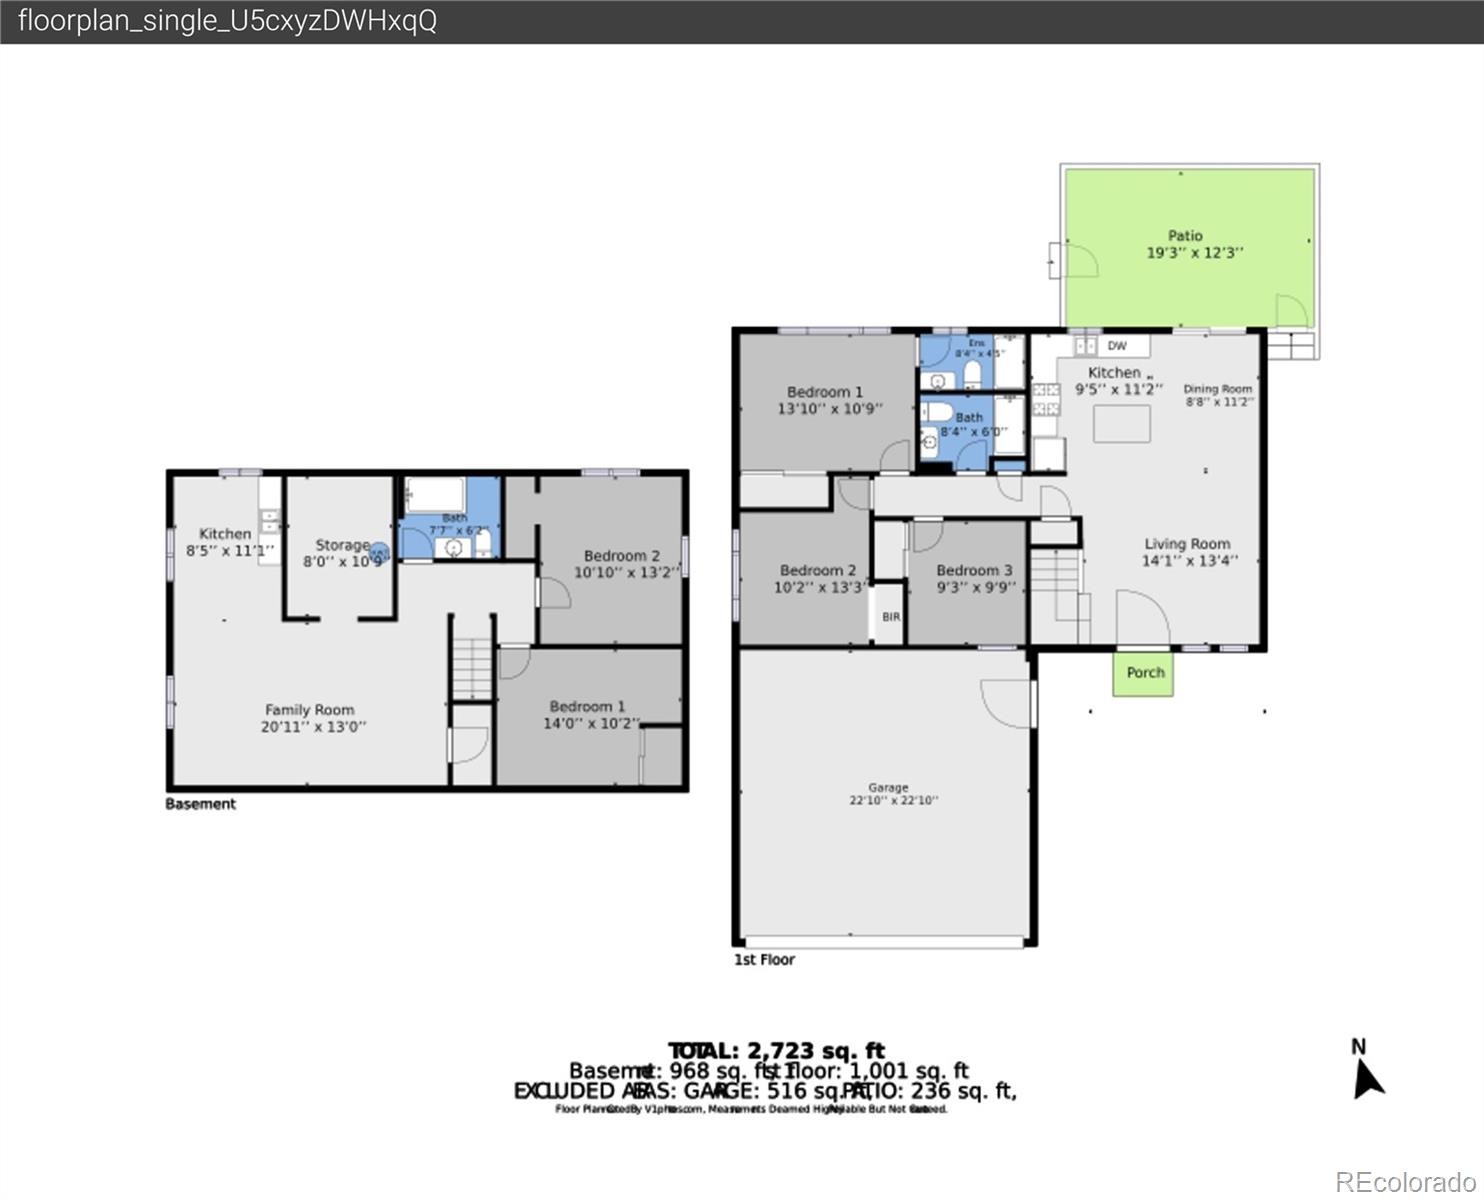
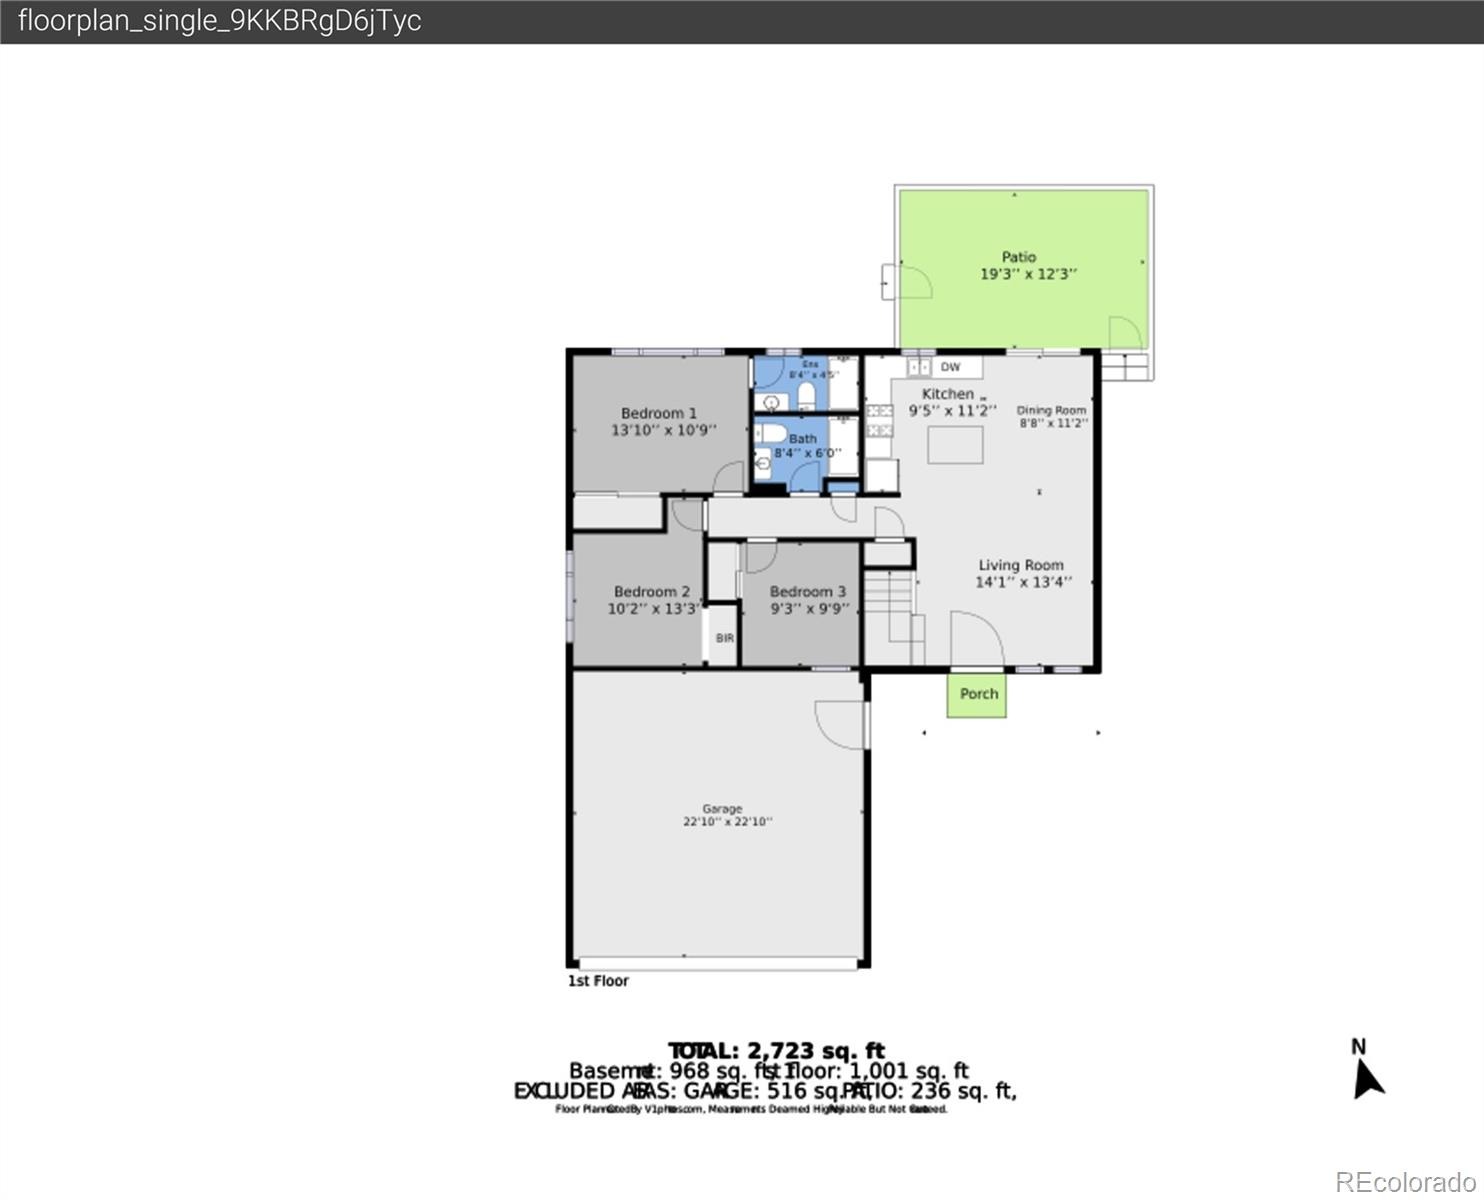
Welcome to this beautifully remodeled 5-bedroom, 3-bath home in Westminster, offering a spacious and flexible layout with stylish finishes throughout. The main level features an open living, dining, and kitchen area filled with natural light, complemented by hardwood floors and modern updates. The kitchen showcases European frameless cabinetry, quartz countertops, stainless steel appliances, a large center island, updated backsplash, and modern lighting. The main floor includes 3 bedrooms and 2 updated bathrooms, including a primary bedroom with a private bath featuring a beautifully tiled walk-in shower and contemporary finishes.
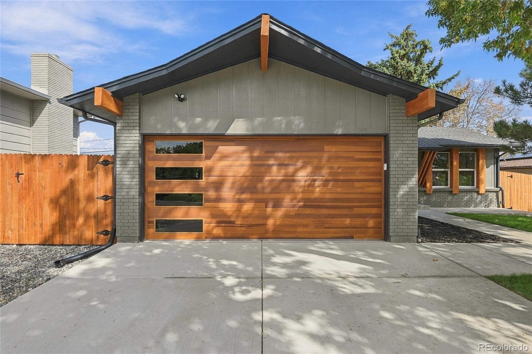
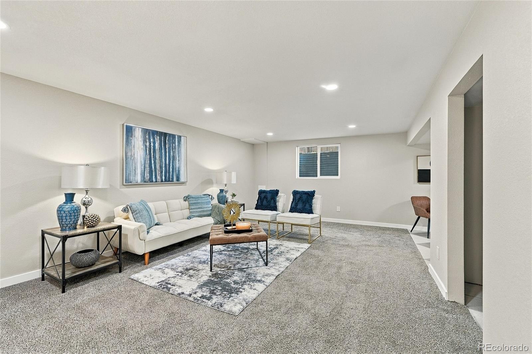
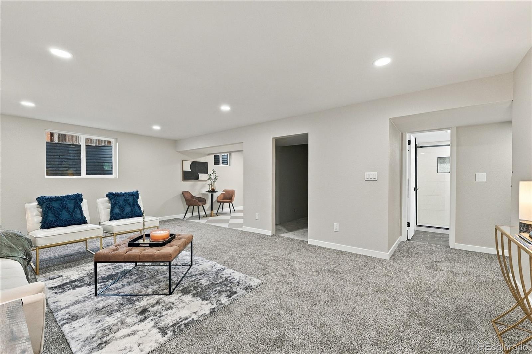
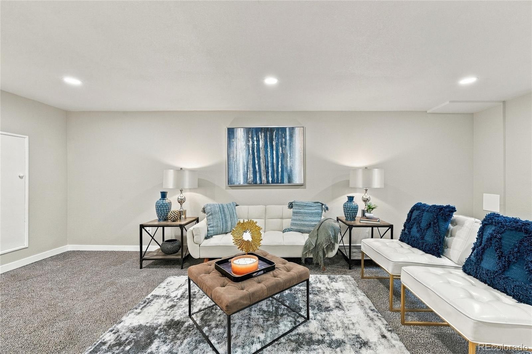
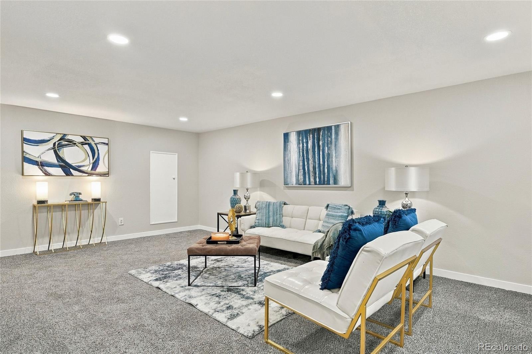
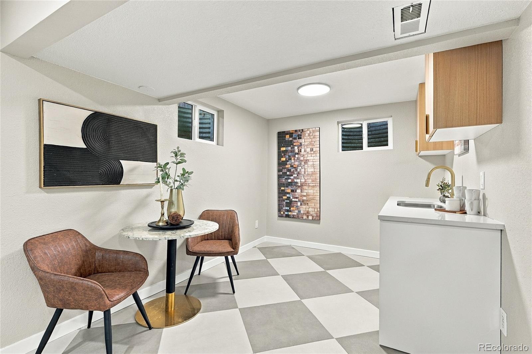
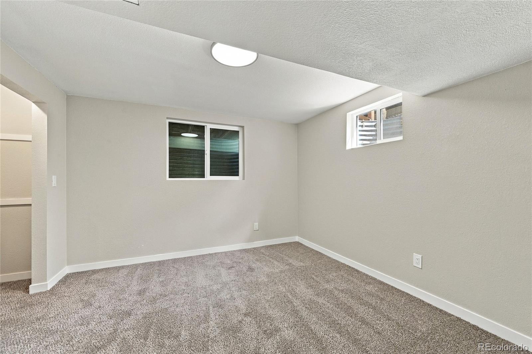
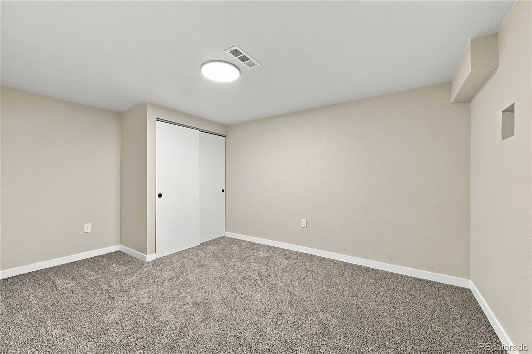
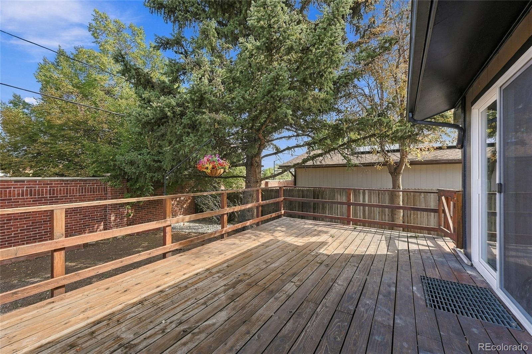
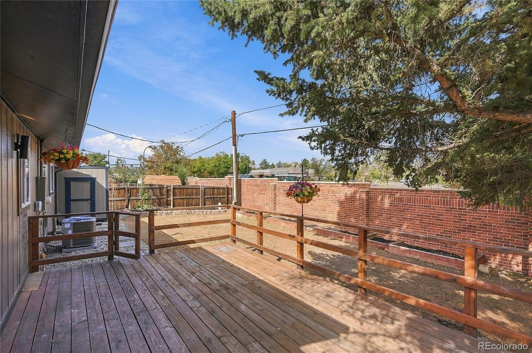
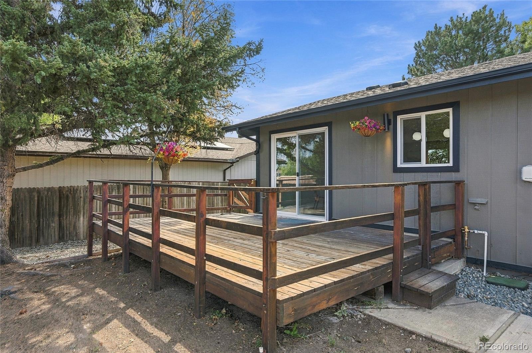
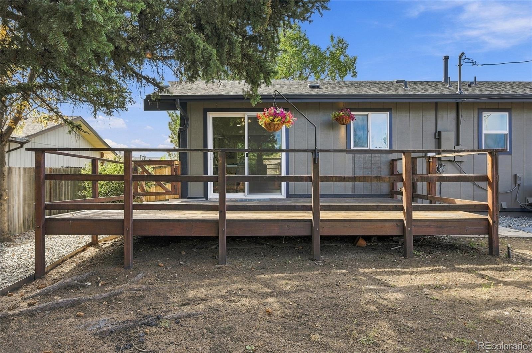
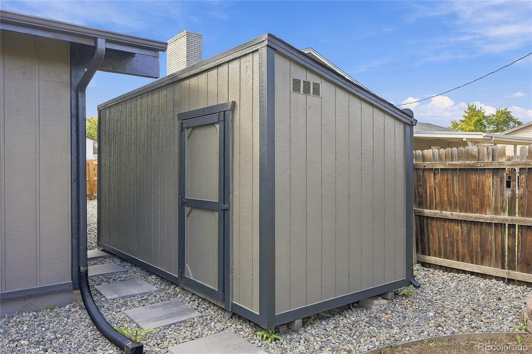
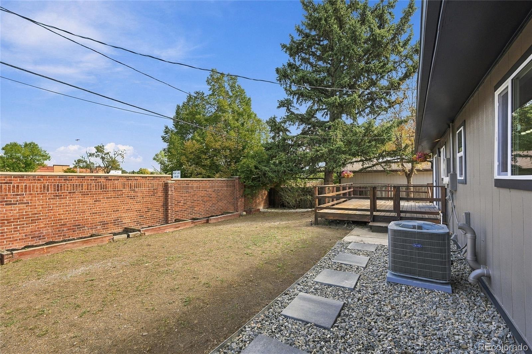
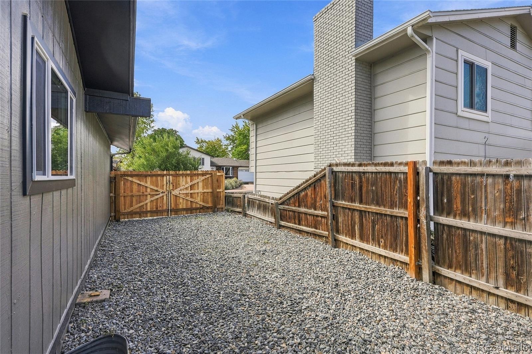
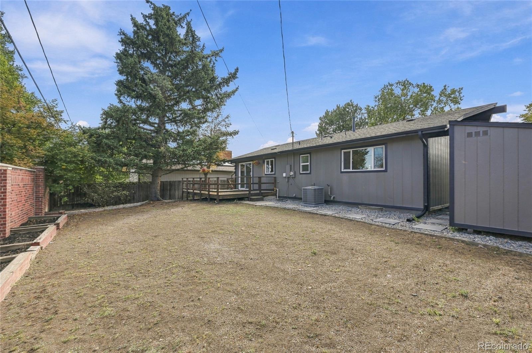
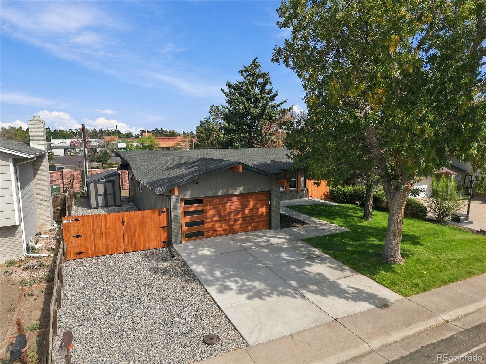
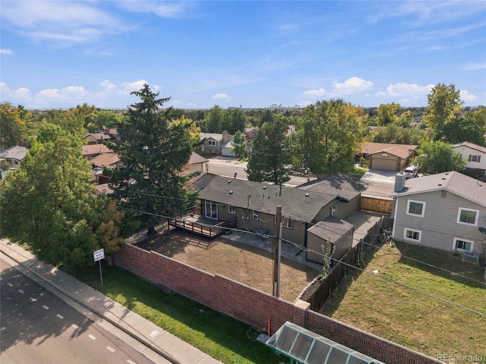
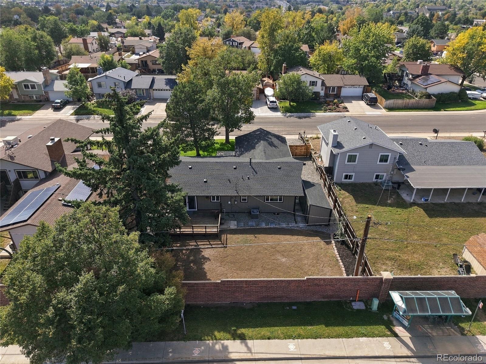
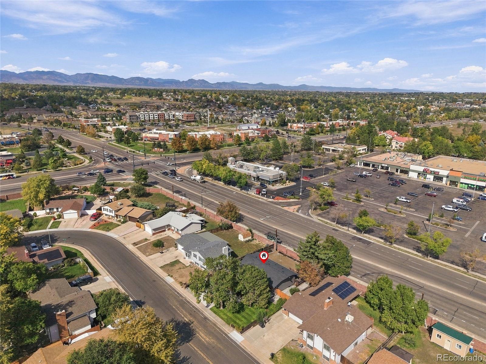
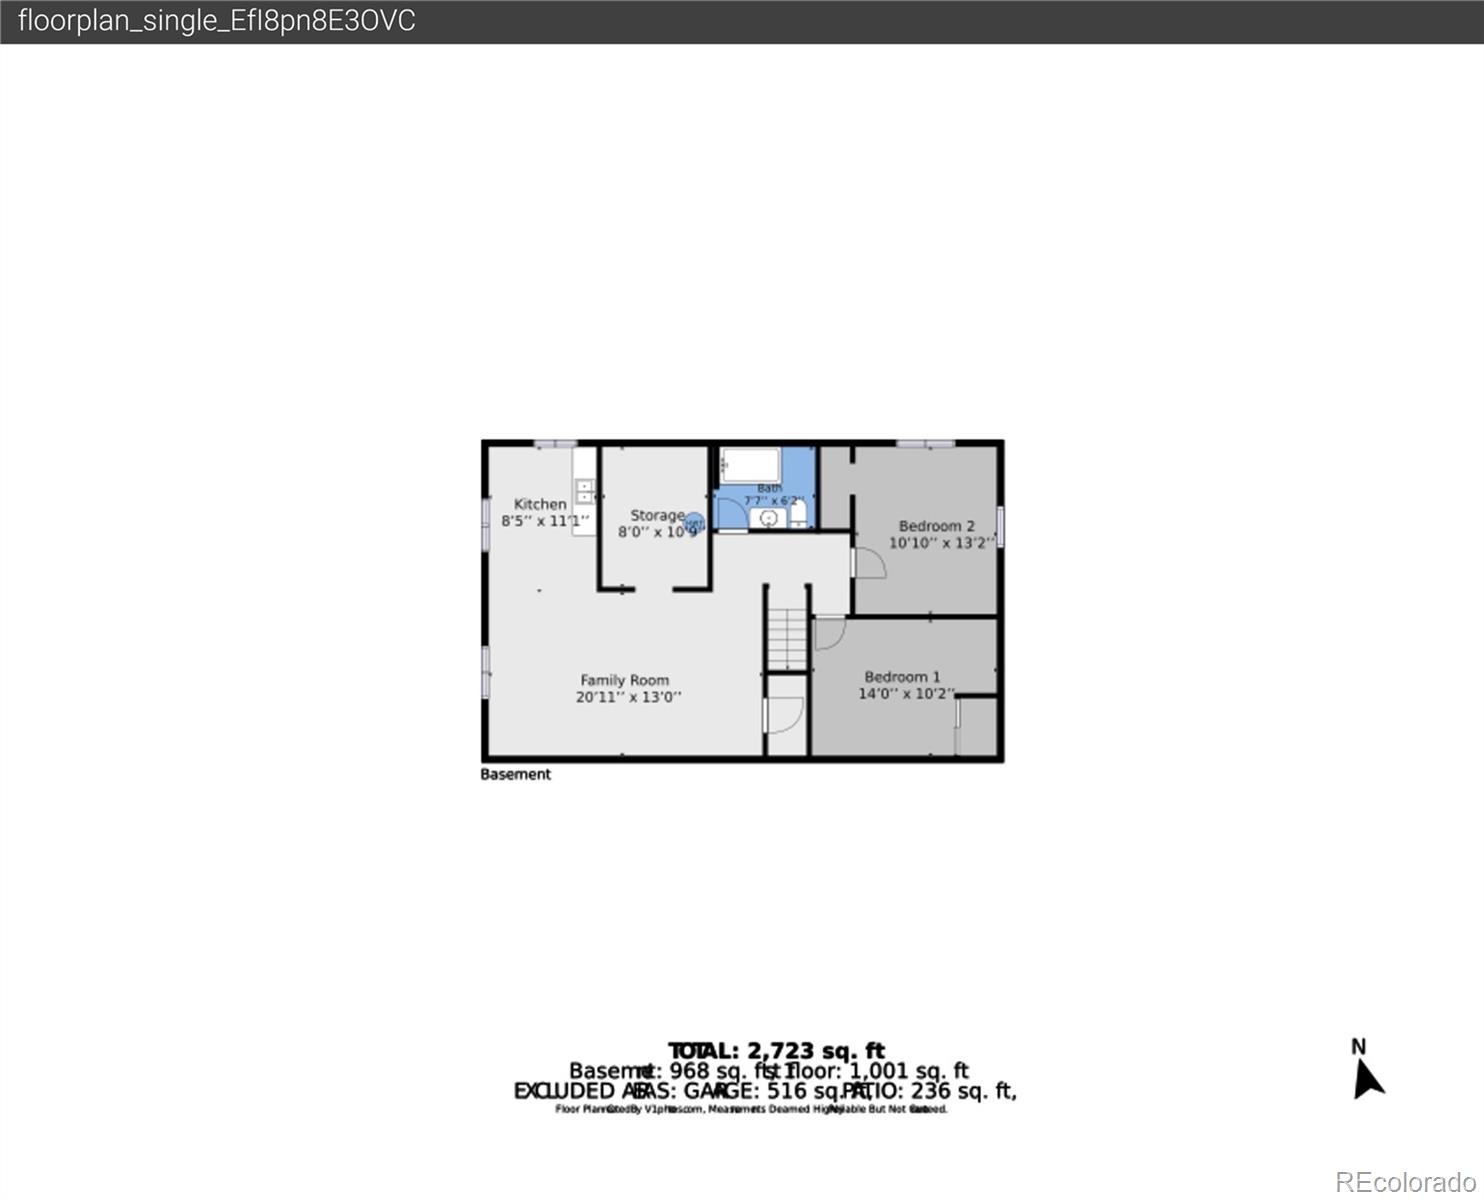
The finished basement adds impressive additional living space with 2 more bedrooms, a full bathroom, spacious family room, storage, and a wet bar/kitchen area, providing excellent flexibility for guests, extended family, entertaining, or additional living space. Step outside to enjoy the backyard and deck/patio area, offering plenty of room to relax, entertain, garden, or create your own outdoor retreat. Additional highlights include an attached 2-car garage and dedicated RV/boat parking, providing valuable extra space for vehicles, trailers, and recreational toys. Conveniently located at 5041 W 71st Pl, this move-in-ready home offers the space, updates, and versatility buyers are looking for. With 5 bedrooms, 3 bathrooms, multiple living areas, basement wet bar/kitchen, RV parking, and modern finishes, this is one you won’t want to miss.
39 days on market
Listed by Jose "Pepe" Laguna · HomeSmart · JLagunaRealEstate@yahoo.com,303-435-1536
Property Details
| Property Type | Residential |
| Sub Type | Single Family Residence |
| Status | Active Under Contract |
| Price per Sq Ft | $282 |
| Subdivision | Lakeview Estates |
| MLS # | 8238835 |
| Days on Market | 39 |
| Bedrooms | 5 |
| Full Baths | 1 |
| Three-Quarter Baths | 2 |
| Year Built | 1978 |
| Lot Size (Sq Ft) | 7,420 |
| Acres | 0.17 |
| HOA | No |
| Annual Taxes | $2,303 |
| State | CO |
| County | Adams |
| Interior Features | Ceiling Fan(s), Eat-in Kitchen, In-Law Floorplan, Kitchen Island, Open Floorplan, Primary Suite, Quartz Counters, Smoke Free |
| Heating | Forced Air |
| Cooling | Central Air |
| Flooring | Carpet, Tile, Wood |
| Appliances | Dishwasher, Disposal, Microwave, Oven, Range, Refrigerator |
| Exterior Features | Private Yard |
| Garage | Yes |
| Garage Spaces | 2 |
| Parking Features | 220 Volts |
| Roof | Composition |
| Basement | Finished, Full |
| Lot Features | Landscaped, Level, Many Trees, Near Public Transit, Sprinklers In Front, Irrigated |
| Architectural Style | A-Frame |
| Levels | One |
| Construction | Frame |
| Sewer | Public Sewer |
| Senior Community | No |
| Special Conditions | None Known |
Location
Price History
| Date | Event | Price |
|---|---|---|
| 10/19/2026 |
Active Under Contract Source: REcolorado® #8238835 |
— |
| 10/2/2026 |
Listed for sale Source: REcolorado® #8238835 |
$624,900 $282/sqft |

Based on information submitted to the MLS GRID as of November 10, 2026 at 1:01 AM MST. All data is obtained from various sources and may not have been verified by broker or MLS GRID. Supplied Open House Information is subject to change without notice. All information should be independently reviewed and verified for accuracy. Properties may or may not be listed by the office/agent presenting the information.
Thank you — a Mont Haus broker will be in touch shortly.
For Mont Haus agents and staff. Sign in with your Mont Haus Microsoft account and the Agent Portal opens in a new tab.
Sign in with MicrosoftNo Microsoft account yet? Ask Nikki Boxer, who sets up portal access.