Residential · Under Contract
Aurora, CO 80015
2 Beds · 2 Baths · 956 Sq Ft
$249,999
Condominium
Property Type
0.01 acres
Lot Size
1998
Year Built
$262
Price per Sq Ft
$416
HOA Fee
8241928
MLS #
About This Property
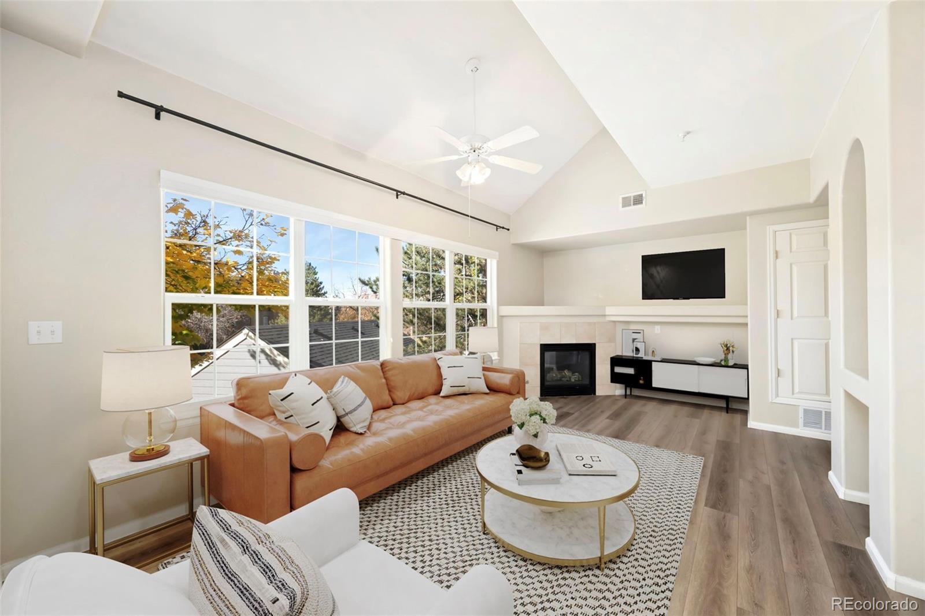
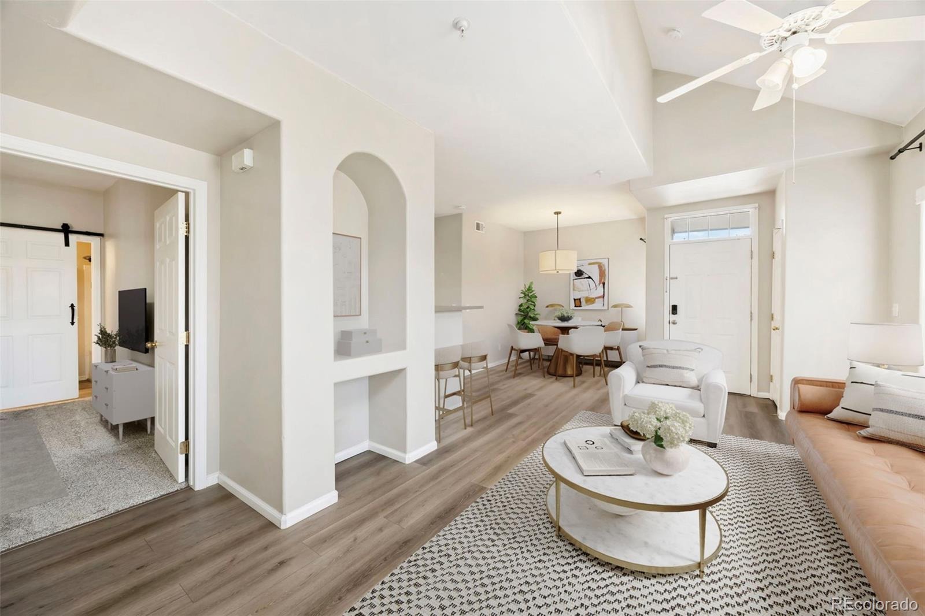
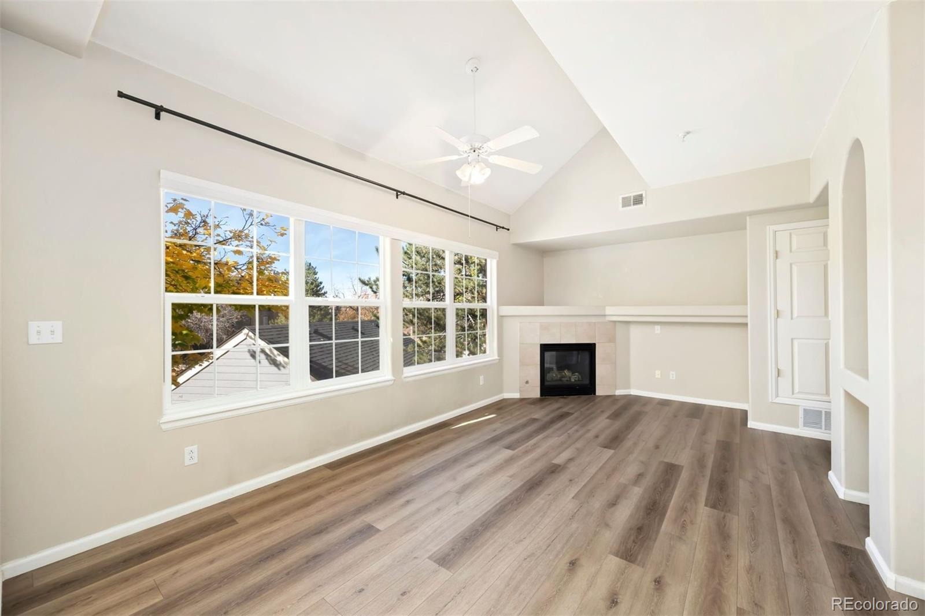
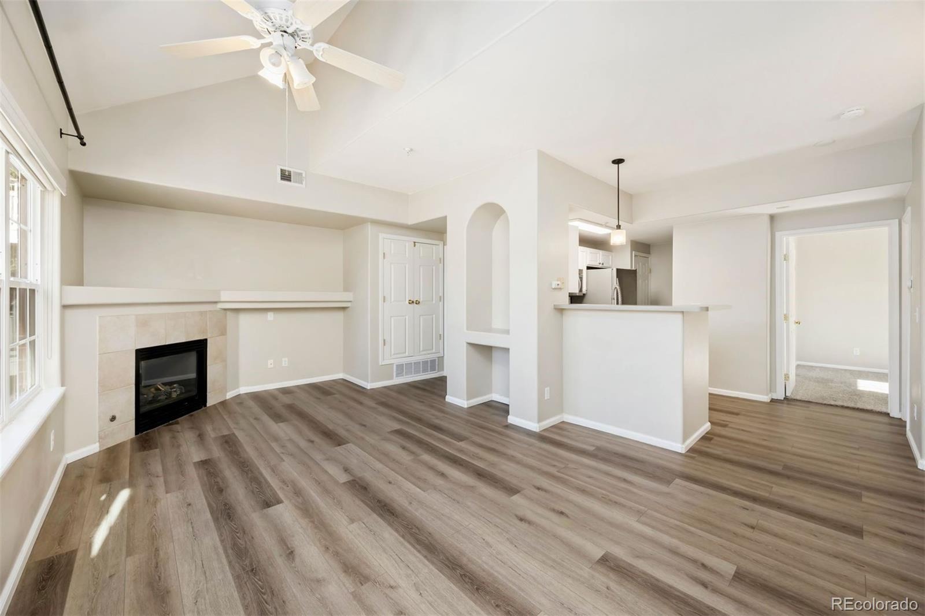
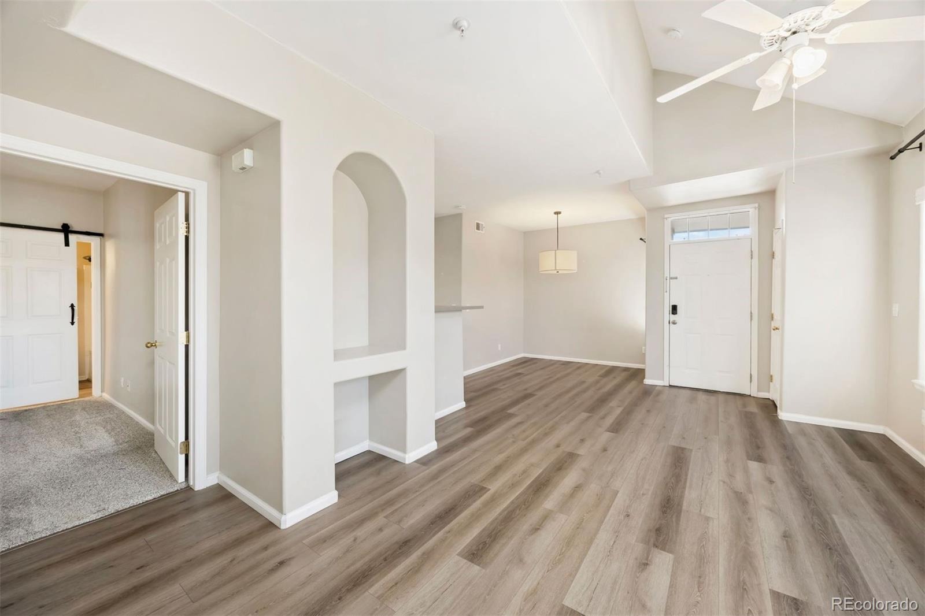
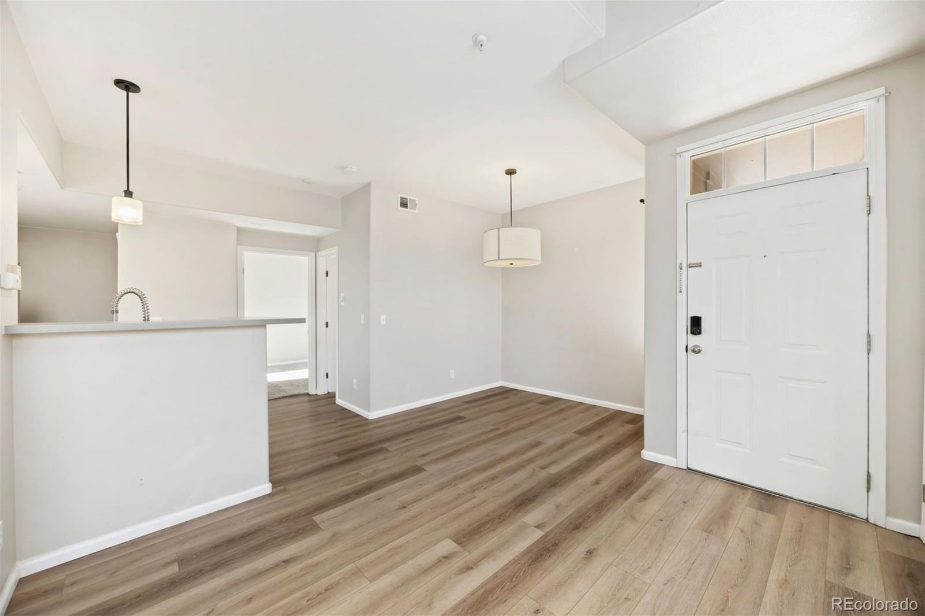
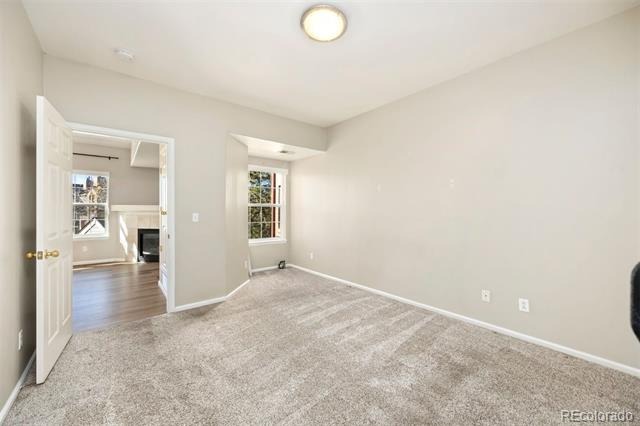
Welcome home to this beautifully refreshed 2-bedroom, 2-bath condo offering a seamless blend of comfort and modern style. Inside, an inviting open floor plan is highlighted by soaring vaulted ceilings, abundant natural light, and luxury vinyl plank flooring throughout the main living areas. The living room features a cozy gas fireplace and oversized windows that showcase treetop views, creating the perfect setting for both relaxing and entertaining.
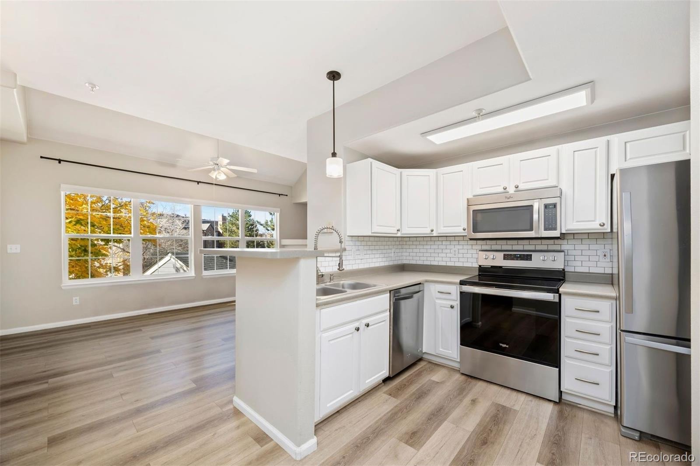
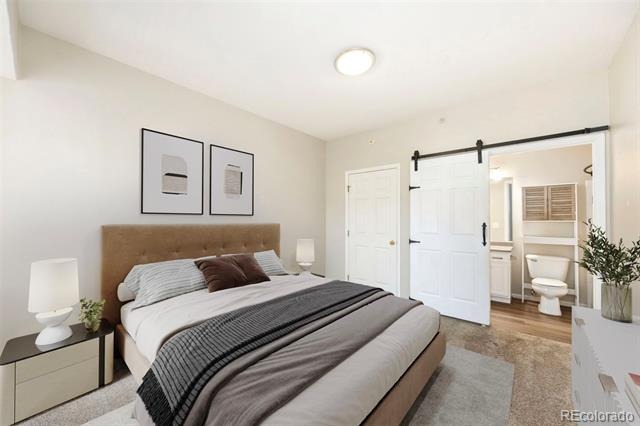
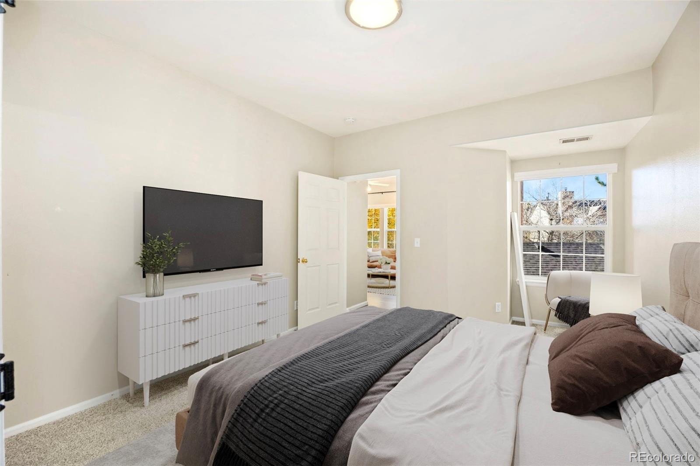
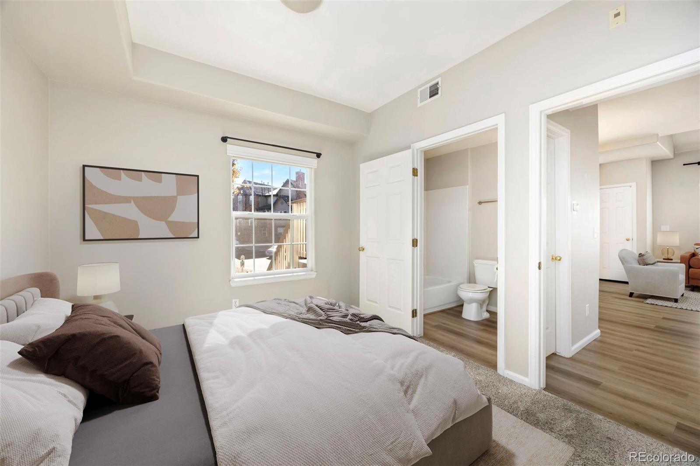
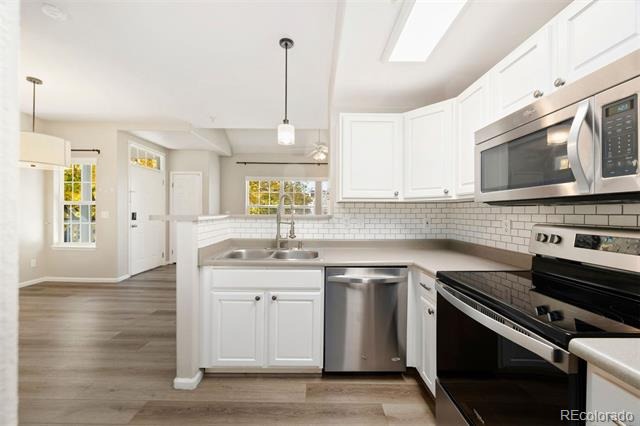
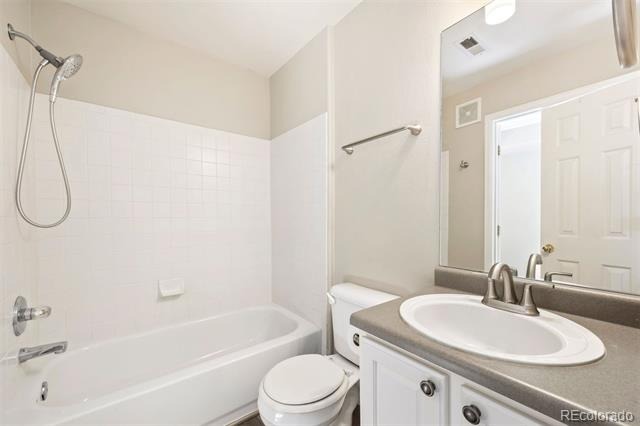
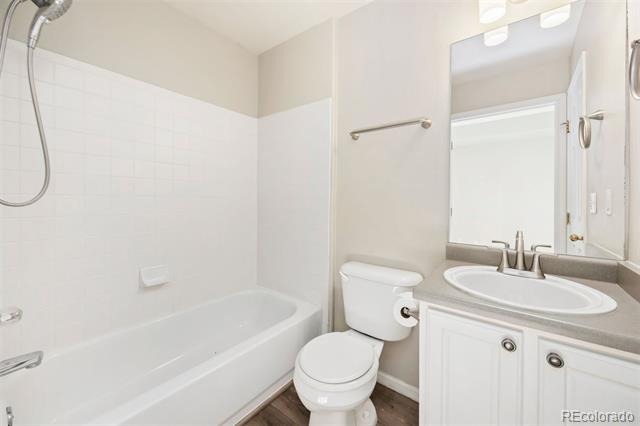
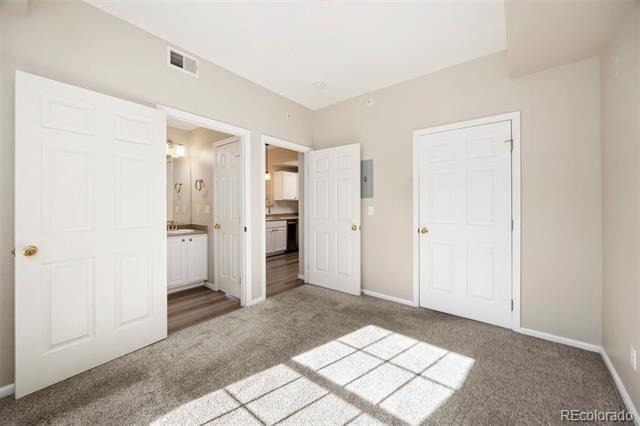
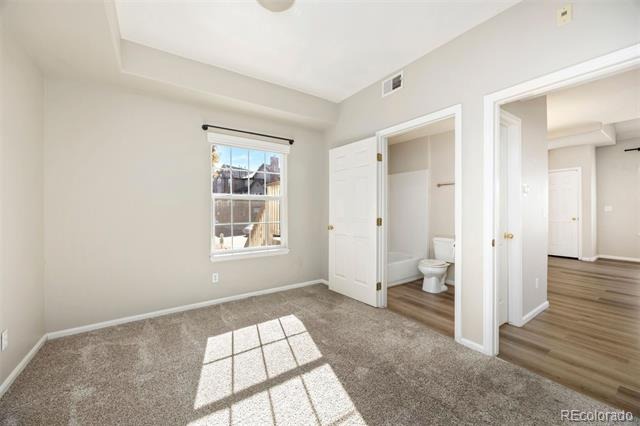
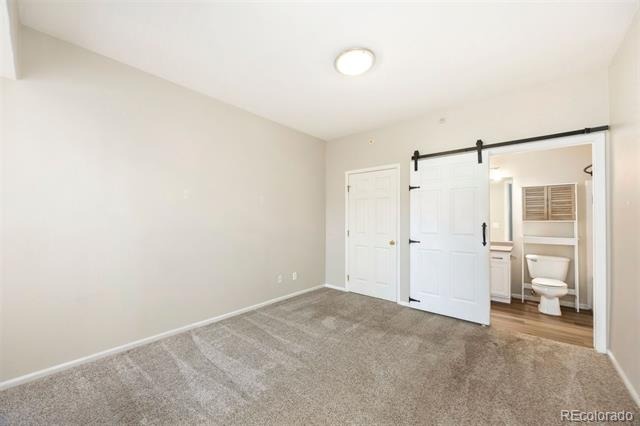
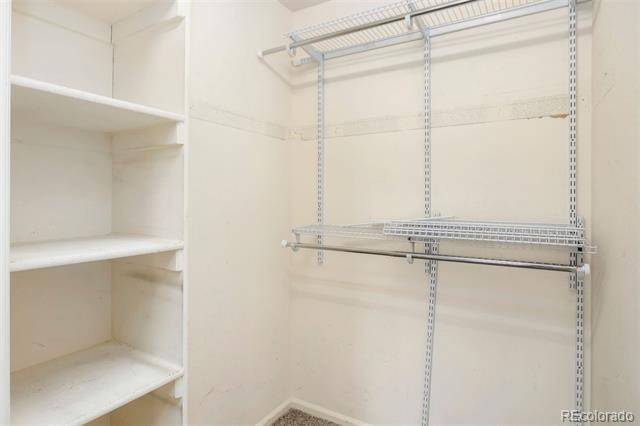
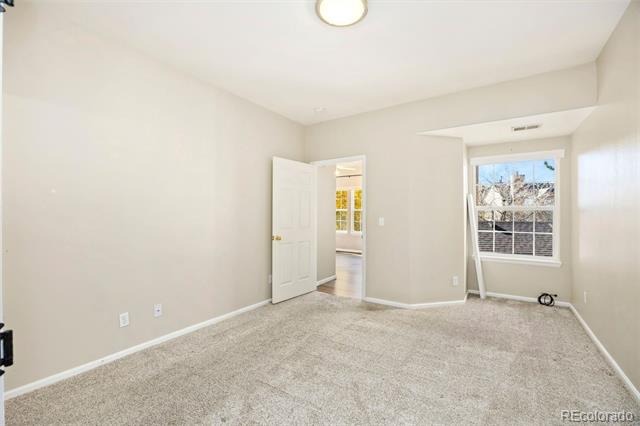
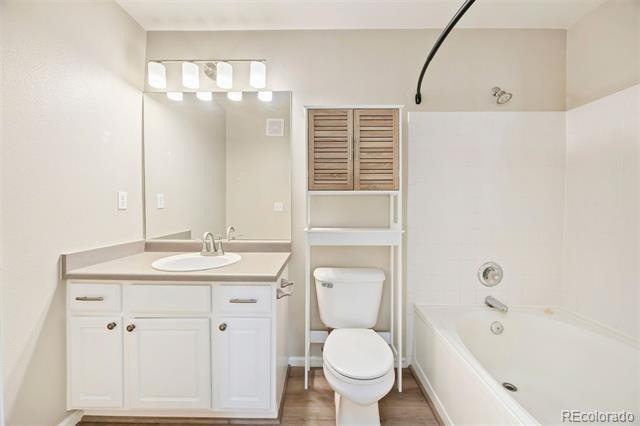
The updated kitchen is thoughtfully designed with crisp white cabinetry, a classic subway tile backsplash, stainless steel appliances, and a breakfast bar that opens effortlessly to the dining and living spaces. Both bedrooms are generously sized, with the primary suite offering a private bath and ample closet space, while the second bedroom provides flexibility for guests, a home office, or additional living space.
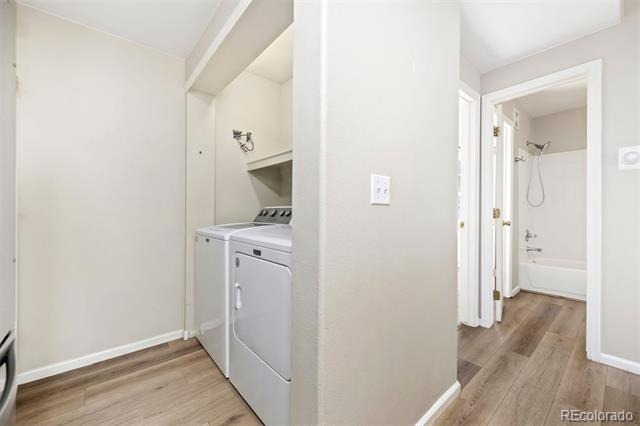
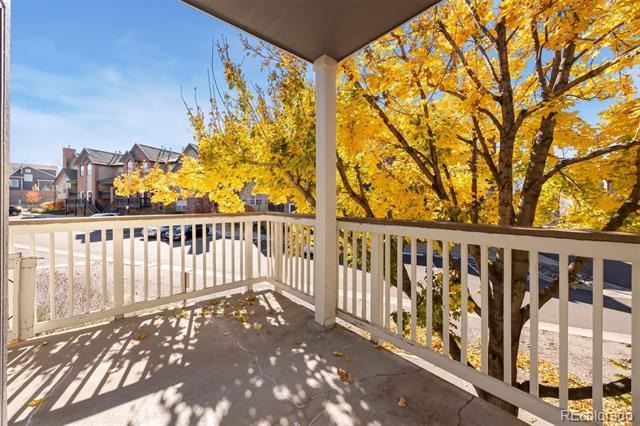
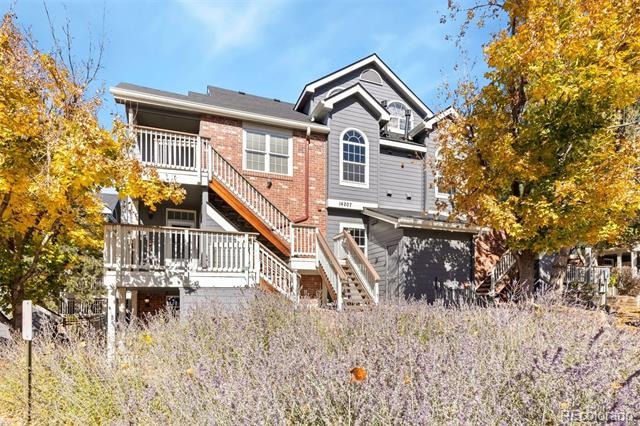
Step outside to the private balcony surrounded by mature trees, an ideal spot for morning coffee or unwinding at the end of the day. Additional highlights include in-unit laundry, updated lighting, fresh paint, and a convenient exterior storage closet. Ideally located near parks, trails, shopping, and major commuter routes, this move-in-ready condo offers easy, low-maintenance living in a highly convenient location.
248 days on market
Listed by Mor Zucker · LIV Sotheby's International Realty · Mor@TeamDenverHomes.com,303-557-8862
Property Details
| Property Type | Residential |
| Sub Type | Condominium |
| Status | Active Under Contract |
| Price per Sq Ft | $262 |
| Subdivision | Sterling Commons II |
| MLS # | 8241928 |
| Days on Market | 248 |
| Bedrooms | 2 |
| Full Baths | 2 |
| Year Built | 1998 |
| Lot Size (Sq Ft) | 436 |
| Acres | 0.01 |
| HOA | Yes |
| HOA Fee | $416 |
| Annual Taxes | $1,422 |
| State | CO |
| County | Arapahoe |
| Interior Features | Breakfast Bar, Eat-in Kitchen, High Ceilings, Laminate Counters, Open Floorplan, Vaulted Ceiling(s), Walk-In Closet(s), No Stairs, Primary Suite |
| Heating | Forced Air, Natural Gas |
| Cooling | Central Air |
| Flooring | Carpet, Vinyl |
| Fireplaces | 1 |
| Fireplace Features | Gas, Gas Log, Living Room |
| Appliances | Cooktop, Dishwasher, Disposal, Dryer, Microwave, Oven, Refrigerator, Washer |
| Roof | Composition |
| Lot Features | Corner Lot, Near Public Transit |
| Levels | One |
| Construction | Frame, Wood Siding |
| Sewer | Public Sewer |
| Water Source | Public |
| Senior Community | No |
| Special Conditions | None Known |
Location
Price History
| Date | Event | Price |
|---|---|---|
| 11/3/2026 |
Active Under Contract Source: REcolorado® #8241928 |
— |
| 3/12/2026 |
Listed for sale Source: REcolorado® #8241928 |
$249,999 $262/sqft |

Based on information submitted to the MLS GRID as of November 15, 2026 at 2:05 PM MST. All data is obtained from various sources and may not have been verified by broker or MLS GRID. Supplied Open House Information is subject to change without notice. All information should be independently reviewed and verified for accuracy. Properties may or may not be listed by the office/agent presenting the information.
Thank you — a Mont Haus broker will be in touch shortly.
For Mont Haus agents and staff. Sign in with your Mont Haus Microsoft account and the Agent Portal opens in a new tab.
Sign in with MicrosoftNo Microsoft account yet? Ask Nikki Boxer, who sets up portal access.