Residential · Active
Denver, CO 80224
4 Beds · 2 Baths · 1,612 Sq Ft
$624,900
Single Family
Property Type
0.23 acres
Lot Size
1955
Year Built
$388
Price per Sq Ft
2
Parking Spaces
8243203
MLS #
About This Property
Start your first year with a lower payment! Ask about a LENDER-PAID 12-month rate buy down!
Some houses just feel right the moment you walk in. This one has the space, the yard, and the updates that make everyday life easier, all on one of the best lots in Virginia Village.
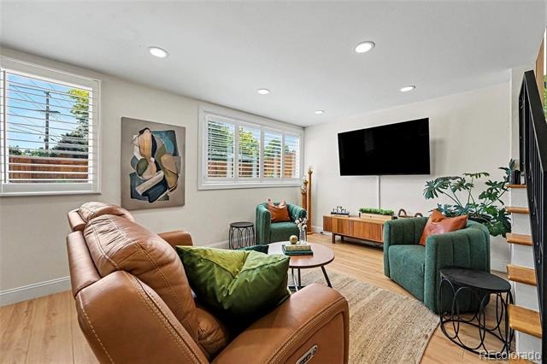
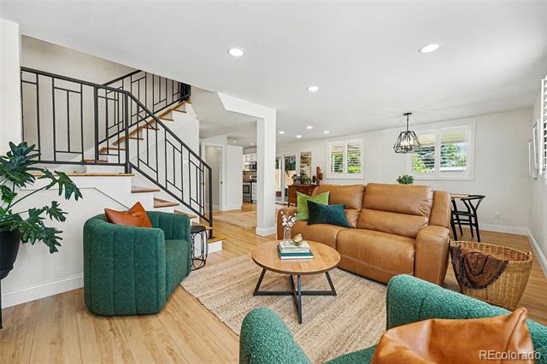
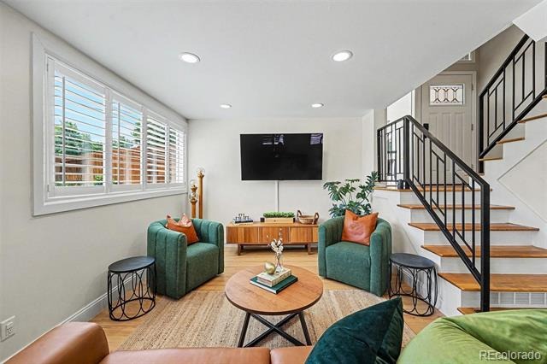
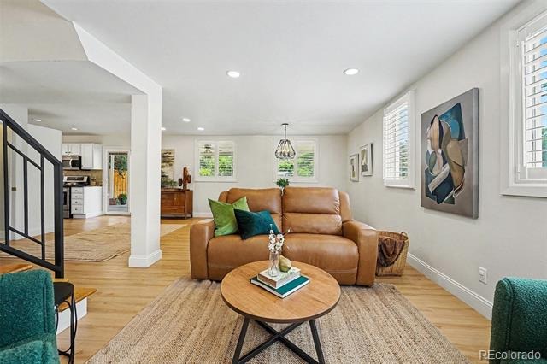
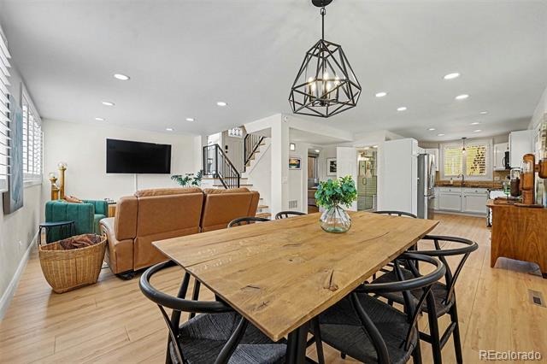
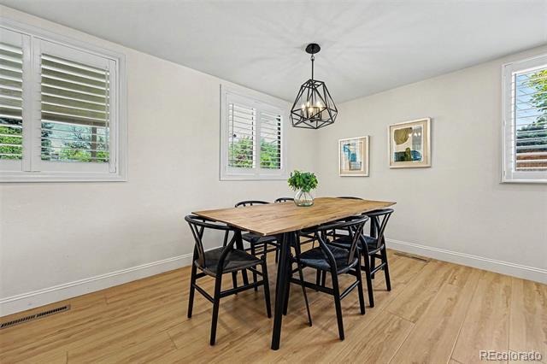
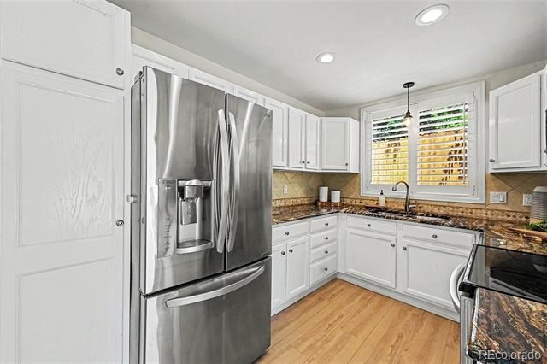
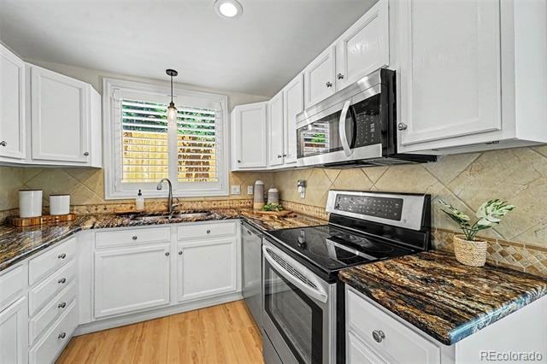
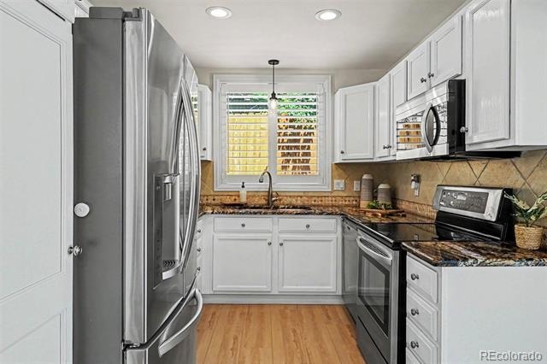
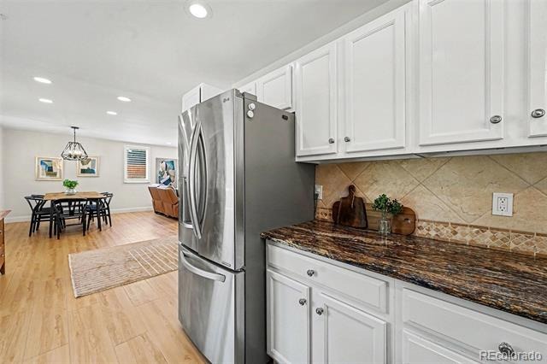
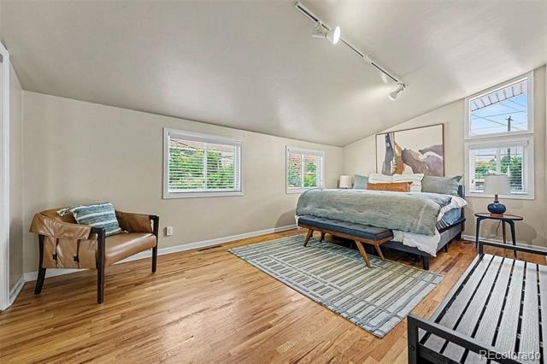
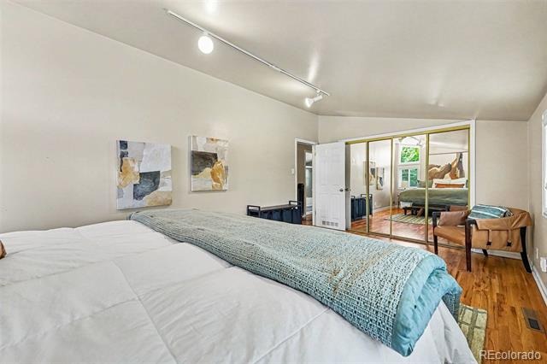
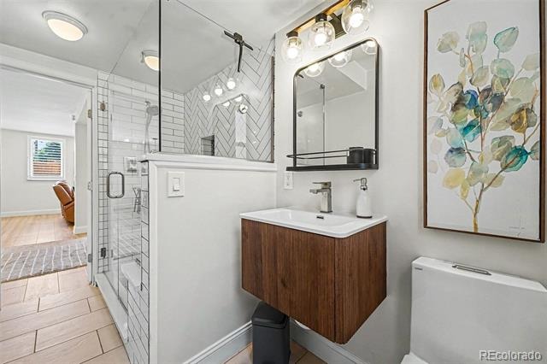
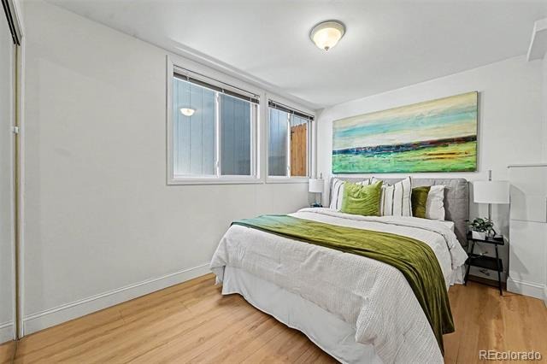
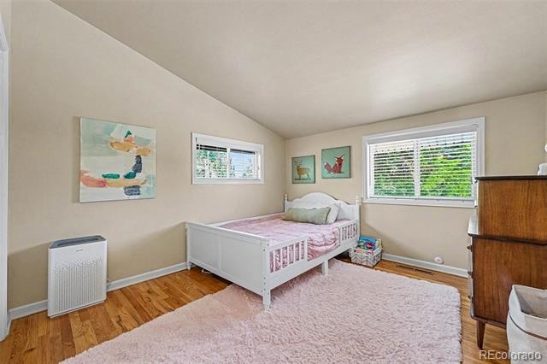
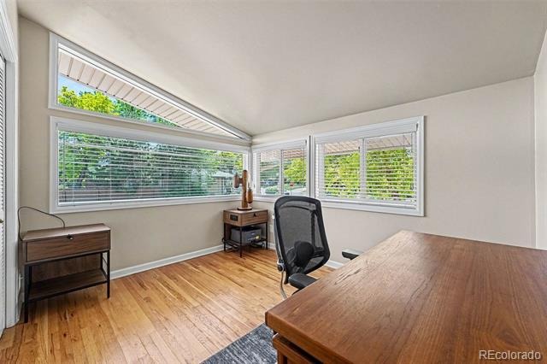
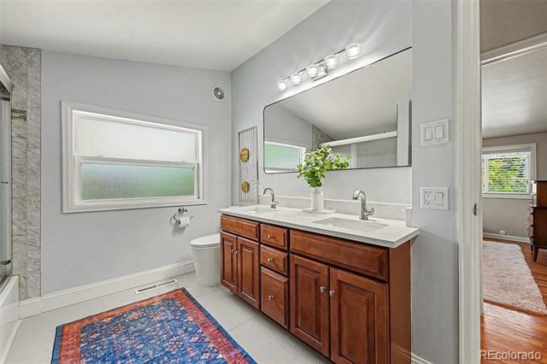
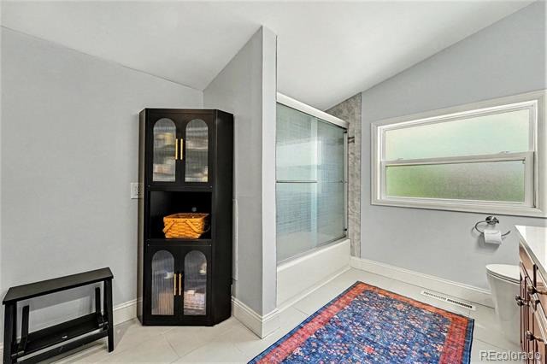
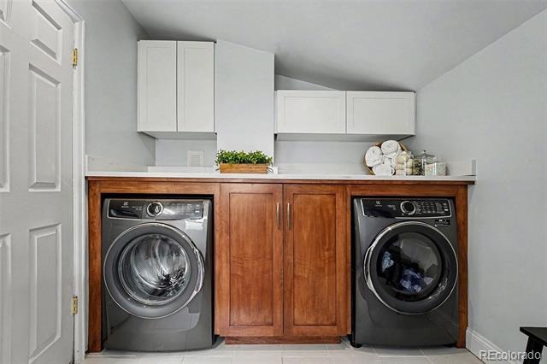
The layout was opened up and the finishes have been genuinely redone. New LVP flooring through the lower level, new lighting, updated cabinets, and a newly remodeled bathroom. Washer and dryer conveniently located upstairs near the bedrooms. The lower level adds a brand new 3/4 bath and real usable living space.
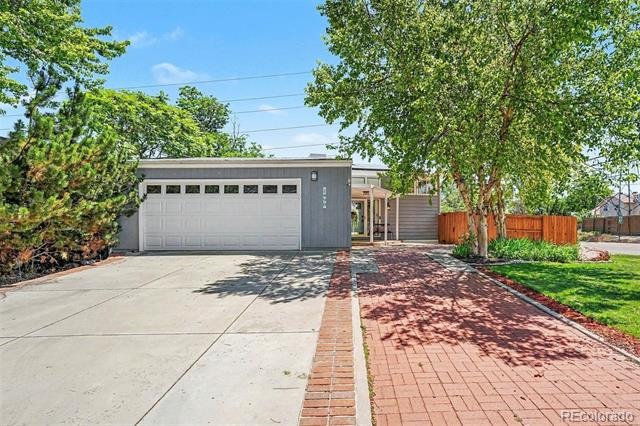
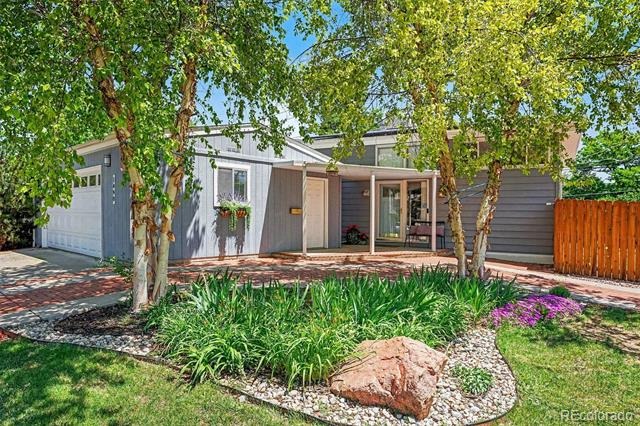
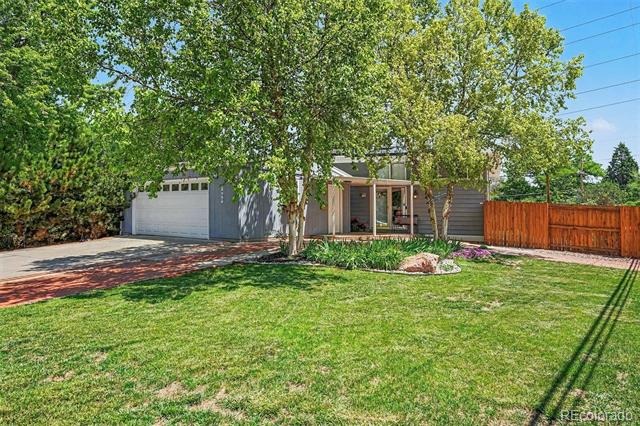
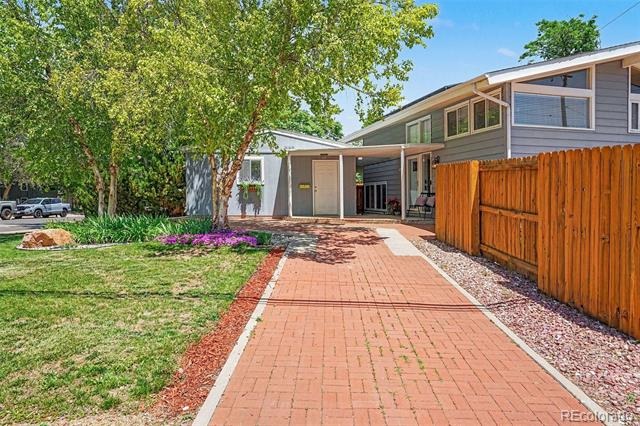
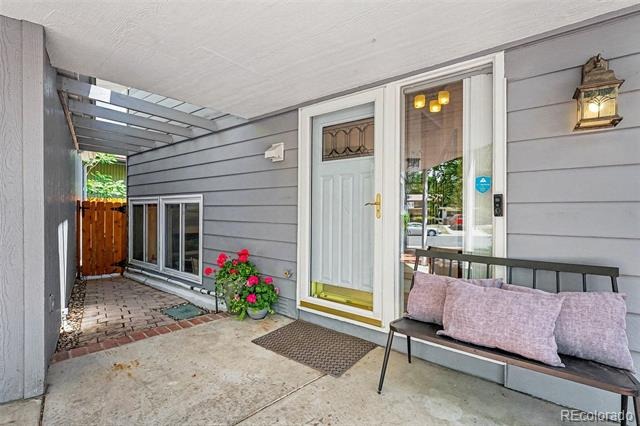
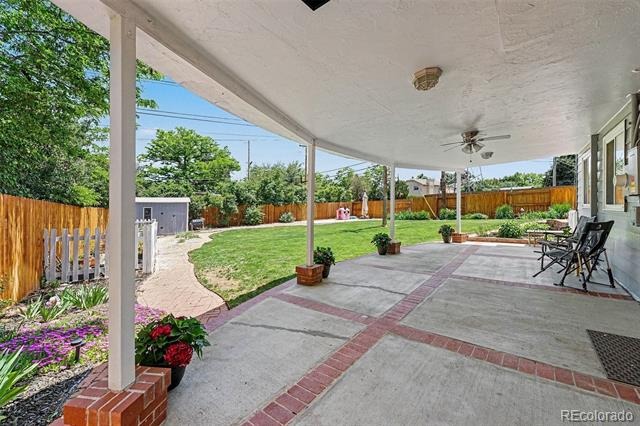
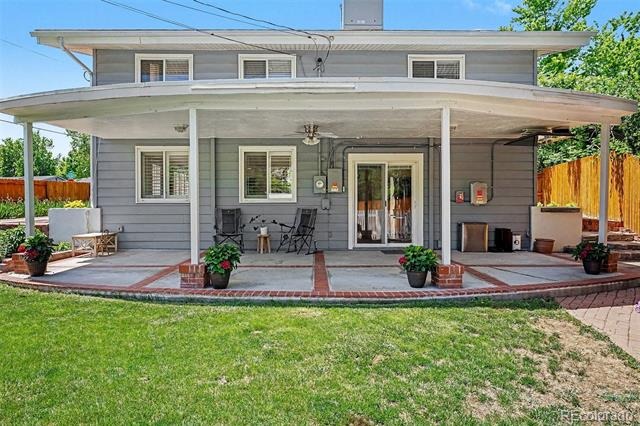
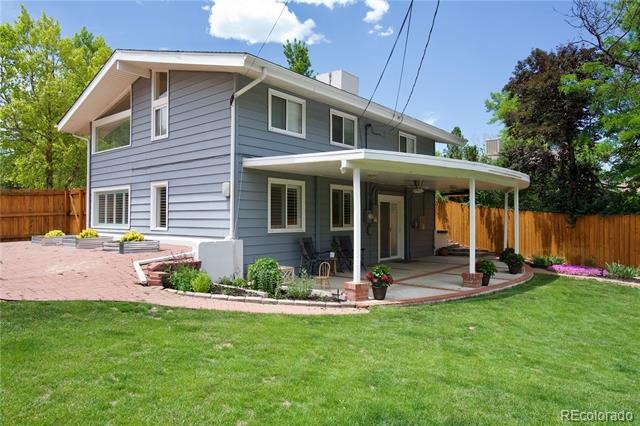
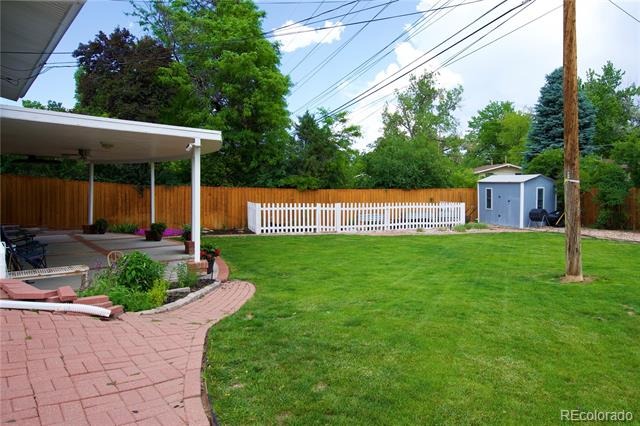
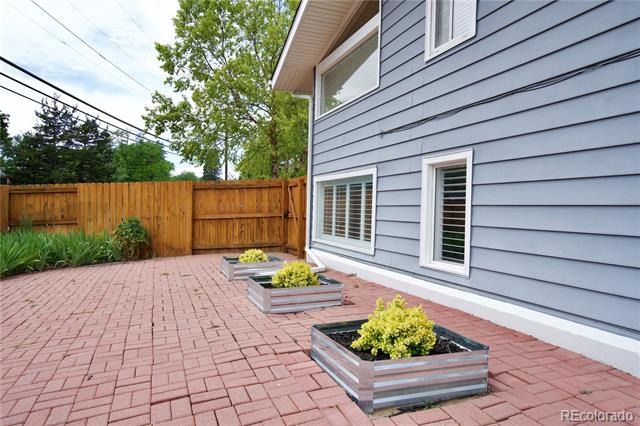
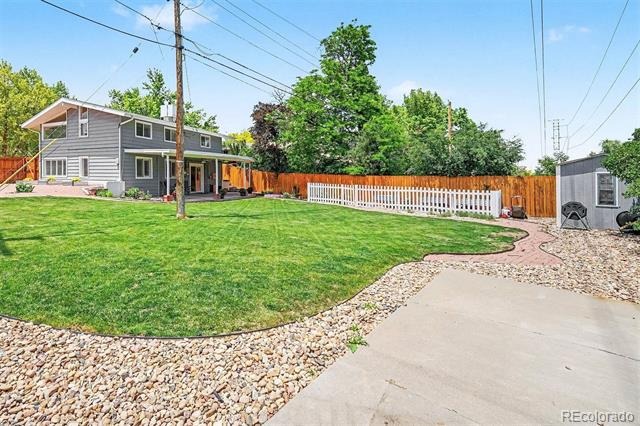
Outside is where this home separates itself. Corner lot with 10,000 SF, mature perennial landscaping that puts on a show every spring, covered patio, circular drive, double gate access to a concrete pad for the boat or RV, oversized 2-car garage with a workbench, and a storage shed. Room to breathe, room to play, room to park everything you own.
The big stuff is already done. HVAC, furnace, and A/C replaced in 2021. Hot water heater replaced within the last 5 years. Radon mitigation complete. Fencing replaced 2023. Solar installed in 2022 and financed to own at $106/month -- keeping electric bills consistently low.
Good schools, great neighbors, and a backyard that will become the hangout spot every summer. This is the one you stop scrolling for.
152 days on market
Listed by Bo Pollard · NAV Real Estate · bopollard@navcolorado.com,720-660-8205
Property Details
| Property Type | Residential |
| Sub Type | Single Family Residence |
| Status | Active |
| Price per Sq Ft | $388 |
| Subdivision | Virginia Village |
| MLS # | 8243203 |
| Days on Market | 152 |
| Bedrooms | 4 |
| Full Baths | 1 |
| Three-Quarter Baths | 1 |
| Year Built | 1955 |
| Lot Size (Sq Ft) | 10,000 |
| Acres | 0.23 |
| HOA | No |
| Annual Taxes | $3,039 |
| State | CO |
| County | Denver |
| Zoning | S-SU-D |
| Interior Features | Ceiling Fan(s), Entrance Foyer, Granite Counters, Smart Thermostat, Radon Mitigation System |
| Heating | Forced Air, Natural Gas |
| Cooling | Central Air, Evaporative Cooling |
| Flooring | Tile, Vinyl, Wood |
| Appliances | Dishwasher, Disposal, Dryer, Microwave, Oven, Refrigerator, Washer |
| Exterior Features | Lighting, Private Yard |
| Garage | Yes |
| Garage Spaces | 2 |
| Parking Features | Concrete, Lighted, Oversized, Driveway-Brick, Exterior Access Door, Finished, Insulated |
| Roof | Shingle |
| Basement | Walk-Out Access |
| Lot Features | Landscaped, Level, Sprinklers In Front, Sprinklers In Rear, Irrigated |
| Architectural Style | Mid-Century Modern |
| Levels | Bi-Level |
| Construction | Frame, Wood Siding |
| Sewer | Public Sewer |
| Water Source | Public |
| Senior Community | No |
| Special Conditions | None Known |
Location
Price History
| Date | Event | Price |
|---|---|---|
| 10/14/2026 |
Price change Source: REcolorado® #8243203 |
$624,900 -3.8% $388/sqft |
| 6/11/2026 |
Listed for sale Source: REcolorado® #8243203 |
$649,800 $403/sqft |

Based on information submitted to the MLS GRID as of November 10, 2026 at 1:01 AM MST. All data is obtained from various sources and may not have been verified by broker or MLS GRID. Supplied Open House Information is subject to change without notice. All information should be independently reviewed and verified for accuracy. Properties may or may not be listed by the office/agent presenting the information.
Thank you — a Mont Haus broker will be in touch shortly.
For Mont Haus agents and staff. Sign in with your Mont Haus Microsoft account and the Agent Portal opens in a new tab.
Sign in with MicrosoftNo Microsoft account yet? Ask Nikki Boxer, who sets up portal access.