Residential · Active
Brighton, CO 80601
4 Beds · 3 Baths · 1,951 Sq Ft
$508,990
Single Family
Property Type
0.08 acres
Lot Size
2026
Year Built
$261
Price per Sq Ft
2
Parking Spaces
$65
HOA Fee
8244486
MLS #
About This Property
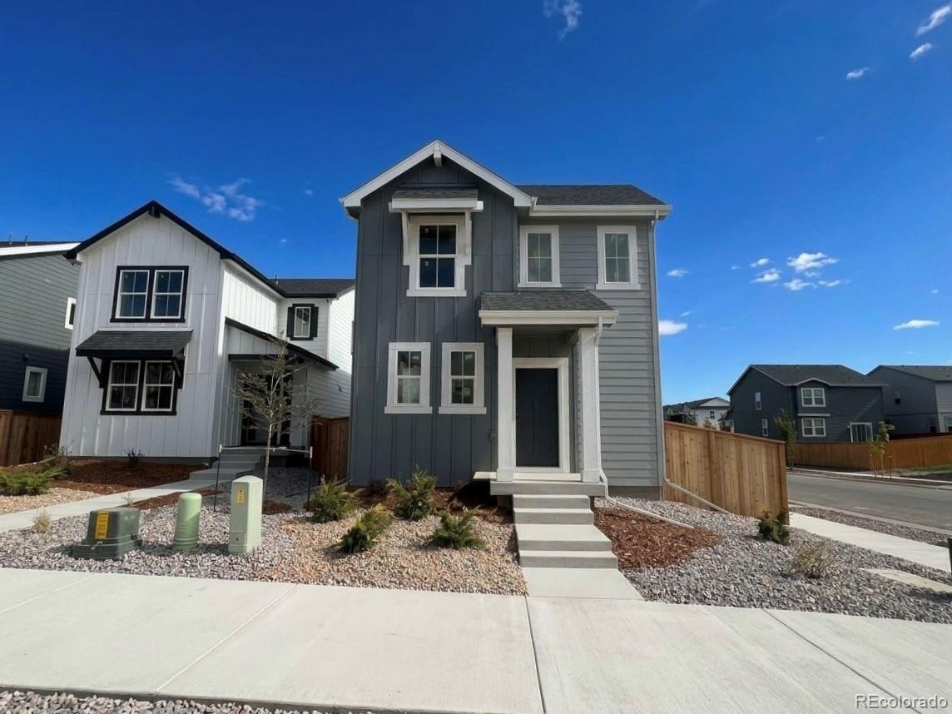
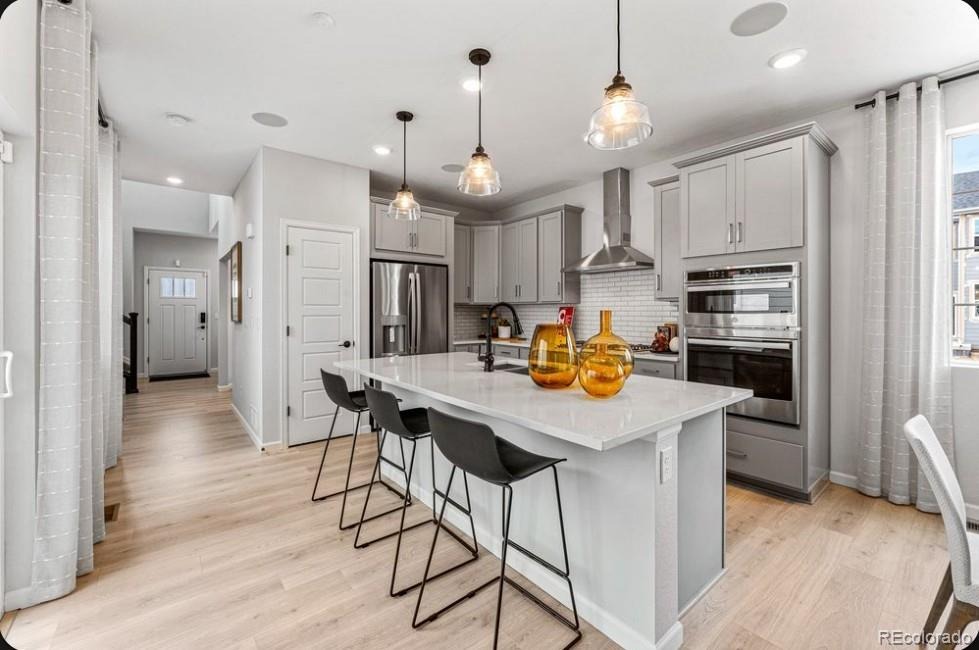
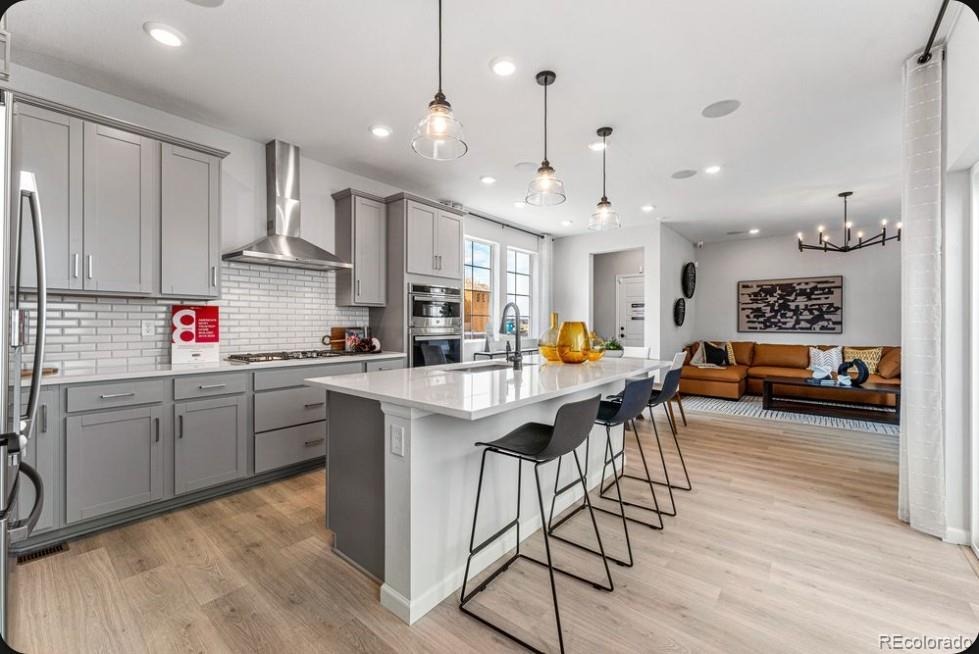
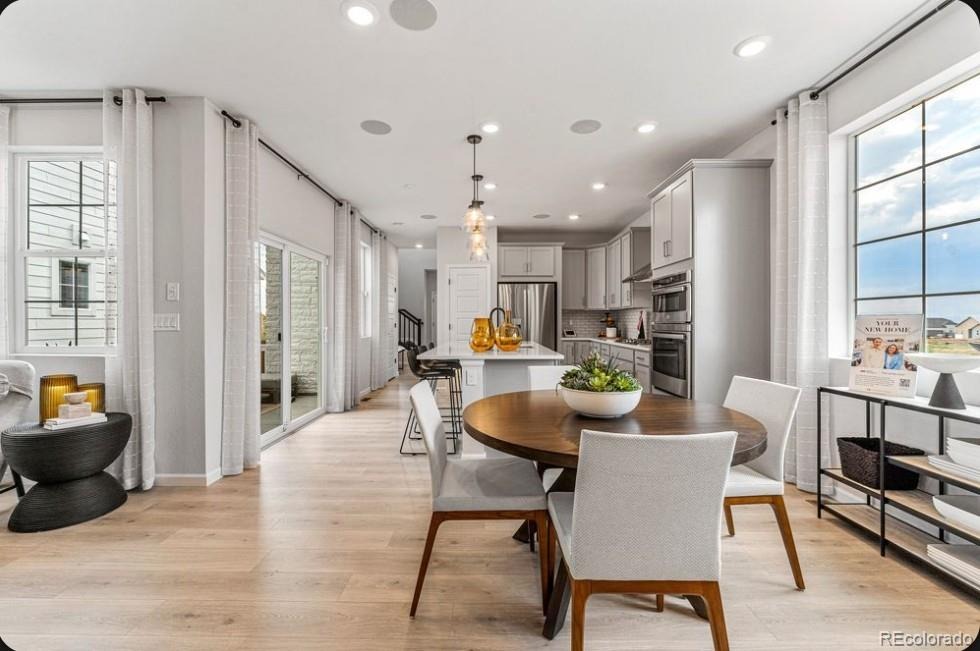
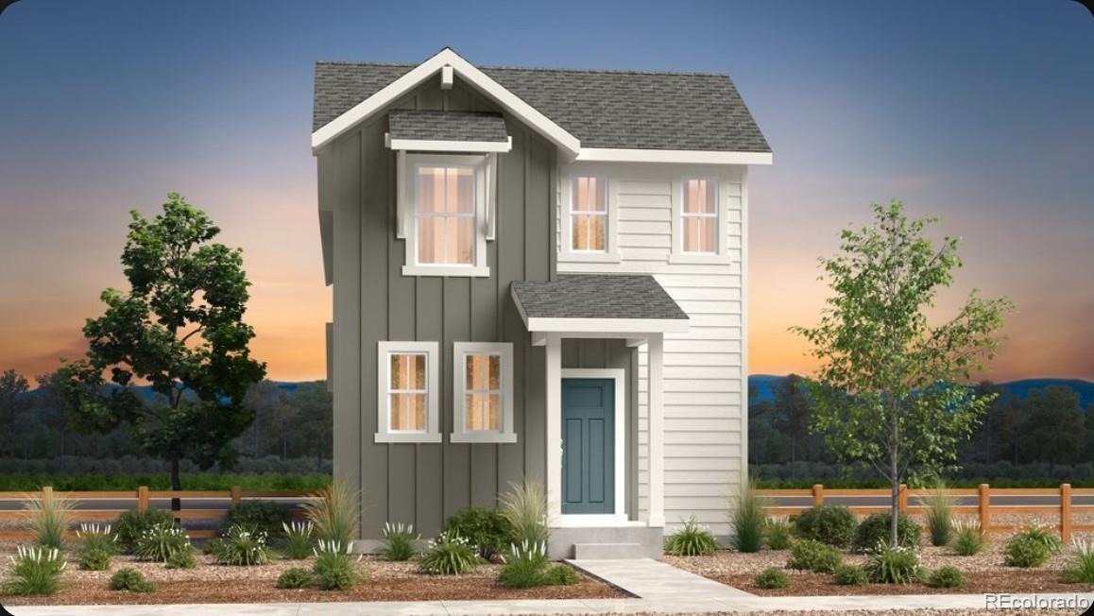
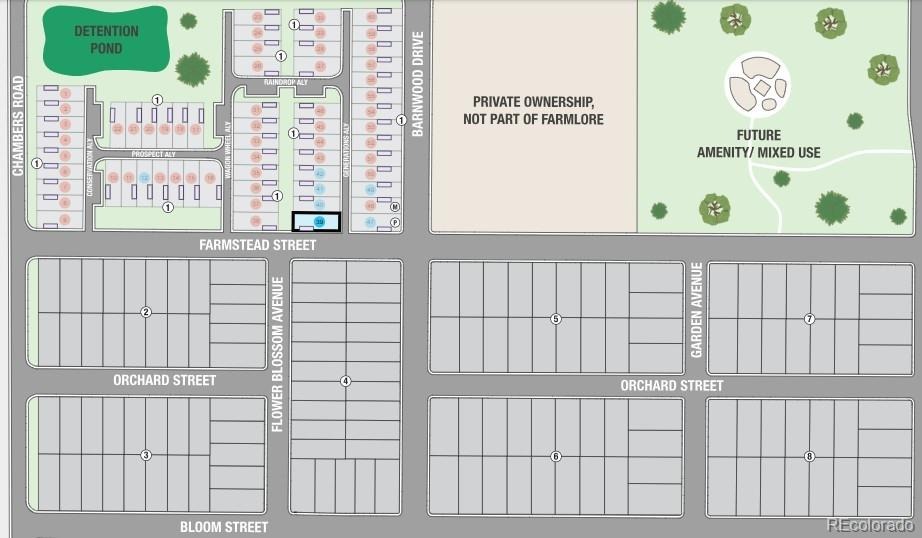
What's Special: End Unit | Large Kitchen Island | Larger Lot. New Construction - November Completion! Built by America's Most Trusted Home Builder. Welcome to the Stella at 2127 Generations Aly in Farmlore!
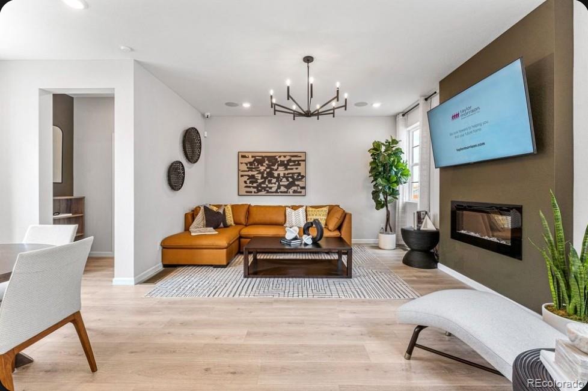
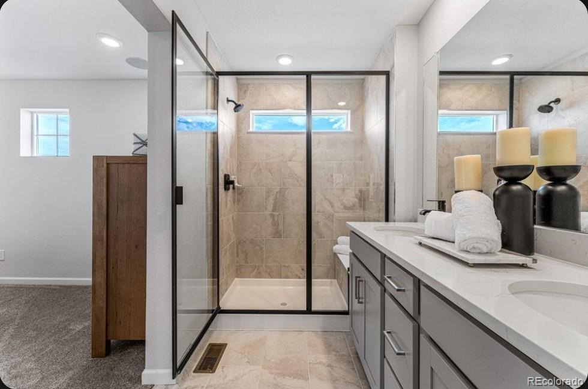
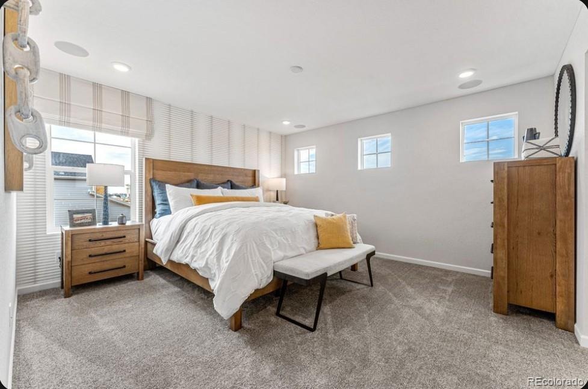
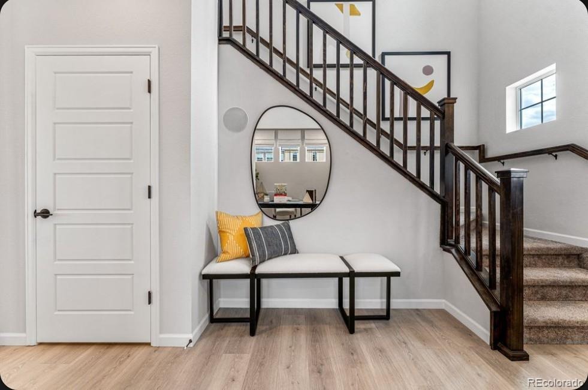
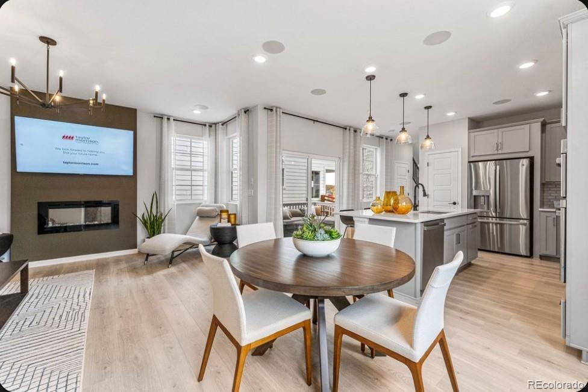
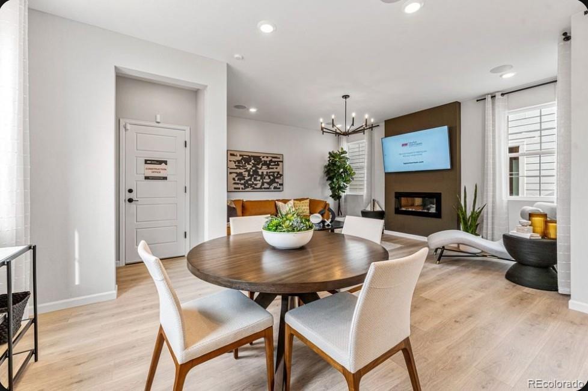
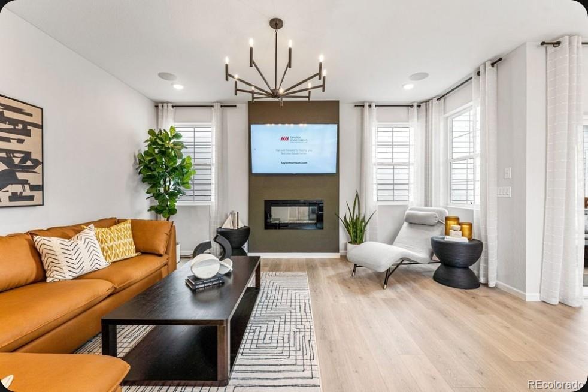
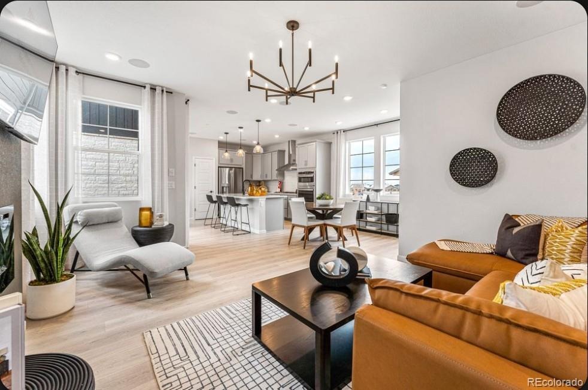
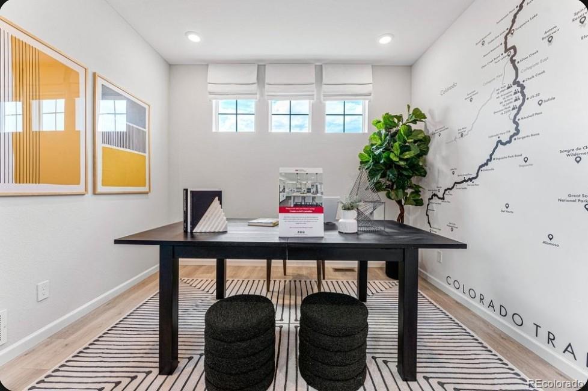
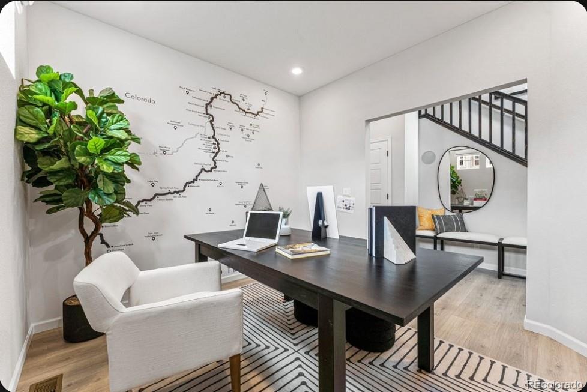
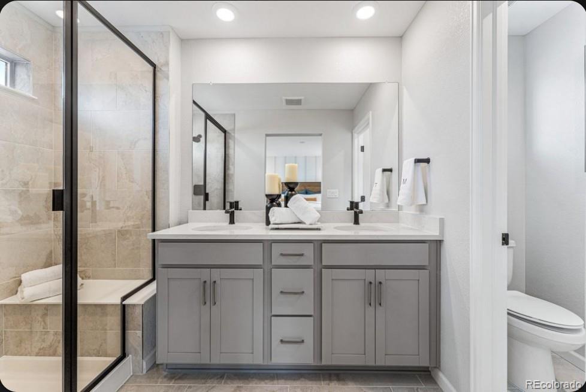
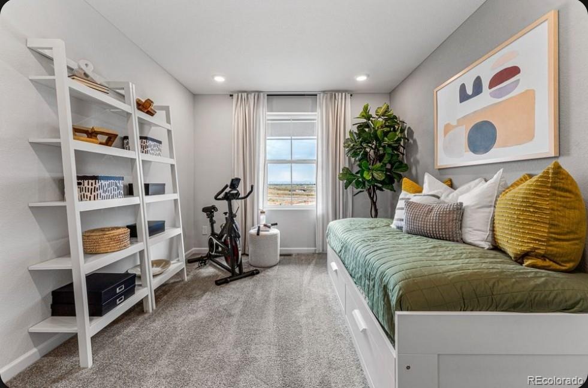
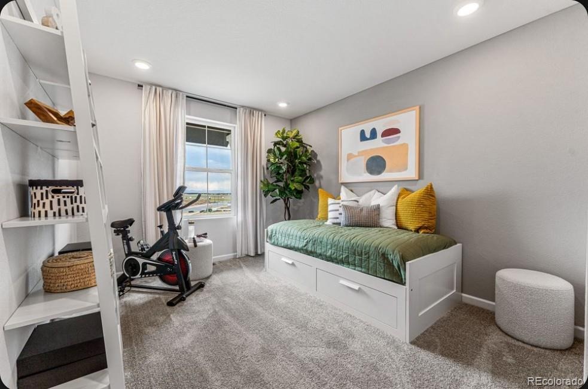
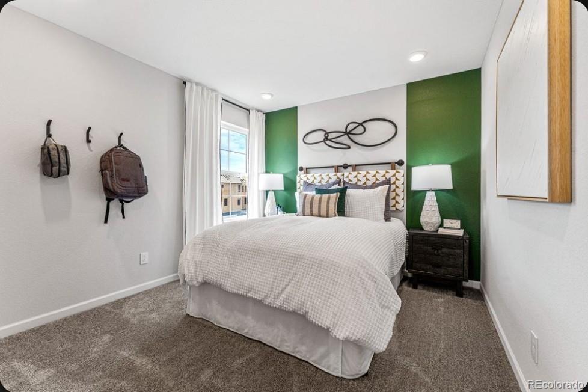
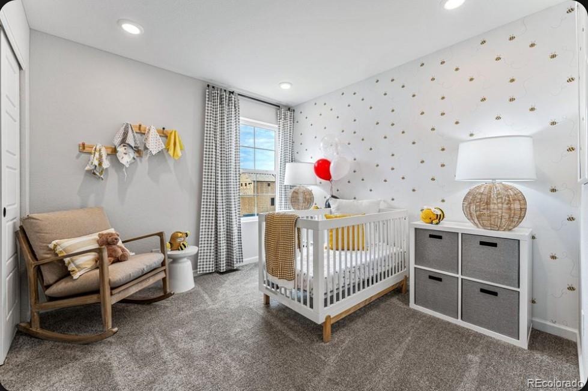
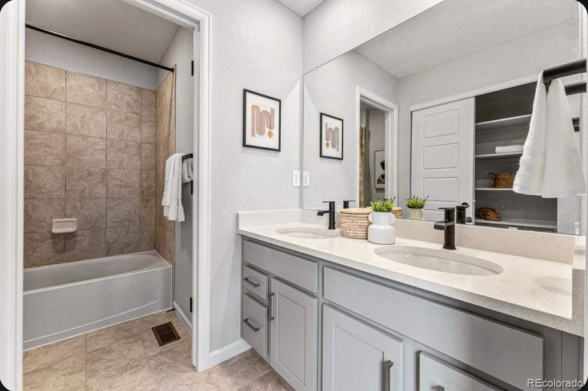
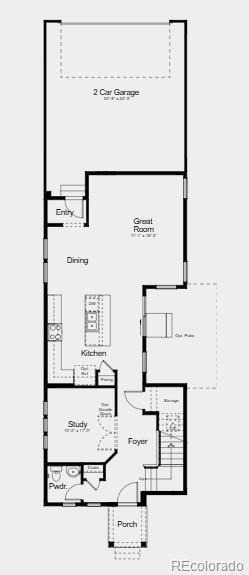
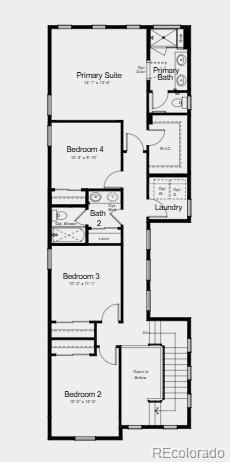
This thoughtfully designed two-story home offers four bedrooms, two full bathrooms, one half bathroom, a dedicated study, and a spacious two-car garage. The open-concept main level features a bright great room that flows seamlessly into the dining area and kitchen, creating an inviting space for everyday living and entertaining. The study near the foyer provides flexibility for a home office or quiet retreat, while the upstairs layout includes a spacious primary suite with a walk-in closet, three secondary bedrooms, a convenient laundry room, and a secondary bathroom. Extended flooring throughout the main level enhances the home's style and functionality.
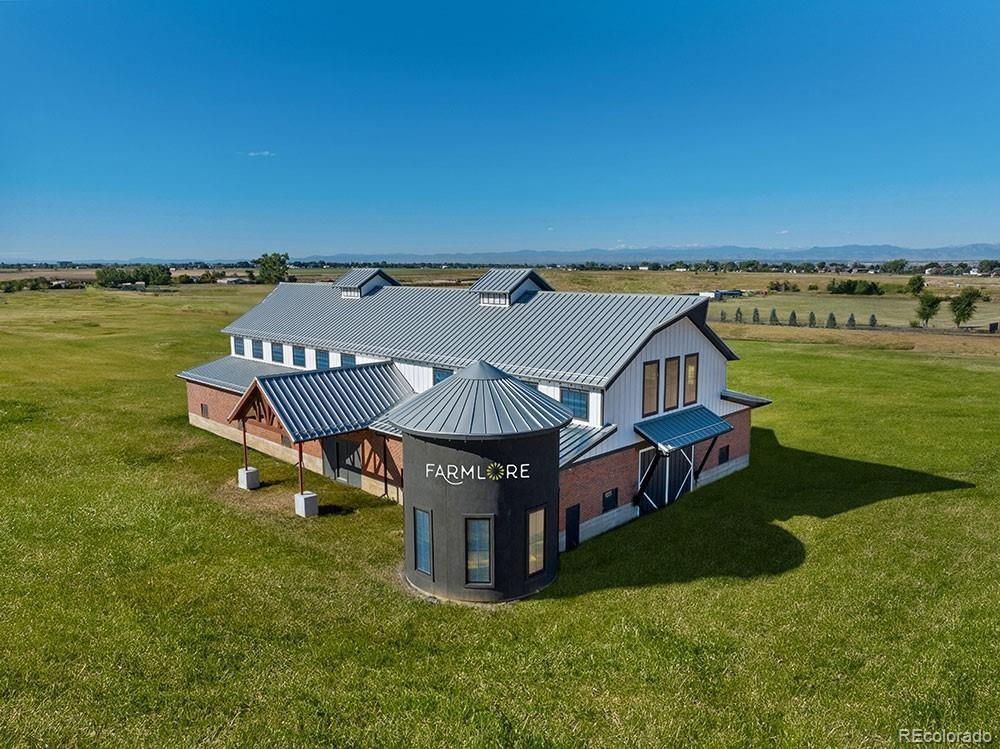
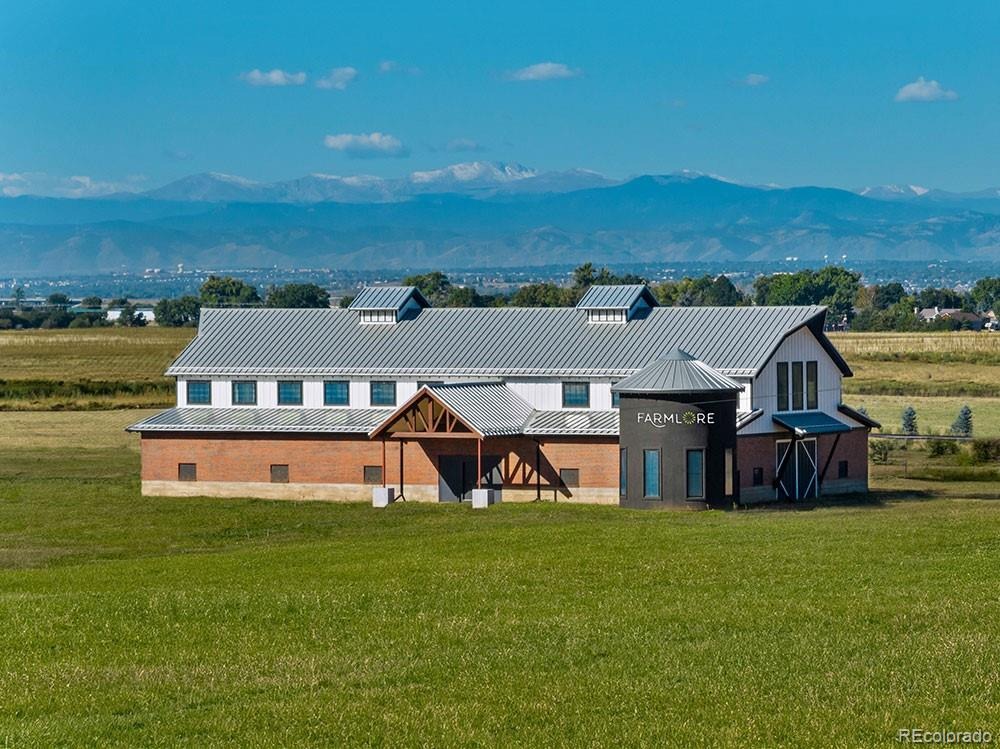
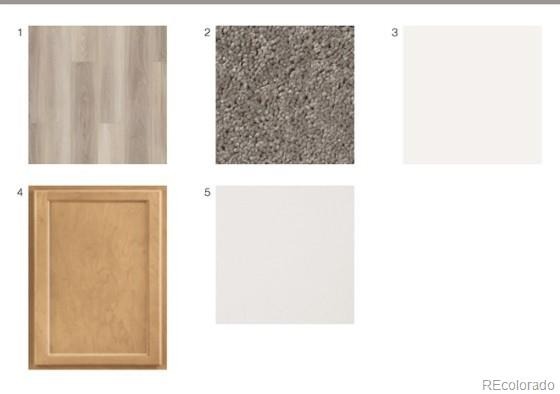
Welcome to Farmlore, a new home community in Brighton where suburban charm meets easy access to downtown, Prairie Center, and Denver. Enjoy planned amenities like parks, trails, a rec center with pool, and a restored farmhouse. Close to Prairie Lakes and Barr Lake, and within the Brighton 27J School District. Additional Highlights Include: 2" crown molding at kitchen cabinets, matte black hardware and light fixtures, pendant light prewire at kitchen island, and gas range. Photos are for representative purposes only. MLS#8244486
45 days on market
Listed by Tom Ullrich · RE/MAX Professionals · RPALESE@CLASSICNHS.COM,303-799-9898
Property Details
| Property Type | Residential |
| Sub Type | Single Family Residence |
| Status | Active |
| Price per Sq Ft | $261 |
| Subdivision | Farmlore |
| MLS # | 8244486 |
| Days on Market | 45 |
| Bedrooms | 4 |
| Full Baths | 2 |
| Half Baths | 1 |
| Year Built | 2026 |
| Lot Size (Sq Ft) | 3,515 |
| Acres | 0.08 |
| HOA | Yes |
| HOA Fee | $65 |
| Annual Taxes | $6,249 |
| State | CO |
| County | Adams |
| Zoning | RES |
| Interior Features | Eat-in Kitchen, Entrance Foyer, High Ceilings, Kitchen Island, Pantry, Quartz Counters |
| Heating | Natural Gas |
| Cooling | Central Air |
| Flooring | Carpet, Tile, Vinyl |
| Appliances | Dishwasher, Disposal, Electric Water Heater, Microwave, Oven, Range, Self Cleaning Oven, Sump Pump |
| Exterior Features | Rain Gutters |
| Garage | Yes |
| Garage Spaces | 2 |
| Parking Features | Concrete, Oversized, Dry Walled |
| Roof | Composition |
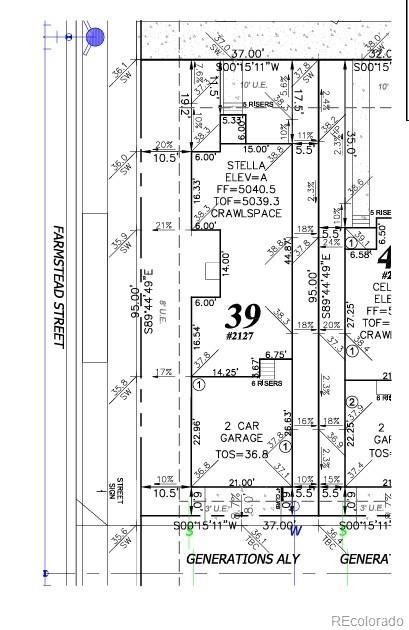
| Lot Features | Corner Lot, Landscaped, Sprinklers In Front, Master Planned |
| Architectural Style | A-Frame |
| Levels | Two |
| Construction | Wood Siding |
| Sewer | Public Sewer |
| Water Source | Public |
| Senior Community | No |
| Special Conditions | None Known |
Location
Price History
| Date | Event | Price |
|---|---|---|
| 10/30/2026 |
Price change Source: REcolorado® #8244486 |
$508,990 -0.6% $261/sqft |
| 9/28/2026 |
Listed for sale Source: REcolorado® #8244486 |
$512,199 $263/sqft |

Based on information submitted to the MLS GRID as of November 11, 2026 at 10:04 PM MST. All data is obtained from various sources and may not have been verified by broker or MLS GRID. Supplied Open House Information is subject to change without notice. All information should be independently reviewed and verified for accuracy. Properties may or may not be listed by the office/agent presenting the information.
Thank you — a Mont Haus broker will be in touch shortly.
For Mont Haus agents and staff. Sign in with your Mont Haus Microsoft account and the Agent Portal opens in a new tab.
Sign in with MicrosoftNo Microsoft account yet? Ask Nikki Boxer, who sets up portal access.