Residential · Active
Littleton, CO 80122
5 Beds · 4 Baths · 3,259 Sq Ft
$899,000
Single Family
Property Type
0.24 acres
Lot Size
1970
Year Built
$276
Price per Sq Ft
2
Parking Spaces
8245616
MLS #
About This Property
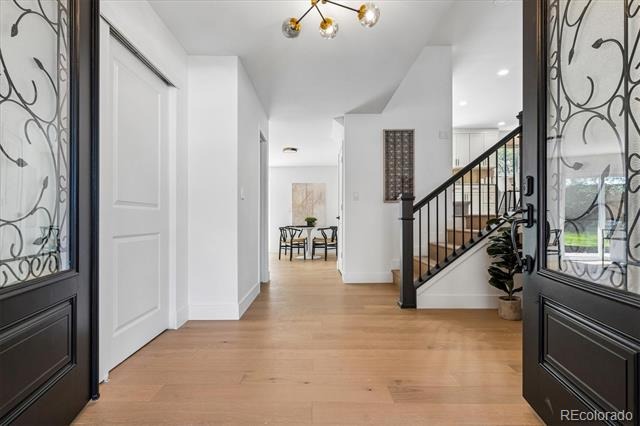
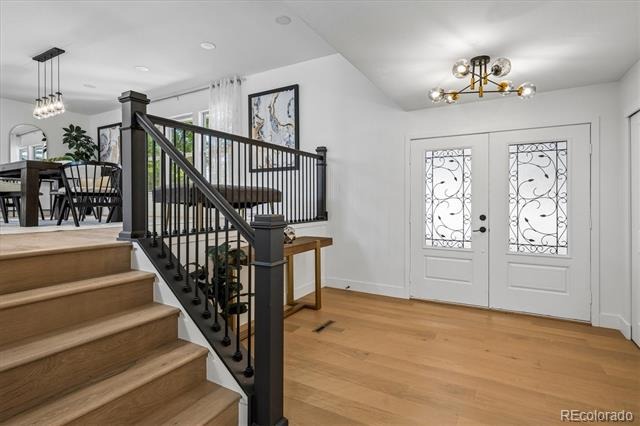
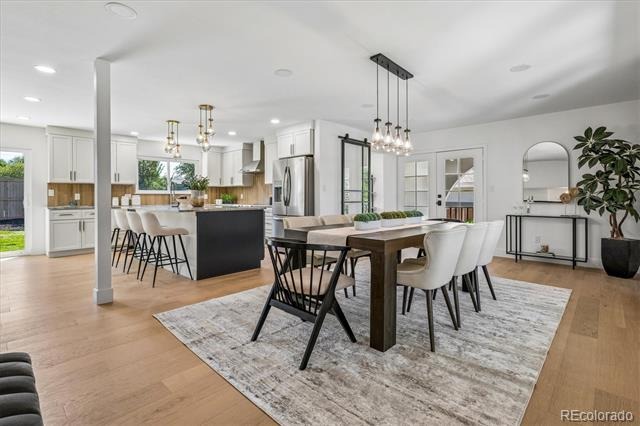
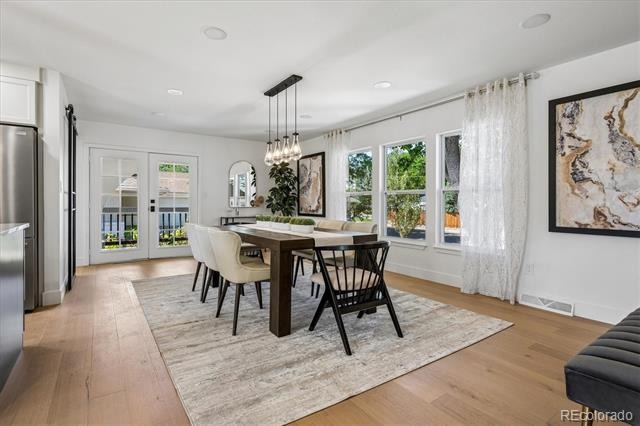
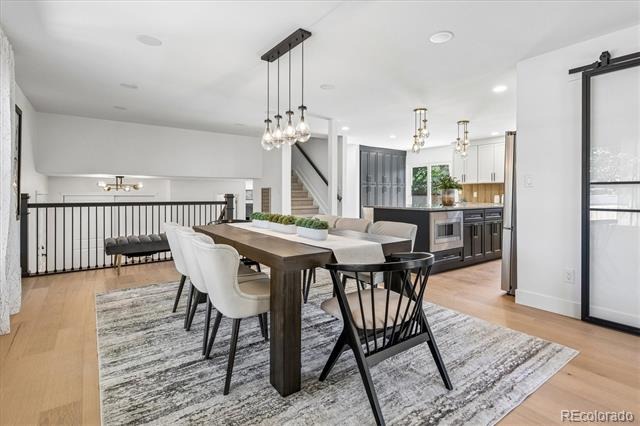
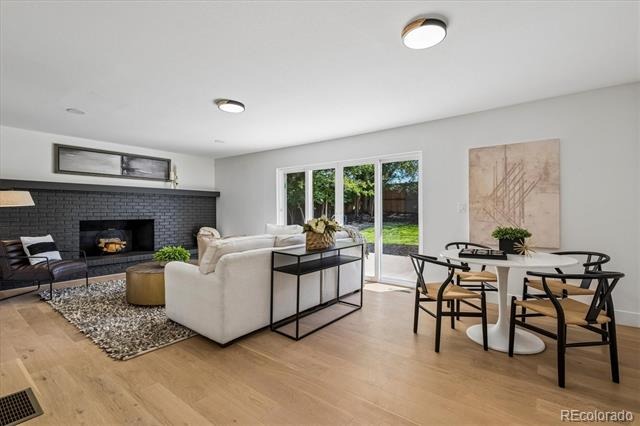
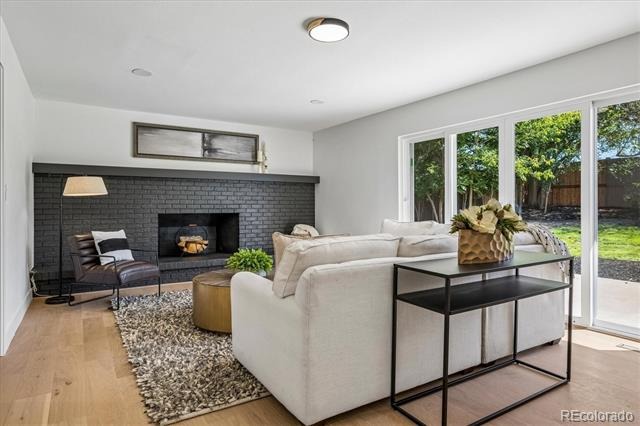
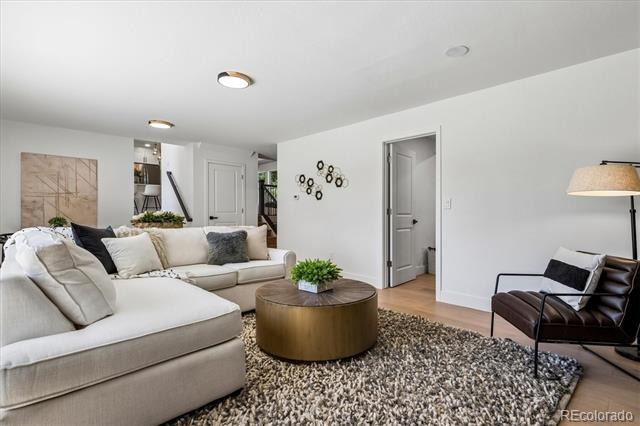
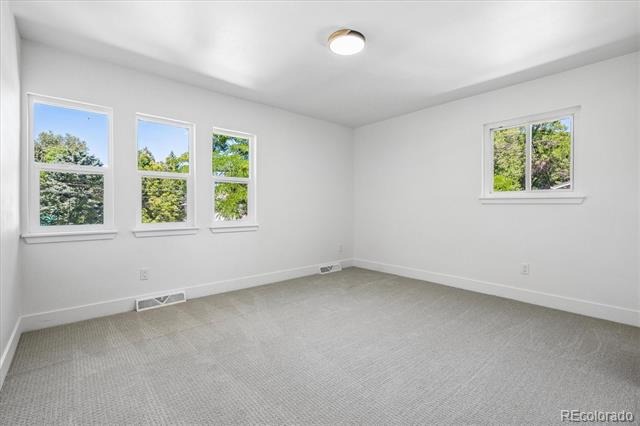
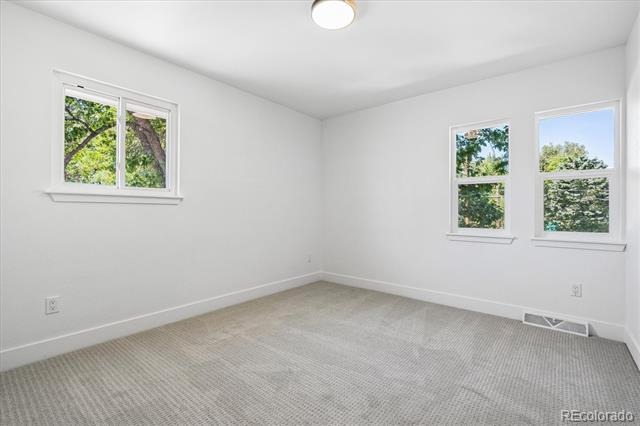
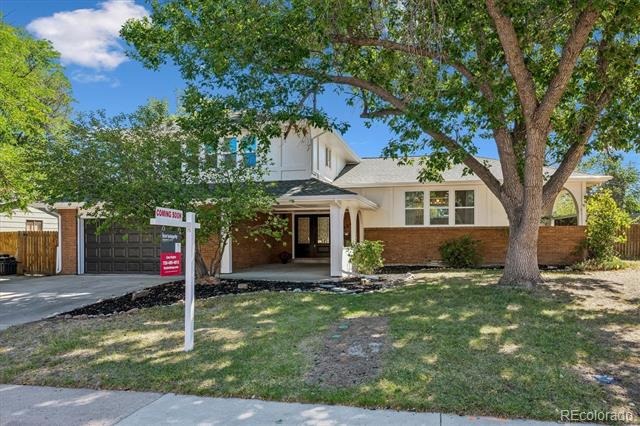
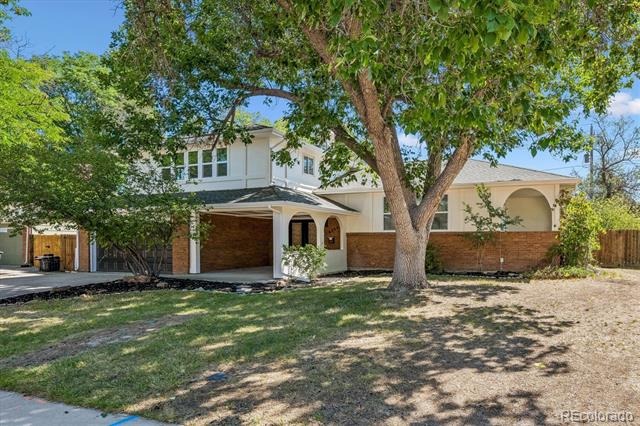
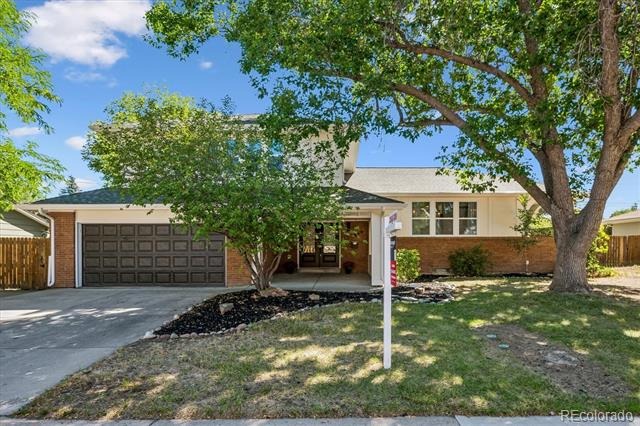
Completely remodeled from top to bottom — this home is truly move-in ready and shows like new construction! Fresh exterior and interior paint set the stage for a stunning, thoughtfully updated interior featuring new LVP flooring and new carpet throughout.
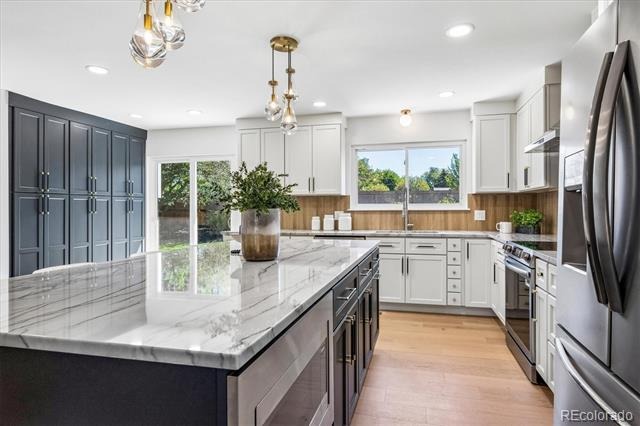
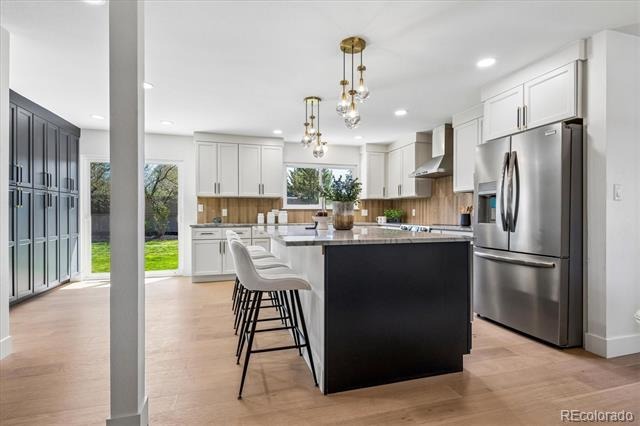
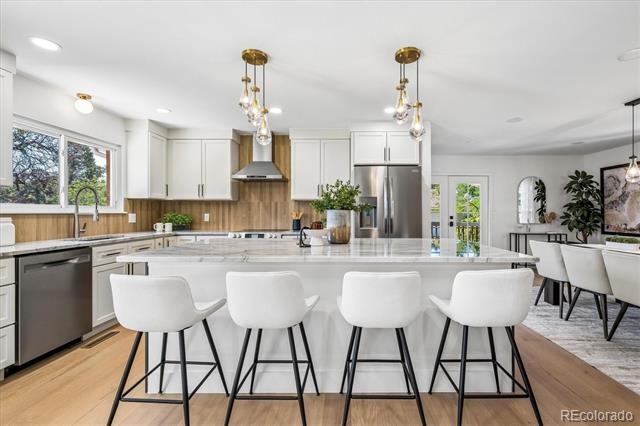
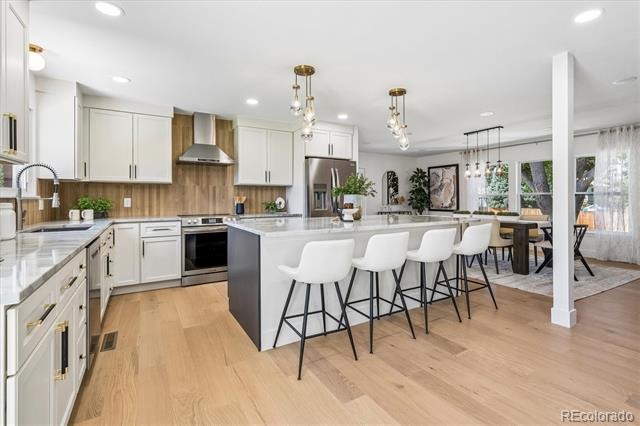
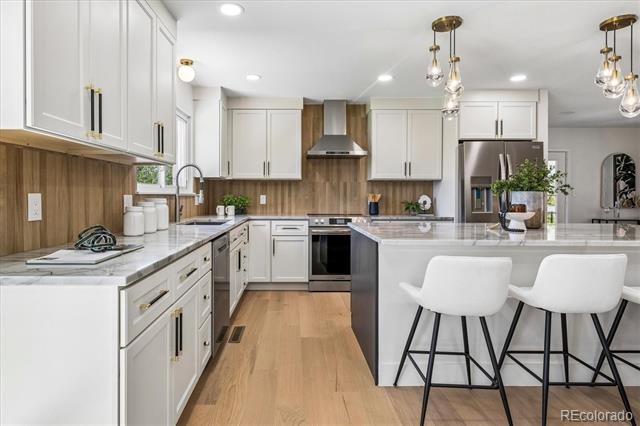
The gourmet kitchen is a showstopper, with quartz countertops, soft-close custom cabinetry, stainless steel appliances, and a custom tile backsplash. Most windows and the sliding doors have been replaced, filling the home with natural light.
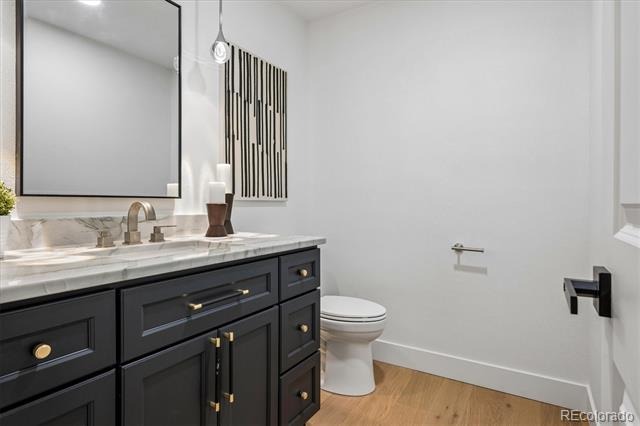
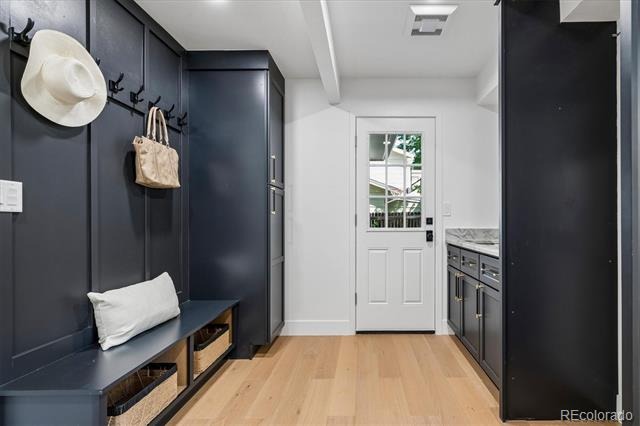
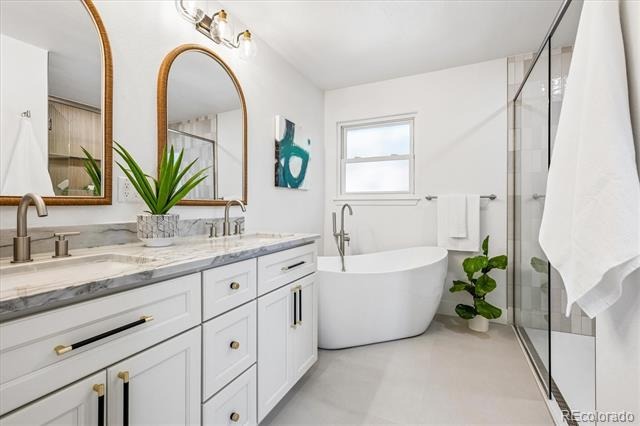
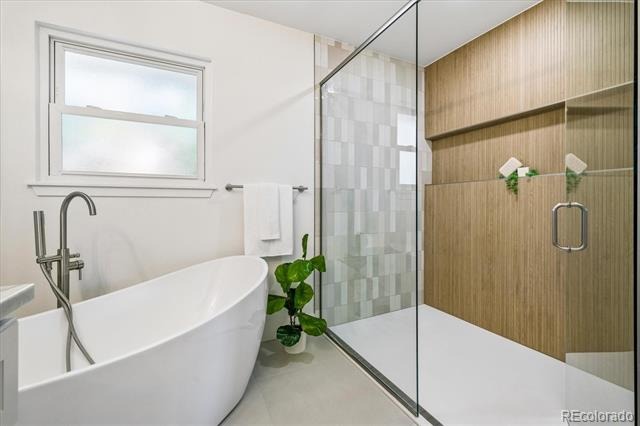
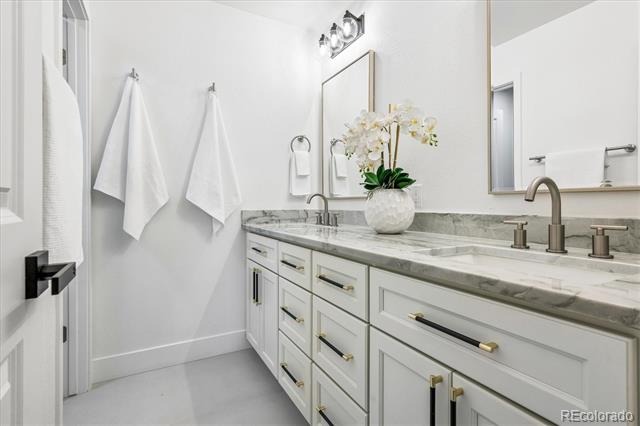
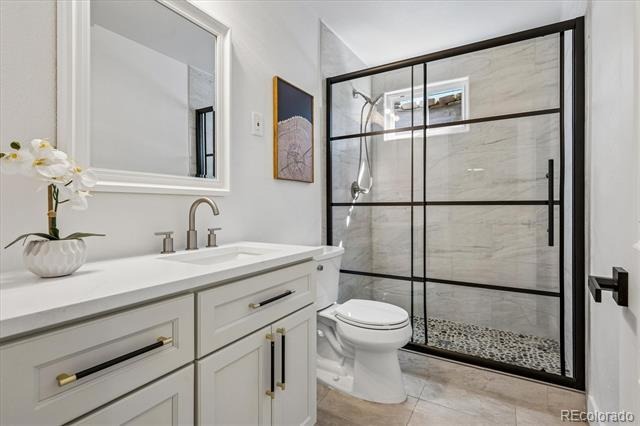
Every bathroom has been completely remodeled, including a spa-like master bath with a huge custom-tile walk-in shower and a freestanding soaking tub. A mudroom off the garage adds everyday convenience with built-in shelving and a sink.
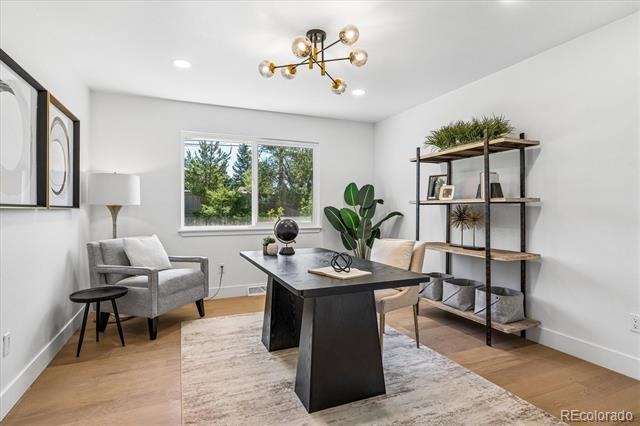
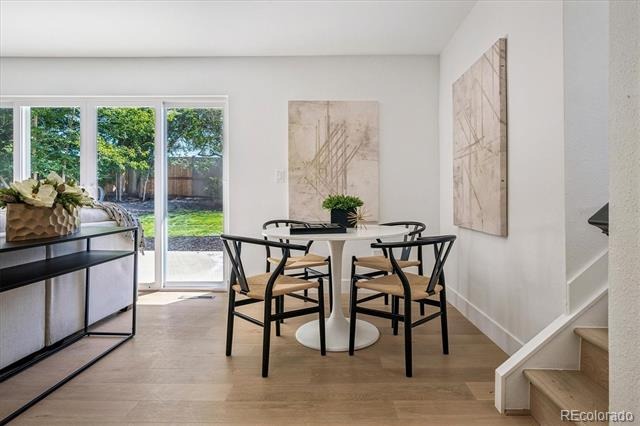
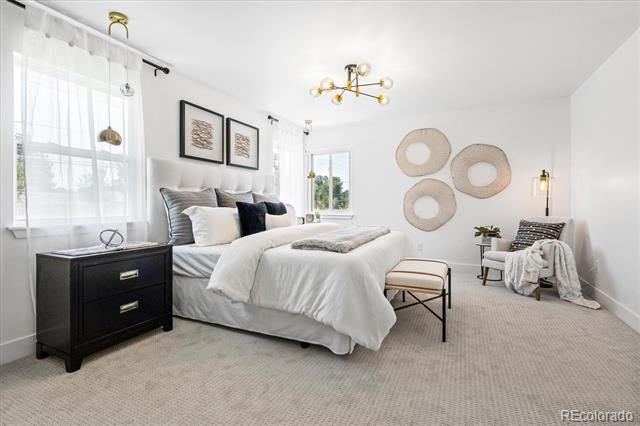
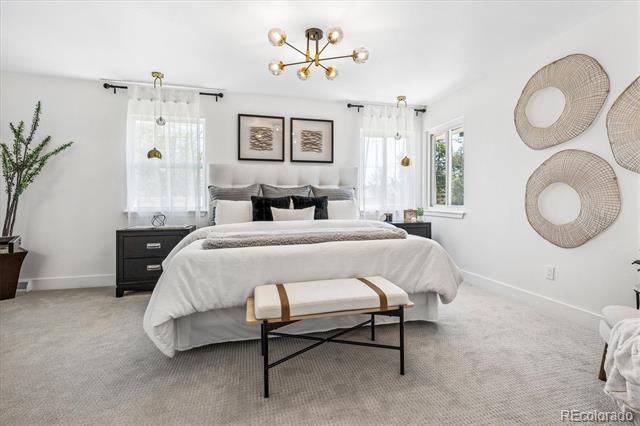
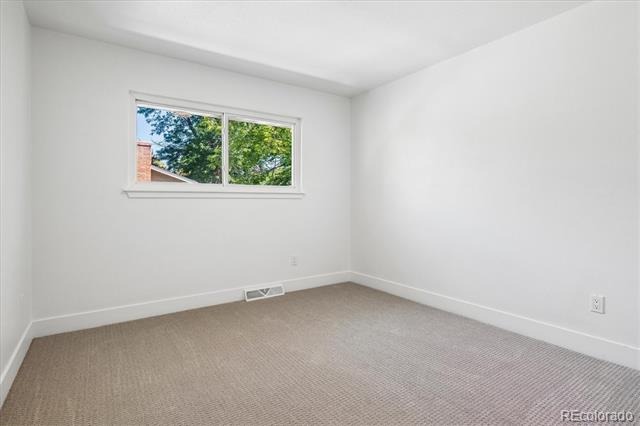
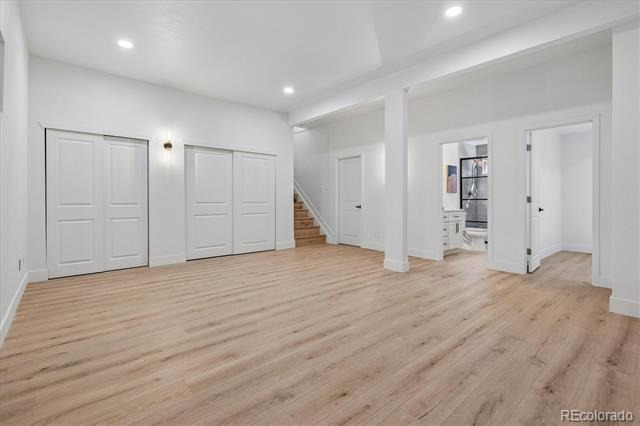
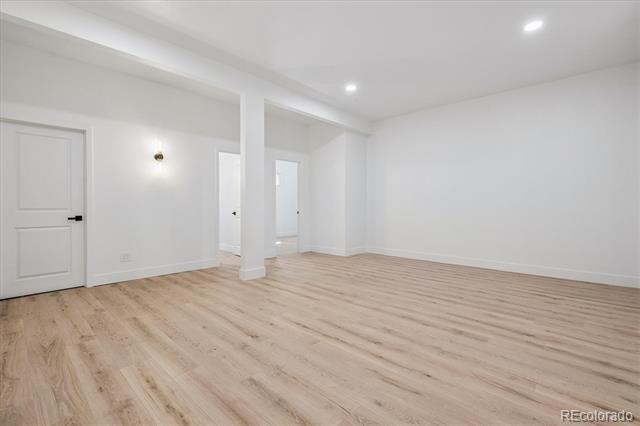
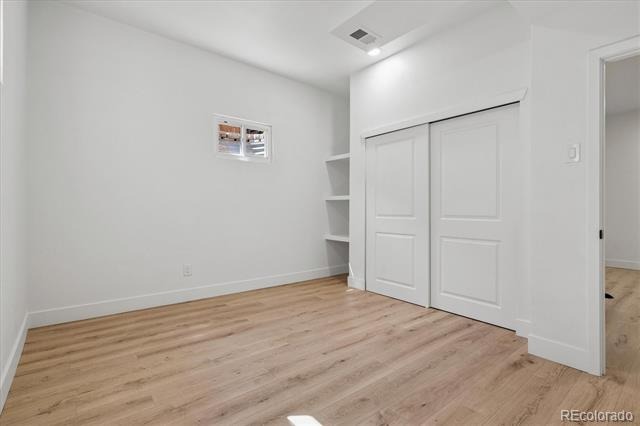
Upstairs offers 4 bedrooms, including a private primary suite, plus a full hallway bath. The main level features a huge office, a half bath, and flows seamlessly to the backyard. The finished basement adds even more living space with a theater room (laminate flooring), a 3/4 bath, and a non-conforming bedroom — perfect for guests or a home gym.
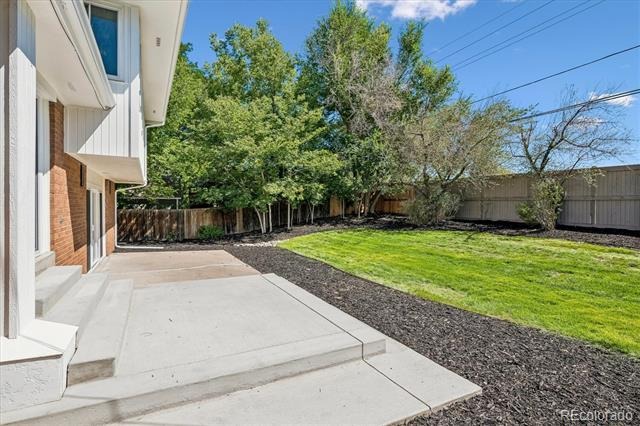
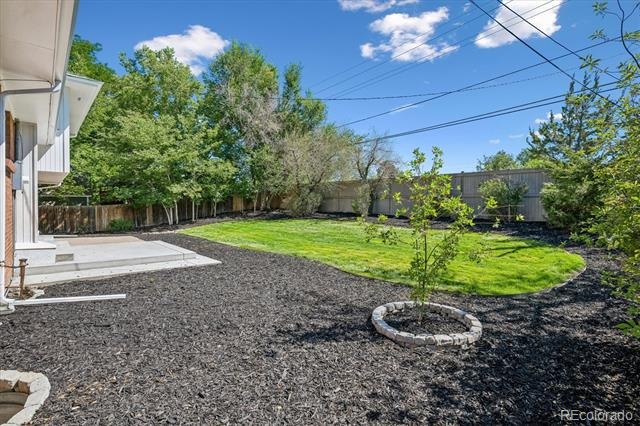
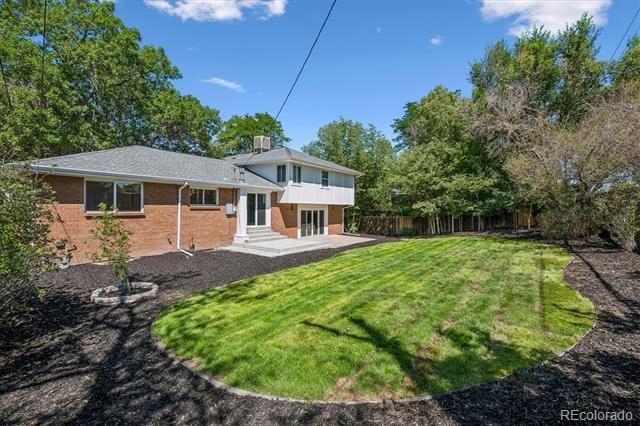
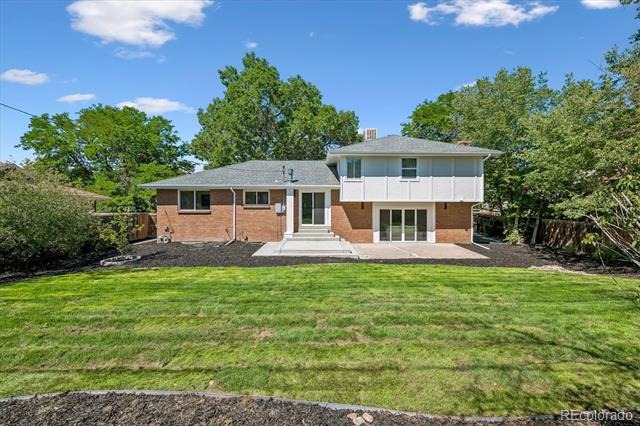
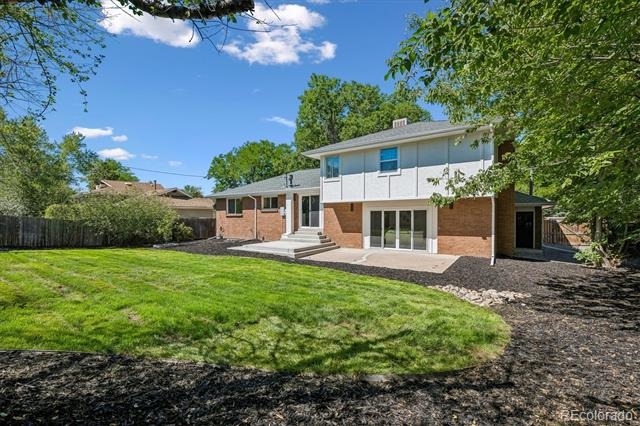
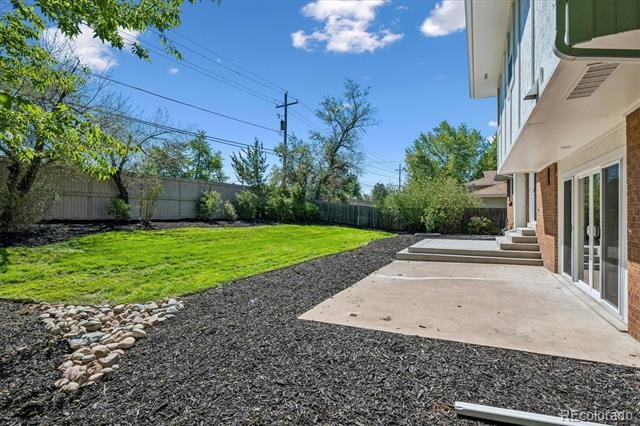
Outside, enjoy a new concrete patio and a fully sodded backyard with new sprinklers. Additional peace-of-mind upgrades include a repaired sewer line, new lighting throughout, and a swamp cooler paired with the furnace for efficient year-round comfort.
Conveniently located near Park, Trails and Shopping!
This one checks every box — schedule your showing today!
77 days on market
Listed by Lina Krylov · Madison & Company Properties · Lina@KrylovGroup.com,720-495-4013
Property Details
| Property Type | Residential |
| Sub Type | Single Family Residence |
| Status | Active |
| Price per Sq Ft | $276 |
| Subdivision | Cherry Knolls |
| MLS # | 8245616 |
| Days on Market | 77 |
| Bedrooms | 5 |
| Full Baths | 2 |
| Half Baths | 1 |
| Three-Quarter Baths | 1 |
| Year Built | 1970 |
| Lot Size (Sq Ft) | 10,237 |
| Acres | 0.24 |
| HOA | No |
| Annual Taxes | $6,095 |
| State | CO |
| County | Arapahoe |
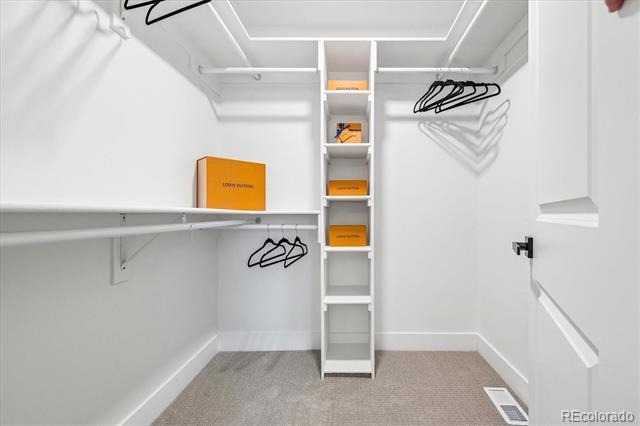
| Interior Features | Built-in Features, Entrance Foyer, Kitchen Island, Open Floorplan, Pantry, Walk-In Closet(s), Five Piece Bath, Primary Suite, Quartz Counters, Smoke Free |
| Heating | Forced Air |
| Cooling | Evaporative Cooling |
| Flooring | Carpet, Tile, Vinyl |
| Fireplaces | 1 |
| Fireplace Features | Wood Burning |
| Appliances | Dishwasher, Disposal, Microwave, Range, Range Hood, Refrigerator, Self Cleaning Oven |
| Garage | Yes |
| Garage Spaces | 2 |
| Roof | Composition, Wood |
| Basement | Partial |
| Levels | Two |
| Construction | Brick |
| Sewer | Public Sewer |
| Water Source | Public |
| Senior Community | No |
| Special Conditions | None Known |
Location
Price History
| Date | Event | Price |
|---|---|---|
| 10/8/2026 |
Price change Source: REcolorado® #8245616 |
$899,000 -5.4% $276/sqft |
| 8/21/2026 |
Listed for sale Source: REcolorado® #8245616 |
$950,000 $292/sqft |

Based on information submitted to the MLS GRID as of November 6, 2026 at 1:13 PM MST. All data is obtained from various sources and may not have been verified by broker or MLS GRID. Supplied Open House Information is subject to change without notice. All information should be independently reviewed and verified for accuracy. Properties may or may not be listed by the office/agent presenting the information.
Thank you — a Mont Haus broker will be in touch shortly.
For Mont Haus agents and staff. Sign in with your Mont Haus Microsoft account and the Agent Portal opens in a new tab.
Sign in with MicrosoftNo Microsoft account yet? Ask Nikki Boxer, who sets up portal access.