Residential · Active
Lakewood, CO 80232
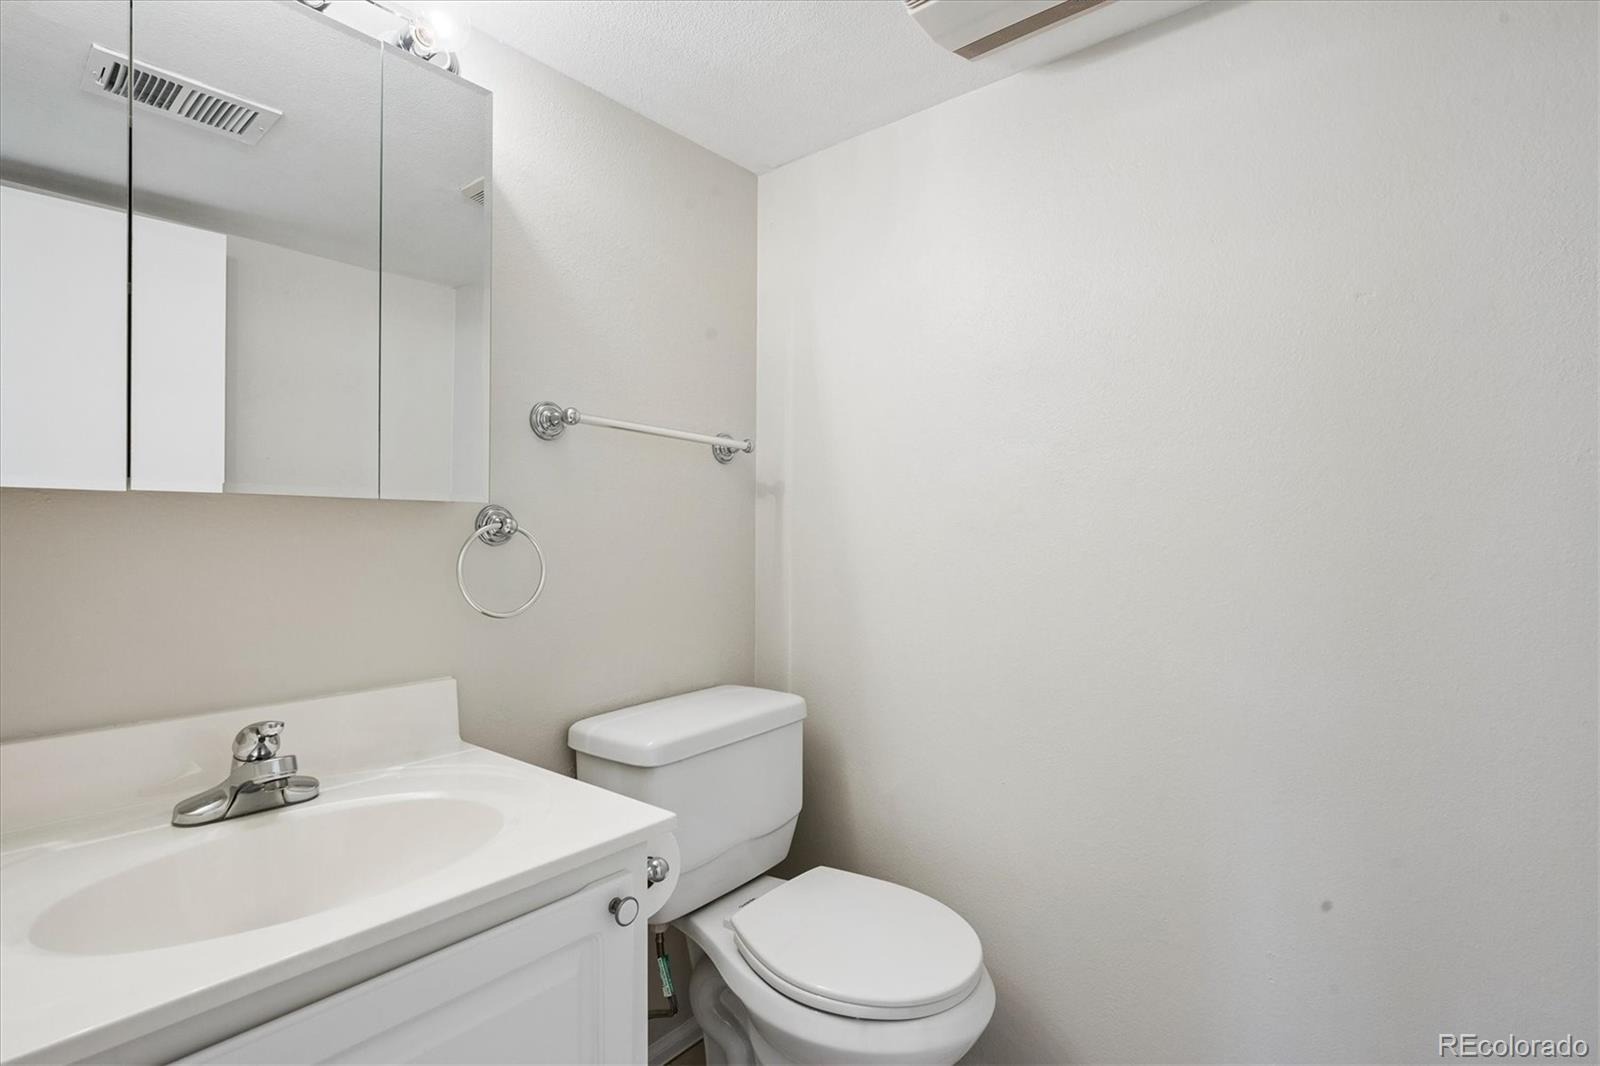
3 Beds · 4 Baths · 2,140 Sq Ft
$575,000
Single Family
Property Type
0.17 acres
Lot Size
1971
Year Built
$269
Price per Sq Ft
2
Parking Spaces
8250507
MLS #
About This Property
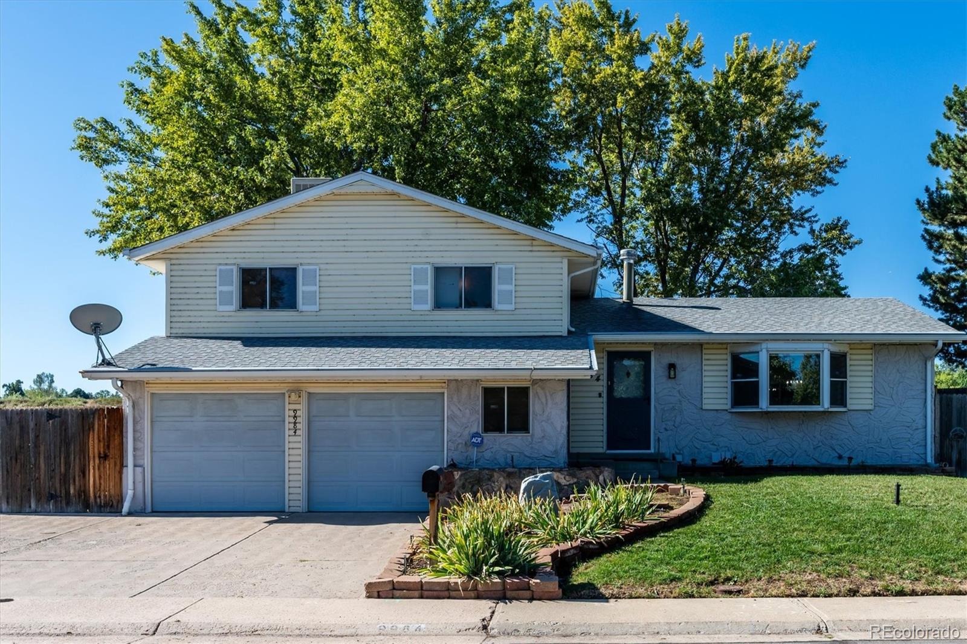
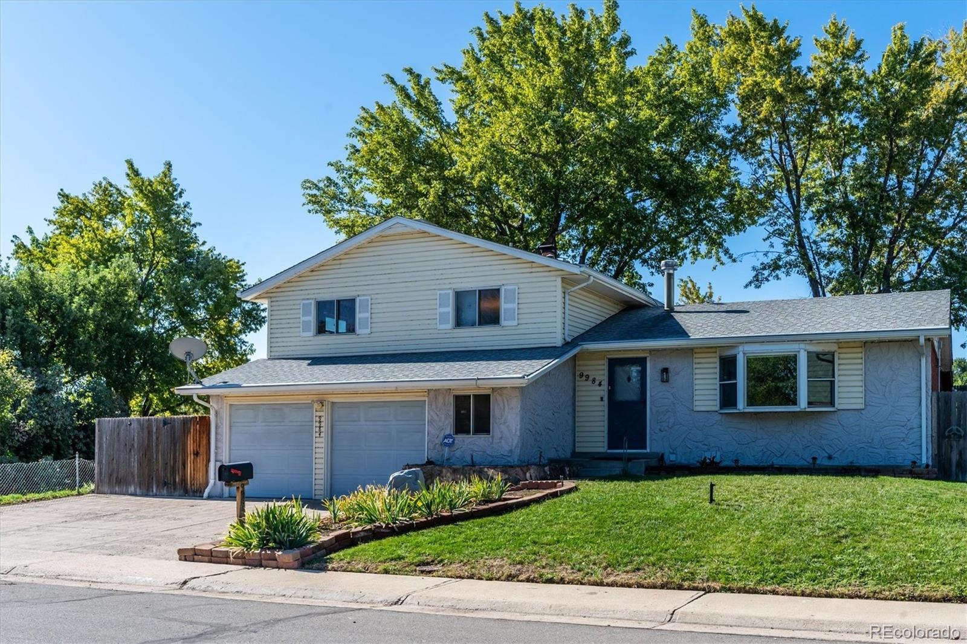
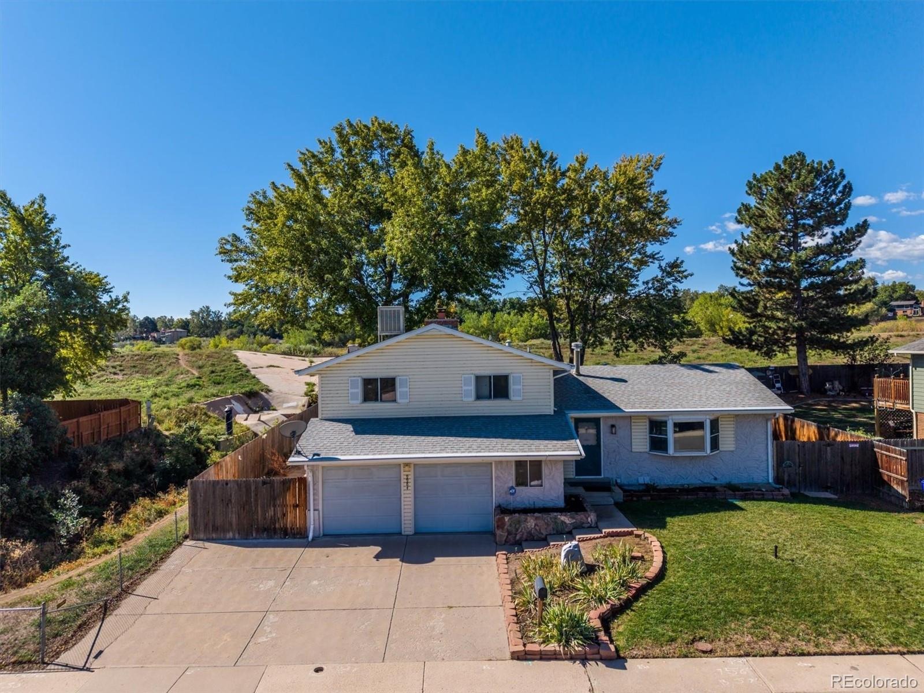
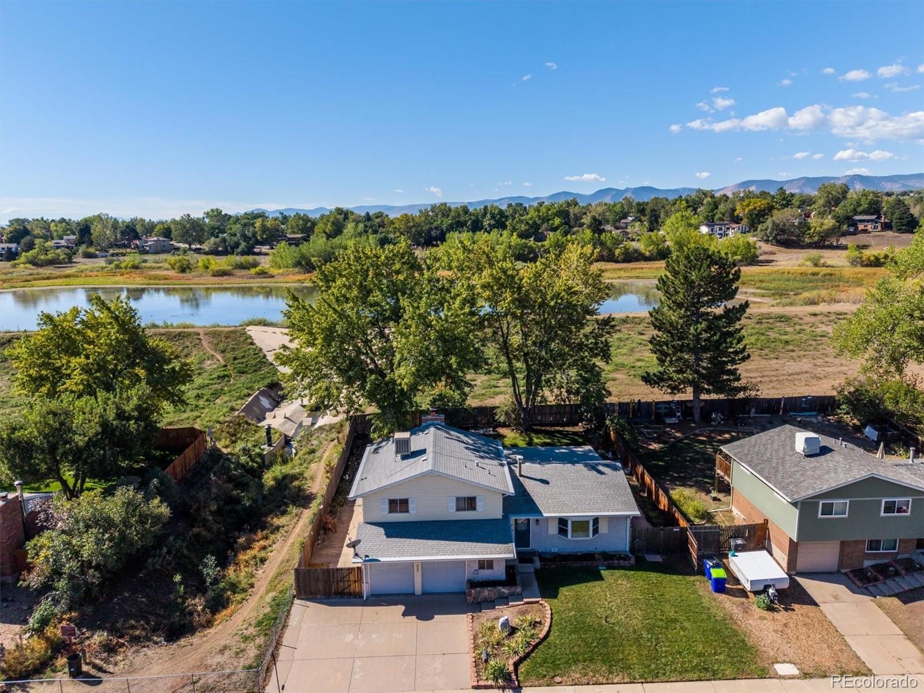
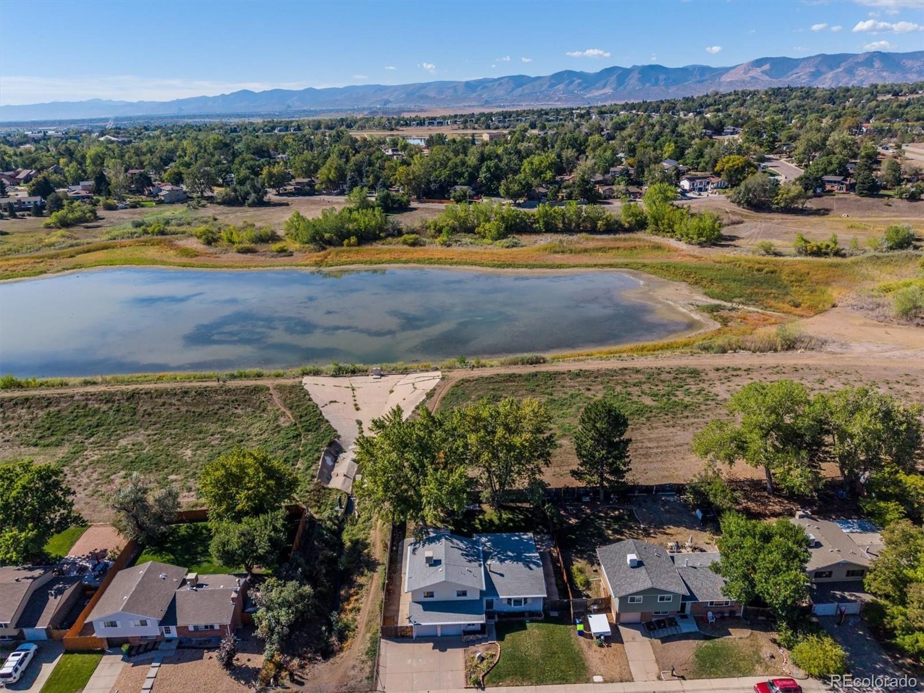
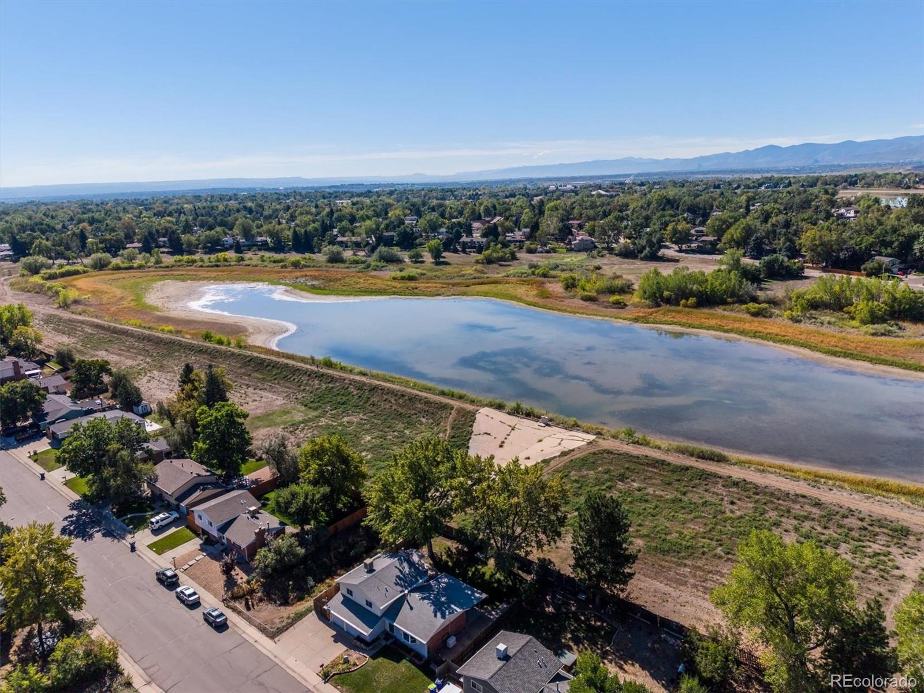
Seller willing to work with Buyer to assist with a rate buy down with a reasonable offer. Location, Location, Location! – Walk to the Water! Charming Lakewood split-level home offering comfortable, flexible living
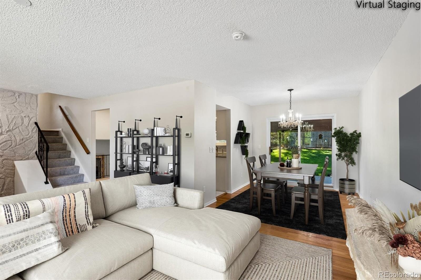
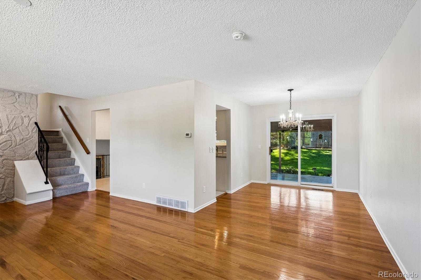
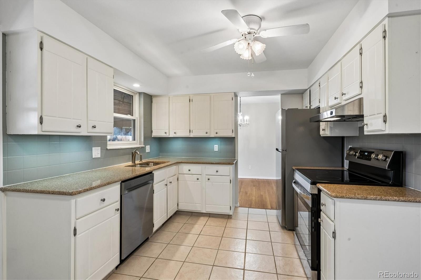
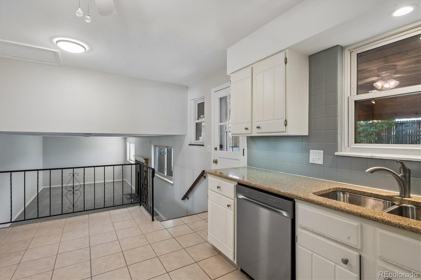
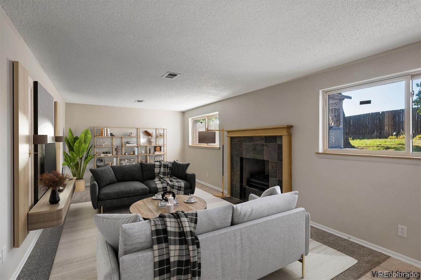
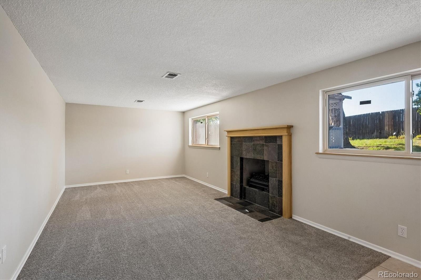
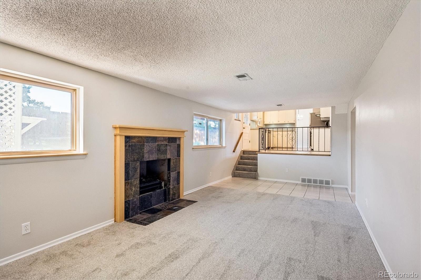
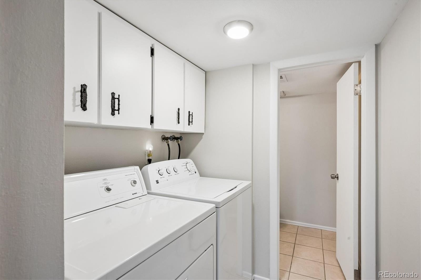
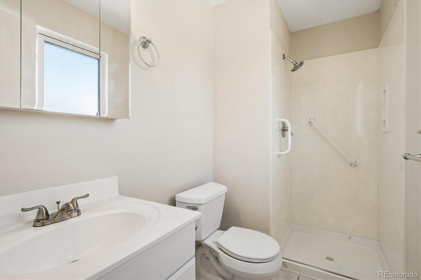
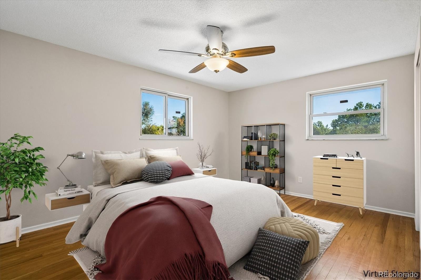
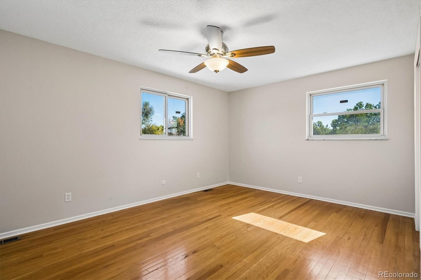
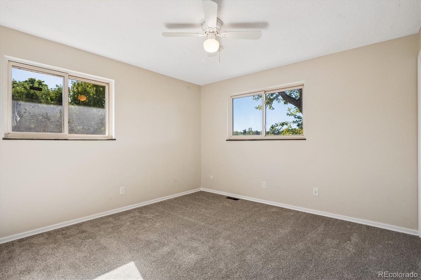
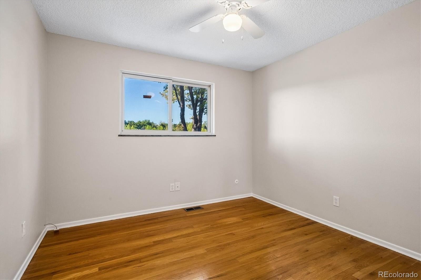
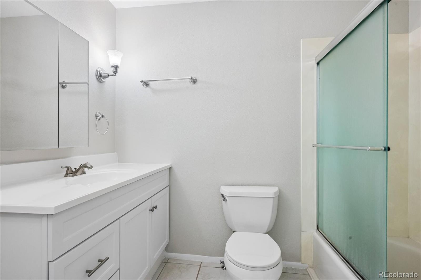
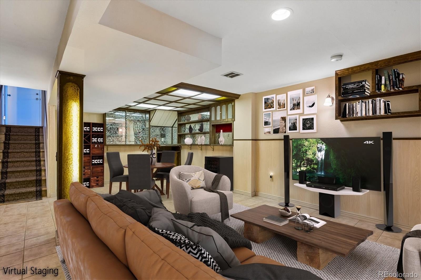
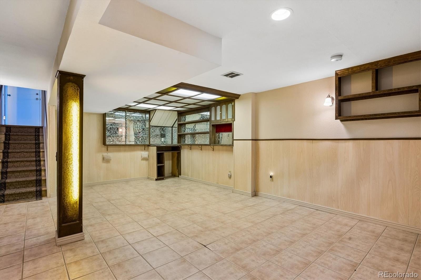
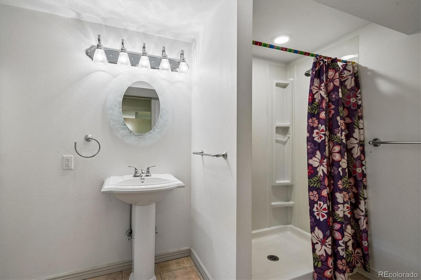
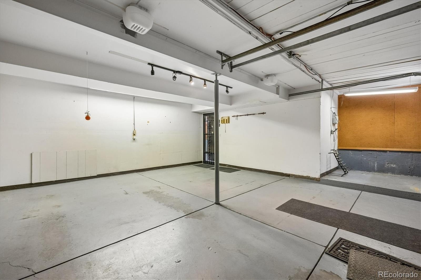
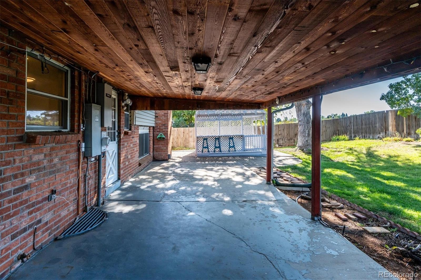
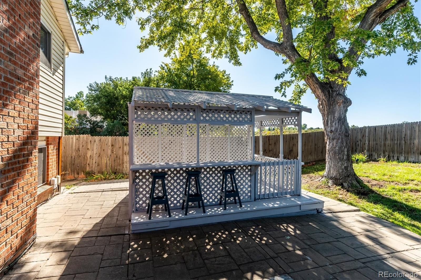
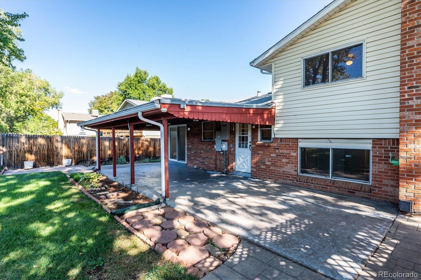
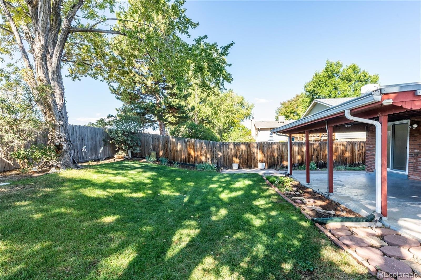
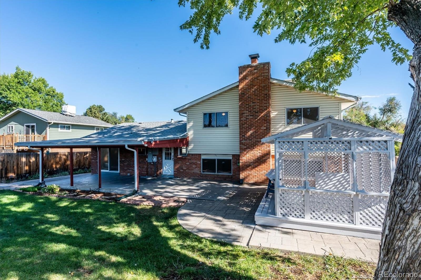
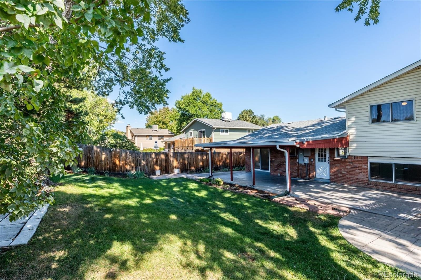
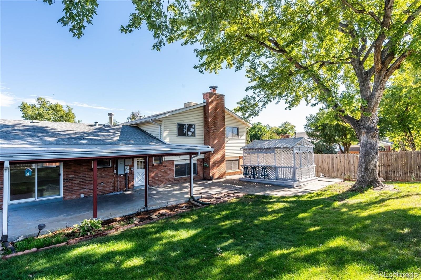
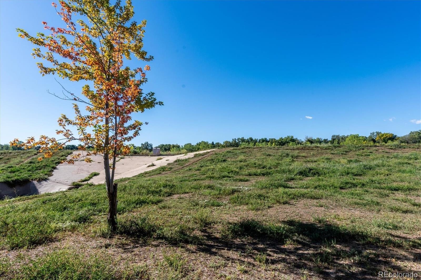
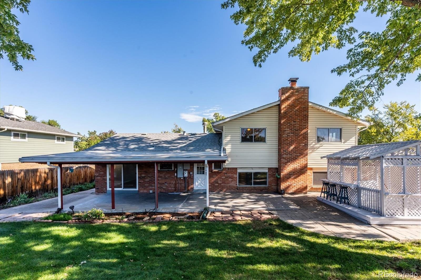
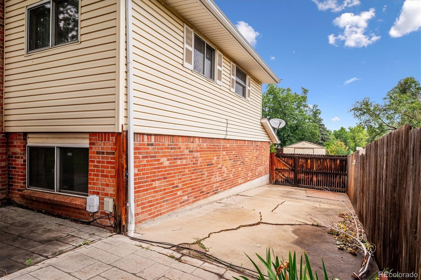
across multiple levels and terrific outdoor space. New Appliances, New Carpet, New Paint, Updated Fixtures, Granite kitchen counter tops, Gazebo has 220 wiring for a hot tube, natural gas house generator, Gutter Helmets, living room with a bay window. The eat-in kitchen opens to casual dining and the covered patio—perfect for morning coffee or year-round outdoor seating. A versatile lower-level bonus room provides extra living space fireplace with a cozy fireplace for cool Colorado evenings, Bonus room could be used as a home office entertainment space. Upstairs you’ll find generously sized bedrooms and ample closet space. Outside, enjoy a large, fenced backyard with mature trees, garden beds and multiple patio areas for entertaining, relaxing and gardening. The property includes a 2-car attached garage plus additional driveway parking for guests. Residents also benefit from nearby lake access for walking, shoreline fishing and wildlife viewing (no boating). Convenient to local schools, parks, shopping, dining and major commuter routes. Schedule your showing today.
46 days on market
Listed by Charles Tuttle · Brokers Guild Homes · 720-635-1580
Property Details
| Property Type | Residential |
| Sub Type | Single Family Residence |
| Status | Active |
| Price per Sq Ft | $269 |
| Subdivision | Sun Valley Estates |
| MLS # | 8250507 |
| Days on Market | 46 |
| Bedrooms | 3 |
| Full Baths | 2 |
| Half Baths | 1 |
| Three-Quarter Baths | 1 |
| Year Built | 1971 |
| Lot Size (Sq Ft) | 7,492 |
| Acres | 0.17 |
| HOA | No |
| Annual Taxes | $3,225 |
| State | CO |
| County | Jefferson |
| Zoning | R-1-6 |
| Interior Features | Ceiling Fan(s), Eat-in Kitchen, Entrance Foyer, Granite Counters, High Speed Internet, Primary Suite, Solid Surface Counters |
| Heating | Forced Air |
| Cooling | Evaporative Cooling |
| Flooring | Carpet, Tile, Wood |
| Fireplaces | 1 |
| Fireplace Features | Family Room, Gas |
| Appliances | Dishwasher, Disposal, Dryer, Gas Water Heater, Oven, Range, Range Hood, Refrigerator, Self Cleaning Oven, Washer |
| Exterior Features | Lighting, Private Yard, Rain Gutters, Smart Irrigation |
| Garage | Yes |
| Garage Spaces | 2 |
| Parking Features | Concrete |
| Roof | Composition |
| Basement | Finished |
| Lot Features | Sprinklers In Front, Sprinklers In Rear, Borders Public Land |
| Architectural Style | Traditional |
| Levels | Tri-Level |
| Construction | Brick, Frame, Stone, Vinyl Siding |
| Sewer | Public Sewer |
| Water Source | Public |
| Senior Community | No |
| Special Conditions | None Known |
Location
Price History
| Date | Event | Price |
|---|---|---|
| 10/14/2026 |
Price change Source: REcolorado® #8250507 |
$575,000 -2.5% $269/sqft |
| 10/8/2026 |
Price change Source: REcolorado® #8250507 |
$590,000 -0.8% $276/sqft |
| 9/25/2026 |
Listed for sale Source: REcolorado® #8250507 |
$595,000 $278/sqft |

Based on information submitted to the MLS GRID as of November 10, 2026 at 4:30 PM MST. All data is obtained from various sources and may not have been verified by broker or MLS GRID. Supplied Open House Information is subject to change without notice. All information should be independently reviewed and verified for accuracy. Properties may or may not be listed by the office/agent presenting the information.
Thank you — a Mont Haus broker will be in touch shortly.
For Mont Haus agents and staff. Sign in with your Mont Haus Microsoft account and the Agent Portal opens in a new tab.
Sign in with MicrosoftNo Microsoft account yet? Ask Nikki Boxer, who sets up portal access.