Residential · Under Contract
Littleton, CO 80128
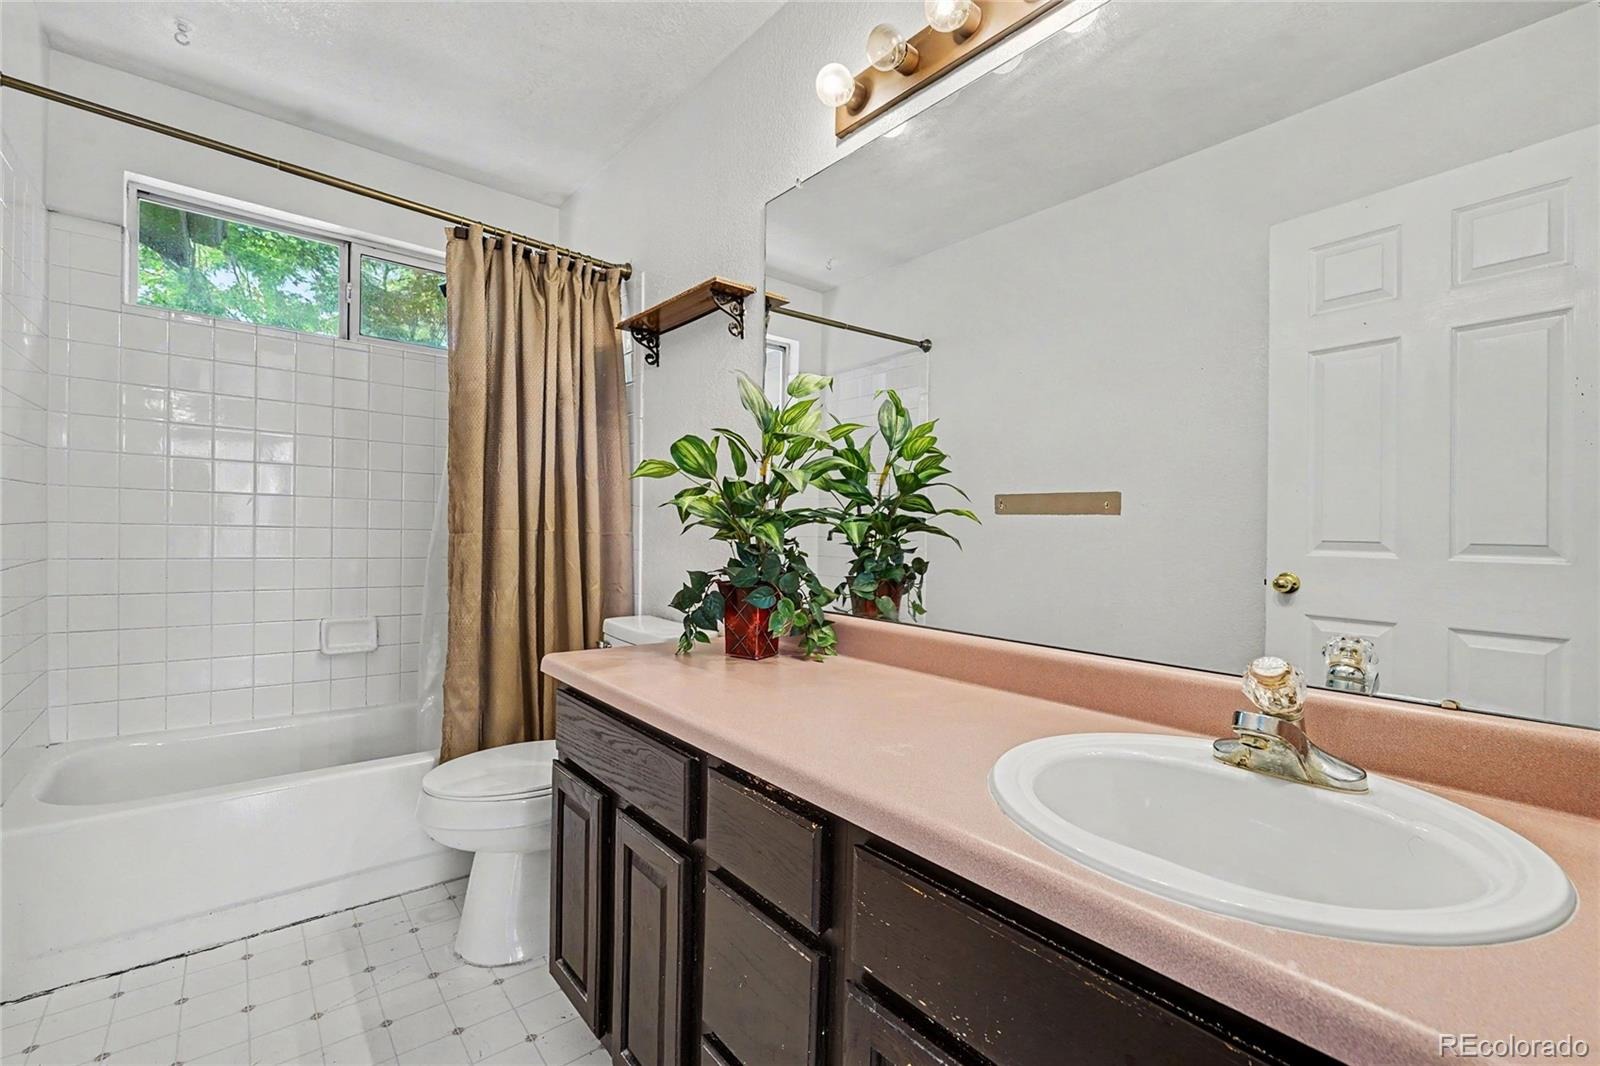
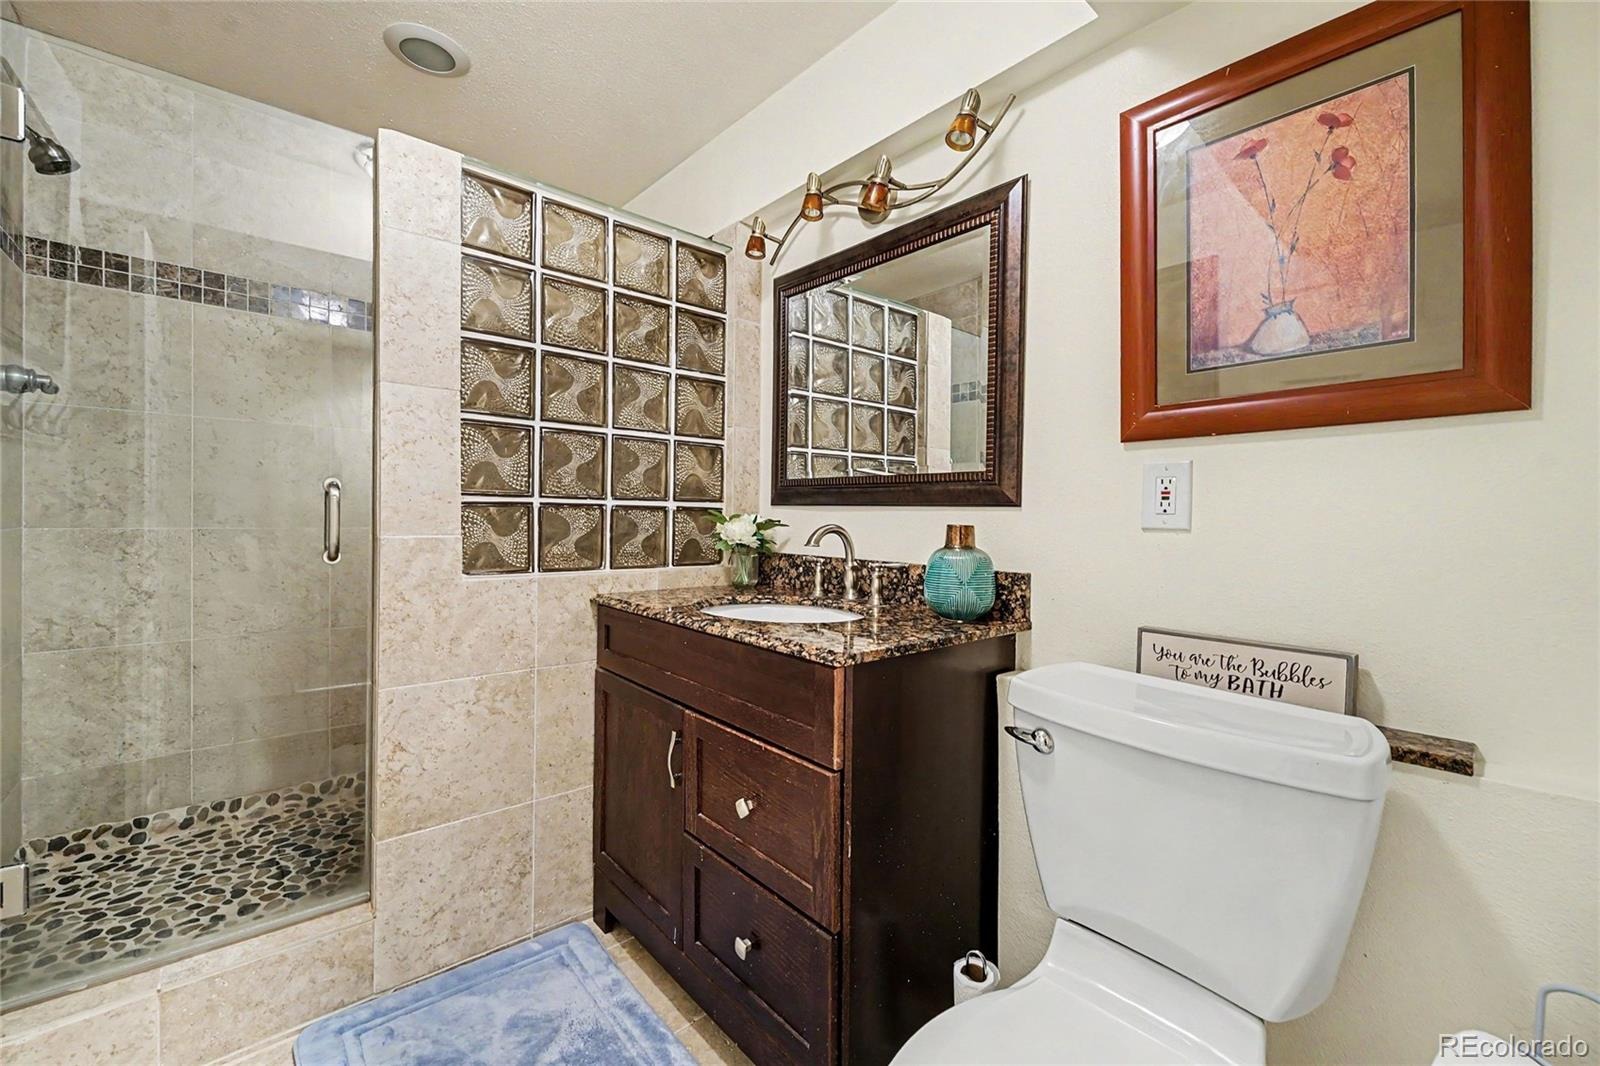
5 Beds · 4 Baths · 2,534 Sq Ft
$749,000
Single Family
Property Type
0.17 acres
Lot Size
1996
Year Built
$296
Price per Sq Ft
3
Parking Spaces
$48
HOA Fee
8260467
MLS #
About This Property
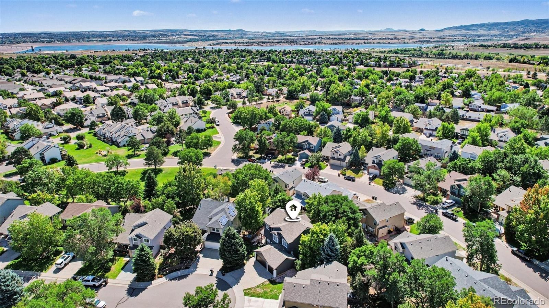
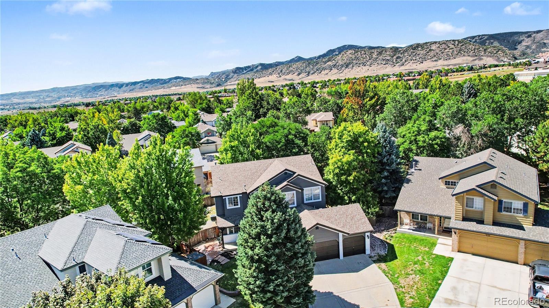
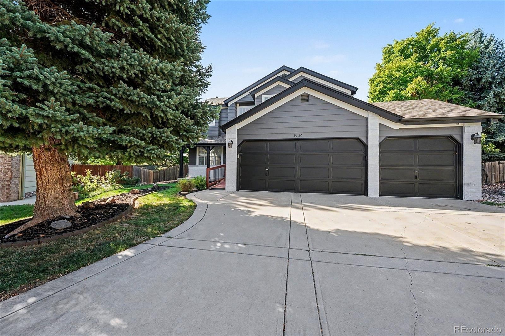
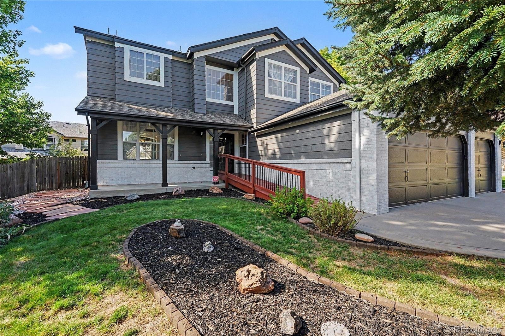
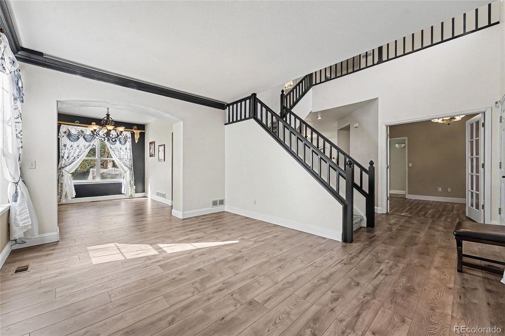
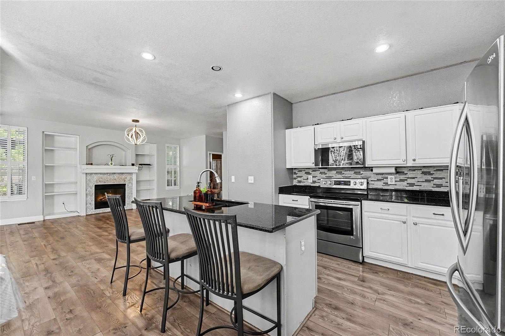
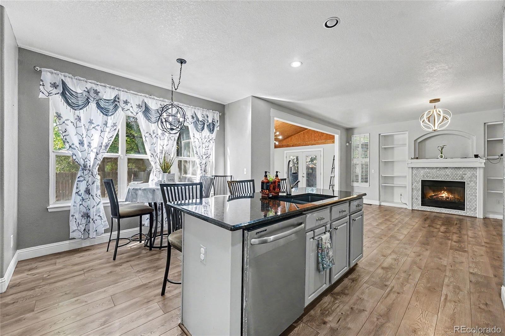
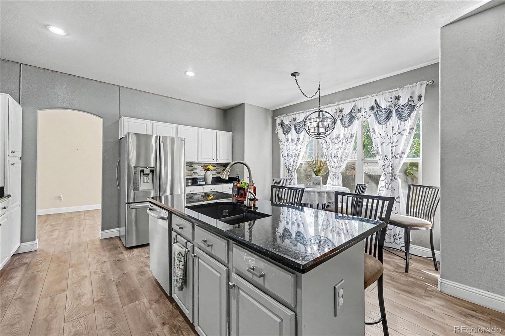
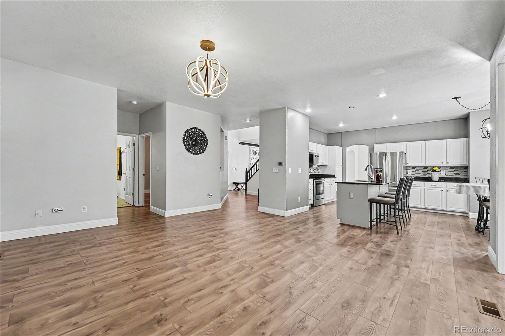
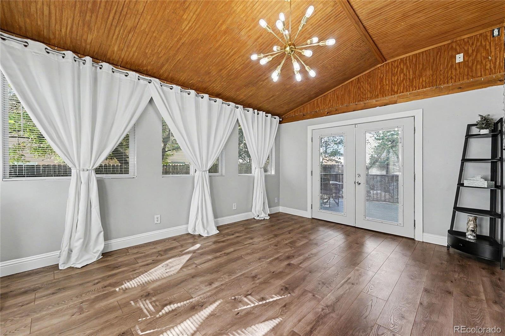
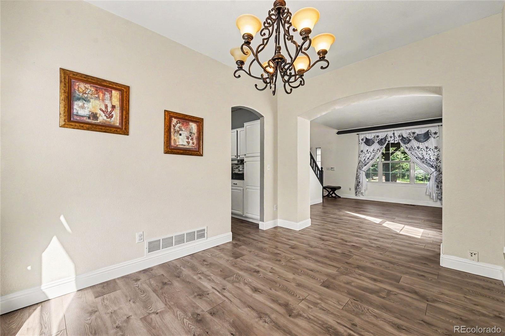
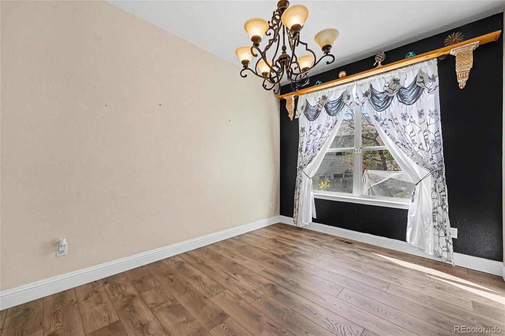
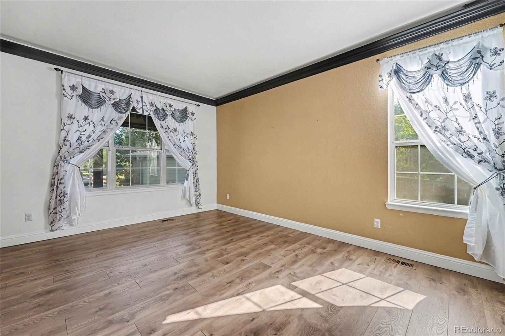
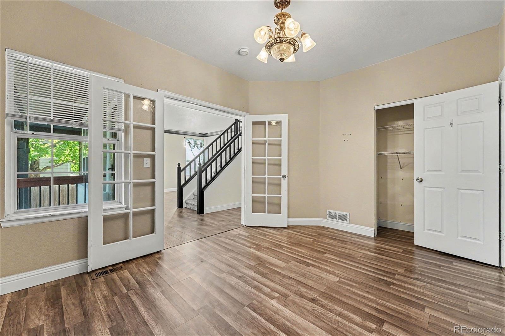
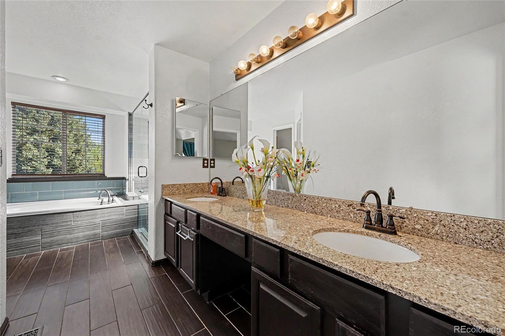
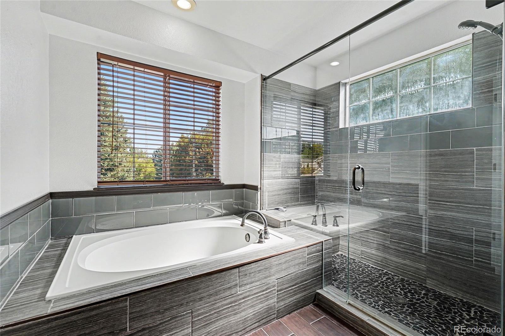
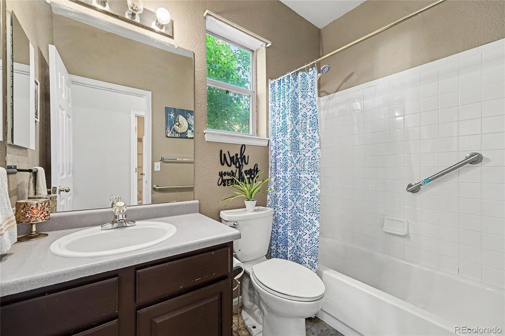
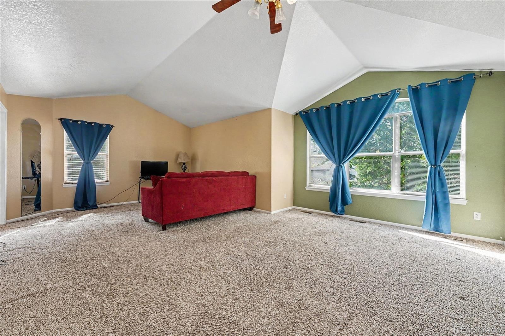
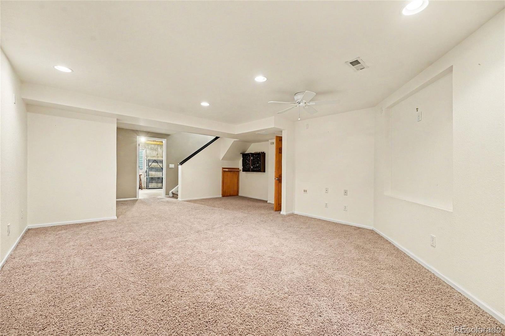
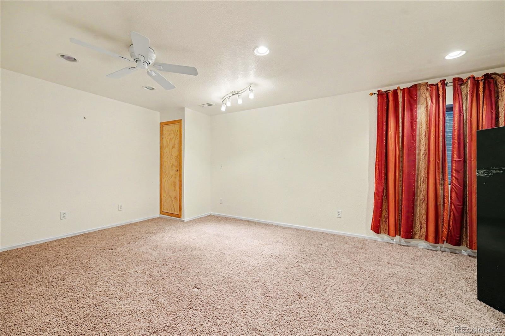
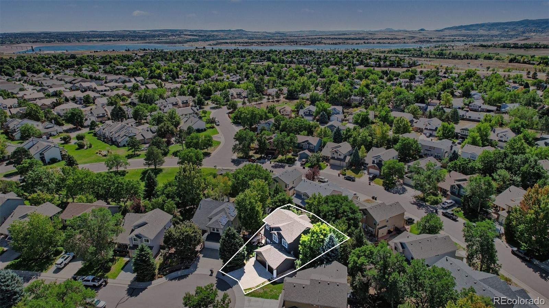
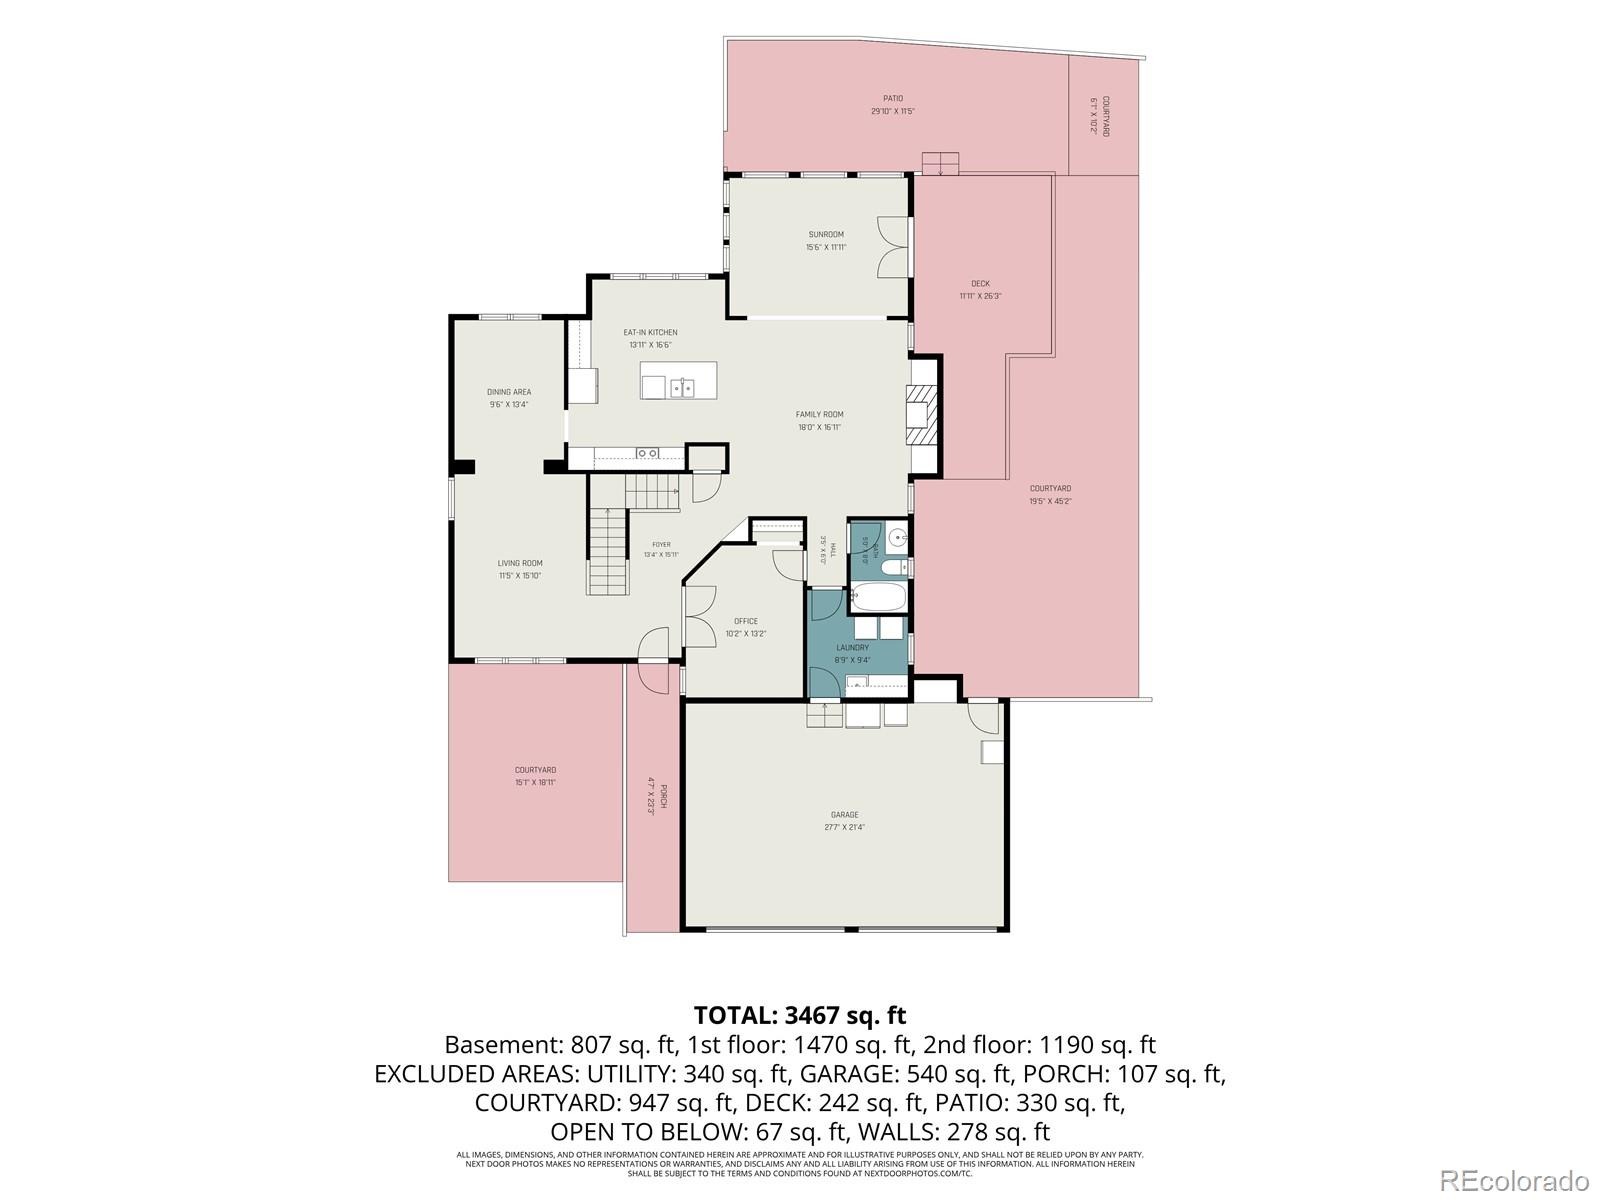
Nestled in a quiet cul-de-sac in the highly sought-after Mountain View neighborhood of Littleton, this stunning 5-bedroom, 4-bathroom home blends timeless comfort with modern convenience. Step inside to an inviting, light-filled interior featuring a thoughtfully designed floor plan ideal for both everyday living and effortless entertaining.
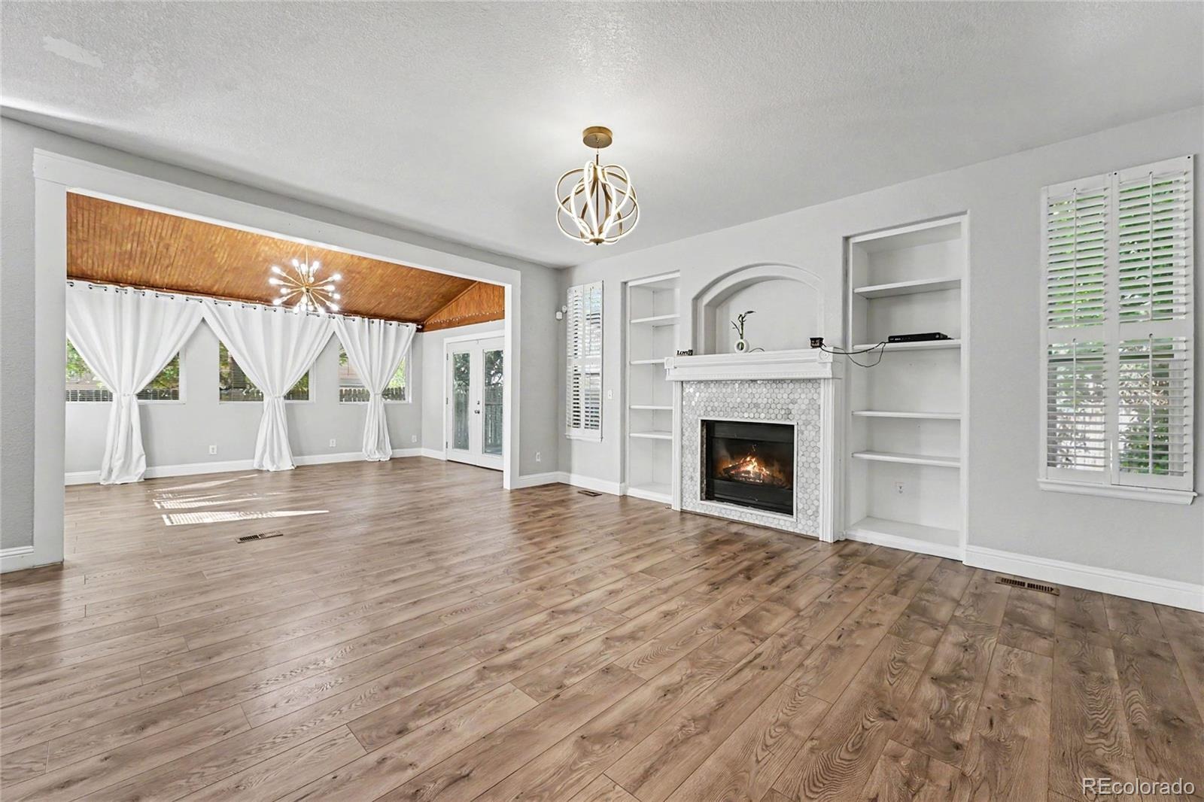
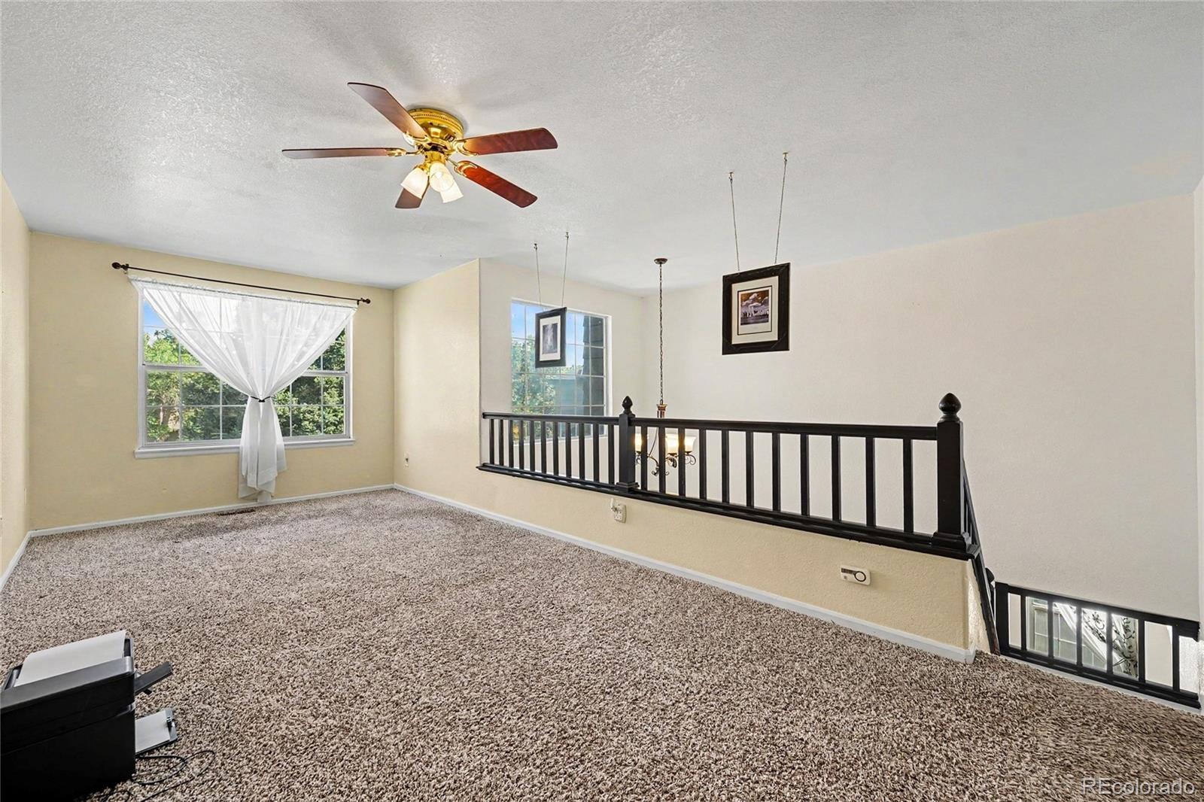
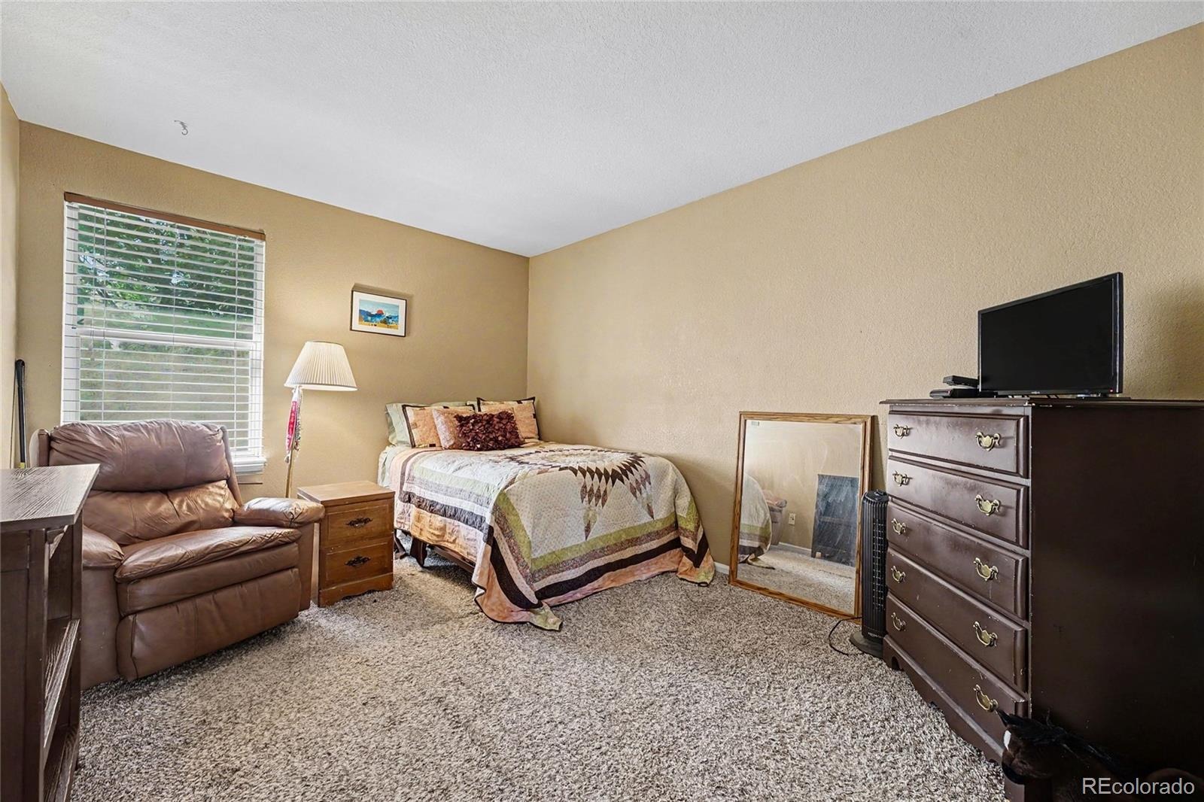
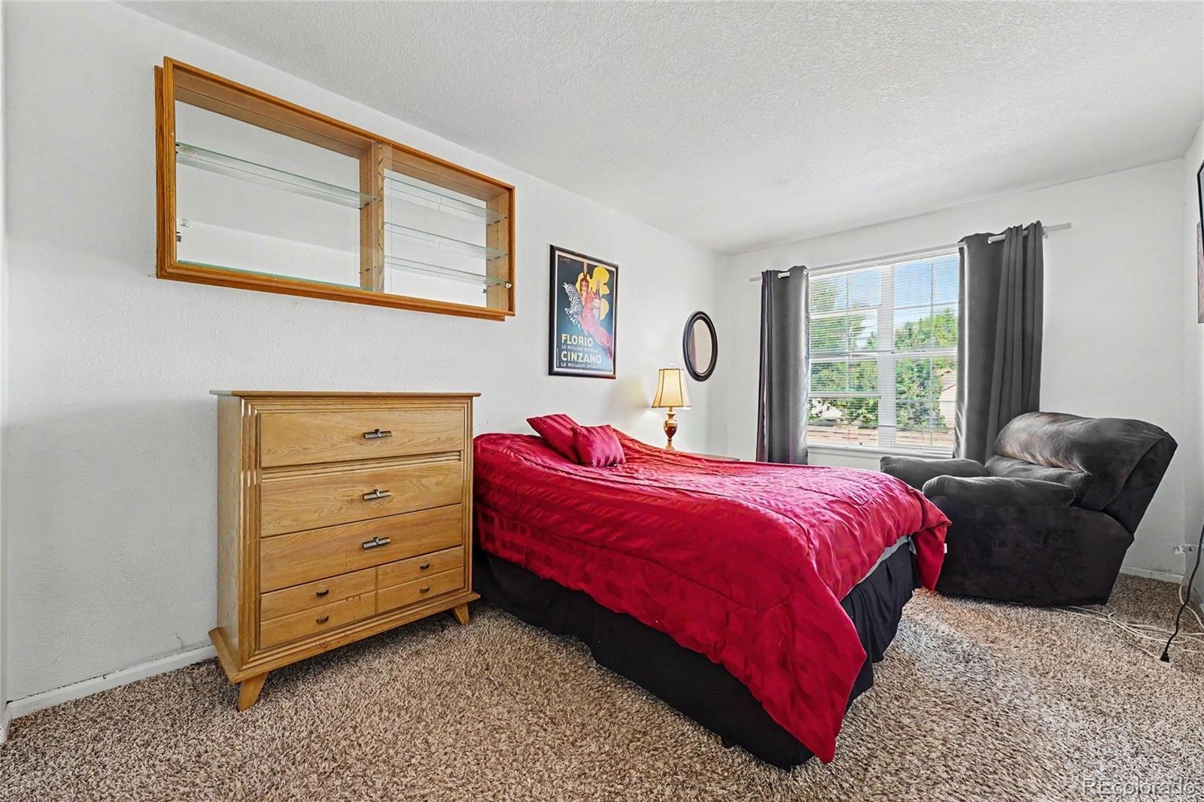
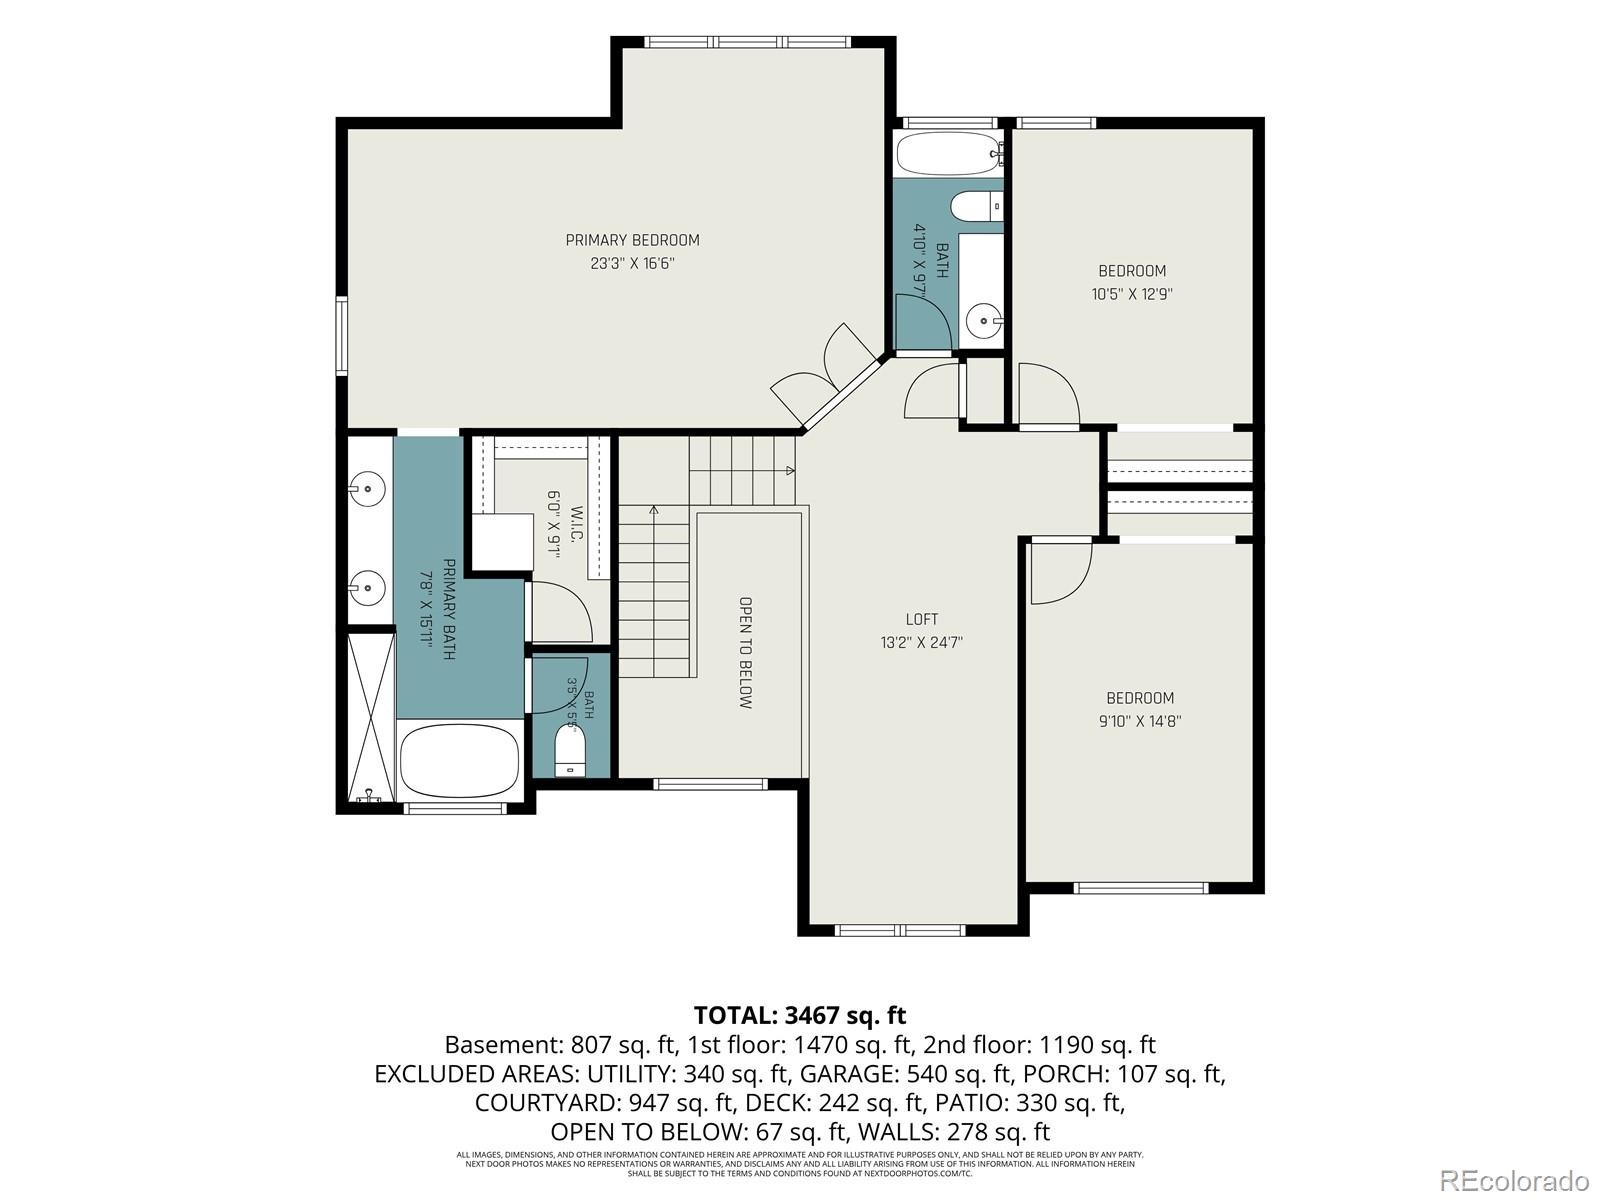
The spacious family room offers a cozy fireplace and abundant natural light, while the open main-level layout creates an easy flow for gatherings and daily life. Upstairs, the private primary suite provides a relaxing retreat, complemented by generously sized secondary bedrooms.
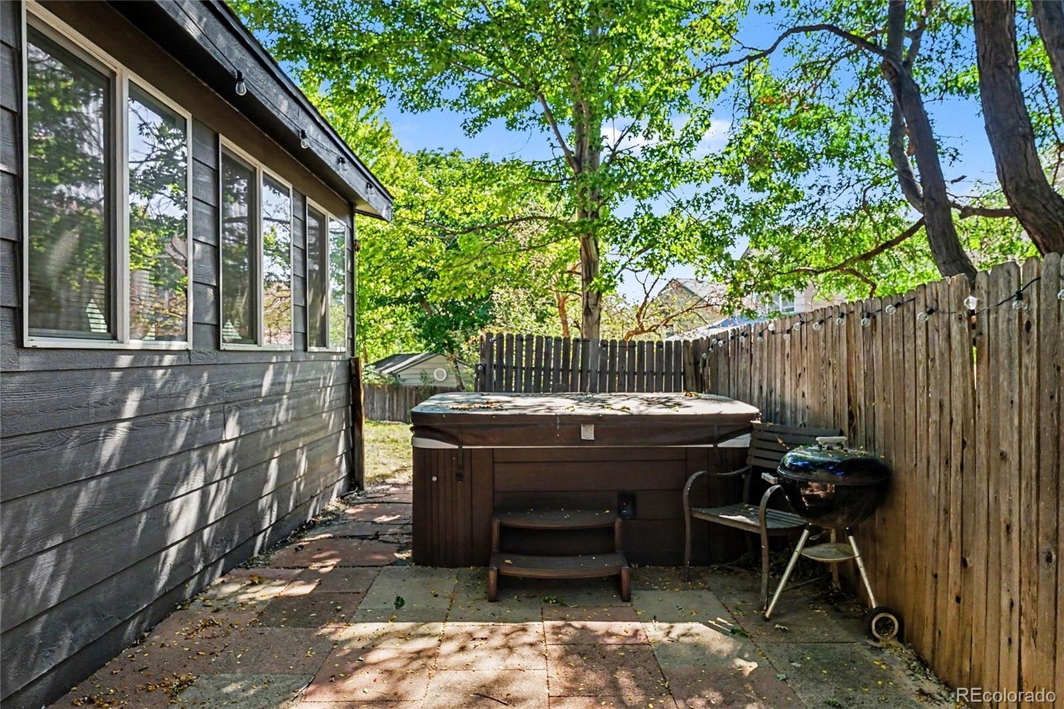
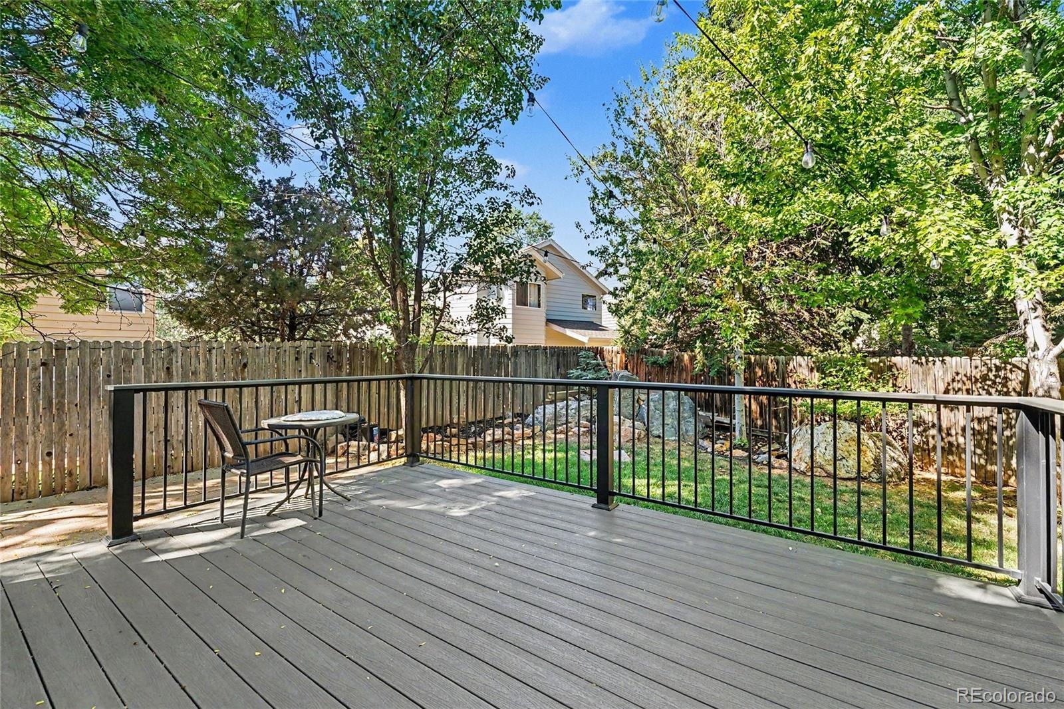
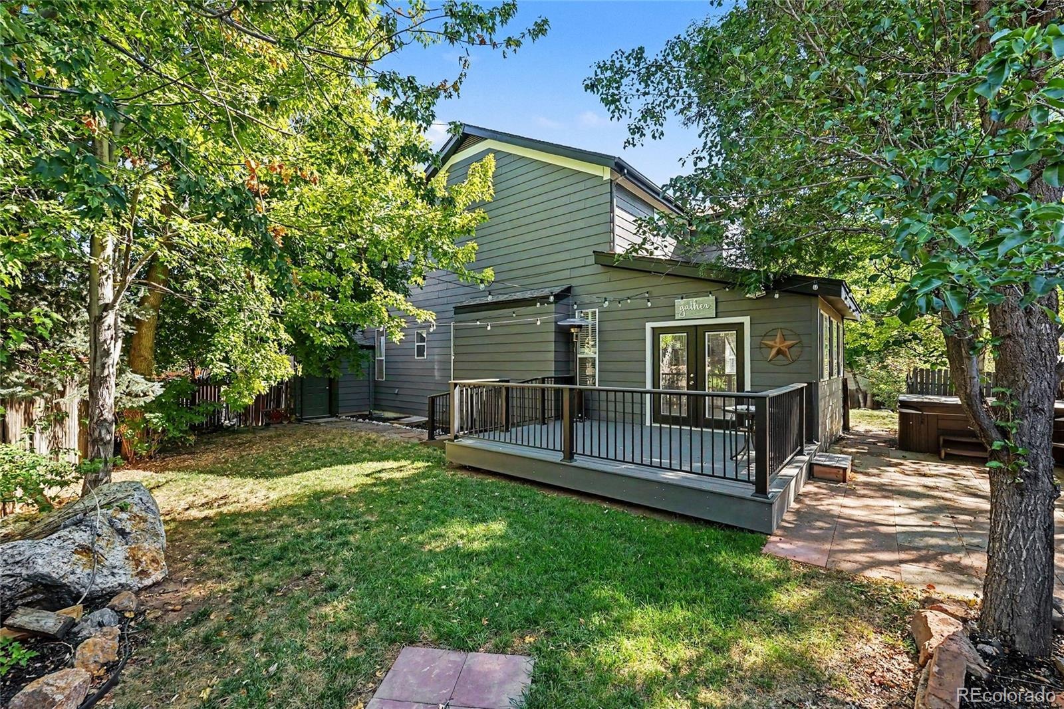
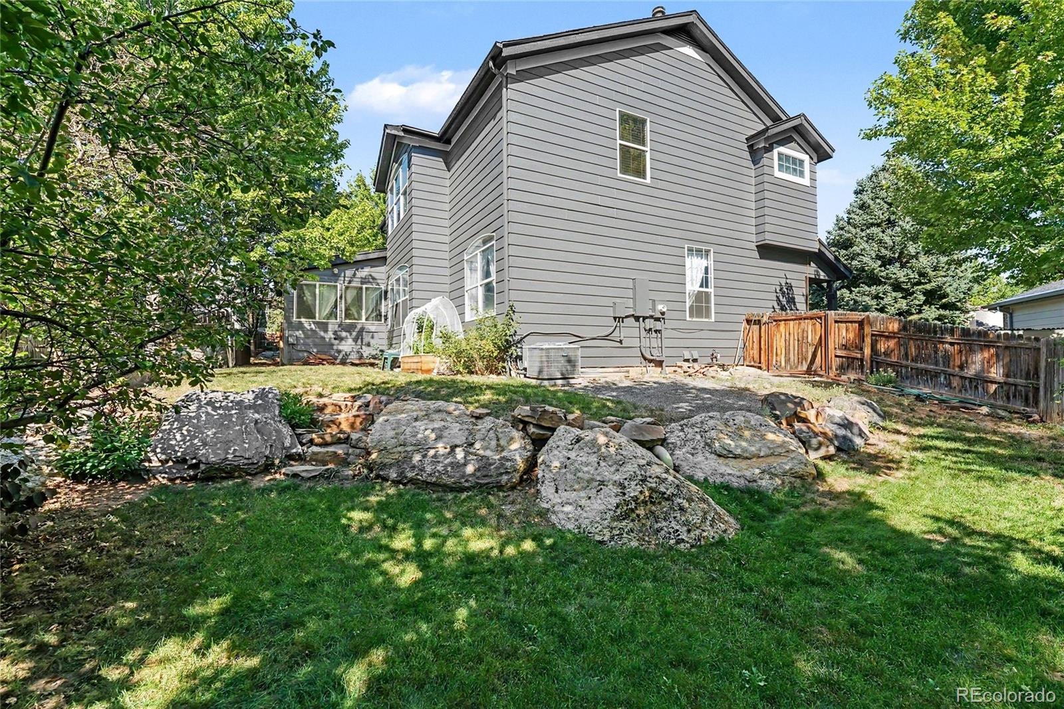
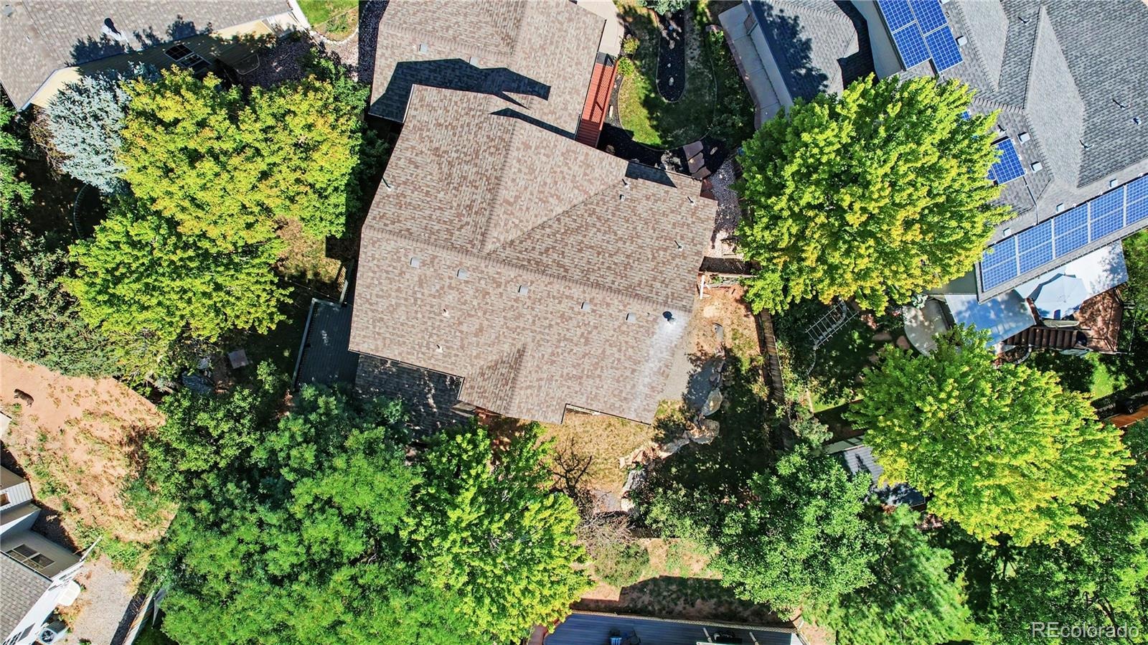
Outside, enjoy an expansive and private backyard situated on a desirable 0.17-acre lot—perfect for weekend BBQs, gardening, play, or simply soaking up the Colorado sunshine. Additional highlights include central A/C and a multi-car garage.
Conveniently located just minutes from Jefferson County schools, parks, shopping, and scenic trails, this home offers the space, privacy, and location you've been looking for.
Click the Virtual Tour link to view the 3D walkthrough. Discounted rate options and no lender fee future refinancing may be available for qualified buyers of this home. This home is a short sale.
58 days on market
Listed by Jennifer Dittemore · Orchard Brokerage LLC · Jen.dittemore@orchard.com,720-441-9332
Property Details
| Property Type | Residential |
| Sub Type | Single Family Residence |
| Status | Active Under Contract |
| Price per Sq Ft | $296 |
| Subdivision | Mountain View II |
| MLS # | 8260467 |
| Days on Market | 58 |
| Bedrooms | 5 |
| Full Baths | 2 |
| Three-Quarter Baths | 2 |
| Year Built | 1996 |
| Lot Size (Sq Ft) | 7,536 |
| Acres | 0.17 |
| HOA | Yes |
| HOA Fee | $48 |
| Annual Taxes | $5,756 |
| State | CO |
| County | Jefferson |
| Zoning | P-D |
| Interior Features | Ceiling Fan(s), In-Law Floorplan, Walk-In Closet(s), Primary Suite, Utility Sink |
| Heating | Forced Air |
| Cooling | Central Air |
| Flooring | Carpet, Vinyl |
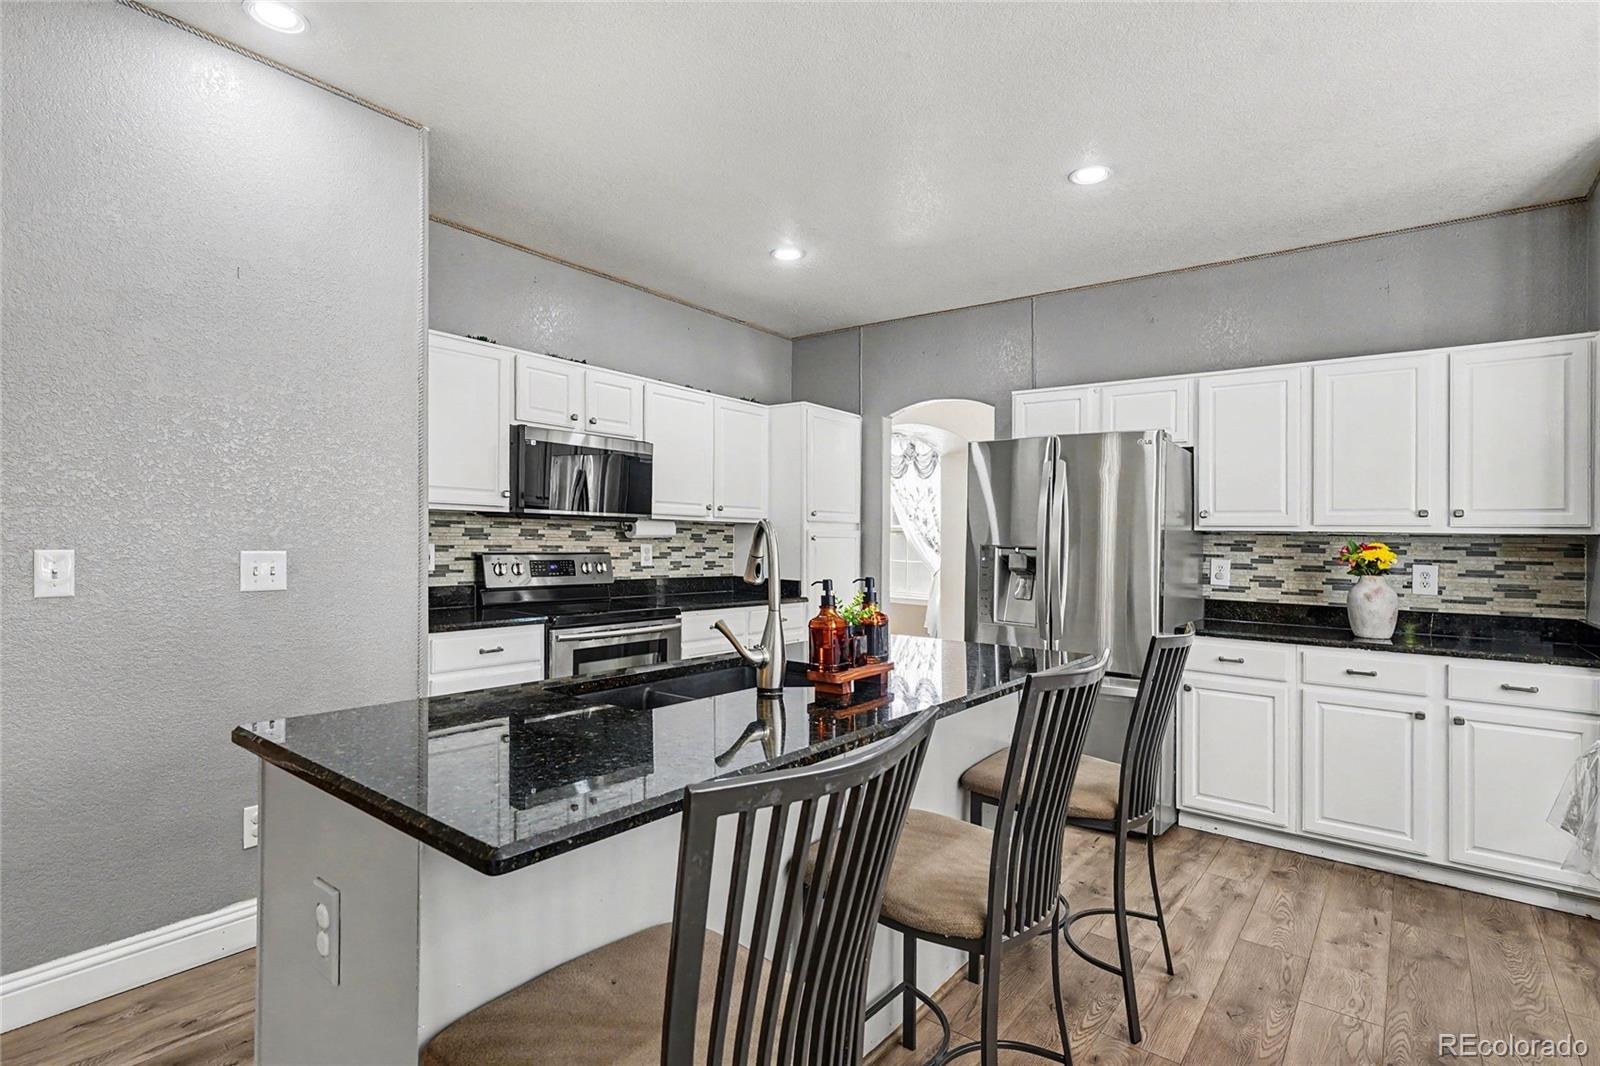
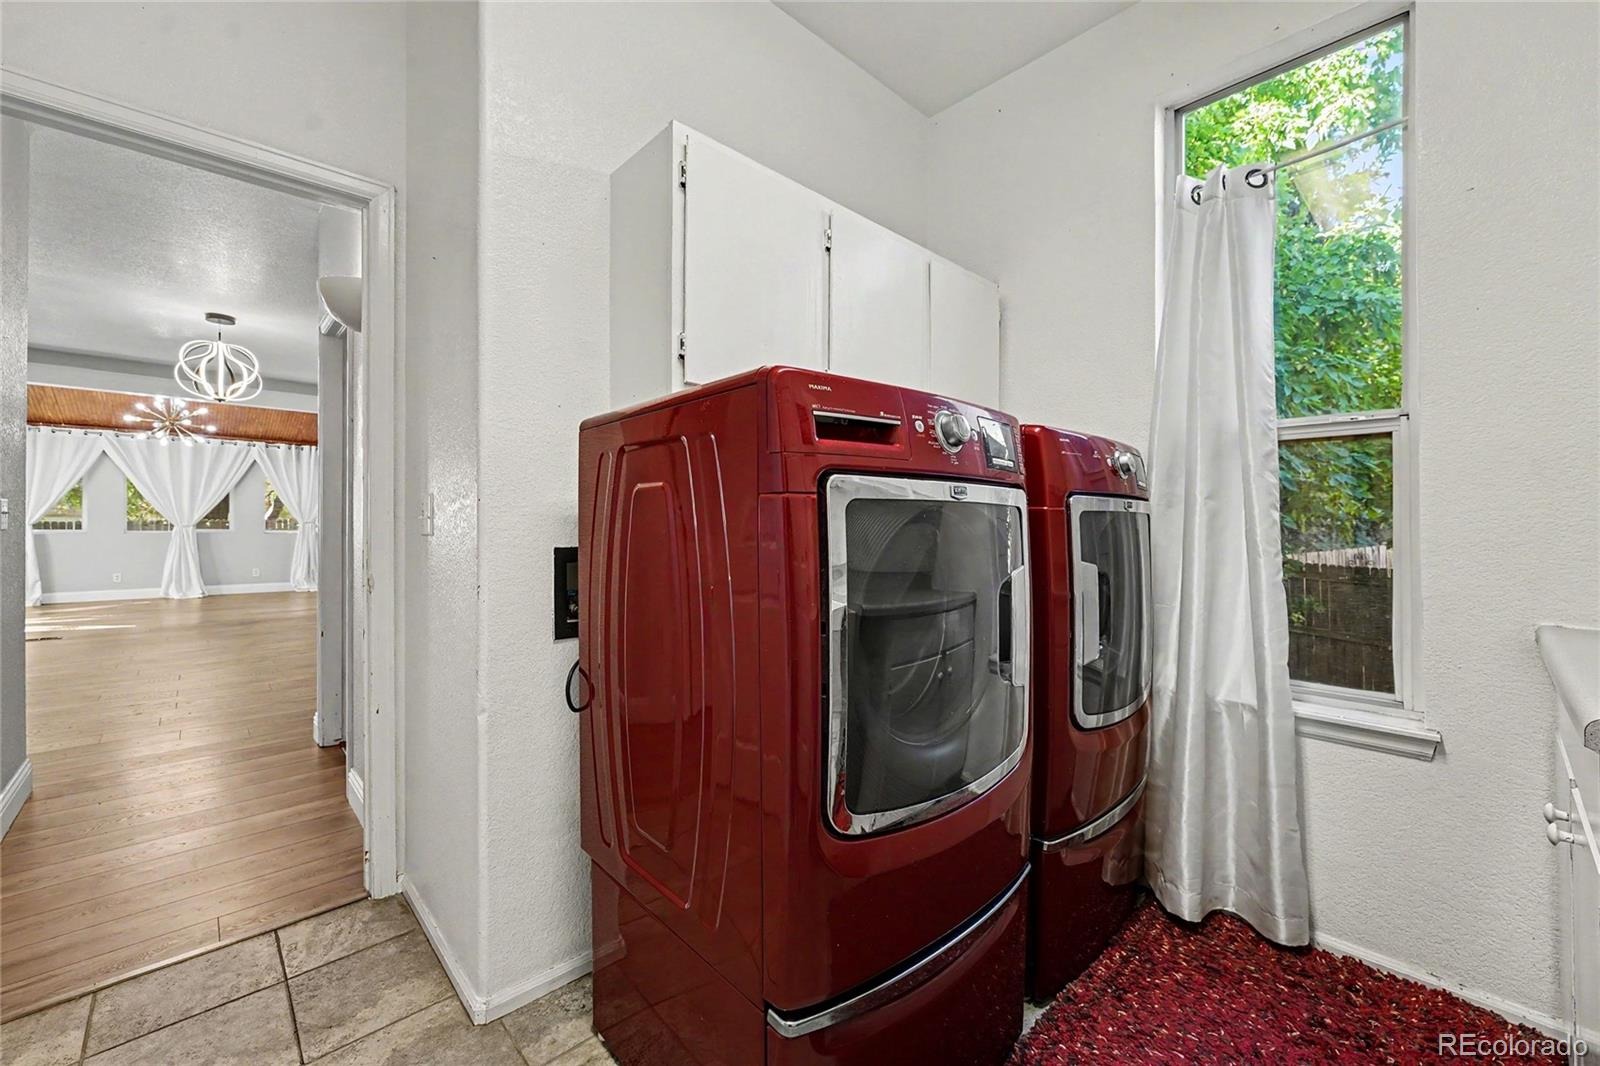
| Appliances | Dishwasher, Disposal, Microwave, Range, Refrigerator |
| Exterior Features | Lighting, Private Yard, Rain Gutters, Spa/Hot Tub |
| Garage | Yes |
| Garage Spaces | 3 |
| Roof | Composition |
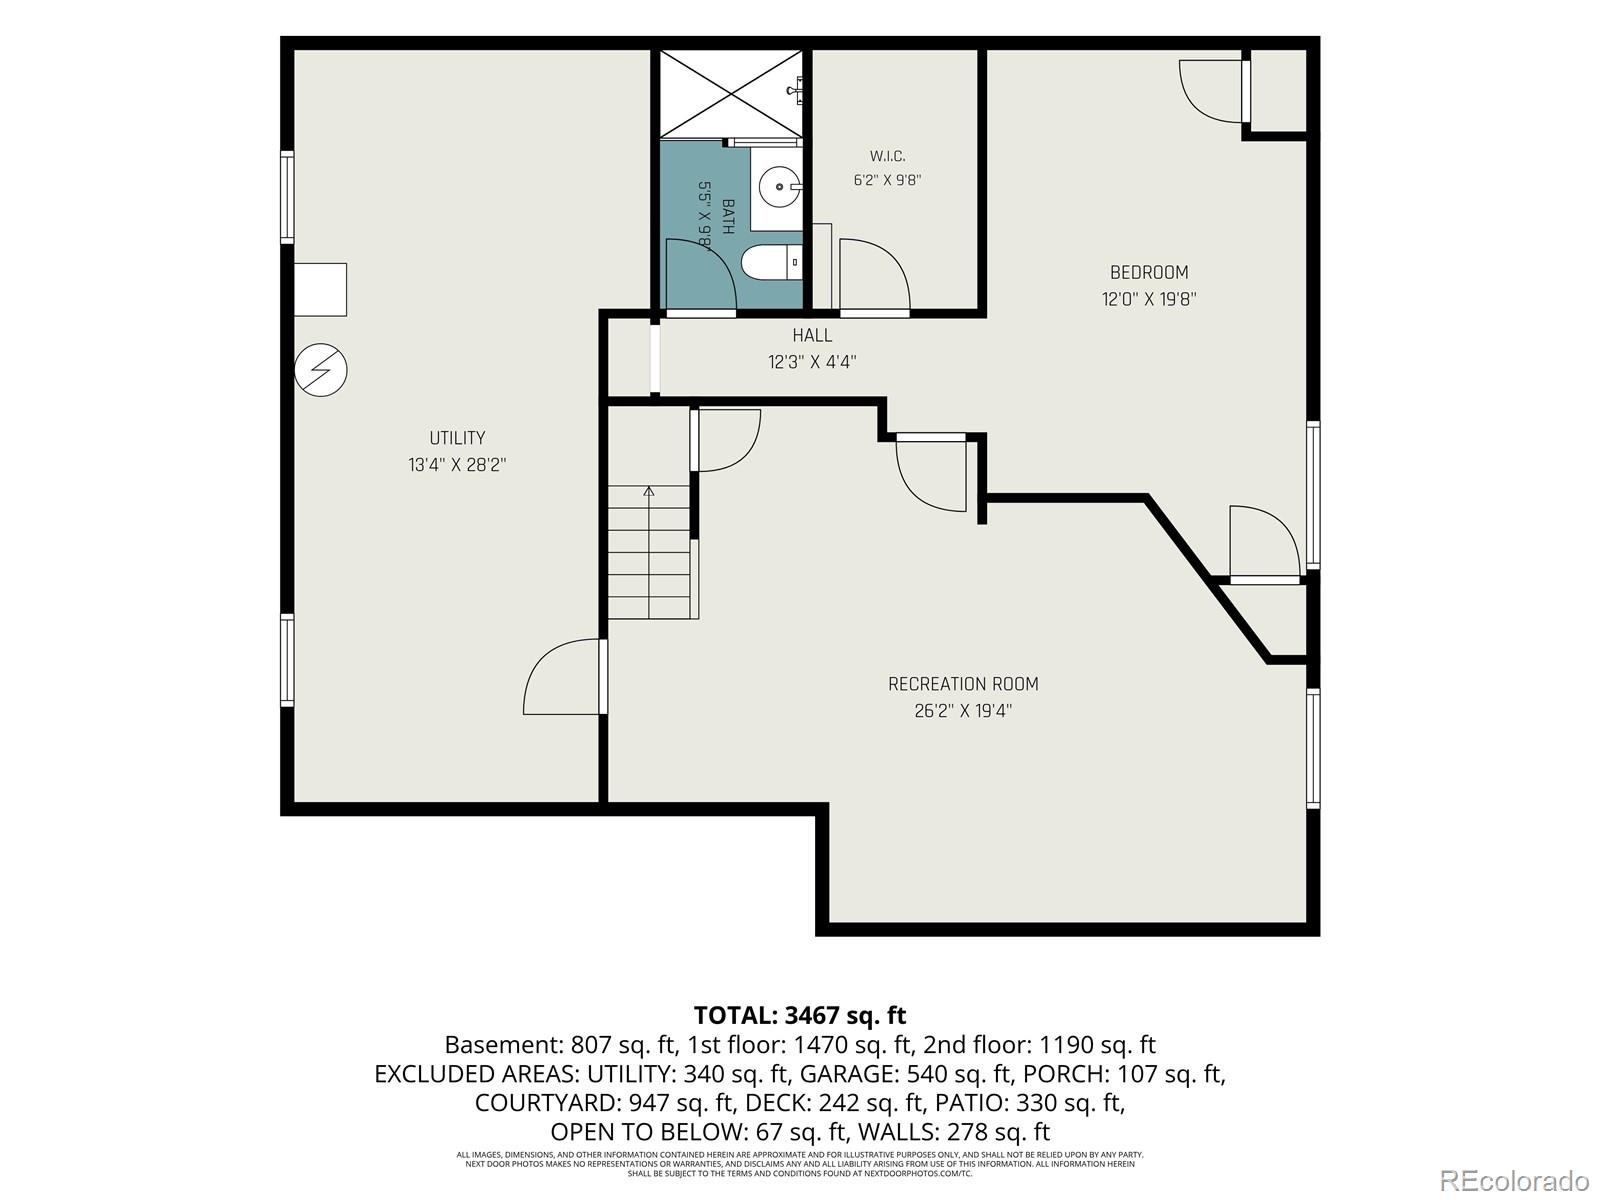
| Basement | Finished, Interior Entry |
| Architectural Style | Contemporary |
| Levels | Two |
| Construction | Frame, Wood Siding |
| Sewer | Public Sewer |
| Water Source | Public |
| Senior Community | No |
| Special Conditions | Short Sale |
Location
Price History
| Date | Event | Price |
|---|---|---|
| 10/29/2026 |
Active Under Contract Source: REcolorado® #8260467 |
— |
| 10/16/2026 |
Price change Source: REcolorado® #8260467 |
$749,000 -9.2% $296/sqft |
| 9/11/2026 |
Listed for sale Source: REcolorado® #8260467 |
$825,000 $326/sqft |

Based on information submitted to the MLS GRID as of November 8, 2026 at 1:23 PM MST. All data is obtained from various sources and may not have been verified by broker or MLS GRID. Supplied Open House Information is subject to change without notice. All information should be independently reviewed and verified for accuracy. Properties may or may not be listed by the office/agent presenting the information.
Thank you — a Mont Haus broker will be in touch shortly.
For Mont Haus agents and staff. Sign in with your Mont Haus Microsoft account and the Agent Portal opens in a new tab.
Sign in with MicrosoftNo Microsoft account yet? Ask Nikki Boxer, who sets up portal access.