Residential · Pending
Denver, CO 80212
5 Beds · 5 Baths · 3,576 Sq Ft
$1,550,000
Single Family
Property Type
0.07 acres
Lot Size
2026
Year Built
$433
Price per Sq Ft
2
Parking Spaces
8267684
MLS #
About This Property
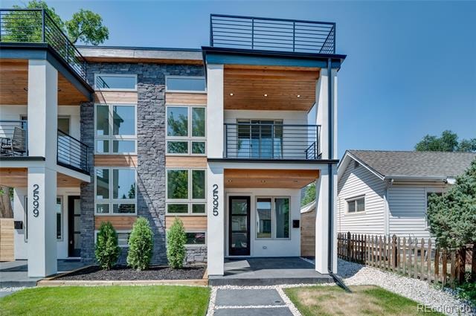
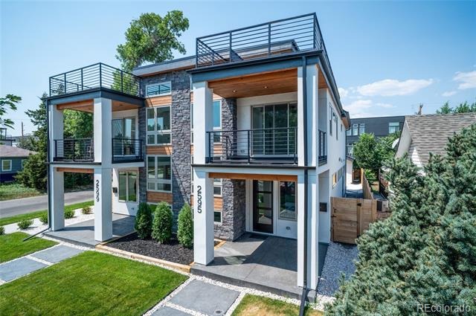
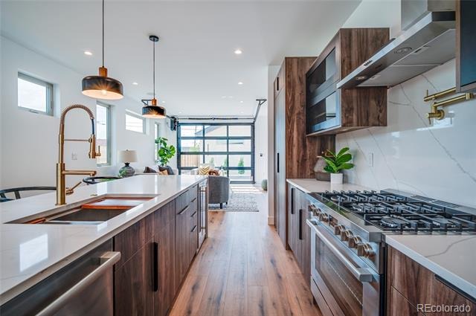
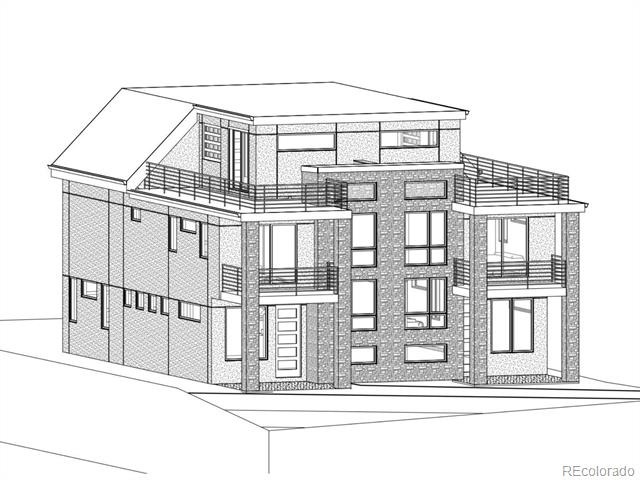
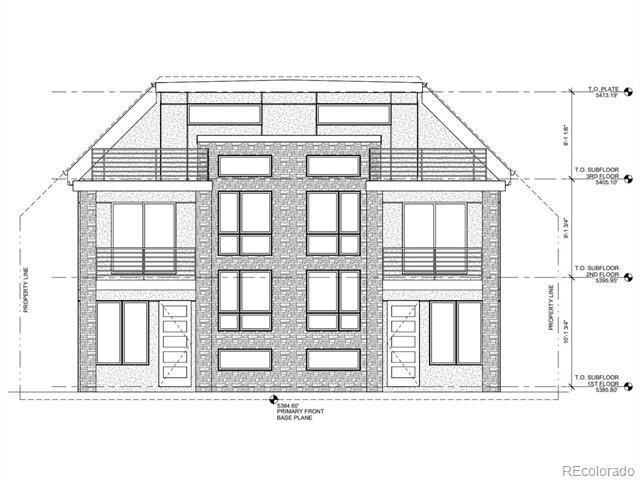
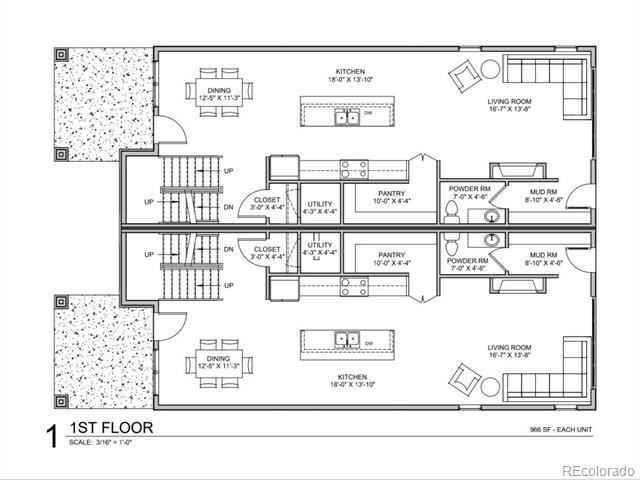
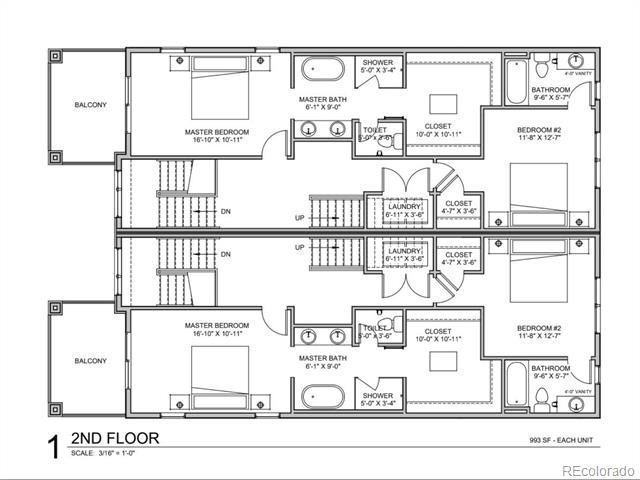
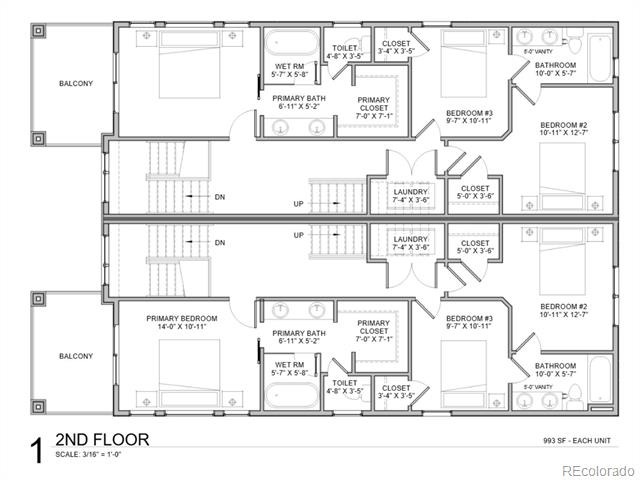
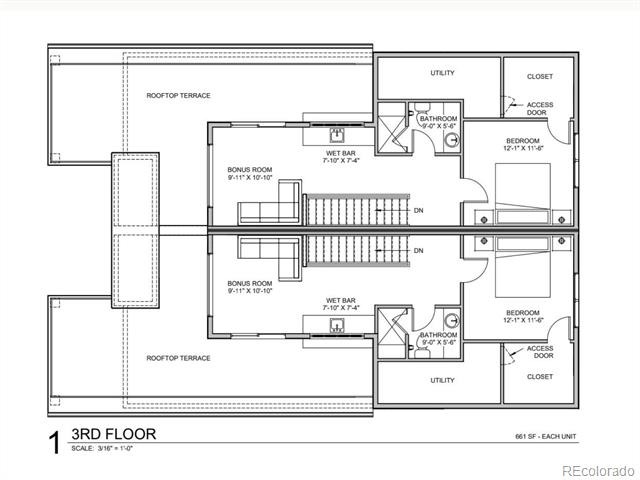
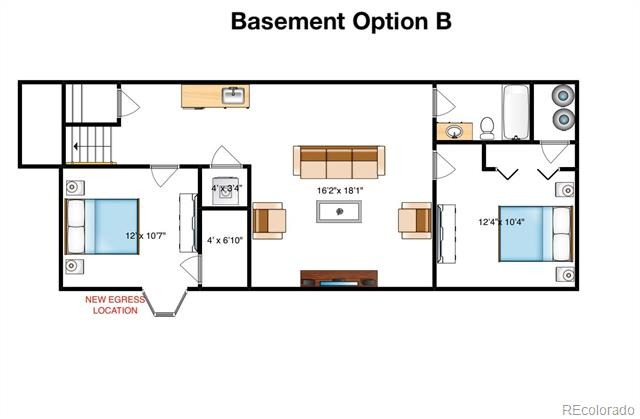
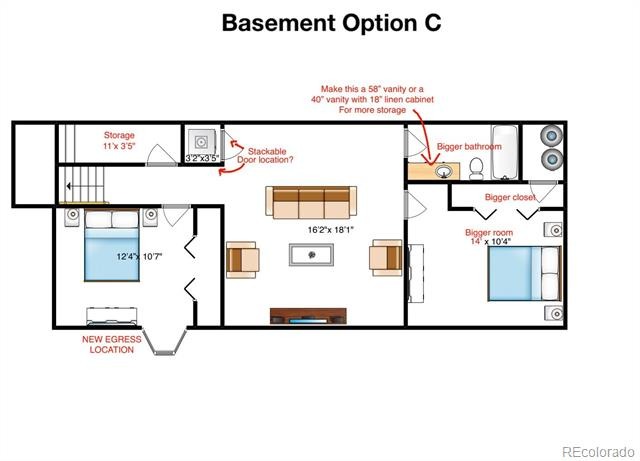
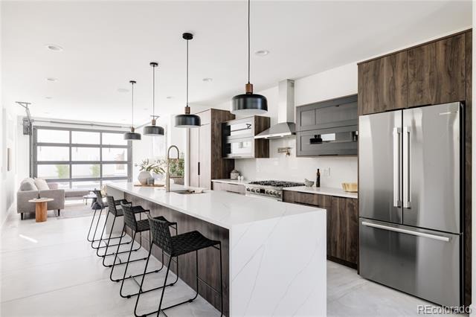
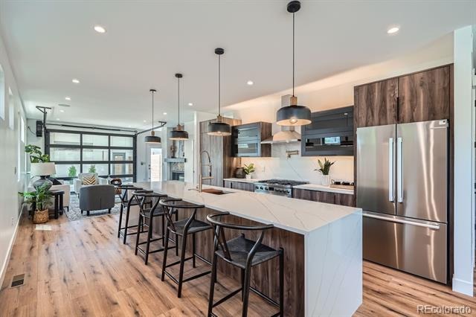
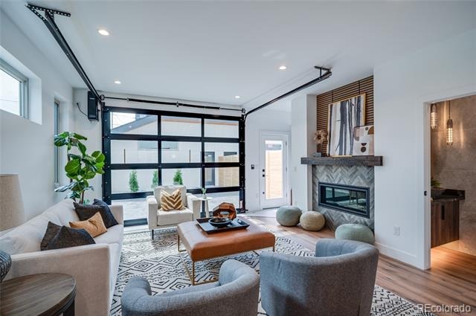
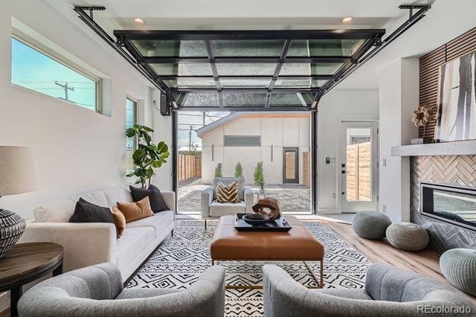
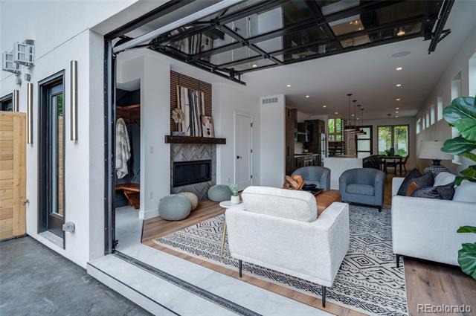
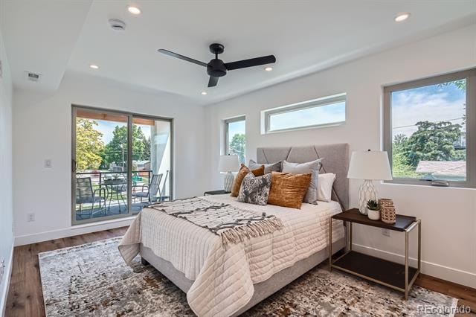
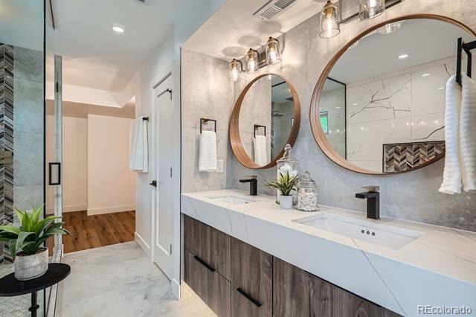
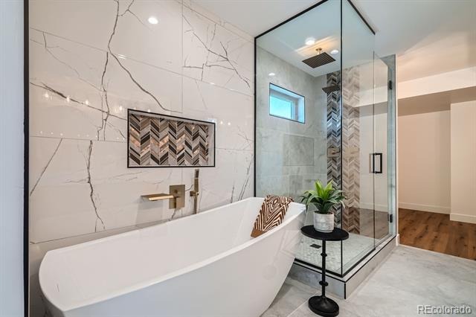
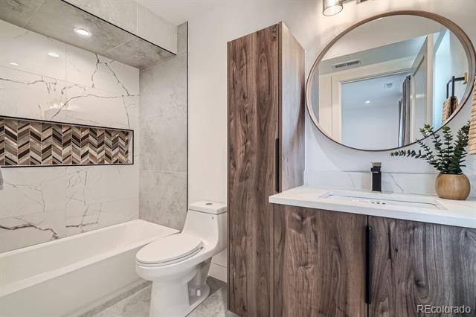
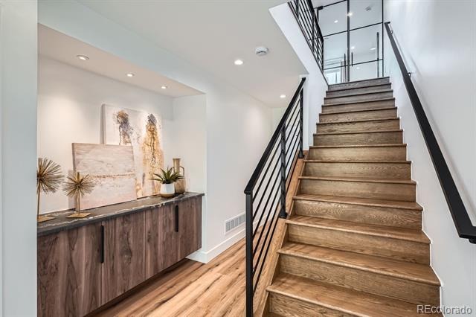
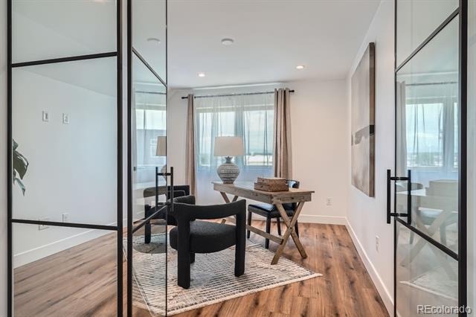
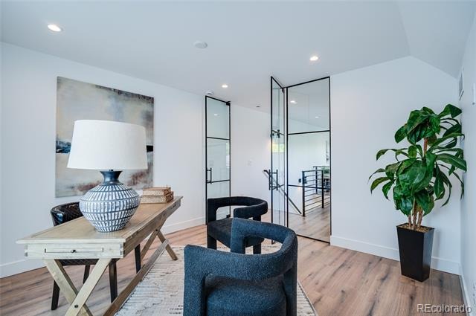
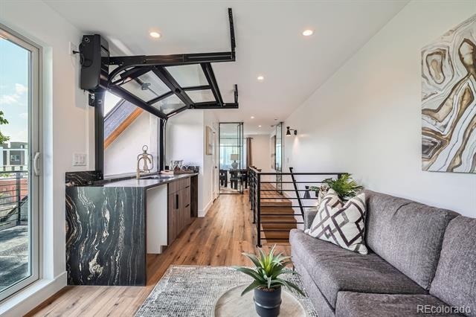
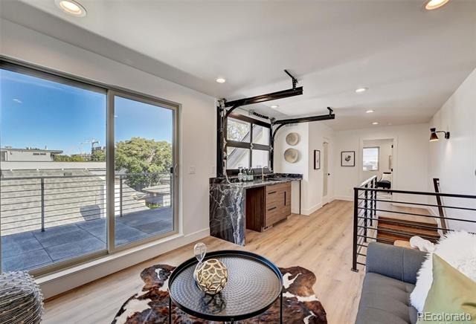
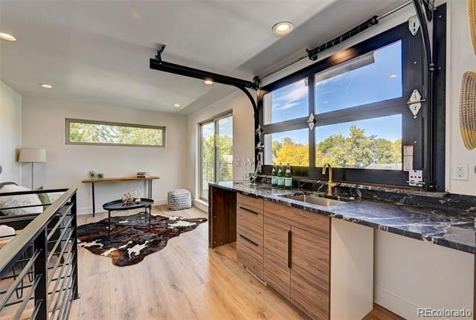
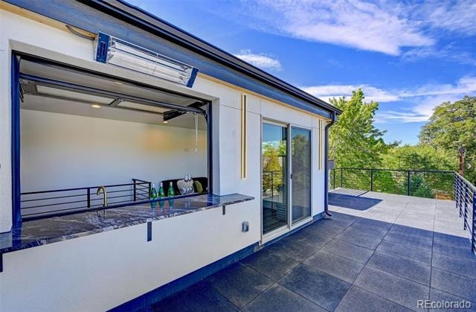
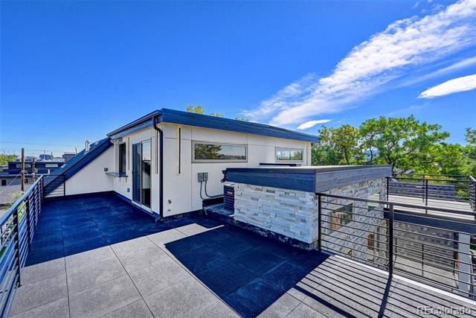
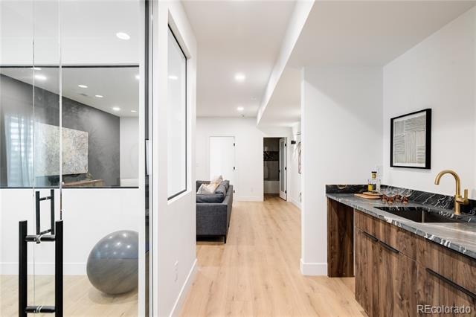
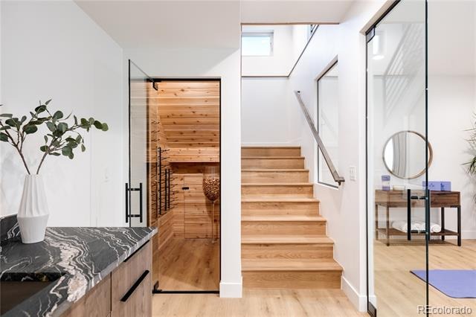
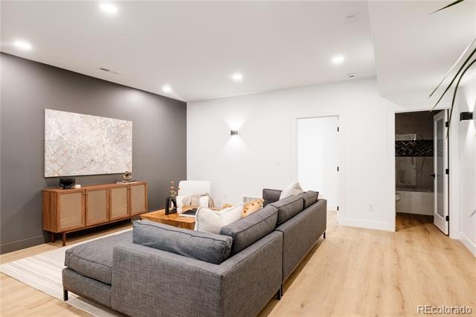
DO NOT MISS THIS OPPORTUNITY! 4474 Utica St. presents an opportunity to customize an already luxurious home located in the coveted Berkeley neighborhood. In addition to being able to select finishes throughout, there are still several different ways a buyer could even customize the floor plans to better fit their needs. On the 2nd floor, there are options for either two or three bedrooms, the 3rd floor offers the opportunity to get an additional bedroom or an unforgettable glass office, and in the basement one can choose between two bedroom options with additional laundry or a one bedroom option with an amazing dedicated gym space complete with glass doors, a wet bar, wine cellar and media room.
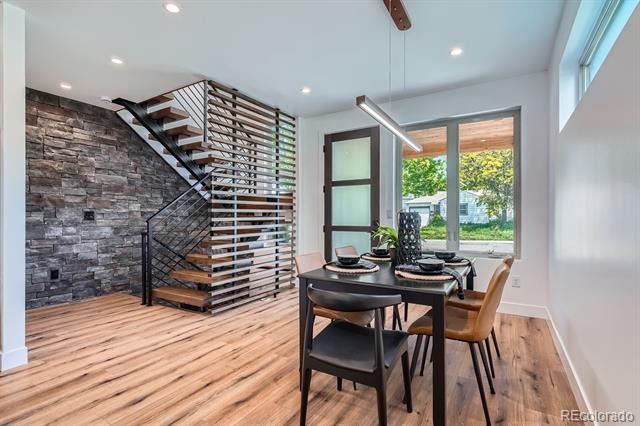
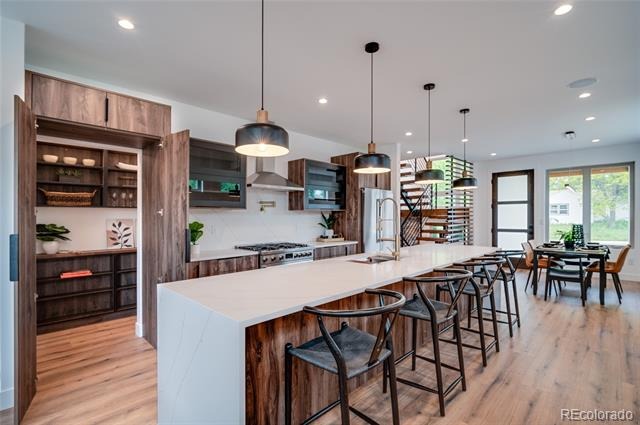
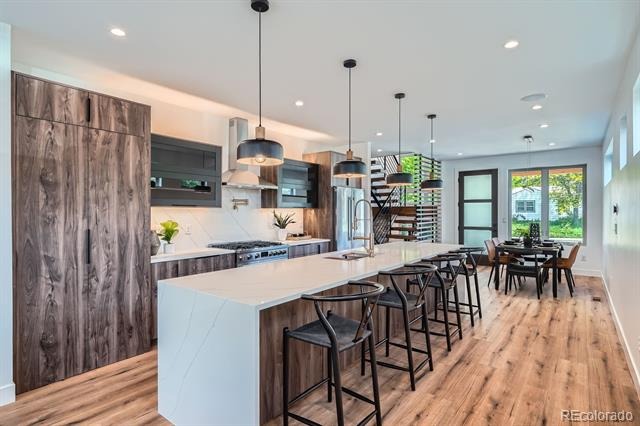
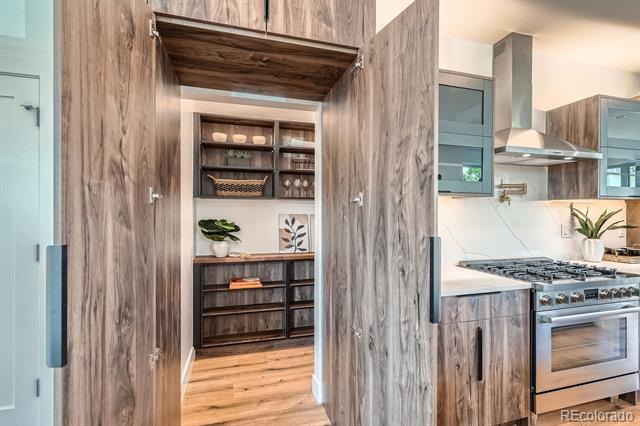
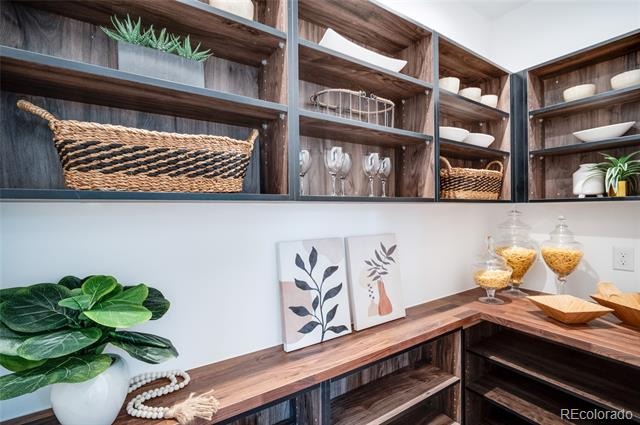
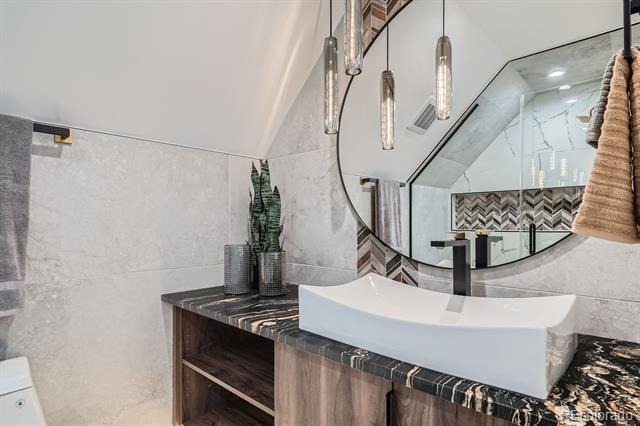
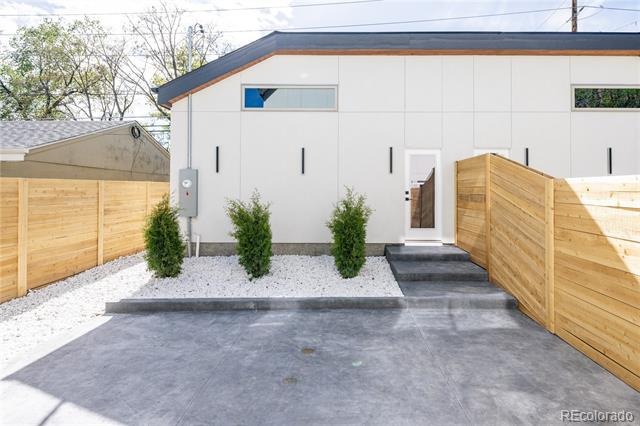
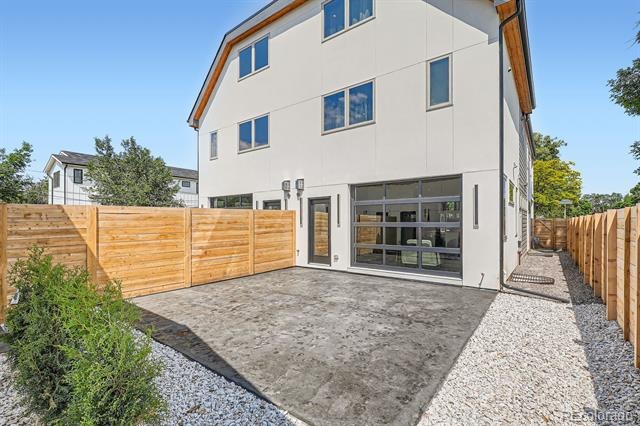
These floor plan options can be found in the photos along with photos of homes this builder has previously built demonstrating the level of finish a buyer can expect. You can design the yard the way you'd like with more or less concrete/grass, add in an outdoor kitchen, custom primary closet, or a dog door etc., add in a dry sauna in the basement next to the gym, truly the options are endless. Serious inquirers should ask about how to tour one or both model homes to help understand what is being offered and the various options in play. If you do, you'll see first hand the bold design and effortless livability of the floor plans along with numerous thoughtful and unexpected features you likely won't find elsewhere.
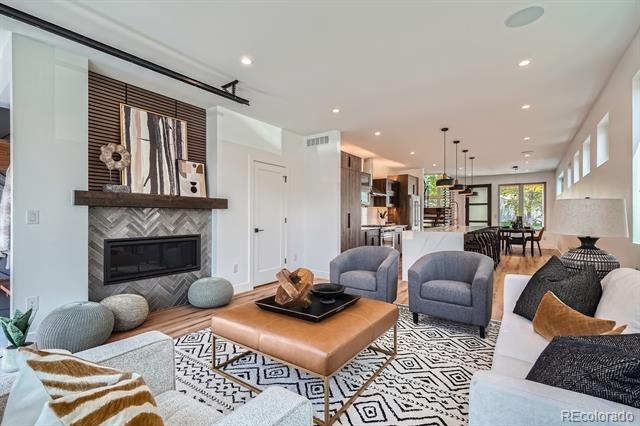
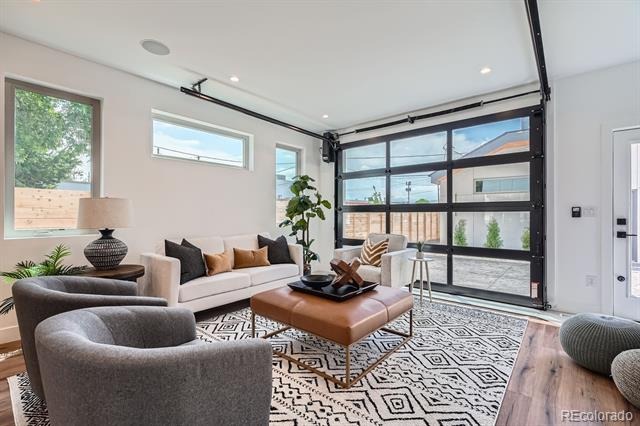
Every space has been intentionally designed, resulting in over 3,575 square feet of finished living space all arranged into a cohesive, highly functional floor plan that has been refined and perfected over more than a decade. Equally suited for everyday living and memorable entertaining. Contact the listing agent for additional information.
265 days on market
Listed by Geoffrey Stell · Vision Real Estate Llc · geoffreyhstell@gmail.com,720-234-3460
Property Details
| Property Type | Residential |
| Sub Type | Single Family Residence |
| Status | Pending |
| Price per Sq Ft | $433 |
| Subdivision | Berkeley |
| MLS # | 8267684 |
| Days on Market | 265 |
| Bedrooms | 5 |
| Full Baths | 3 |
| Half Baths | 1 |
| Three-Quarter Baths | 1 |
| Year Built | 2026 |
| Lot Size (Sq Ft) | 3,125 |
| Acres | 0.07 |
| HOA | No |
| Annual Taxes | $4,355 |
| State | CO |
| County | Denver |
| Zoning | U-TU-C |
| Interior Features | Built-in Features, Ceiling Fan(s), Eat-in Kitchen, Granite Counters, High Ceilings, High Speed Internet, Kitchen Island, Open Floorplan, Pantry, Smart Thermostat, Sound System, Vaulted Ceiling(s), Walk-In Closet(s), Wet Bar, Wired for Data, Audio/Video Controls, Butcher Counters, Five Piece Bath, Primary Suite, Quartz Counters, Radon Mitigation System, Smoke Free, Solid Surface Counters |
| Heating | Forced Air, Natural Gas |
| Cooling | Central Air |
| Flooring | Carpet, Tile, Wood |
| Fireplaces | 1 |
| Fireplace Features | Gas, Insert, Living Room |
| Appliances | Bar Fridge, Dishwasher, Disposal, Microwave, Range, Range Hood, Refrigerator, Tankless Water Heater, Sump Pump |
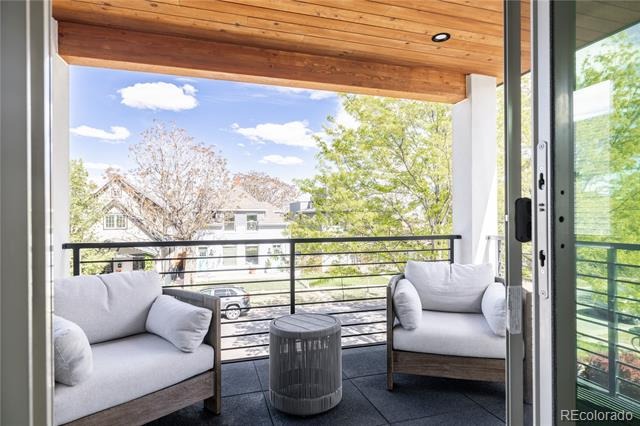
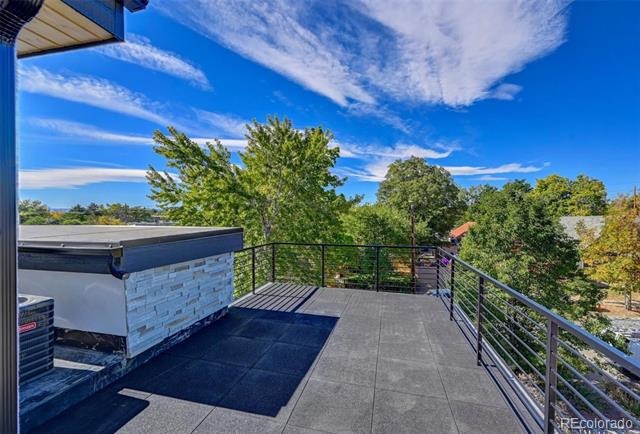
| Exterior Features | Balcony, Lighting, Private Yard, Rain Gutters, Gas Valve |
| Garage | Yes |
| Garage Spaces | 2 |
| Parking Features | Concrete, Lighted, Oversized, 220 Volts, Exterior Access Door |
| Roof | Shingle, Composition, Membrane |
| Basement | Bath/Stubbed, Finished, Full, Interior Entry, Sump Pump, Unfinished |
| Lot Features | Landscaped, Level, Many Trees, Near Public Transit, Sprinklers In Front, Sprinklers In Rear |
| Architectural Style | Contemporary |
| Levels | Three Or More |
| Construction | Concrete, Frame, Stone, Stucco, Wood Siding |
| Sewer | Public Sewer |
| Water Source | Public |
| Senior Community | No |
| Special Conditions | None Known |
Location
Price History
| Date | Event | Price |
|---|---|---|
| 8/28/2026 |
Pending Source: REcolorado® #8267684 |
— |
| 2/5/2026 |
Listed for sale Source: REcolorado® #8267684 |
$1,550,000 $433/sqft |

Based on information submitted to the MLS GRID as of October 28, 2026 at 7:19 PM MDT. All data is obtained from various sources and may not have been verified by broker or MLS GRID. Supplied Open House Information is subject to change without notice. All information should be independently reviewed and verified for accuracy. Properties may or may not be listed by the office/agent presenting the information.
Thank you — a Mont Haus broker will be in touch shortly.