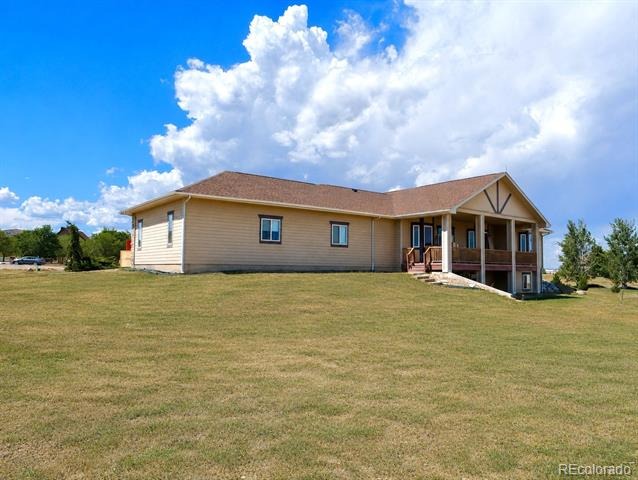
Residential · Under Contract
Berthoud, CO 80513
3 Beds · 5 Baths · 3,781 Sq Ft
$1,450,000
Single Family
Property Type
2.04 acres
Lot Size
2005
Year Built
$383
Price per Sq Ft
4
Parking Spaces
$500
HOA Fee
8277263
MLS #
About This Property
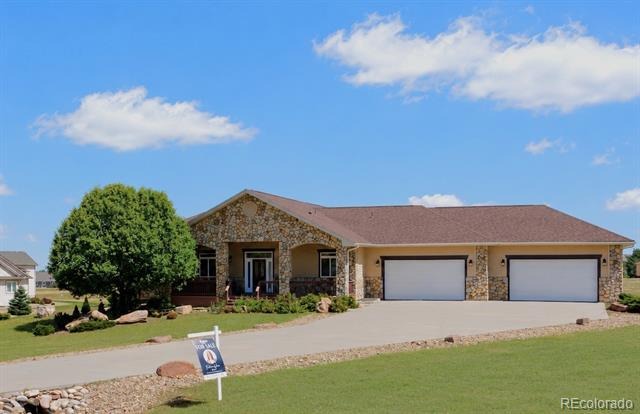
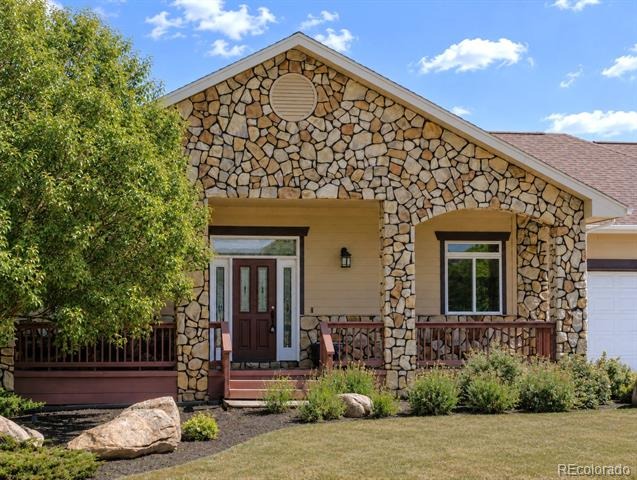
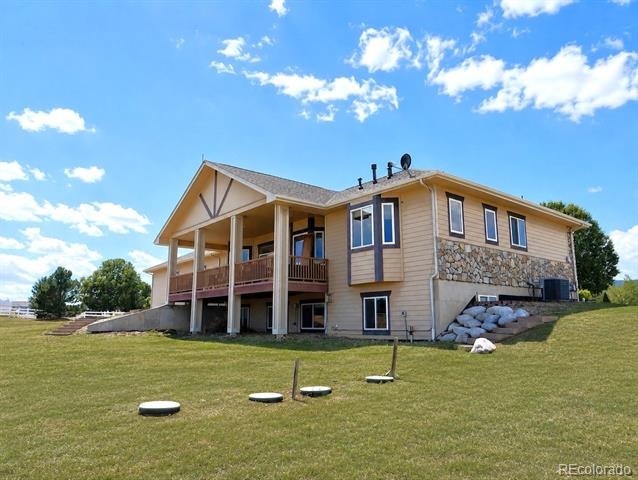
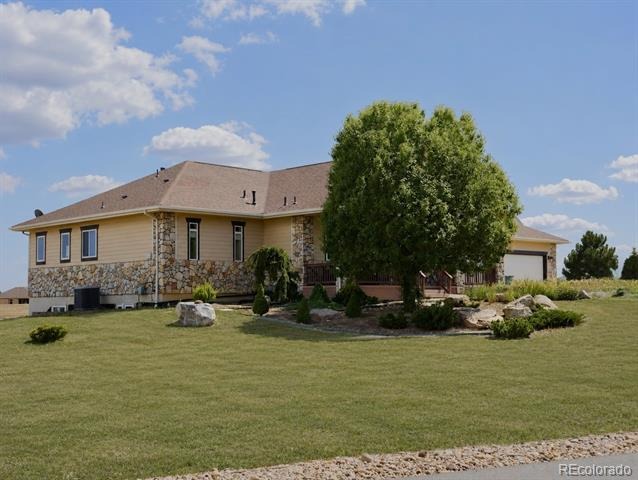
Welcome to 4803 Malibu Dr, a rare opportunity in the highly sought-after Rainbow lake estates Berthoud neighborhood just minutes from Carter Lake. Enjoy beautiful mountain views, a spacious lot, four-car garage, and a long driveway. This home is currently undergoing an extensive renovation, including refinished wood floors, brand-new carpet, kitchen cabinetry and countertops, never-used Viking appliances including a gas range stove, oven, refrigerator and microwave, new bathroom vanities, cabinetry and mirrors, and replacement of every window and frame. The roof was replaced approximately two years ago and the garage doors approximately one year ago.
Buyers who act early may have the unique opportunity to select certain finishes, materials, and colors as the renovation progresses, allowing them to add their own personal touch. With its exceptional location, views, generous garage space, and extensive updates, this property presents a truly special opportunity in Berthoud.
64 days on market
Listed by Karlee Watts · eXp Realty, LLC · 303-956-8015
Property Details
| Property Type | Residential |
| Sub Type | Single Family Residence |
| Status | Active Under Contract |
| Price per Sq Ft | $383 |
| Subdivision | Rainbow Lake Estates |
| MLS # | 8277263 |
| Days on Market | 64 |
| Bedrooms | 3 |
| Full Baths | 2 |
| Half Baths | 3 |
| Year Built | 2005 |
| Lot Size (Sq Ft) | 88,862 |
| Acres | 2.04 |
| HOA | Yes |
| HOA Fee | $500 |
| Annual Taxes | $7,458 |
| State | CO |
| County | Larimer |
| Zoning | FA1 |
| Interior Features | Ceiling Fan(s), Central Vacuum, Eat-in Kitchen, Granite Counters, High Ceilings, Kitchen Island, Open Floorplan, Pantry, Walk-In Closet(s), Wet Bar, Jack & Jill Bath, Primary Suite |
| Heating | Forced Air, Natural Gas |
| Cooling | Central Air |
| Flooring | Carpet, Tile, Wood |
| Fireplaces | 3 |
| Fireplace Features | Basement, Bedroom, Family Room, Gas |
| Exterior Features | Balcony |
| Garage | Yes |
| Garage Spaces | 4 |
| Parking Features | Concrete, Lighted |
| Roof | Composition |
| Basement | Daylight, Finished, Full, Partial, Sump Pump |
| Lot Features | Sprinklers In Front, Sprinklers In Rear |
| Levels | Two |
| Construction | Cement Siding, Frame, Rock |
| Sewer | Septic Tank |
| Water Source | Public |
| Senior Community | No |
| Special Conditions | None Known |
Location
Price History
| Date | Event | Price |
|---|---|---|
| 10/13/2026 |
Active Under Contract Source: REcolorado® #8277263 |
— |
| 8/26/2026 |
Listed for sale Source: REcolorado® #8277263 |
$1,450,000 $383/sqft |

Based on information submitted to the MLS GRID as of October 29, 2026 at 4:44 PM MDT. All data is obtained from various sources and may not have been verified by broker or MLS GRID. Supplied Open House Information is subject to change without notice. All information should be independently reviewed and verified for accuracy. Properties may or may not be listed by the office/agent presenting the information.
Thank you — a Mont Haus broker will be in touch shortly.