Residential · Active
Leadville, CO 80461
3 Beds · 2 Baths · 2,142 Sq Ft
$689,000
Single Family
Property Type
0.6 acres
Lot Size
1978
Year Built
$322
Price per Sq Ft
3
Parking Spaces
$1,400
HOA Fee
8277765
MLS #
About This Property
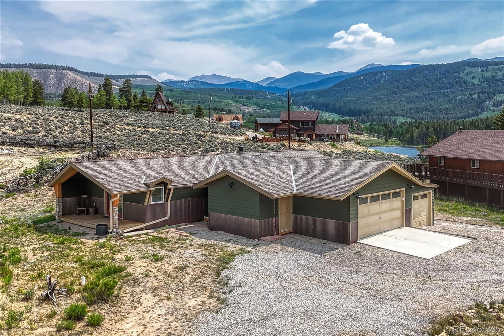
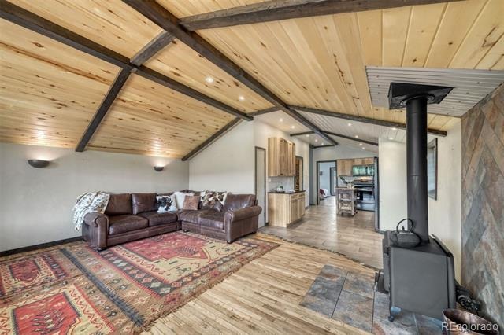
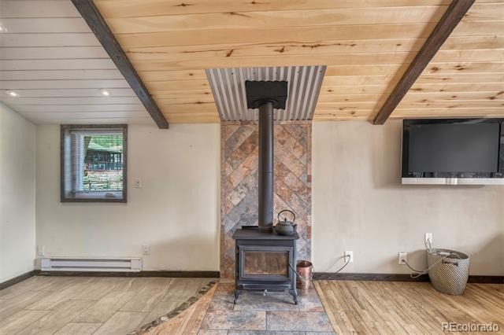
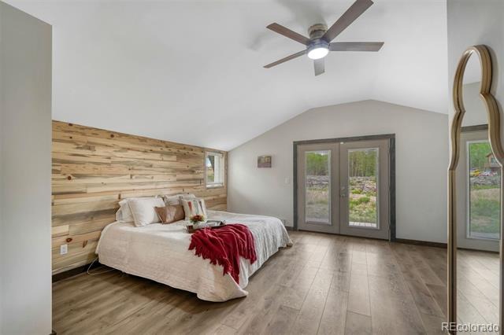
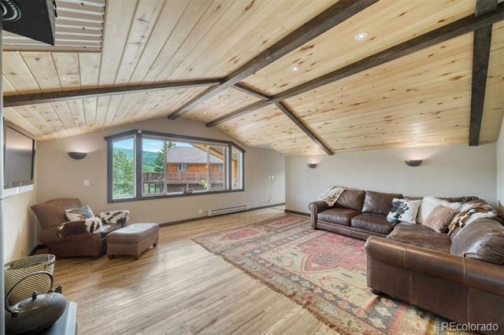
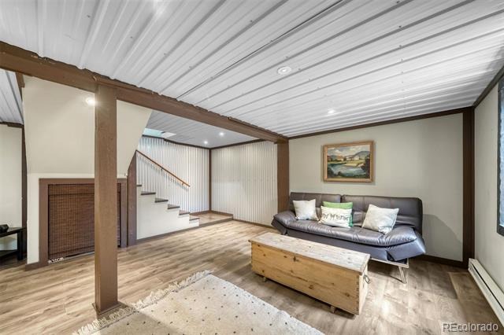
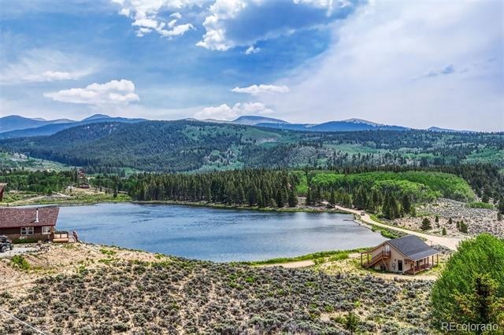
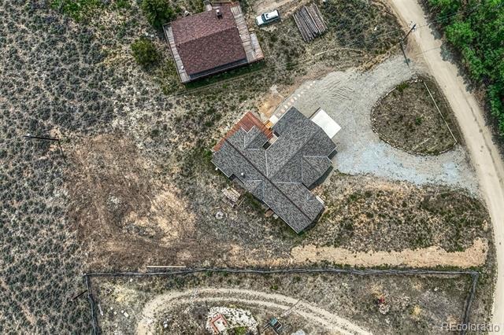
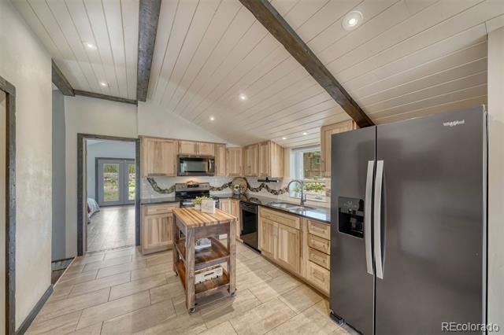
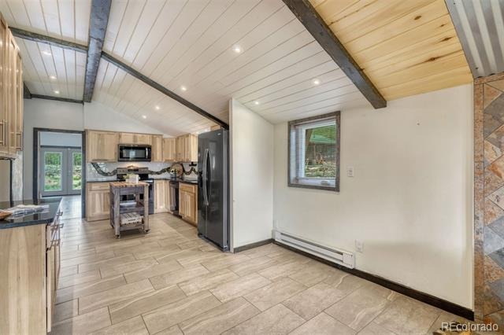
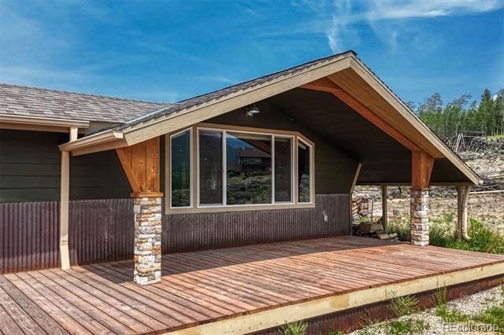
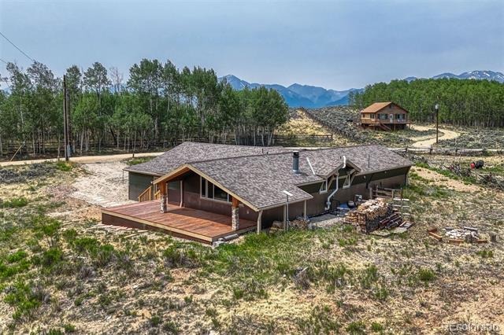
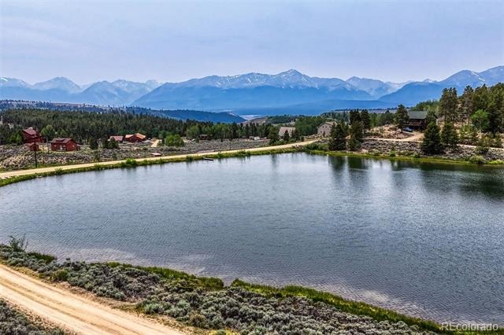
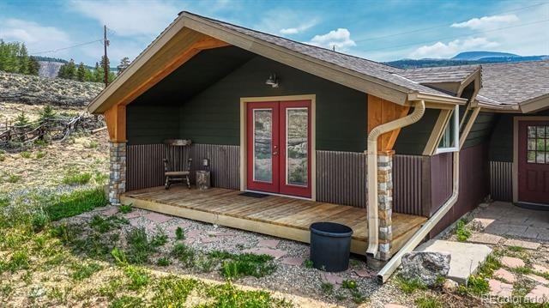
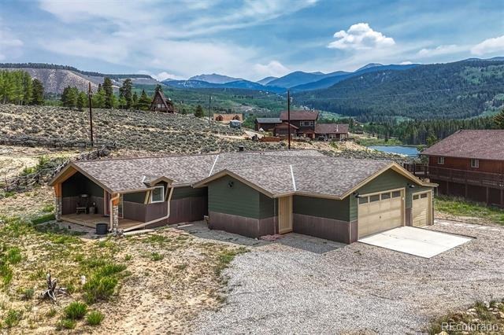
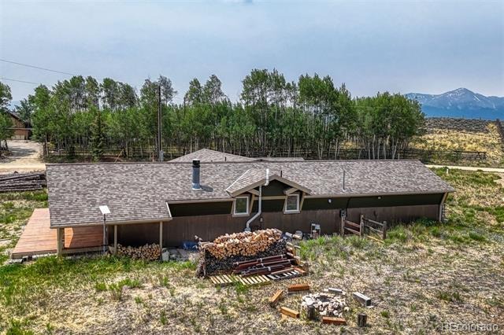
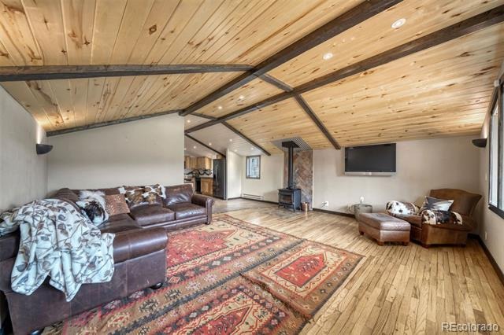
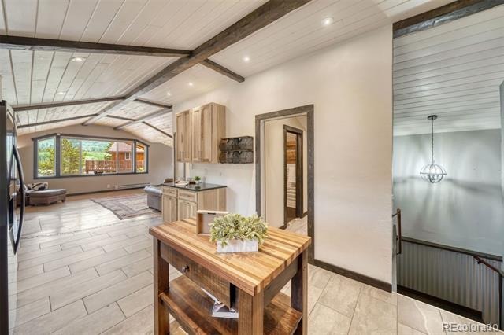
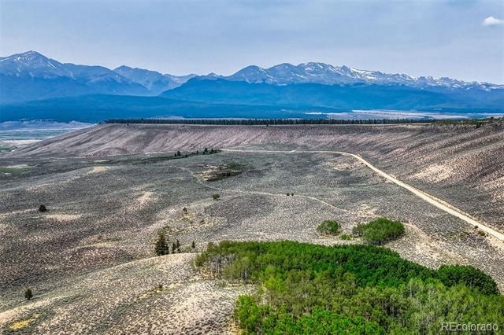
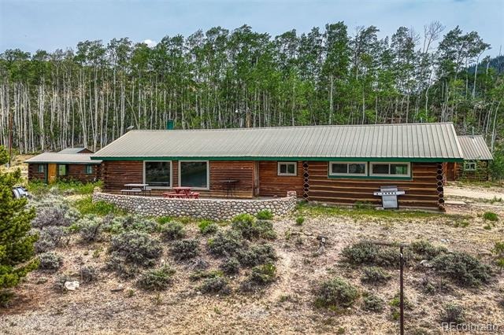
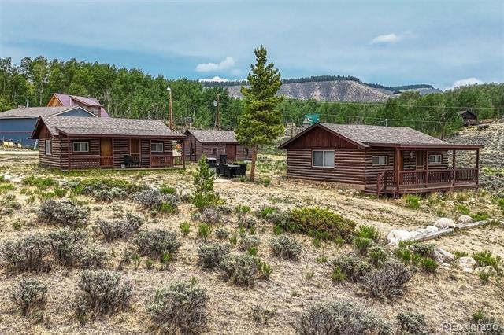
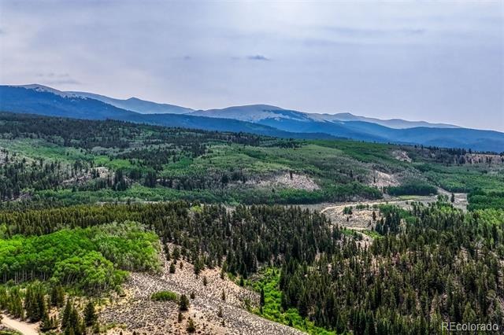
Remodeled Mountain Home | Lake & Mountain Views | Turnkey Living. Beautifully remodeled and offered with select furnishings, this inviting mountain chalet is located in the sought-after Beaver Lakes Estates, with private fishing ponds just steps away. Whether you're looking for a full-time residence or a weekend escape, this home combines mountain charm with modern comfort and thoughtful upgrades. The open-concept great room features vaulted tongue-and-groove ceilings, abundant natural light, and a cozy wood-burning stove.
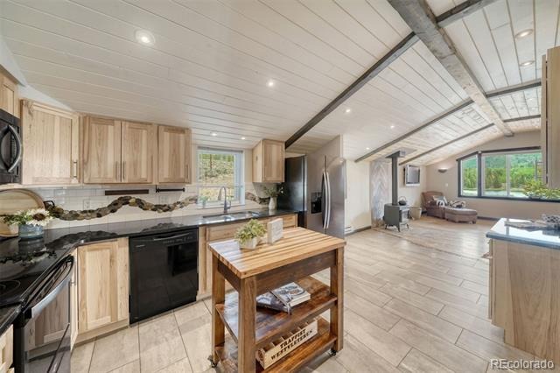
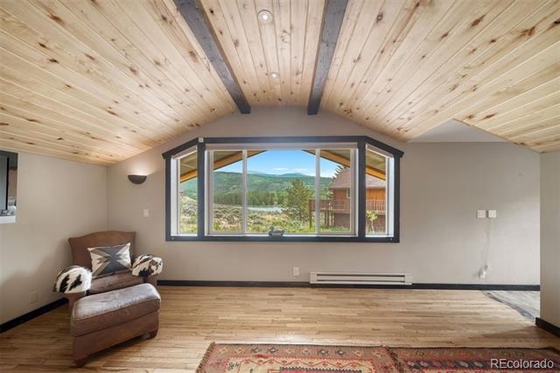
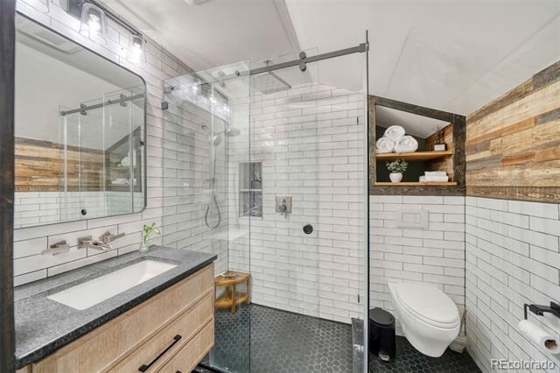
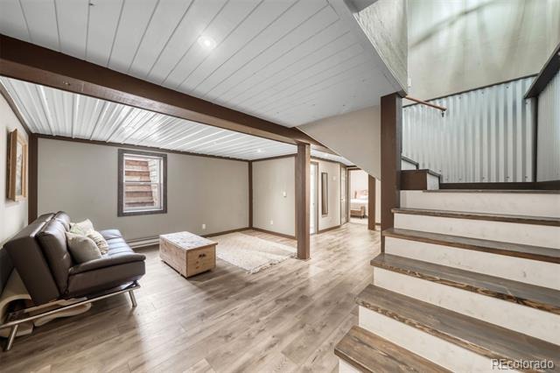
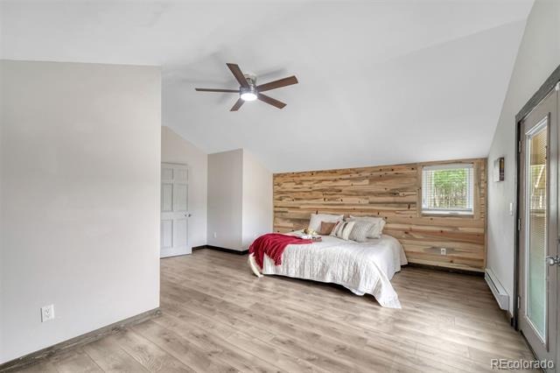
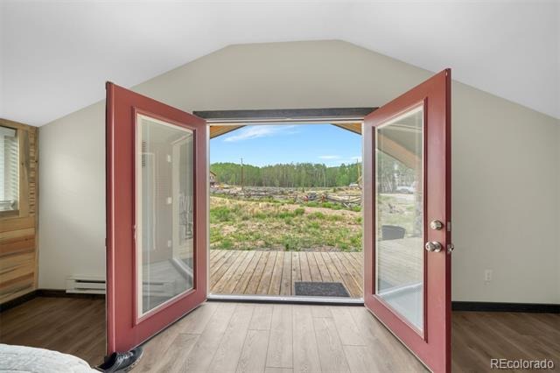
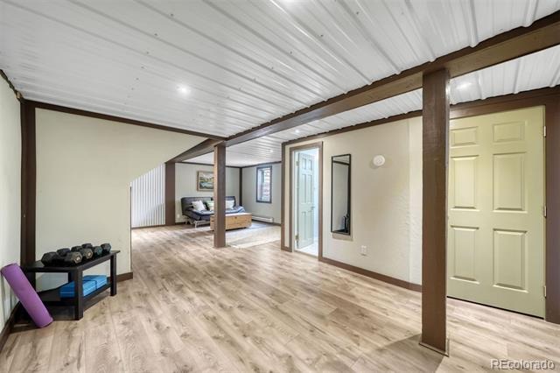
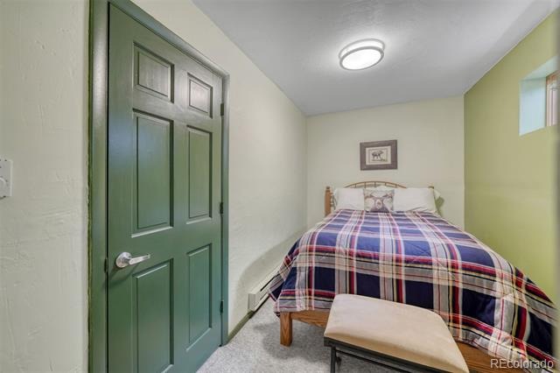
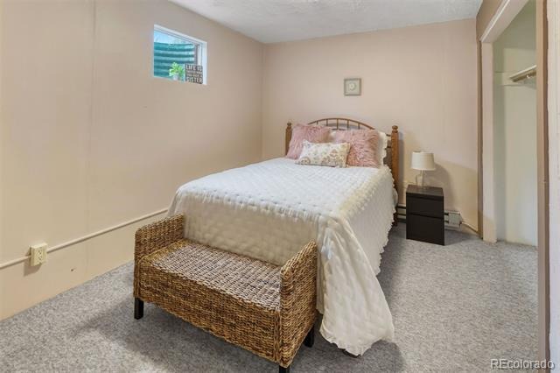
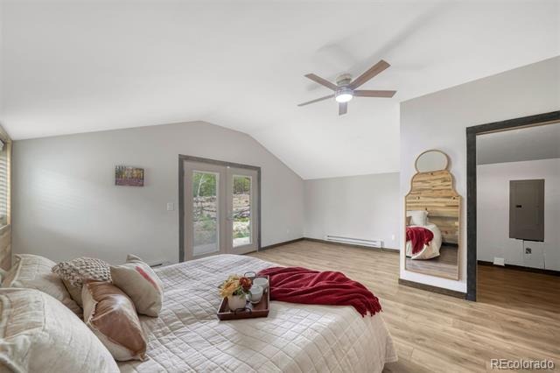
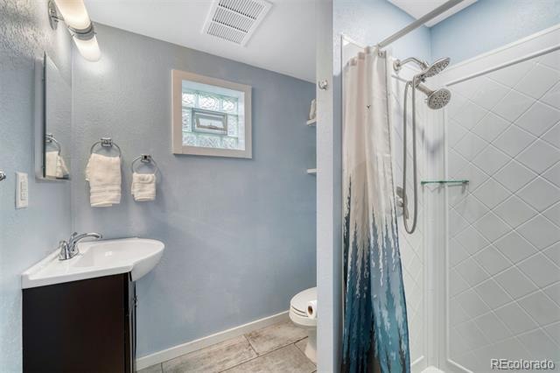
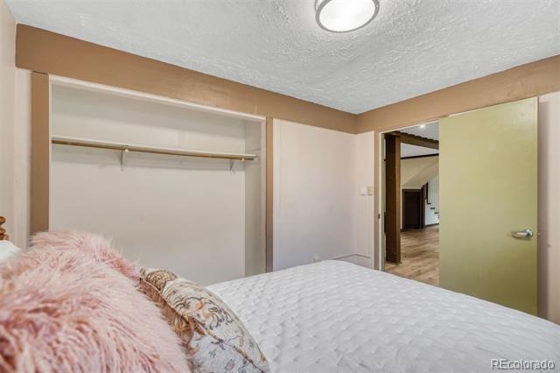
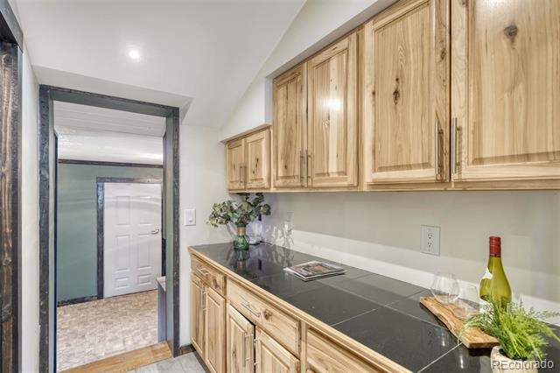
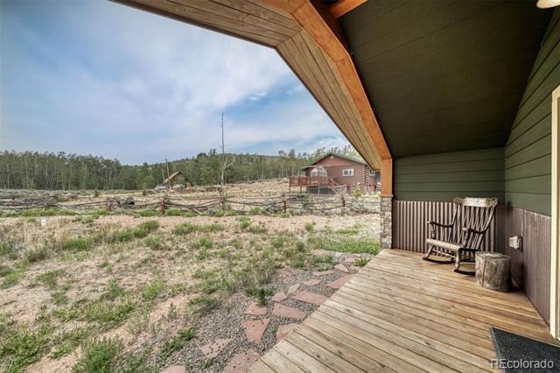
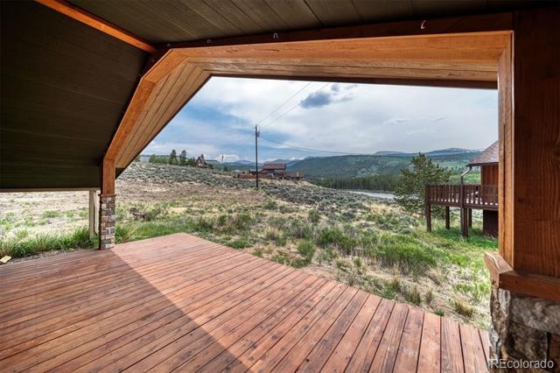
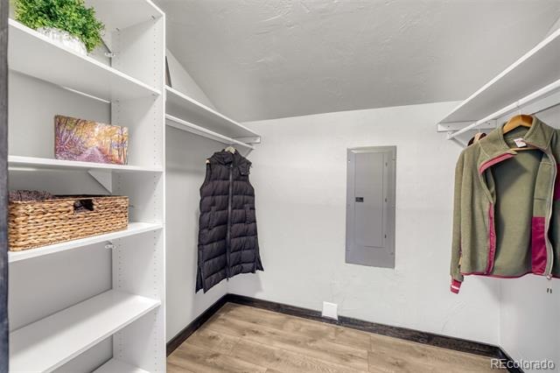
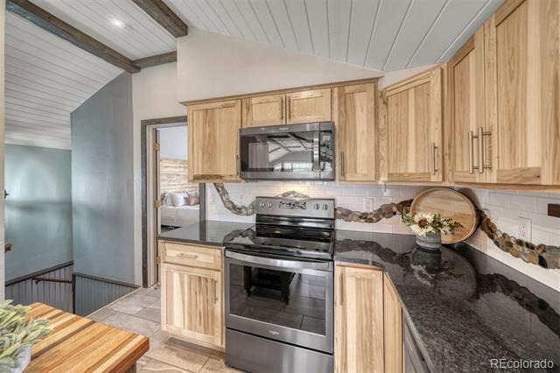
The updated kitchen showcases hickory cabinetry, granite countertops, tile flooring, a stone backsplash, and pantry storage. The spacious primary suite offers a sitting area, walk-in closet, and private deck, while the remodeled bathroom features custom tile, a glass shower, oversized vanity, heated floors, and a heated towel rack. The finished lower level adds two bedrooms, a ¾ bath, and a versatile family room for entertaining or relaxing. Enjoy peaceful lake and mountain views from the front windows and deck.
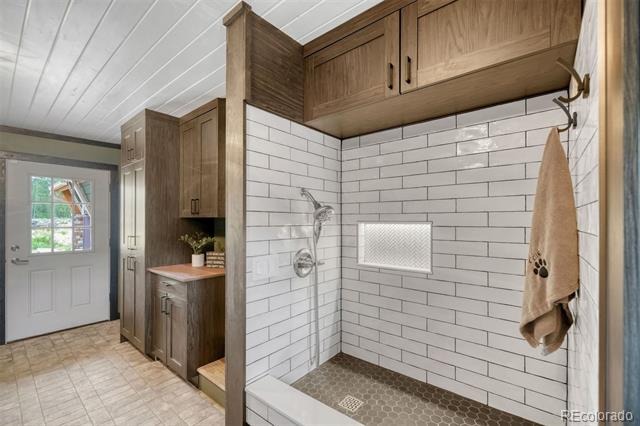
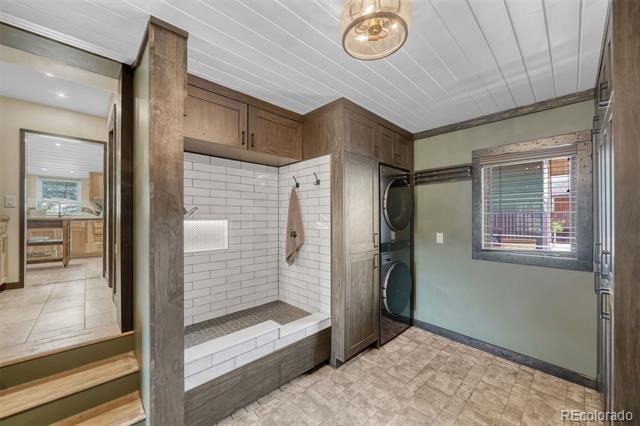
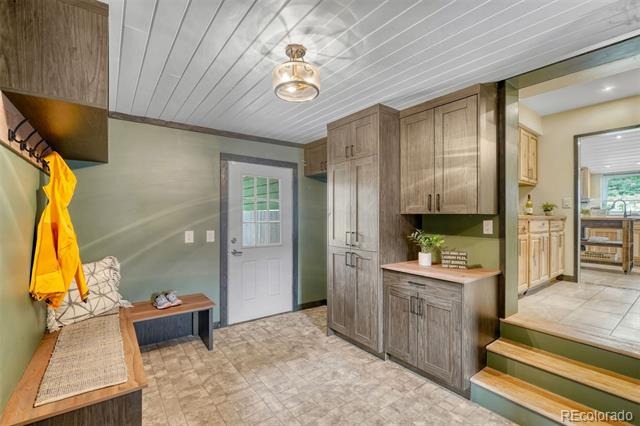
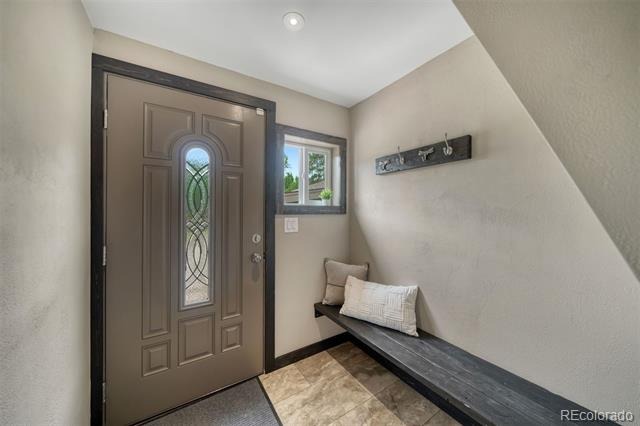
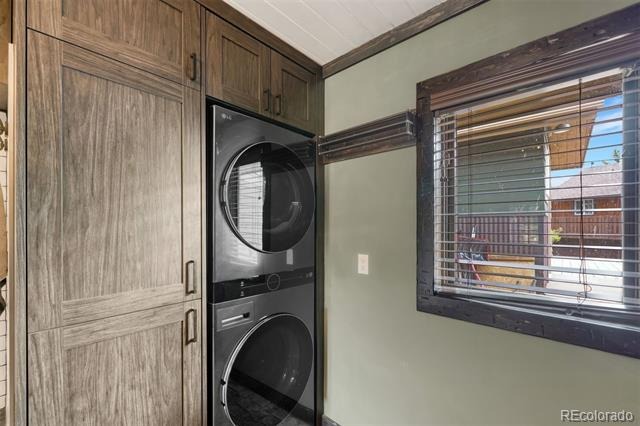
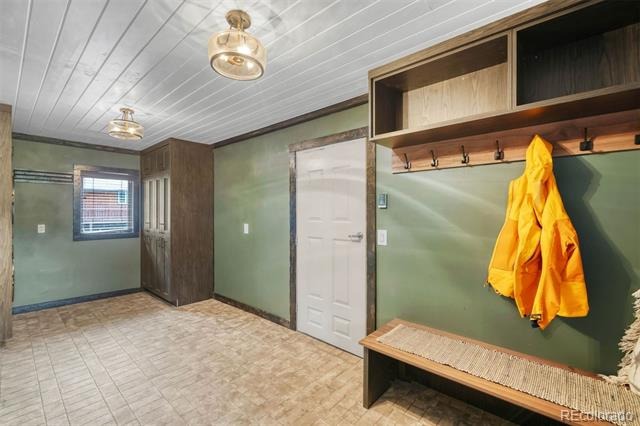
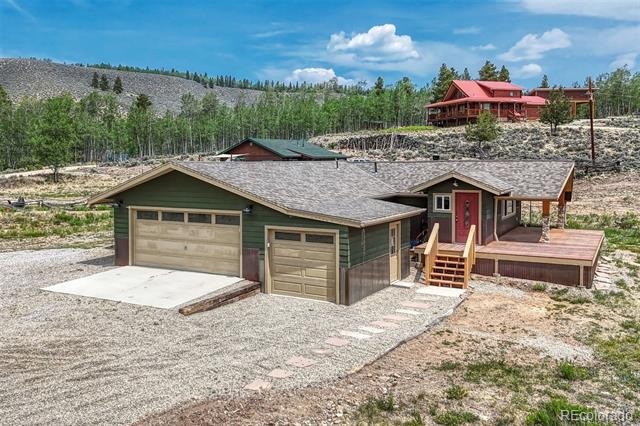
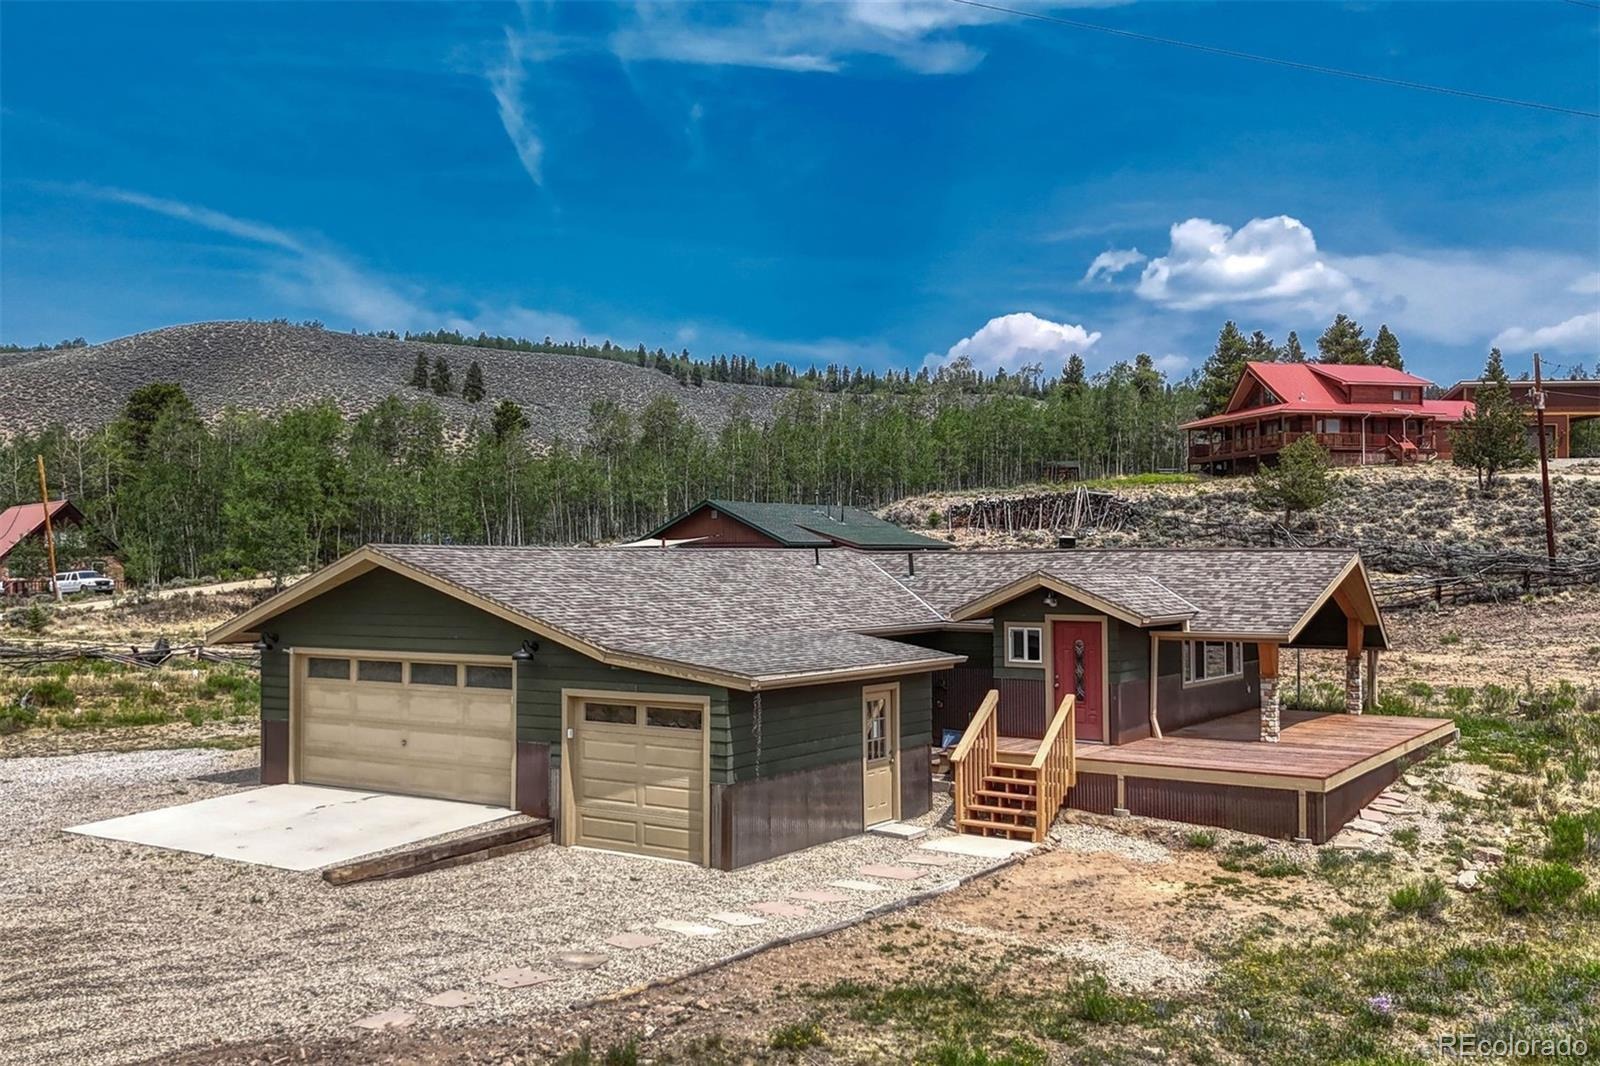
Exceptional storage and workspace include an oversized attached two-car garage, an additional attached one-car garage, workshop/storage area, and a custom mudroom with built-in cabinetry, heated floors, and a convenient dog wash. Recent improvements include 400-amp underground electrical service, EcoFlow lithium battery backup for essential circuits, a 50-amp EV outlet, new water heater, garage door openers, exterior lighting, and designer interior fixtures. With its extensive updates, flexible living space, and access to mountain recreation, this turnkey retreat is ready to enjoy. Experience the best of mountain living in Beaver Lakes Estates!
116 days on market
Listed by Tory Hoefar · LIV Sotheby's International Realty · RealtorToryHoefar@gmail.com,719-660-9314
Property Details
| Property Type | Residential |
| Sub Type | Single Family Residence |
| Status | Active |
| Price per Sq Ft | $322 |
| Subdivision | Beaver Lake Estates |
| MLS # | 8277765 |
| Days on Market | 116 |
| Bedrooms | 3 |
| Three-Quarter Baths | 2 |
| Year Built | 1978 |
| Lot Size (Sq Ft) | 26,136 |
| Acres | 0.6 |
| HOA | Yes |
| HOA Fee | $1,400 |
| Annual Taxes | $3,437 |
| State | CO |
| County | Lake |
| Zoning | YRC |
| Heating | Baseboard, Electric |
| Cooling | Attic Fan |
| Fireplaces | 1 |
| Fireplace Features | Free Standing, Living Room, Wood Burning Stove |
| Exterior Features | Fire Pit |
| Garage | Yes |
| Garage Spaces | 3 |
| Parking Features | Circular Driveway, Driveway, Electric Vehicle Charging Station(s) |
| Roof | Composition |
| Basement | Finished, Full |
| Levels | One |
| Construction | Frame, Wood Siding |
| Sewer | Septic Tank |
| Water Source | Well |
| Senior Community | No |
| Special Conditions | None Known |
Location
Price History
| Date | Event | Price |
|---|---|---|
| 6/26/2026 |
Listed for sale Source: REcolorado® #8277765 |
$689,000 +14.8% $322/sqft |
| 8/7/2024 |
Sold Source: REcolorado® #1678258 |
$600,000 $280/sqft |
| 8/6/2024 |
Sold Source: Altitude MLS #S1048424 |
$600,000 +0.2% $280/sqft |
| 4/26/2024 |
Listed for sale Source: Altitude MLS #S1048424 |
$599,000 $280/sqft |
| 4/16/2024 |
Listed for sale Source: REcolorado® #1678258 |
$599,000 +16.3% $280/sqft |
| 12/2/2021 |
Sold Source: Altitude MLS #S1029444 |
$515,000 -1.9% $240/sqft |
| 8/5/2021 |
Listed for sale Source: Altitude MLS #S1029444 |
$525,000 $245/sqft |

Based on information submitted to the MLS GRID as of October 20, 2026 at 12:39 PM MDT. All data is obtained from various sources and may not have been verified by broker or MLS GRID. Supplied Open House Information is subject to change without notice. All information should be independently reviewed and verified for accuracy. Properties may or may not be listed by the office/agent presenting the information.
Thank you — a Mont Haus broker will be in touch shortly.