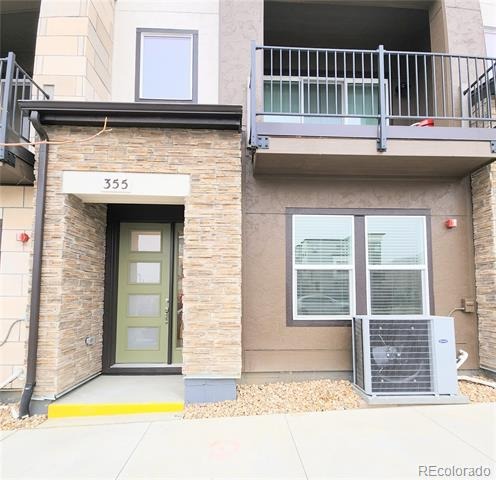
Residential · Active
Louisville, CO 80027
3 Beds · 4 Baths · 1,960 Sq Ft
$769,000
Townhouse
Property Type
2022
Year Built
$392
Price per Sq Ft
2
Parking Spaces
8290064
MLS #
About This Property
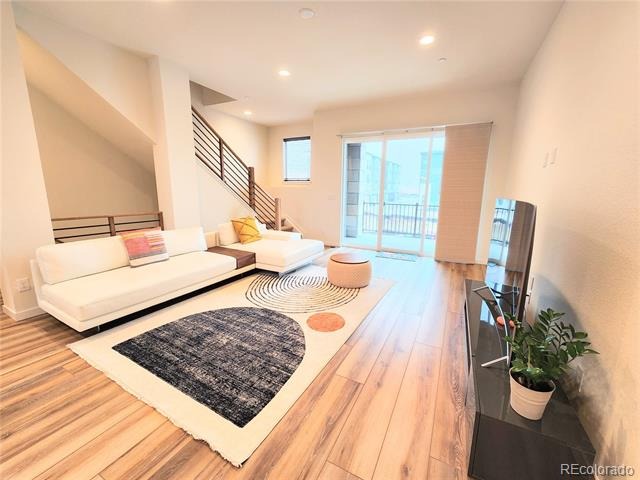
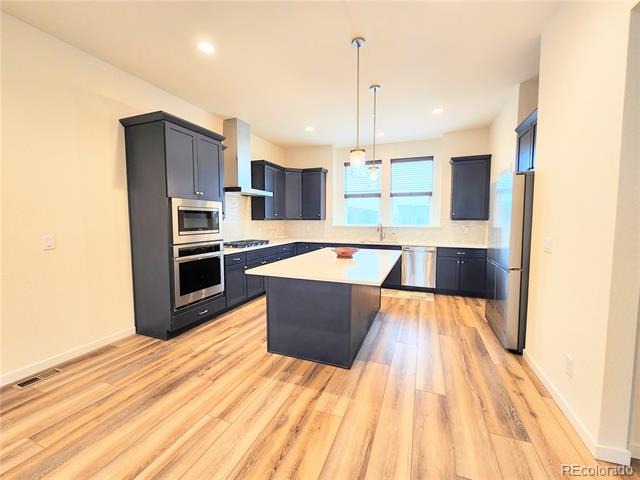
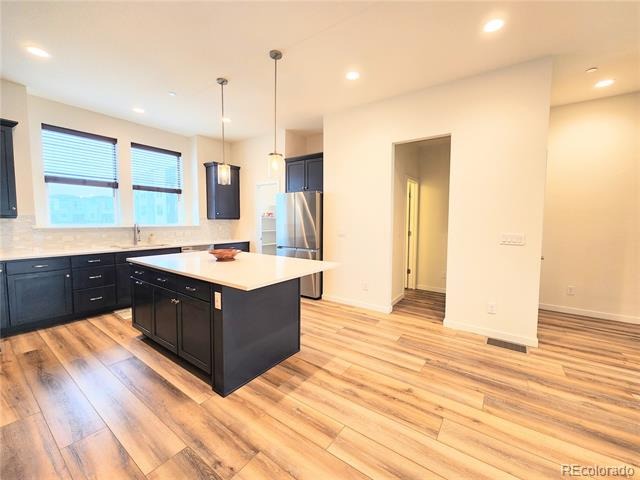
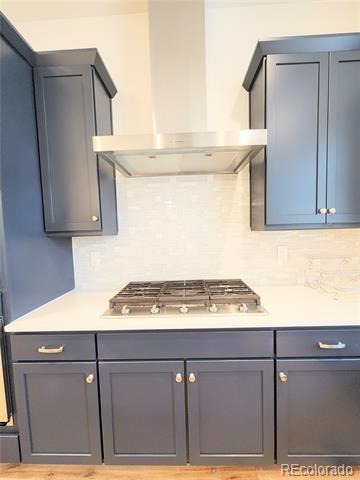
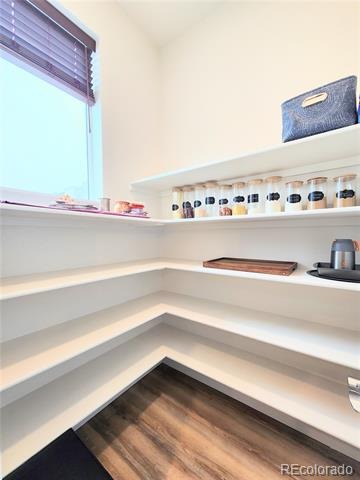
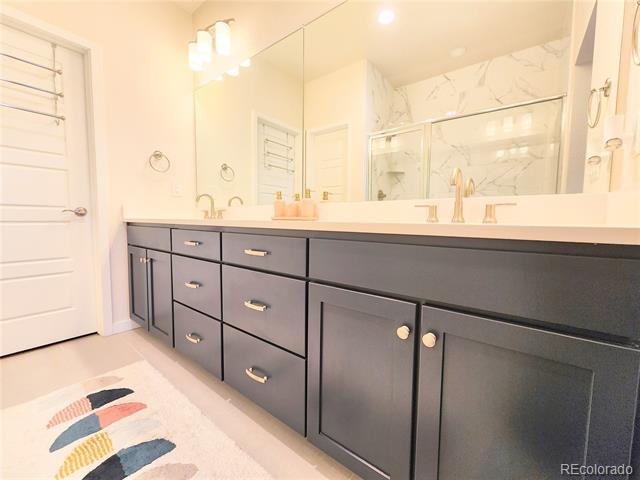
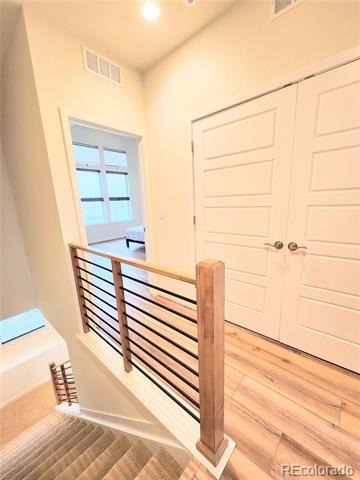
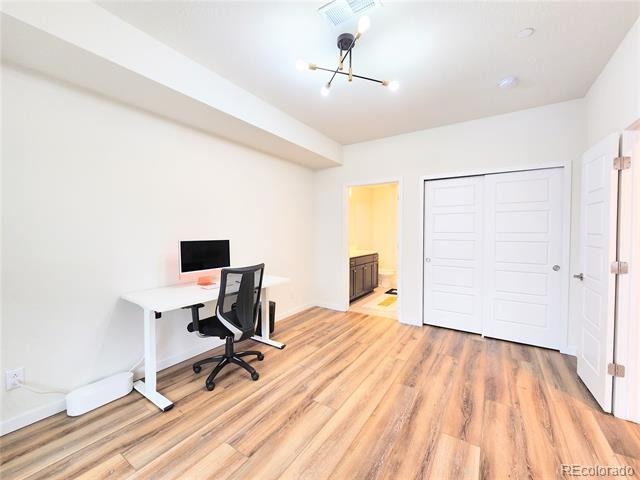
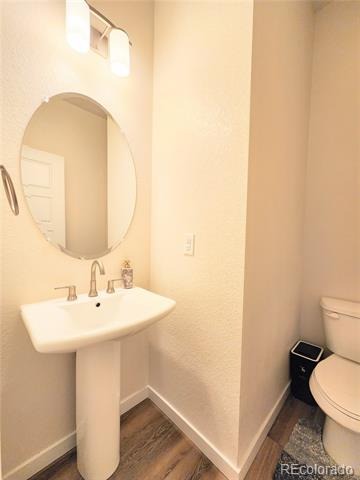
Situated in prime Downtown Superior, this fully customized, high-end 3-story townhome offers luxury foothill living with quick access to Boulder and Louisville. The pristine residence features an open-concept layout accentuated by 8-foot doors and upgraded finishes throughout. A true chef's kitchen serves as the home's centerpiece, boasting a premium Wolf range, KitchenAid appliances, quartz countertops, a large island, custom cabinetry, a walk-in pantry, and a specialized microwave drawer. The main level transitions into a spacious dining area and a living room centered around a magnificent fireplace.
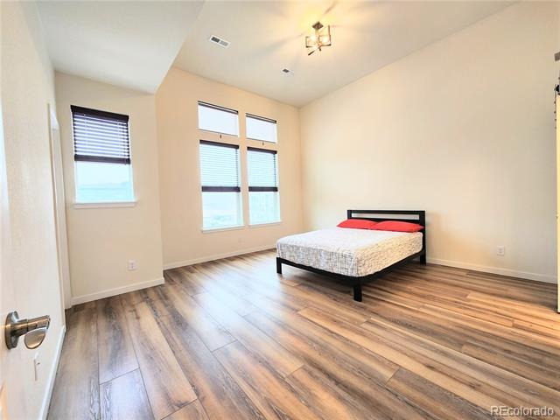
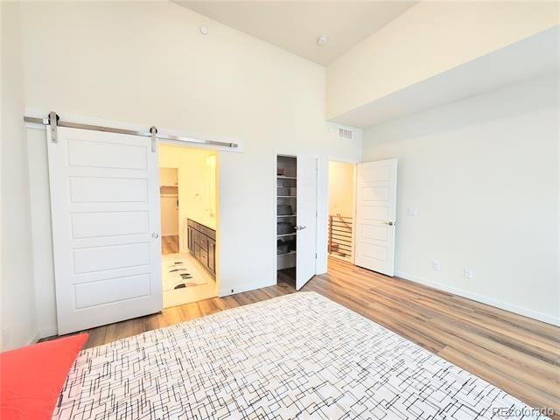
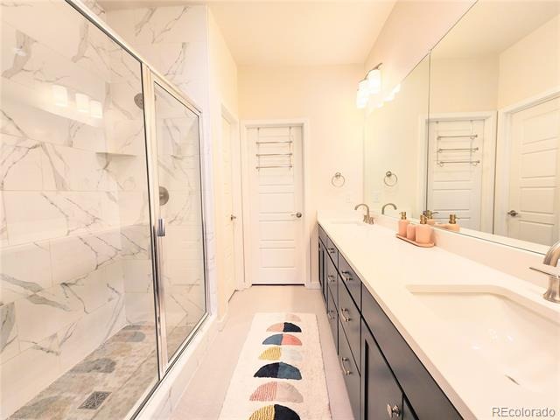
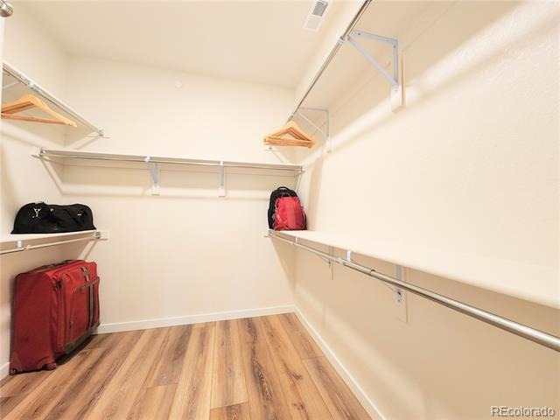
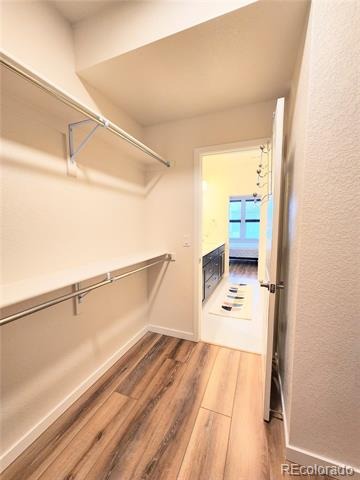
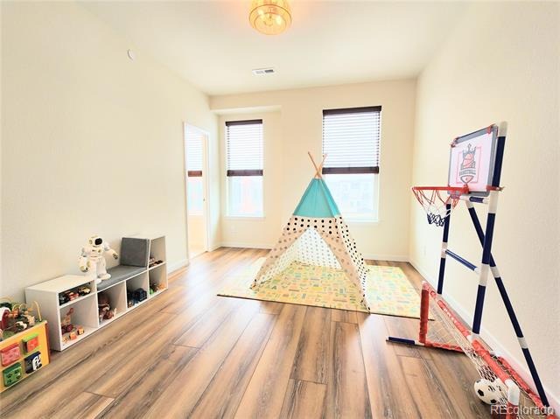
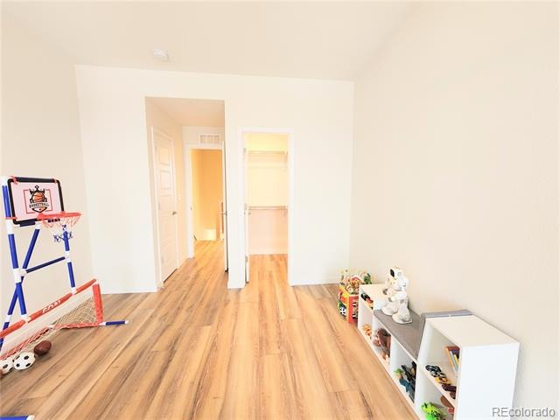
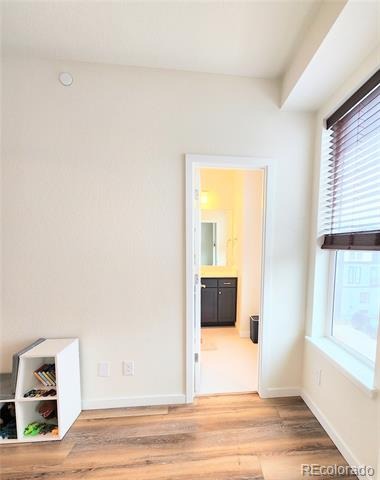
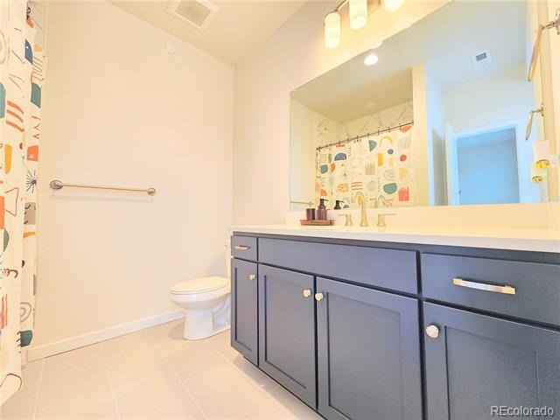
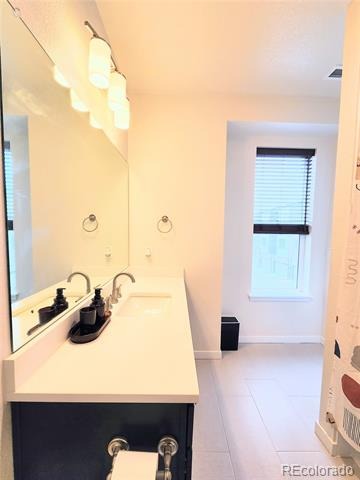
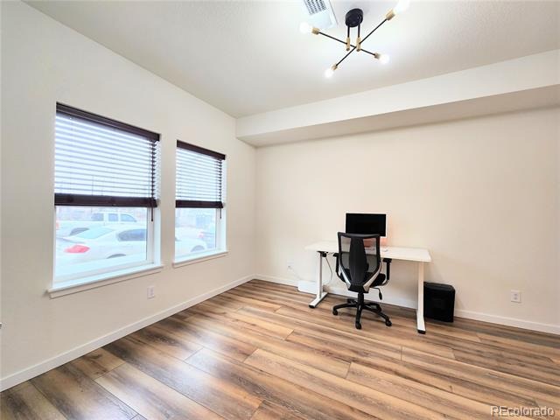
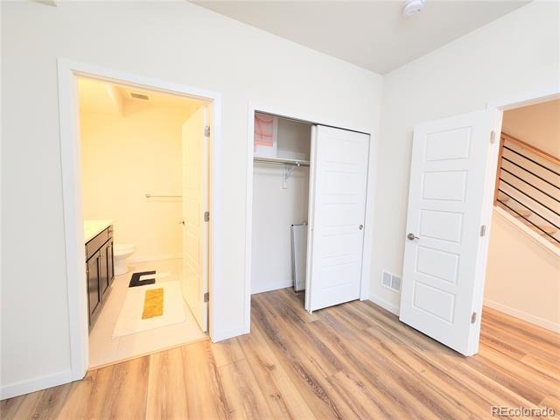
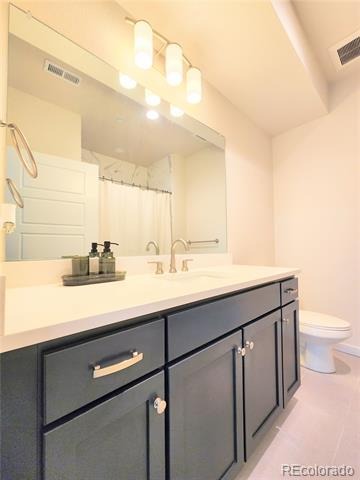
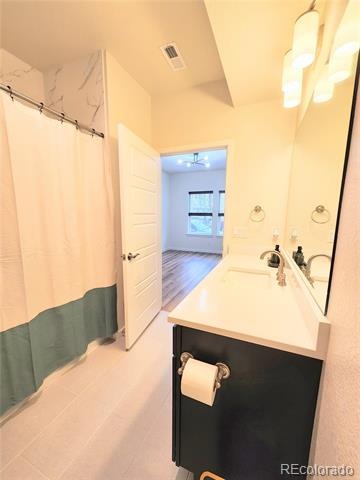
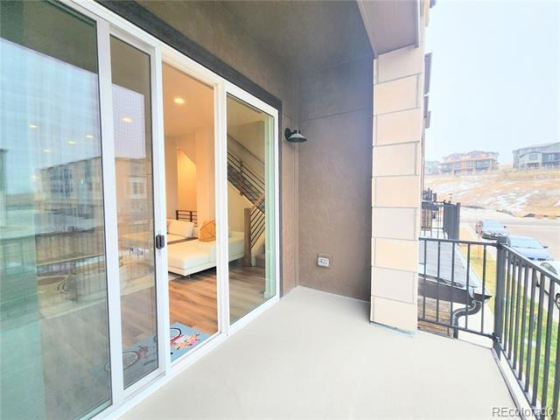
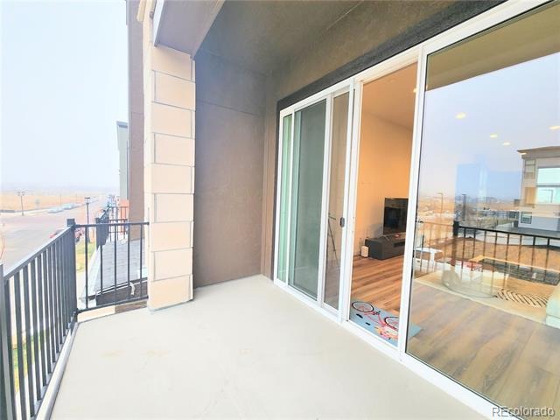
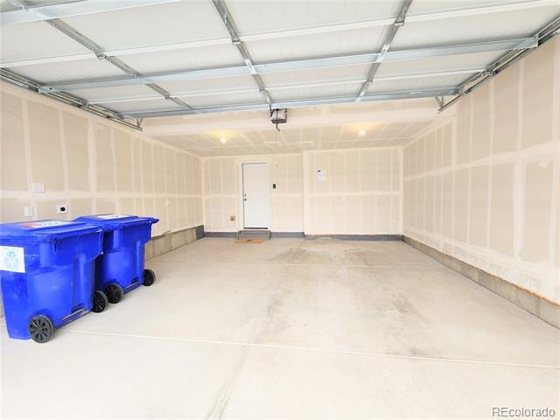
The upper level hosts a grand primary suite with 12-foot ceilings and a private en-suite bath, alongside a second en-suite bedroom. The lower level provides a third private bedroom with its own bathroom, offering direct access to the attached 2-car garage. Coveted position at the top of a professionally landscaped courtyard with an overlooking balcony. High-performance upgrades include CAT6 pre-wiring and motorized window coverings. Enjoy the rare combination of a premium master-planned community with no HOA fees.
136 days on market
Listed by Mallikarjun Bikkumalla · HomeSmart · bmallikarjun@hotmail.com,303-949-0312
Property Details
| Property Type | Residential |
| Sub Type | Townhouse |
| Status | Active |
| Price per Sq Ft | $392 |
| Subdivision | Superior Town Center |
| MLS # | 8290064 |
| Days on Market | 136 |
| Bedrooms | 3 |
| Full Baths | 3 |
| Half Baths | 1 |
| Year Built | 2022 |
| HOA | No |
| Annual Taxes | $8,701 |
| State | CO |
| County | Boulder |
| Interior Features | Eat-in Kitchen, High Ceilings, High Speed Internet, Kitchen Island, Open Floorplan, Pantry, Primary Suite, Quartz Counters |
| Heating | Forced Air |
| Cooling | Central Air |
| Flooring | Carpet, Laminate, Tile |
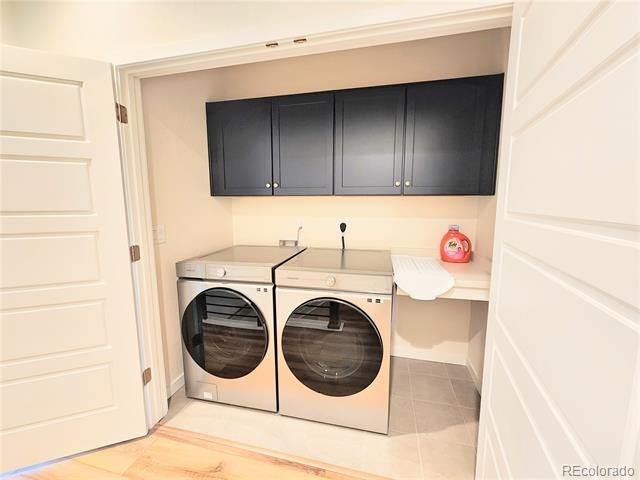
| Appliances | Cooktop, Dishwasher, Disposal, Dryer, Oven, Range, Range Hood, Refrigerator, Washer |
| Exterior Features | Balcony |
| Garage | Yes |
| Garage Spaces | 2 |
| Roof | Composition |
| Architectural Style | Contemporary |
| Levels | Tri-Level |
| Construction | Brick, Concrete, Frame |
| Sewer | Public Sewer |
| Senior Community | No |
| Special Conditions | None Known |
Location
Price History
| Date | Event | Price |
|---|---|---|
| 10/24/2026 |
Price change Source: REcolorado® #8290064 |
$769,000 -0.1% $392/sqft |
| 10/8/2026 |
Price change Source: REcolorado® #8290064 |
$770,000 -0.9% $393/sqft |
| 6/25/2026 |
Listed for sale Source: REcolorado® #8290064 |
$777,000 +20,900.0% $396/sqft |
| 3/27/2026 |
Sold Source: REcolorado® #9284519 |
$3,700 $2/sqft |
| 12/12/2023 |
Listed for sale Source: REcolorado® #9284519 |
$3,700 $2/sqft |

Based on information submitted to the MLS GRID as of November 8, 2026 at 8:14 AM MST. All data is obtained from various sources and may not have been verified by broker or MLS GRID. Supplied Open House Information is subject to change without notice. All information should be independently reviewed and verified for accuracy. Properties may or may not be listed by the office/agent presenting the information.
Thank you — a Mont Haus broker will be in touch shortly.
For Mont Haus agents and staff. Sign in with your Mont Haus Microsoft account and the Agent Portal opens in a new tab.
Sign in with MicrosoftNo Microsoft account yet? Ask Nikki Boxer, who sets up portal access.