Residential · Active
Englewood, CO 80110
3 Beds · 3 Baths · 1,600 Sq Ft
$799,000
Townhouse
Property Type
0.07 acres
Lot Size
2026
Year Built
$499
Price per Sq Ft
2
Parking Spaces
8290774
MLS #
About This Property
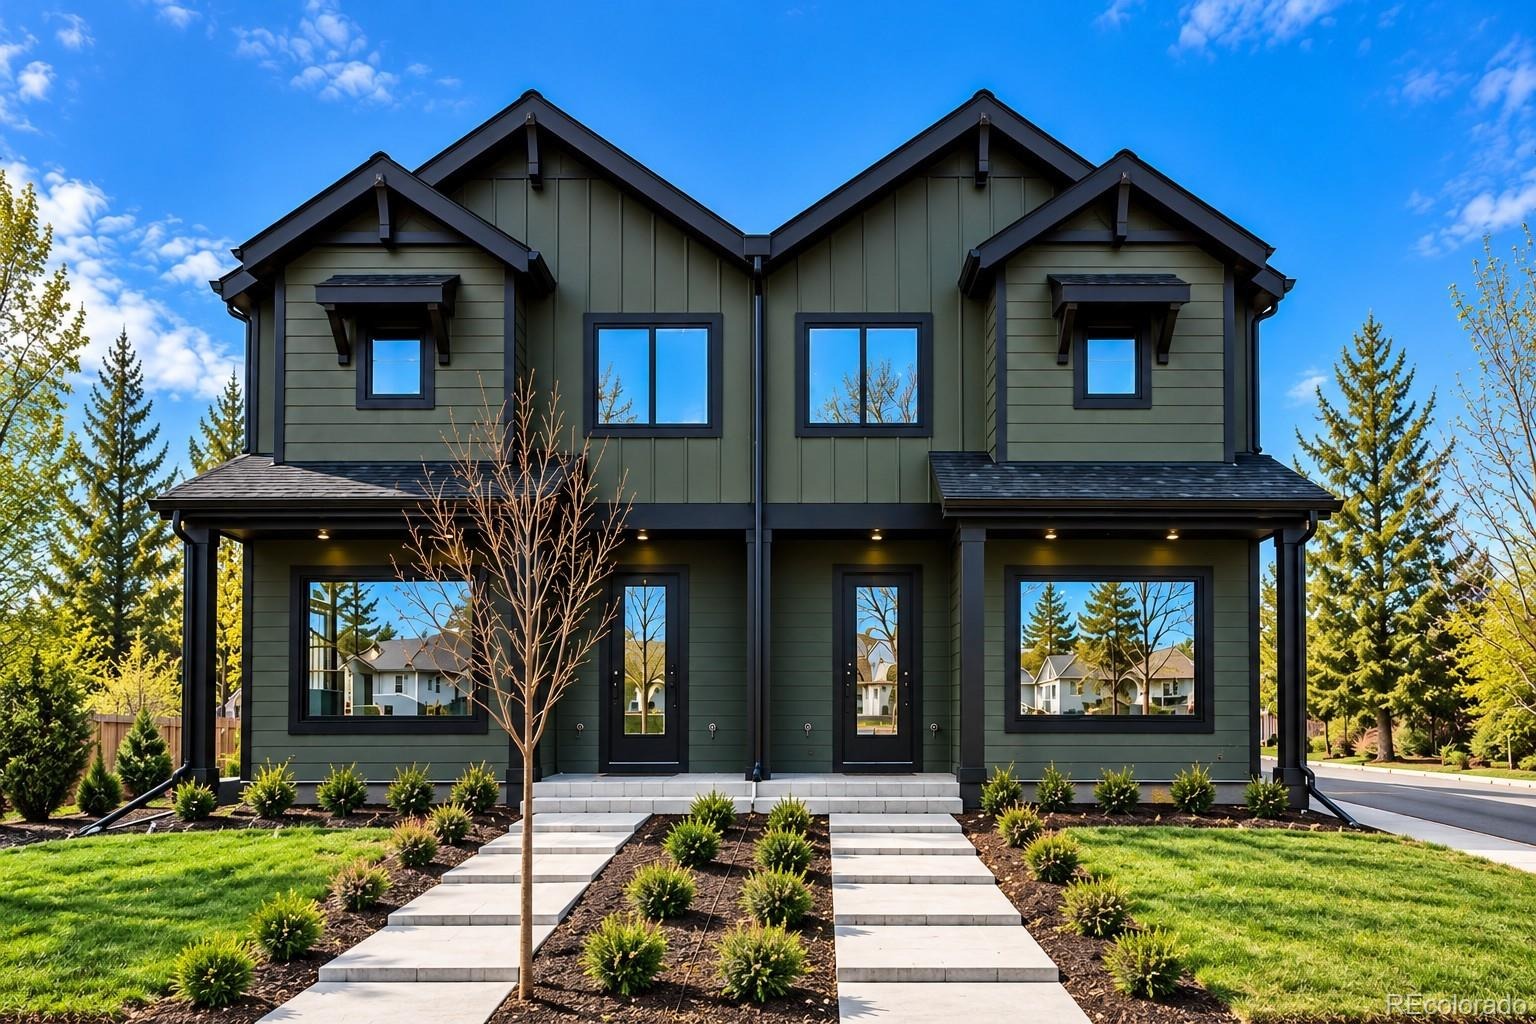
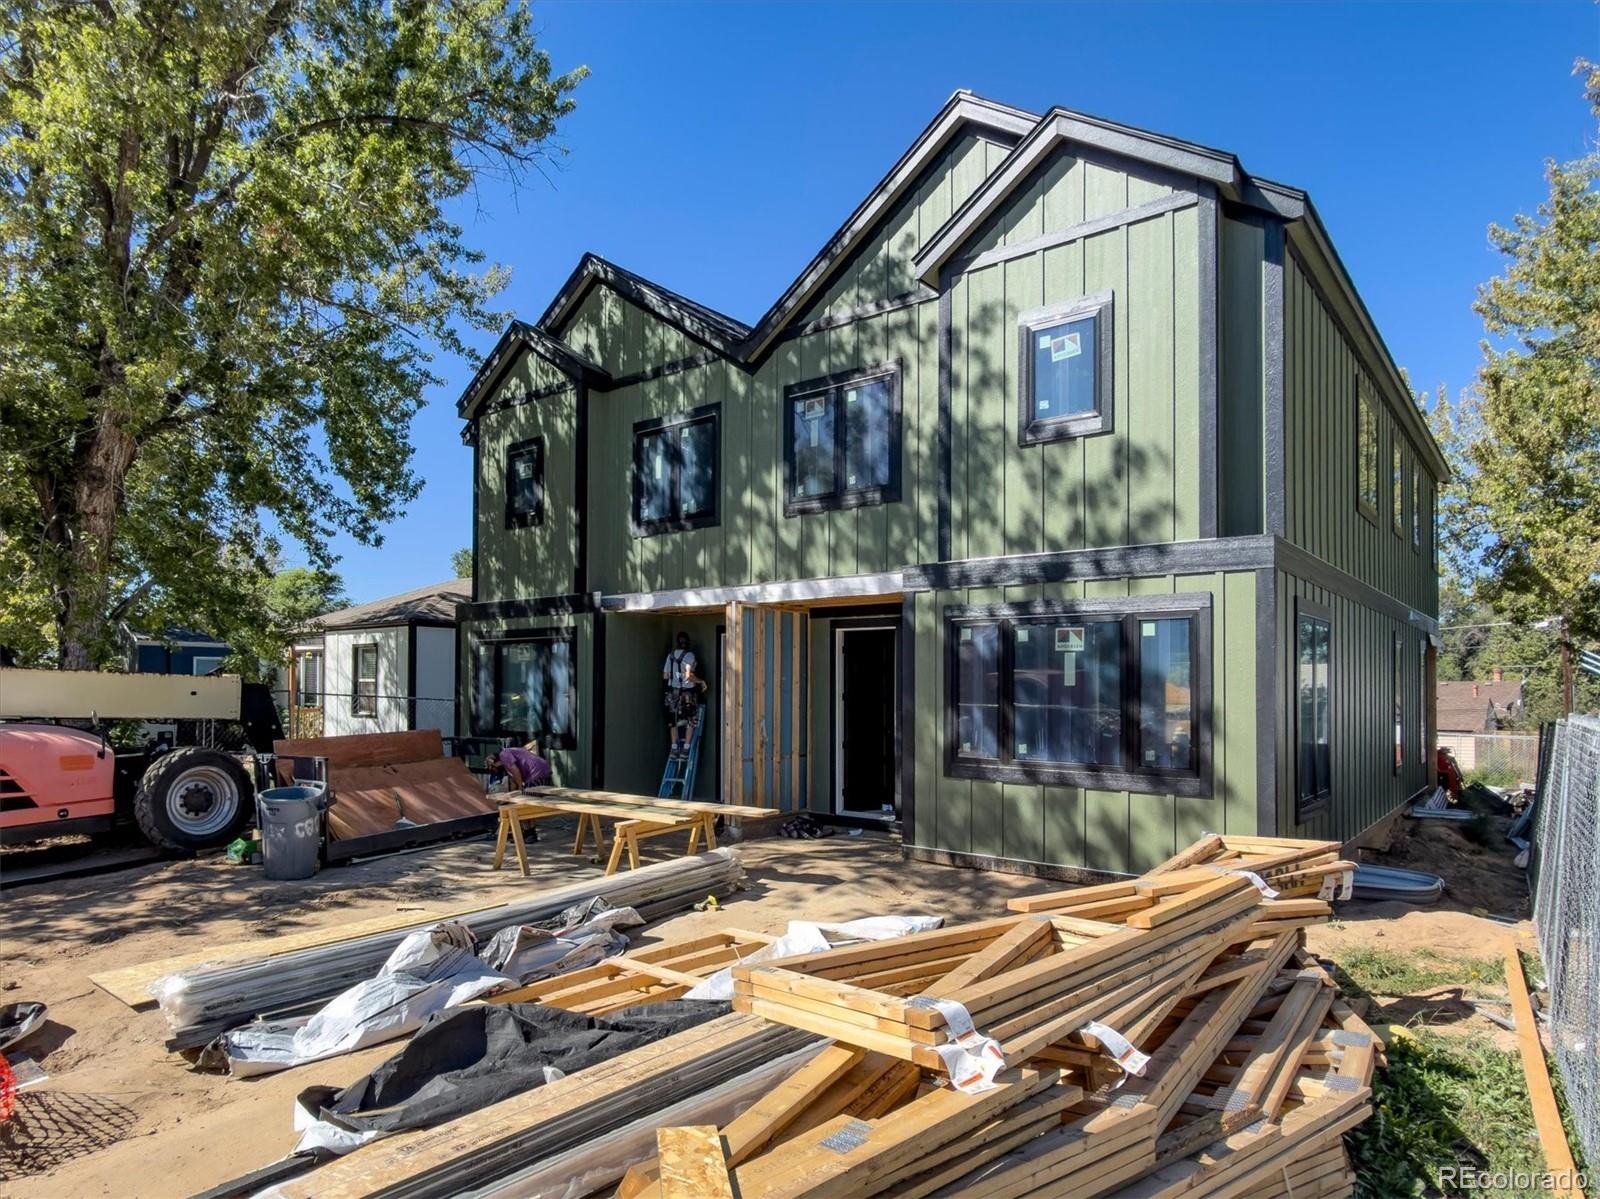
Modern New-Build Duplex in the Heart of Englewood — Builder offering interest rate in the 5% range!!! That equals massive savings from the 7%+ rates currently!
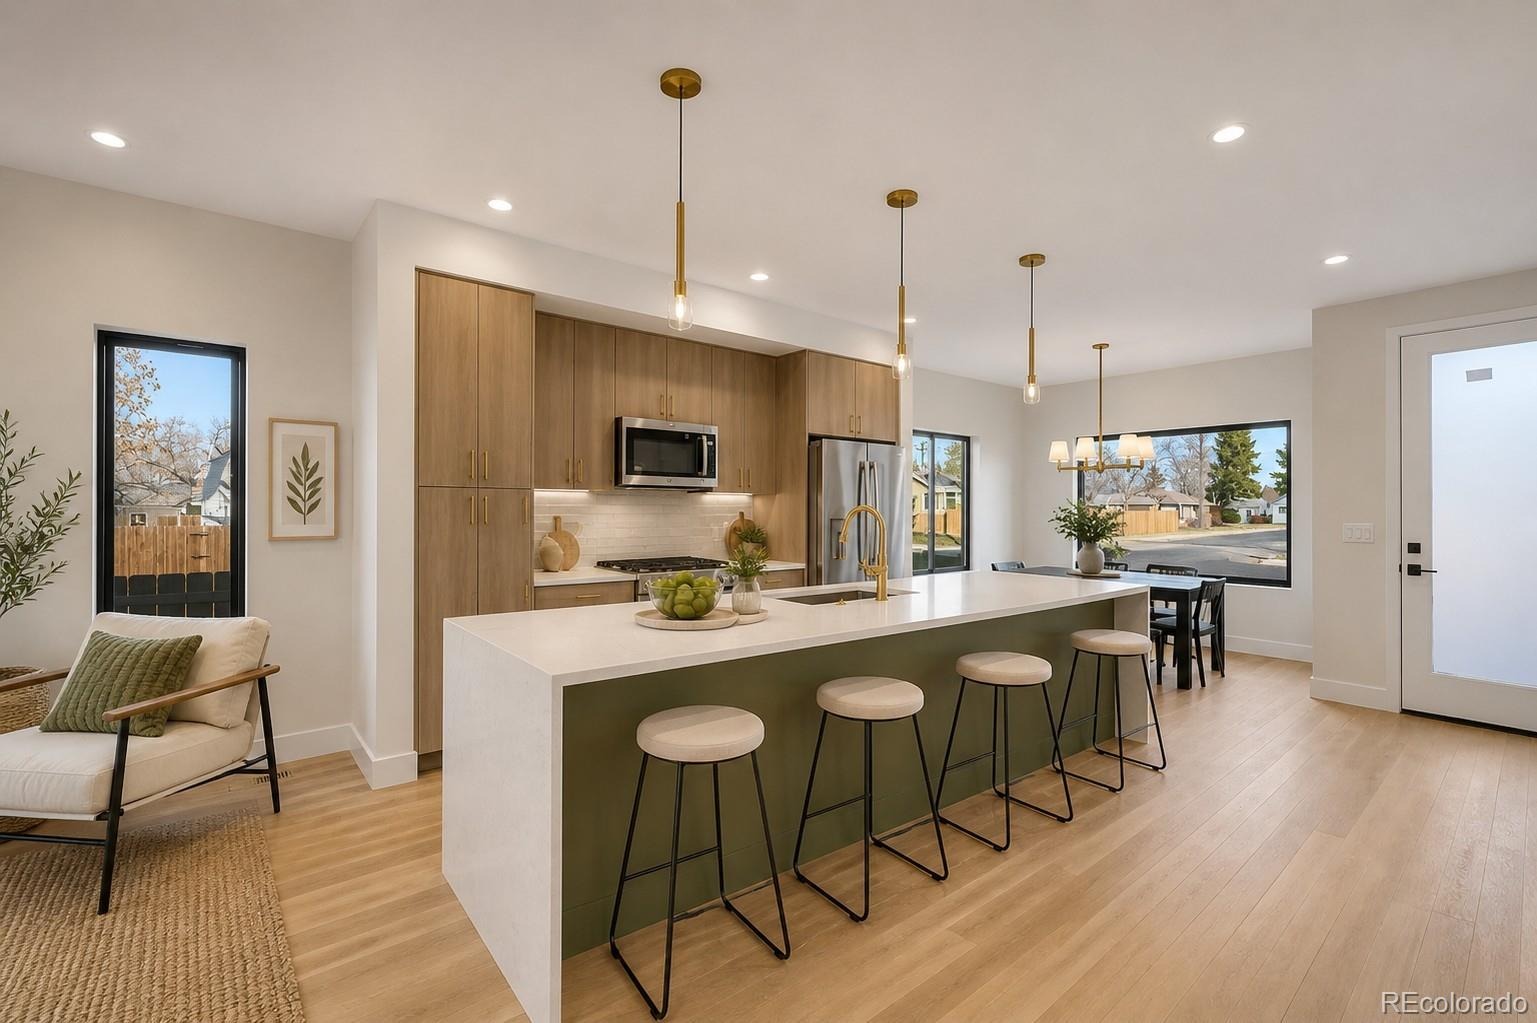
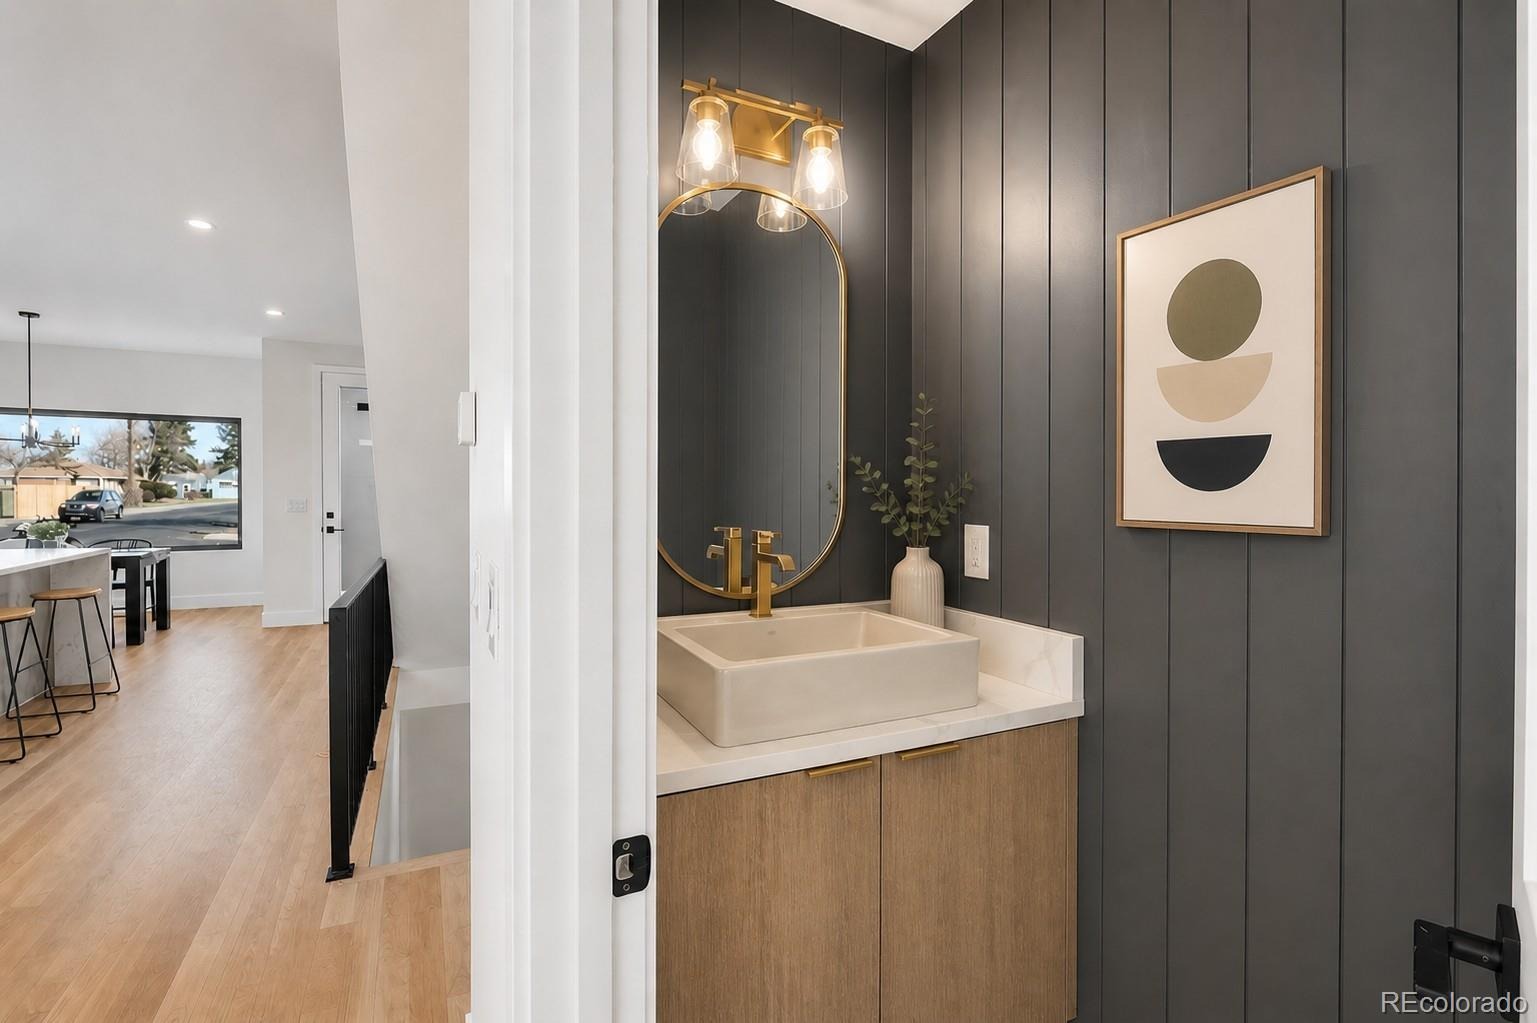
Brand new construction meets one of the Denver metro's most walkable neighborhoods. This three-bedroom, three-bath duplex delivers clean contemporary lines, an open main level built for entertaining, and finishes selected to feel current for years rather than seasons — wide-plank flooring, quartz surfaces, and windows that pull in Colorado light all day.
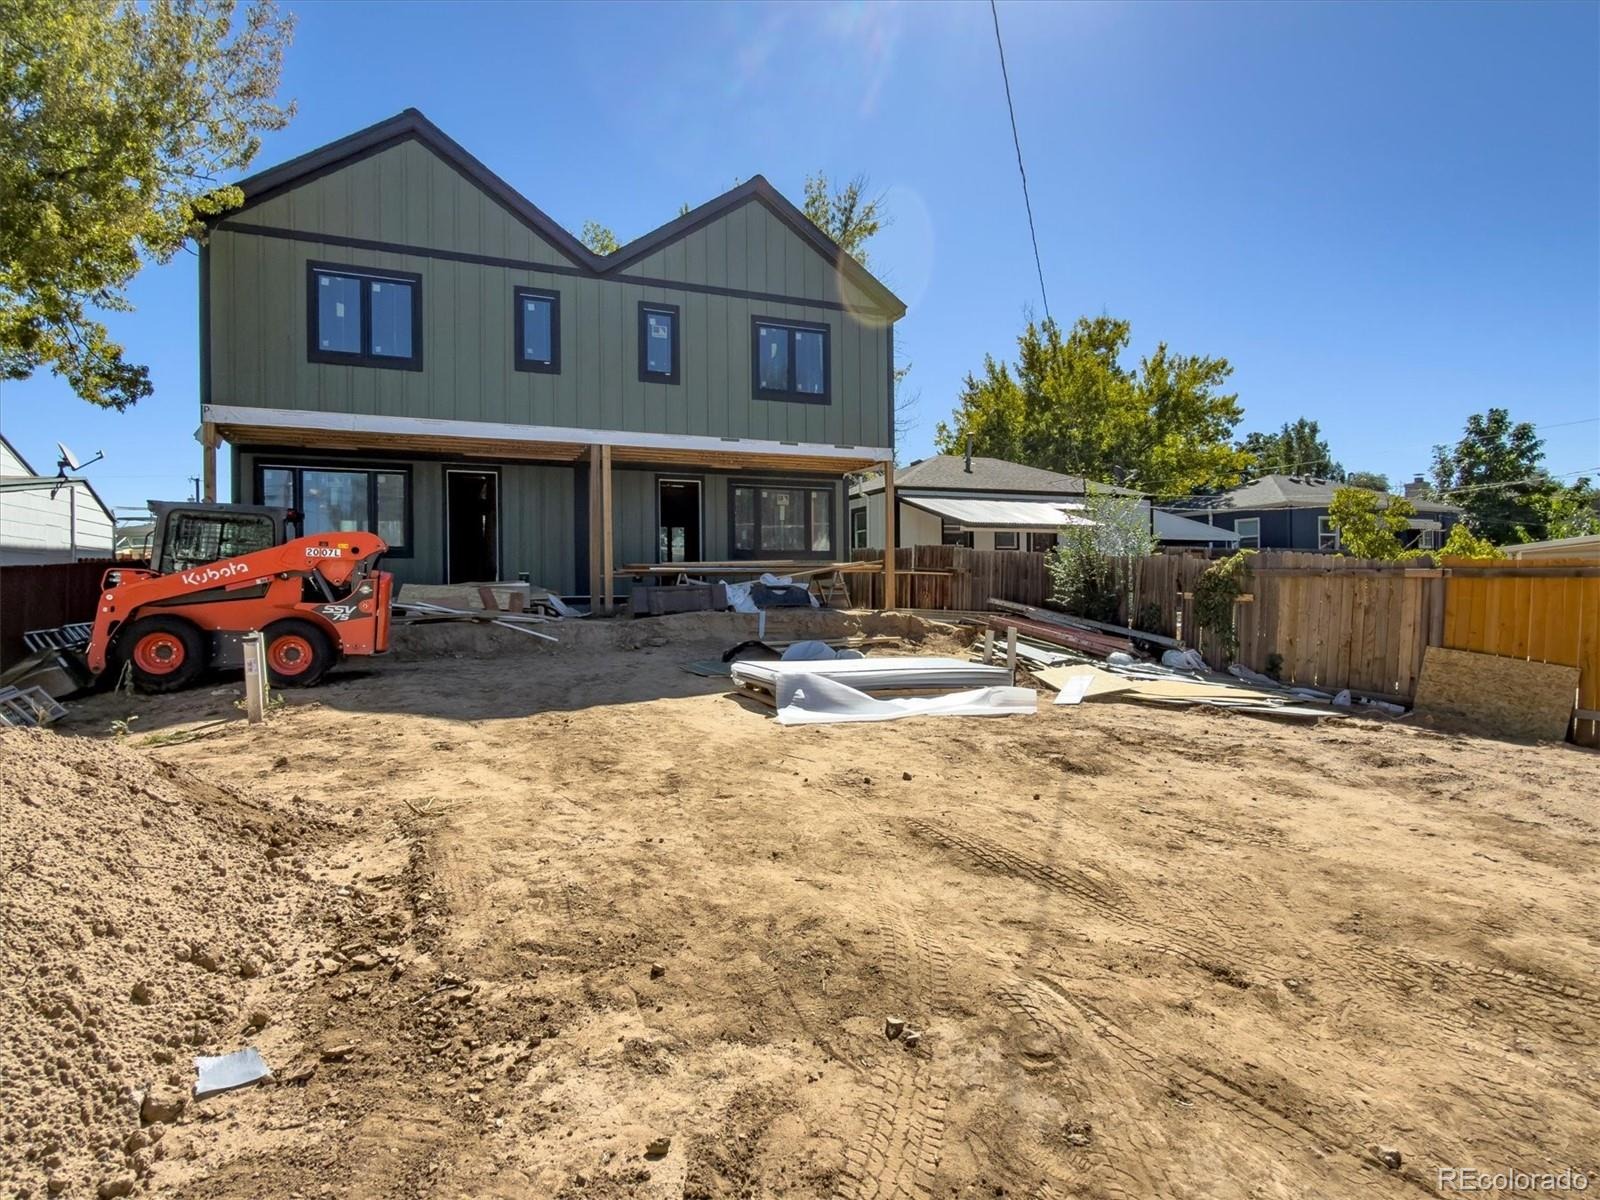
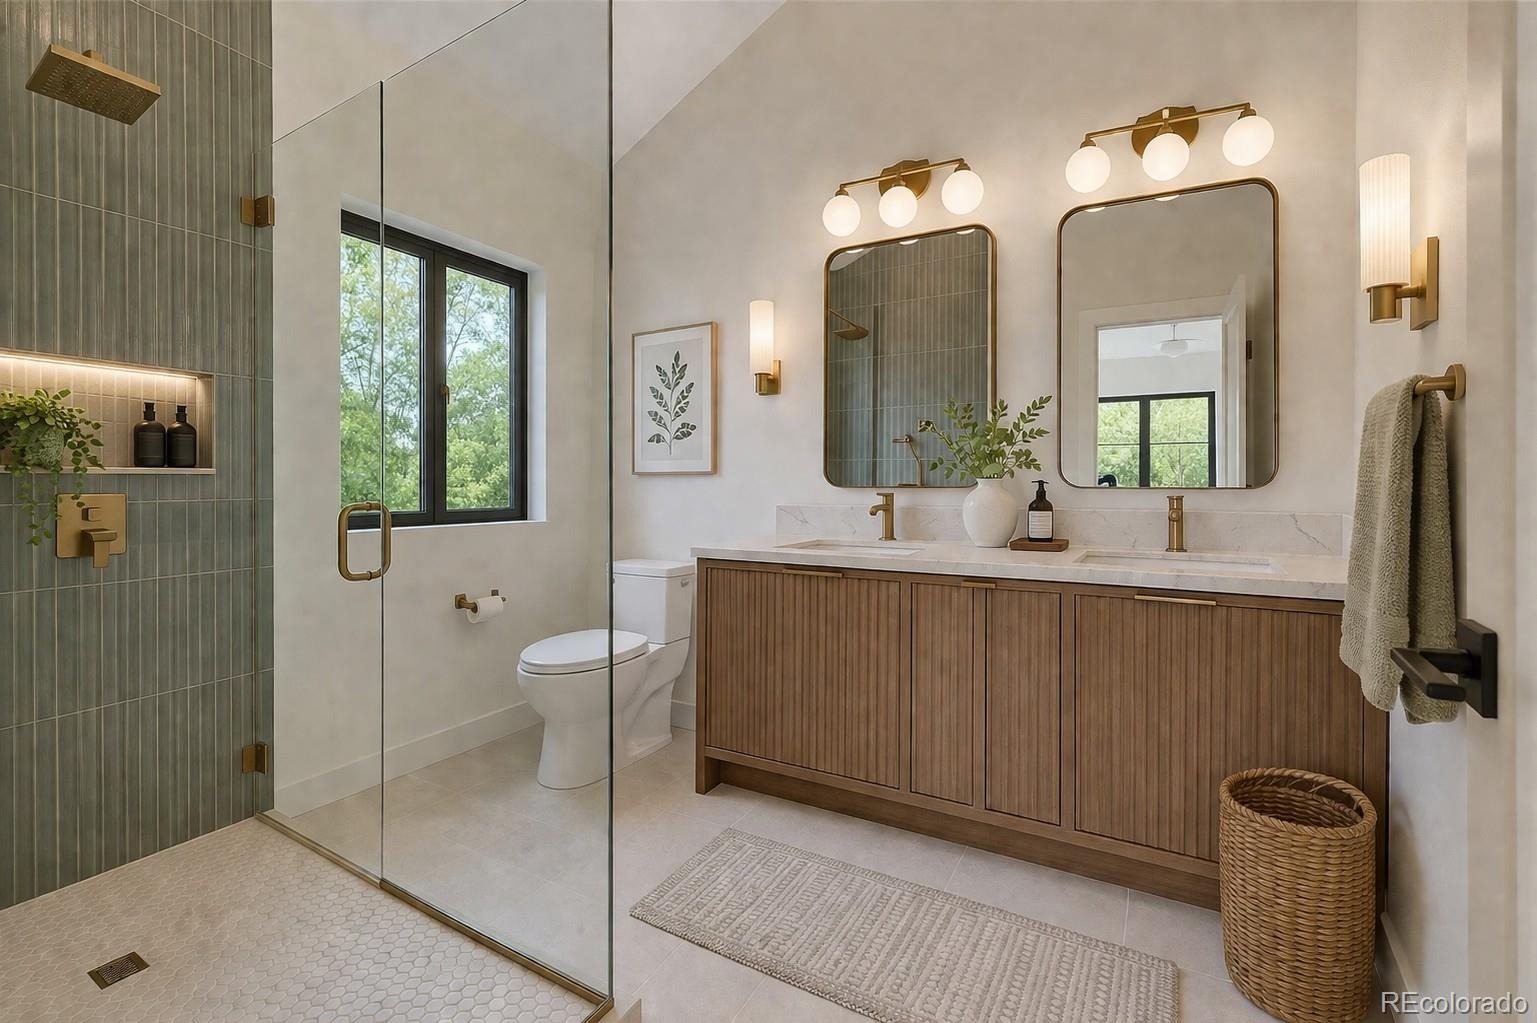
Upstairs, the primary suite offers a private on-suite and real closet space, with two additional bedrooms and full bath giving guests, kids, or a home office room to breathe. The detached two-car garage means no fighting for street parking after a night out on South Broadway.
And that's the point of this location: you're minutes from Englewood's breweries, coffee shops, and restaurant scene, with easy light rail and Highway 285 access when you need to be up in the mountains, or anywhere else in the metro area. Downtown Denver, DTC, and the foothills are all a short distance away.
Ask about our current financing incentive — massive rate reduction through our preferred lender. New construction, no deferred maintenance, no compromises.
Schedule your private tour today!
53 days on market
Listed by Kellen Skersies · The Denver 100 LLC · kskersies@den100.com,720-556-1548
Property Details
| Property Type | Residential |
| Sub Type | Townhouse |
| Status | Active |
| Price per Sq Ft | $499 |
| Subdivision | The Greens Subdivision |
| MLS # | 8290774 |
| Days on Market | 53 |
| Bedrooms | 3 |
| Full Baths | 2 |
| Half Baths | 1 |
| Year Built | 2026 |
| Lot Size (Sq Ft) | 3,124 |
| Acres | 0.07 |
| HOA | No |
| Annual Taxes | $1,173 |
| State | CO |
| County | Arapahoe |
| Interior Features | High Ceilings, Kitchen Island, Open Floorplan, Pantry, Smart Thermostat, Vaulted Ceiling(s), Walk-In Closet(s), Jack & Jill Bath, Primary Suite, Quartz Counters, Radon Mitigation System |
| Heating | Forced Air |
| Cooling | Central Air |
| Flooring | Carpet, Laminate, Tile |
| Appliances | Cooktop, Dishwasher, Disposal, Gas Water Heater, Microwave, Oven, Refrigerator, Tankless Water Heater |
| Exterior Features | Private Yard |
| Garage | Yes |
| Garage Spaces | 2 |
| Roof | Composition |
| Basement | Bath/Stubbed, Full, Unfinished |
| Lot Features | Landscaped, Sprinklers In Front, Sprinklers In Rear |
| Levels | Two |
| Construction | Frame |
| Sewer | Public Sewer |
| Water Source | Public |
| Senior Community | No |
| Special Conditions | None Known |
Location
Price History
| Date | Event | Price |
|---|---|---|
| 9/16/2026 |
Listed for sale Source: REcolorado® #8290774 |
$799,000 $499/sqft |

Based on information submitted to the MLS GRID as of November 8, 2026 at 1:57 AM MST. All data is obtained from various sources and may not have been verified by broker or MLS GRID. Supplied Open House Information is subject to change without notice. All information should be independently reviewed and verified for accuracy. Properties may or may not be listed by the office/agent presenting the information.
Thank you — a Mont Haus broker will be in touch shortly.
For Mont Haus agents and staff. Sign in with your Mont Haus Microsoft account and the Agent Portal opens in a new tab.
Sign in with MicrosoftNo Microsoft account yet? Ask Nikki Boxer, who sets up portal access.