Residential · Active
Arvada, CO 80004
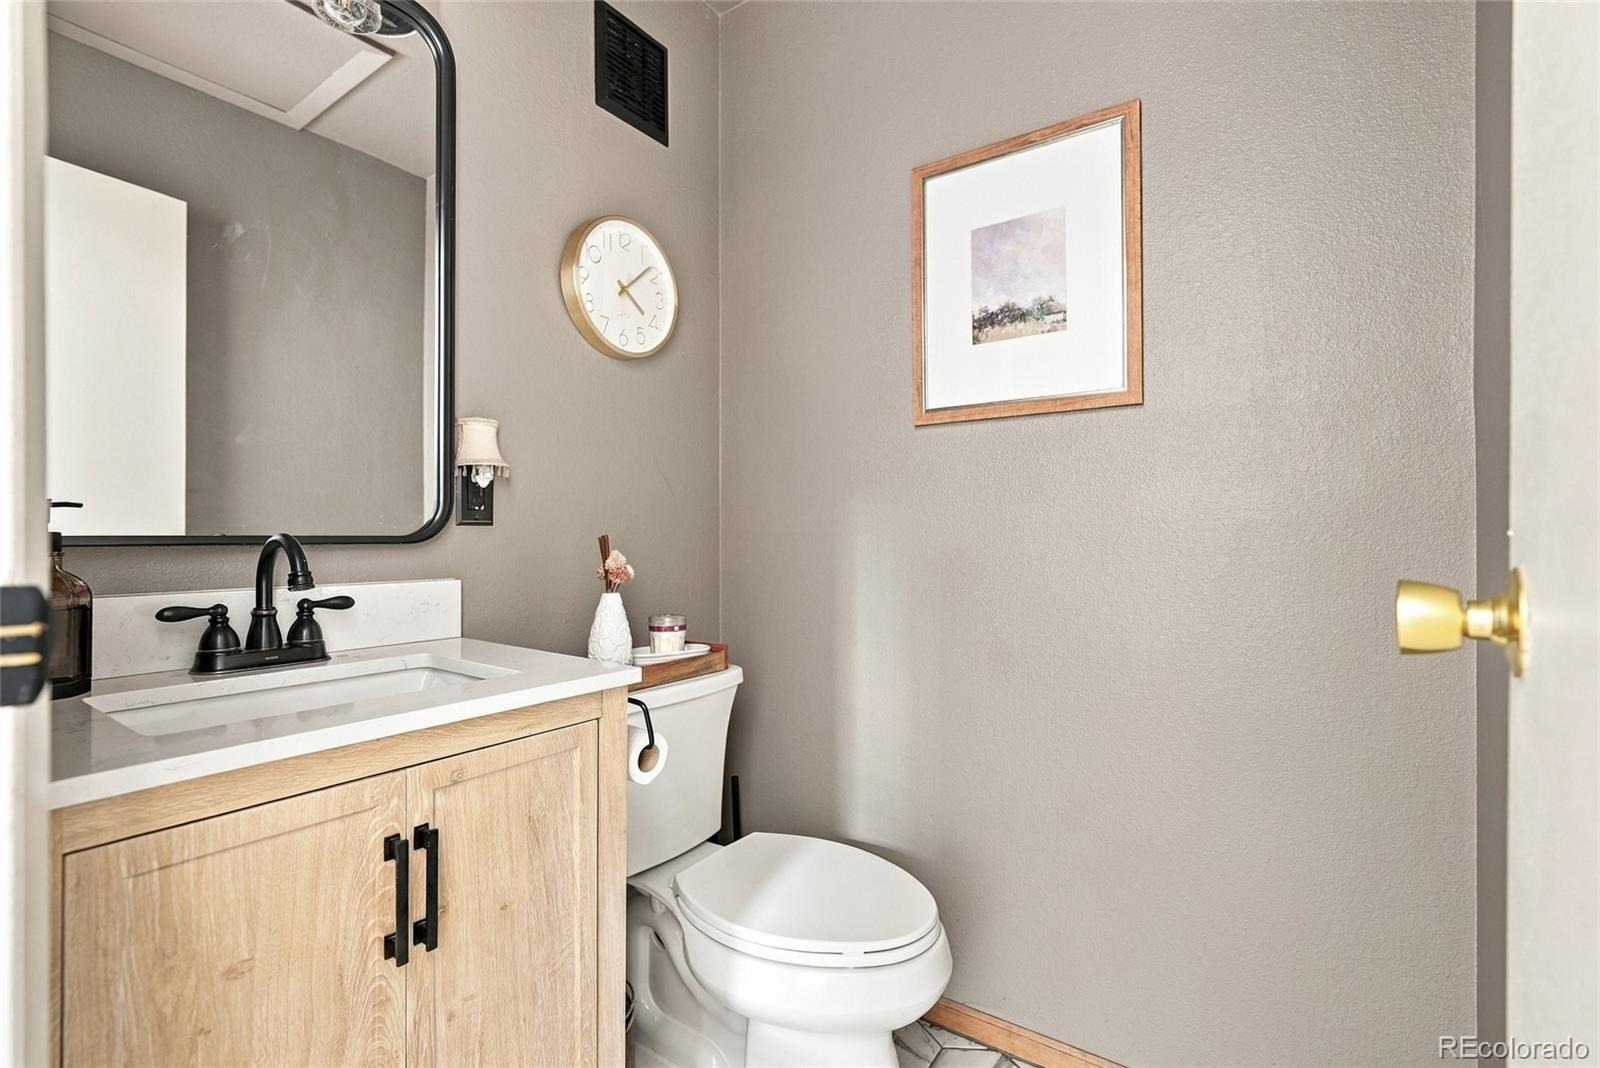
2 Beds · 3 Baths · 831 Sq Ft
$379,000
Townhouse
Property Type
0.02 acres
Lot Size
1985
Year Built
$456
Price per Sq Ft
1
Parking Spaces
$374
HOA Fee
8291687
MLS #
About This Property
The charm of an established neighborhood meets the convenience of living in one of Arvada’s most connected locations.
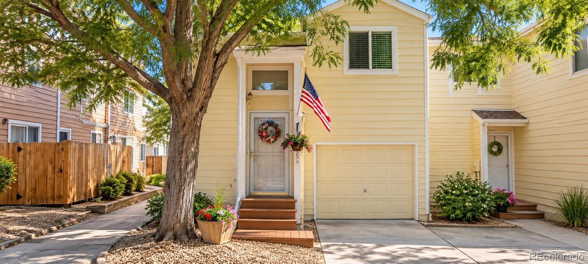
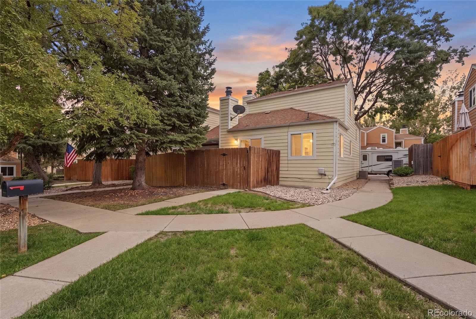
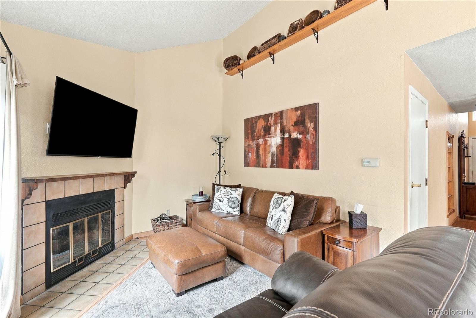
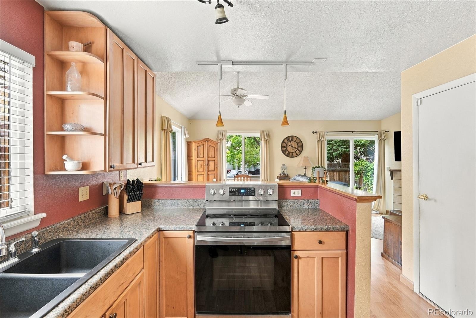
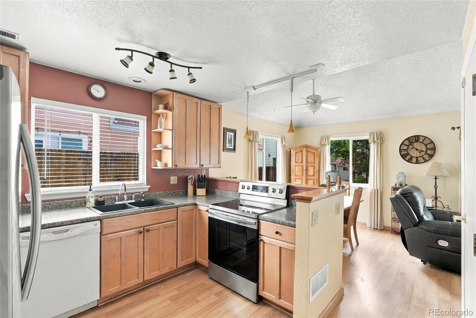
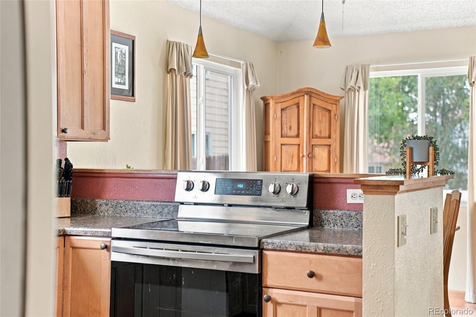
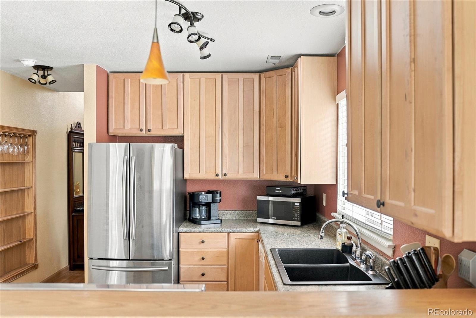
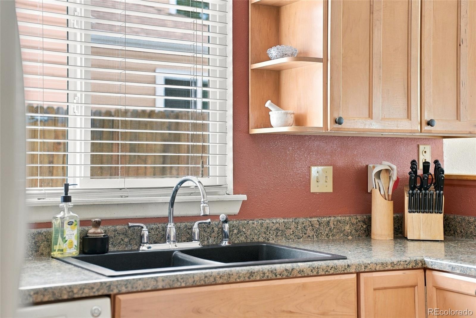
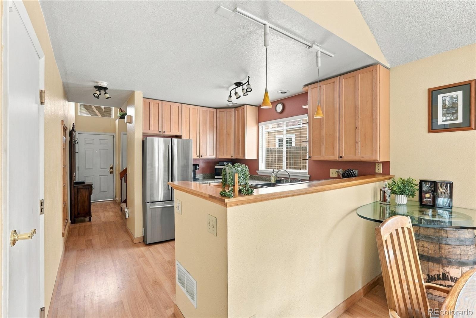
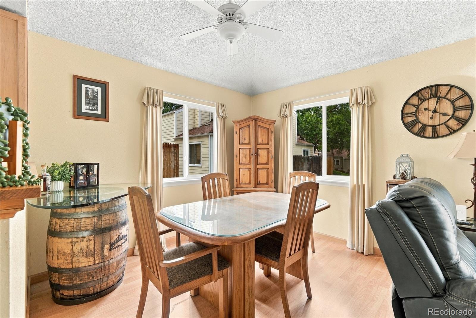
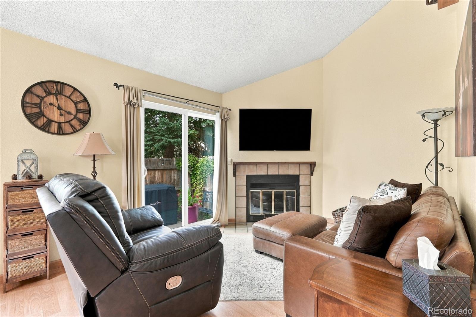
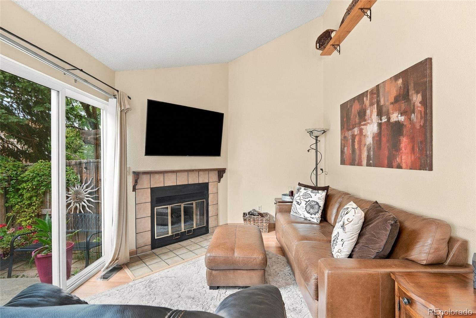
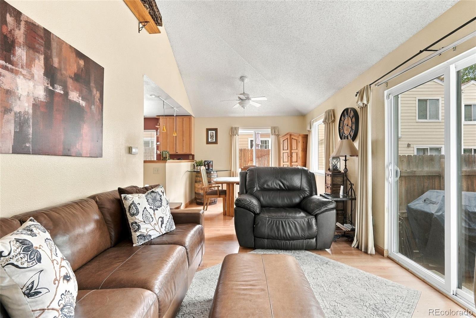
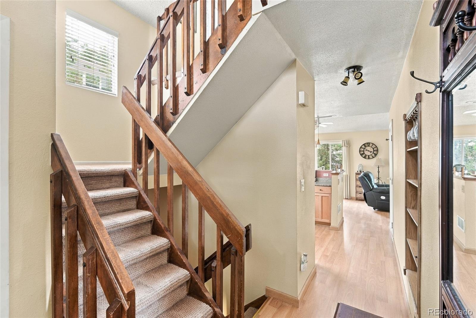
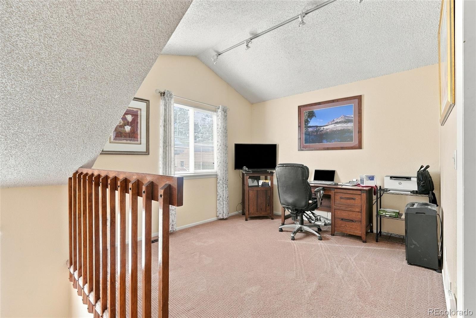
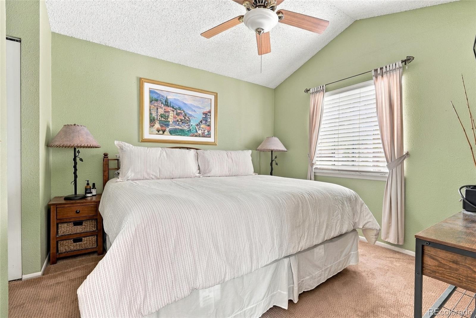
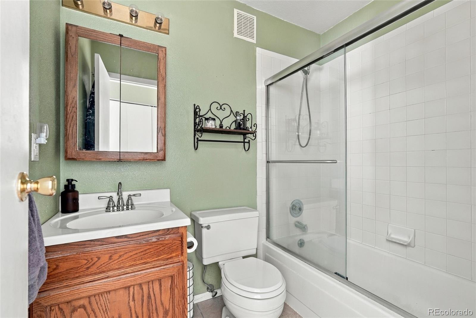
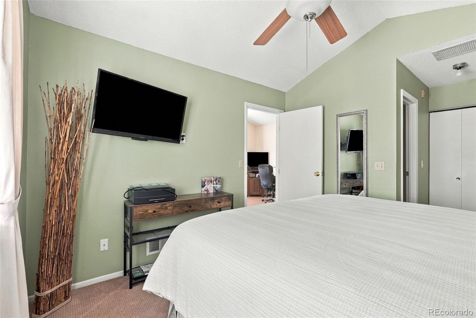
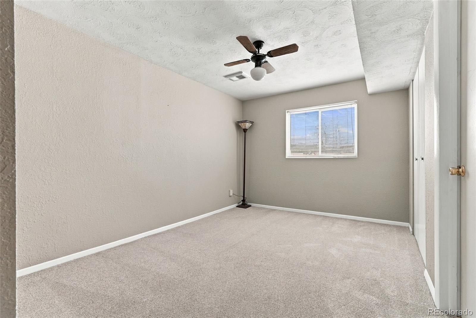
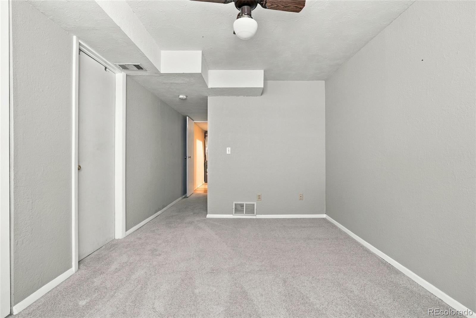
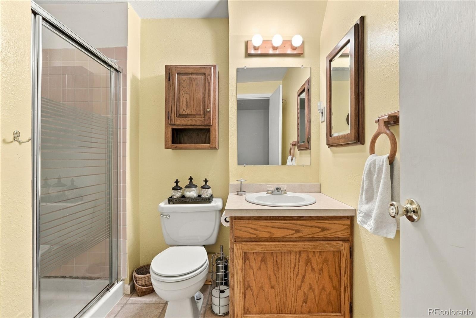
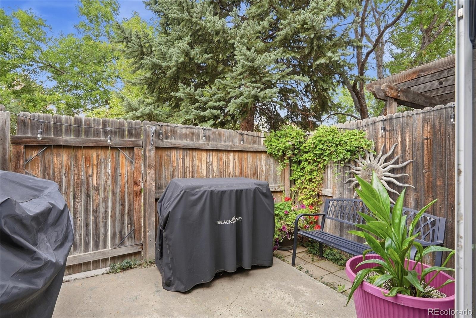
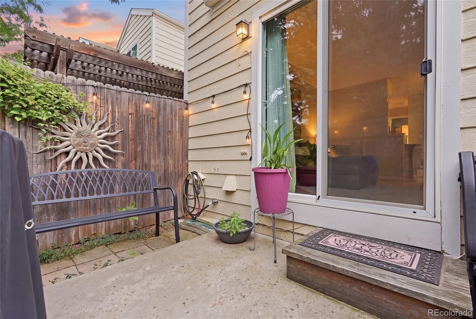
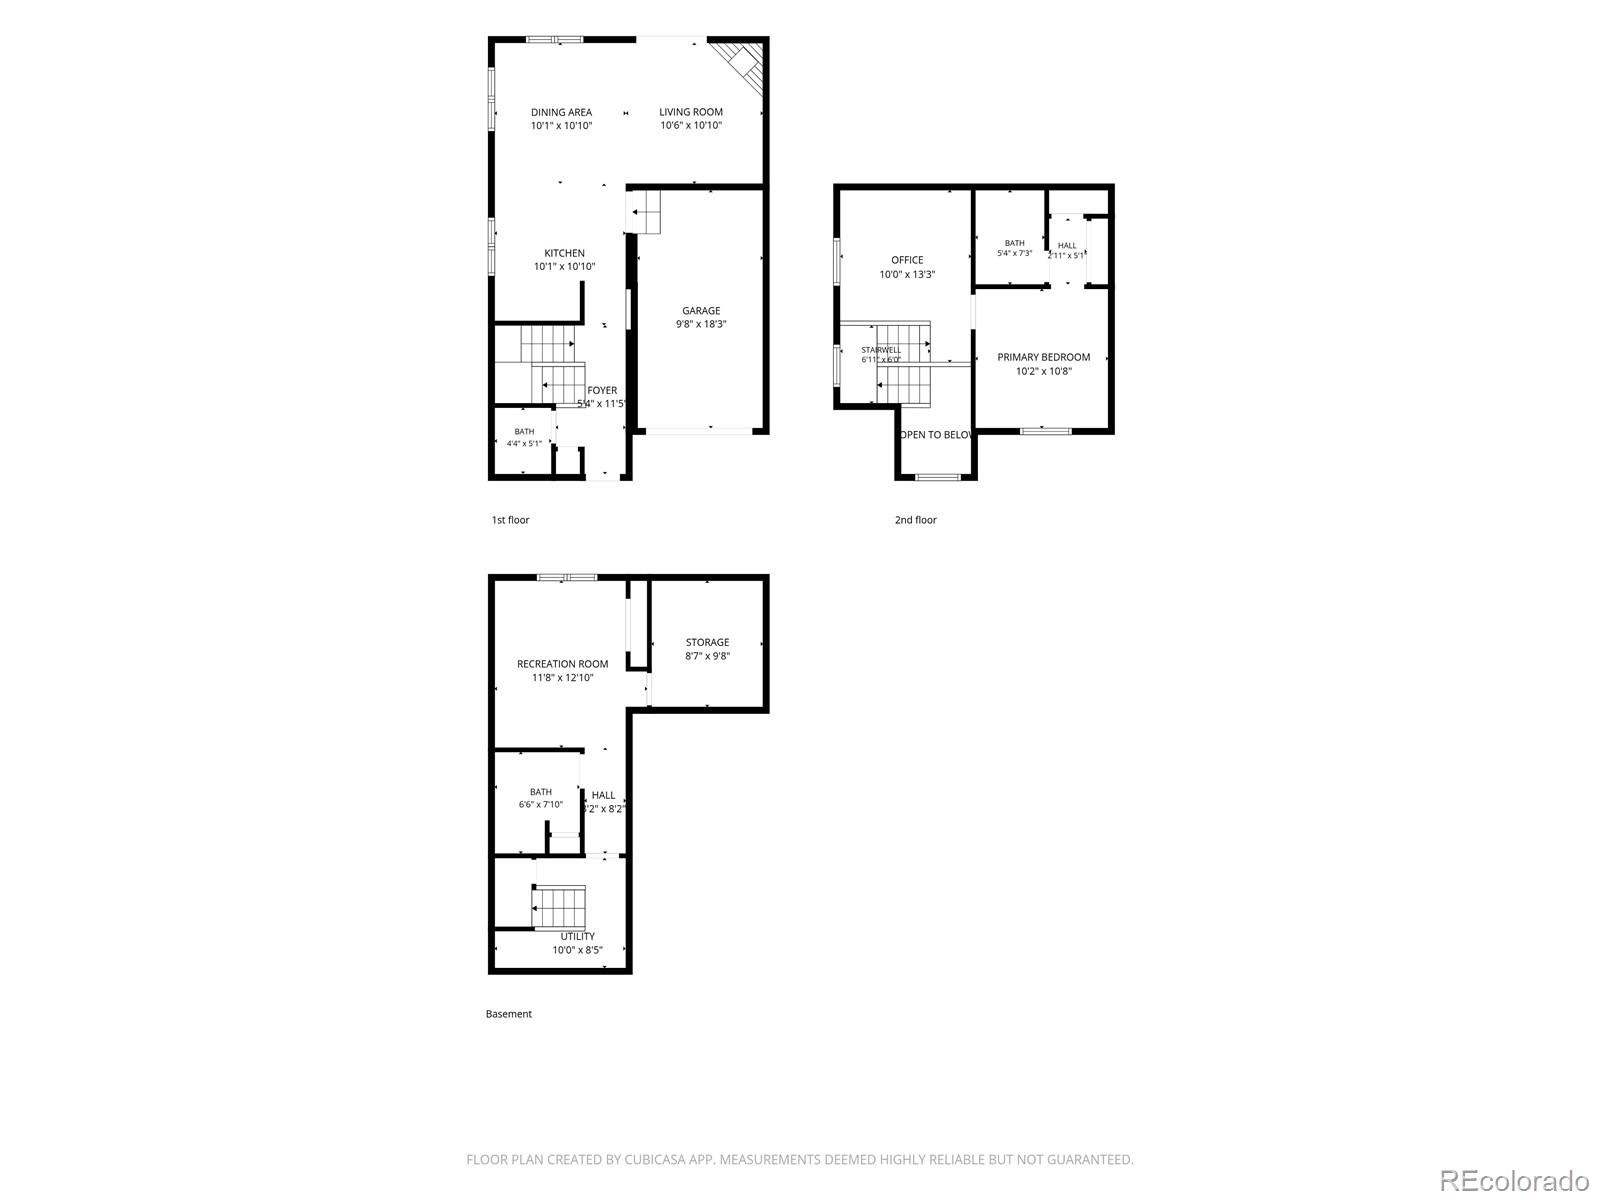
This inviting two-bedroom, two-and-a-half-bath townhome offers a comfortable place to land and an even better place to begin your next chapter. A welcoming front entrance, attached garage, and thoughtfully arranged living spaces make everyday life feel refreshingly simple. With two bedrooms and three bathrooms, there's room to settle in, create a home office, or simply enjoy having a little extra space to call your own. But the real story here is the location. Spend your mornings exploring nearby parks and trails, your afternoons discovering local coffee shops and restaurants, and your evenings enjoying everything that makes Arvada such a wonderful place to call home. With shopping, dining, recreation, and everyday essentials close at hand, plus convenient access to Golden, Boulder, Denver, and the mountains, you're perfectly positioned for whatever the day has in store.
Whether you're planting roots, simplifying your lifestyle, or looking for a place that puts more of Colorado within reach, this is an opportunity to make homeownership your own. A little charm, a lot of possibility, and a location that makes it all worthwhile.
50 days on market
Listed by Jess Munsterman · Real Broker, LLC DBA Real · Jess@thecoloradoconnection.com
Property Details
| Property Type | Residential |
| Sub Type | Townhouse |
| Status | Active |
| Price per Sq Ft | $456 |
| Subdivision | Meadowlake West |
| MLS # | 8291687 |
| Days on Market | 50 |
| Bedrooms | 2 |
| Full Baths | 1 |
| Half Baths | 1 |
| Three-Quarter Baths | 1 |
| Year Built | 1985 |
| Lot Size (Sq Ft) | 871 |
| Acres | 0.02 |
| HOA | Yes |
| HOA Fee | $374 |
| Annual Taxes | $2,208 |
| State | CO |
| County | Jefferson |
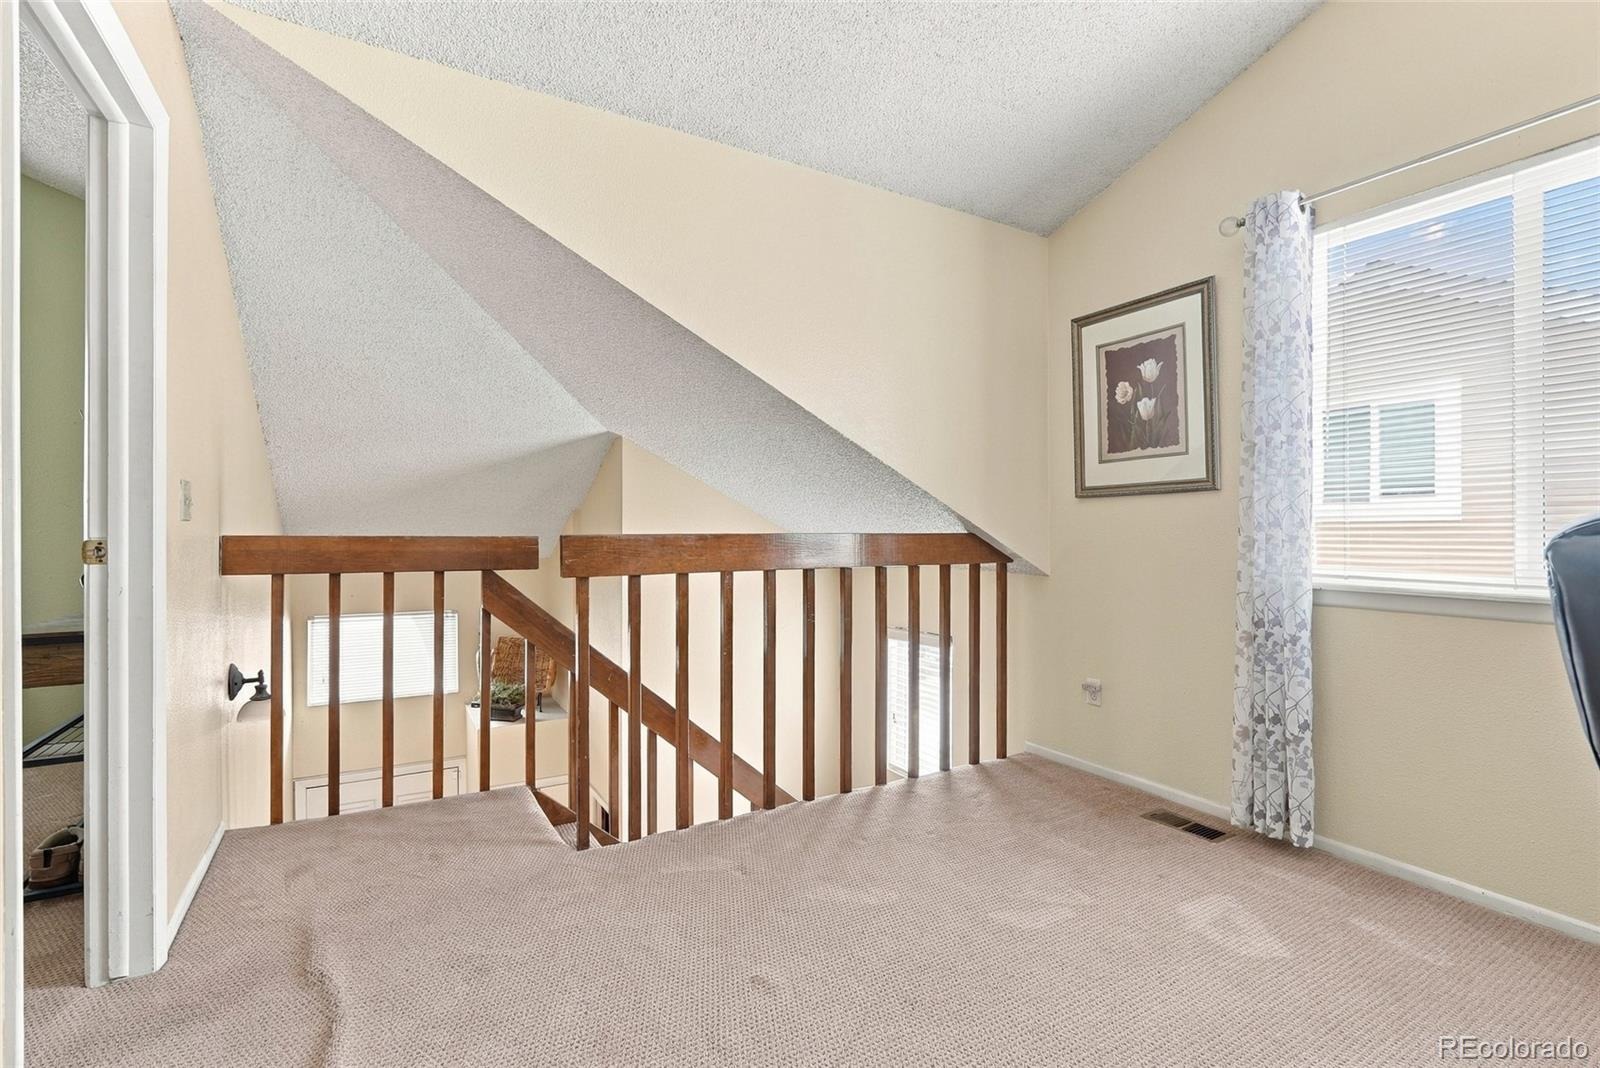
| Interior Features | Built-in Features, Entrance Foyer, High Ceilings, Primary Suite |
| Heating | Forced Air, Natural Gas |
| Cooling | Attic Fan, Central Air |
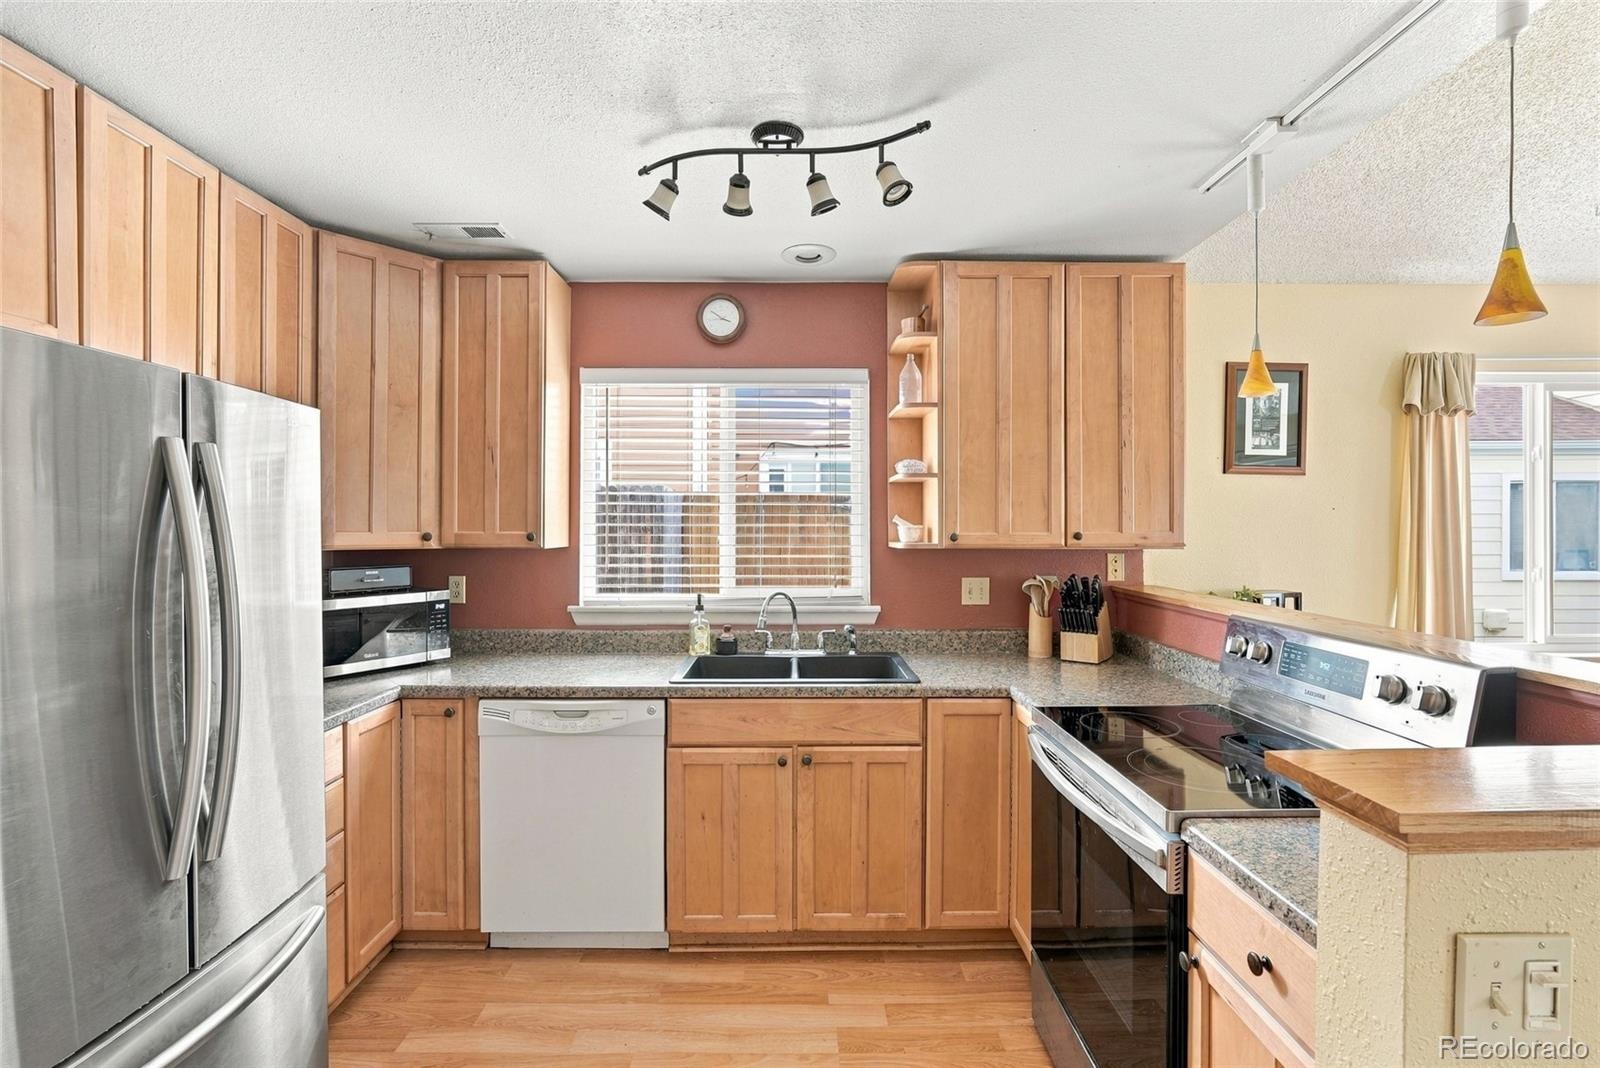
| Flooring | Carpet, Laminate, Tile |
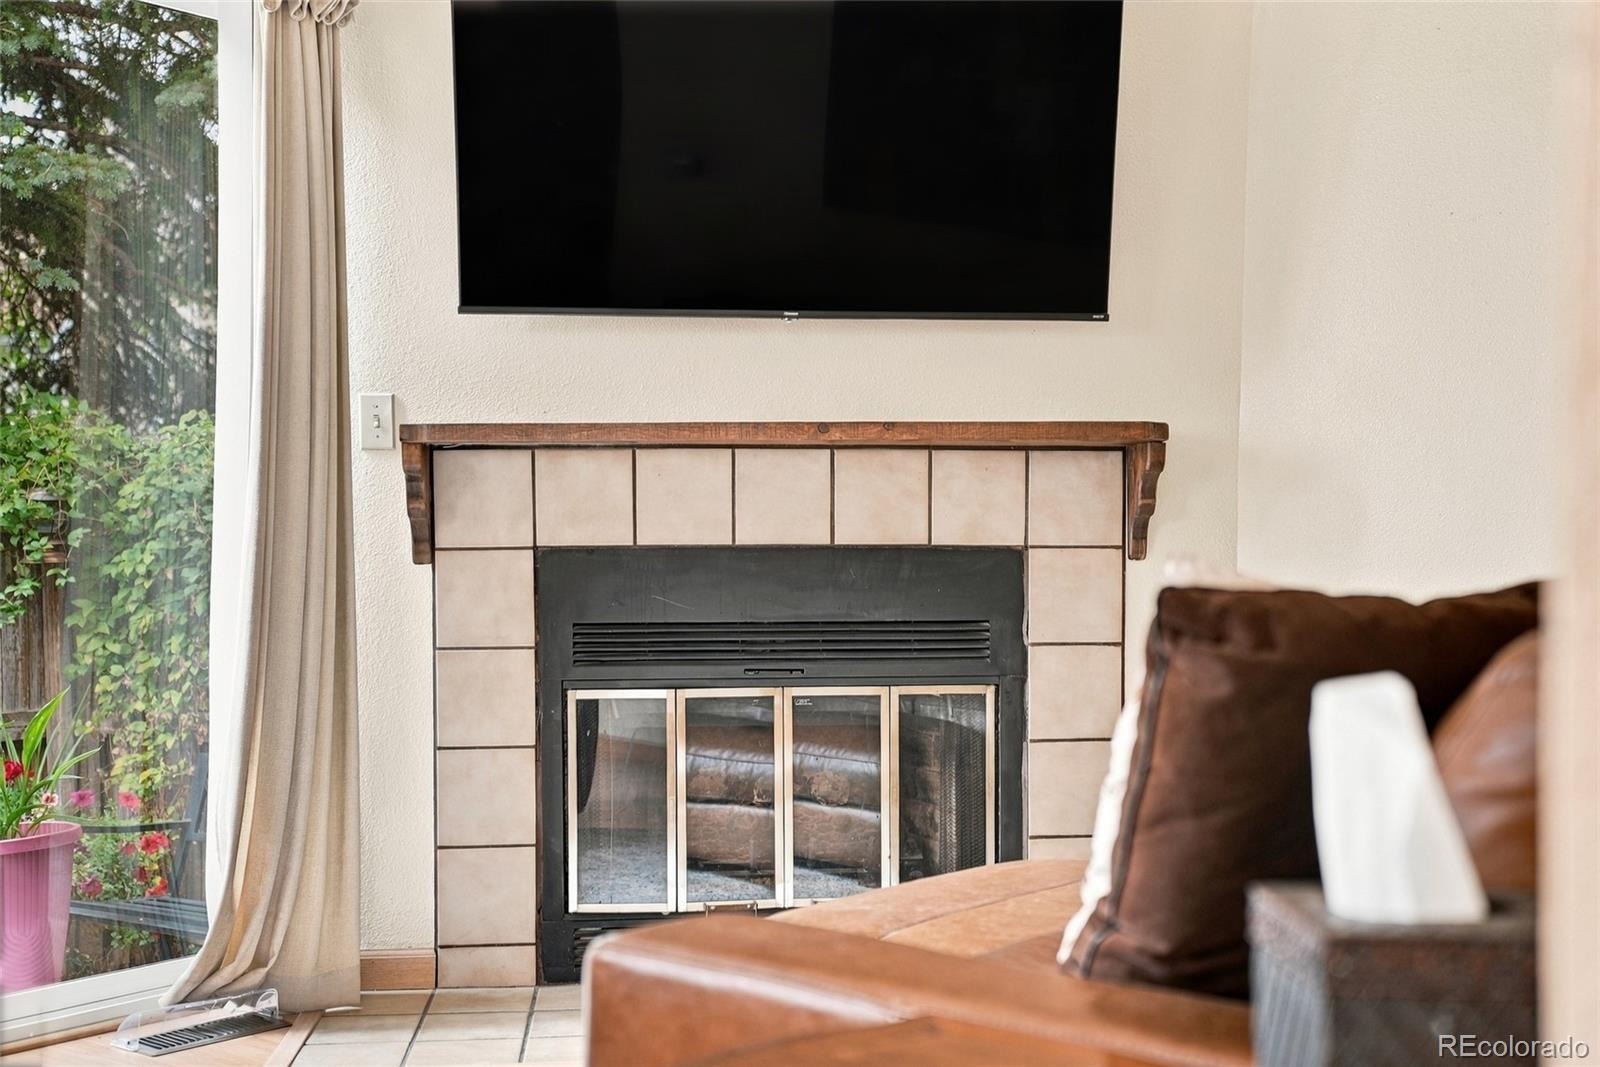
| Fireplaces | 1 |
| Fireplace Features | Gas, Gas Log, Living Room |
| Appliances | Dishwasher, Dryer, Range, Refrigerator, Washer |
| Garage | Yes |
| Garage Spaces | 1 |
| Parking Features | Concrete |
| Roof | Composition |
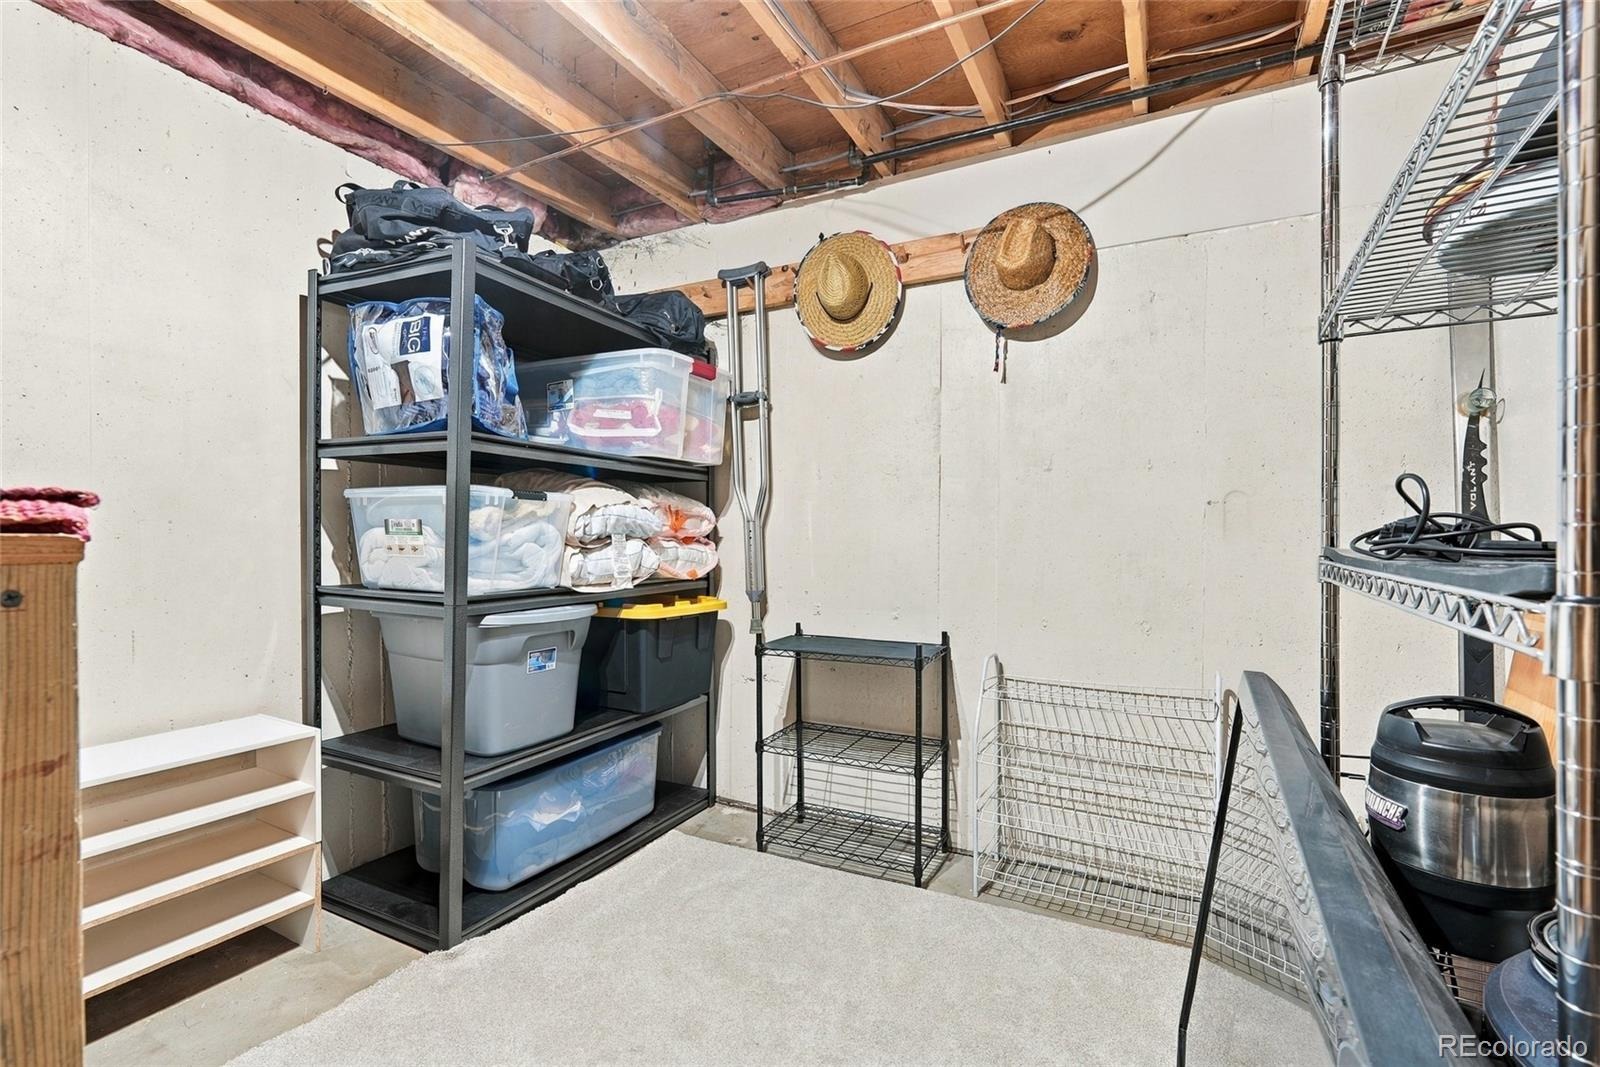
| Basement | Finished, Full |
| Lot Features | Near Public Transit |
| Architectural Style | Contemporary |
| Levels | Two |
| Construction | Frame, Wood Siding |
| Sewer | Public Sewer |
| Water Source | Public |
| Senior Community | No |
| Special Conditions | None Known |
Location
Price History
| Date | Event | Price |
|---|---|---|
| 9/25/2026 |
Listed for sale Source: REcolorado® #8291687 |
$379,000 $456/sqft |

Based on information submitted to the MLS GRID as of November 14, 2026 at 2:08 AM MST. All data is obtained from various sources and may not have been verified by broker or MLS GRID. Supplied Open House Information is subject to change without notice. All information should be independently reviewed and verified for accuracy. Properties may or may not be listed by the office/agent presenting the information.
Thank you — a Mont Haus broker will be in touch shortly.
For Mont Haus agents and staff. Sign in with your Mont Haus Microsoft account and the Agent Portal opens in a new tab.
Sign in with MicrosoftNo Microsoft account yet? Ask Nikki Boxer, who sets up portal access.