Residential · Pending
Longmont, CO 80503
4 Beds · 4 Baths · 3,315 Sq Ft
$780,000
Single Family
Property Type
0.14 acres
Lot Size
2018
Year Built
$235
Price per Sq Ft
2
Parking Spaces
$196
HOA Fee
8292751
MLS #
About This Property
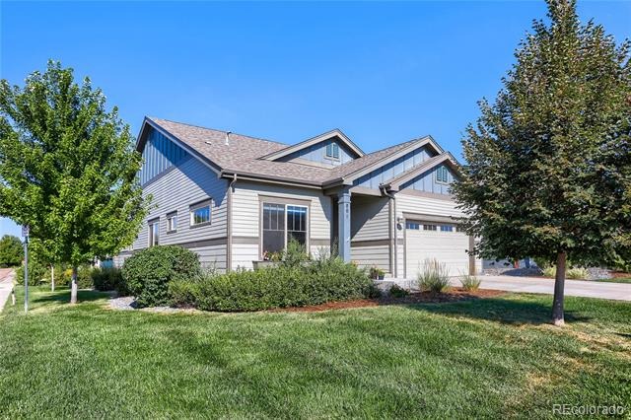
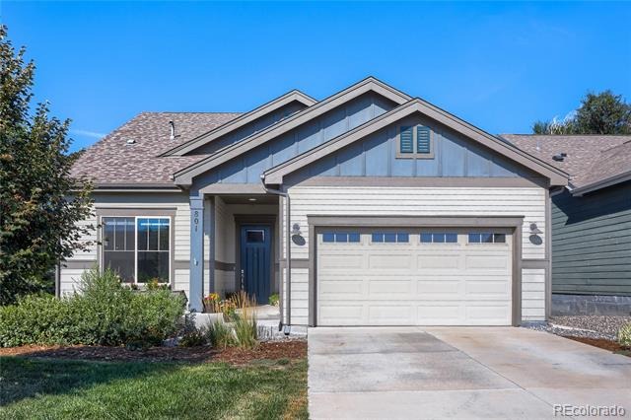
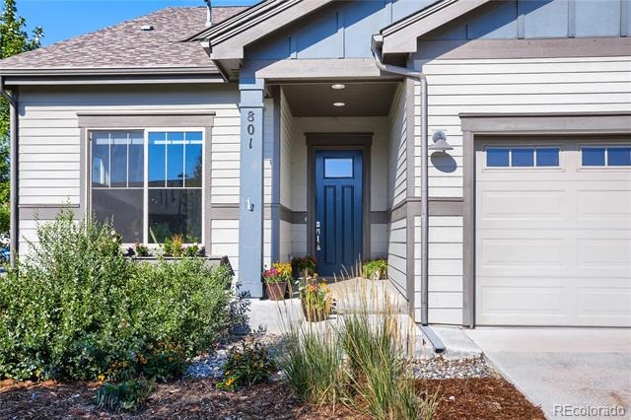
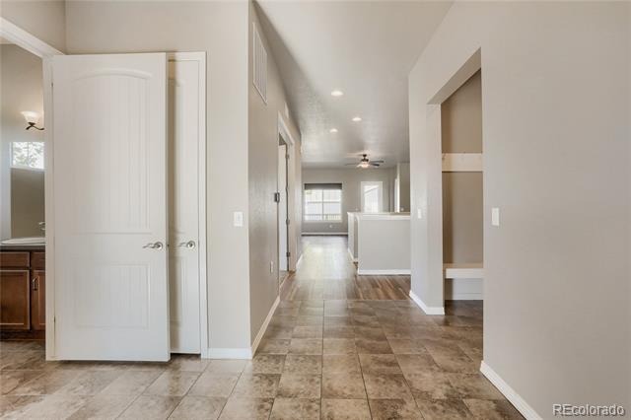
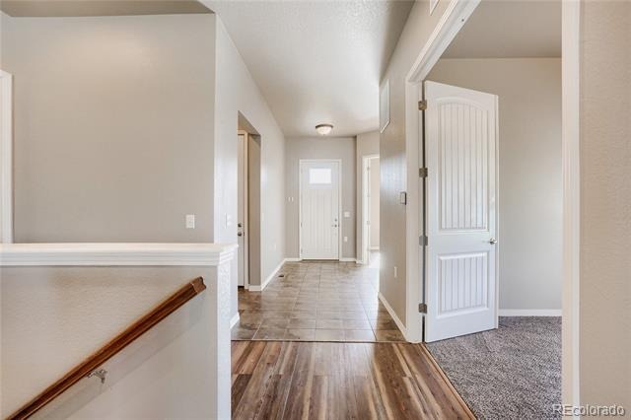
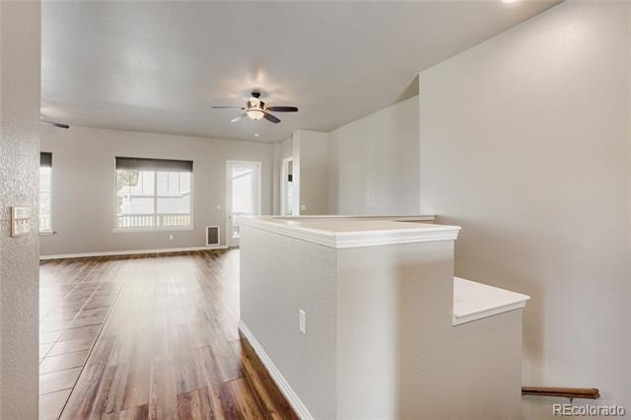
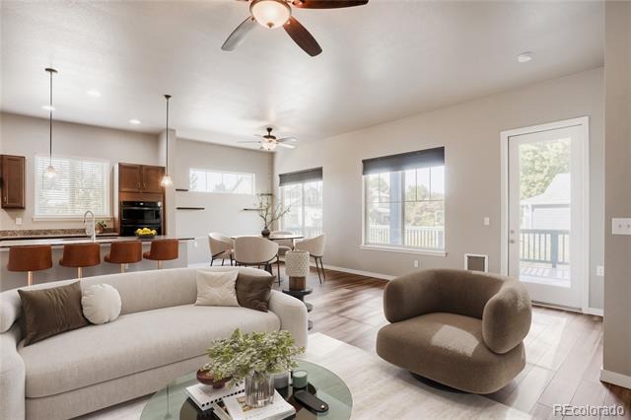
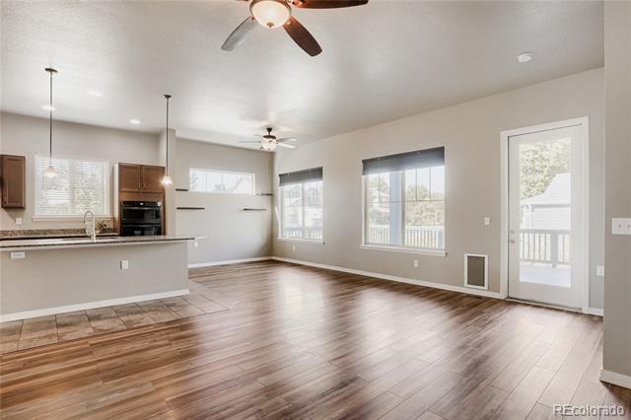
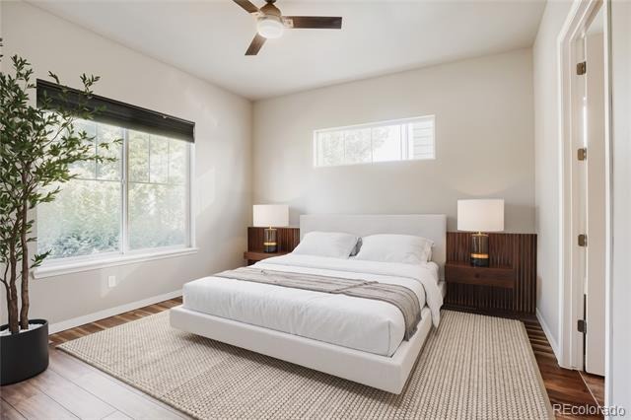
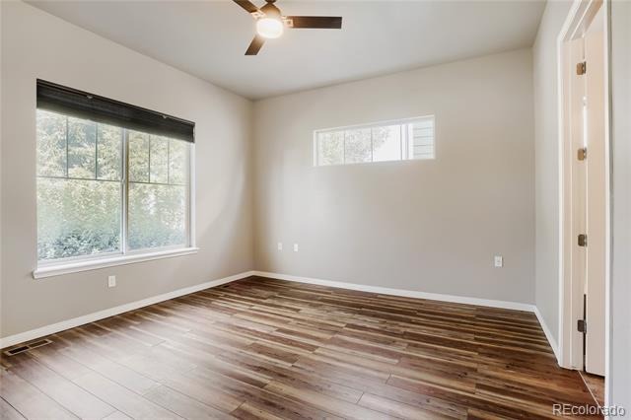
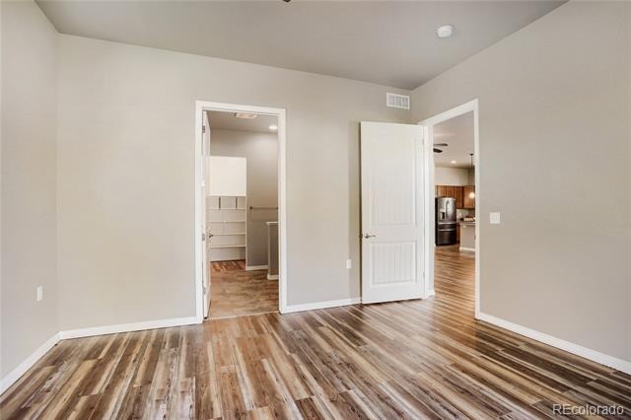
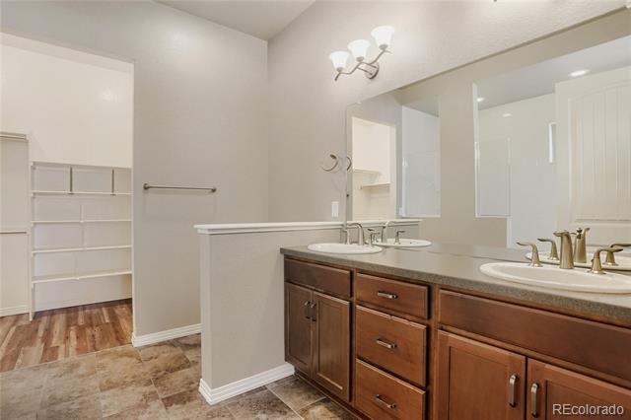
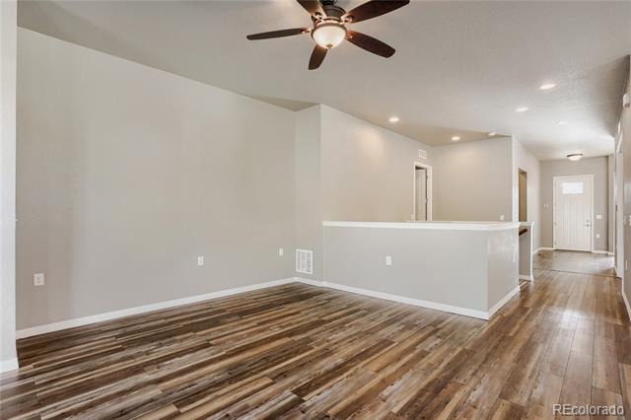
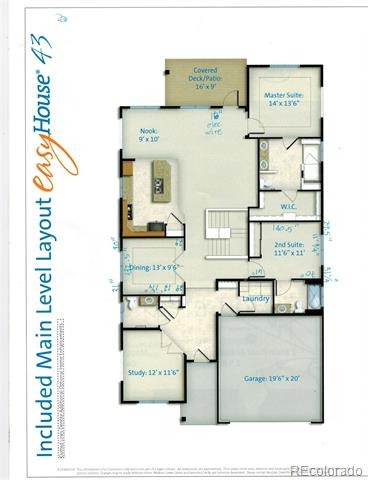
This home won't last! A significant price improvement for this beautiful like-new, maintenance-free patio home, makes it the perfect blend of accessibility & affordability. Featuring brand-new carpet, fresh interior paint, a new roof, high efficiency furnace, & tankless H2O heater --this lovely home is truly move-in ready! Designed for easy single-level living (but with the bonus of a huge, finished basement), the main floor features wide hallways/doorways and a thoughtfully designed layout for both accessibility and comfort.
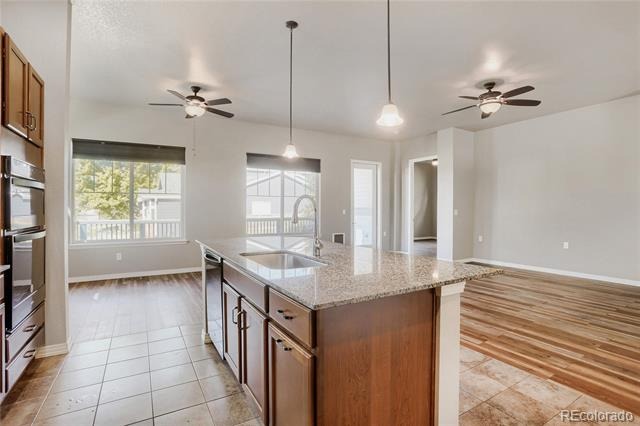
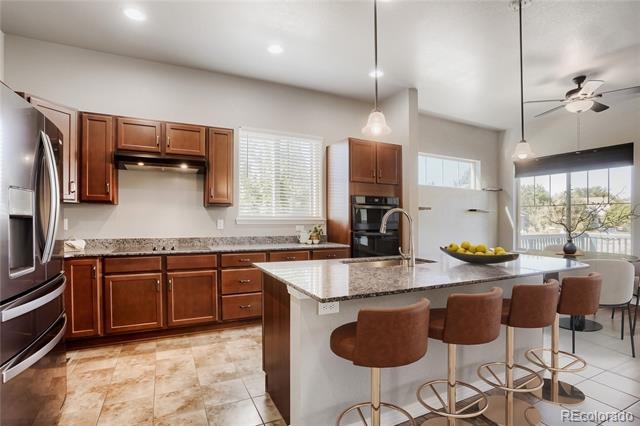
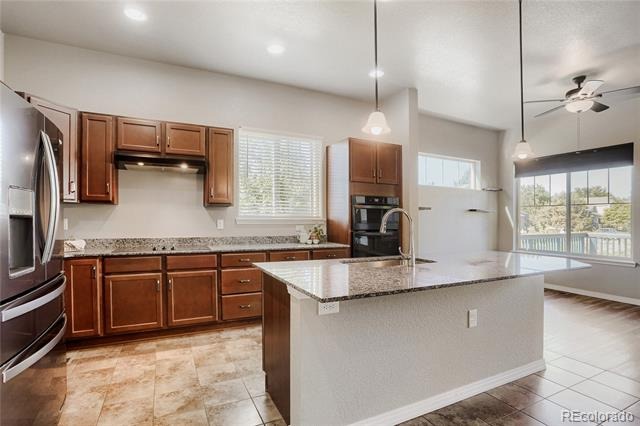
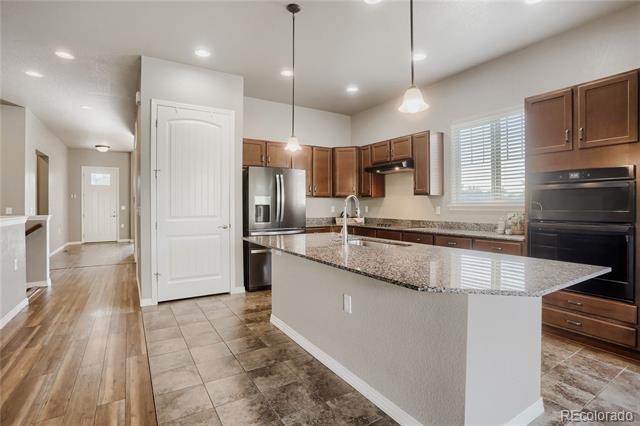
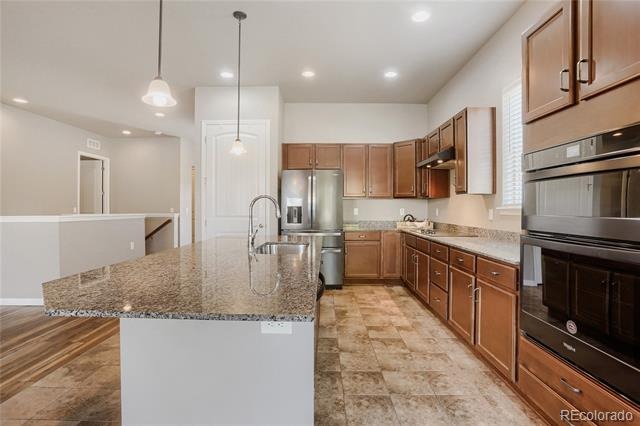
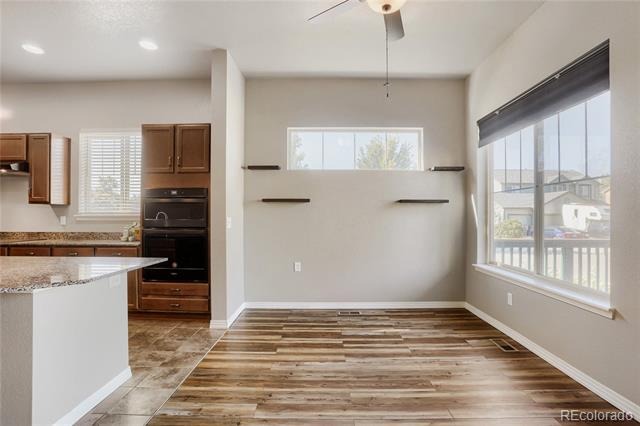
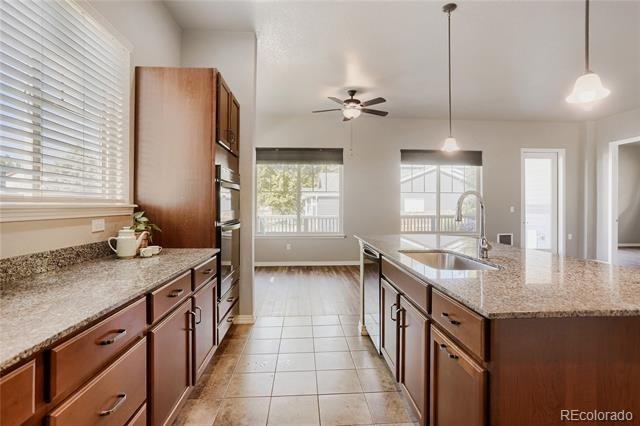
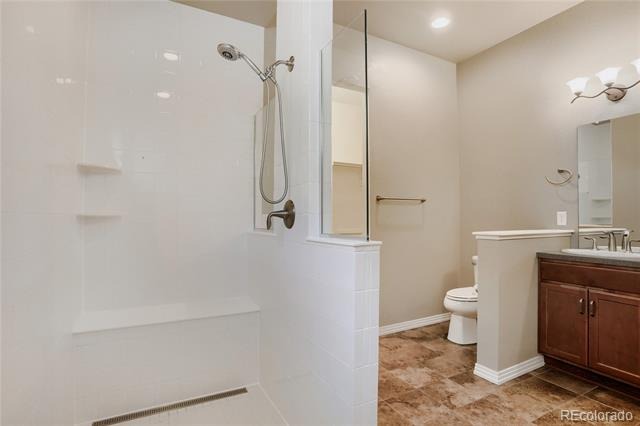
The primary suite boasts a luxurious ensuite bath and generous walk-in closet. An oversized secondary bedroom also features its own private bathroom, making it ideal for guests or multigenerational living. At the heart of the home is the expansive kitchen with abundant cabinetry, granite counters, a large center island and pantry. The open design allows you to stay connected when cooking or entertaining while large windows flood the living spaces with natural light.
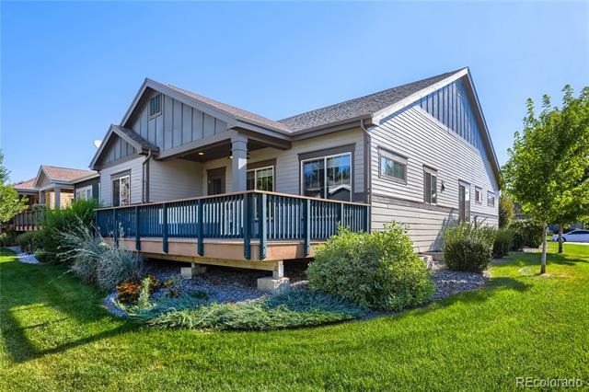
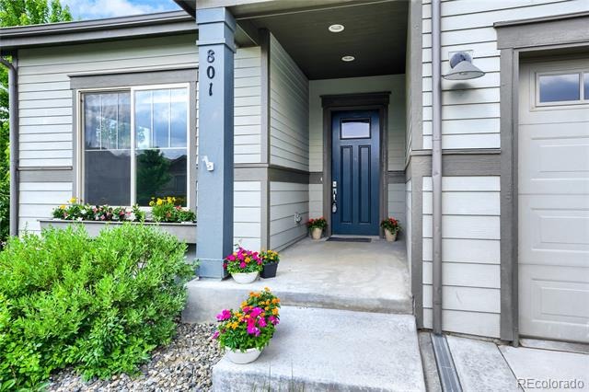
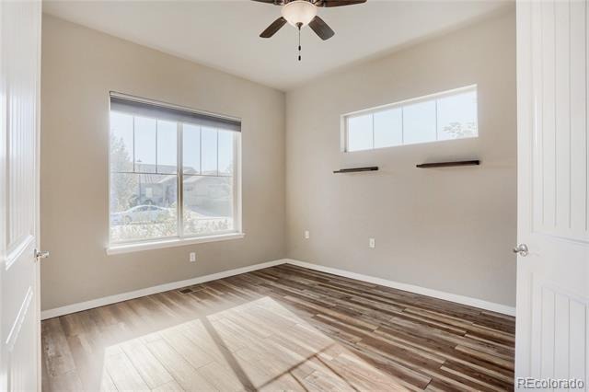
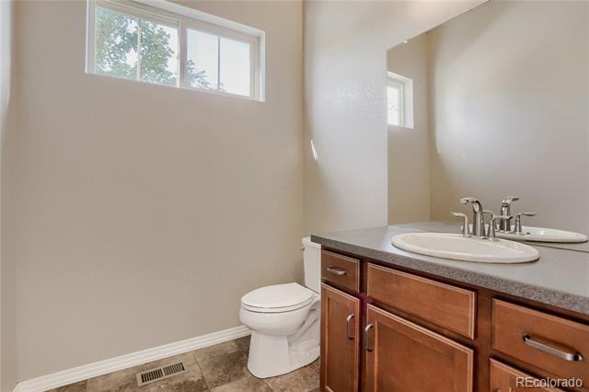
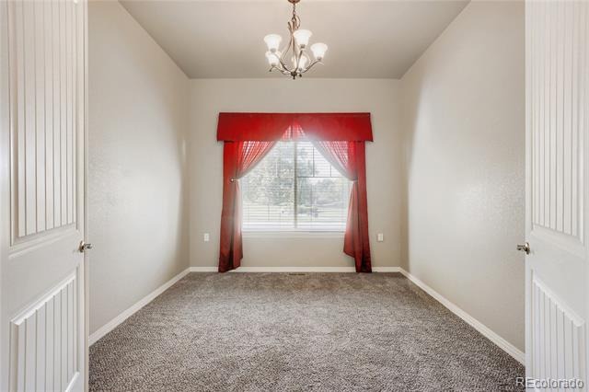
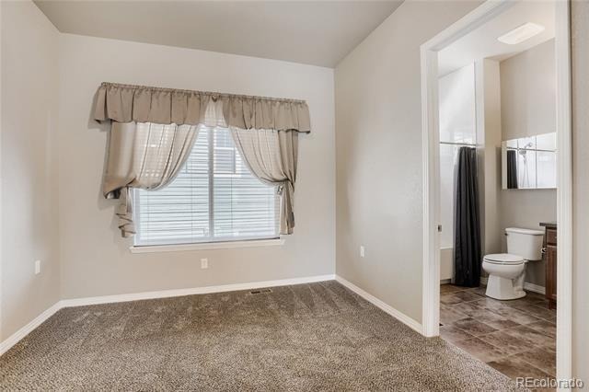
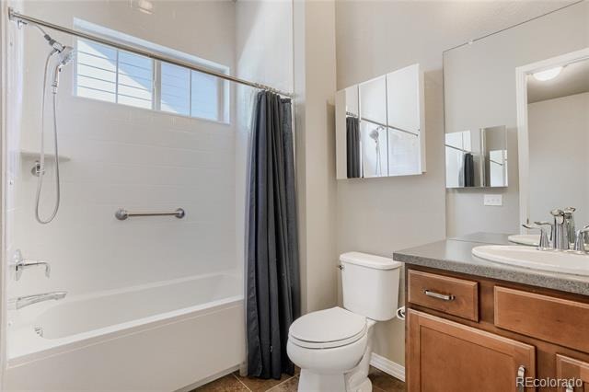
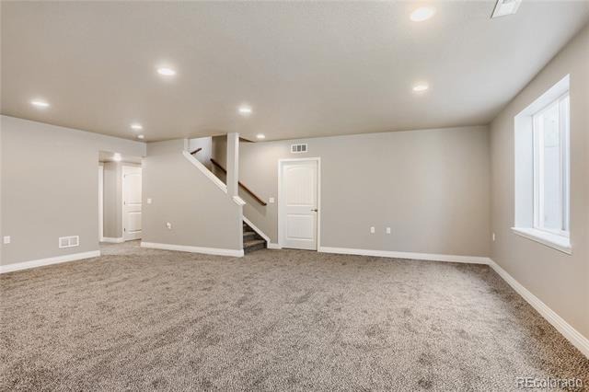
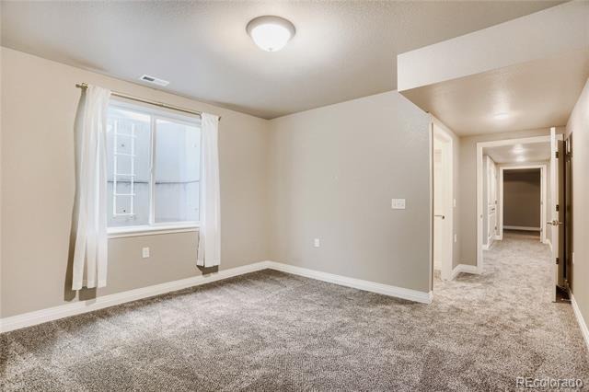
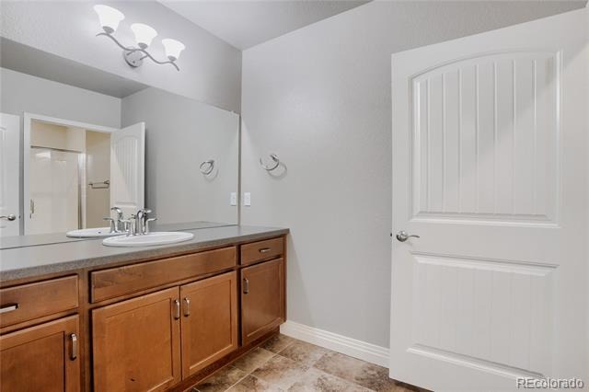
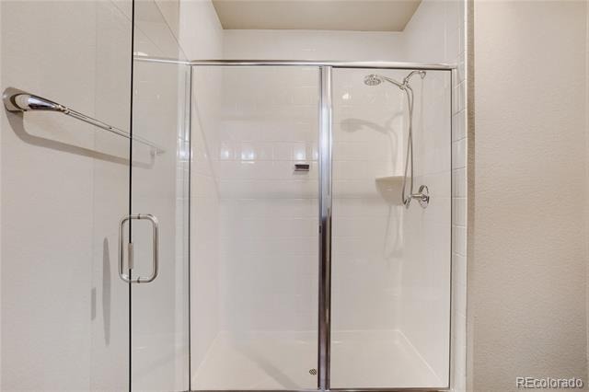
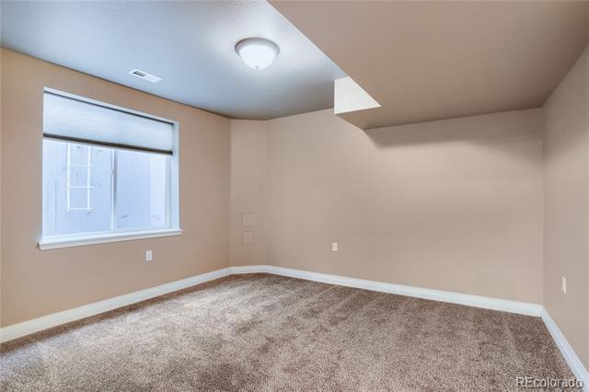
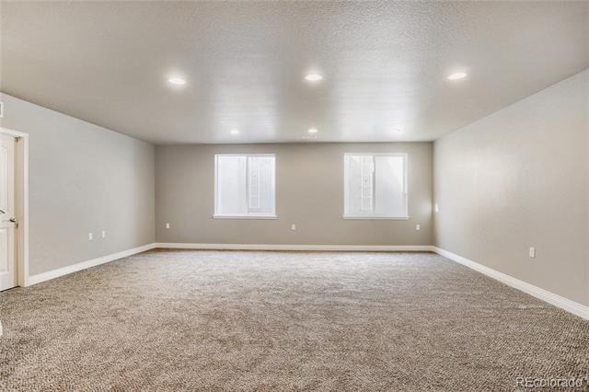
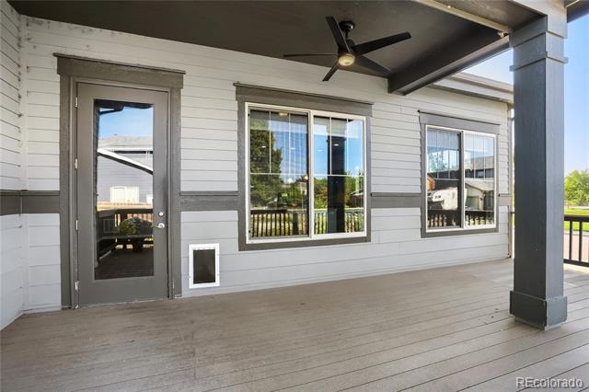
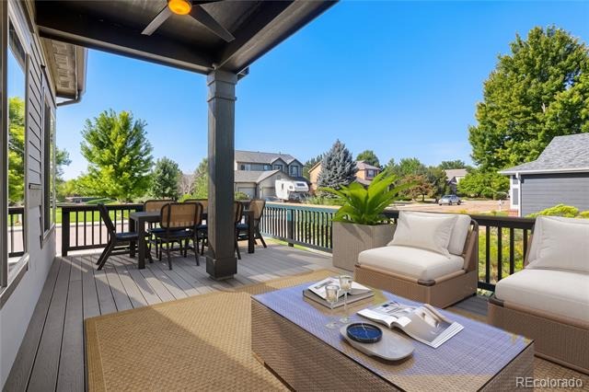
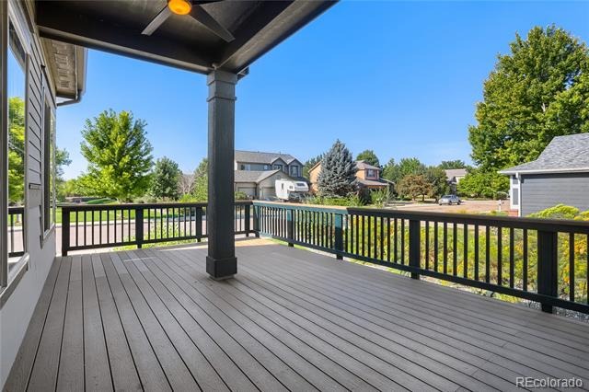
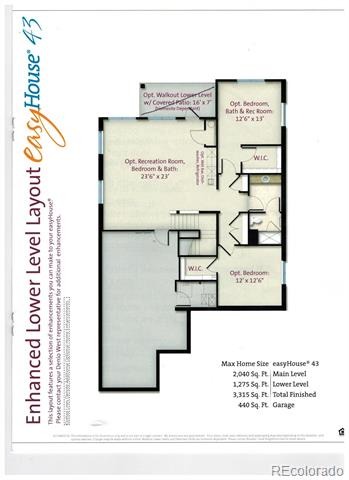
Just beyond dramatic french doors, the flexible dining room can easily function as a formal dining area, library or additional sitting room to suit your lifestyle. An additional office/den sits just inside the front entry through another set of french doors, beside an easily accessible half bath. Step outside to relax on a massive covered deck with peaceful west-facing views. The fully finished basement significantly expands the home's living space with two additional bedrooms, a full bathroom, an enormous rec room and a substantial unfinished storage area.
Best of all, the patio home lifestyle allows you to leave the maintenance behind. The HOA handles landscaping, snow removal, and exterior water, providing true lock-and-leave convenience and more time to enjoy the things you love. With four bedrooms & bathrooms, multiple living areas, extensive updates and desirable maintenance-free lifestyle, this home offers the space you need & the ease you deserve.
142 days on market
Listed by Kimberly Henry · Kimberly Henry · kim@terrasourcerealty.com,303-947-9921
Property Details
| Property Type | Residential |
| Sub Type | Single Family Residence |
| Status | Pending |
| Price per Sq Ft | $235 |
| Subdivision | Denio West |
| MLS # | 8292751 |
| Days on Market | 142 |
| Bedrooms | 4 |
| Full Baths | 3 |
| Half Baths | 1 |
| Year Built | 2018 |
| Lot Size (Sq Ft) | 6,218 |
| Acres | 0.14 |
| HOA | Yes |
| HOA Fee | $196 |
| Annual Taxes | $5,722 |
| State | CO |
| County | Boulder |
| Interior Features | Breakfast Bar, Ceiling Fan(s), Granite Counters, High Ceilings, High Speed Internet, In-Law Floorplan, Kitchen Island, Open Floorplan, Pantry, Walk-In Closet(s), Primary Suite |
| Heating | Forced Air |
| Cooling | Central Air |
| Appliances | Dishwasher, Disposal, Microwave, Oven, Range, Refrigerator, Tankless Water Heater, Sump Pump |
| Garage | Yes |
| Garage Spaces | 2 |
| Roof | Composition |
| Basement | Finished, Full |
| Lot Features | Corner Lot |
| Levels | One |
| Construction | Frame |
| Sewer | Public Sewer |
| Water Source | Public |
| Senior Community | No |
| Special Conditions | None Known |
Location
Price History
| Date | Event | Price |
|---|---|---|
| 9/29/2026 |
Pending Source: REcolorado® #8292751 |
— |
| 6/4/2026 |
Listed for sale Source: REcolorado® #8292751 |
$780,000 $235/sqft |

Based on information submitted to the MLS GRID as of October 24, 2026 at 1:14 AM MDT. All data is obtained from various sources and may not have been verified by broker or MLS GRID. Supplied Open House Information is subject to change without notice. All information should be independently reviewed and verified for accuracy. Properties may or may not be listed by the office/agent presenting the information.
Thank you — a Mont Haus broker will be in touch shortly.