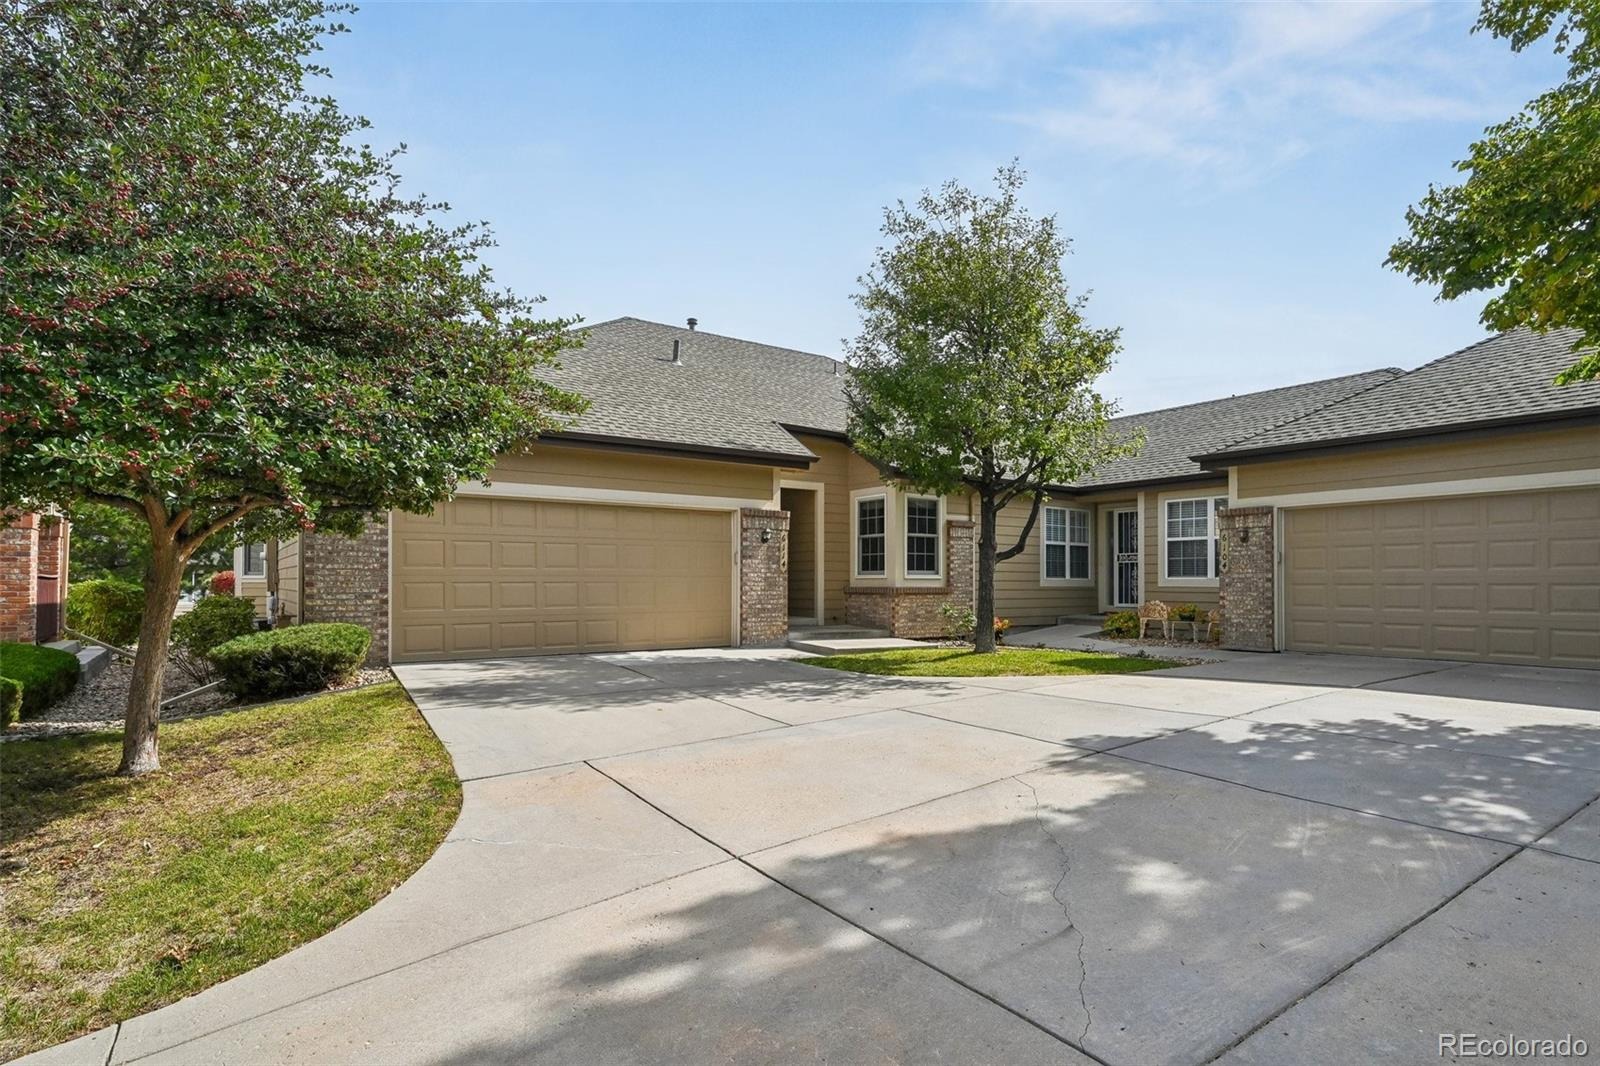
Residential · Pending
Arvada, CO 80403
2 Beds · 2 Baths · 1,246 Sq Ft
$563,000
Single Family
Property Type
0.05 acres
Lot Size
2002
Year Built
$452
Price per Sq Ft
2
Parking Spaces
$393
HOA Fee
8292908
MLS #
About This Property
Exclusive Buyer Incentives: Enjoy a prepaid Home Warranty valid through August 8, 2027, plus a 1% lender credit toward closing costs or a temporary rate buydown when using one of two preferred lenders!
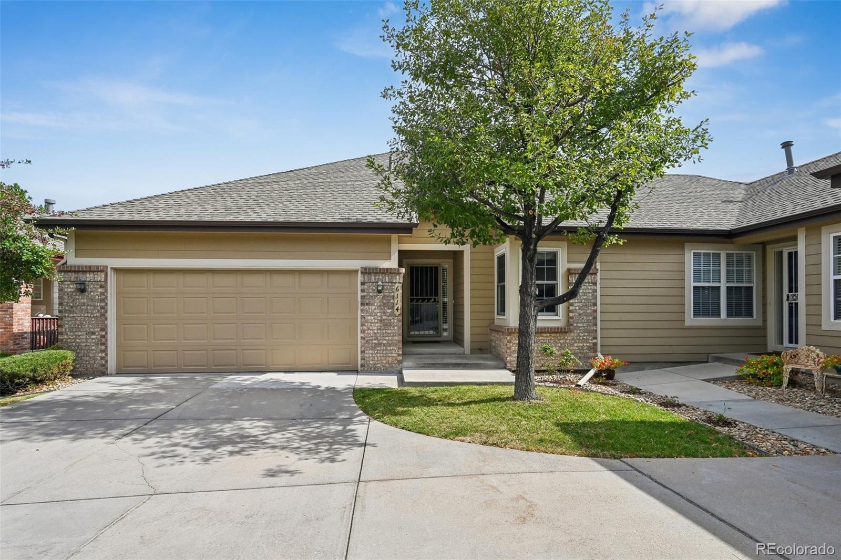
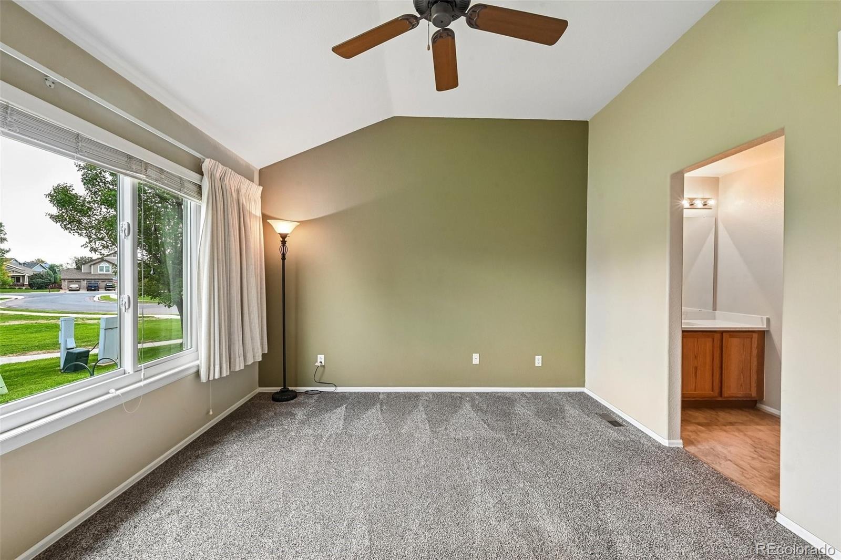
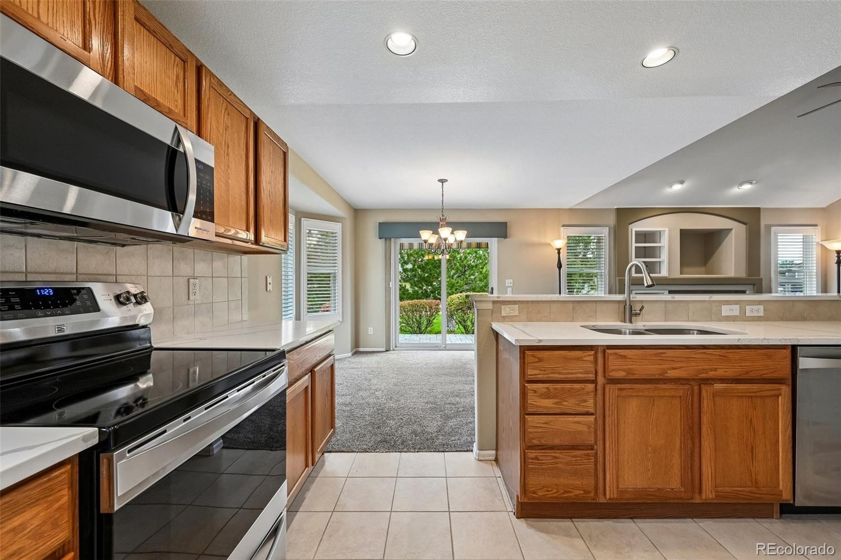
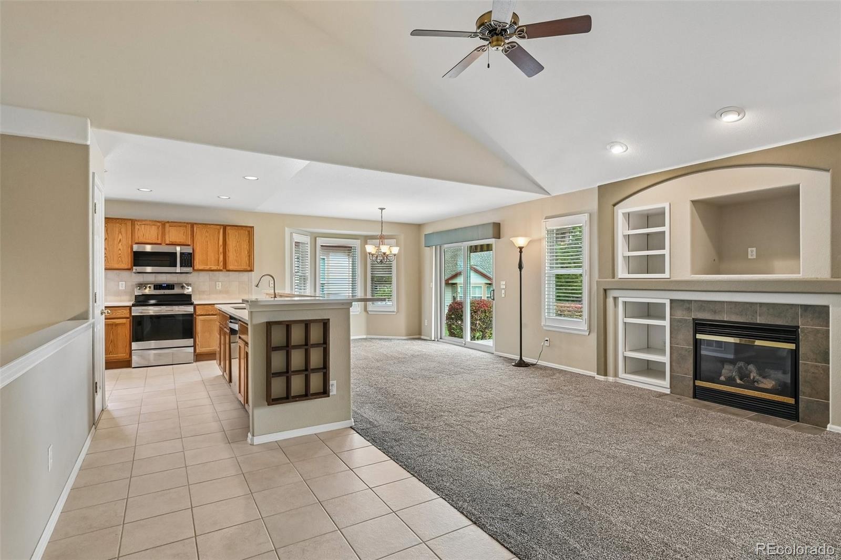
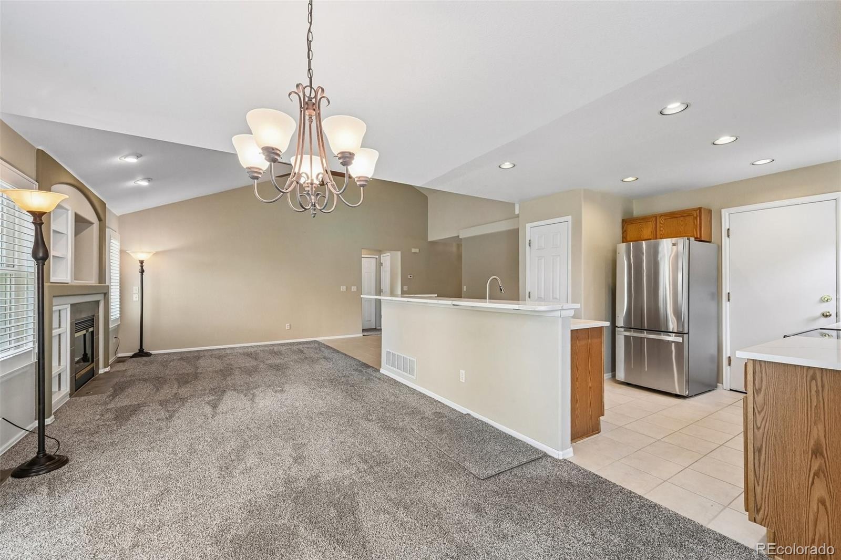
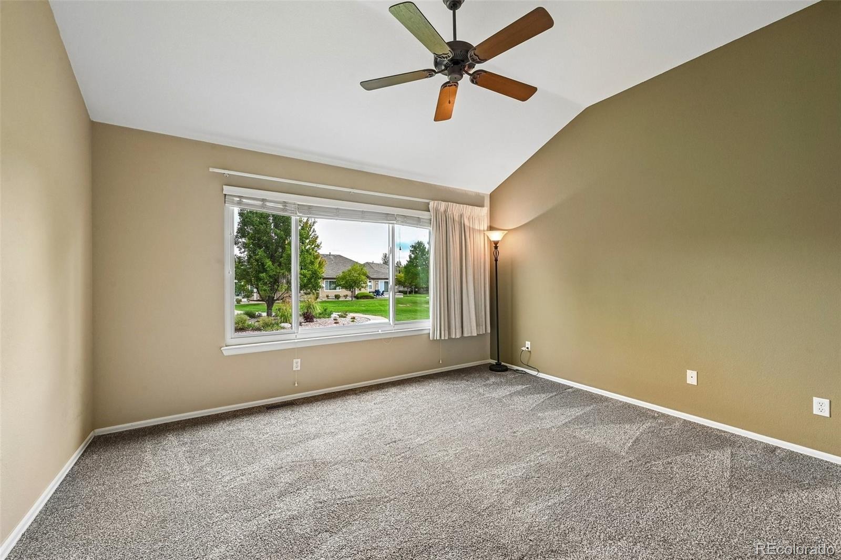
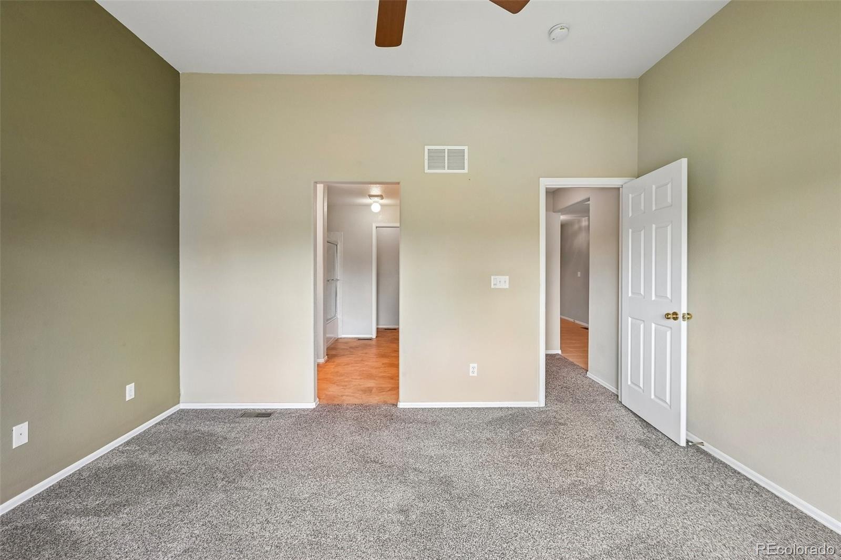
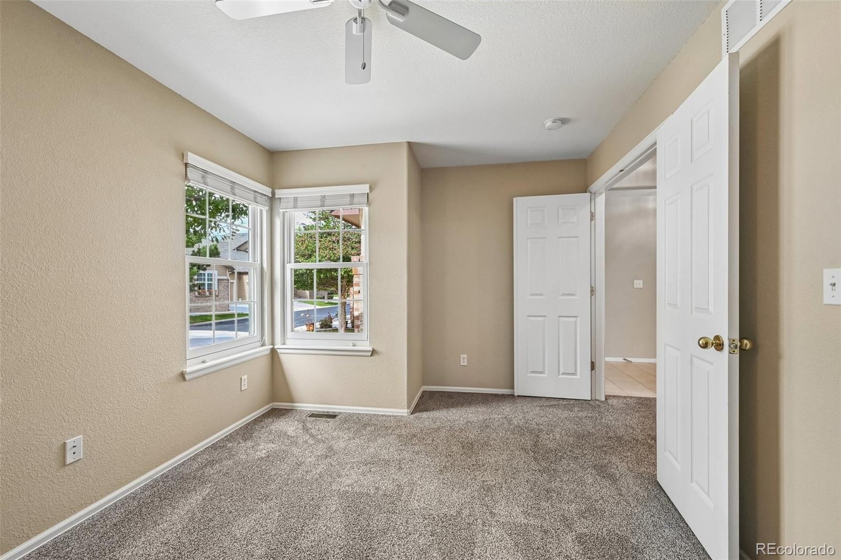
Welcome to this freshly updated Sunset Ridge cluster home! Offering two comfortable bedrooms, two baths, and low-maintenance living, this property is designed for effortless daily life and easy downsizing.
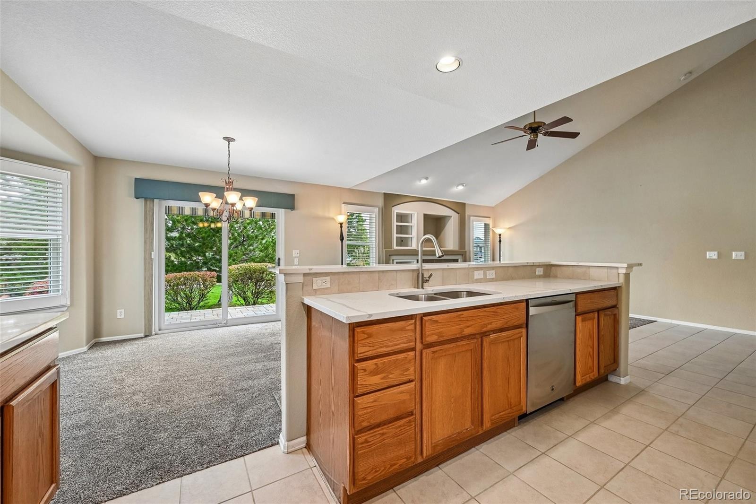
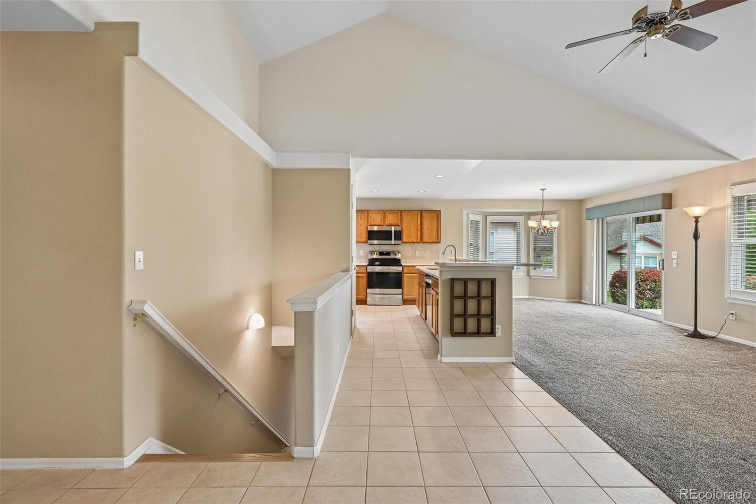
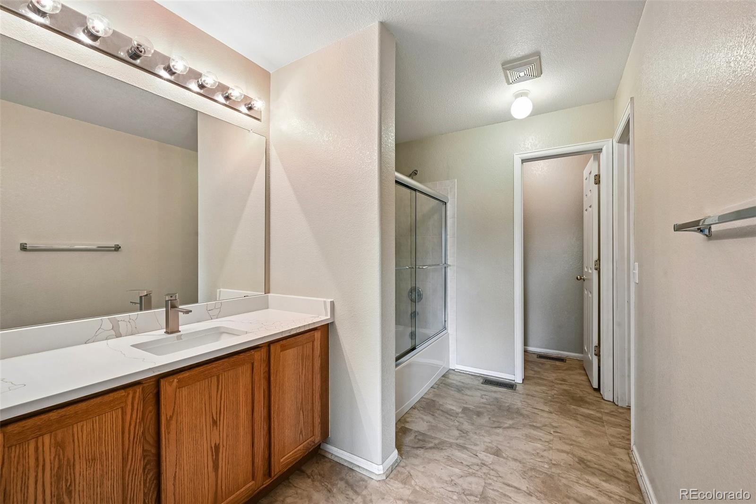
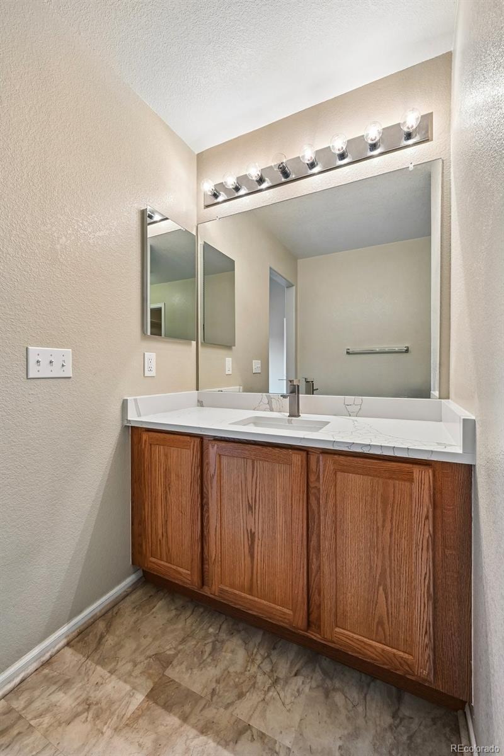
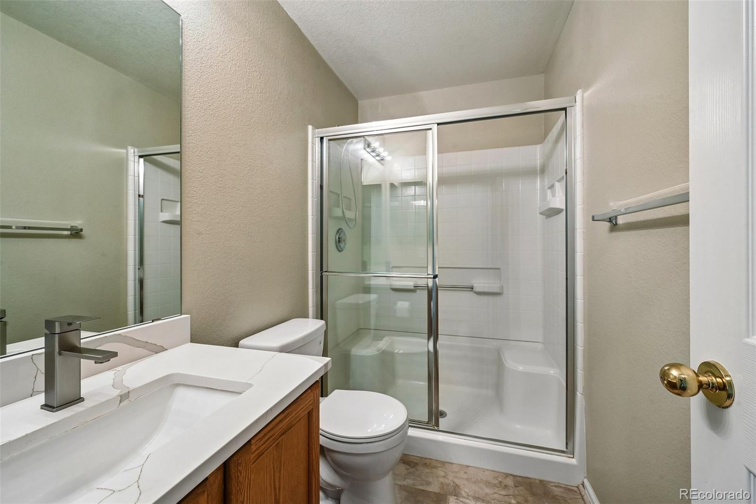
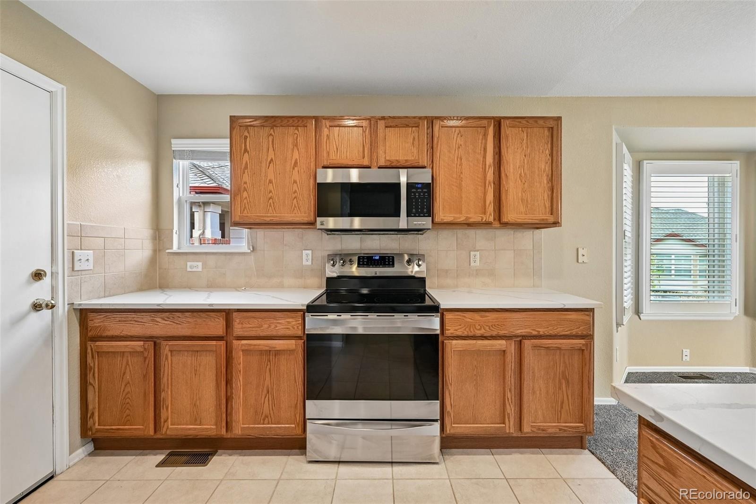
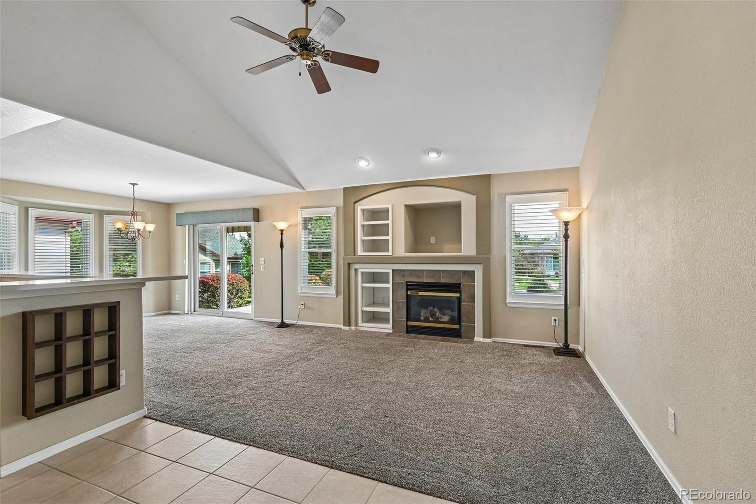
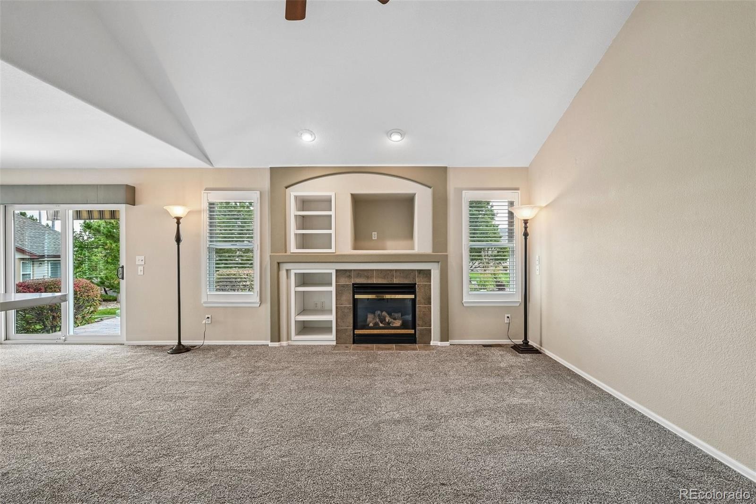
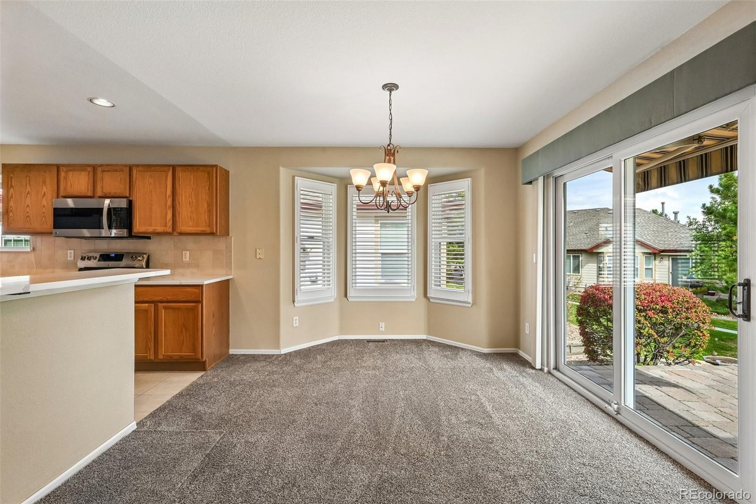
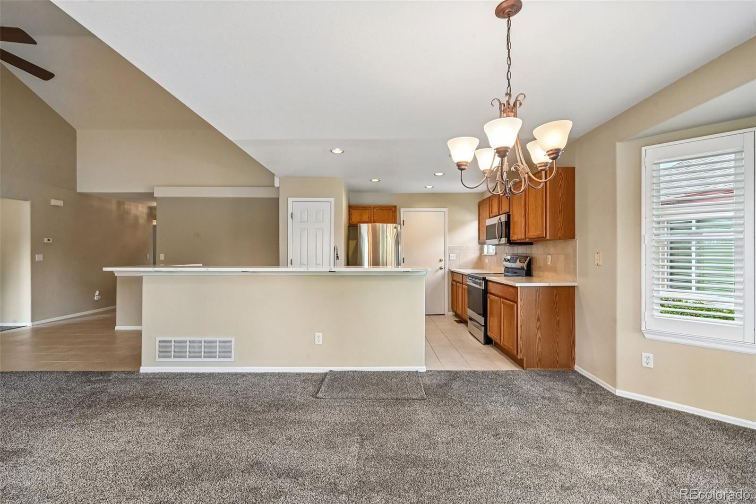
Inside, an airy open layout seamlessly connects the kitchen, dining area, and main gathering space. Soft natural light streams through expansive glass, while a focal-point fireplace brings warmth and charm to the entire room. Recently transformed, the kitchen and both bathrooms feature brand-new sinks paired with sleek quartz countertops.
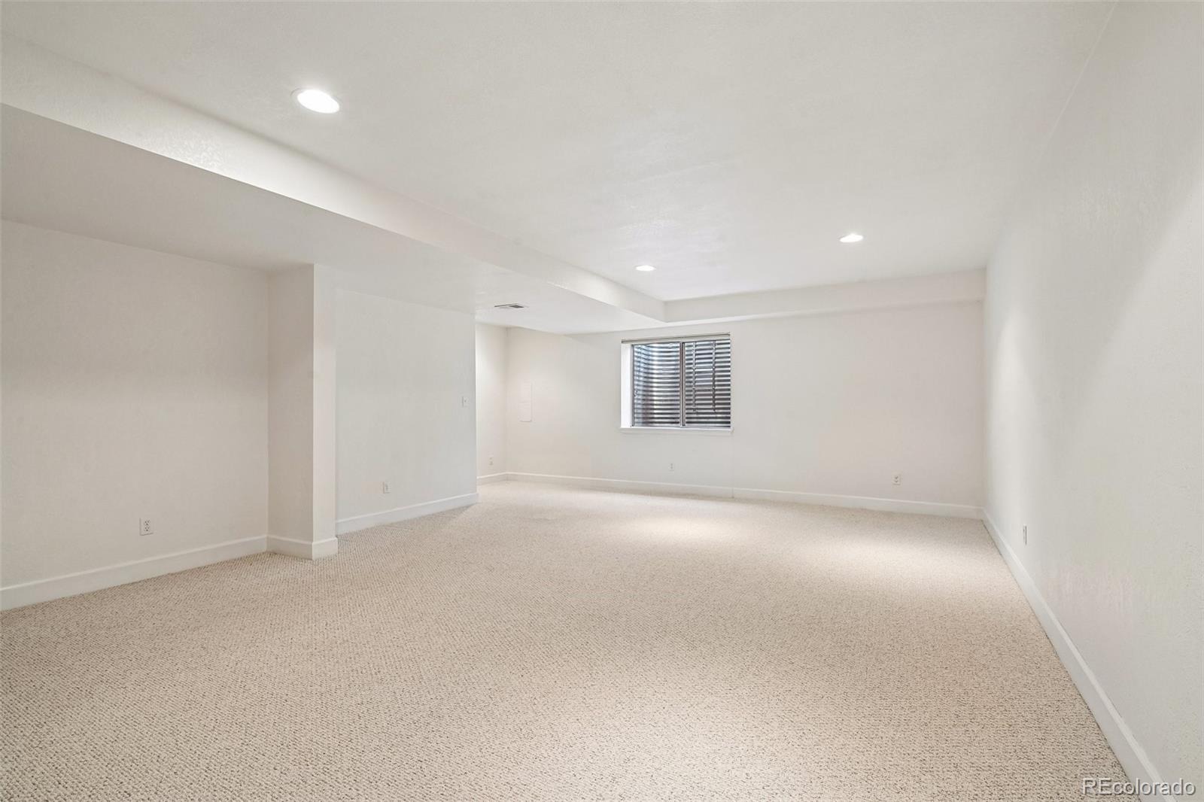
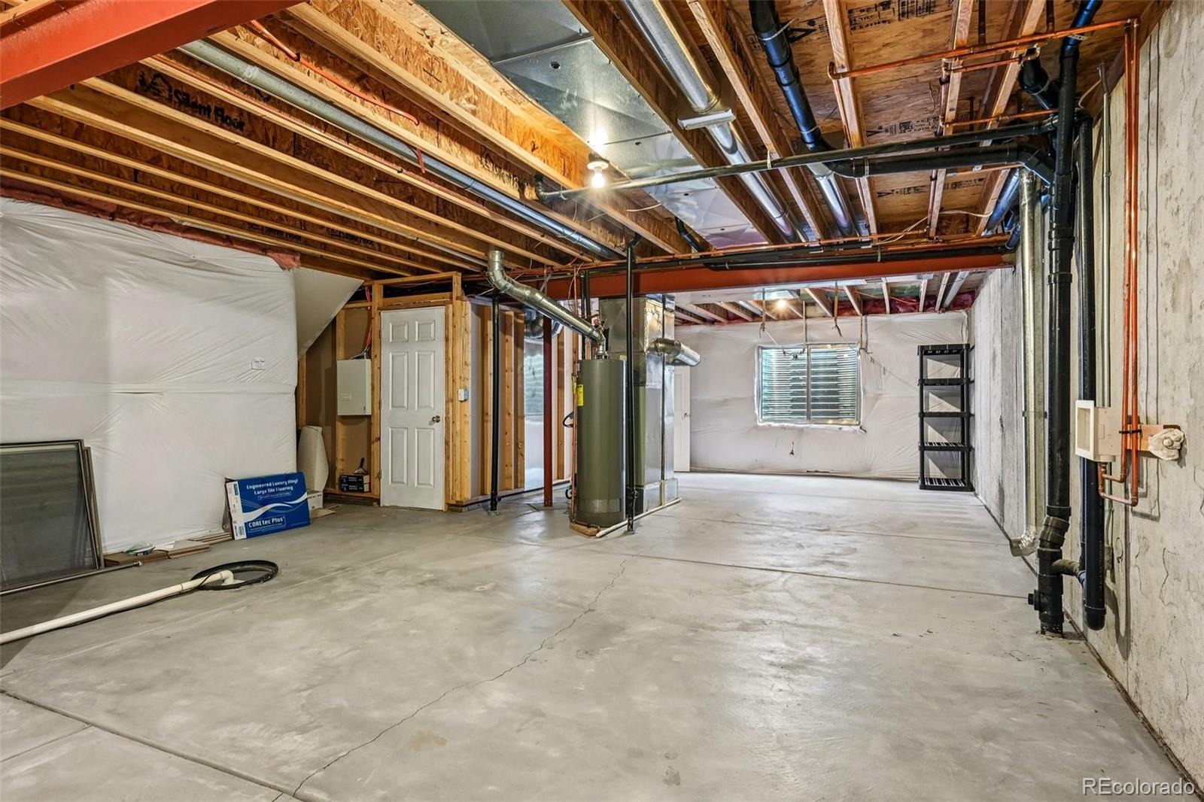
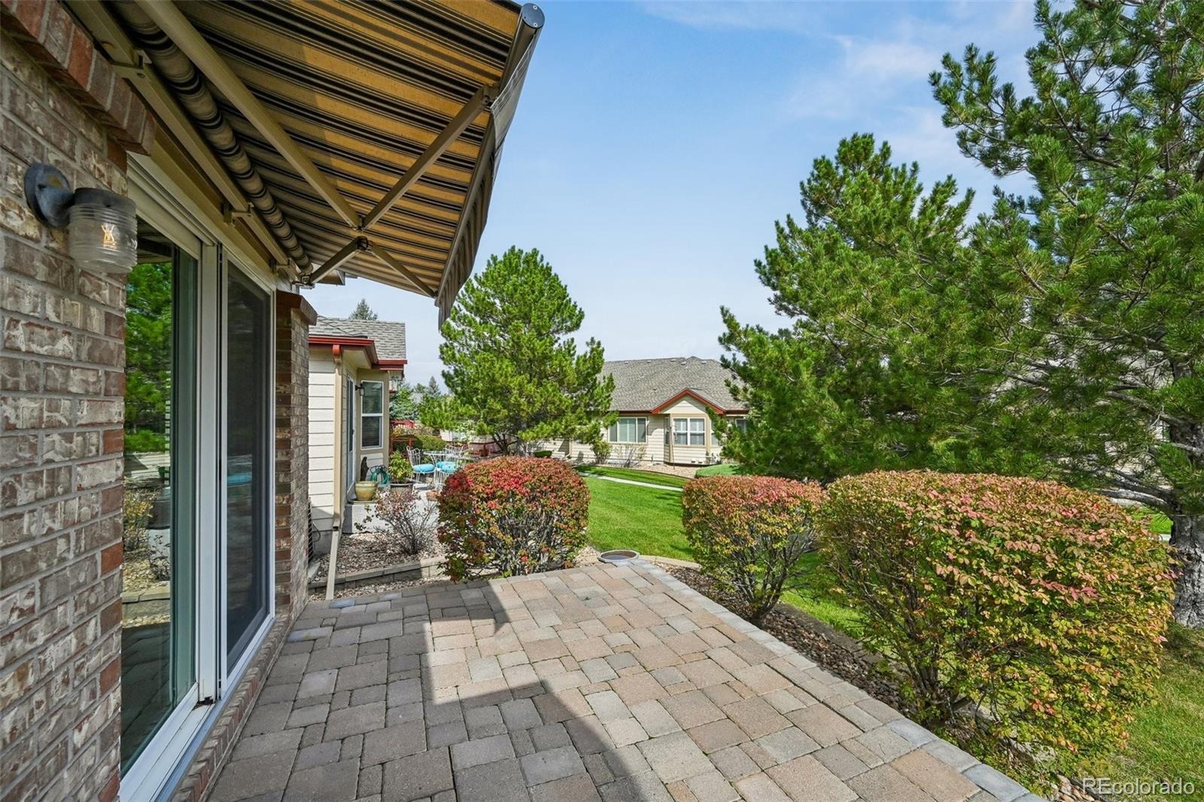
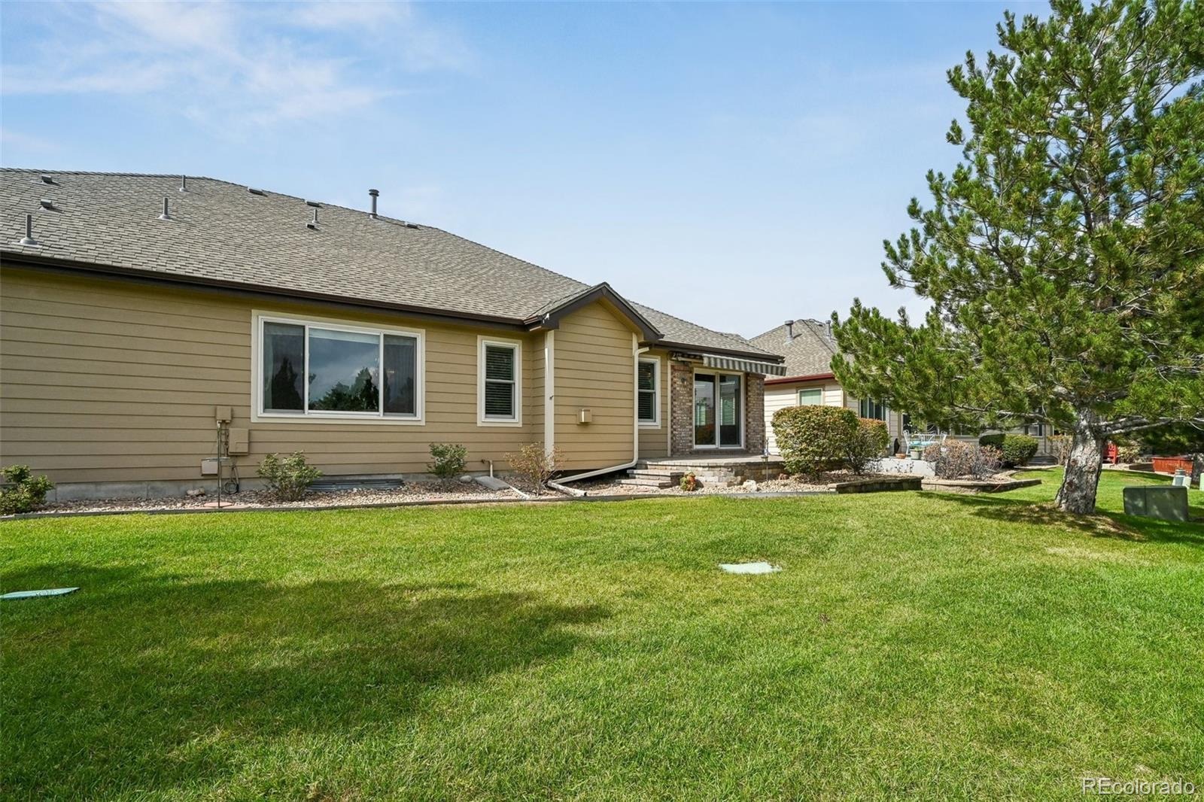
Downstairs, a generously sized lower level provides flexible extra space, ideal for a media lounge, game room, or personal fitness studio, along with tons of storage in the unfinished areas. Outside, relax on the tranquil rear patio overlooking mature greenery and scenic neighborhood paths, all while staying close to local trails, golf courses, and Golden's lively town center.
40 days on market
Listed by Jickson Chacko · HomeSmart · jickson@gmail.com,720-357-9034
Property Details
| Property Type | Residential |
| Sub Type | Single Family Residence |
| Status | Pending |
| Price per Sq Ft | $452 |
| Subdivision | Sunrise Ridge |
| MLS # | 8292908 |
| Days on Market | 40 |
| Bedrooms | 2 |
| Full Baths | 1 |
| Three-Quarter Baths | 1 |
| Year Built | 2002 |
| Lot Size (Sq Ft) | 2,134 |
| Acres | 0.05 |
| HOA | Yes |
| HOA Fee | $393 |
| Annual Taxes | $3,457 |
| State | CO |
| County | Jefferson |
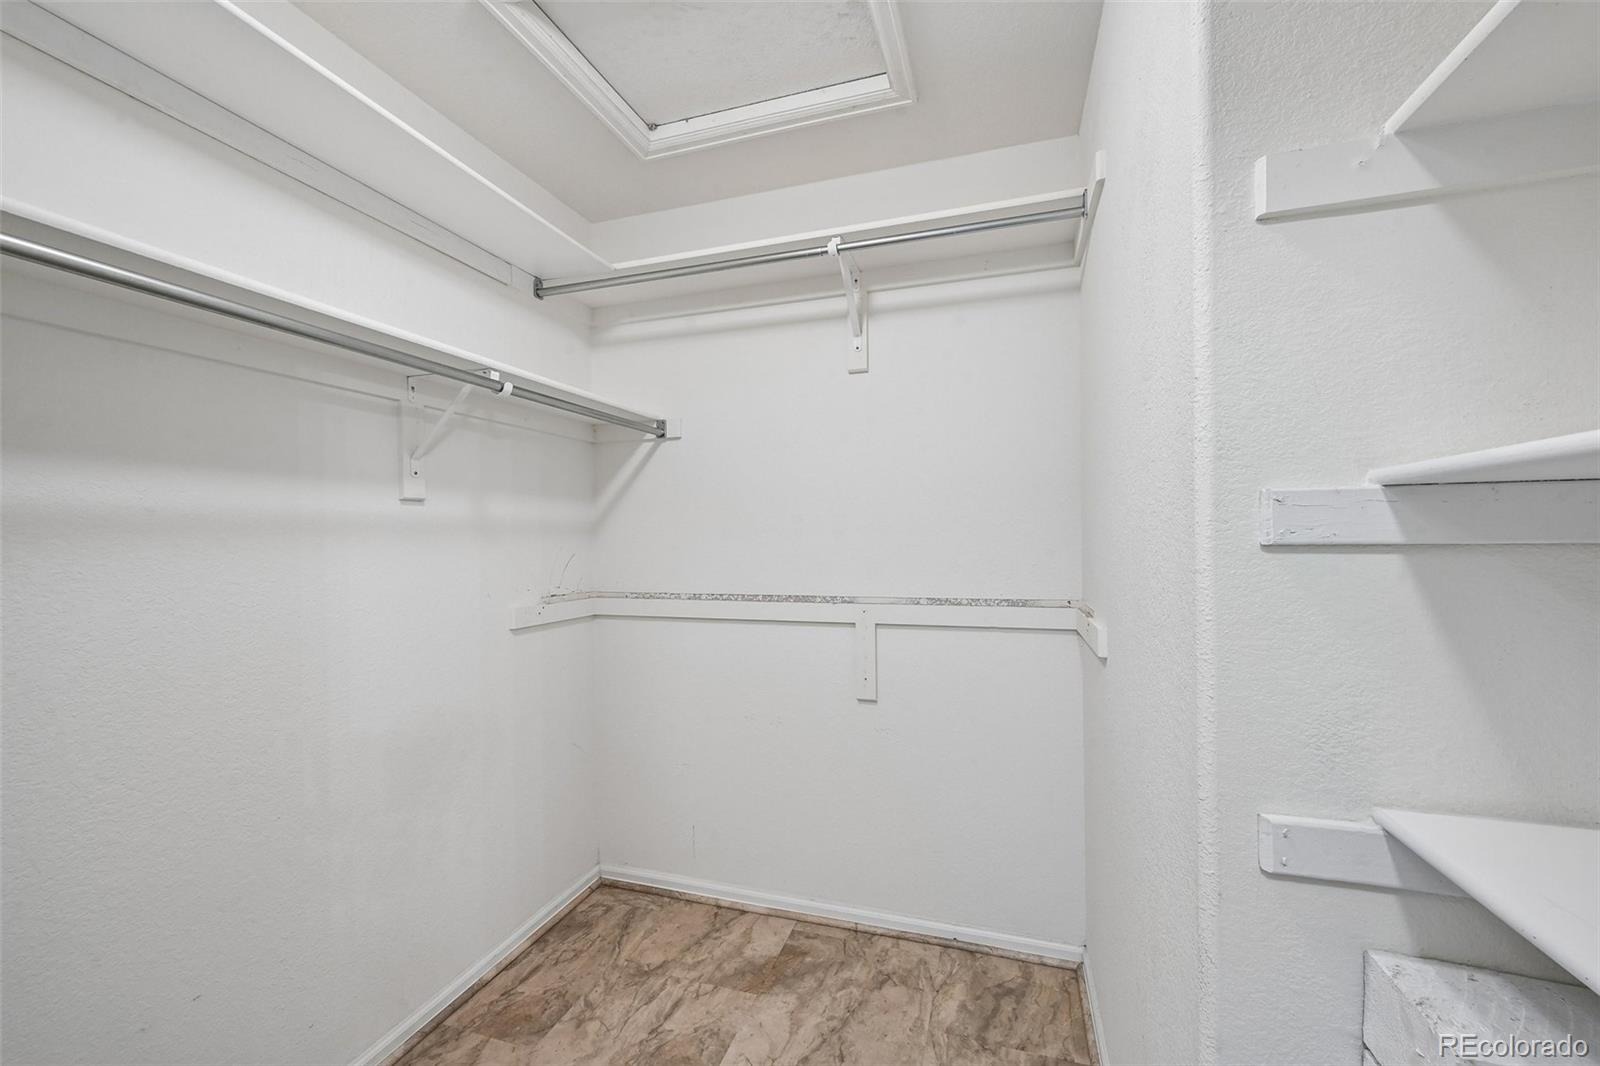
| Interior Features | Breakfast Bar, Ceiling Fan(s), Pantry, Walk-In Closet(s), Quartz Counters, Radon Mitigation System |
| Heating | Forced Air |
| Cooling | Central Air |
| Flooring | Carpet, Linoleum, Wood |
| Fireplaces | 1 |
| Fireplace Features | Living Room |
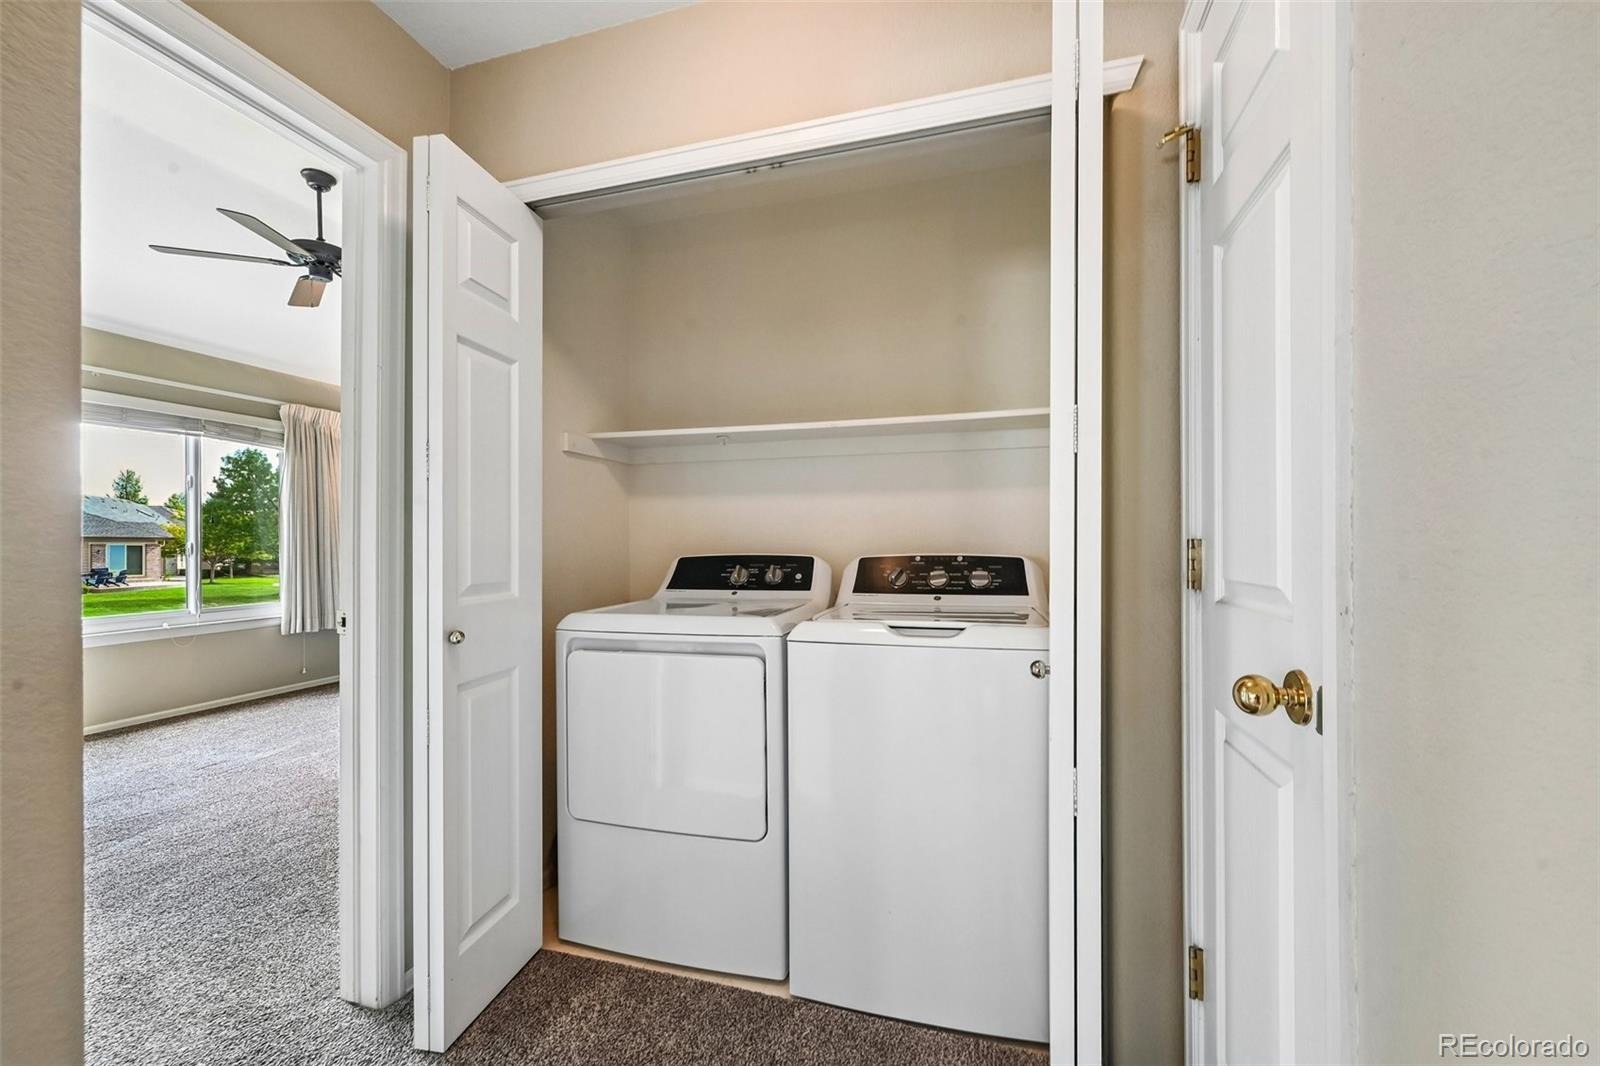
| Appliances | Cooktop, Dishwasher, Disposal, Dryer, Microwave, Oven, Refrigerator, Washer |
| Garage | Yes |
| Garage Spaces | 2 |
| Roof | Composition |
| Basement | Bath/Stubbed, Finished |
| Lot Features | Cul-De-Sac |
| Architectural Style | Traditional |
| Levels | One |
| Construction | Wood Siding |
| Sewer | Public Sewer |
| Water Source | Public |
| Senior Community | No |
| Special Conditions | None Known |
Location
Price History
| Date | Event | Price |
|---|---|---|
| 11/4/2026 |
Pending Source: REcolorado® #8292908 |
— |
| 10/2/2026 |
Listed for sale Source: REcolorado® #8292908 |
$563,000 -1.2% $452/sqft |
| 8/8/2025 |
Sold Source: REcolorado® #6516193 |
$570,000 -1.7% $457/sqft |
| 5/14/2025 |
Listed for sale Source: REcolorado® #6516193 |
$580,000 $465/sqft |

Based on information submitted to the MLS GRID as of November 10, 2026 at 10:04 PM MST. All data is obtained from various sources and may not have been verified by broker or MLS GRID. Supplied Open House Information is subject to change without notice. All information should be independently reviewed and verified for accuracy. Properties may or may not be listed by the office/agent presenting the information.
Thank you — a Mont Haus broker will be in touch shortly.
For Mont Haus agents and staff. Sign in with your Mont Haus Microsoft account and the Agent Portal opens in a new tab.
Sign in with MicrosoftNo Microsoft account yet? Ask Nikki Boxer, who sets up portal access.