Residential · Active
Denver, CO 80221
3 Beds · 4 Baths · 2,576 Sq Ft
$725,000
Single Family
Property Type
0.08 acres
Lot Size
2012
Year Built
$281
Price per Sq Ft
2
Parking Spaces
$80
HOA Fee
8294028
MLS #
About This Property
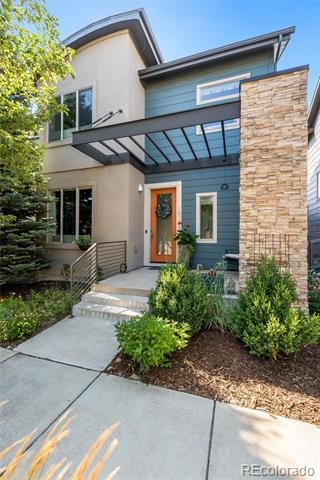
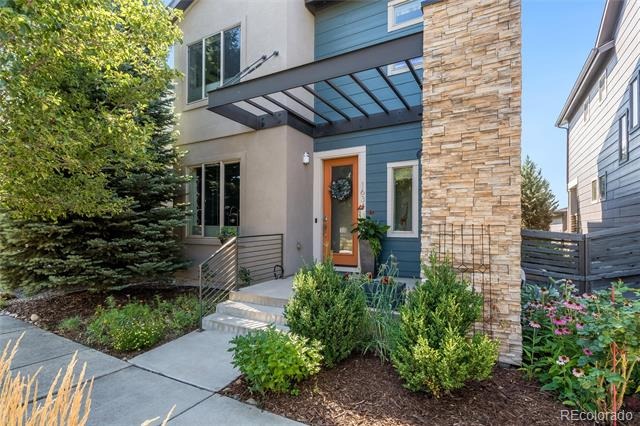
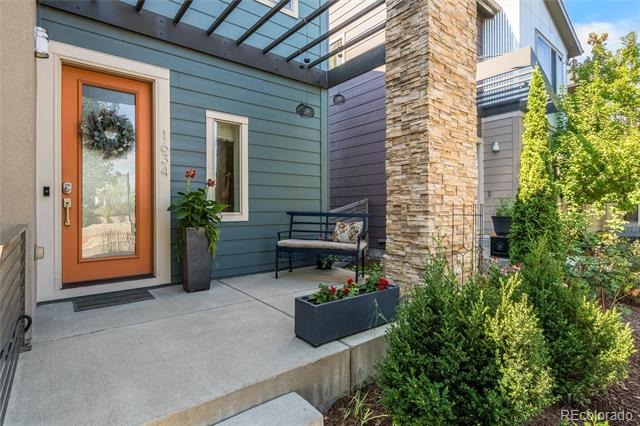
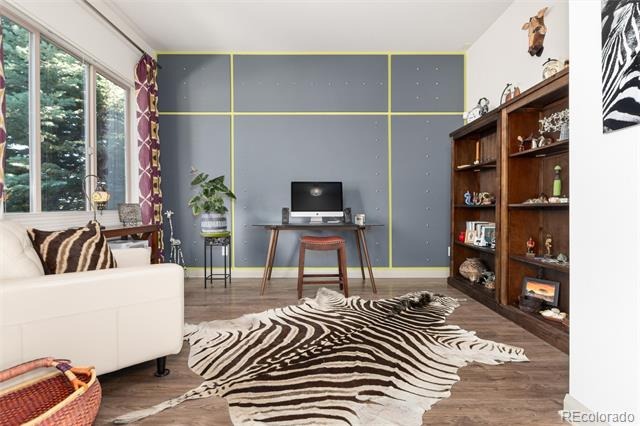
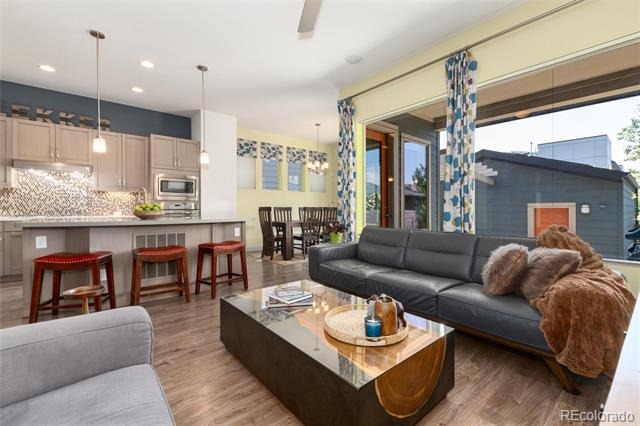
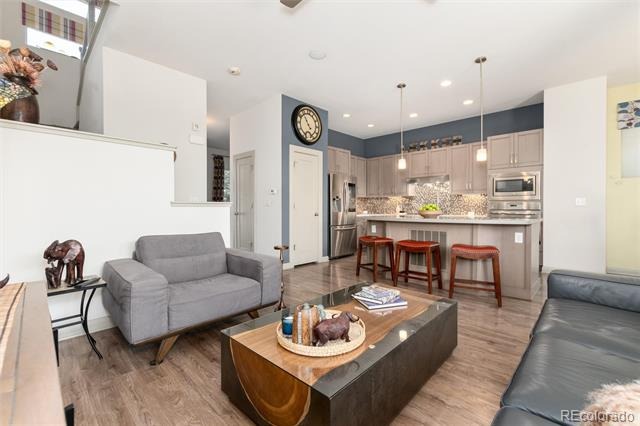
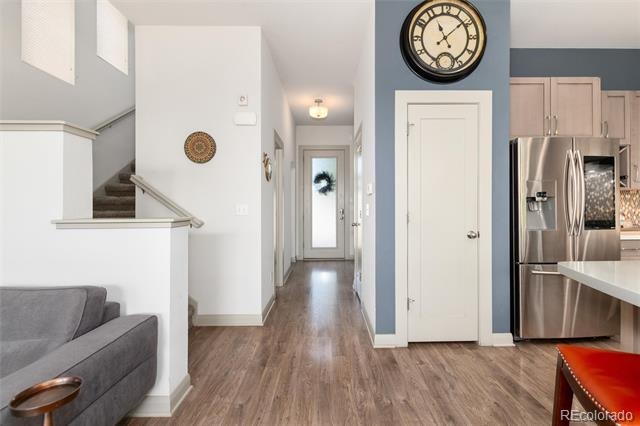
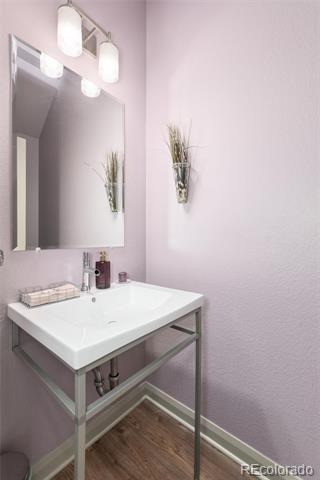
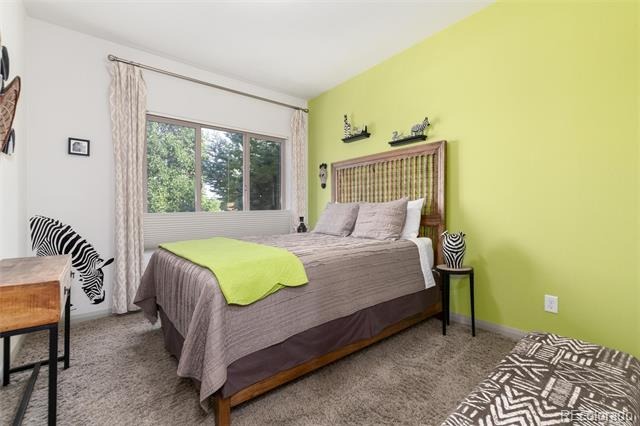
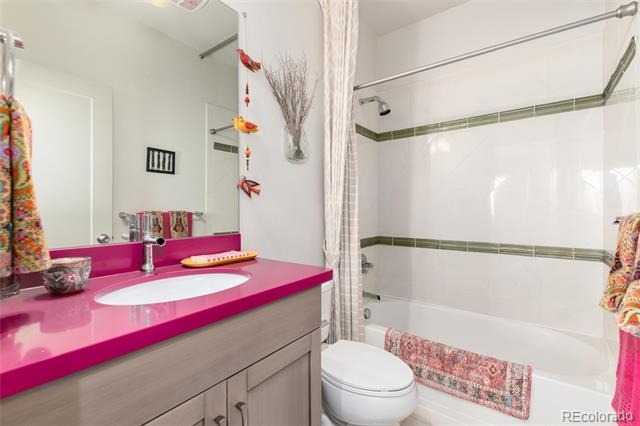
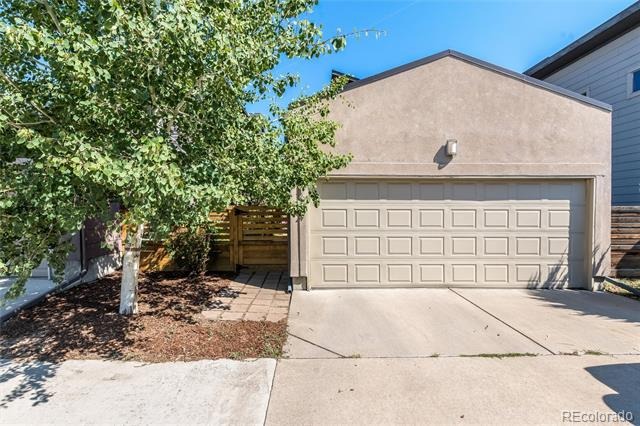
*Former Model Home in Midtown at Clear Creek!* This beautifully designed 3-bedroom, 4-bathroom home offers thoughtfully designed living space, combining upgraded finishes, flexible rooms, and inviting indoor-outdoor living. A 2-car detached garage provides convenient parking and storage, while the location offers easy access to light rail, public transportation, and downtown Denver.
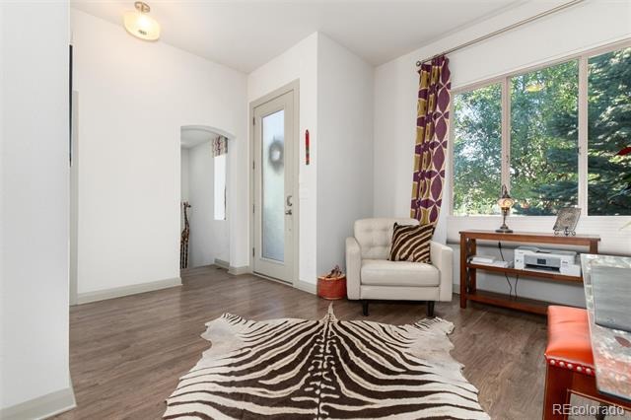
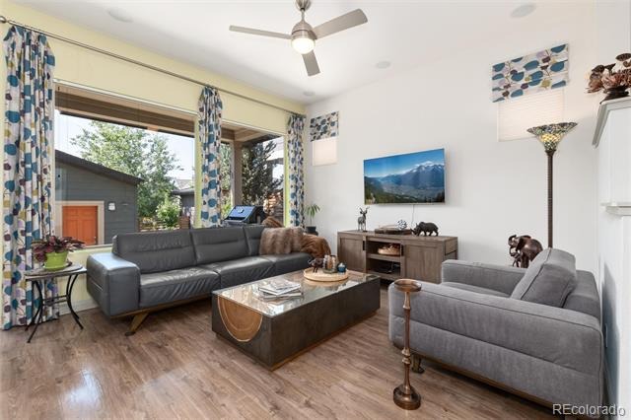
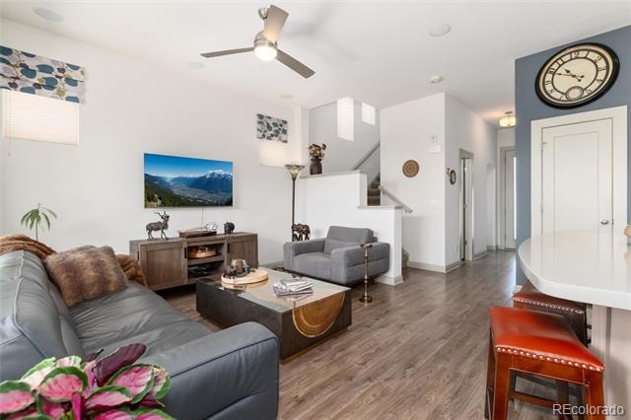
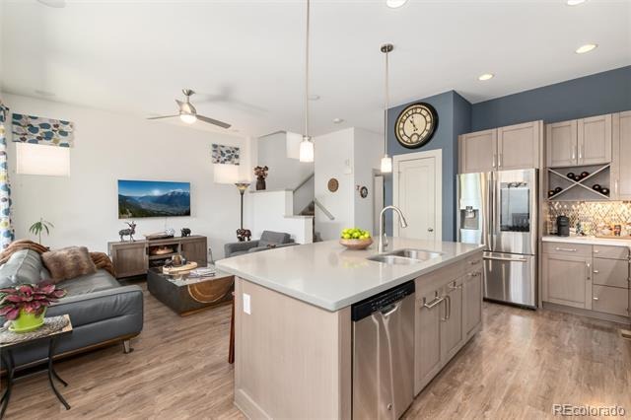
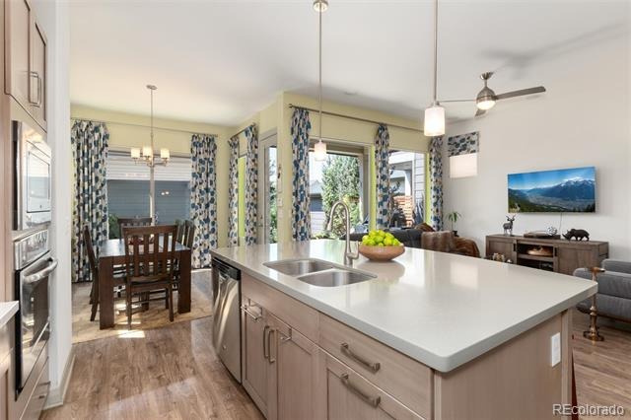
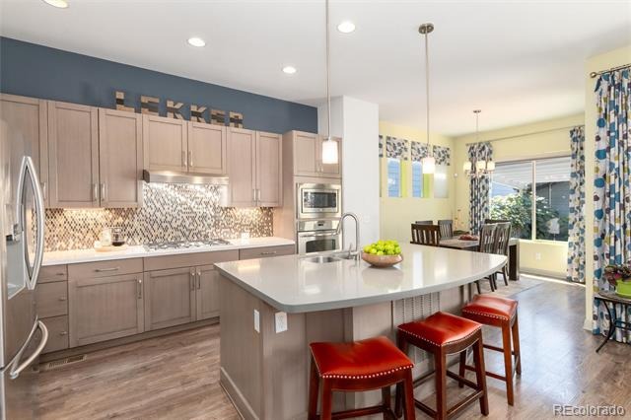
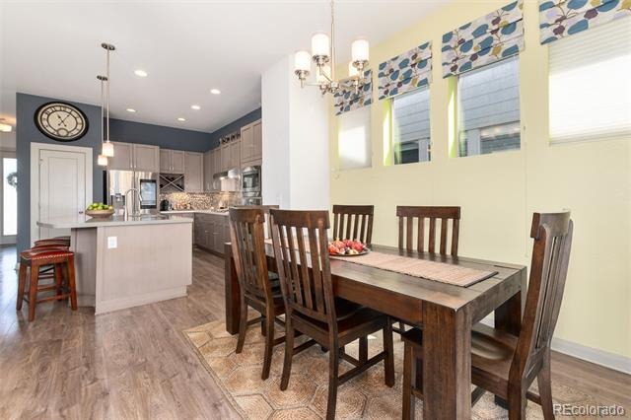
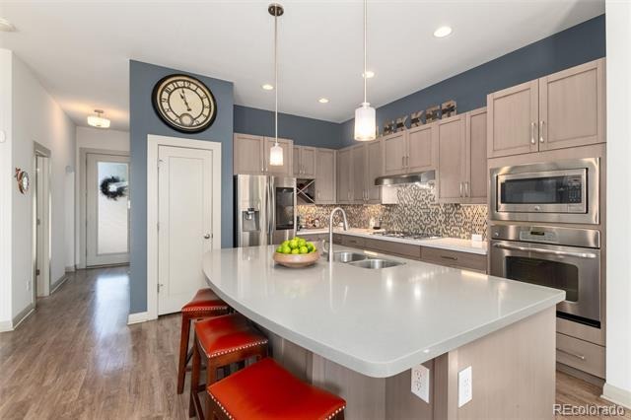
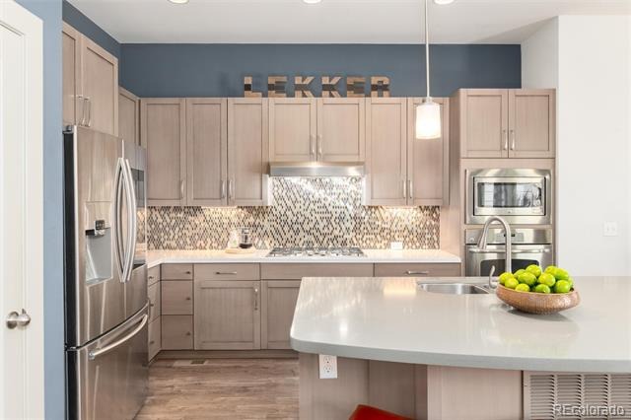
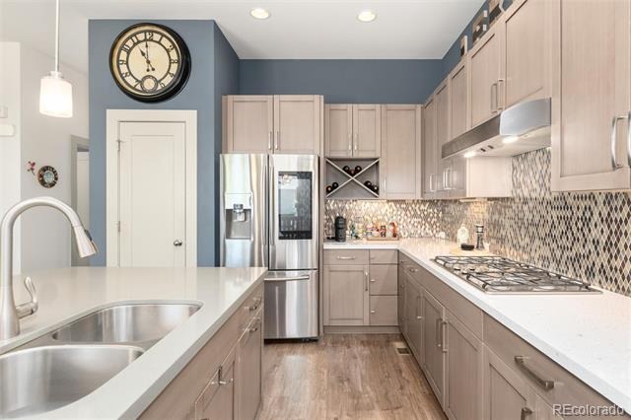
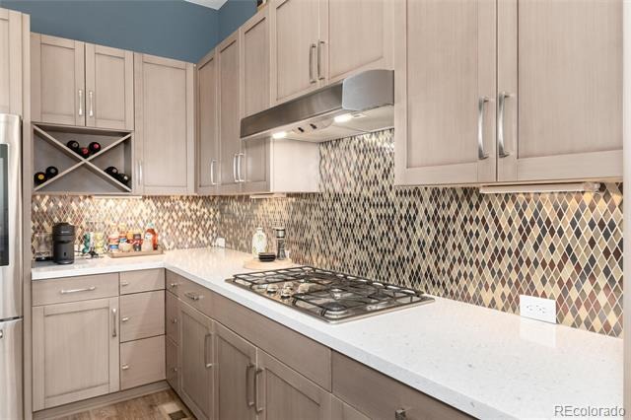
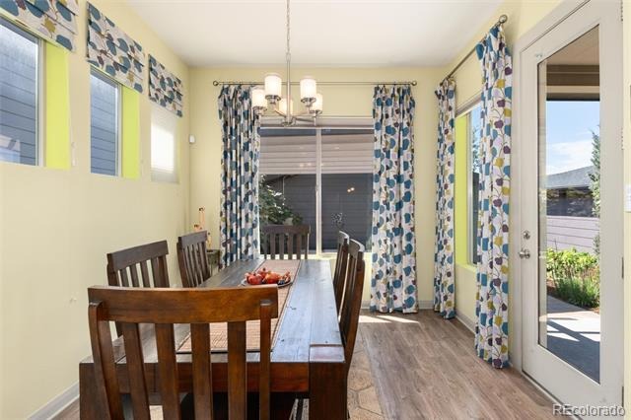
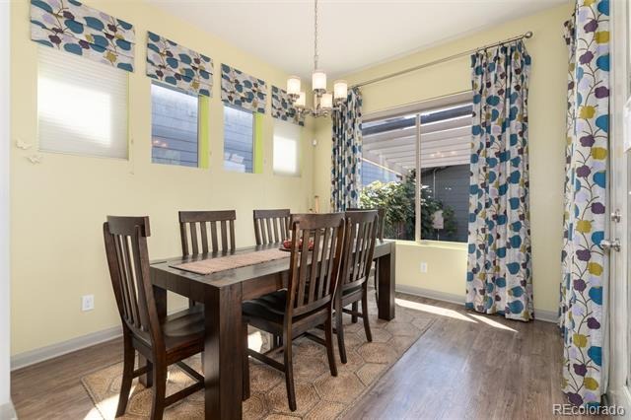
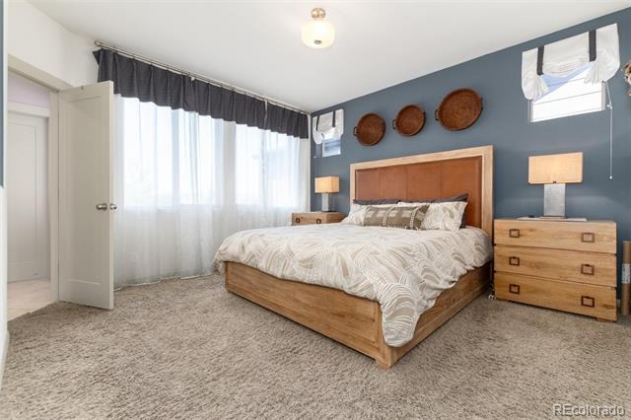
Inside, abundant natural light fills the home through large windows accented by custom window treatments, including top-down coverings. Wood-look laminate flooring and upgraded plush carpet create a comfortable, polished feel throughout. The well-appointed kitchen features a gas stovetop, GE Monogram stainless steel appliances, and a generous center island, making everyday cooking and entertaining a pleasure.
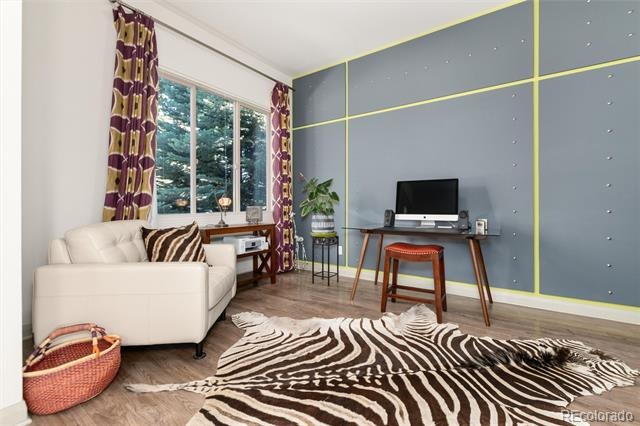
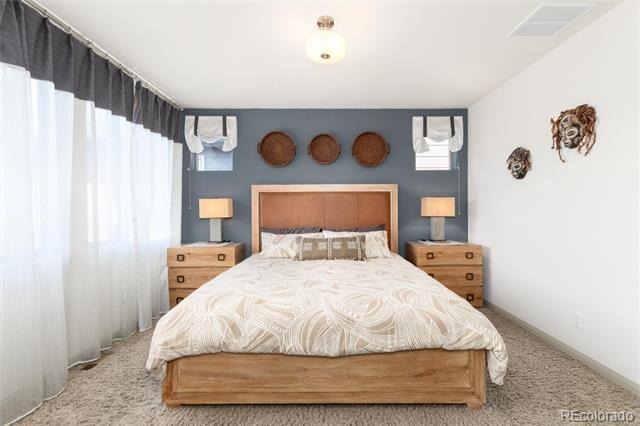
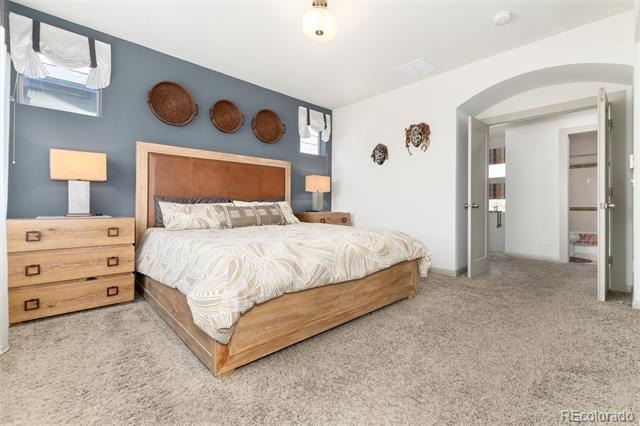
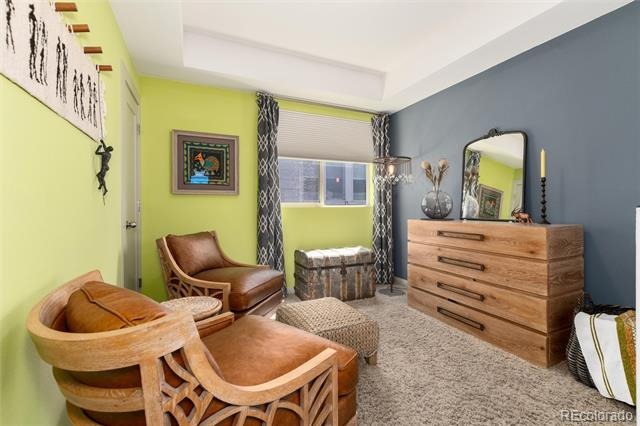
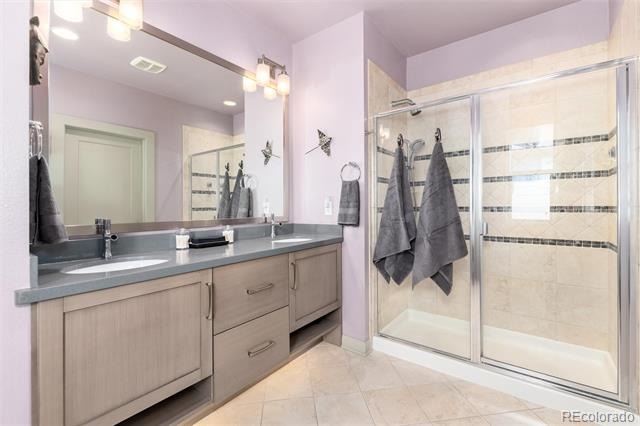
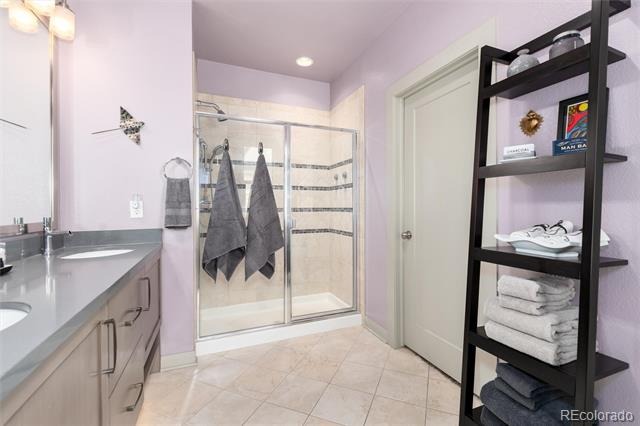
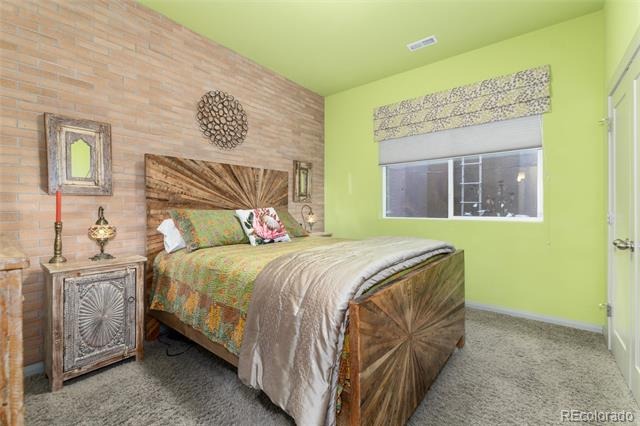
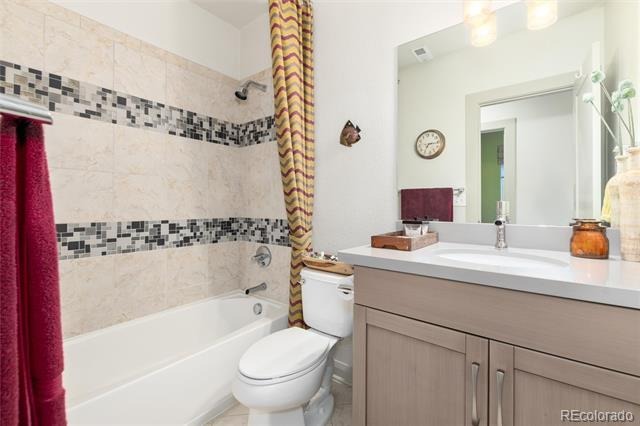
The spacious primary suite includes a versatile private retreat that can serve as a sitting area, home office, or additional bedroom space. The primary bath features a large shower, lighted vanity, and convenient access to the walk-in closet.
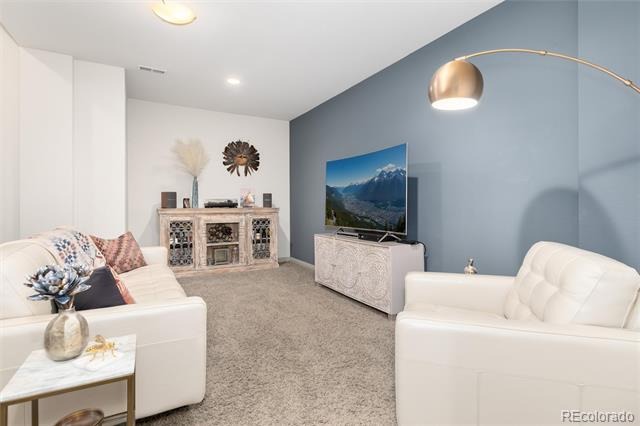
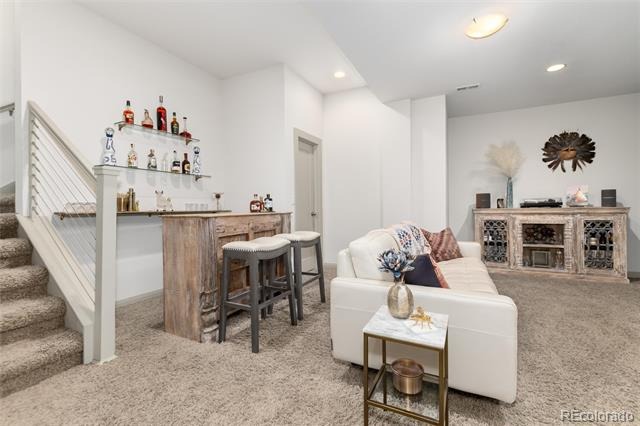
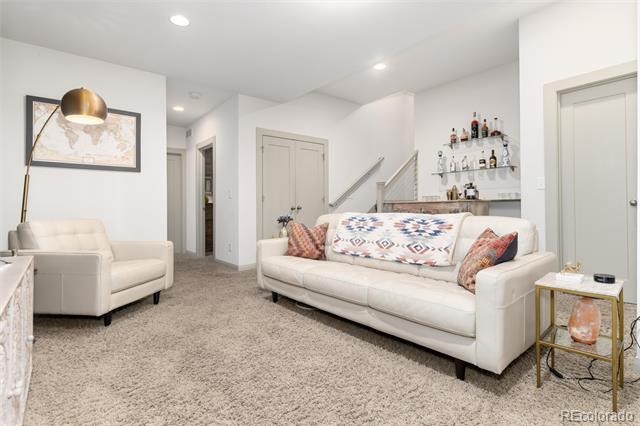
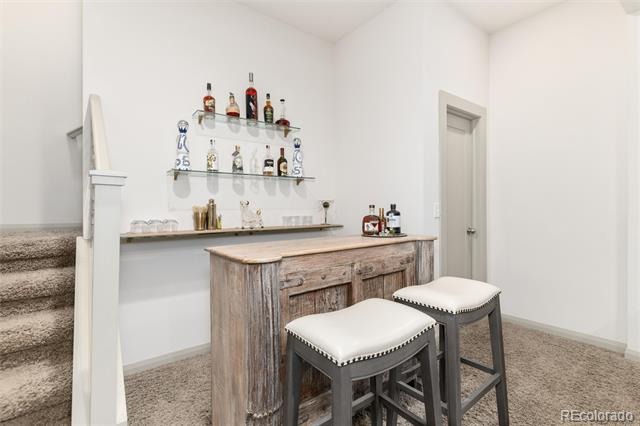
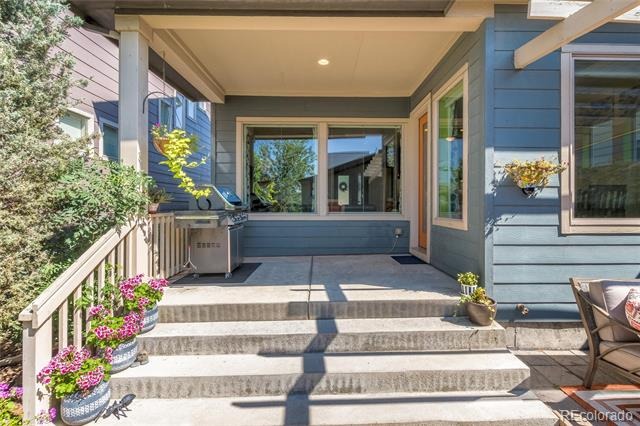
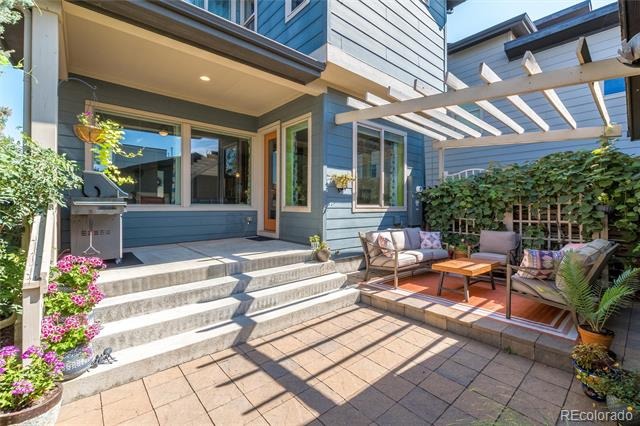
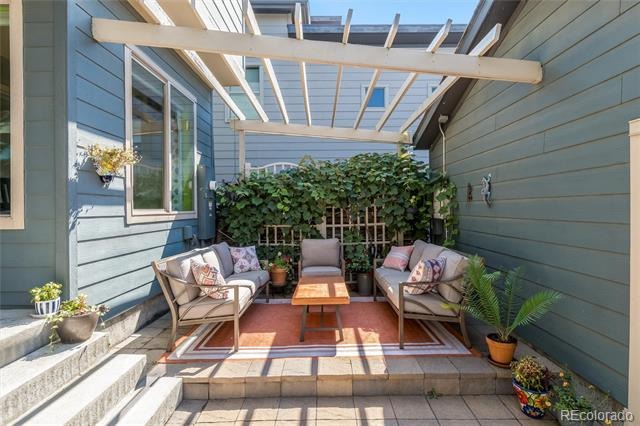
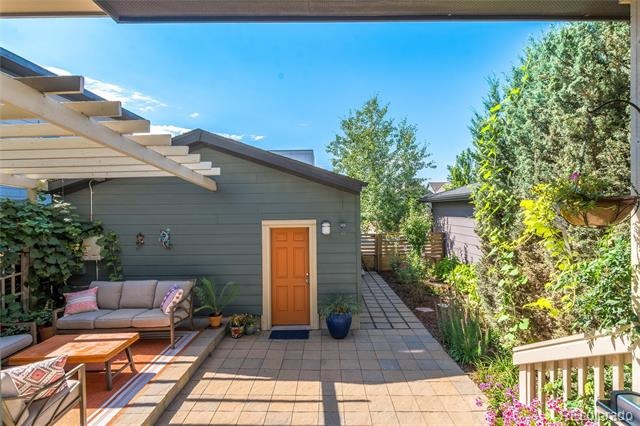
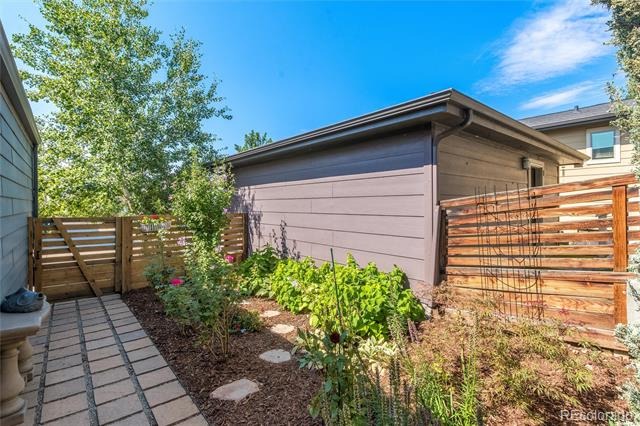
The finished basement expands the living space with high ceilings and plenty of room for a media area, recreation space, or entertaining. Outside, the beautifully landscaped backyard offers two distinct outdoor living areas—a pergola for enjoying the Colorado sunshine and a covered patio where you can relax and take in spectacular Colorado sunsets. Full irrigation and drip systems help maintain the landscaping.
The home’s solar panels provide an additional energy-saving advantage, with average electric bills of under $30 per month. Even better, the seller will pay off the solar panels at closing, giving the next owner the benefit of the existing system without assuming the solar financing obligation.
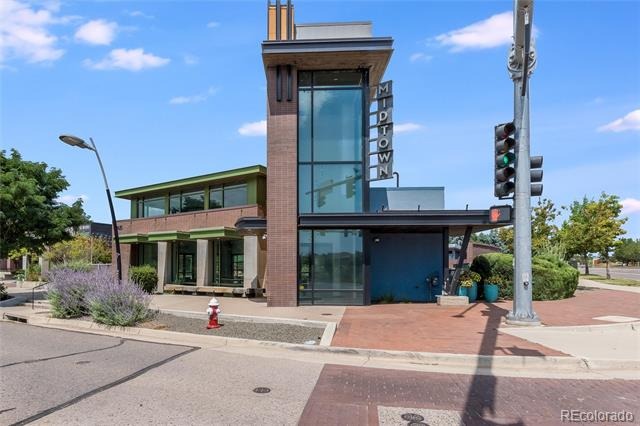
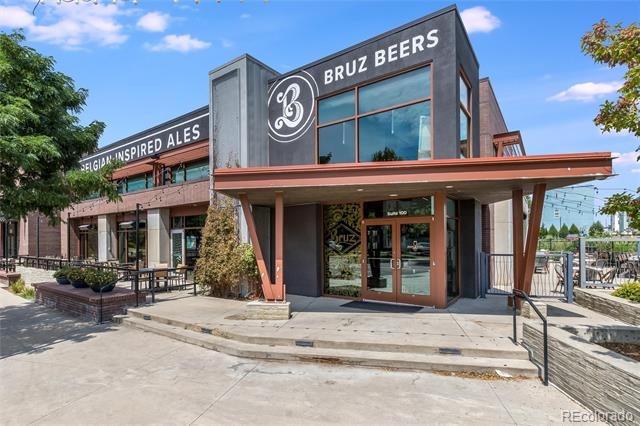
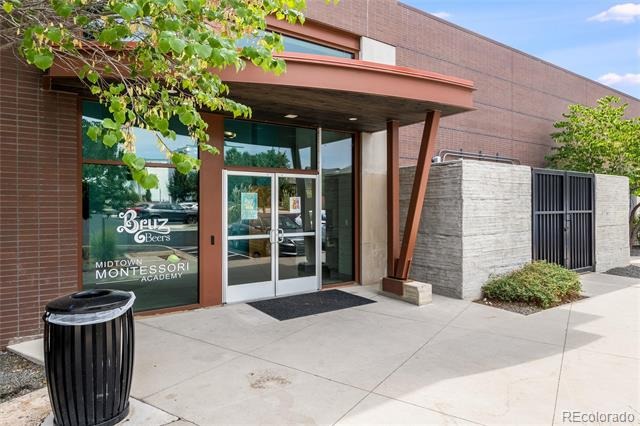
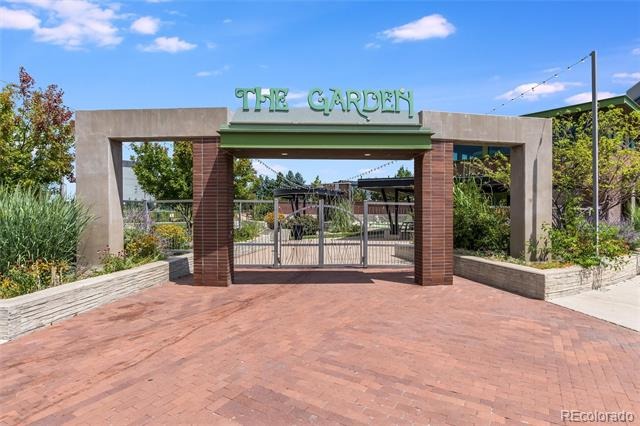
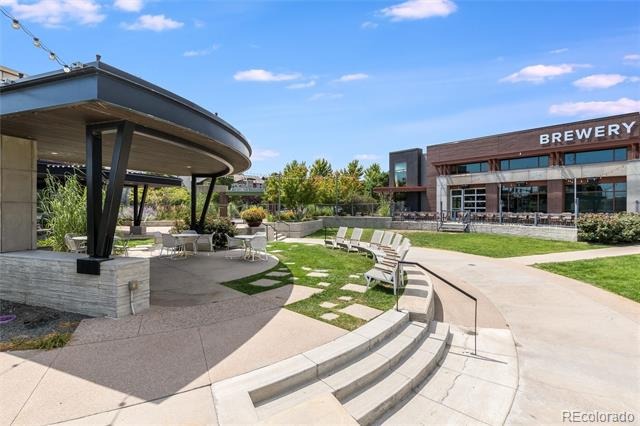
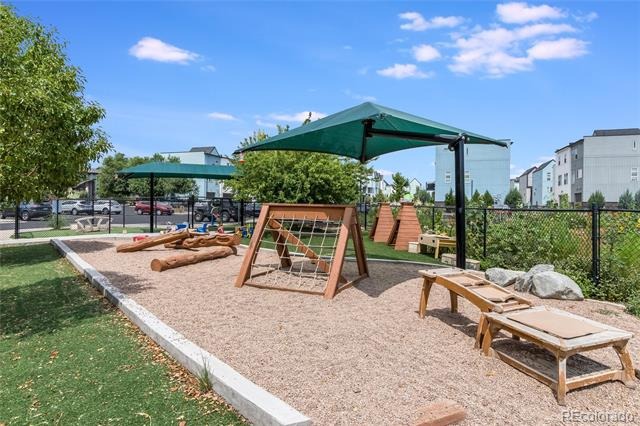
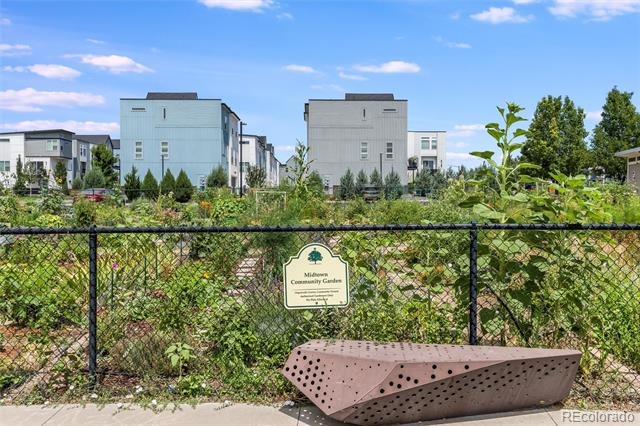
Easy access to I-25 and Hwy 36 and only 15 minutes to downtown Denver. Just across the street you'll find Bruz Beers brewpub & Early Bird restaurant. Also conveniently located is the Midtown Montessori Academy and community garden.
85 days on market
Listed by Jeff Newman · Jason Mitchell Real Estate Colorado, LLC · Jeff9229.newman@gmail.com,303-506-6914
Property Details
| Property Type | Residential |
| Sub Type | Single Family Residence |
| Status | Active |
| Price per Sq Ft | $281 |
| Subdivision | Midtown at Clear Creek |
| MLS # | 8294028 |
| Days on Market | 85 |
| Bedrooms | 3 |
| Full Baths | 2 |
| Half Baths | 1 |
| Three-Quarter Baths | 1 |
| Year Built | 2012 |
| Lot Size (Sq Ft) | 3,414 |
| Acres | 0.08 |
| HOA | Yes |
| HOA Fee | $80 |
| Annual Taxes | $7,457 |
| State | CO |
| County | Adams |
| Interior Features | Ceiling Fan(s), Eat-in Kitchen, High Ceilings, Kitchen Island, Open Floorplan, Pantry, Sound System, Walk-In Closet(s), Wired for Data, Corian Counters, Primary Suite, Smoke Free, Solid Surface Counters |
| Heating | Forced Air, Natural Gas |
| Cooling | Central Air |
| Flooring | Carpet, Tile, Vinyl |
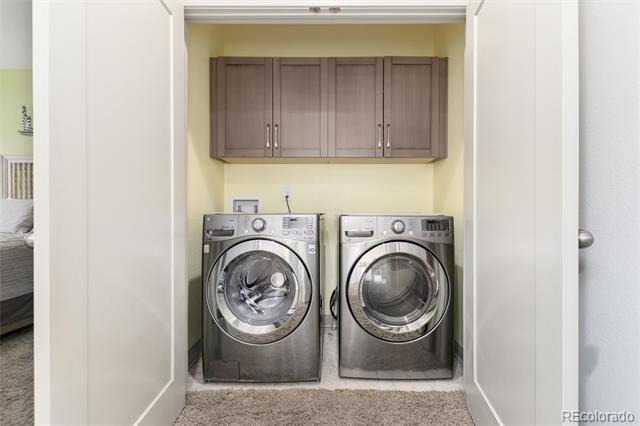
| Appliances | Cooktop, Dishwasher, Disposal, Dryer, Microwave, Oven, Refrigerator, Self Cleaning Oven, Tankless Water Heater, Washer, Sump Pump |
| Exterior Features | Private Yard |
| Garage | Yes |
| Garage Spaces | 2 |
| Parking Features | Concrete, 220 Volts, Exterior Access Door, Finished |
| Roof | Composition |
| Basement | Finished, Full, Interior Entry |
| Lot Features | Landscaped, Near Public Transit, Sprinklers In Front, Sprinklers In Rear, Irrigated, Master Planned |
| Architectural Style | Contemporary, Contemporary |
| Levels | Two |
| Construction | Frame, Stone, Wood Siding |
| Sewer | Public Sewer |
| Water Source | Public |
| Senior Community | No |
| Special Conditions | None Known |
Location
Price History
| Date | Event | Price |
|---|---|---|
| 8/15/2026 |
Listed for sale Source: REcolorado® #8294028 |
$725,000 $281/sqft |

Based on information submitted to the MLS GRID as of November 8, 2026 at 5:05 PM MST. All data is obtained from various sources and may not have been verified by broker or MLS GRID. Supplied Open House Information is subject to change without notice. All information should be independently reviewed and verified for accuracy. Properties may or may not be listed by the office/agent presenting the information.
Thank you — a Mont Haus broker will be in touch shortly.
For Mont Haus agents and staff. Sign in with your Mont Haus Microsoft account and the Agent Portal opens in a new tab.
Sign in with MicrosoftNo Microsoft account yet? Ask Nikki Boxer, who sets up portal access.