Residential · Active
Littleton, CO 80125
4 Beds · 6 Baths · 5,670 Sq Ft
$2,599,000
Single Family
Property Type
0.36 acres
Lot Size
2025
Year Built
$458
Price per Sq Ft
4
Parking Spaces
$340
HOA Fee
8294361
MLS #
About This Property
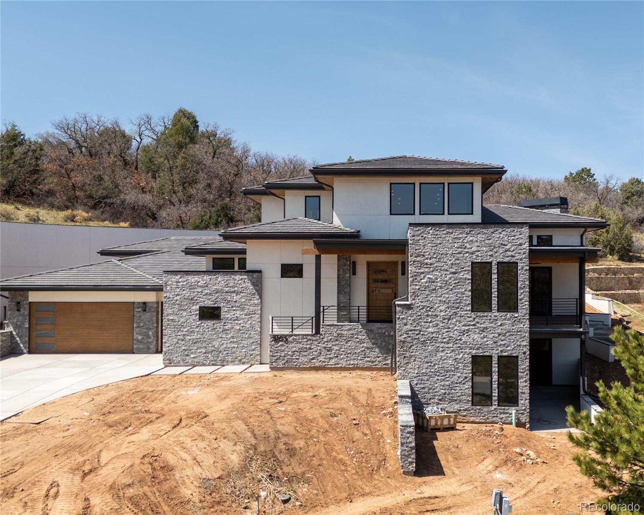
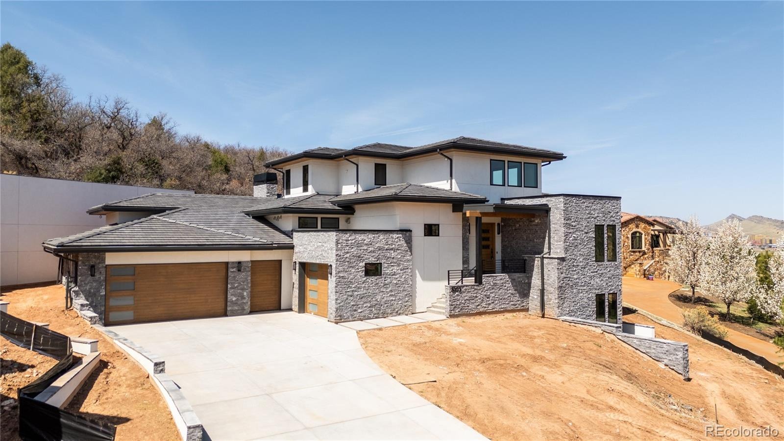
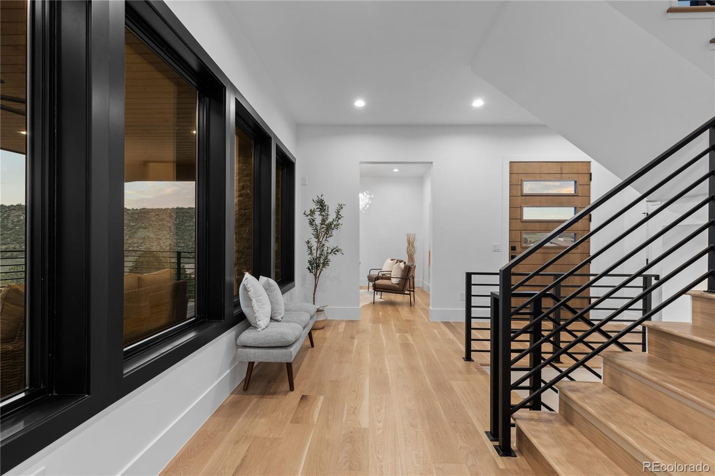
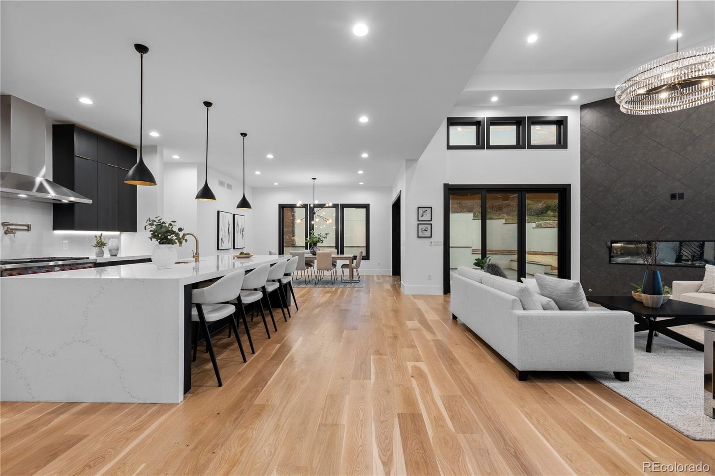
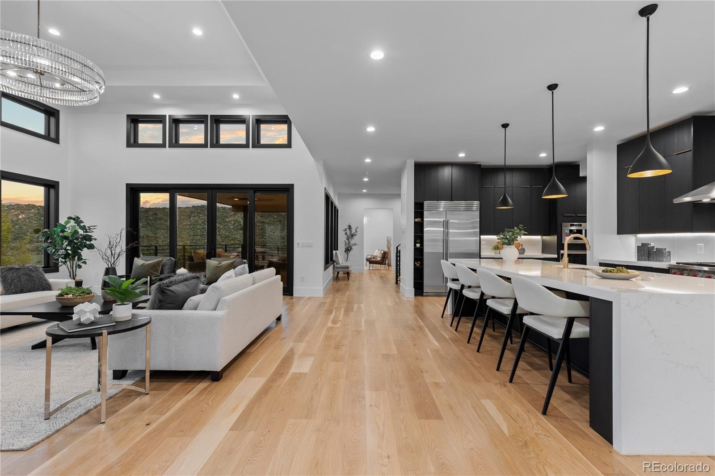
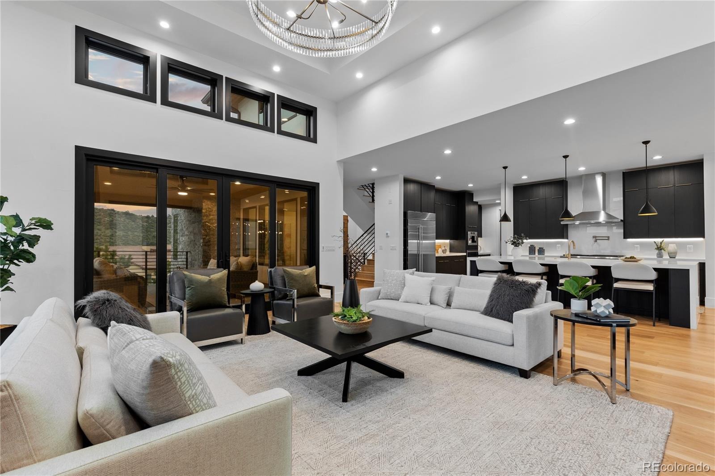
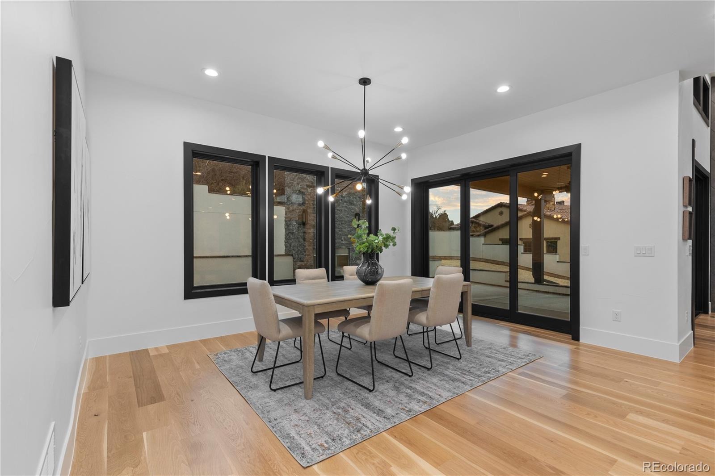
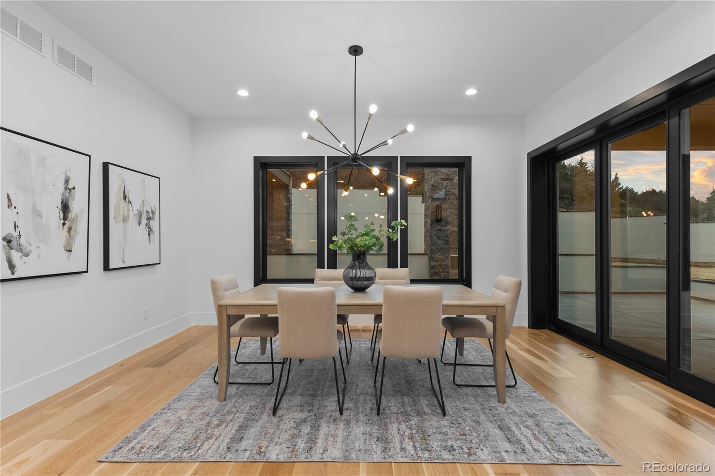
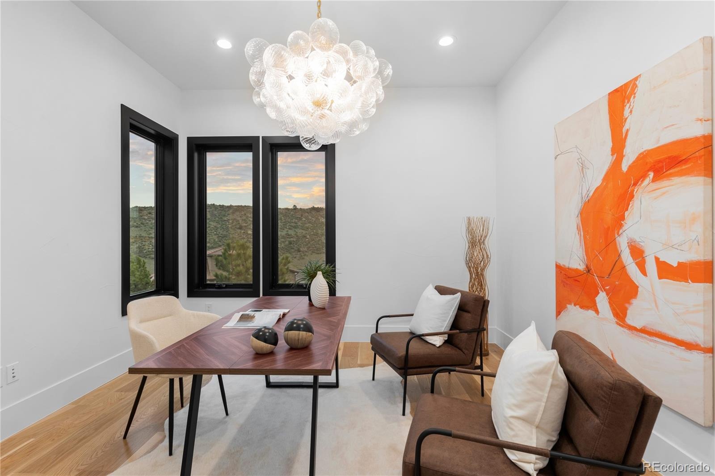
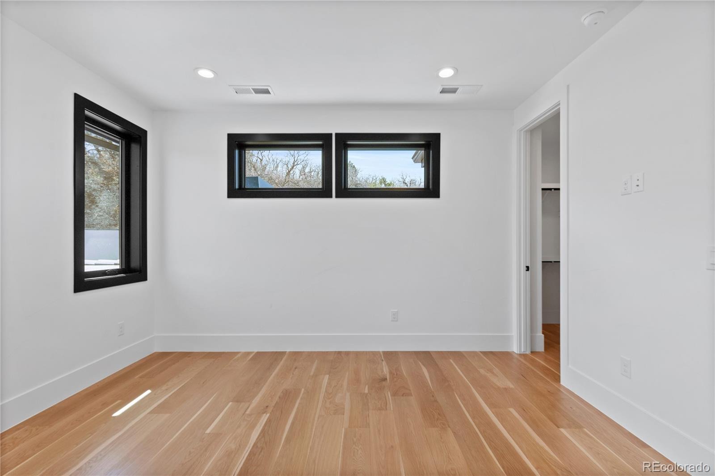
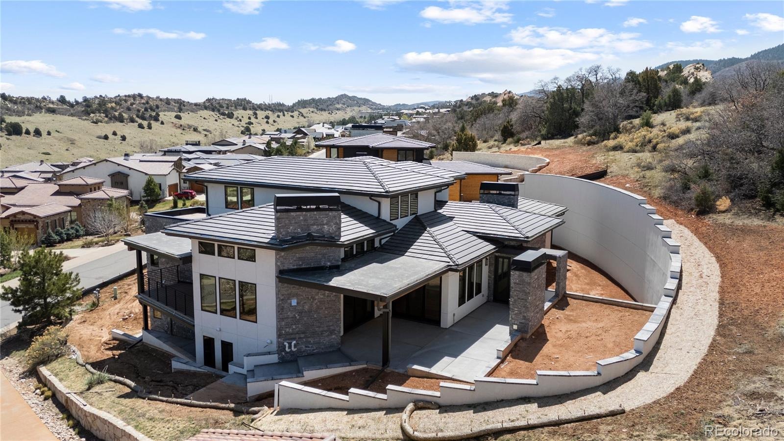
Introducing the latest custom home by Dublin Development, nestled within the gates of the prestigious Ravenna Country Club. 8103 Raphael Lane showcases modern luxury and refined design across 6,048 square feet of thoughtfully crafted living space. Step inside to a stunning main level where natural light pours through large windows in the private office, offering inspiring views of Colorado’s striking landscape. The heart of the home is a gourmet kitchen, complete with a separate caterer’s kitchen—perfect for hosting.
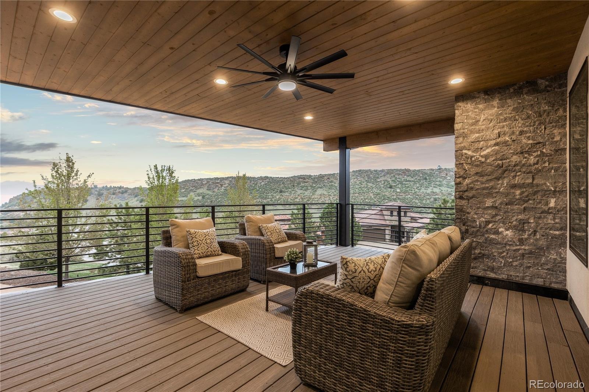
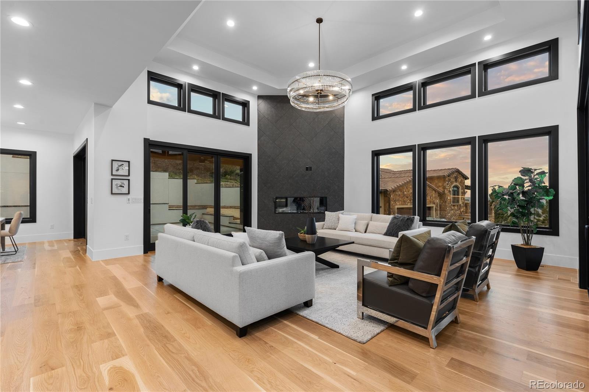
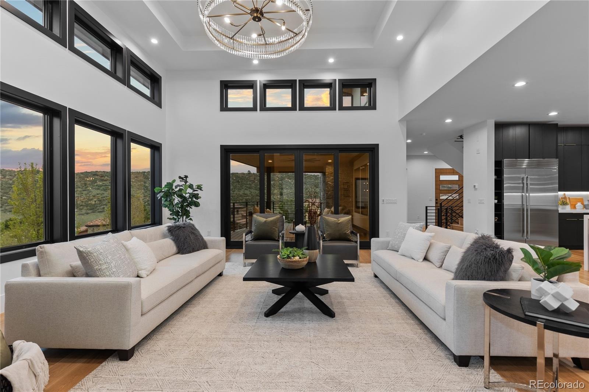
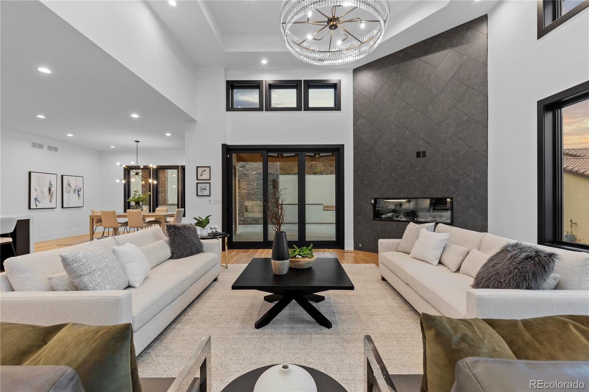
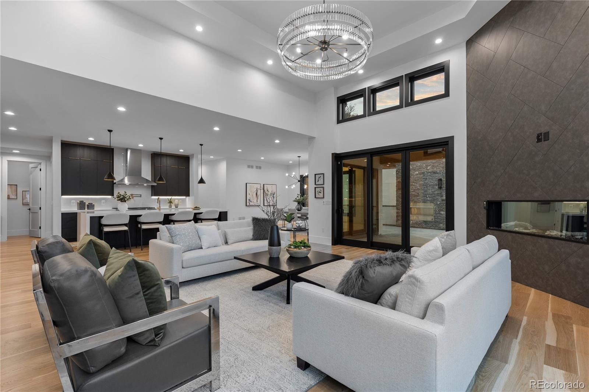
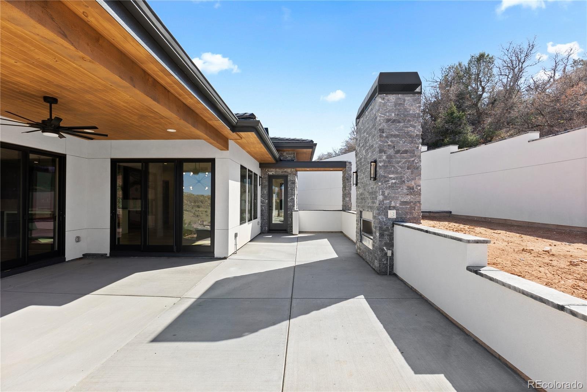
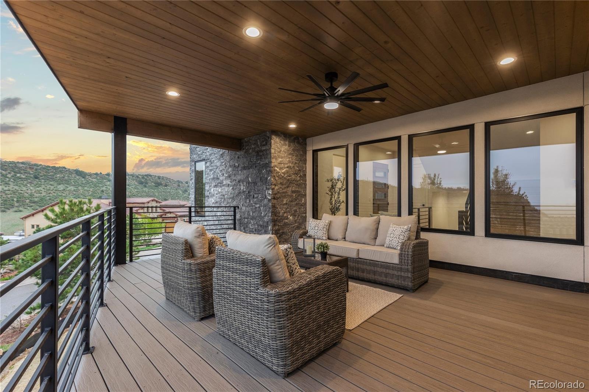
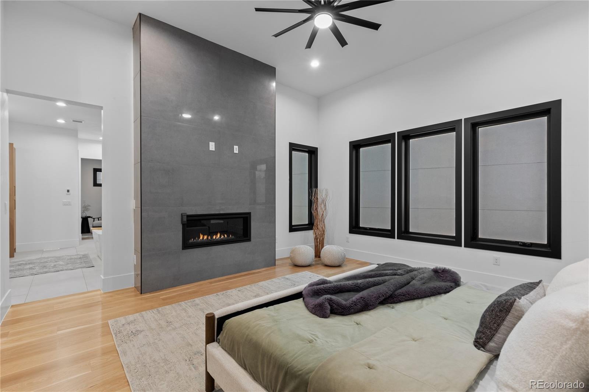
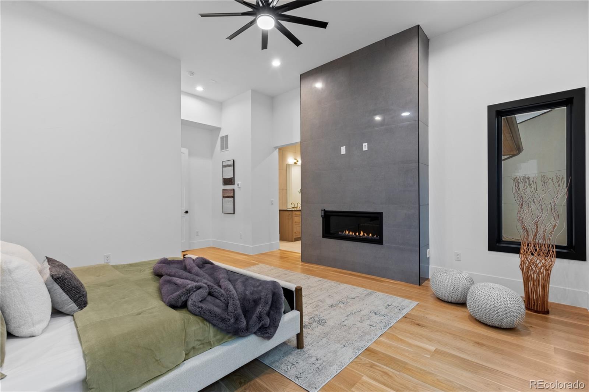
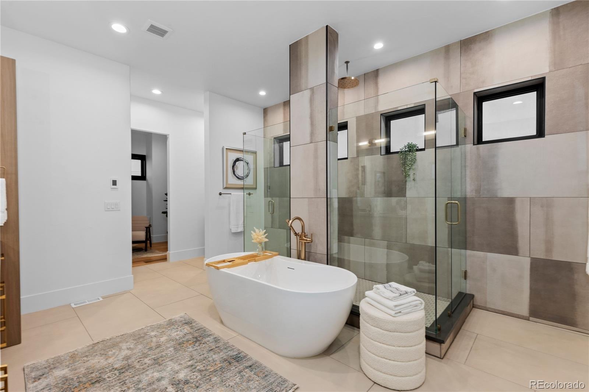
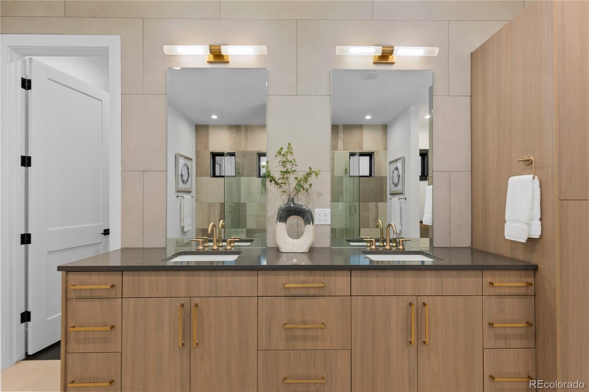
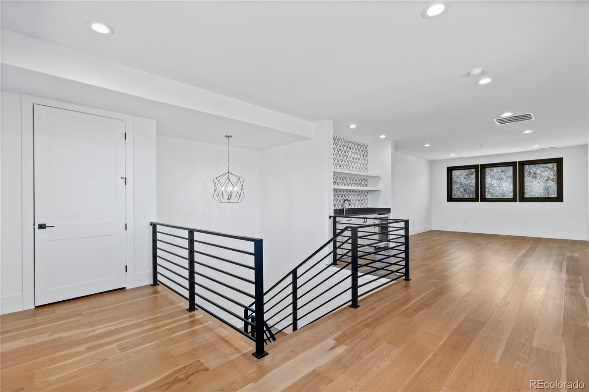
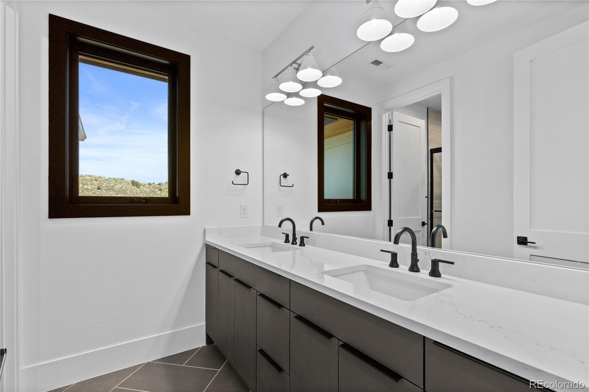
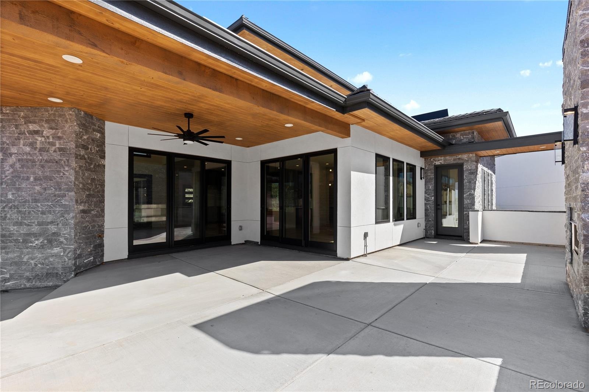
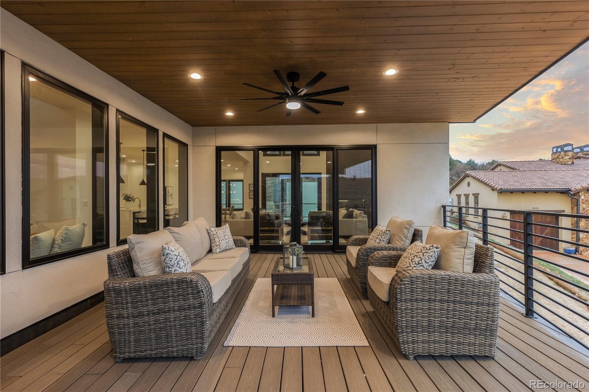
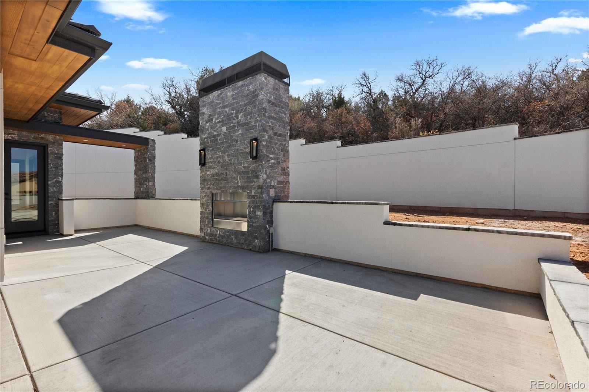
The soaring two-story great room is anchored by a beautiful fireplace and opens to two separate outdoor living areas, seamlessly blending indoor and outdoor living. The main level primary suite is a true retreat, with its own fireplace and spa-inspired bath designed for ultimate relaxation. Upstairs, an expansive living space lives like a private apartment—ideal for guests or multi-generational living. Complete with a wet bar, beverage fridge, and a luxurious ensuite bath, this level is framed by panoramic views that capture the beauty of Colorado.
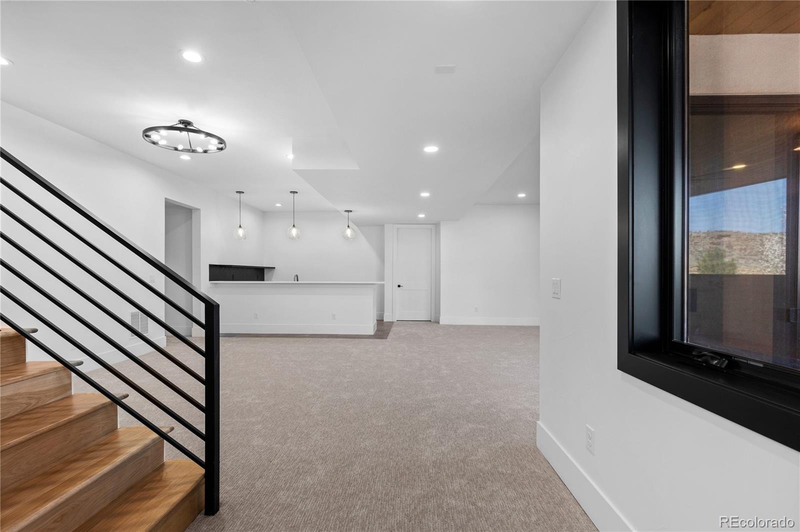
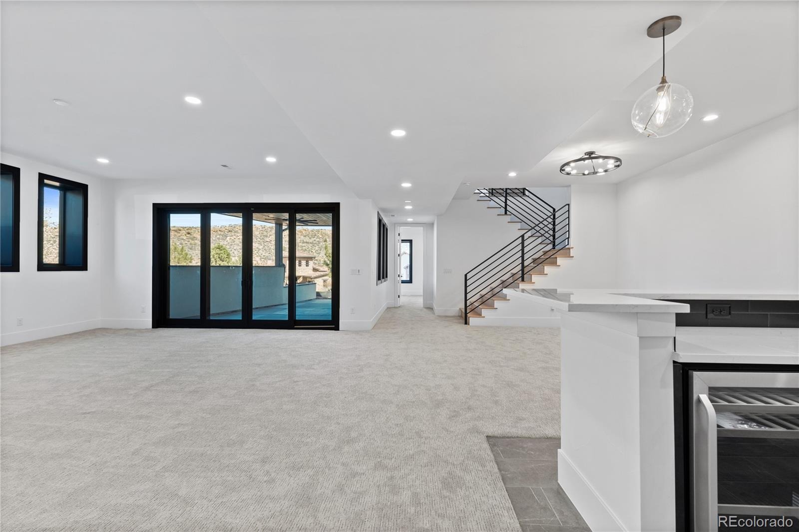
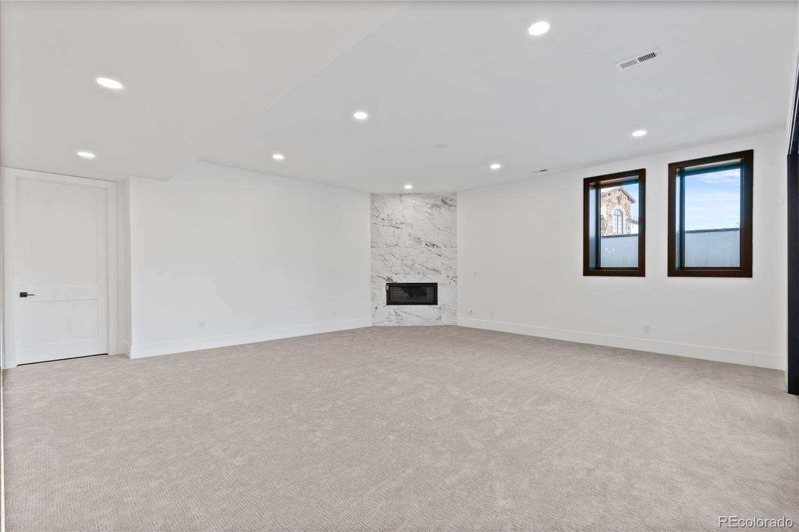
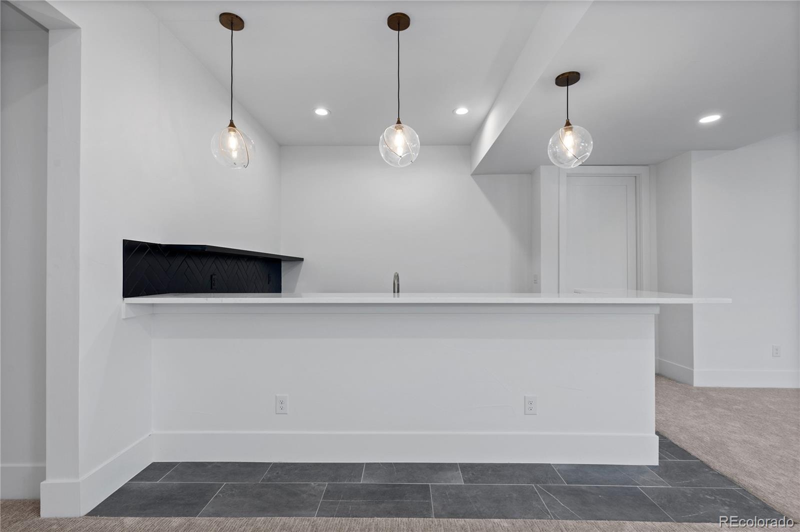
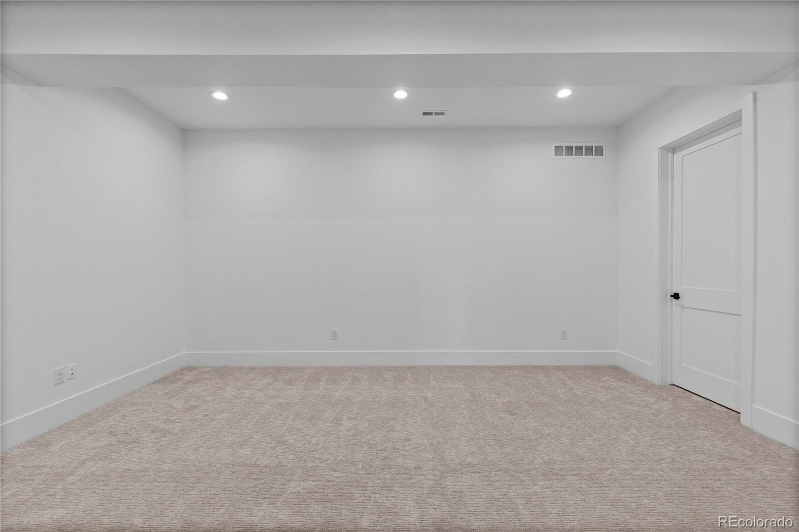
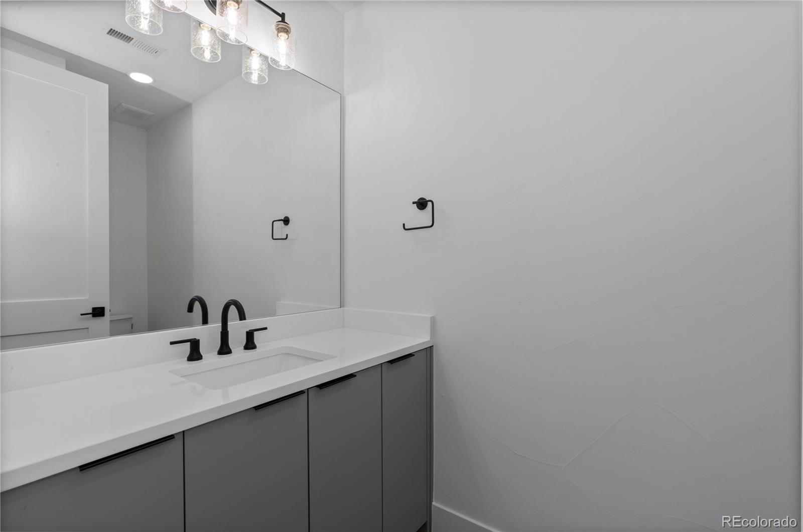
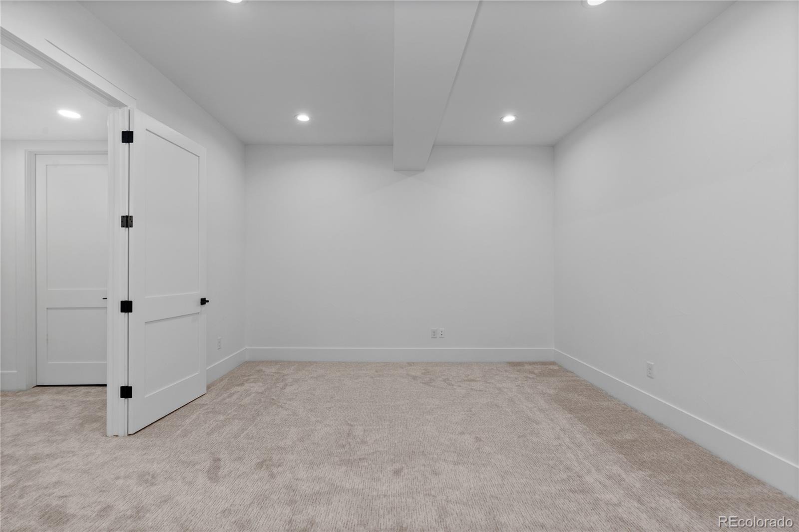
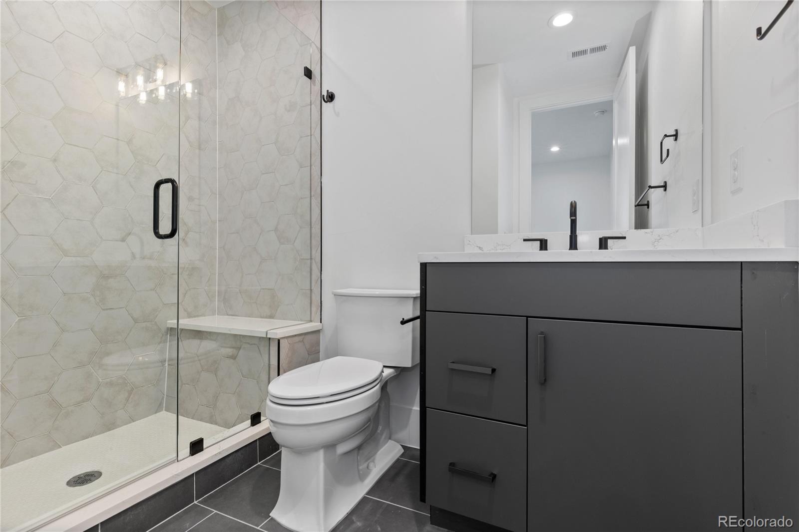
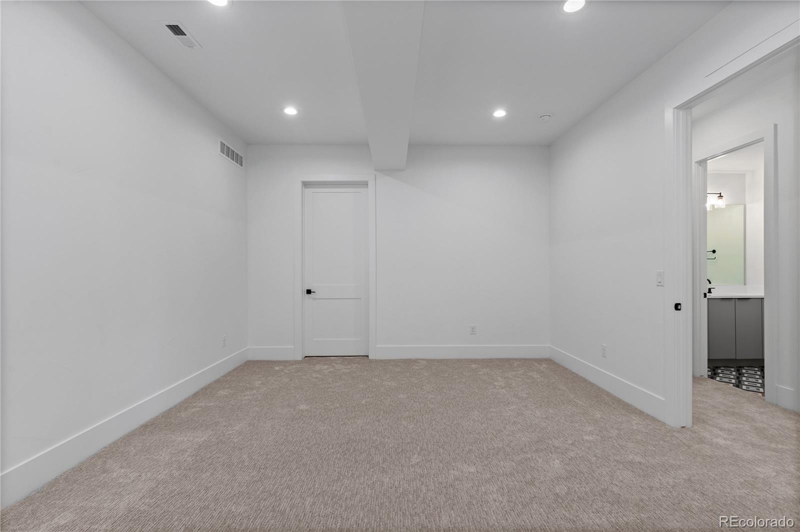
The lower walkout level is built for entertaining with a full pub-style bar, tall ceilings, a spacious family room, and two ensuite bedrooms, all designed with comfort and style in mind. An oversized 3-car garage provides ample room for vehicles, storage, and your golf cart—ready for a quick ride to the course or club amenities. This one-of-a-kind modern home offers the latest in design, finishes, and functionality in one of Colorado’s most exclusive communities.
45 days on market
Listed by The Schossow Group & Nick Schossow · Compass - Denver · schossowgroup@compass.com,303-903-2345
Property Details
| Property Type | Residential |
| Sub Type | Single Family Residence |
| Status | Active |
| Price per Sq Ft | $458 |
| Subdivision | Ravenna |
| MLS # | 8294361 |
| Days on Market | 45 |
| Bedrooms | 4 |
| Full Baths | 1 |
| Half Baths | 2 |
| Three-Quarter Baths | 3 |
| Year Built | 2025 |
| Lot Size (Sq Ft) | 15,682 |
| Acres | 0.36 |
| HOA | Yes |
| HOA Fee | $340 |
| Annual Taxes | $30,768 |
| State | CO |
| County | Douglas |
| Zoning | PDNU |
| Interior Features | Breakfast Bar, Built-in Features, Ceiling Fan(s), Eat-in Kitchen, High Ceilings, Kitchen Island, Open Floorplan, Pantry, Walk-In Closet(s), Wet Bar, Five Piece Bath, Primary Suite, Utility Sink |
| Heating | Forced Air, Natural Gas |
| Cooling | Central Air |
| Flooring | Carpet, Tile, Wood |
| Fireplaces | 2 |
| Fireplace Features | Family Room, Gas Log, Great Room |
| Appliances | Bar Fridge, Dishwasher, Disposal, Double Oven, Freezer, Gas Water Heater, Range, Range Hood, Refrigerator |
| Garage | Yes |
| Garage Spaces | 4 |
| Parking Features | Concrete, Oversized, Dry Walled |
| Roof | Concrete |
| Basement | Finished, Walk-Out Access |
| Lot Features | Open Lot, Rock Outcropping, Mountainous |
| Architectural Style | Contemporary, Contemporary |
| Levels | Two |
| Construction | Frame, Stone, Stucco, Wood Siding |
| Sewer | Public Sewer |
| Water Source | Public |
| Senior Community | No |
| Special Conditions | None Known |
Location
Price History
| Date | Event | Price |
|---|---|---|
| 9/10/2026 |
Listed for sale Source: REcolorado® #8294361 |
$2,599,000 $458/sqft |

Based on information submitted to the MLS GRID as of October 25, 2026 at 2:33 AM MDT. All data is obtained from various sources and may not have been verified by broker or MLS GRID. Supplied Open House Information is subject to change without notice. All information should be independently reviewed and verified for accuracy. Properties may or may not be listed by the office/agent presenting the information.
Thank you — a Mont Haus broker will be in touch shortly.