Residential · Under Contract
Bailey, CO 80421
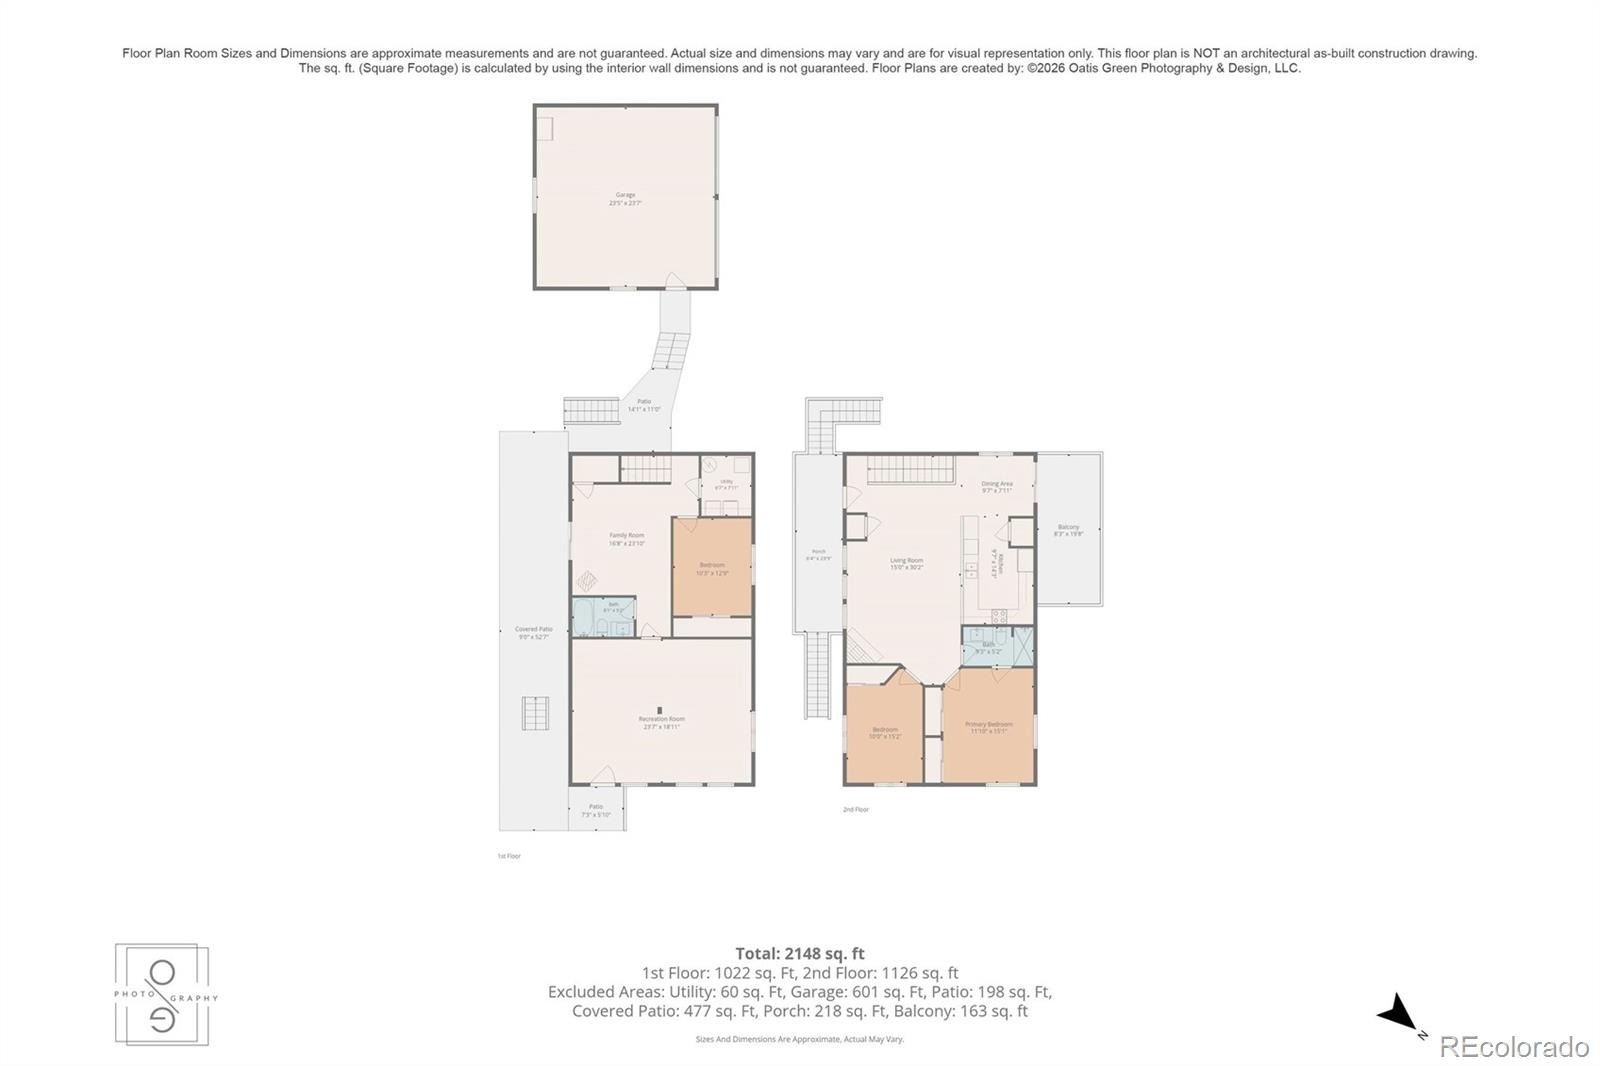
3 Beds · 2 Baths · 2,200 Sq Ft
$684,000
Single Family
Property Type
1.1 acres
Lot Size
1996
Year Built
$311
Price per Sq Ft
2
Parking Spaces
$25
HOA Fee
8296734
MLS #
About This Property
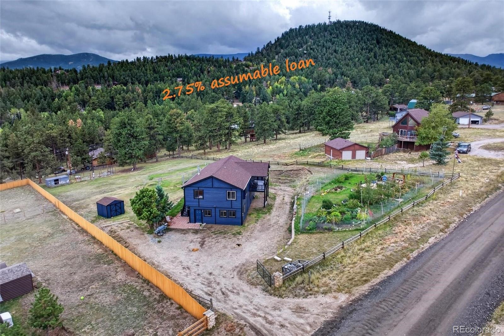
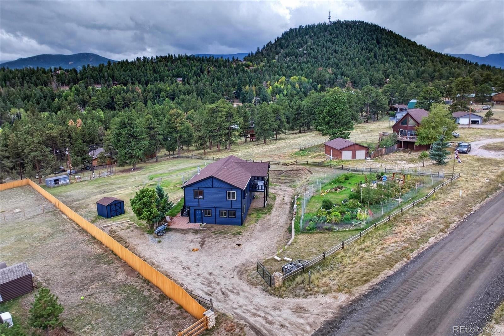
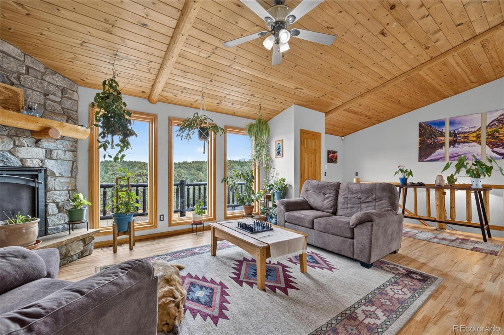
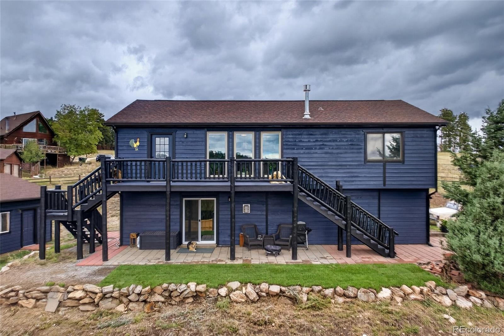
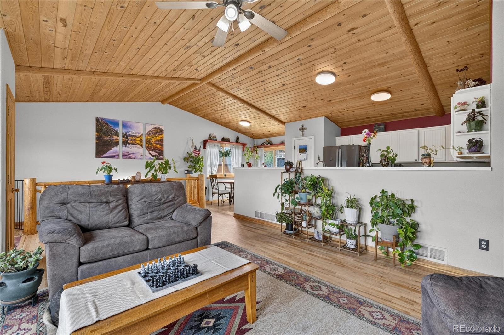
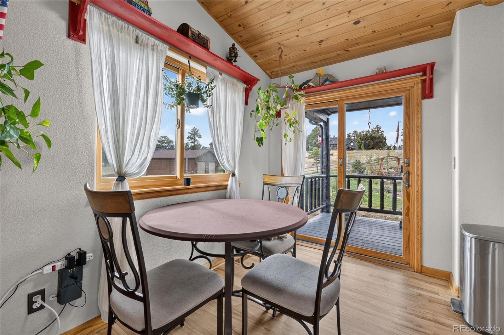
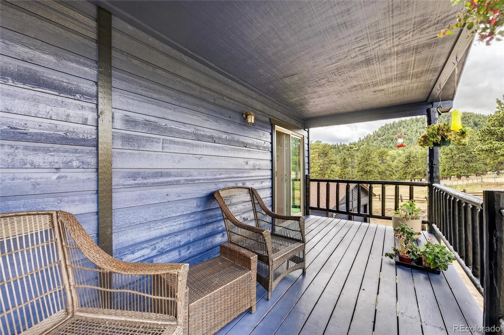
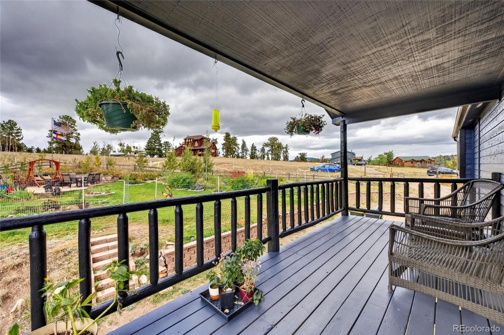
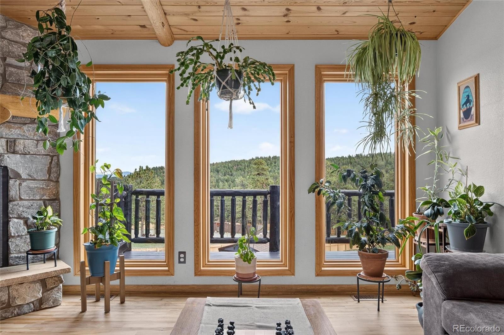
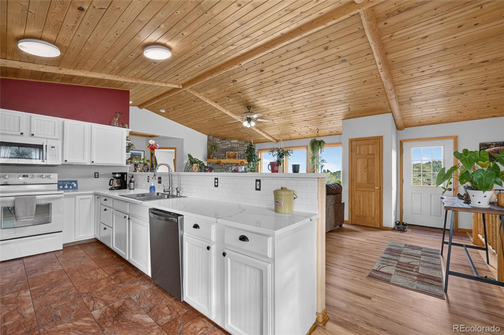
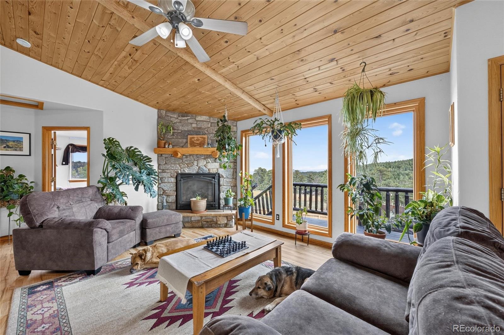
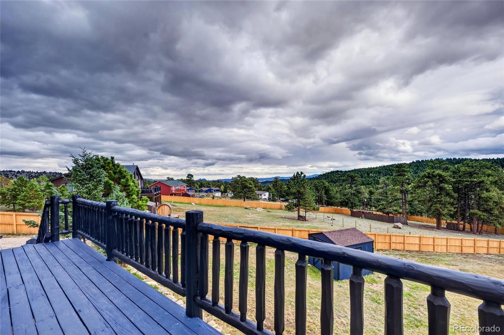
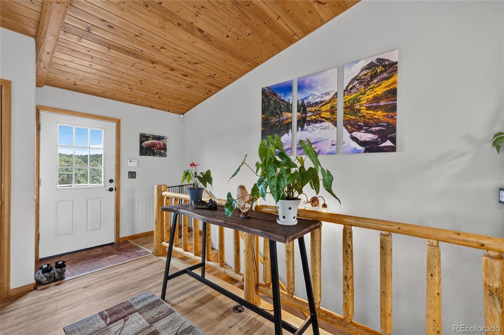
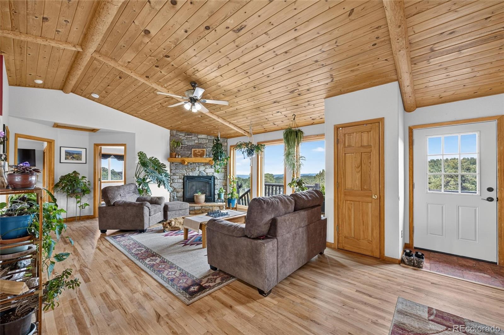
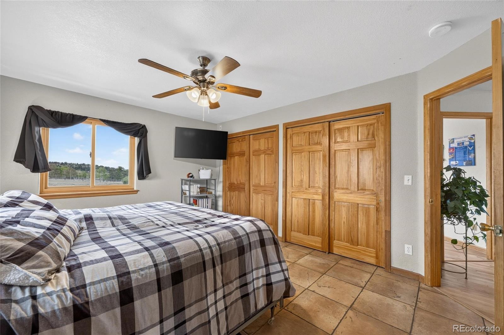
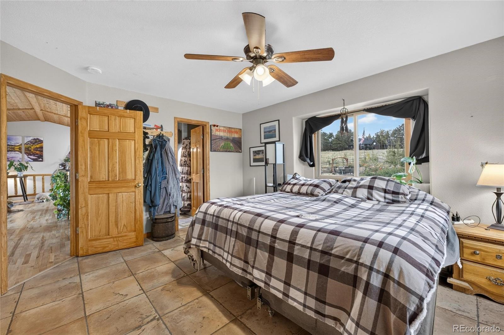
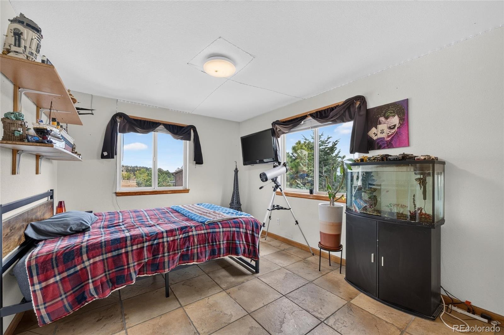
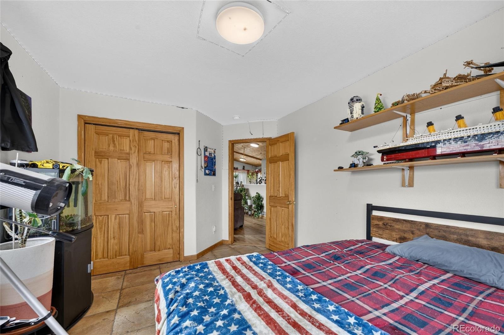
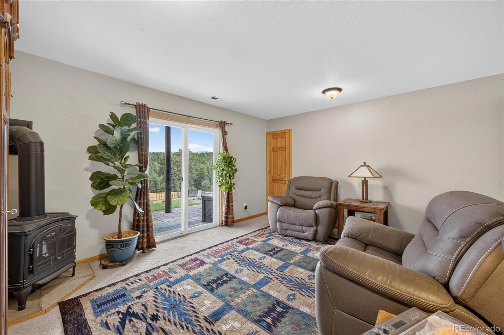
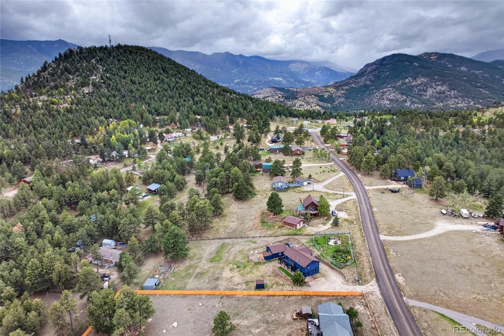
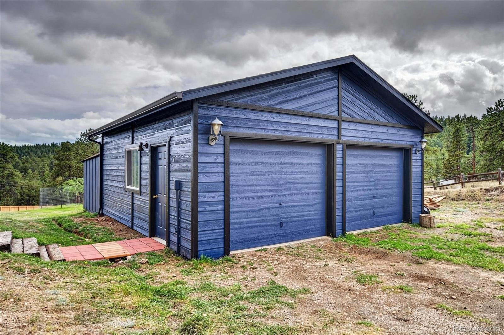
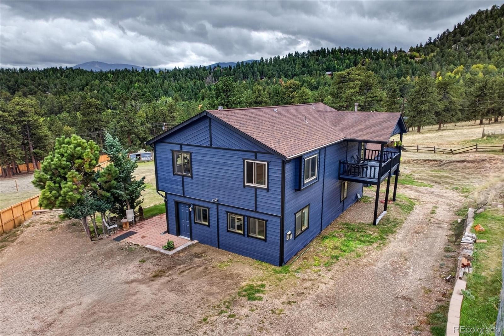
2.75% assumable loan for qualified buyers, listing agent has details. Come experience the peaceful mountain setting with terrific Platte Canyon views just a quick walk to the Mount Bailey trailhead. Beautifully refinished oak floors, vaulted T&G ceilings, stunning nature and natural light from every room. The updated stone fireplace wall grounds the open floorplan living space.
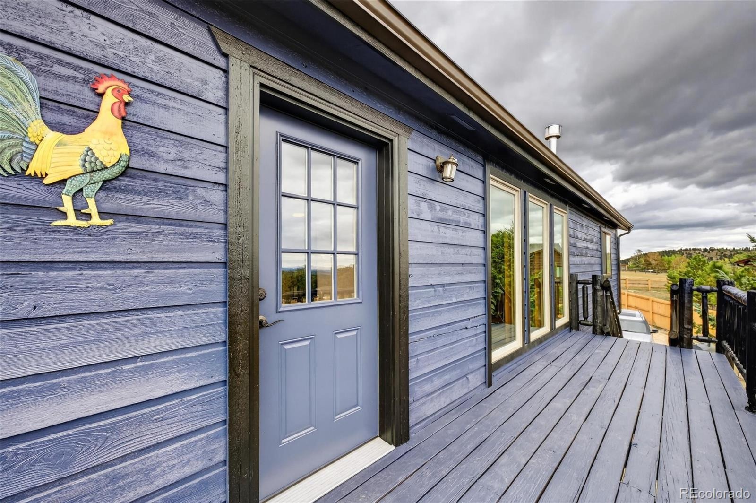
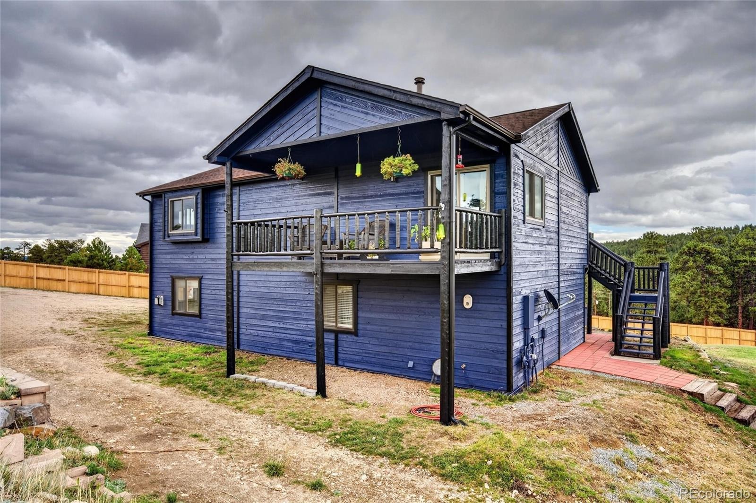
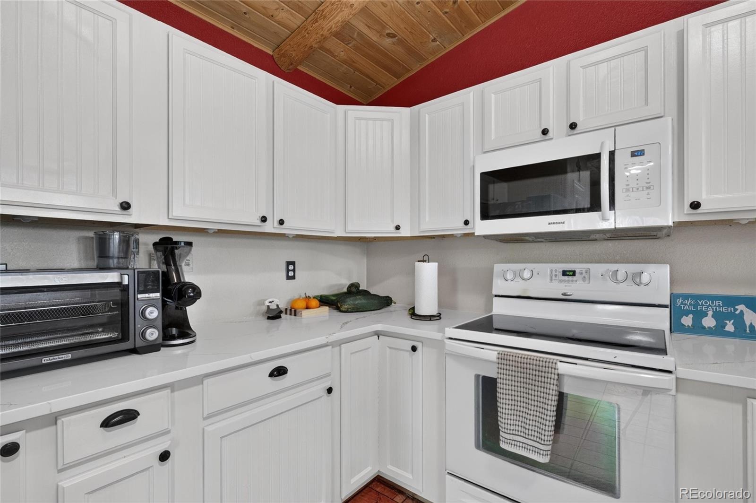
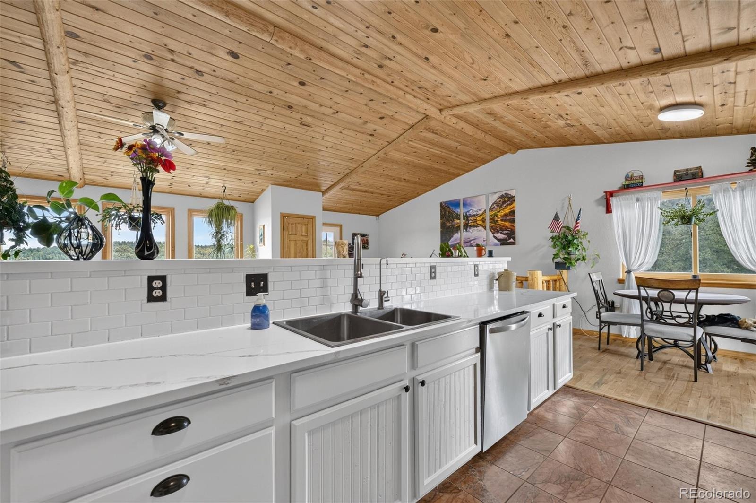
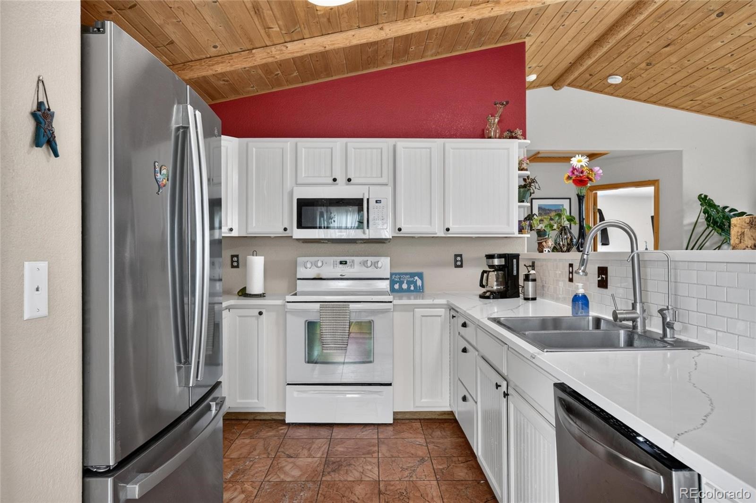
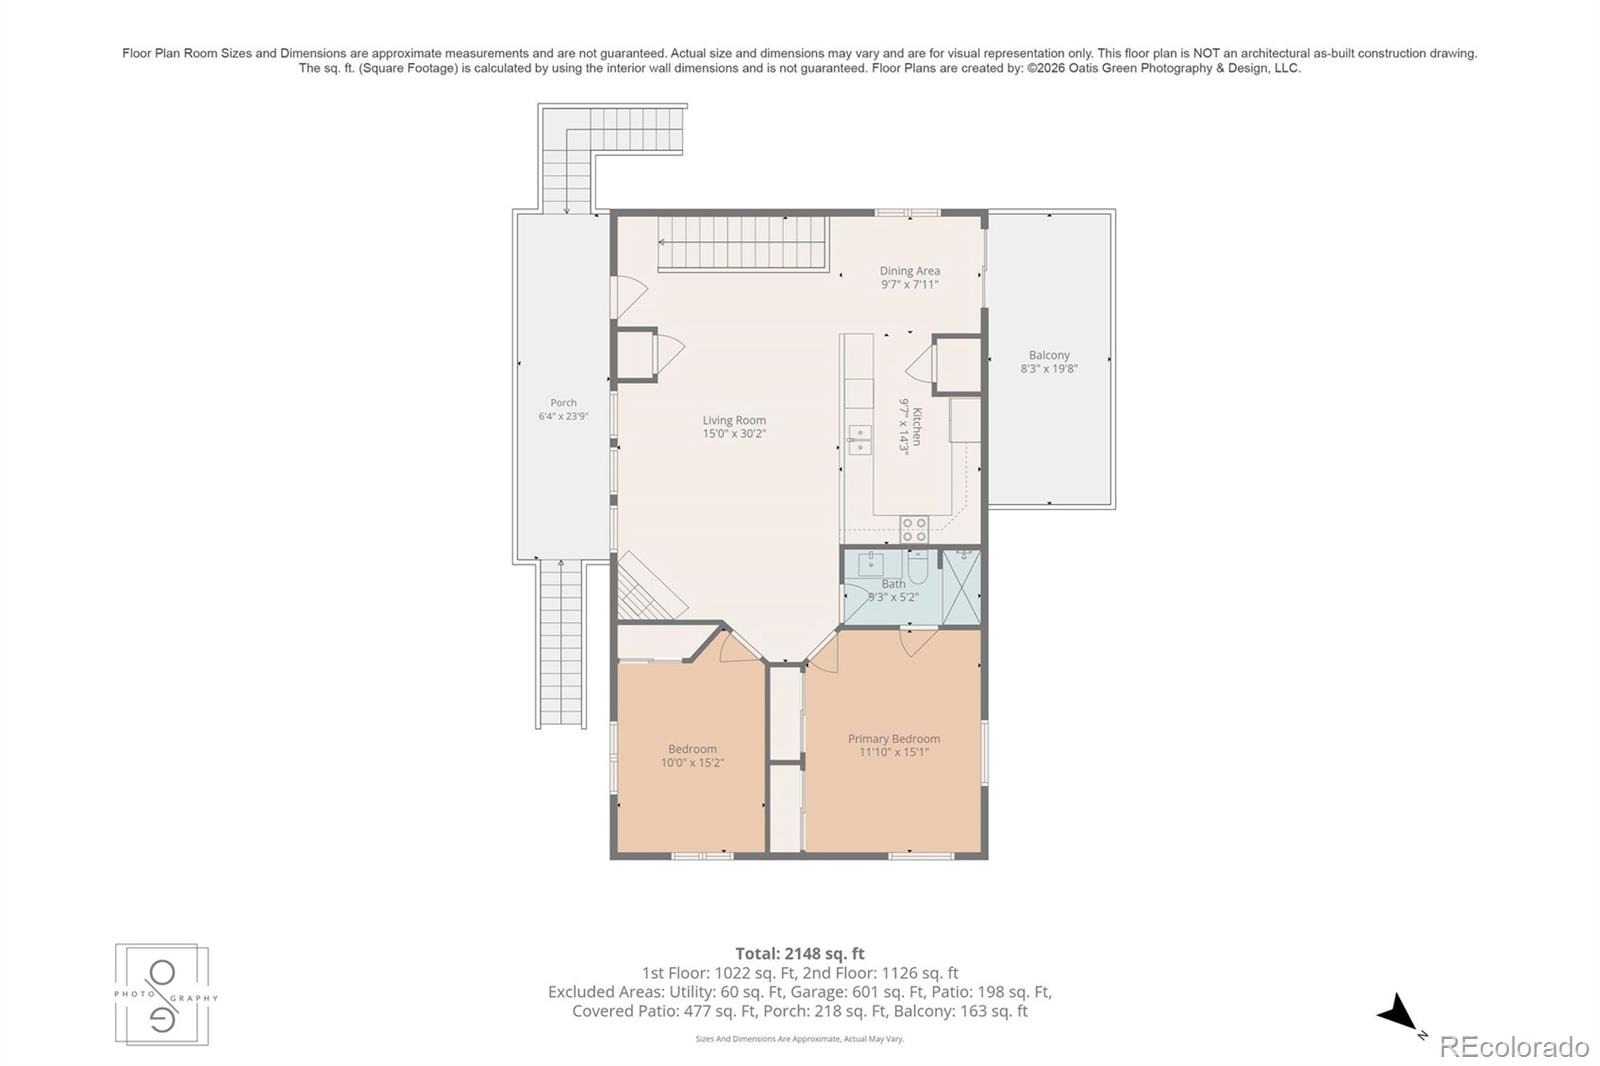
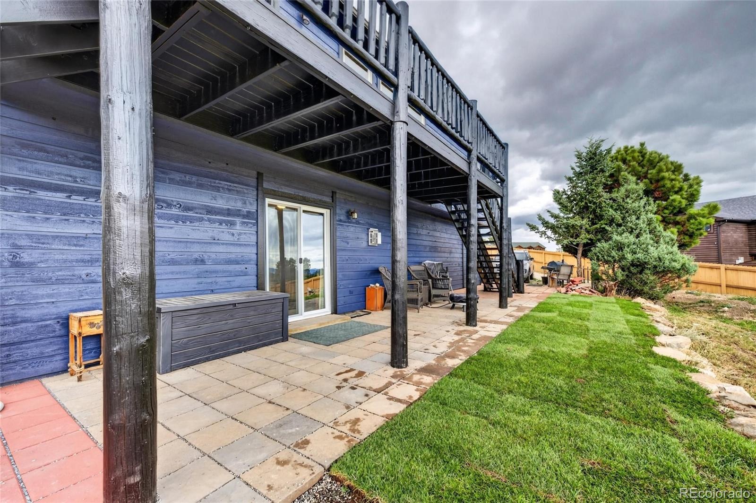
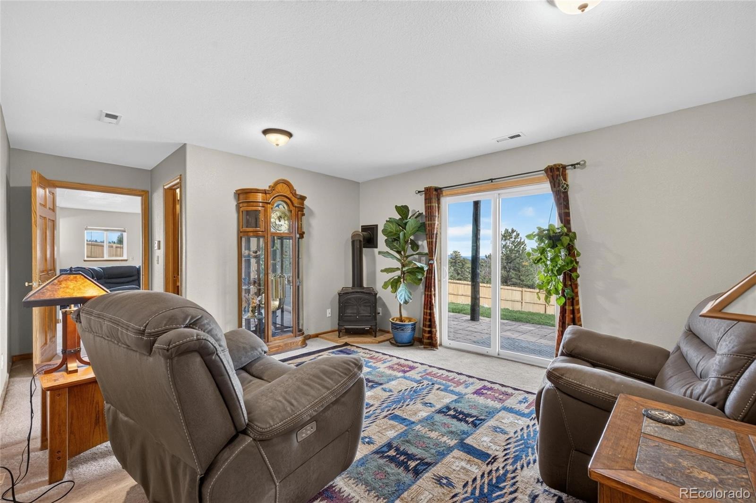
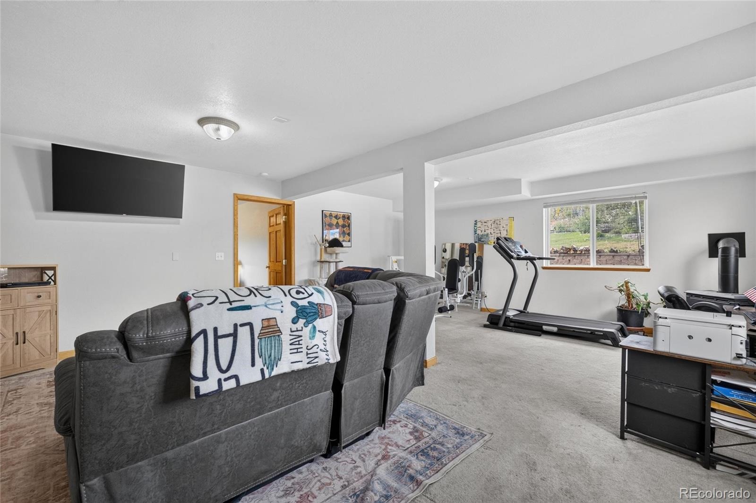
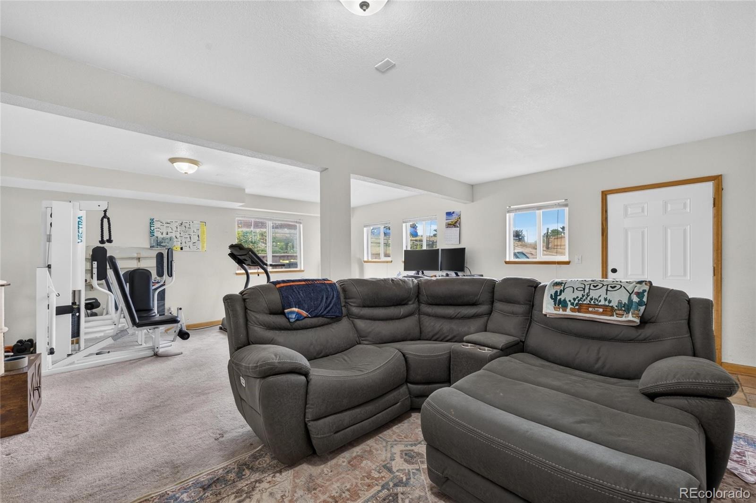
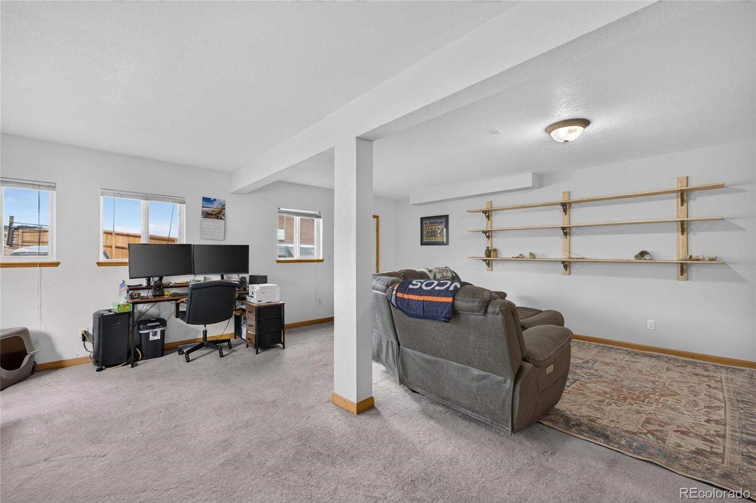
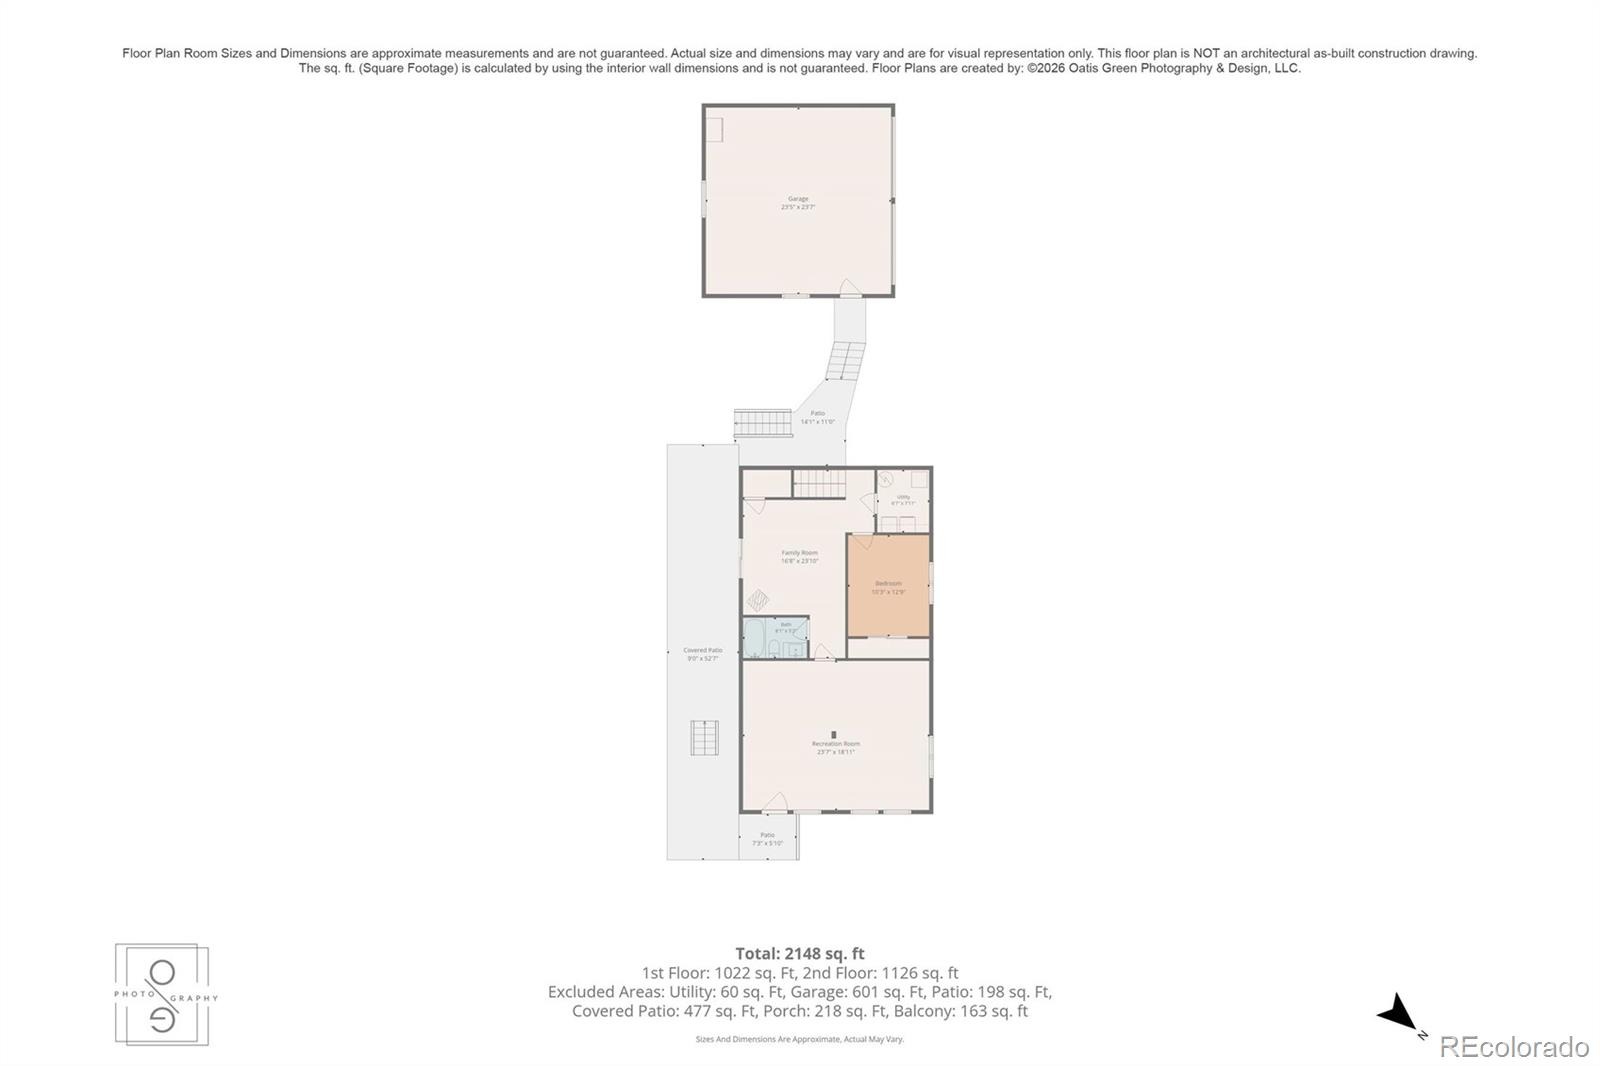
You'll benefit from brand new exterior paint and quartz kitchen countertops; and from the water softener, water purifier, HS underground fiber cable, natural gas instead of the more common propane. And that's not all: newer windows, sliding glass doors, and exterior doors. Enjoy multiple access points to outside including the off-kitchen balcony, two access stairs to the main entry deck, or the downstairs covered patio. A large lower-level garage conversion rec room affords additional living space and flexibility.
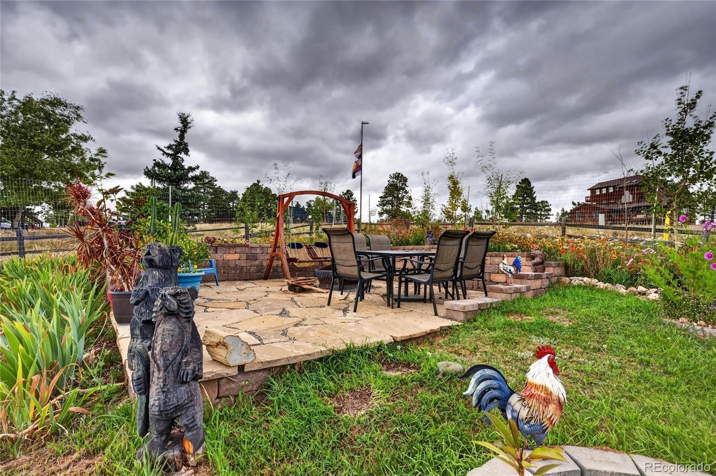
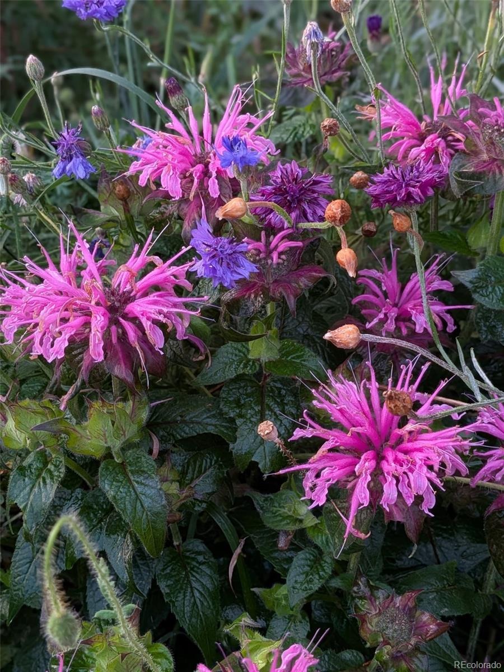
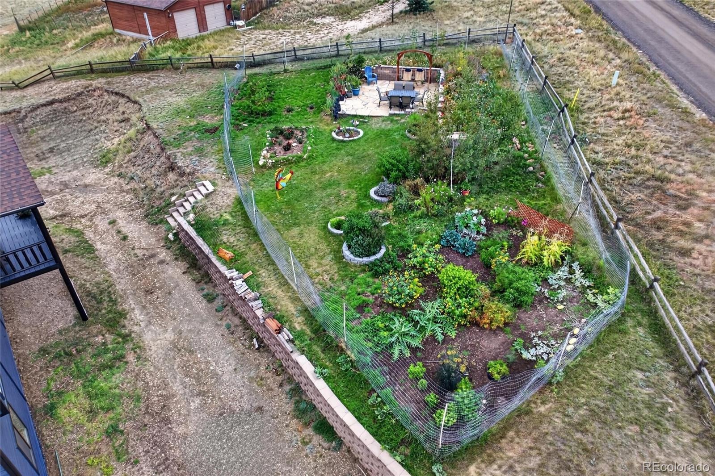
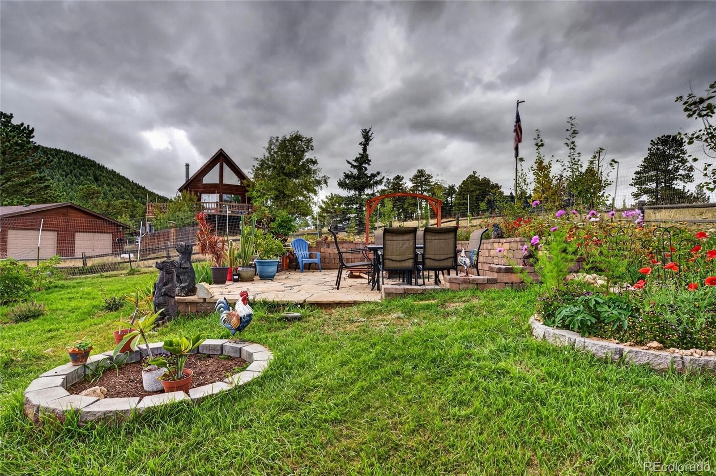
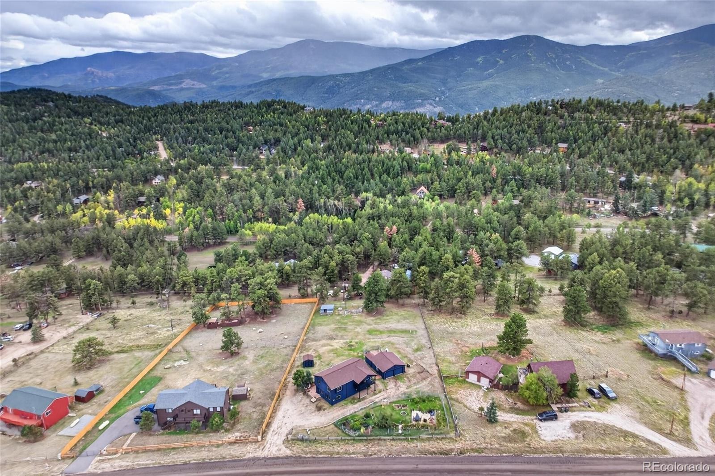
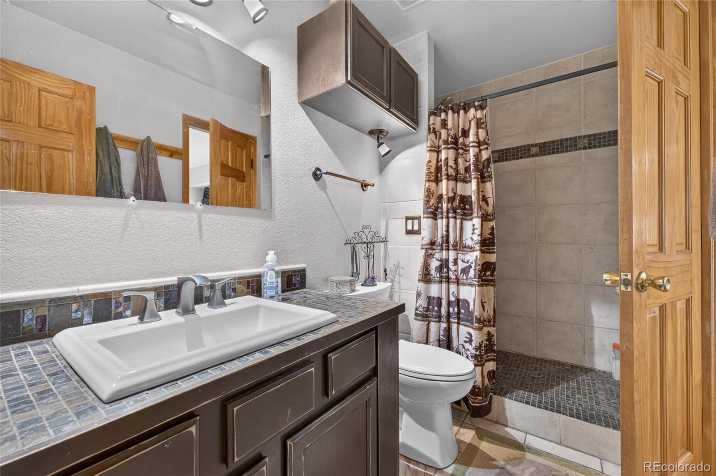
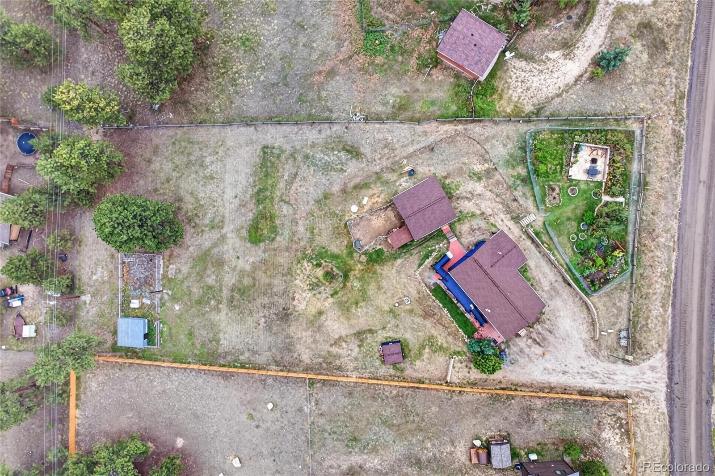
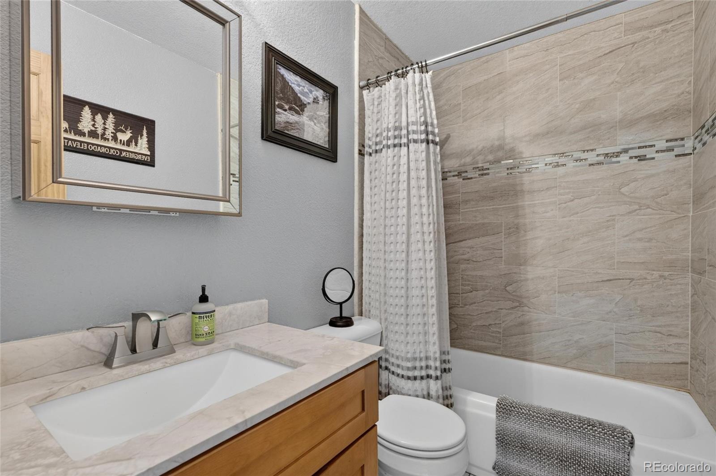
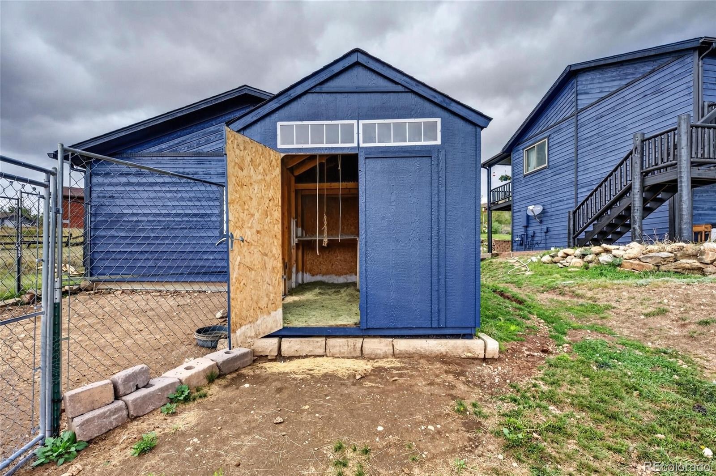
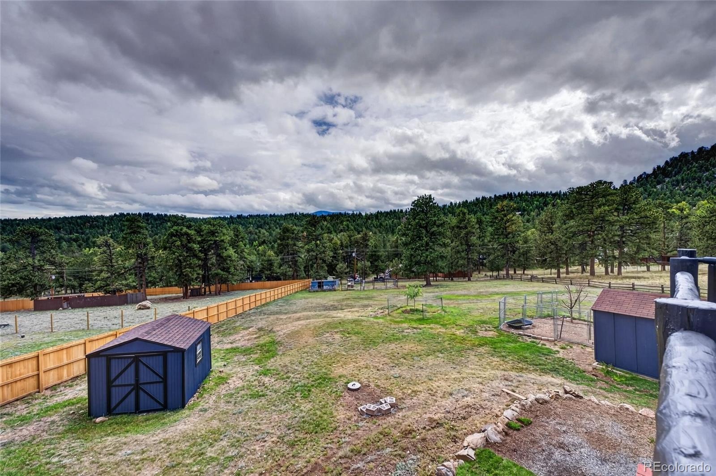
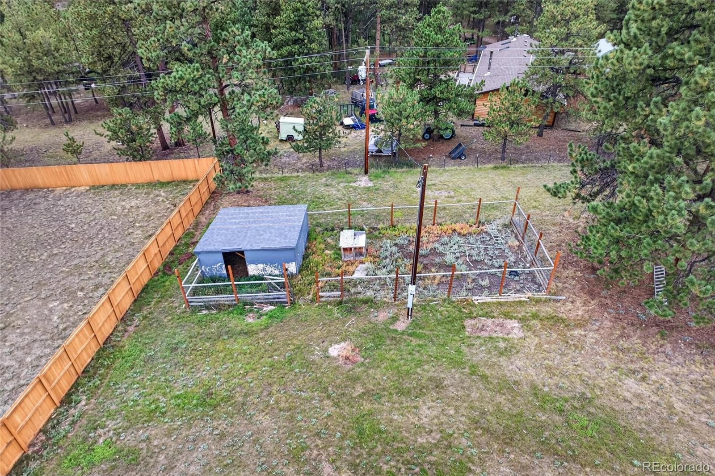
No corners were cut on the remodel the lower-level bathroom. Over an acre FENCED IN lot! 50-year roof warranty. Don't miss the chicken coop, goat corral, firepit patio and wildflower and vegetable garden.
You'll have access to nearby WINE tasting and excellent FISHING year 'round. And, easy access to scenic Highway 285 - under an hour to Littleton or Fairplay, choose your adventure.
52 days on market
Listed by Ortrun Neidig · GREEN DOOR LIVING REAL ESTATE · ortrun@GreenDoorLiving.com,720-360-6021
Property Details
| Property Type | Residential |
| Sub Type | Single Family Residence |
| Status | Active Under Contract |
| Price per Sq Ft | $311 |
| Subdivision | Burland Ranchettes |
| MLS # | 8296734 |
| Days on Market | 52 |
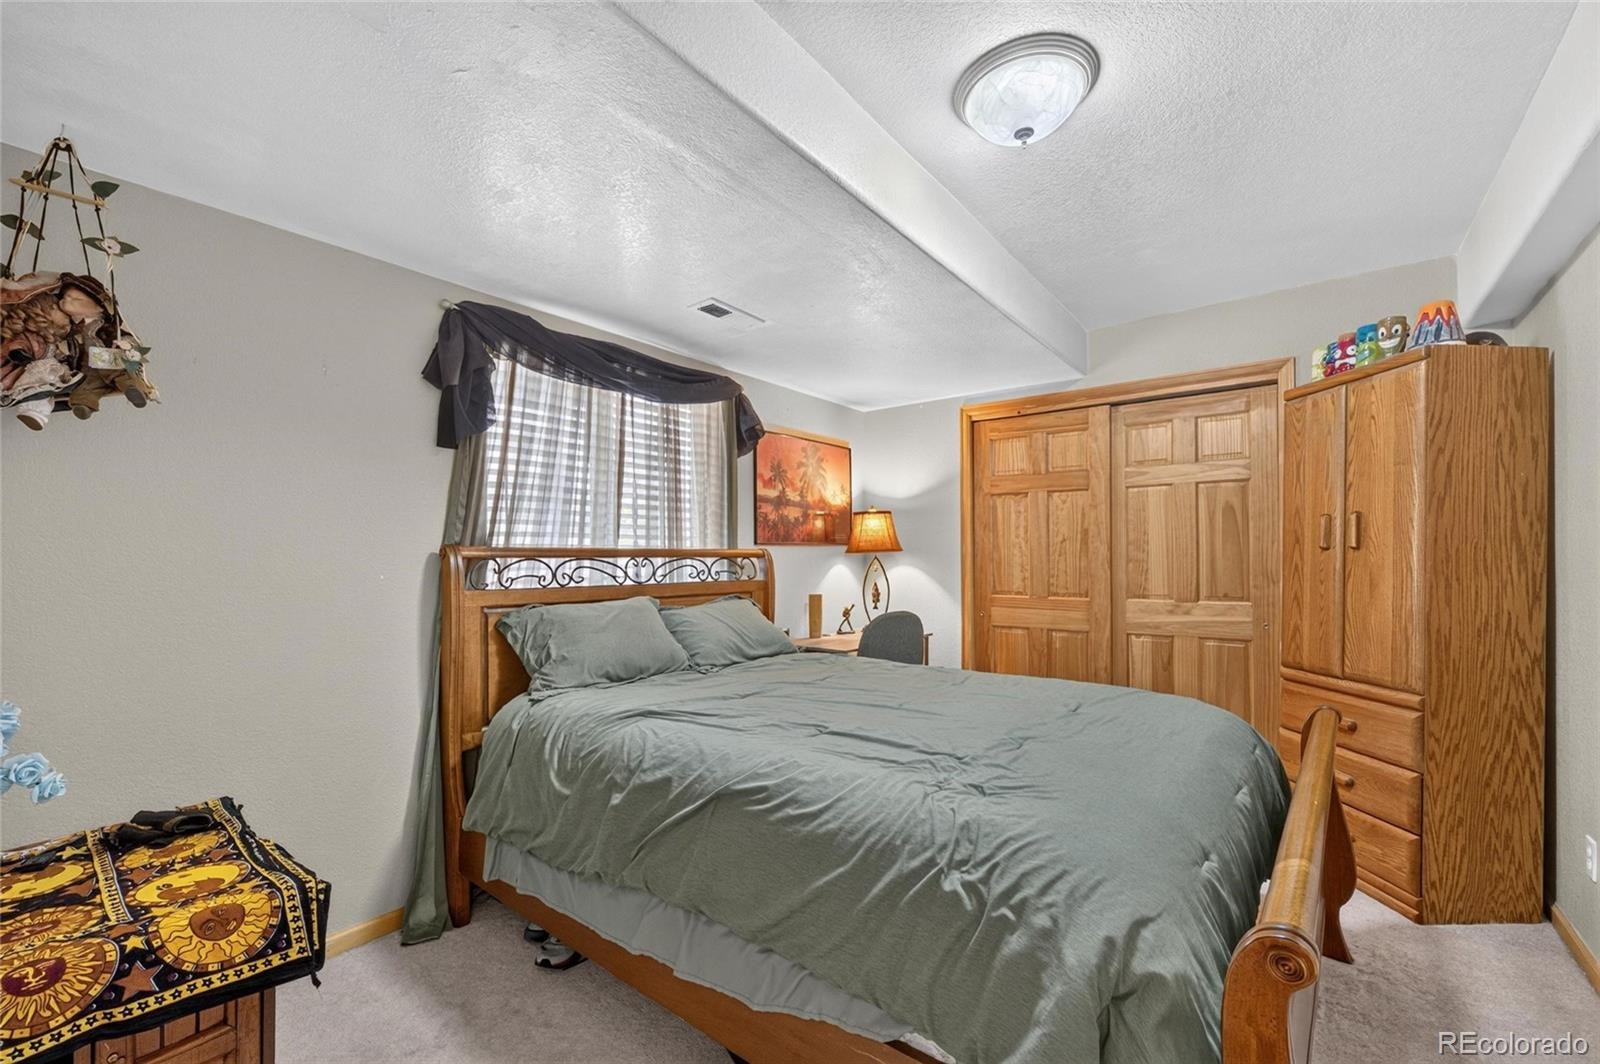
| Bedrooms | 3 |
| Full Baths | 2 |
| Year Built | 1996 |
| Lot Size (Sq Ft) | 47,916 |
| Acres | 1.1 |
| HOA | Yes |
| HOA Fee | $25 |
| Annual Taxes | $2,334 |
| State | CO |
| County | Park |
| Zoning | Residential |
| Interior Features | Ceiling Fan(s), Eat-in Kitchen, High Ceilings, High Speed Internet, Open Floorplan, Pantry, Smart Thermostat, Vaulted Ceiling(s), Jack & Jill Bath, Quartz Counters, Smoke Free, T&G Ceilings |
| Heating | Forced Air, Natural Gas |
| Cooling | Other |
| Flooring | Carpet, Tile, Wood |
| Fireplaces | 3 |
| Fireplace Features | Gas Log, Great Room, Living Room, Rec/Bonus Room |
| Appliances | Dishwasher, Disposal, Dryer, Gas Water Heater, Microwave, Oven, Range, Range Hood, Refrigerator, Washer, Water Purifier, Water Softener, Smart Appliances |
| Exterior Features | Balcony, Fire Pit, Garden, Lighting, Private Yard, Rain Gutters |
| Garage | Yes |
| Garage Spaces | 2 |
| Parking Features | Driveway |
| Roof | Shingle |
| Architectural Style | Contemporary |
| Levels | Two |
| Construction | Cedar, Concrete |
| Sewer | Septic Tank |
| Water Source | Well |
| Senior Community | No |
| Special Conditions | None Known |
Location
Price History
| Date | Event | Price |
|---|---|---|
| 11/7/2026 |
Active Under Contract Source: REcolorado® #8296734 |
— |
| 10/13/2026 |
Price change Source: REcolorado® #8296734 |
$684,000 -0.7% $311/sqft |
| 10/7/2026 |
Price change Source: REcolorado® #8296734 |
$689,000 -0.9% $313/sqft |
| 9/18/2026 |
Listed for sale Source: REcolorado® #8296734 |
$695,000 $316/sqft |

Based on information submitted to the MLS GRID as of November 9, 2026 at 2:10 AM MST. All data is obtained from various sources and may not have been verified by broker or MLS GRID. Supplied Open House Information is subject to change without notice. All information should be independently reviewed and verified for accuracy. Properties may or may not be listed by the office/agent presenting the information.
Thank you — a Mont Haus broker will be in touch shortly.
For Mont Haus agents and staff. Sign in with your Mont Haus Microsoft account and the Agent Portal opens in a new tab.
Sign in with MicrosoftNo Microsoft account yet? Ask Nikki Boxer, who sets up portal access.