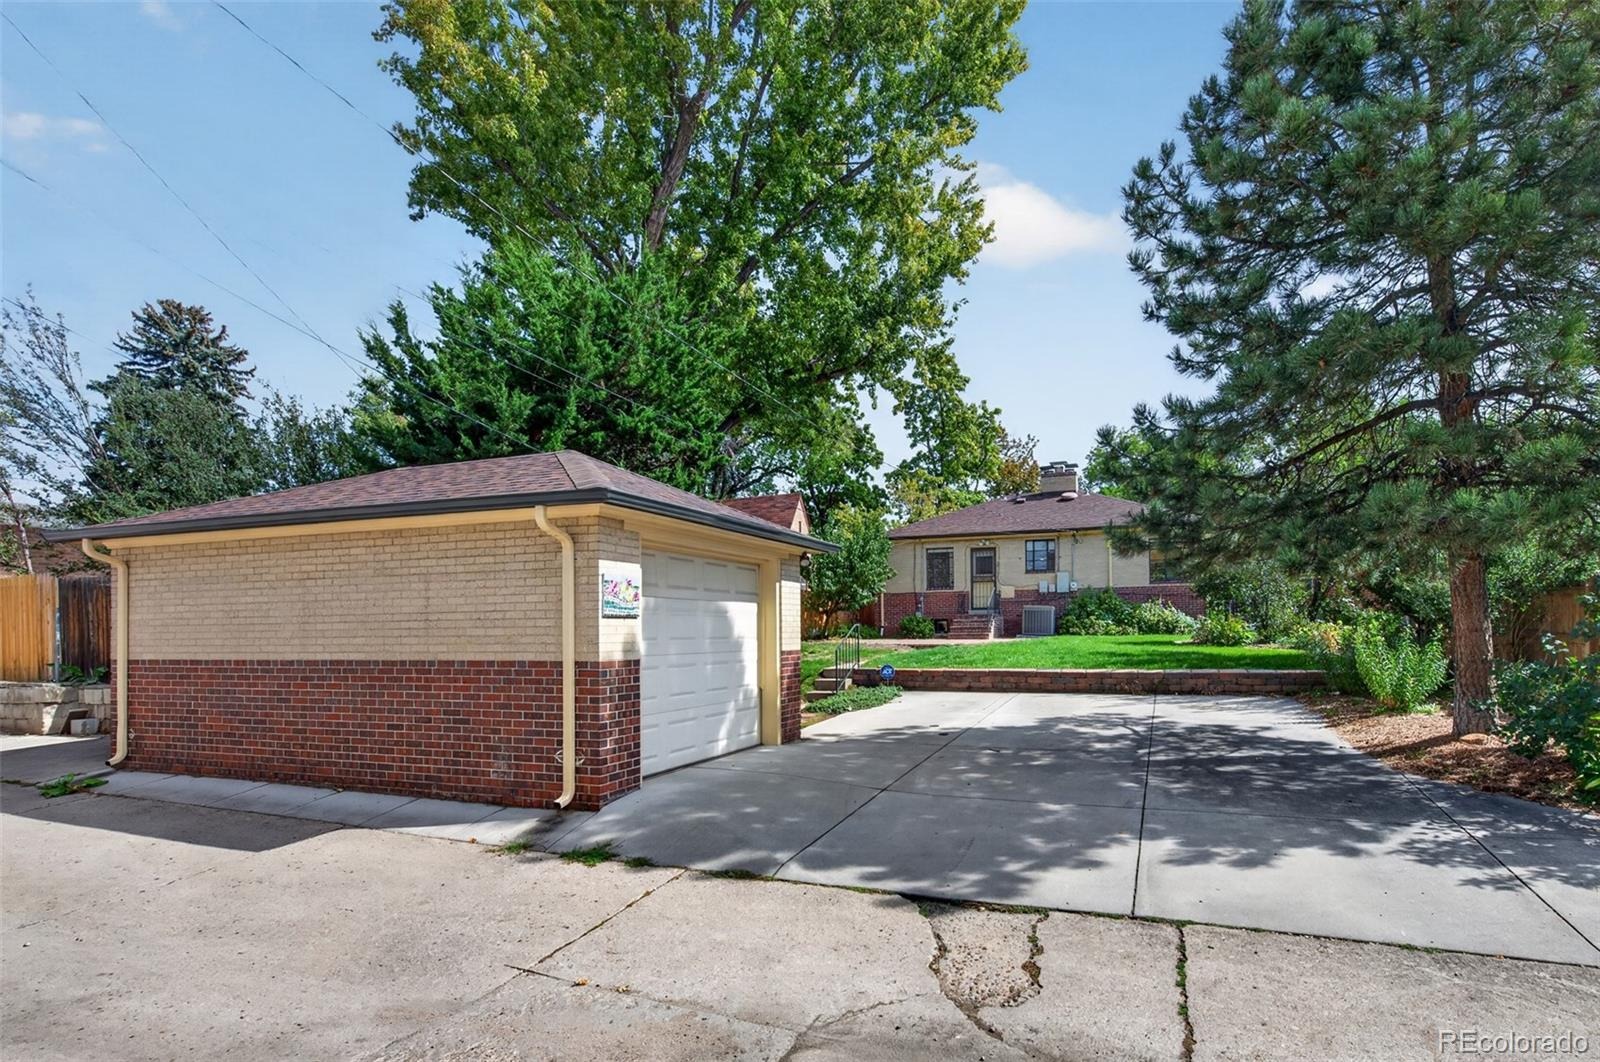
Residential · Active
Denver, CO 80210
3 Beds · 2 Baths · 1,848 Sq Ft
$1,000,000
Single Family
Property Type
0.14 acres
Lot Size
1941
Year Built
$541
Price per Sq Ft
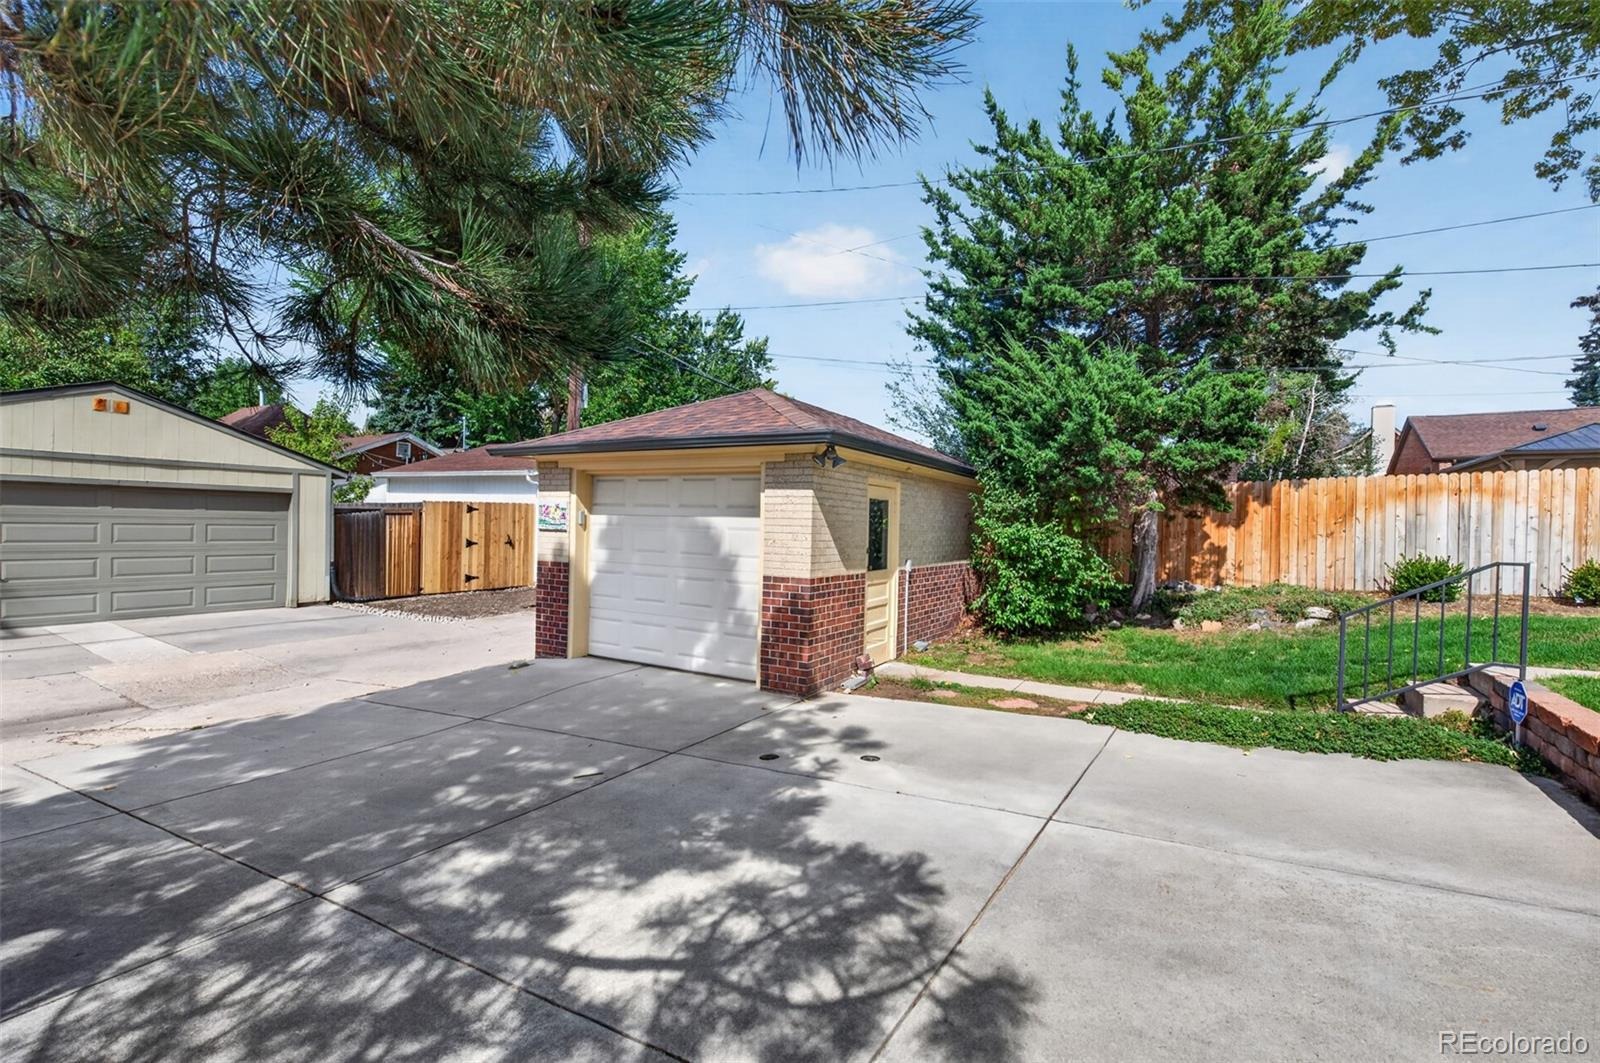
1
Parking Spaces
8297369
MLS #
About This Property
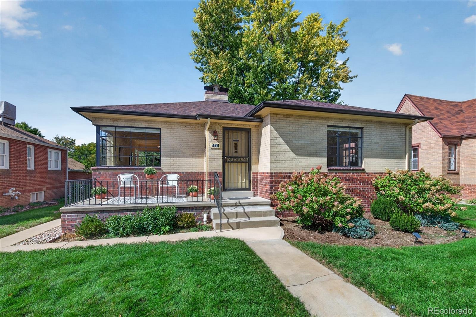
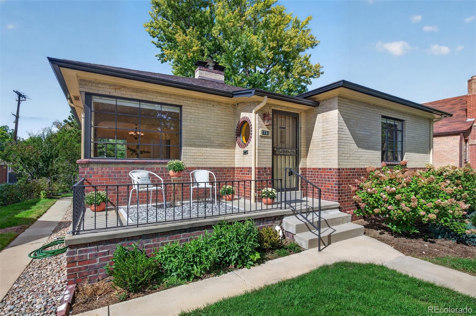
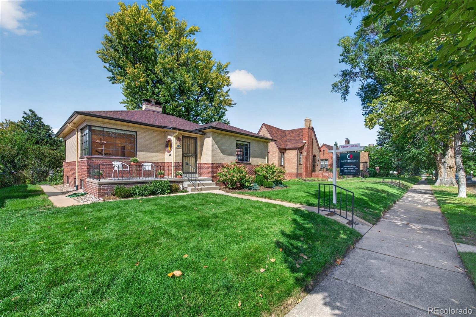
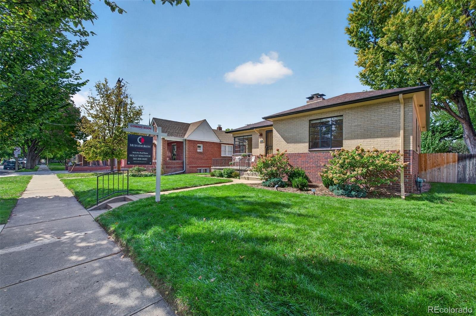
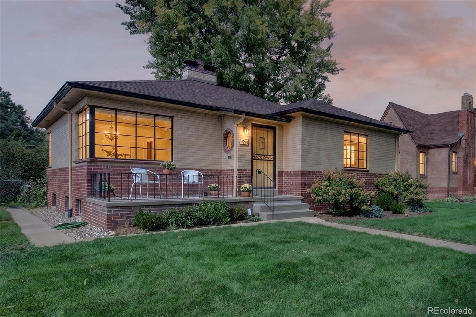
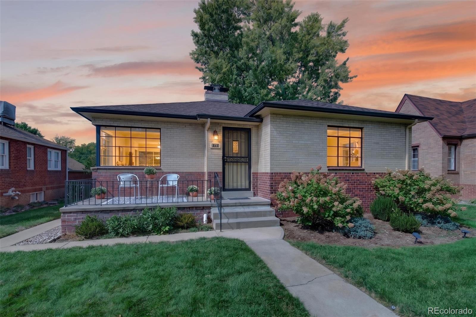
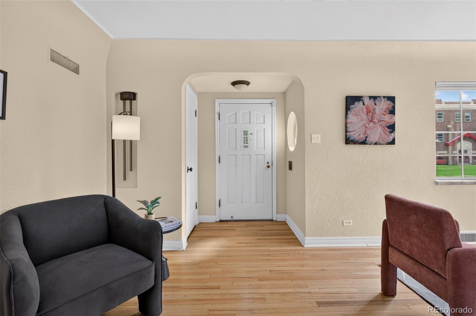
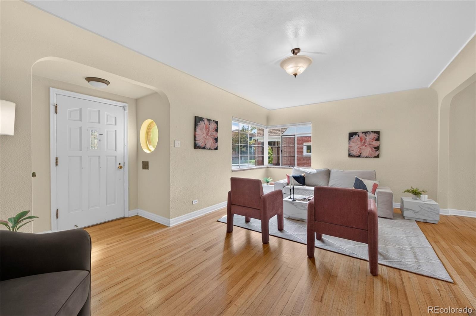
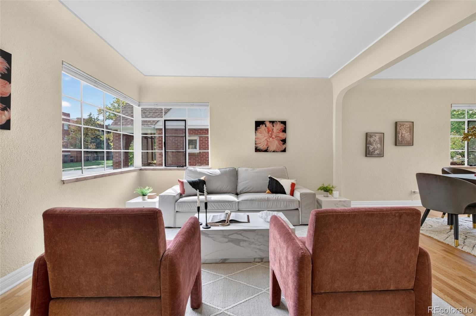
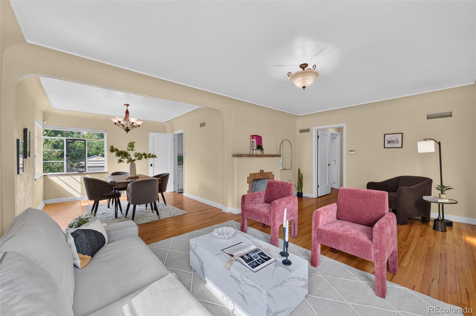
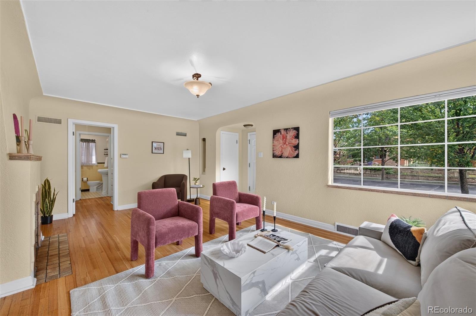
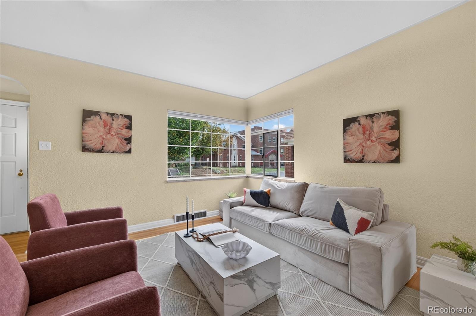
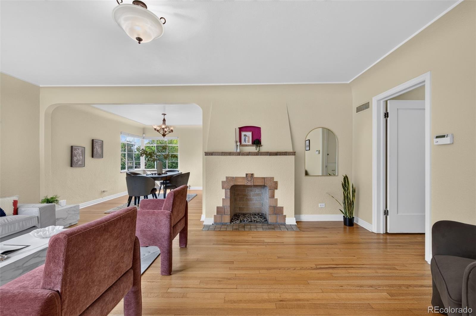
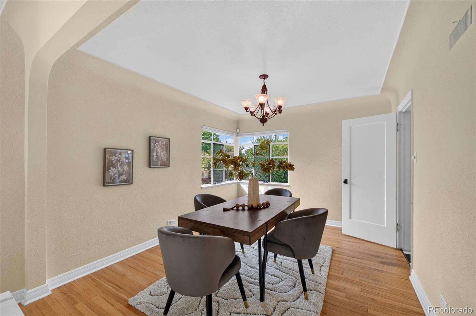
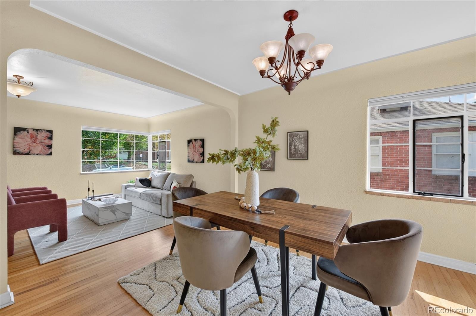
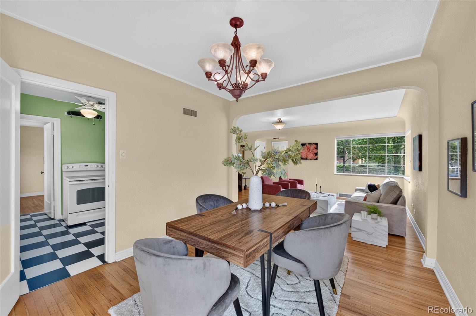
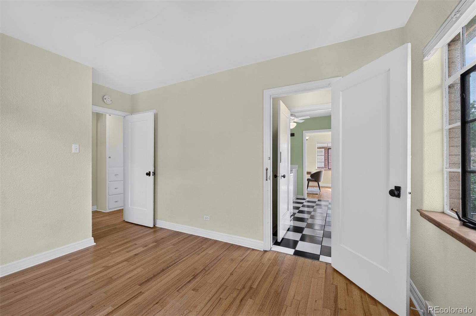
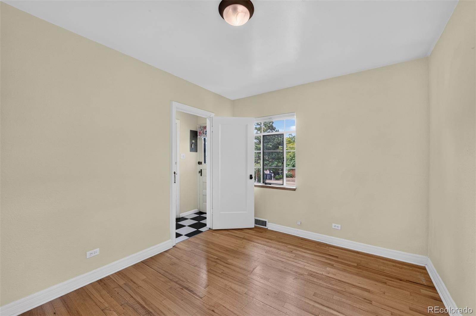
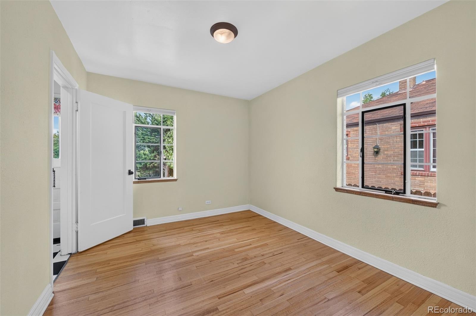
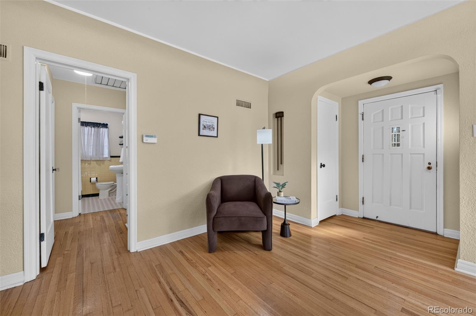
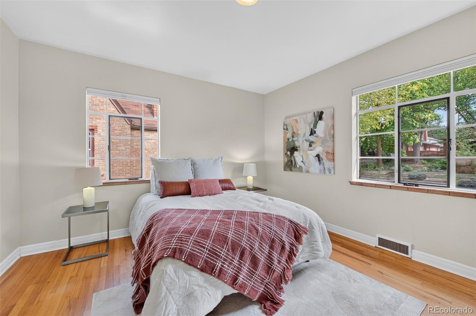
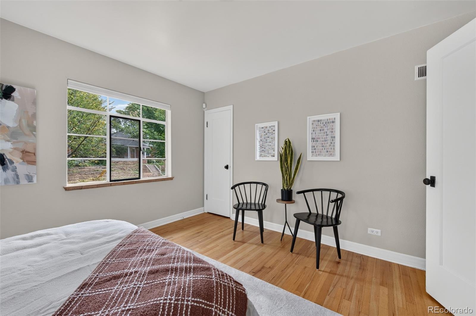
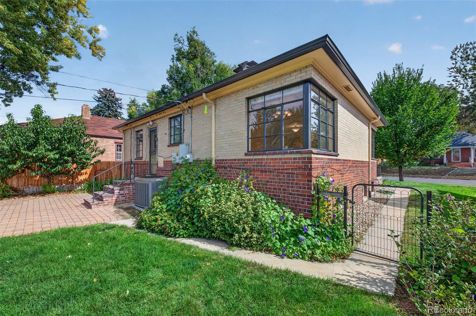
Timeless charm meets effortless Denver living in this inviting 3 bedroom/2bath bungalow nestled on a quiet, tree-lined street in one of Denver’s most sought-after neighborhoods. From the moment you step inside, you’ll appreciate the warmth, character, and natural light throughout. Original hardwood floors add classic appeal, while the sun-filled living room features a cozy fireplace—perfect for relaxing evenings or gathering with friends and family. A dedicated dining area provides the ideal setting for intimate dinners or entertaining.
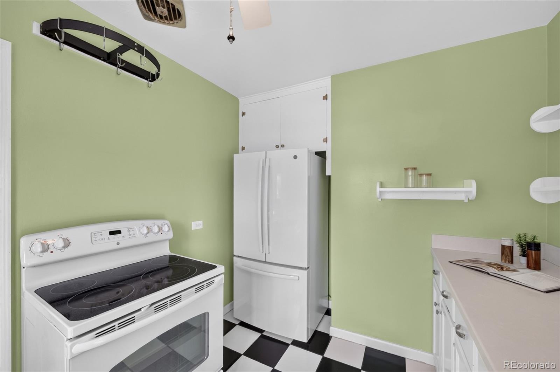
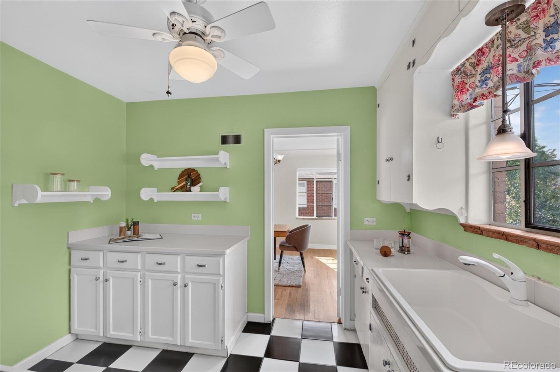
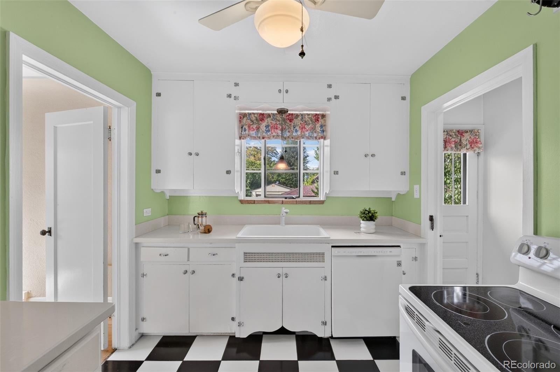
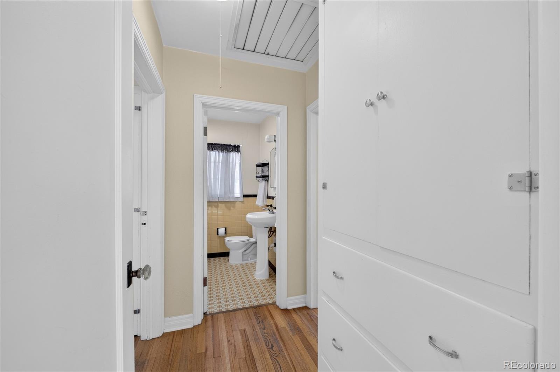
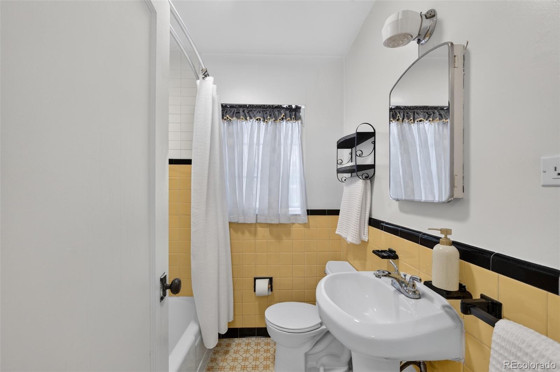
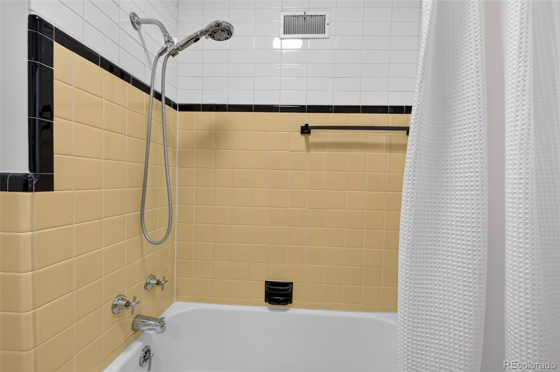
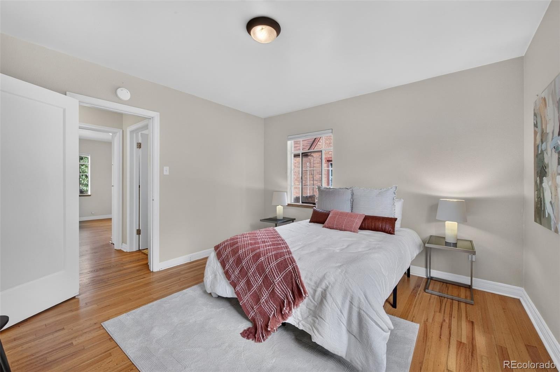
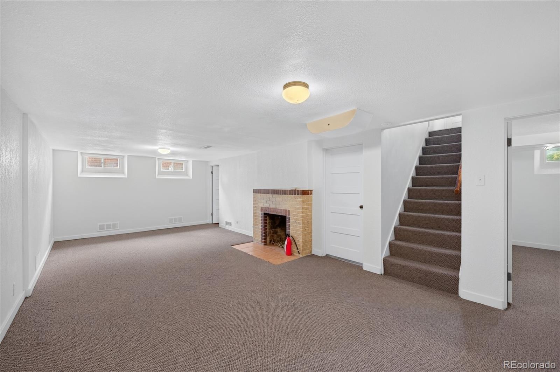
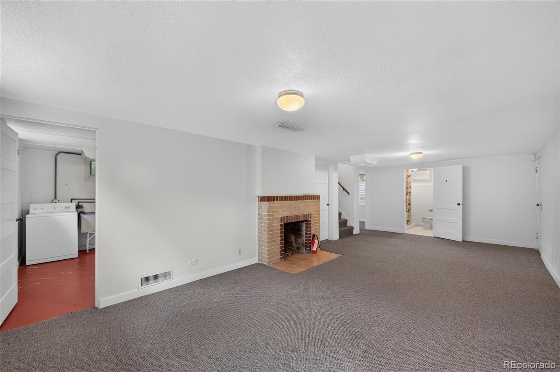
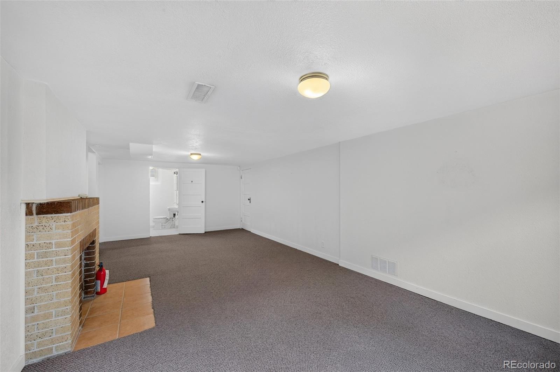
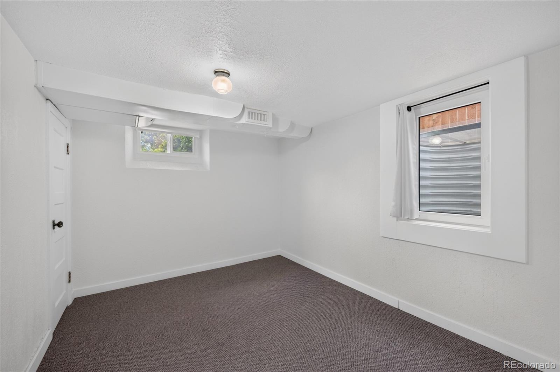
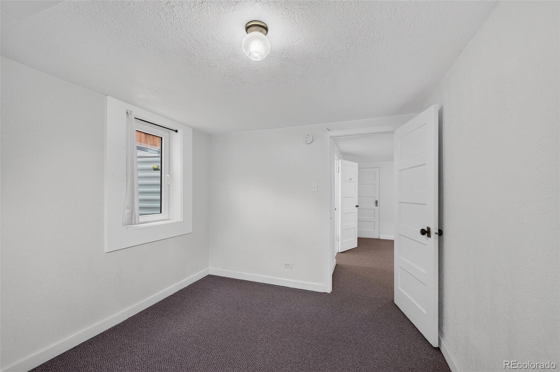
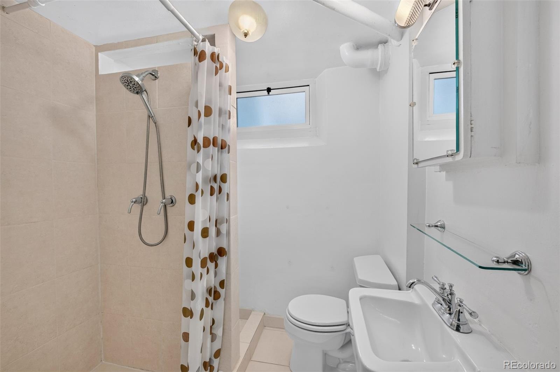
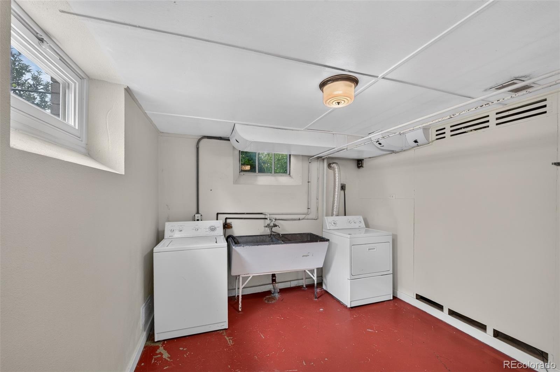
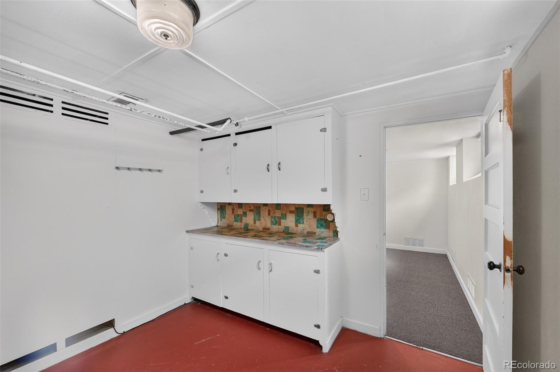
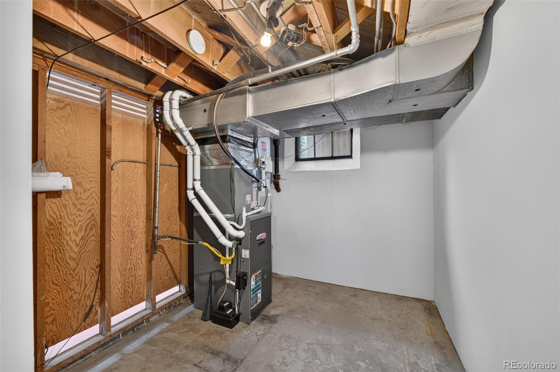
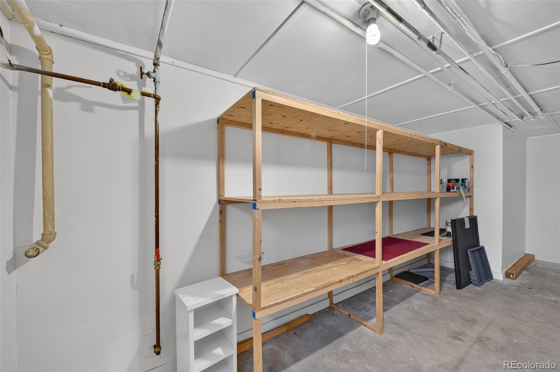
The classic kitchen retains its old-fashioned charm and offers an opportunity to bring your vision to life. With a little imagination and updating, you can create a kitchen perfectly suited to your style and needs. Two main-floor bedrooms and a full bath provide comfortable living and flexibility. The full basement offers valuable additional living space, featuring a spacious laundry room, large recreation/living area, bedroom, bathroom, and storage area.
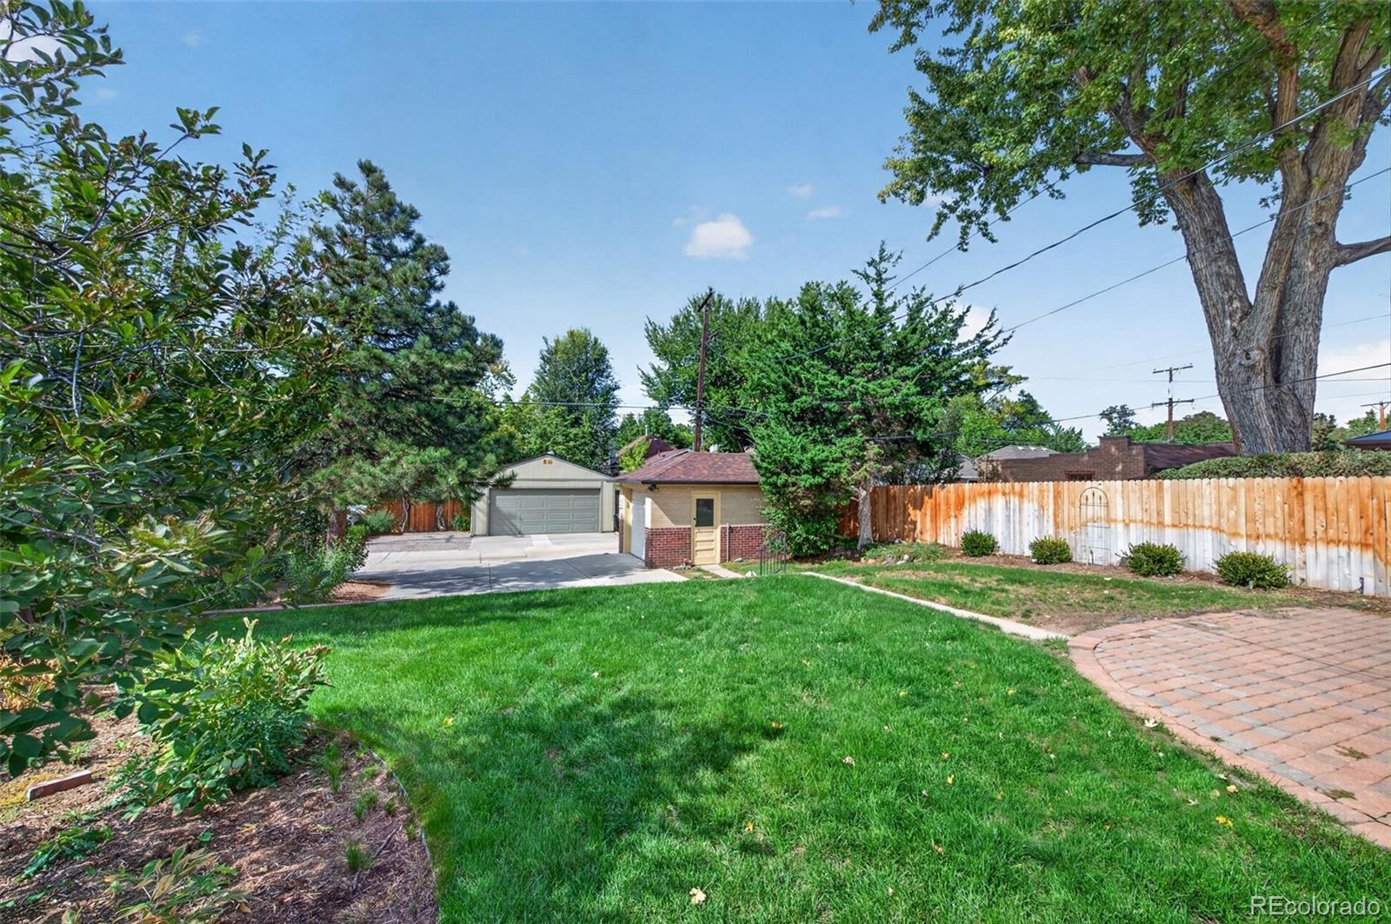
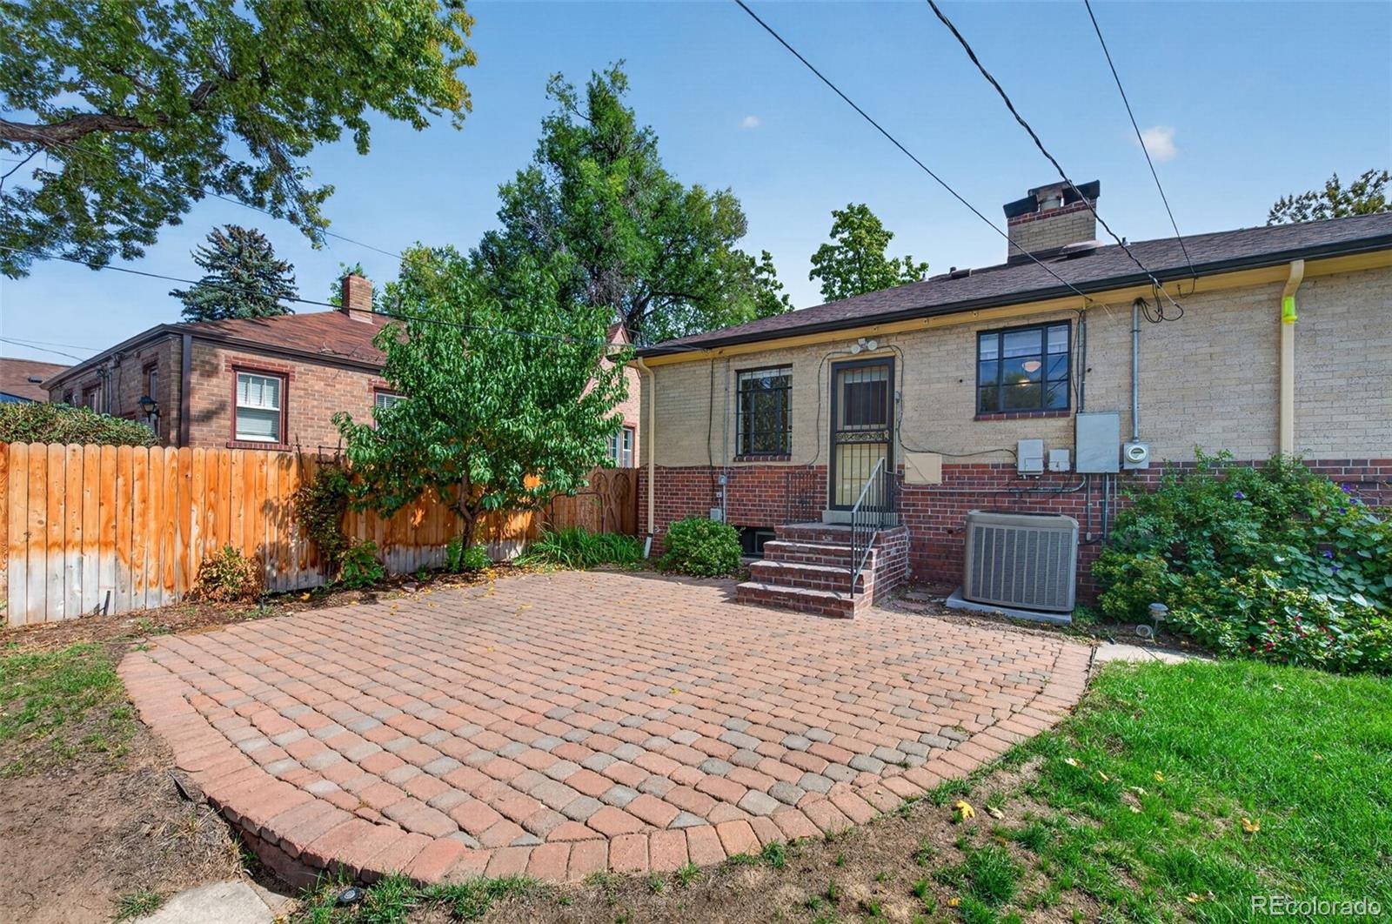
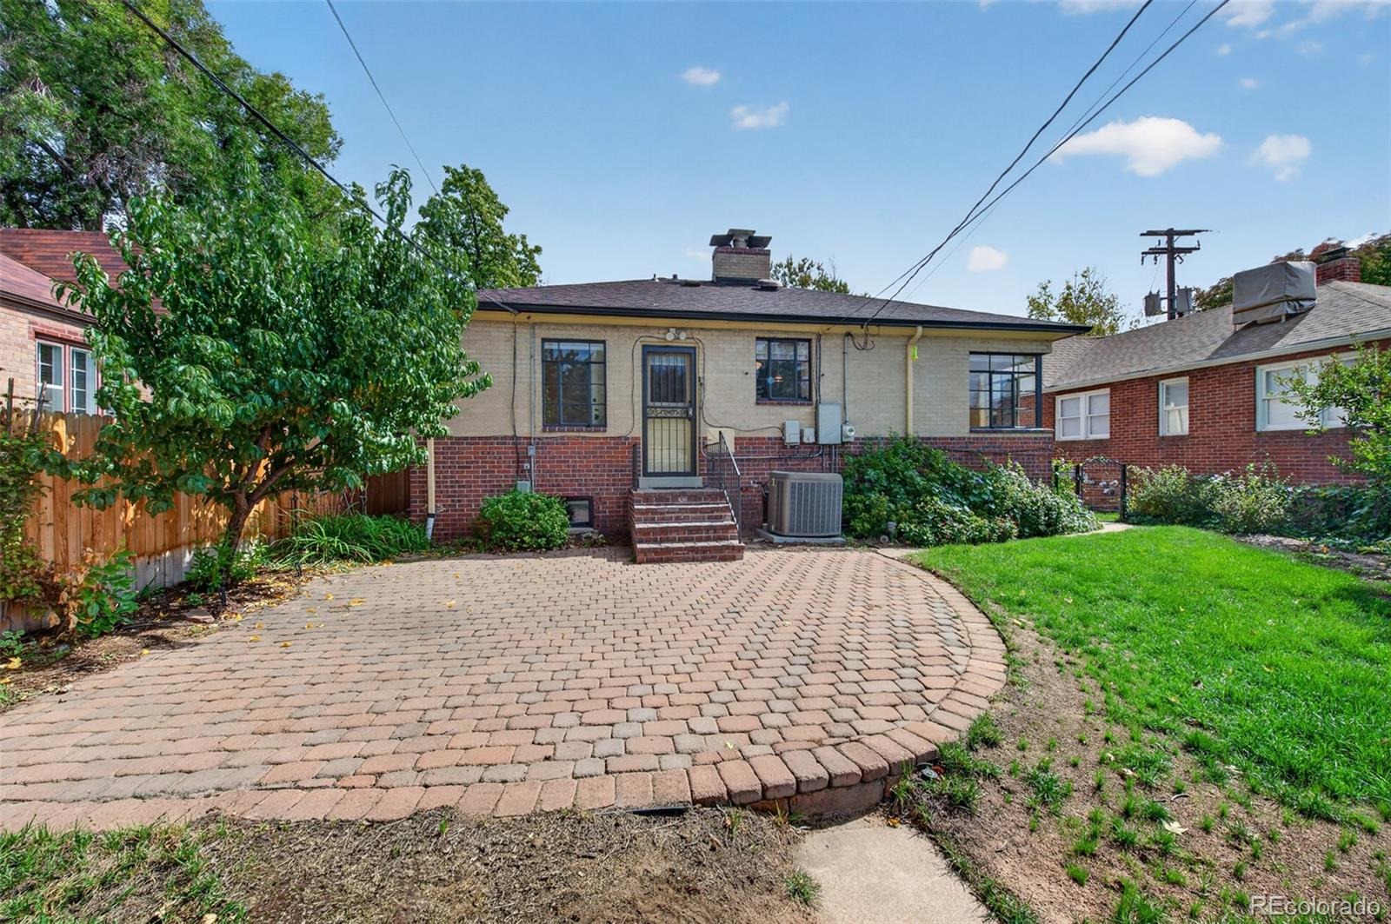
Whether you need room for guests, a home office, hobbies, or entertaining, there is plenty of potential to make the space your own. Step outside to a gorgeous backyard, ideal for entertaining or enjoying peaceful Colorado evenings. All of this is just a quick walk to the vibrant shops and dining along Gaylord Street and the beauty of Washington Park, with convenient access to Cherry Creek, I-25, and downtown Denver. A wonderful opportunity to own a classic Denver bungalow in a highly desirable location and make it your own!
33 days on market
Listed by Holly Malcolm · Malcolm Real Estate · hollyannmalcolm@gmail.com,303-808-8682
Property Details
| Property Type | Residential |
| Sub Type | Single Family Residence |
| Status | Active |
| Price per Sq Ft | $541 |
| Subdivision | Electric Heights |
| MLS # | 8297369 |
| Days on Market | 33 |
| Bedrooms | 3 |
| Full Baths | 1 |
| Three-Quarter Baths | 1 |
| Year Built | 1941 |
| Lot Size (Sq Ft) | 6,250 |
| Acres | 0.14 |
| HOA | No |
| Annual Taxes | $4,217 |
| State | CO |
| County | Denver |
| Zoning | E-SU-B |
| Interior Features | Built-in Features, Smoke Free, Utility Sink |
| Heating | Forced Air |
| Cooling | Central Air |
| Flooring | Carpet, Tile, Wood |
| Fireplaces | 2 |
| Fireplace Features | Basement, Family Room |
| Appliances | Dishwasher, Dryer, Range, Refrigerator, Washer |
| Garage | Yes |
| Garage Spaces | 1 |
| Roof | Composition |
| Basement | Bath/Stubbed, Finished, Full, Interior Entry |
| Lot Features | Level, Many Trees, Sprinklers In Front, Sprinklers In Rear |
| Architectural Style | Bungalow |
| Levels | One |
| Construction | Brick |
| Sewer | Public Sewer |
| Water Source | Public |
| Senior Community | No |
| Special Conditions | None Known |
Location
Price History
| Date | Event | Price |
|---|---|---|
| 10/1/2026 |
Listed for sale Source: REcolorado® #8297369 |
$1,000,000 $541/sqft |

Based on information submitted to the MLS GRID as of November 3, 2026 at 1:42 AM MST. All data is obtained from various sources and may not have been verified by broker or MLS GRID. Supplied Open House Information is subject to change without notice. All information should be independently reviewed and verified for accuracy. Properties may or may not be listed by the office/agent presenting the information.
Thank you — a Mont Haus broker will be in touch shortly.