Residential · Active
Denver, CO 80224
2 Beds · 1 Baths · 1,045 Sq Ft
$245,000
Condominium
Property Type
1978
Year Built
$234
Price per Sq Ft
$436
HOA Fee
8301300
MLS #
About This Property
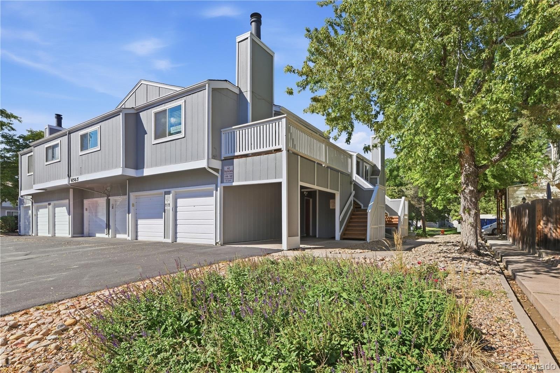
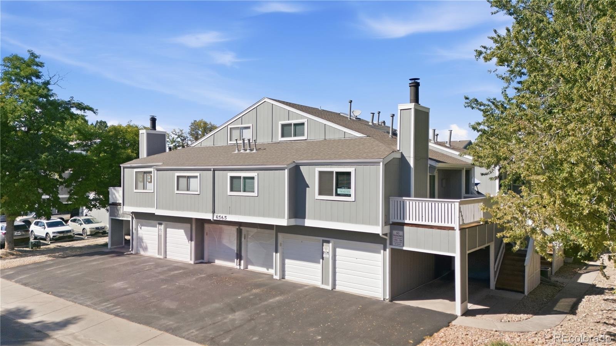
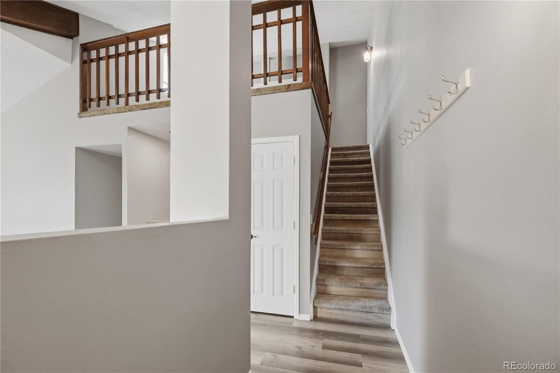
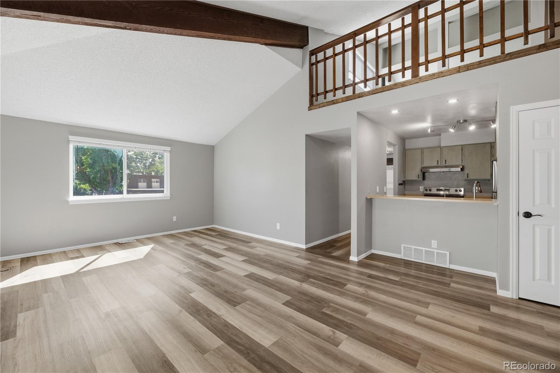
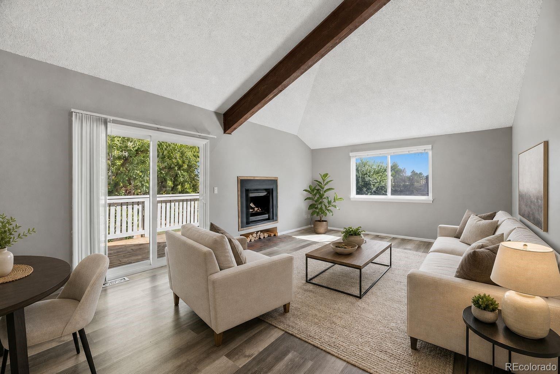
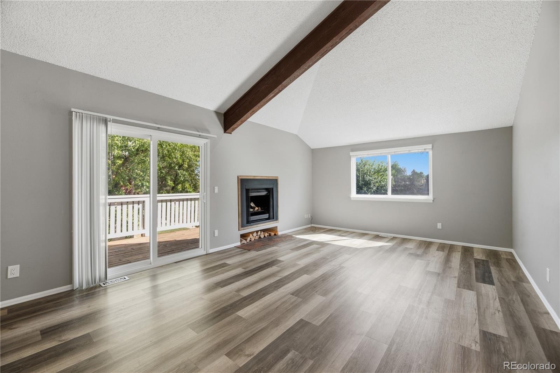
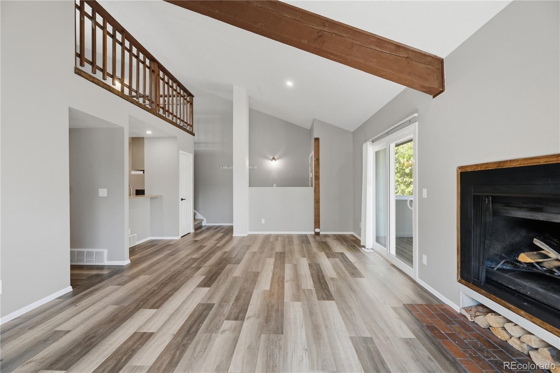
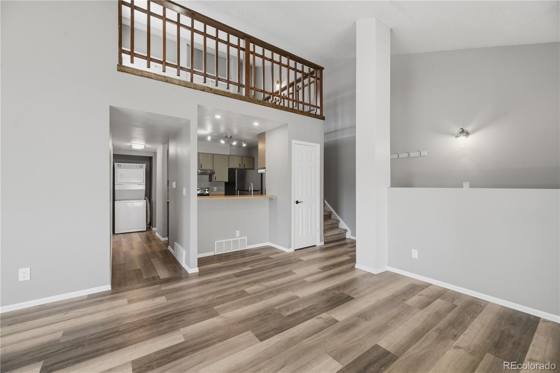
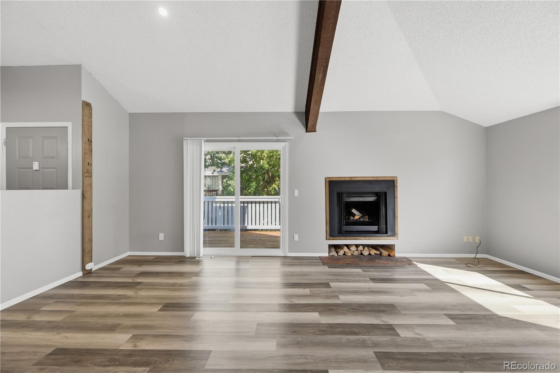
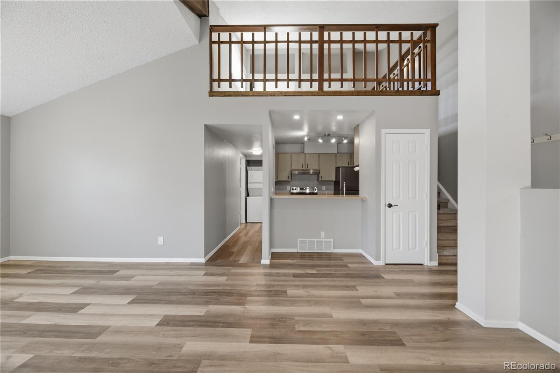
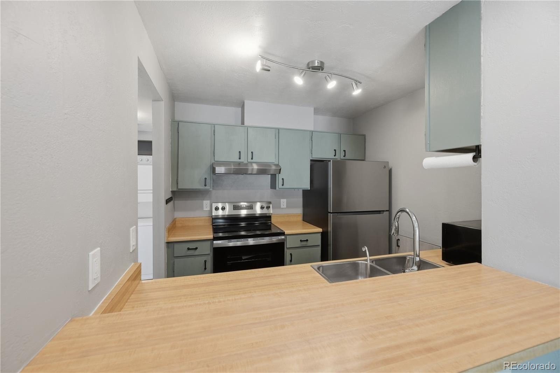
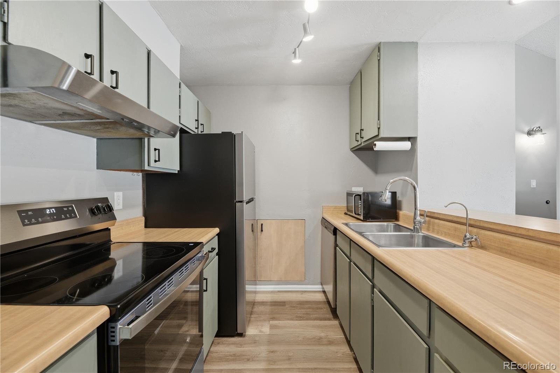
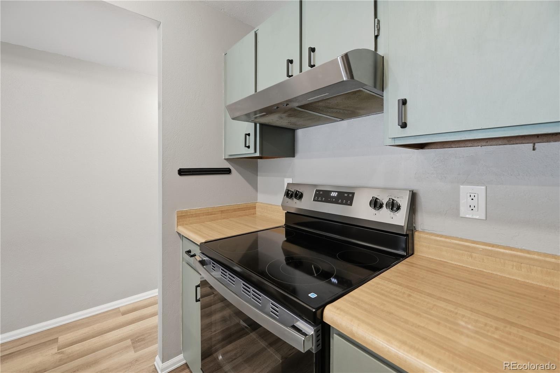
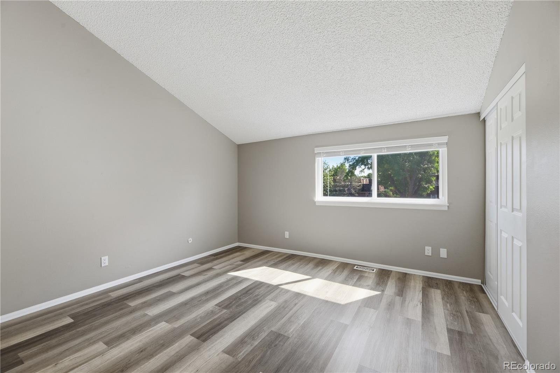
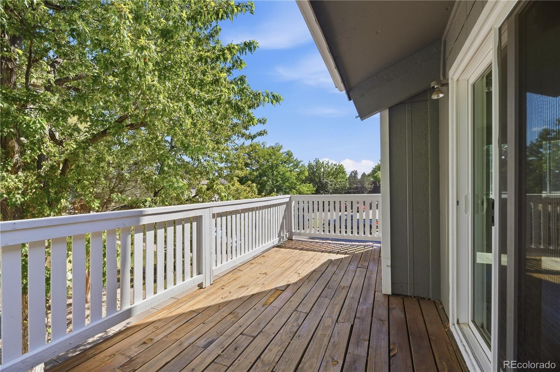
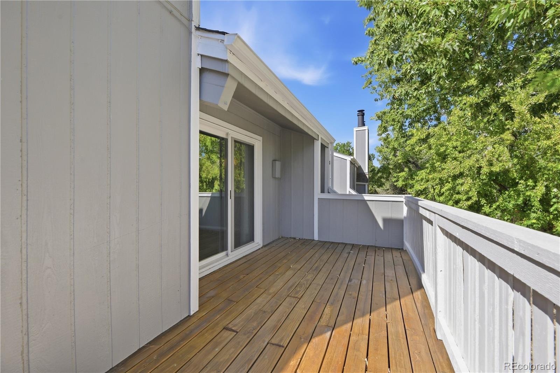
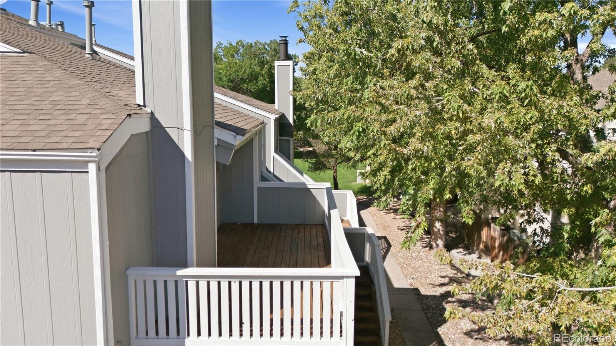
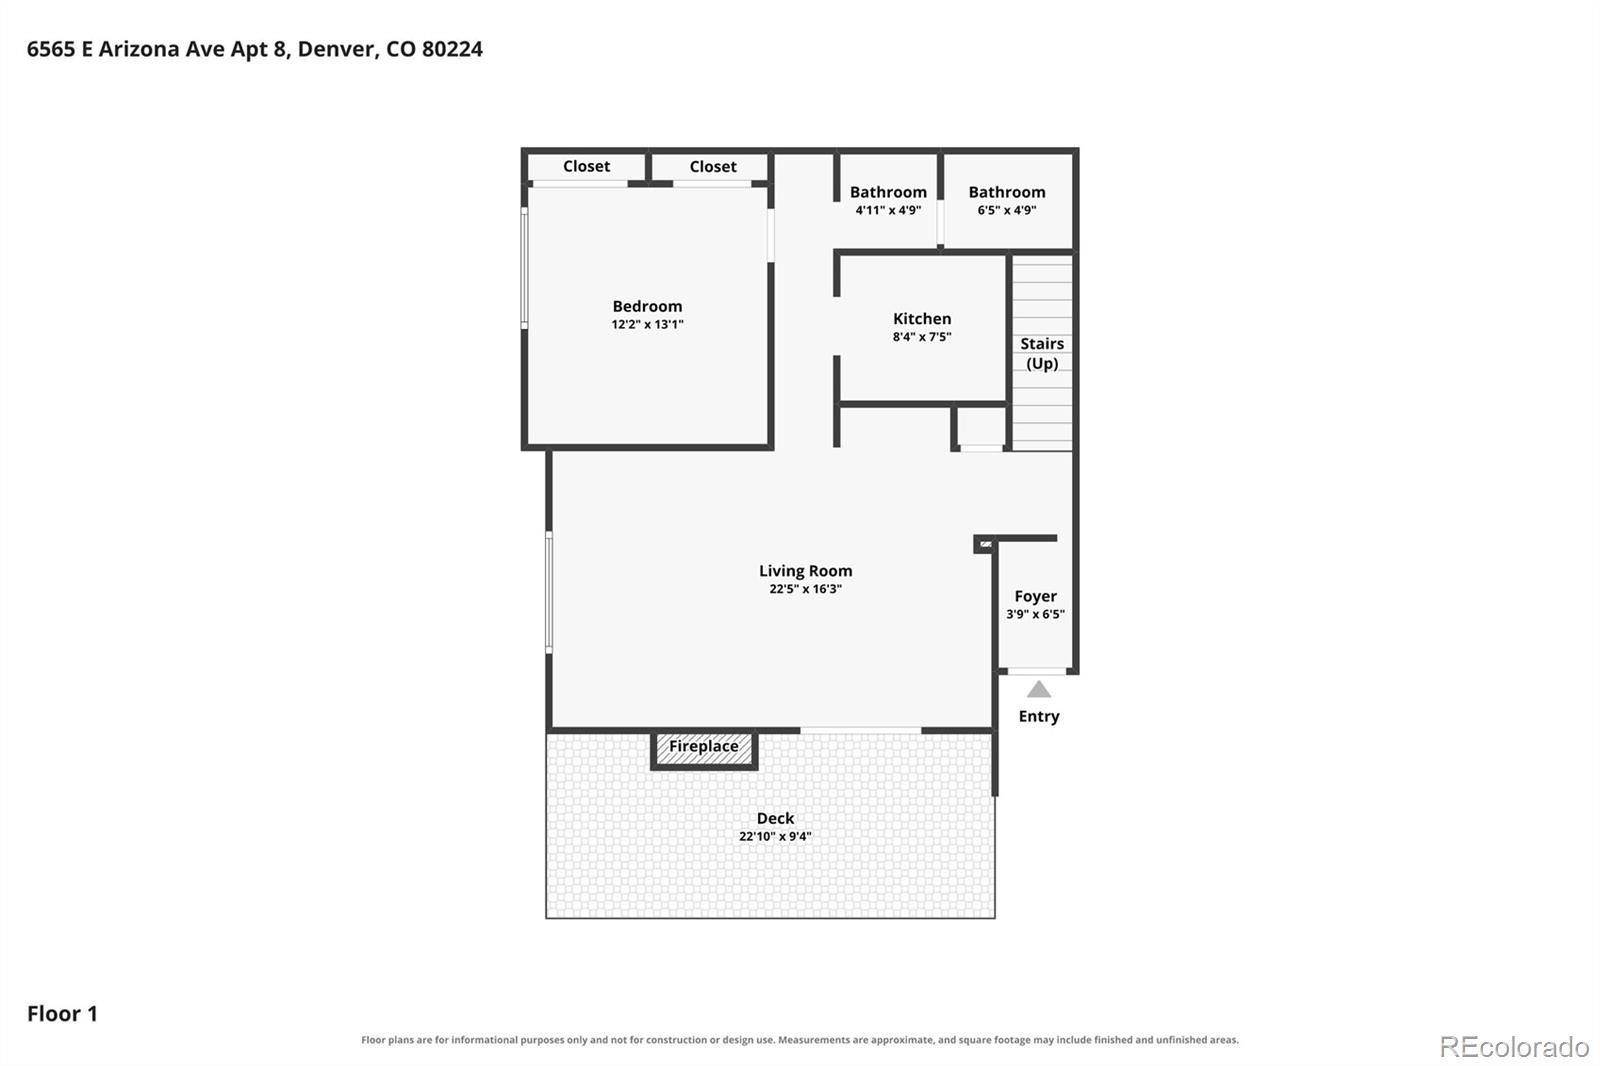
Check out this updated and move-in ready, end unit condo in Club Monaco. With an open concept layout, amazing natural lighting and vaulted ceilings, you feel perfectly content in a space that lives and feels much larger than it's footprint. The spacious living area features high ceilings, sliding doors to a 2nd level private balcony usable any time of the day. Completing the cozy feel in the living room is a lovely wood burning fireplace and easy access to the kitchen that offers breakfast bar seating and includes ample storage space, newer hardware, new carpet, new windows, new sliding door with double lifetime warranty and brand new GE refrigerator and stove/oven.
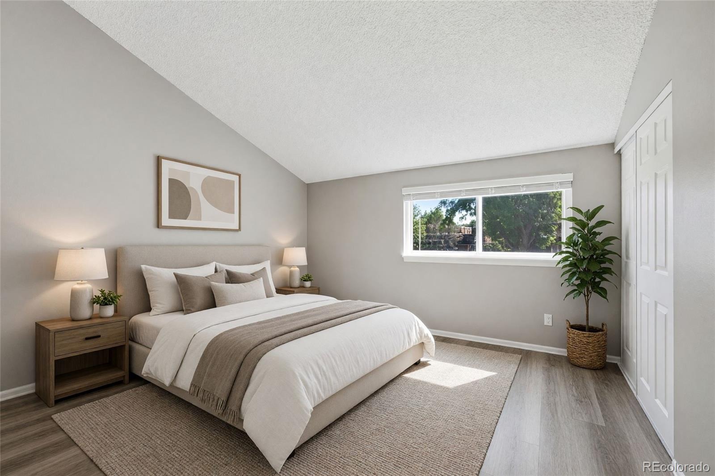
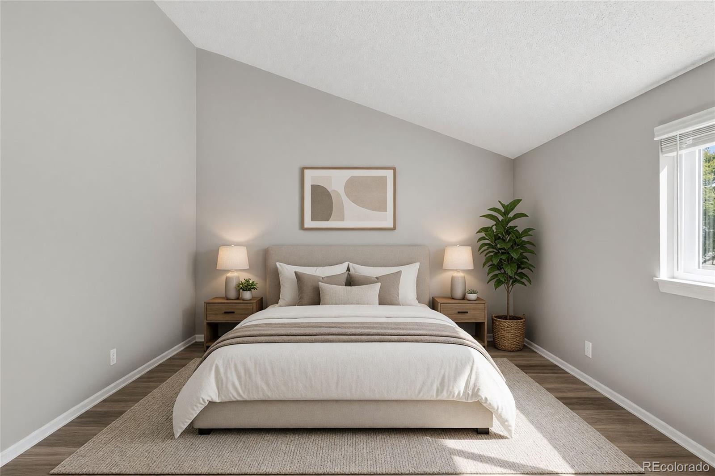
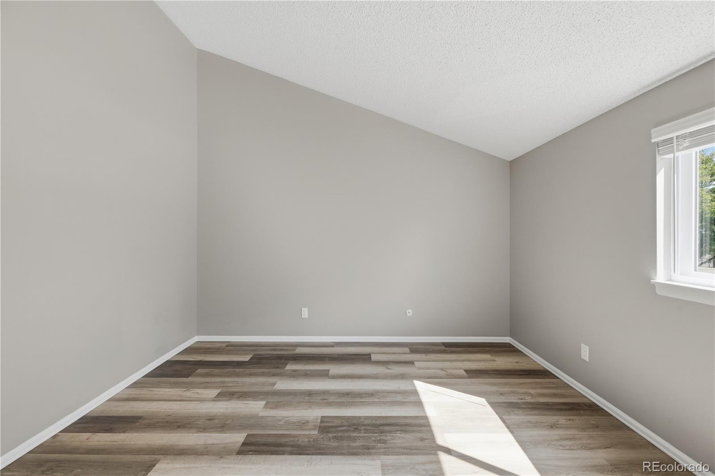
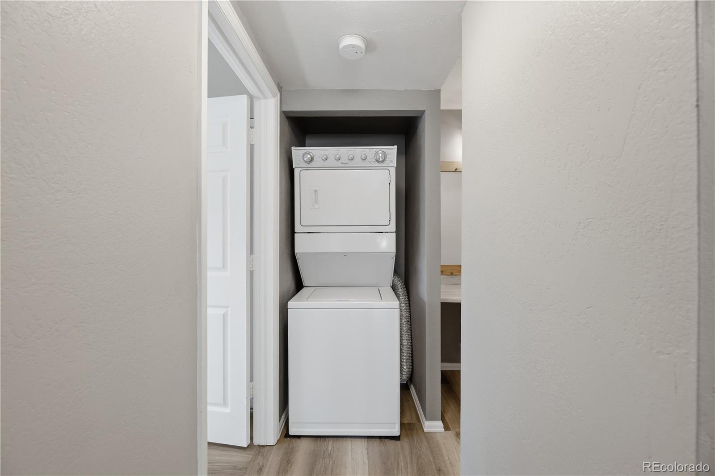
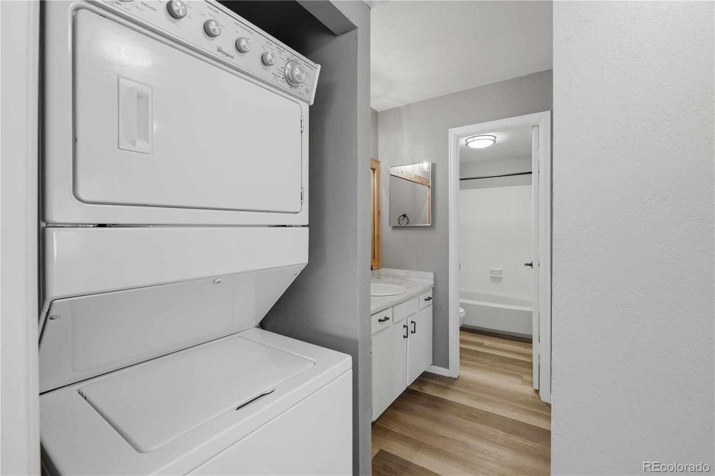
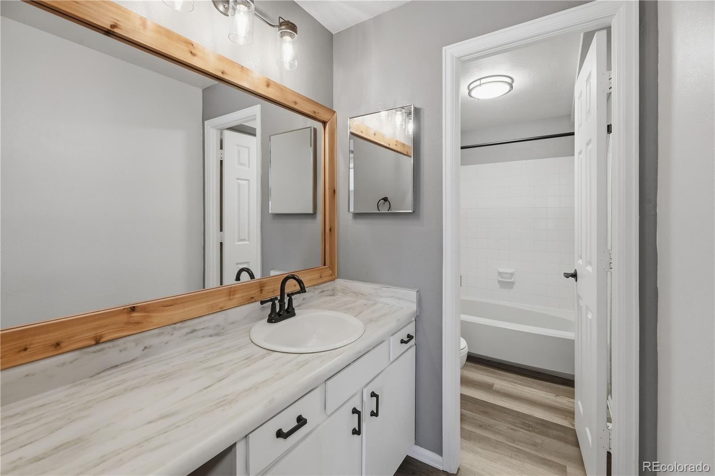
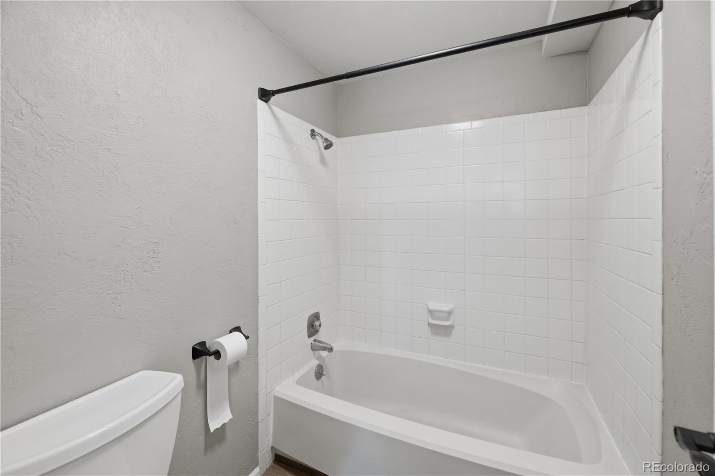
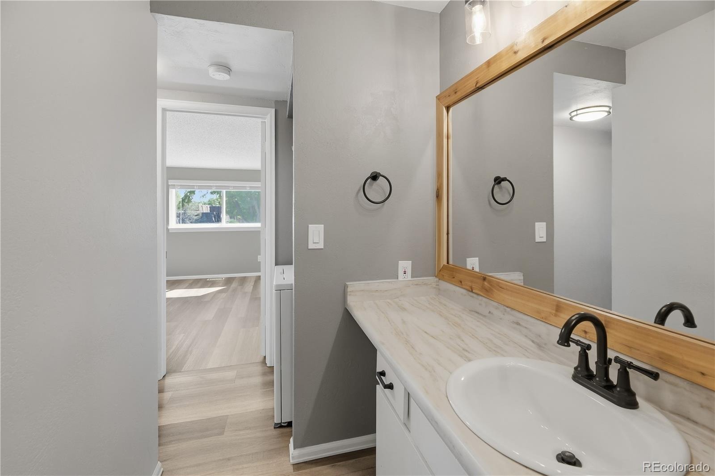
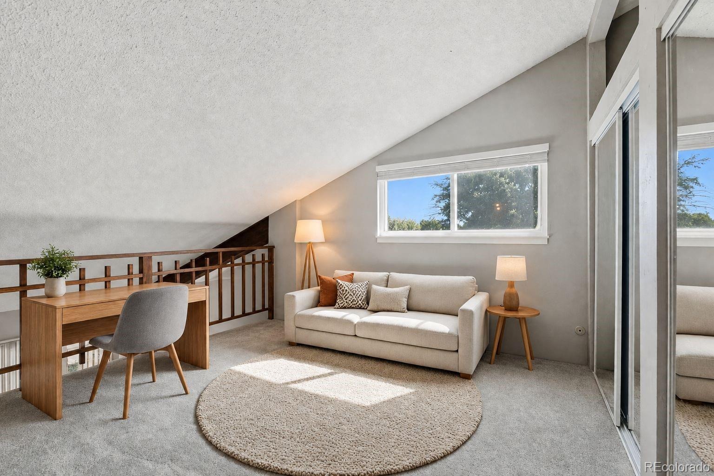
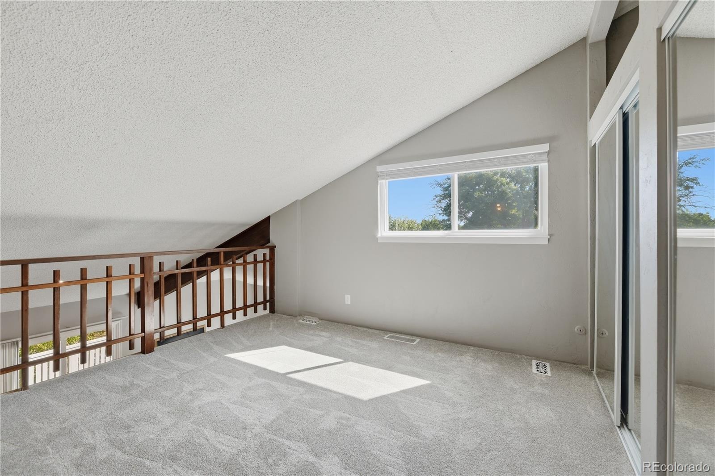
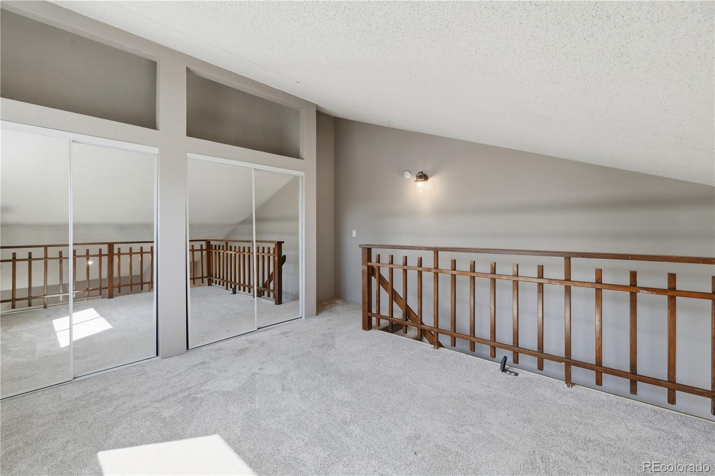
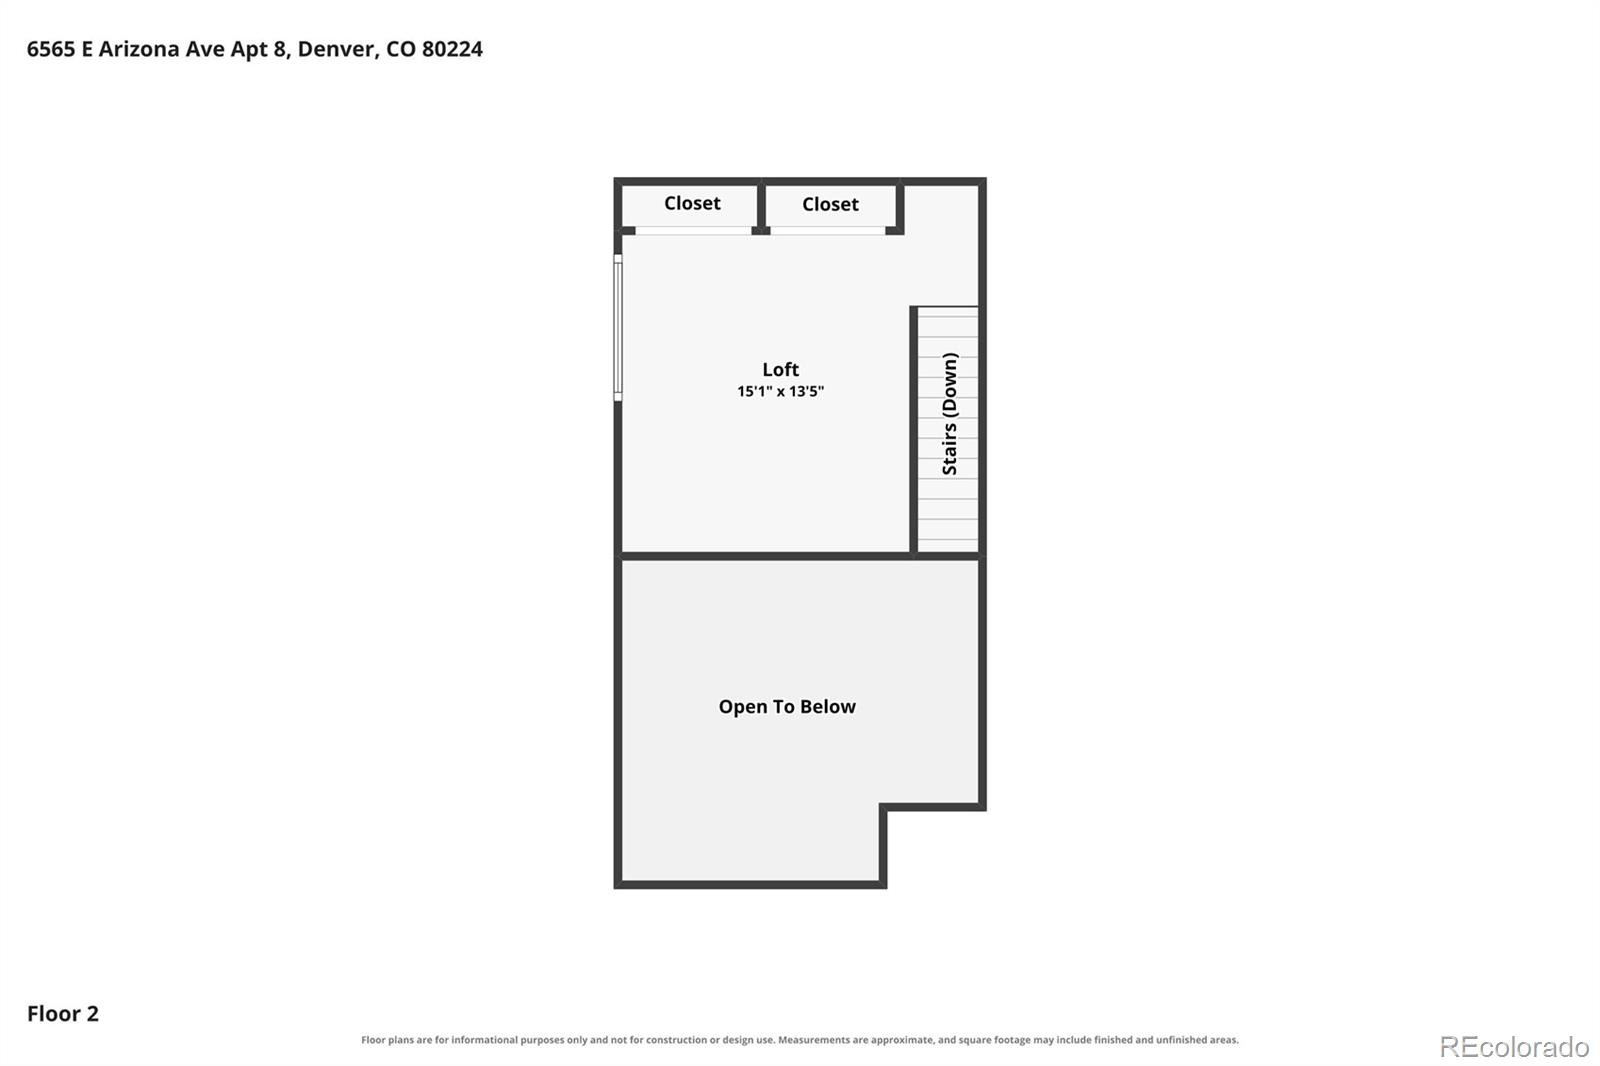
Move in ready!! A large, main-level primary bedroom continues the high ceiling trend and offers dual closets, great lighting and everyday convenience, with a spacious bath featuring a shower/bathtub combo located just across the hall, and an in-unit stackable washer and dryer. Upstairs is a large, open loft bedroom and versatile space that serves as a home office, guest retreat, or personal space. Your choice!
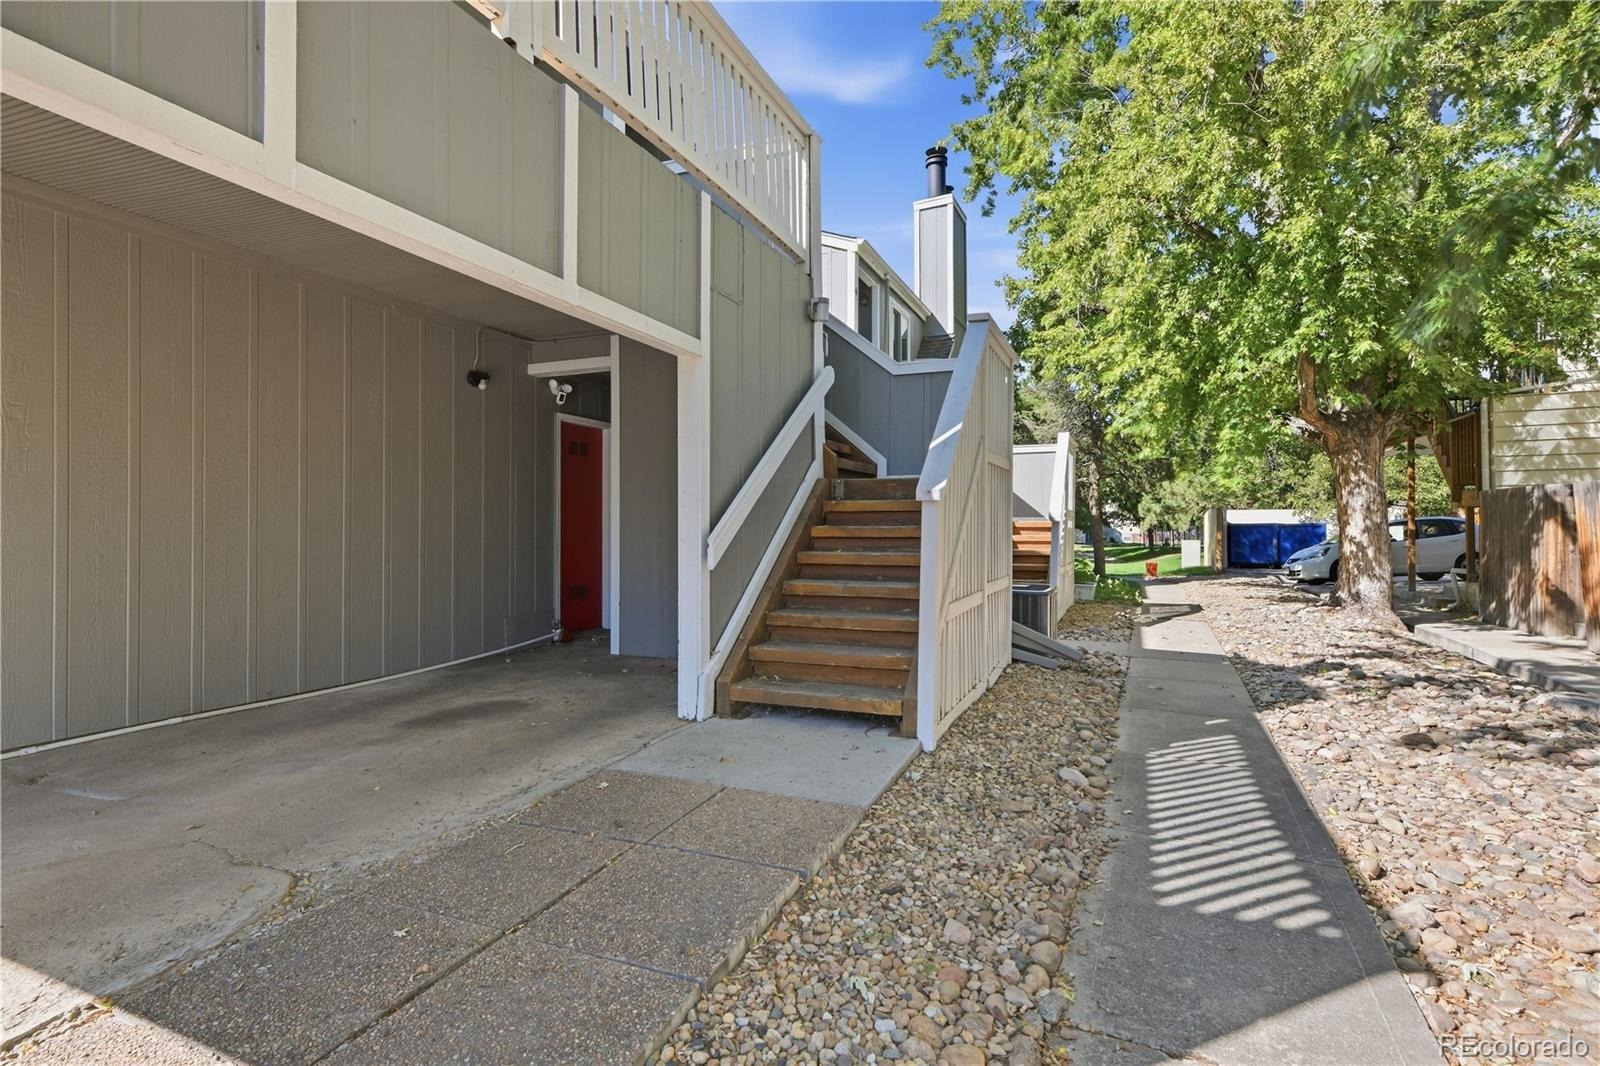
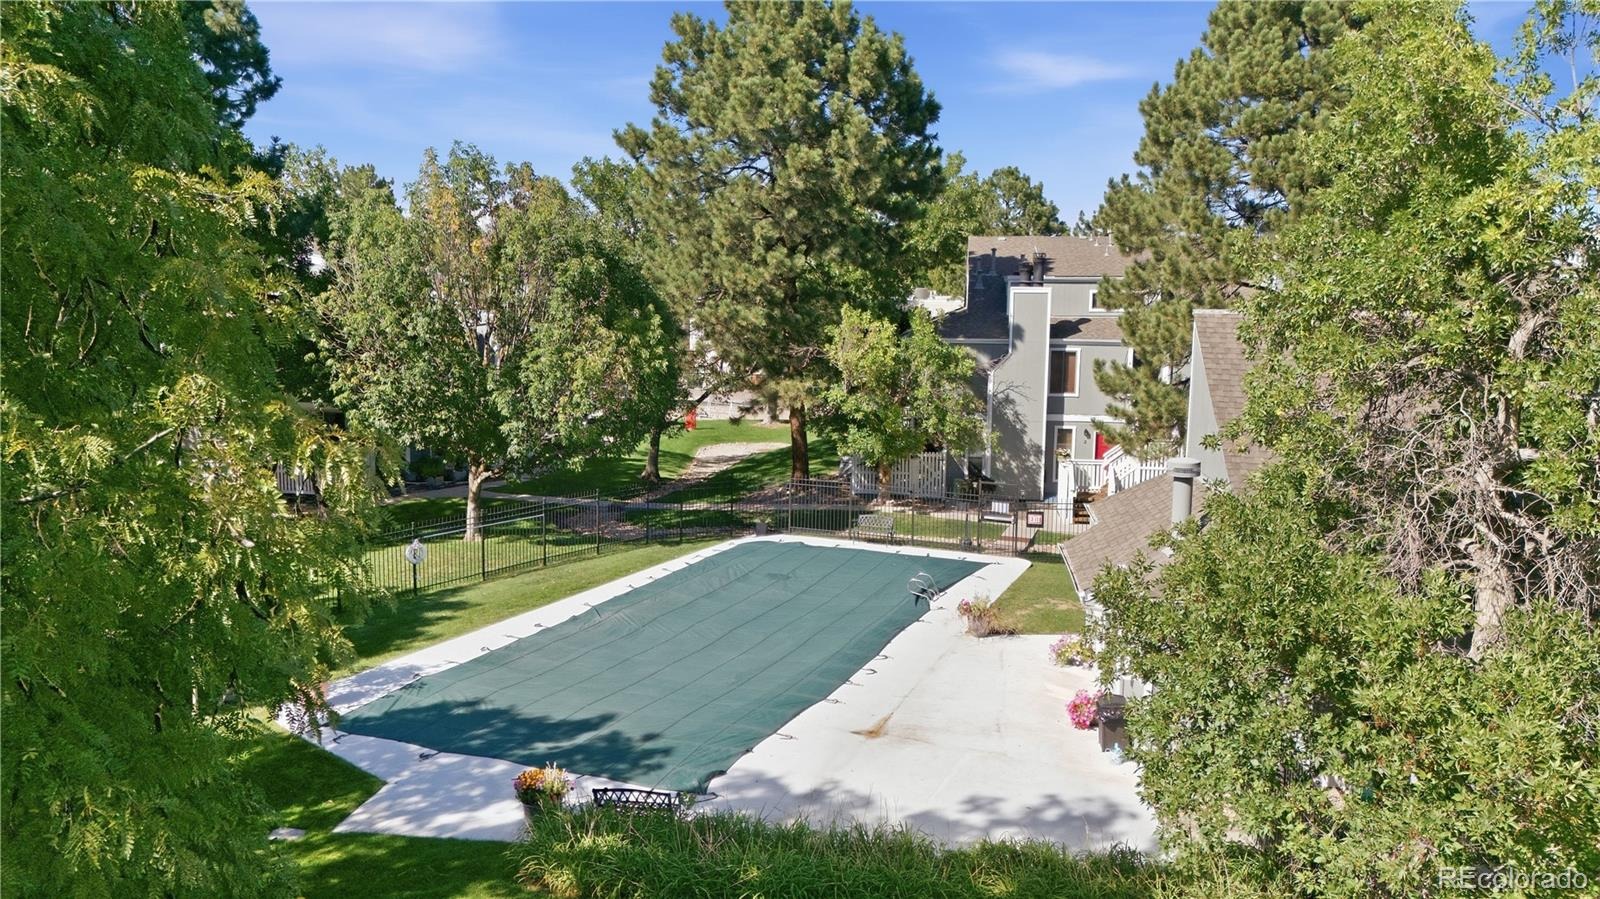
Freshly painted and very clean, this residence has newer central air, an attached carport, a community pool and clubhouse and is an easy choice for low-maintenance living and immediate possession in an excellent Denver location close to walking trails and parks, dining and shopping and easy commuter access to get around town.
52 days on market
Listed by Dave Huddle & WEHR HOMES TEAM · Legacy 100 Real Estate Partners LLC · dave@wehrhomes.com,720-425-7670
Property Details
| Property Type | Residential |
| Sub Type | Condominium |
| Status | Active |
| Price per Sq Ft | $234 |
| Subdivision | Club Monaco Condos |
| MLS # | 8301300 |
| Days on Market | 52 |
| Bedrooms | 2 |
| Full Baths | 1 |
| Year Built | 1978 |
| HOA | Yes |
| HOA Fee | $436 |
| Annual Taxes | $1,542 |
| State | CO |
| County | Denver |
| Zoning | R-2-A |
| Interior Features | Eat-in Kitchen, Entrance Foyer, High Ceilings, Open Floorplan |
| Heating | Forced Air |
| Cooling | Central Air |
| Flooring | Carpet, Laminate, Wood |
| Fireplaces | 1 |
| Fireplace Features | Living Room, Wood Burning |
| Appliances | Dishwasher, Disposal, Dryer, Microwave, Oven, Range, Range Hood, Refrigerator, Washer |
| Exterior Features | Balcony, Rain Gutters |
| Roof | Composition |
| Lot Features | Landscaped, Near Public Transit, Master Planned |
| Levels | Two |
| Construction | Frame, Wood Siding |
| Sewer | Public Sewer |
| Water Source | Public |
| Senior Community | No |
| Special Conditions | None Known |
Location
Price History
| Date | Event | Price |
|---|---|---|
| 10/28/2026 |
Price change Source: REcolorado® #8301300 |
$245,000 -2.0% $234/sqft |
| 9/22/2026 |
Listed for sale Source: REcolorado® #8301300 |
$250,000 $239/sqft |

Based on information submitted to the MLS GRID as of November 13, 2026 at 1:04 PM MST. All data is obtained from various sources and may not have been verified by broker or MLS GRID. Supplied Open House Information is subject to change without notice. All information should be independently reviewed and verified for accuracy. Properties may or may not be listed by the office/agent presenting the information.
Thank you — a Mont Haus broker will be in touch shortly.
For Mont Haus agents and staff. Sign in with your Mont Haus Microsoft account and the Agent Portal opens in a new tab.
Sign in with MicrosoftNo Microsoft account yet? Ask Nikki Boxer, who sets up portal access.