Residential · Active
Castle Rock, CO 80108
4 Beds · 7 Baths · 4,818 Sq Ft
$2,800,000
Single Family
Property Type
0.6 acres
Lot Size
2024
Year Built
$581
Price per Sq Ft
4
Parking Spaces
$455
HOA Fee
8314236
MLS #
About This Property
PROPERTY TO BE WITHDRAWN IN DECEMBER IF UNSOLD!
EXCEPTIONAL LUXURY • PANORAMIC MOUNTAIN VIEWS • EXTENSIVE UPGRADES -
SELLERS WILL SERIOUSLY CONSIDER STRONG OFFERS!
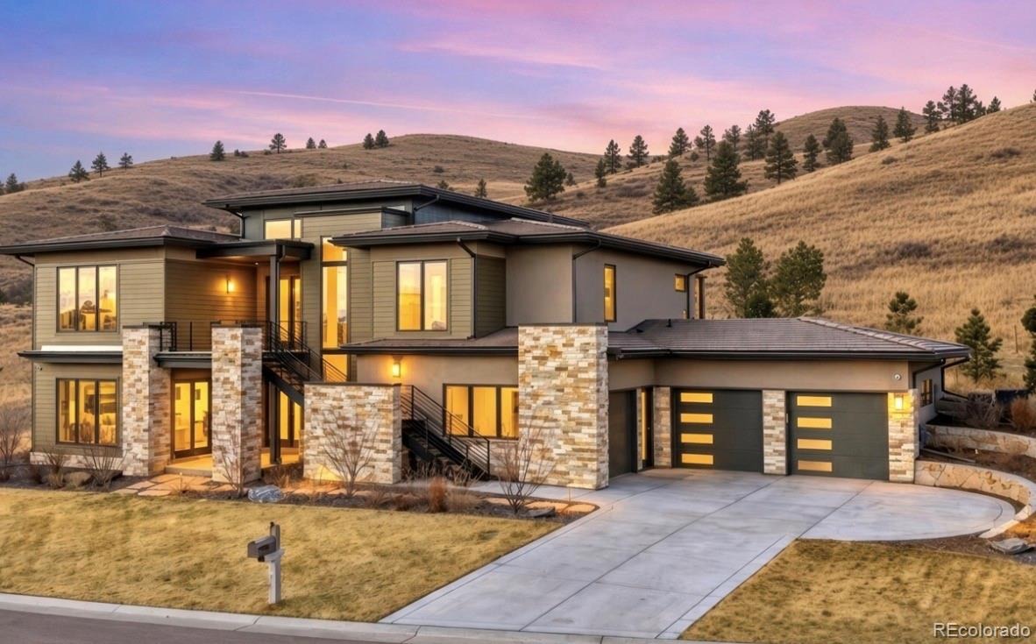
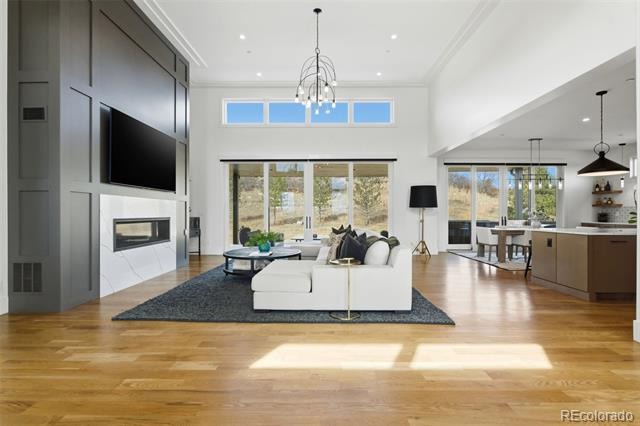
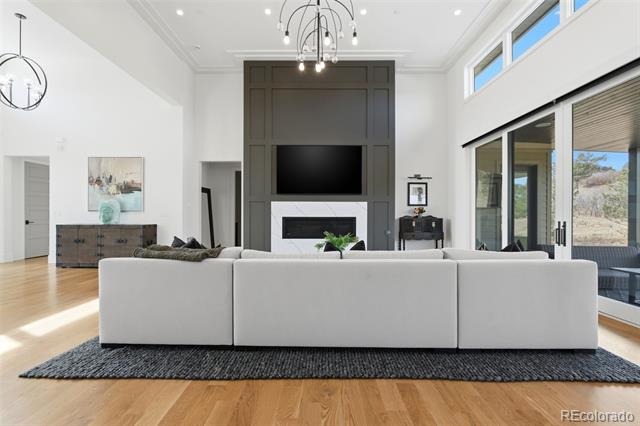
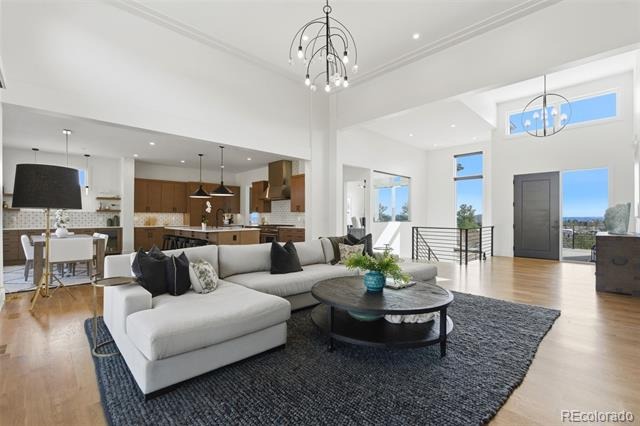
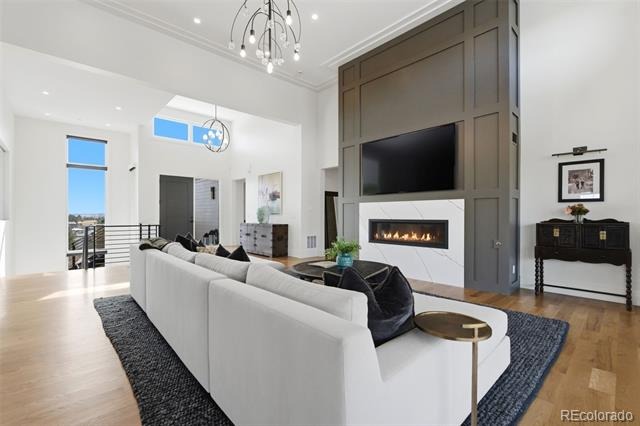
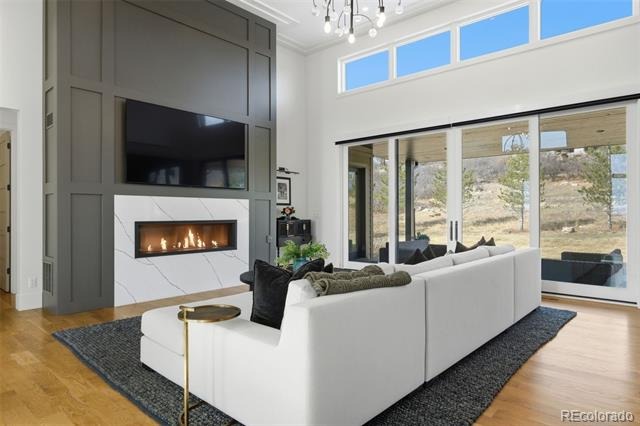
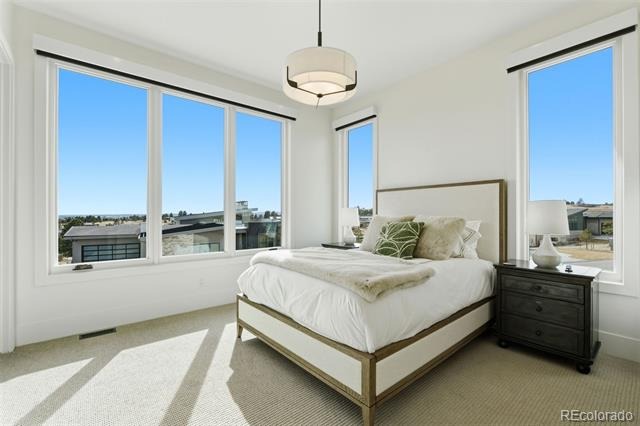
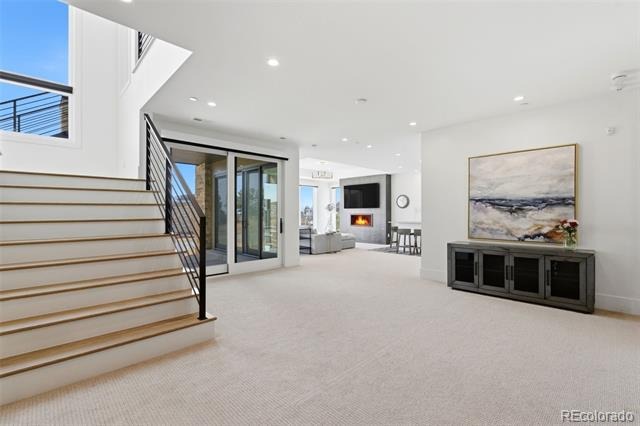
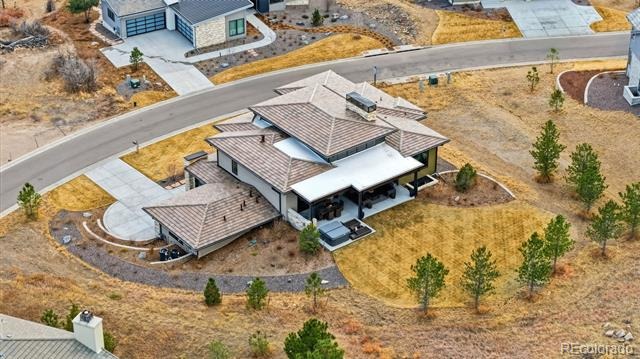
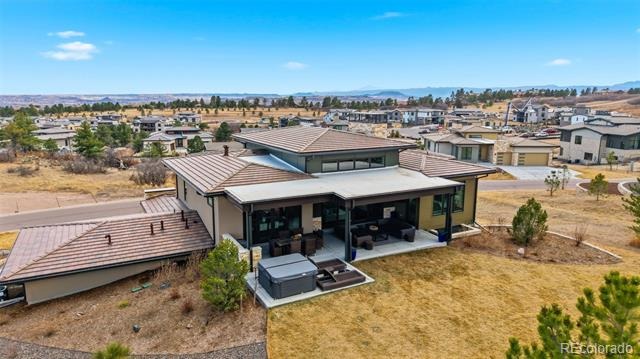
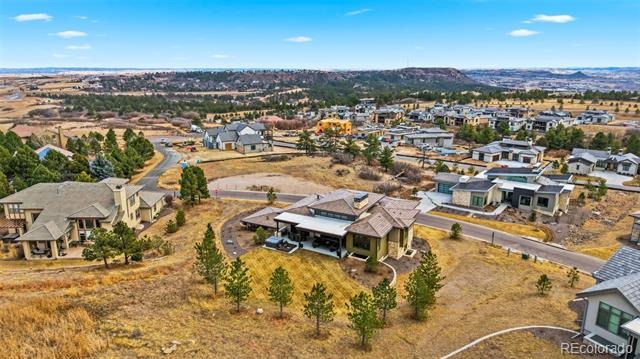
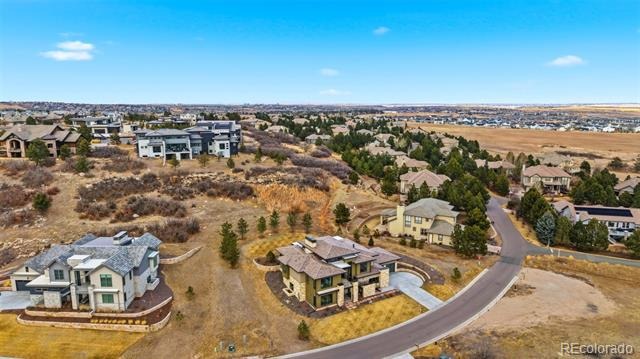
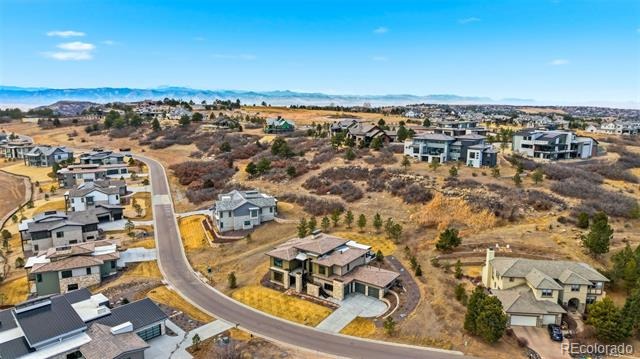
Experience refined Colorado living in this move-in-ready new construction luxury home, ideally positioned on a premium elevated homesite in Castle Pines Village with sweeping Pikes Peak & mountain views. Thoughtfully designed with exceptional finishes, extensive owner-added upgrades & sophisticated modern amenities, this residence offers an outstanding opportunity to enjoy luxury living without the time, expense or uncertainty of building.
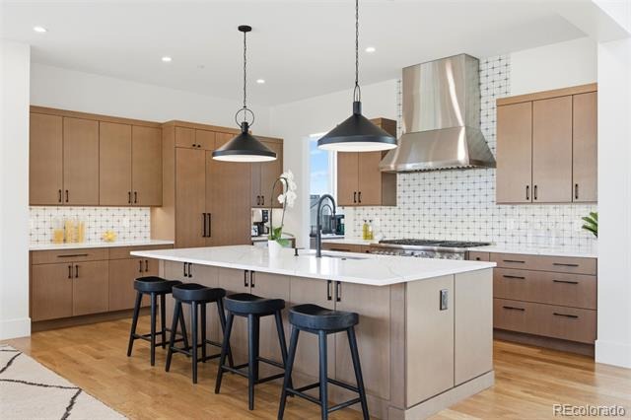
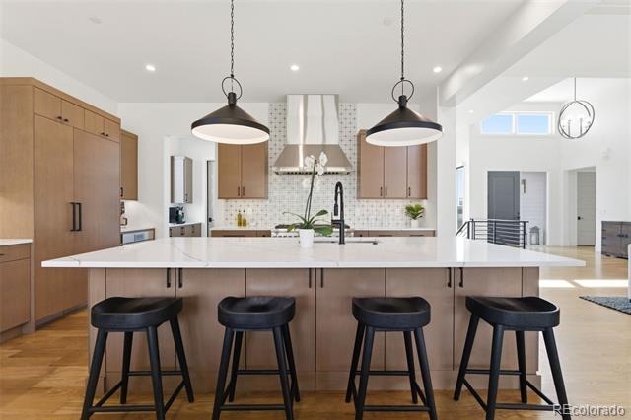
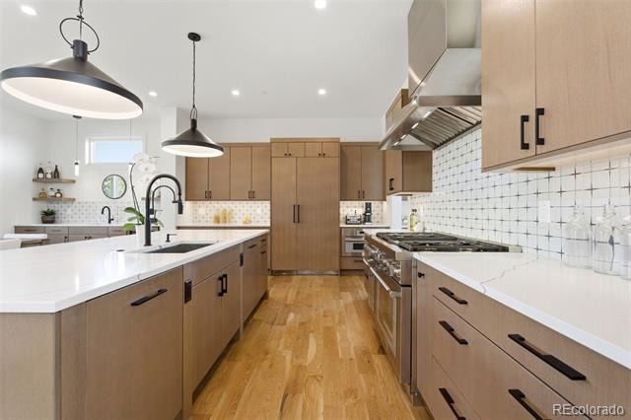
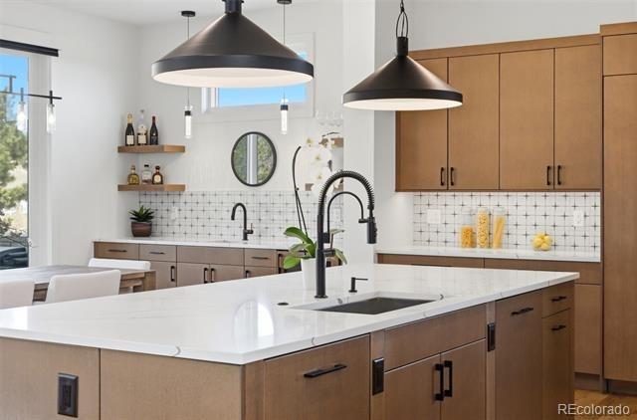
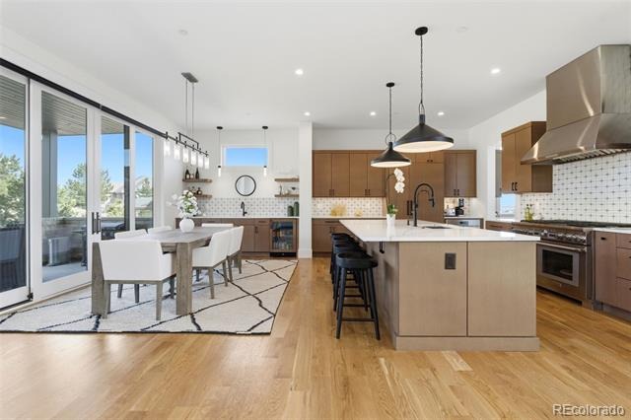
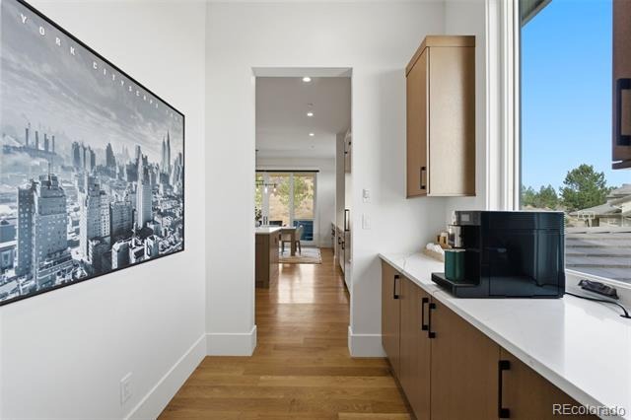
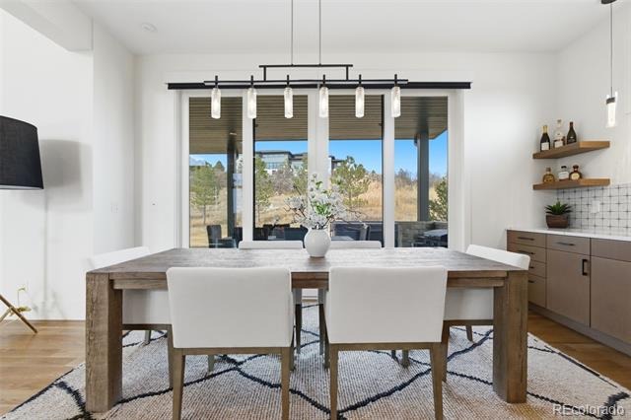
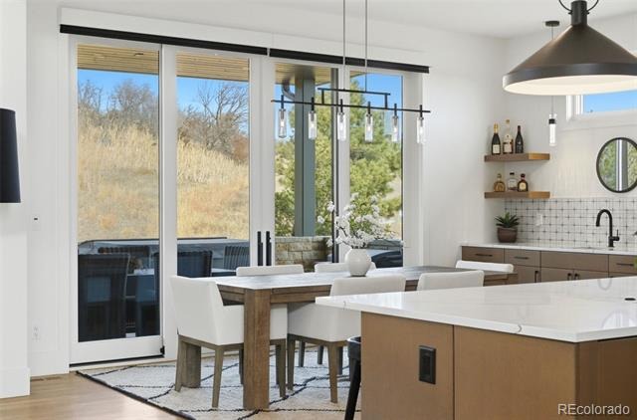
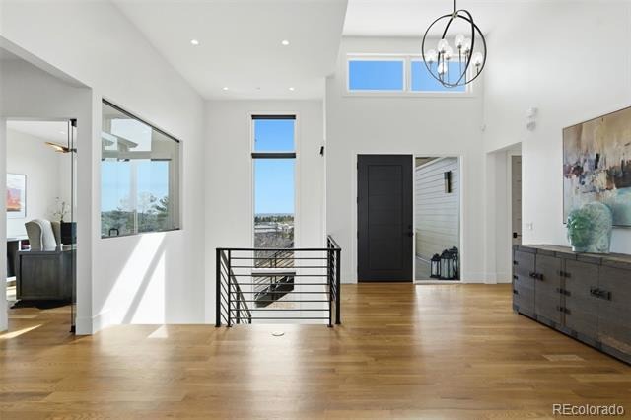
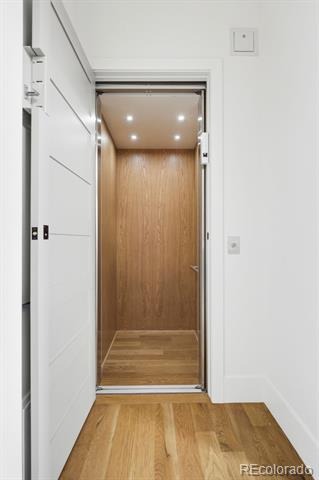
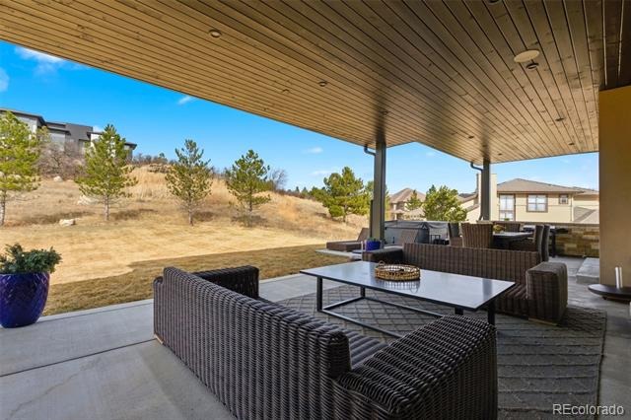
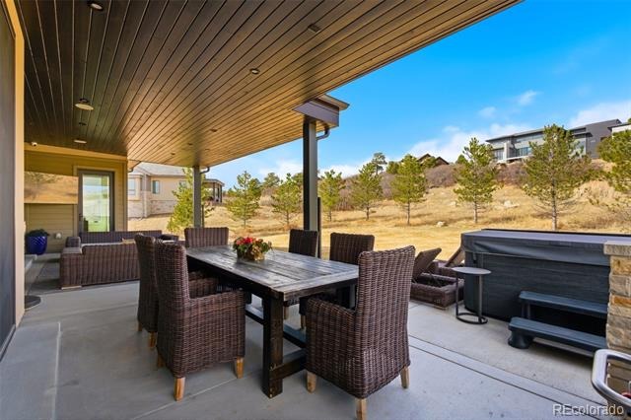
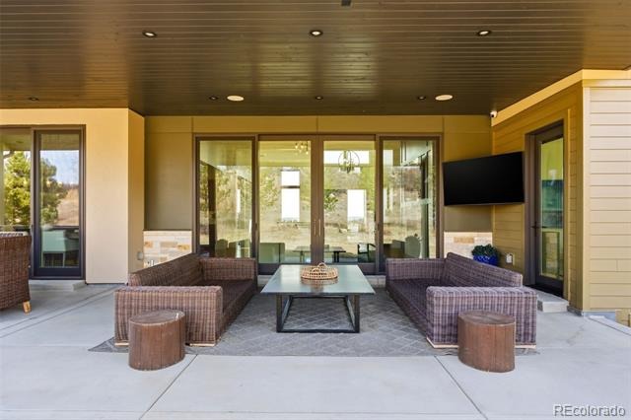
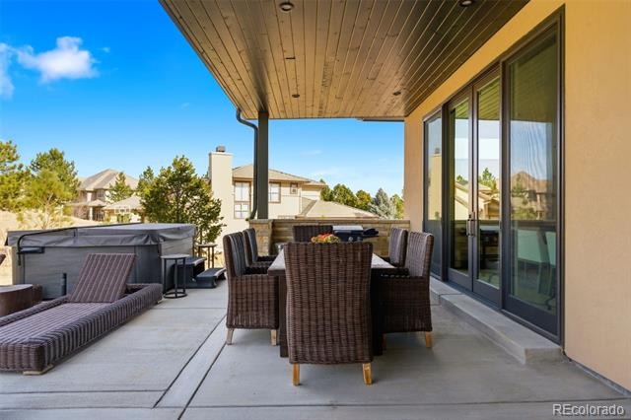
The light-filled interior features soaring ceilings, designer finishes, smart-home technology, automated shades & a private elevator. The chef’s kitchen showcases Thermador appliances, quartz countertops, an oversized island, dedicated bar & coffee stations, and seamless flow into the great room and extended covered patio.
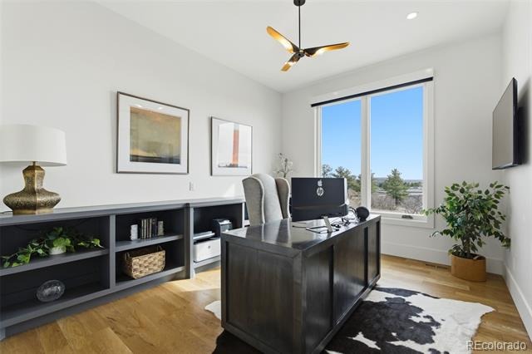
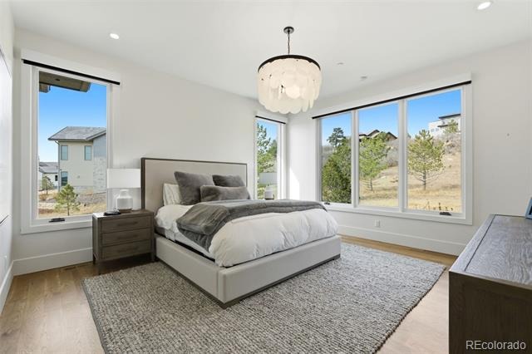
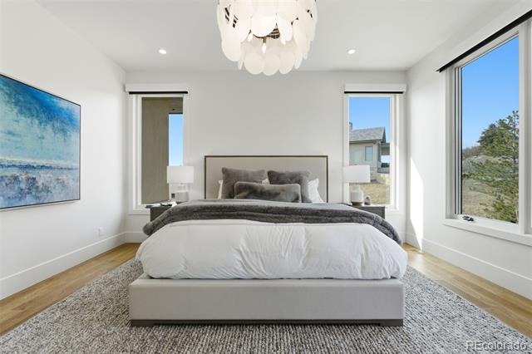
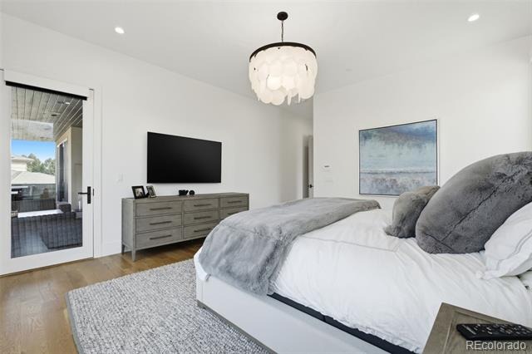
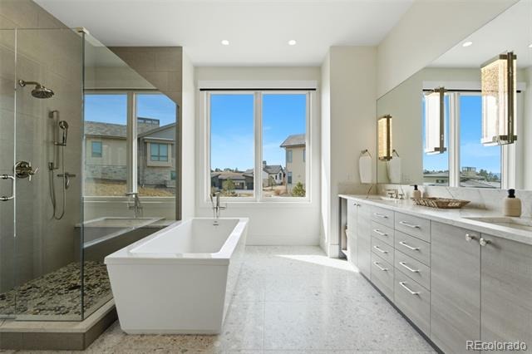
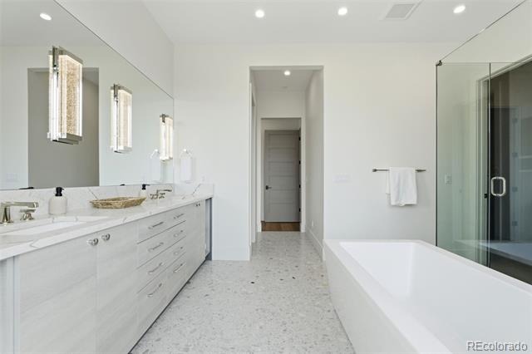
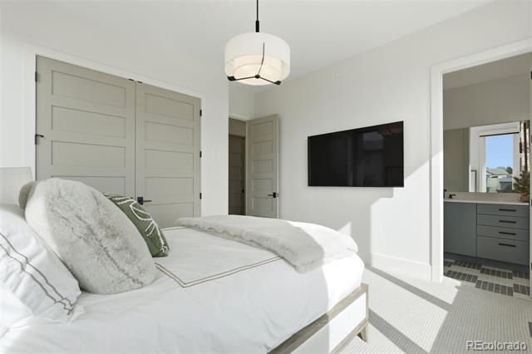
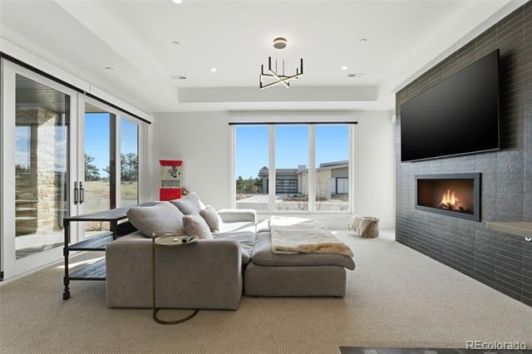
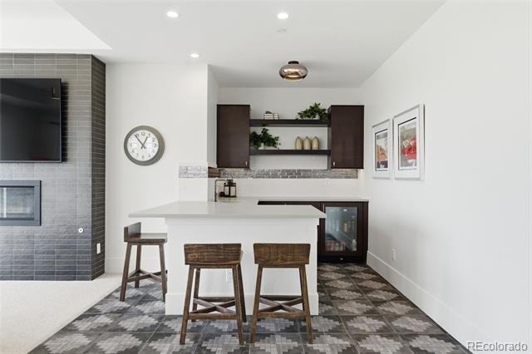
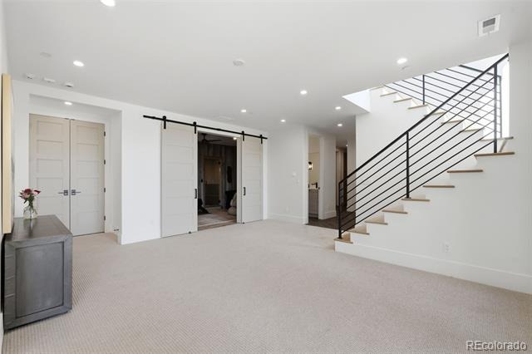
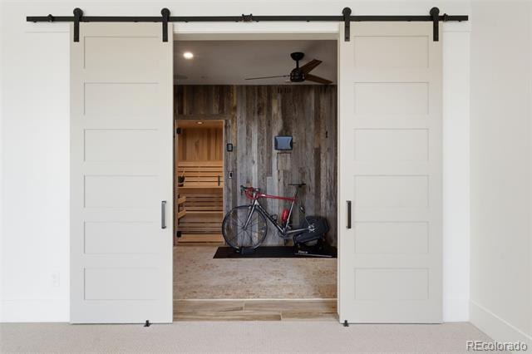
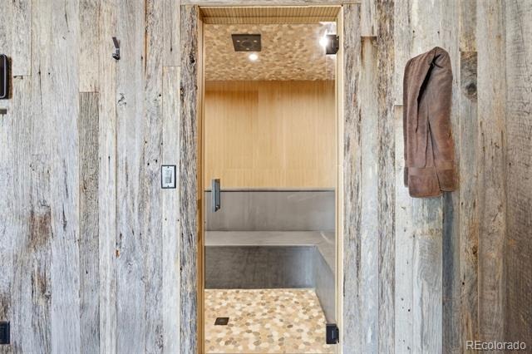
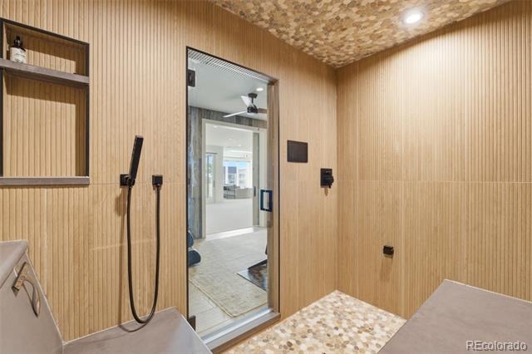
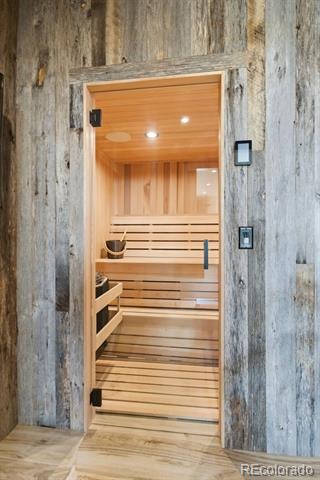
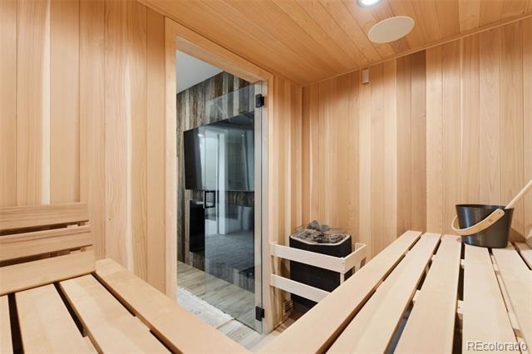
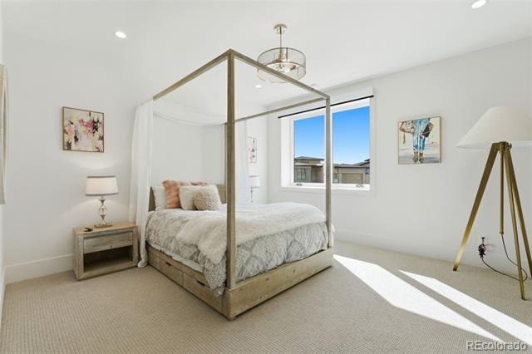
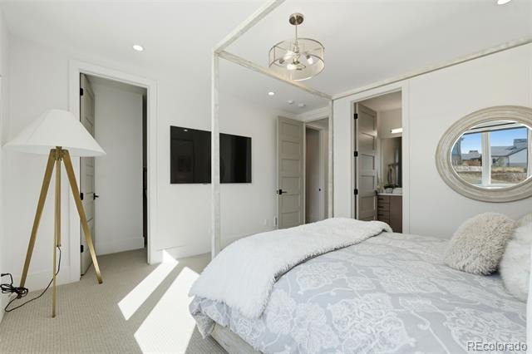
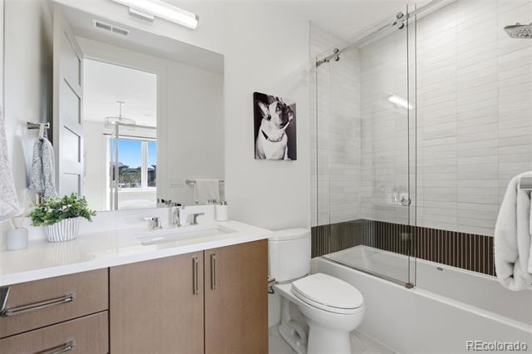
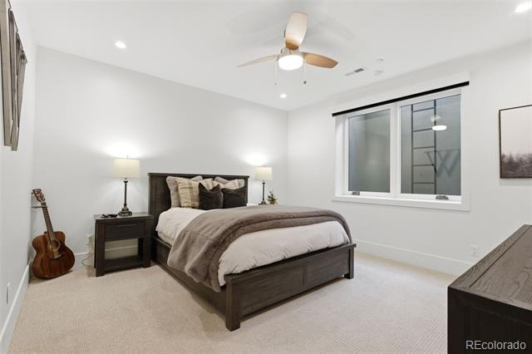
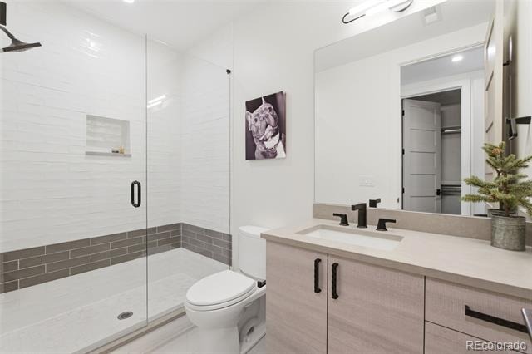
The main level offers a luxurious primary suite with a spa-inspired bath, with a bidet & custom closet, a secondary en-suite bedroom, a glass-enclosed office & two laundry rooms. Downstairs, the expansive walkout level is designed for both entertaining & relaxation, with a recreation room and wet bar, two additional en-suite bedrooms, and a private fitness retreat featuring a ThermaSol steam shower & built-in sauna.
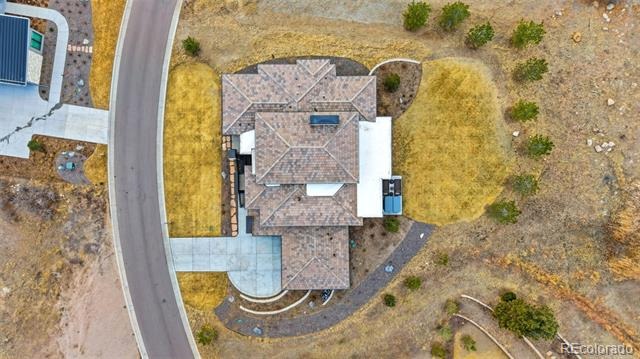
An oversized 3+ car garage, EV charger, abundant storage, mature landscaping & a spacious backyard with room for a pool further enhance this exceptional offering. Enjoy an enviable location just steps from the Country Club at Castle Pines & golf.
Offered at an attractive price, with the sellers prepared to seriously consider strong offers. The property is planned to be withdrawn from the market in December if unsold. Private showings are welcomed while it remains available. RH furnishings may be available for purchase.
254 days on market
Listed by Darlene Emory · Coldwell Banker Realty 24 · 303-886-0671
Property Details
| Property Type | Residential |
| Sub Type | Single Family Residence |
| Status | Active |
| Price per Sq Ft | $581 |
| Subdivision | Castle Pines Village |
| MLS # | 8314236 |
| Days on Market | 254 |
| Bedrooms | 4 |
| Full Baths | 2 |
| Half Baths | 2 |
| Three-Quarter Baths | 2 |
| Year Built | 2024 |
| Lot Size (Sq Ft) | 26,223 |
| Acres | 0.6 |
| HOA | Yes |
| HOA Fee | $455 |
| Annual Taxes | $6,013 |
| State | CO |
| County | Douglas |
| Interior Features | Built-in Features, Ceiling Fan(s), Eat-in Kitchen, Elevator, Entrance Foyer, High Ceilings, Kitchen Island, Open Floorplan, Pantry, Sauna, Smart Thermostat, Walk-In Closet(s), Wet Bar, Five Piece Bath, Primary Suite, Smart Lights, Smart Window Coverings, Smoke Free |
| Heating | Forced Air, Natural Gas |
| Cooling | Central Air |
| Flooring | Carpet, Tile, Wood |
| Fireplaces | 2 |
| Fireplace Features | Basement, Living Room |
| Appliances | Bar Fridge, Convection Oven, Dishwasher, Disposal, Microwave, Range, Refrigerator |
| Exterior Features | Lighting, Private Yard, Gas Valve |
| Garage | Yes |
| Garage Spaces | 4 |
| Parking Features | Concrete, Electric Vehicle Charging Station(s), Oversized, Storage, Dry Walled, Floor Coating |
| Roof | Concrete |
| Basement | Finished, Full, Walk-Out Access |
| Levels | Two |
| Construction | Stone, Stucco, Wood Siding |
| Sewer | Community |
| Water Source | Public |
| Senior Community | No |
| Special Conditions | None Known |
Location
Price History
| Date | Event | Price |
|---|---|---|
| 2/12/2026 |
Listed for sale Source: REcolorado® #8314236 |
$2,800,000 +1.4% $581/sqft |
| 3/15/2024 |
Sold Source: REcolorado® #5003766 |
$2,760,318 -7.2% $573/sqft |
| 10/6/2022 |
Listed for sale Source: REcolorado® #5003766 |
$2,974,080 $617/sqft |

Based on information submitted to the MLS GRID as of October 24, 2026 at 7:25 PM MDT. All data is obtained from various sources and may not have been verified by broker or MLS GRID. Supplied Open House Information is subject to change without notice. All information should be independently reviewed and verified for accuracy. Properties may or may not be listed by the office/agent presenting the information.
Thank you — a Mont Haus broker will be in touch shortly.