Residential · Active
Arvada, CO 80003
2 Beds · 2 Baths · 1,100 Sq Ft
$249,000
Condominium
Property Type
1984
Year Built
$226
Price per Sq Ft
$425
HOA Fee
8317646
MLS #
About This Property
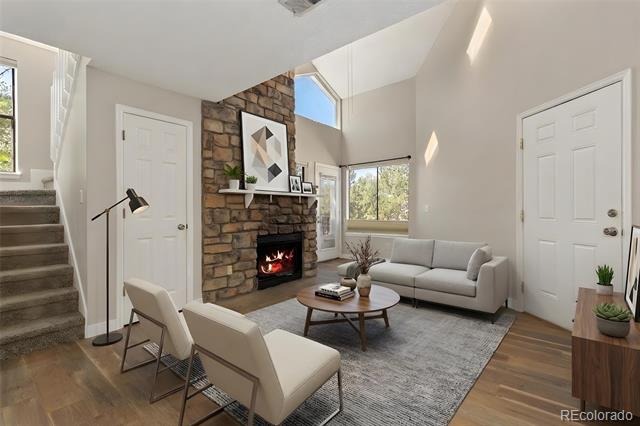
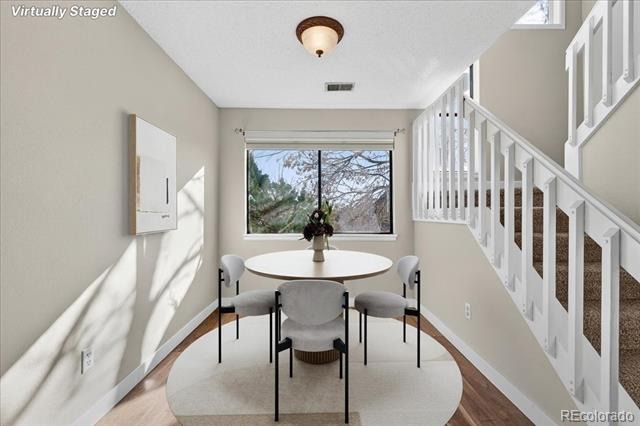
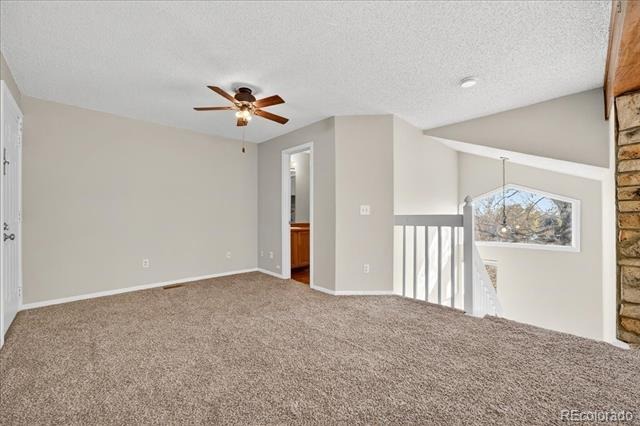
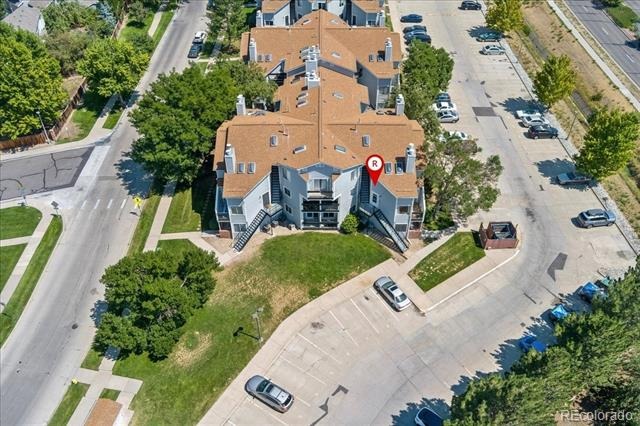
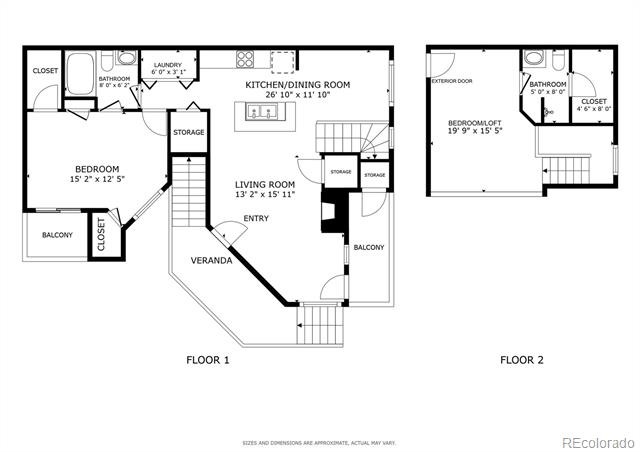
FHA APPROVED!! BRING YOUR BUYERS!!This spacious corner-unit condo in Arbor Pointe offers 1,100 square feet, abundant natural light, vaulted ceilings and an open, new windows coming & a functional layout. Oversized south-facing windows brighten the living and dining areas, while the stone wood-burning fireplace adds warmth and character.
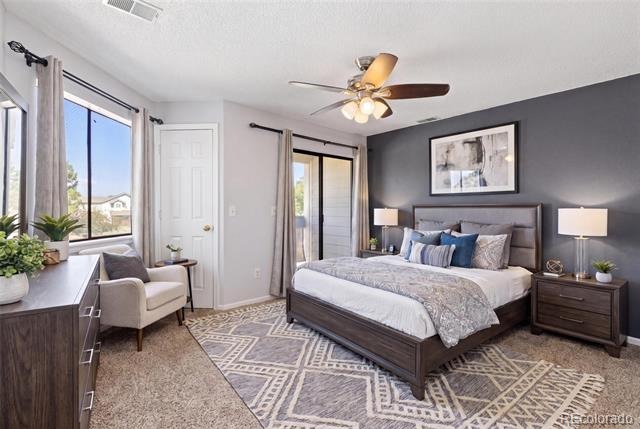
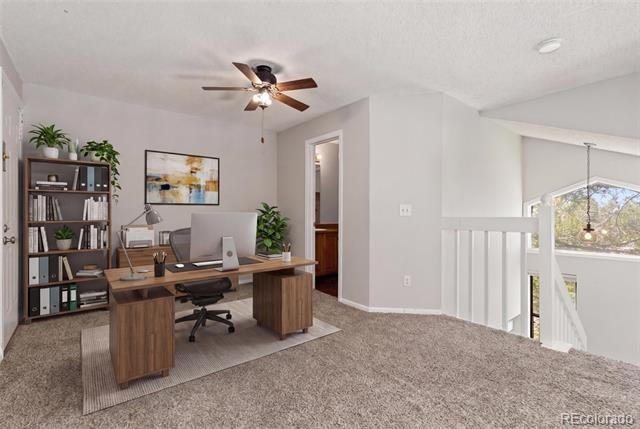
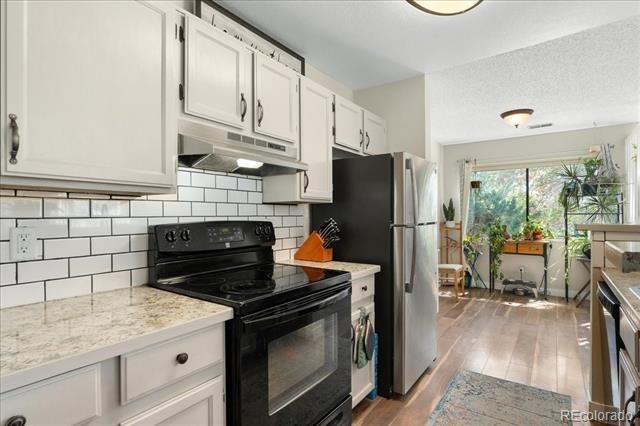
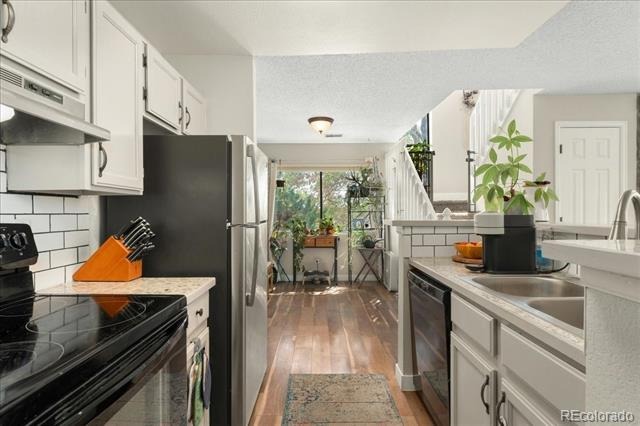
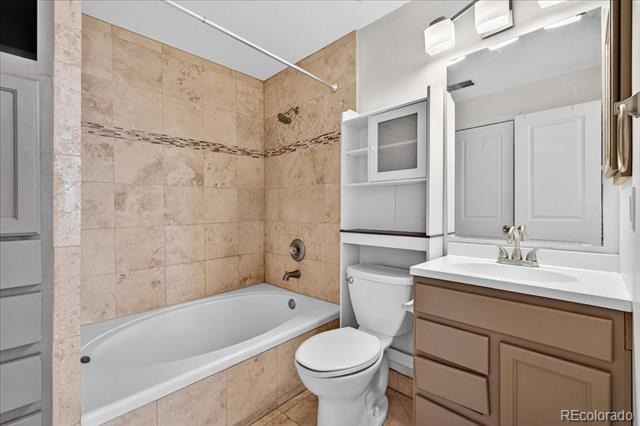
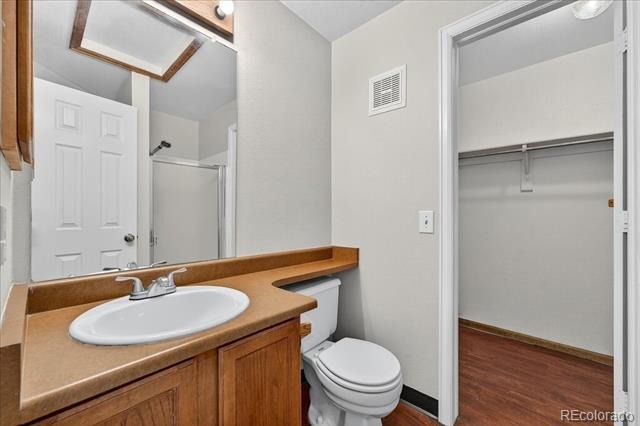
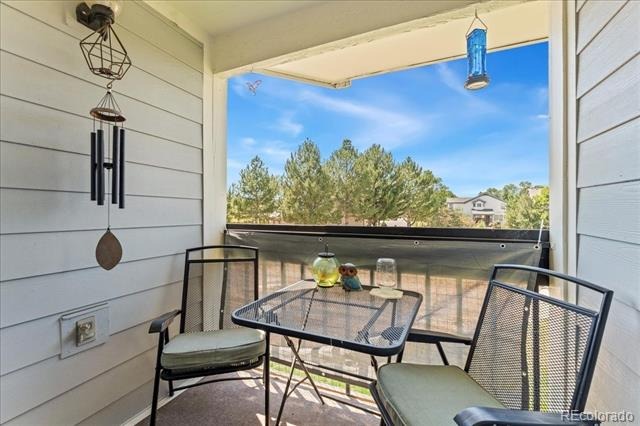
The kitchen features white cabinetry, stainless steel appliances, a large island and ample dining space. The main-level primary suite includes a private full bathroom with soaking tub and access to a balcony. Upstairs, the oversized nonconforming loft-style bedroom has its own three-quarter bathroom and provides flexible space for guests, a home office or additional living area.
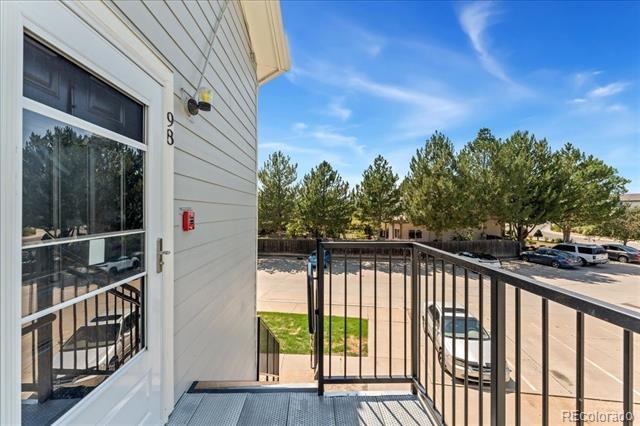
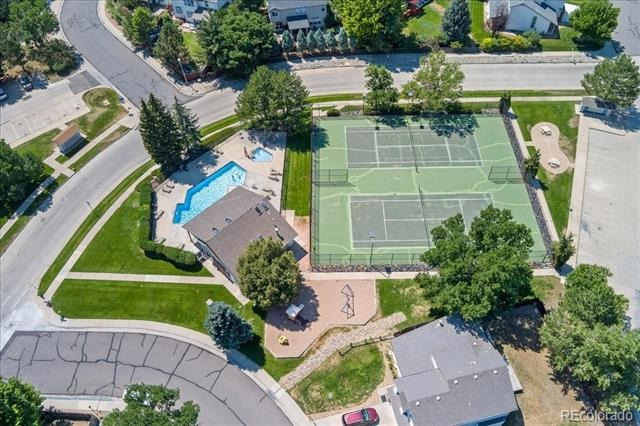
Recent improvements include James Hardie siding and added insulation, exterior stairs, a new water heater, storm door, washer and dryer, garbage disposal, newer laminate flooring and an updated bathroom. The HOA includes water, sewer, trash, snow removal and grounds maintenance, along with access to the community pool, clubhouse, playground, hot tub and tennis courts.
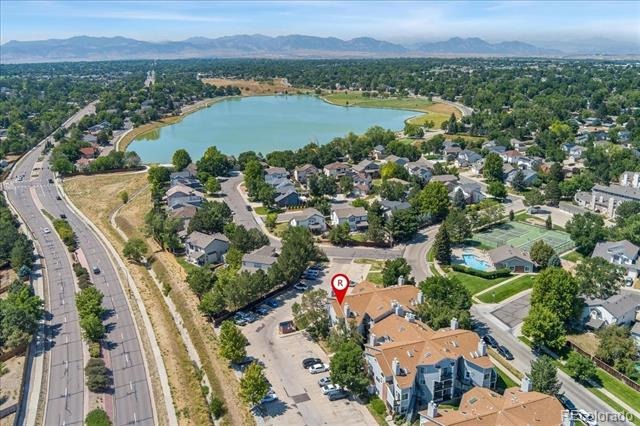
Conveniently located near Lake Arbor, trails, shopping, dining and major commuter routes, this home offers generous space, practical updates and a great opportunity at its new price.
123 days on market
Listed by Motif Shelton · Redfin Corporation · motif.shelton@redfin.com,303-881-7222
Property Details
| Property Type | Residential |
| Sub Type | Condominium |
| Status | Active |
| Price per Sq Ft | $226 |
| Subdivision | Arbor Pointe Condos |
| MLS # | 8317646 |
| Days on Market | 123 |
| Bedrooms | 2 |
| Full Baths | 1 |
| Three-Quarter Baths | 1 |
| Year Built | 1984 |
| HOA | Yes |
| HOA Fee | $425 |
| Annual Taxes | $1,629 |
| State | CO |
| County | Jefferson |
| Interior Features | Ceiling Fan(s), High Ceilings, Kitchen Island, Laminate Counters, Open Floorplan, Pantry, Vaulted Ceiling(s), Walk-In Closet(s), Primary Suite |
| Heating | Electric, Forced Air |
| Cooling | Central Air |
| Flooring | Carpet, Laminate, Tile |
| Fireplaces | 1 |
| Fireplace Features | Wood Burning |
| Appliances | Dishwasher, Disposal, Dryer, Electric Water Heater, Oven, Range, Range Hood, Refrigerator, Washer |
| Exterior Features | Balcony |
| Parking Features | Guest |
| Roof | Fiberglass |
| Lot Features | Corner Lot |
| Levels | Two |
| Construction | Cement Siding |
| Sewer | Public Sewer |
| Water Source | Public |
| Senior Community | No |
| Special Conditions | None Known |
Location
Price History
| Date | Event | Price |
|---|---|---|
| 7/15/2026 |
Listed for sale Source: REcolorado® #8317646 |
$249,000 $226/sqft |

Based on information submitted to the MLS GRID as of November 15, 2026 at 2:44 PM MST. All data is obtained from various sources and may not have been verified by broker or MLS GRID. Supplied Open House Information is subject to change without notice. All information should be independently reviewed and verified for accuracy. Properties may or may not be listed by the office/agent presenting the information.
Thank you — a Mont Haus broker will be in touch shortly.
For Mont Haus agents and staff. Sign in with your Mont Haus Microsoft account and the Agent Portal opens in a new tab.
Sign in with MicrosoftNo Microsoft account yet? Ask Nikki Boxer, who sets up portal access.