Residential · Active
Timnath, CO 80547
4 Beds · 3 Baths · 3,068 Sq Ft
$725,000
Single Family
Property Type
0.13 acres
Lot Size
2020
Year Built
$236
Price per Sq Ft
3
Parking Spaces
$300
HOA Fee
8318916
MLS #
About This Property
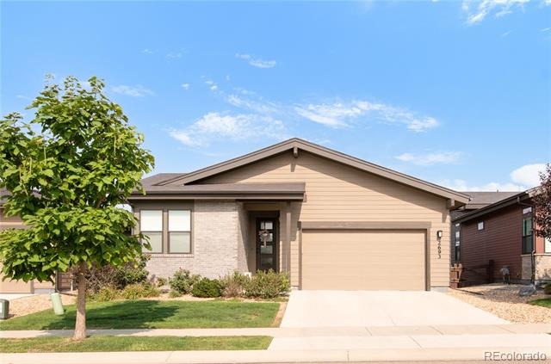
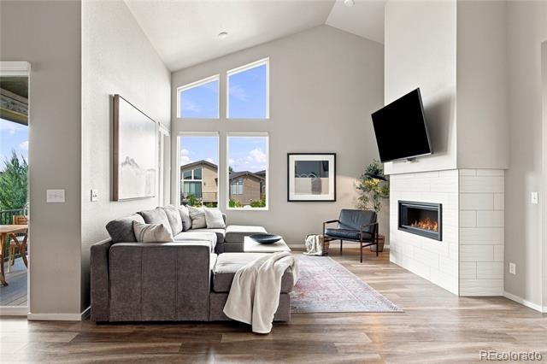
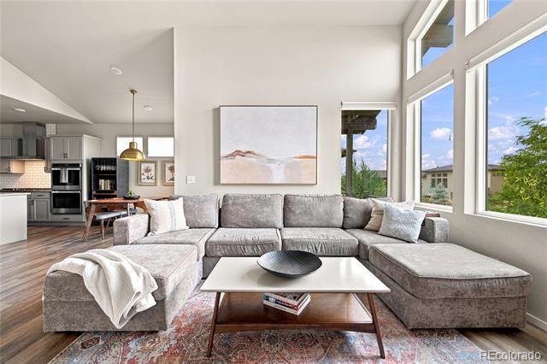
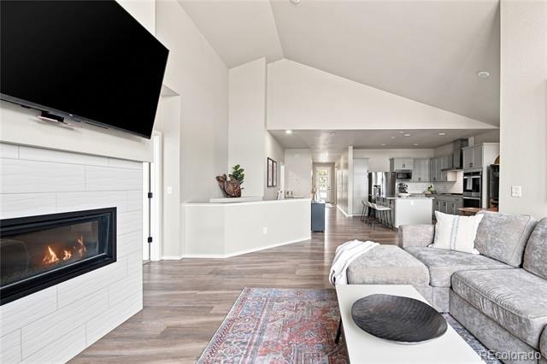
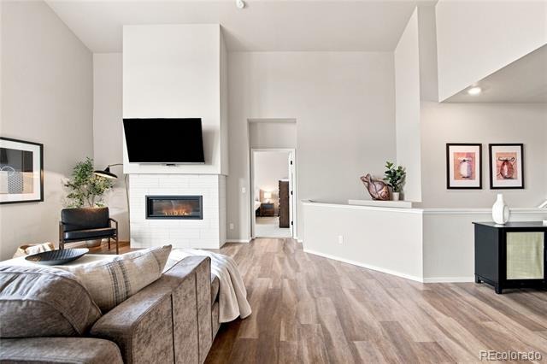
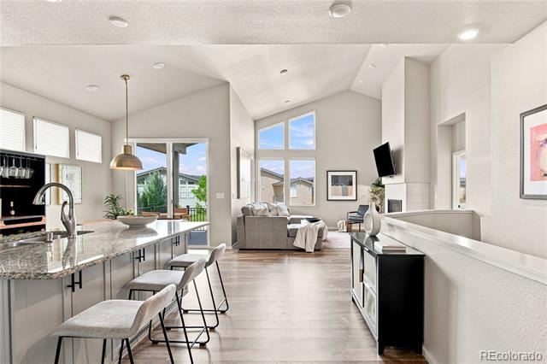
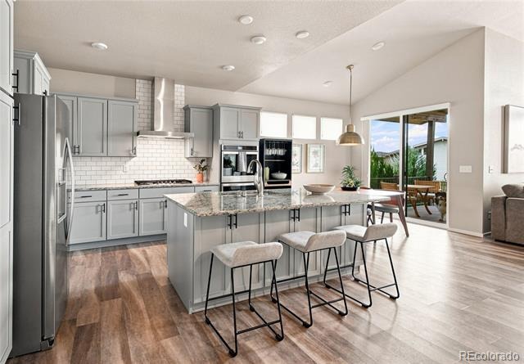
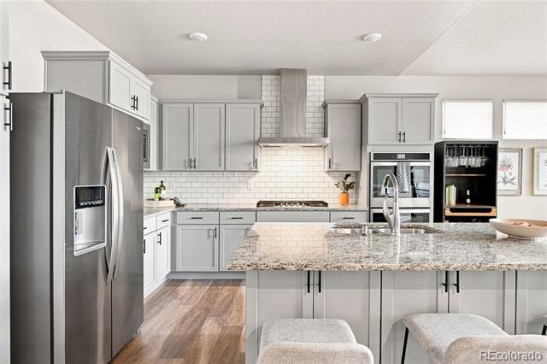
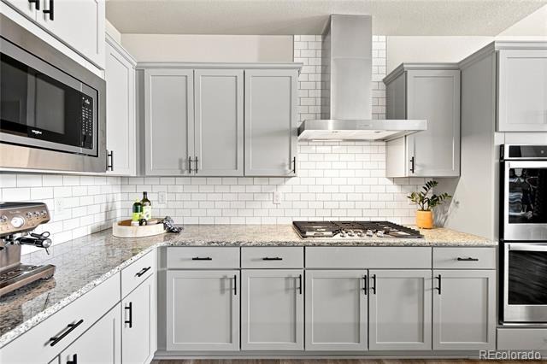
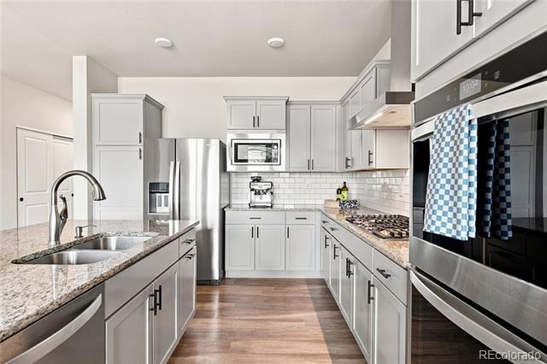
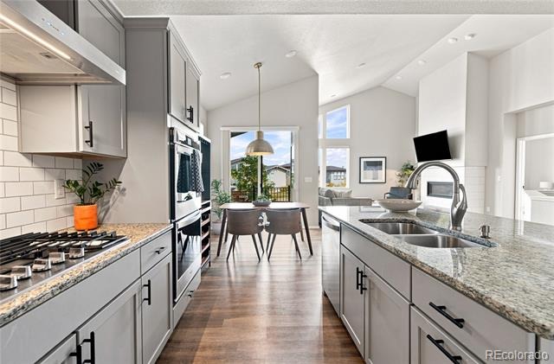
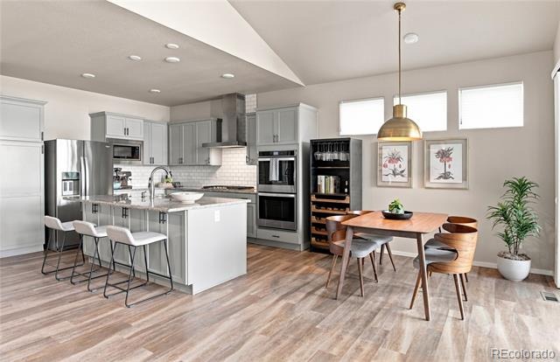
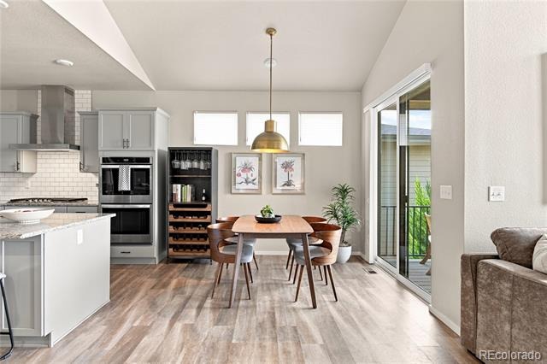
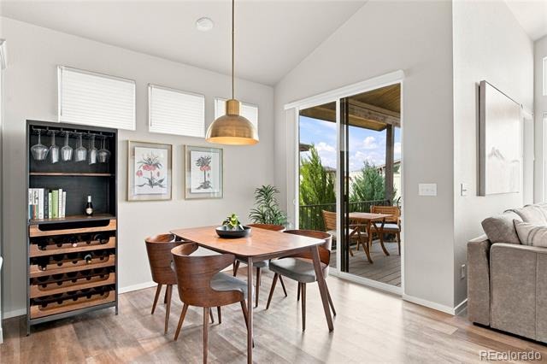
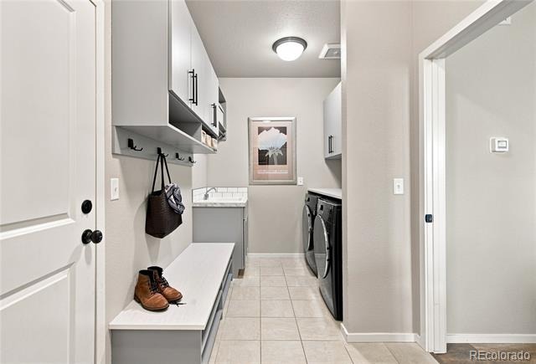
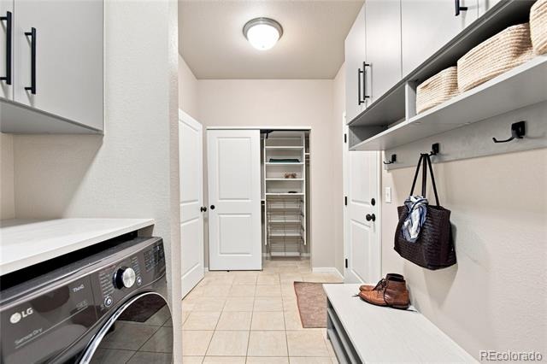
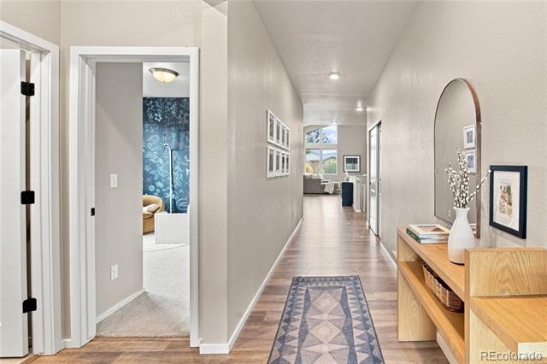
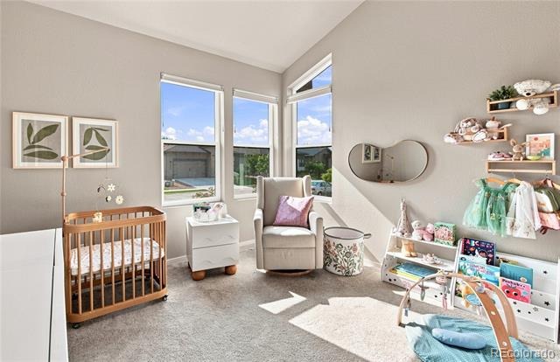
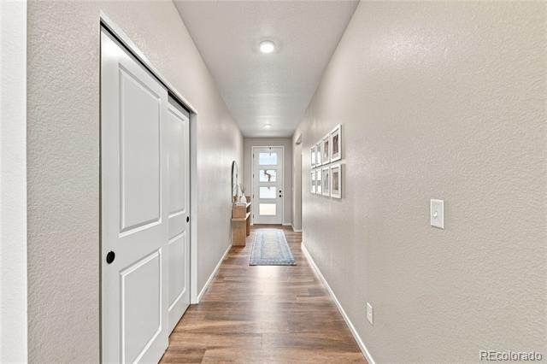
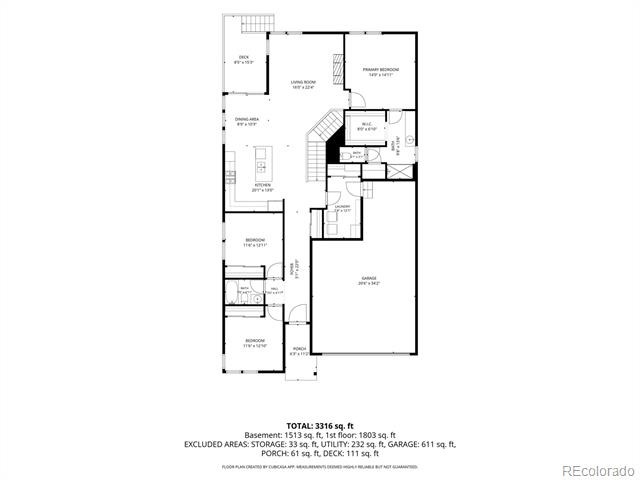
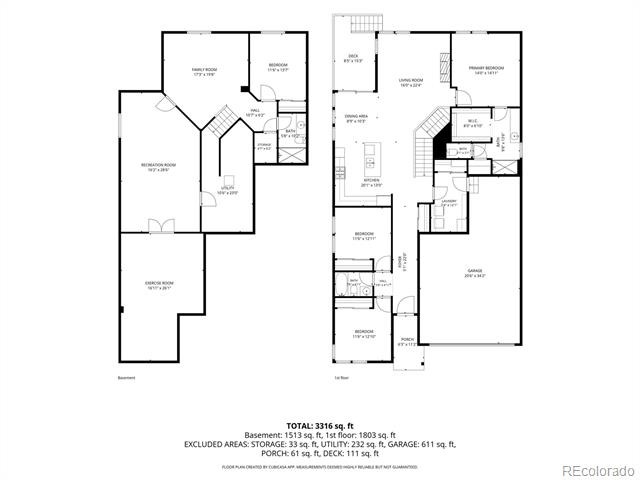
Welcome to ranch-style living in the desirable WildWing community! The open-concept floor plan seamlessly connects the great room, kitchen and dining area, with large windows, cathedral ceilings and a fireplace anchoring the main living space. The kitchen features granite countertops and a pro-chef appliance package with gas range, canopy hood, double oven, large island and plenty of storage. The laundry room offers a $6K custom storage system with additional counter space and cabinetry.
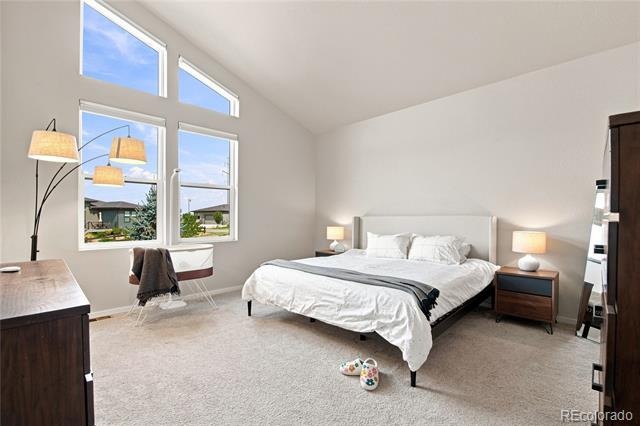
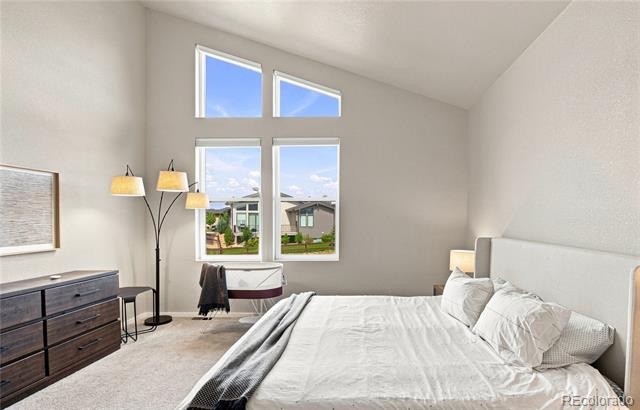
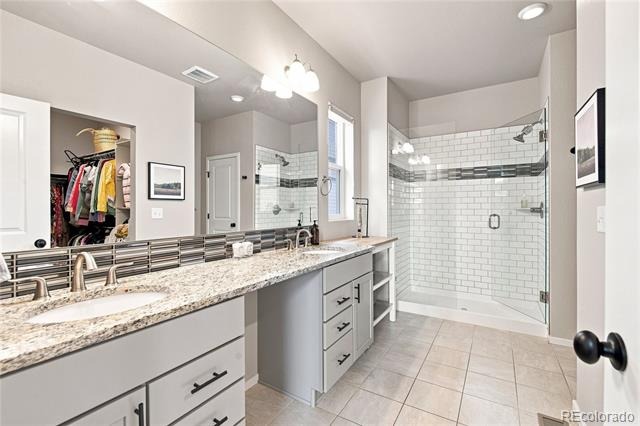
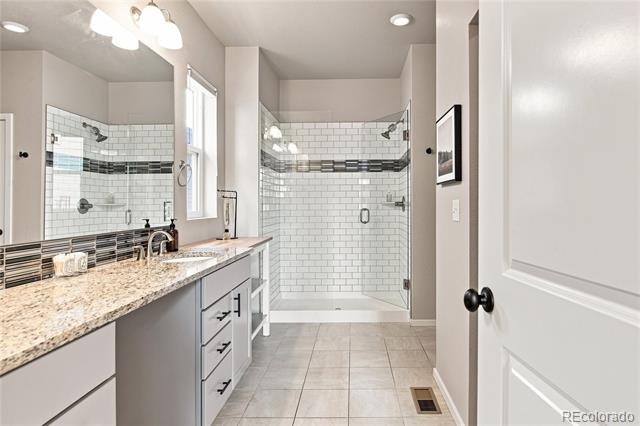
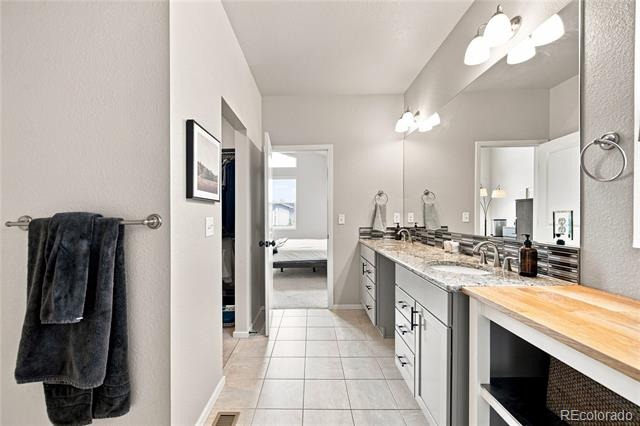
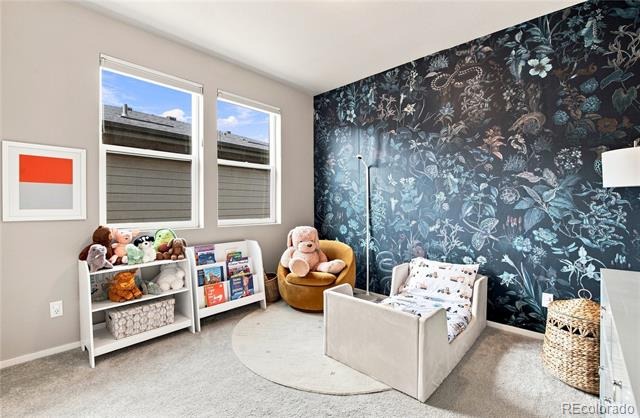
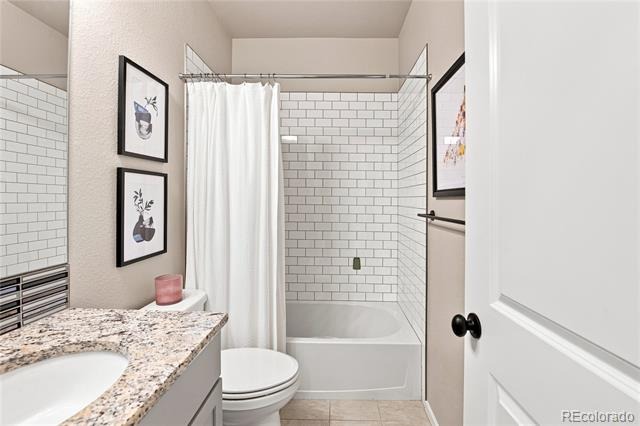
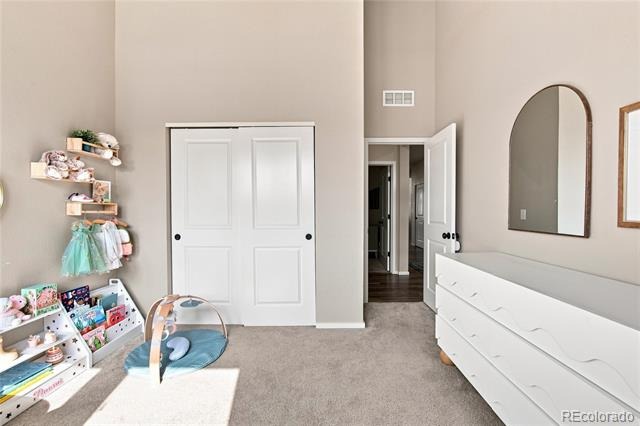
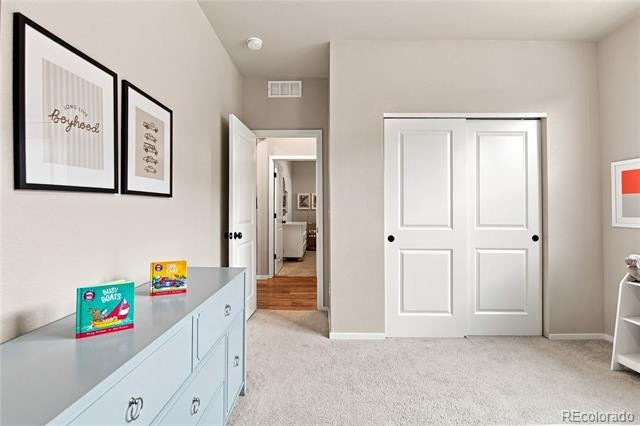
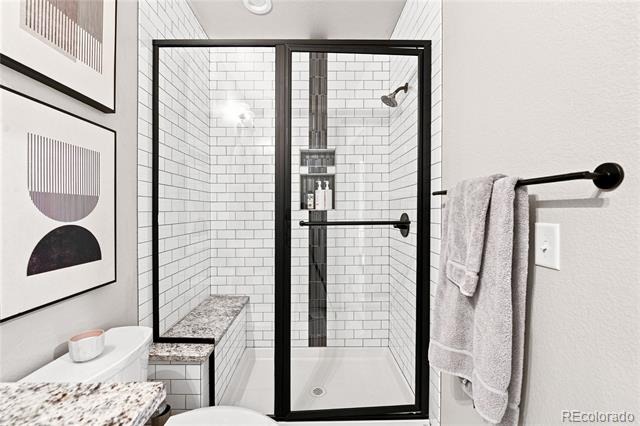
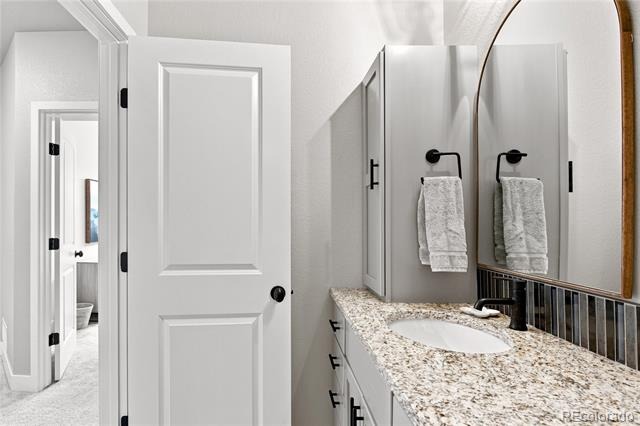
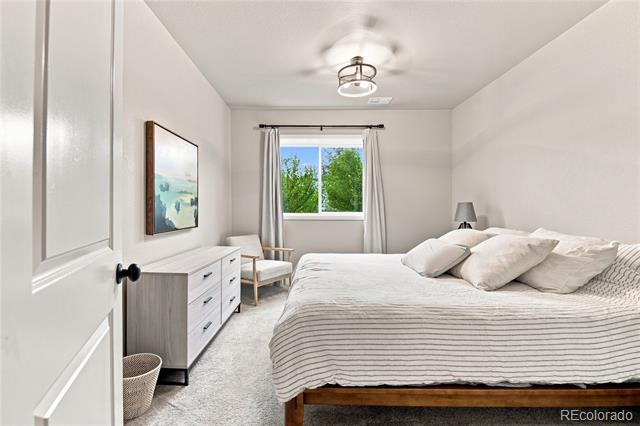
A less common floor plan offers THREE main-floor bedrooms! The primary suite features a 4-piece bath with dual-sink vanity, walk-in closet and oversized shower.
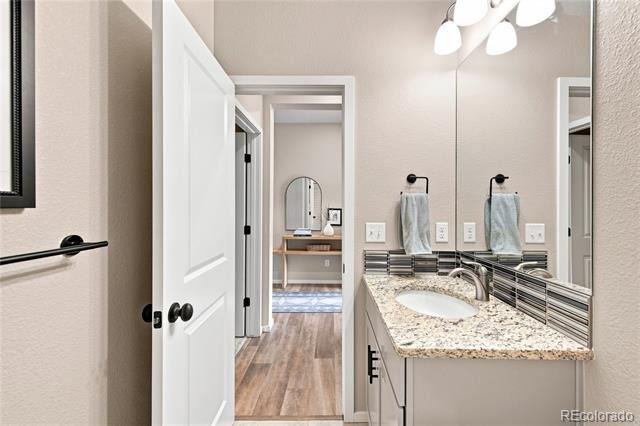
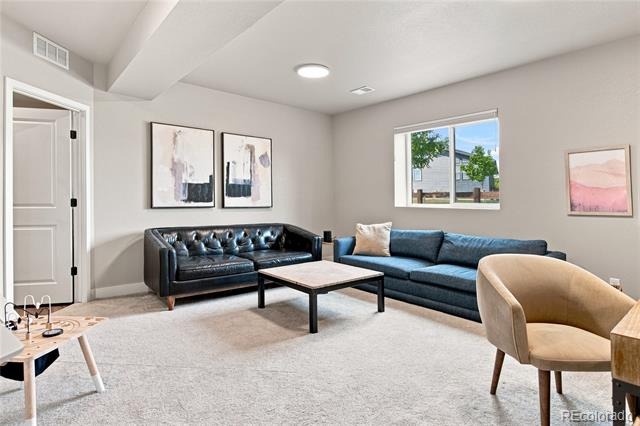
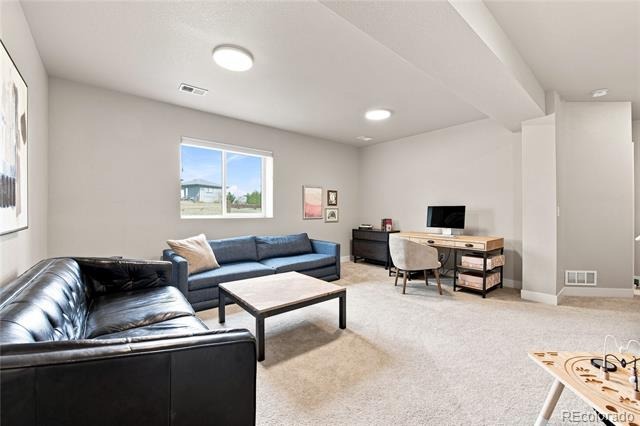
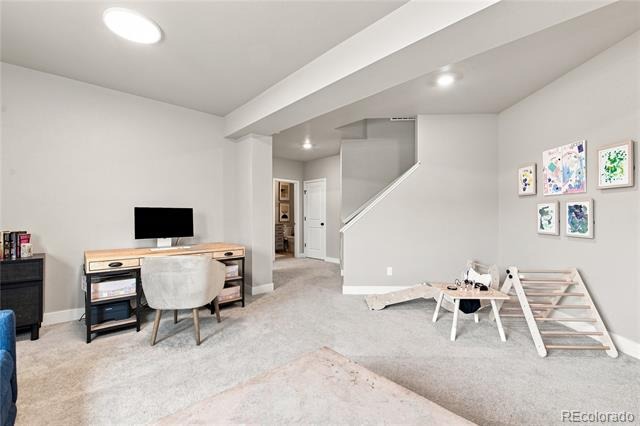
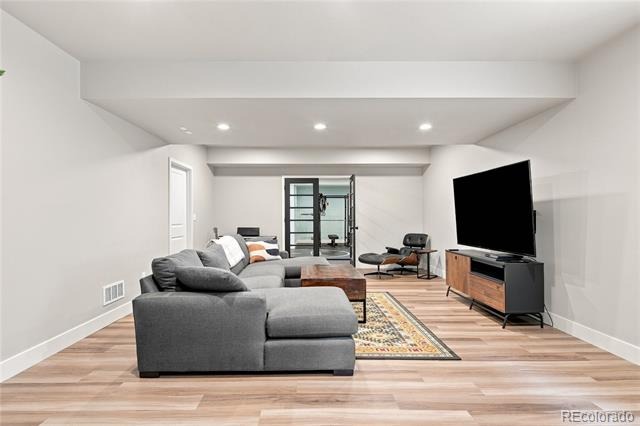
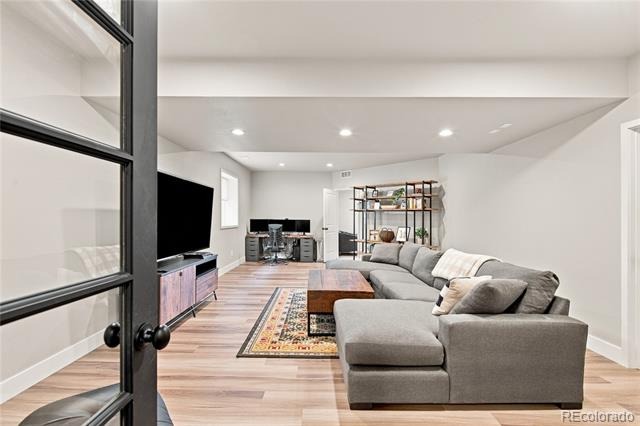
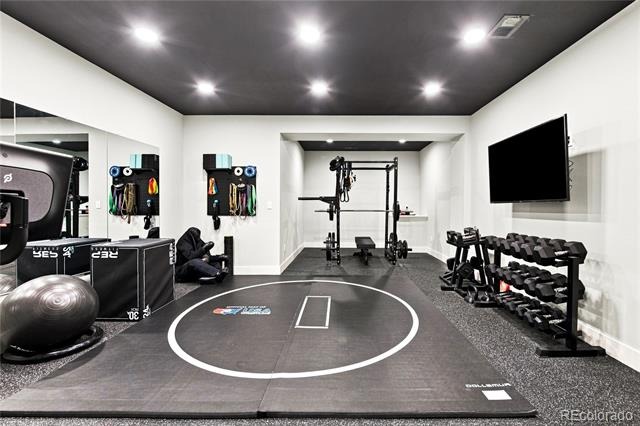
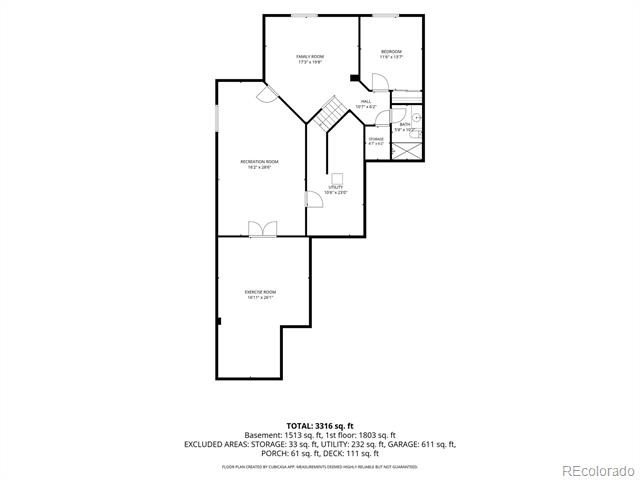
The full garden-level basement was finished in 2022 with an approximately $70K remodel, adding even more functional living space with a media/flex room, equipped home gym with wall-mounted mirrors, included TV and mount, full bathroom, and an additional room ideal for an office or media space. There is no shortage of space or flexibility in this home!
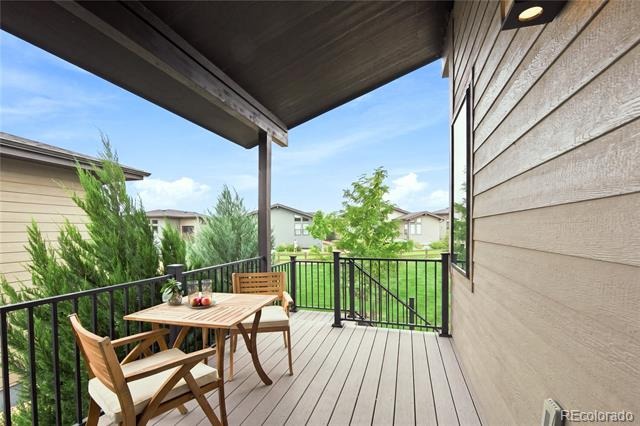
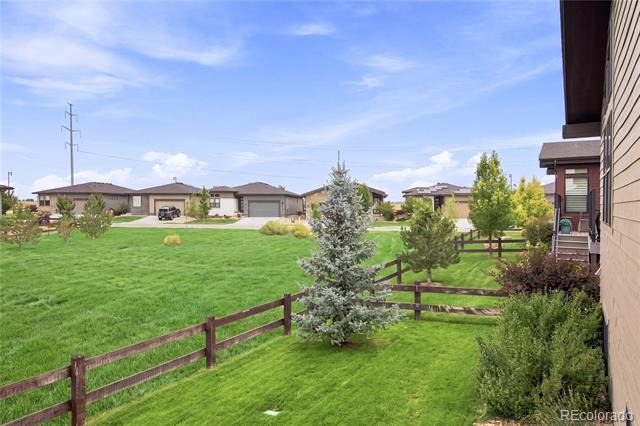
The backyard is fully fenced, and the deck off the dining room is covered—a feature not found on every patio home in the community. The HOA maintains snow removal for easy, low-maintenance living.
Enjoy all that WildWing has to offer, including a newly added park, pickleball courts, multi-use fields, Pedro’s Coffee House, community trails, pool and recreational access to Timnath Reservoir!
74 days on market
Listed by Lisa Reyna · Serhant Colorado LLC · lisa.reyna@serhant.com,970-581-7034
Property Details
| Property Type | Residential |
| Sub Type | Single Family Residence |
| Status | Active |
| Price per Sq Ft | $236 |
| Subdivision | Wildwing |
| MLS # | 8318916 |
| Days on Market | 74 |
| Bedrooms | 4 |
| Full Baths | 1 |
| Three-Quarter Baths | 2 |
| Year Built | 2020 |
| Lot Size (Sq Ft) | 5,649 |
| Acres | 0.13 |
| HOA | Yes |
| HOA Fee | $300 |
| Annual Taxes | $7,678 |
| State | CO |
| County | Larimer |
| Interior Features | Granite Counters, High Ceilings, High Speed Internet, Open Floorplan, Smart Thermostat, Vaulted Ceiling(s), Walk-In Closet(s), Primary Suite, Smoke Free |
| Heating | Forced Air |
| Cooling | Central Air |
| Flooring | Carpet, Laminate |
| Fireplaces | 1 |
| Fireplace Features | Family Room |
| Appliances | Cooktop, Dishwasher, Disposal, Double Oven, Gas Water Heater, Microwave, Oven, Refrigerator, Self Cleaning Oven, Sump Pump |
| Exterior Features | Private Yard, Rain Gutters |
| Garage | Yes |
| Garage Spaces | 3 |
| Parking Features | Tandem, 220 Volts |
| Roof | Composition |
| Basement | Daylight, Finished, Full, Sump Pump |
| Architectural Style | Contemporary |
| Levels | One |
| Construction | Brick, Cement Siding |
| Sewer | Public Sewer |
| Water Source | Public |
| Senior Community | No |
| Special Conditions | None Known |
Location
Price History
| Date | Event | Price |
|---|---|---|
| 10/7/2026 |
Price change Source: REcolorado® #8318916 |
$725,000 -2.0% $236/sqft |
| 8/26/2026 |
Listed for sale Source: REcolorado® #8318916 |
$740,000 $241/sqft |

Based on information submitted to the MLS GRID as of November 8, 2026 at 5:11 PM MST. All data is obtained from various sources and may not have been verified by broker or MLS GRID. Supplied Open House Information is subject to change without notice. All information should be independently reviewed and verified for accuracy. Properties may or may not be listed by the office/agent presenting the information.
Thank you — a Mont Haus broker will be in touch shortly.
For Mont Haus agents and staff. Sign in with your Mont Haus Microsoft account and the Agent Portal opens in a new tab.
Sign in with MicrosoftNo Microsoft account yet? Ask Nikki Boxer, who sets up portal access.