Residential · Under Contract
Highlands Ranch, CO 80130
3 Beds · 3 Baths · 2,423 Sq Ft
$750,000
Single Family
Property Type
0.14 acres
Lot Size
1992
Year Built
$310
Price per Sq Ft
2
Parking Spaces
$174
HOA Fee
8321265
MLS #
About This Property
Property qualifies for a 7/1 Conventional ARM that is up to 1 to 1.5% below fixed rates. Call Listing agent for details.
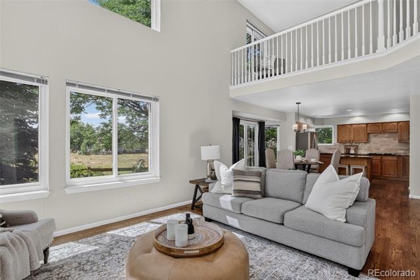
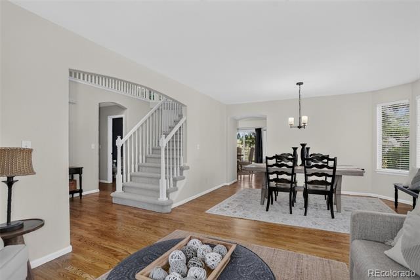
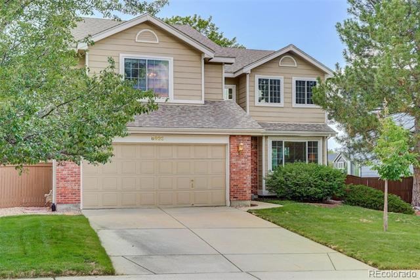
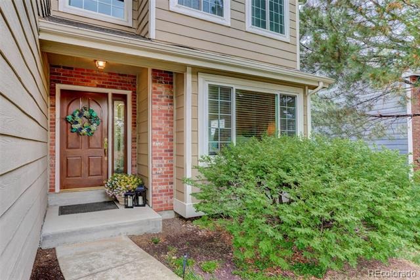
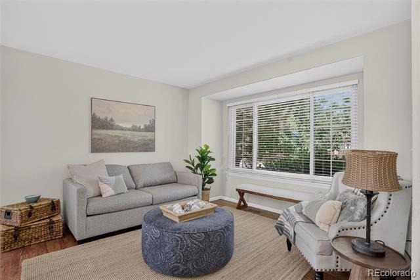
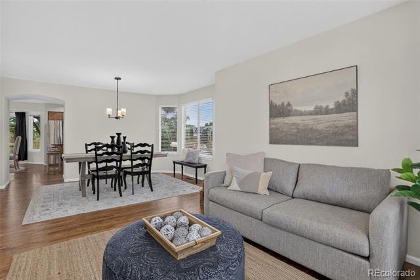
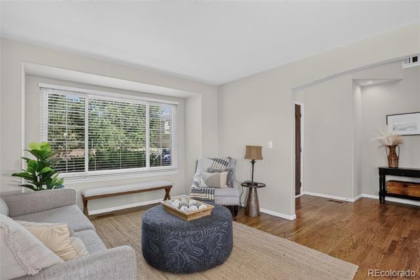
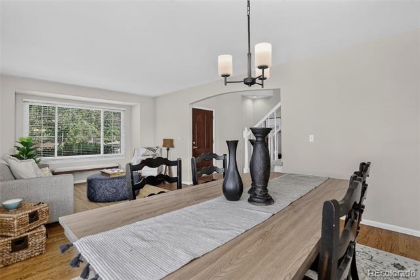
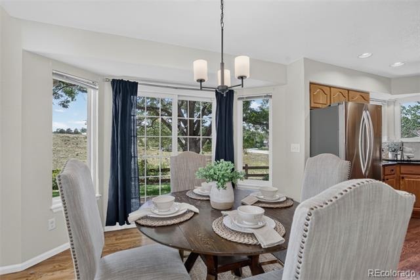
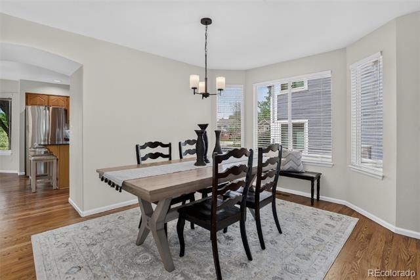
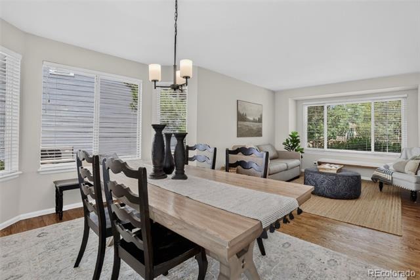
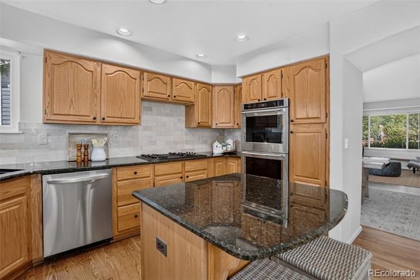
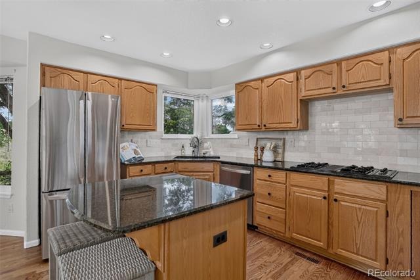
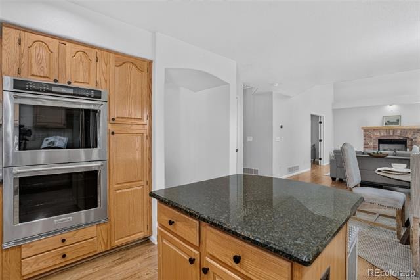
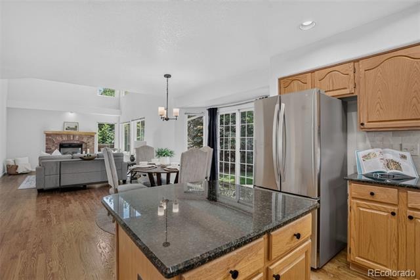
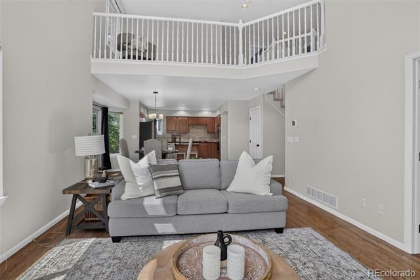
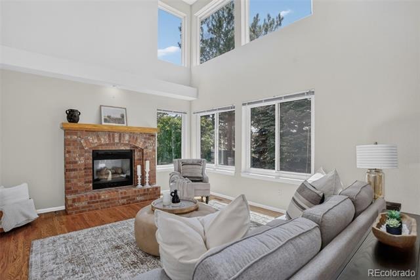
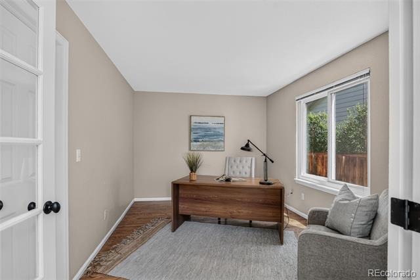
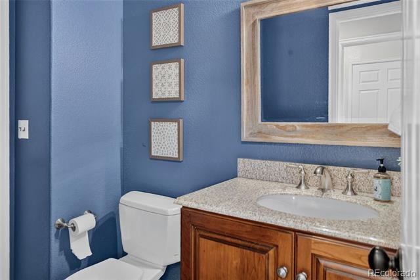
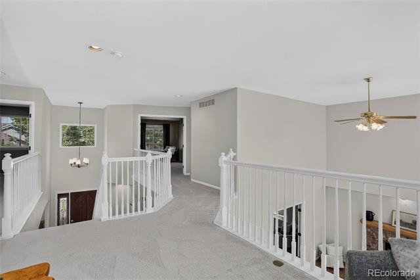
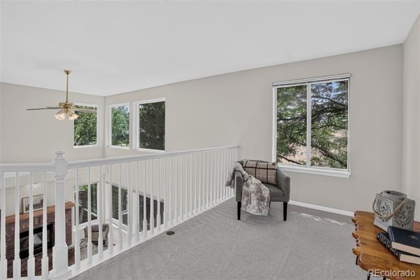
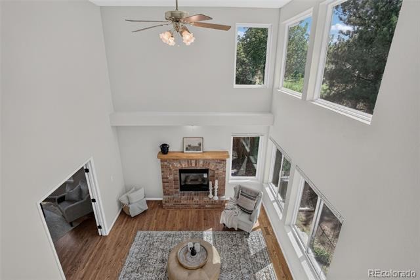
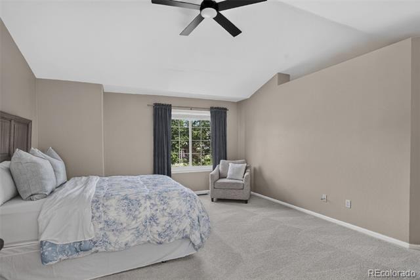
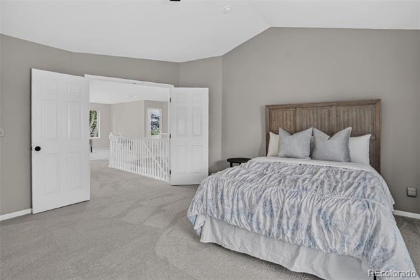
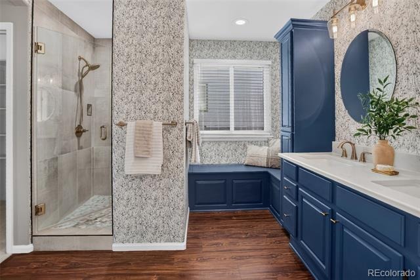
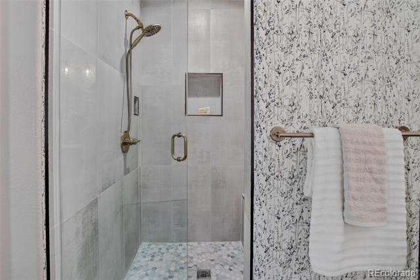
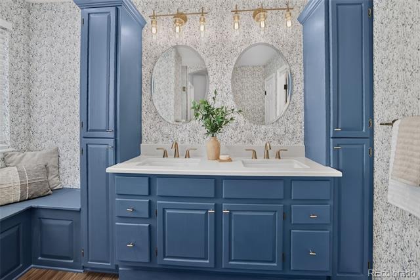
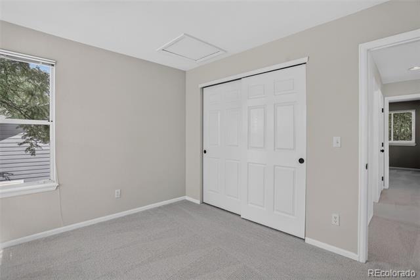
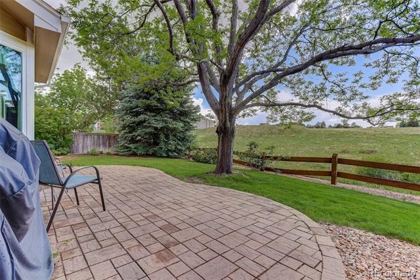
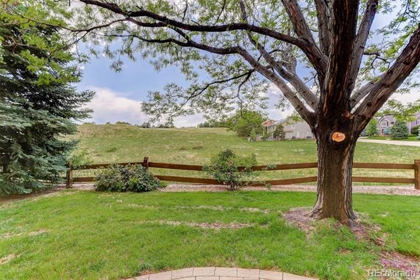
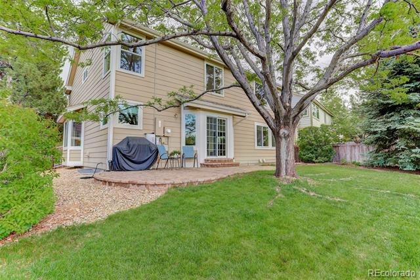
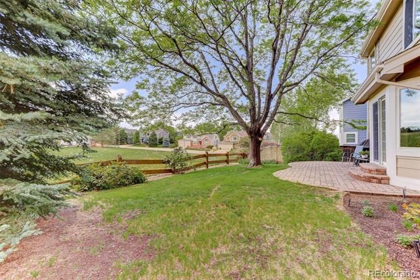
New Carpet, light fixtures, and hardware welcome you to this well cared-for home. Ideally situated on a private lot with no neighboring houses behind, this beautiful residence greets you with an influx of natural light. The open floor plan showcases a generous layout that includes a kitchen with plenty of counter space, an island, a cozy eat-in area, and a gas range for those who love to cook. The expansive family room features vaulted ceilings and a warm fireplace. On the main level, you'll also find formal dining and living spaces, as well as a roomy study. Upstairs, the primary bedroom boasts an updated ensuite bathroom, along with two additional bedrooms and a bright, airy loft. The full guest bathroom is conveniently placed between the secondary bedrooms. Additional highlights include ample storage in the spacious open basement, and the opportunity to enjoy delightful barbecues on the charming brick-paved patio. Owned Solar to transfer to new buyer!
158 days on market
Listed by Amber Simonis & Your Home Town Property Solutions · Coldwell Banker Realty 24 · 303-905-5137
Property Details
| Property Type | Residential |
| Sub Type | Single Family Residence |
| Status | Active Under Contract |
| Price per Sq Ft | $310 |
| Subdivision | Highlands Ranch |
| MLS # | 8321265 |
| Days on Market | 158 |
| Bedrooms | 3 |
| Full Baths | 1 |
| Half Baths | 1 |
| Three-Quarter Baths | 1 |
| Year Built | 1992 |
| Lot Size (Sq Ft) | 6,098 |
| Acres | 0.14 |
| HOA | Yes |
| HOA Fee | $174 |
| Annual Taxes | $4,437 |
| State | CO |
| County | Douglas |
| Zoning | PDU |
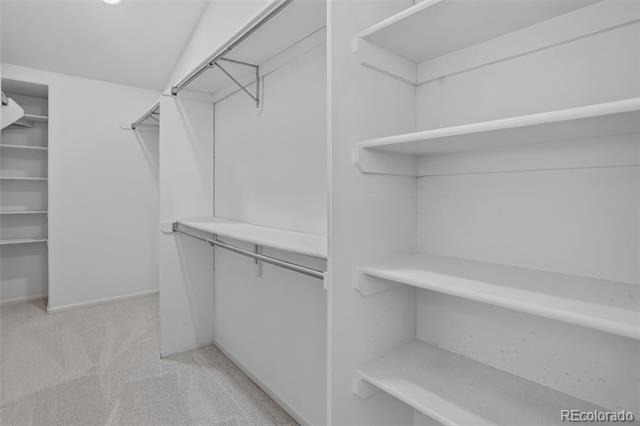
| Interior Features | Ceiling Fan(s), Eat-in Kitchen, Entrance Foyer, Granite Counters, High Ceilings, Kitchen Island, Open Floorplan, Vaulted Ceiling(s), Walk-In Closet(s), Jack & Jill Bath, Smoke Free |
| Heating | Forced Air |
| Cooling | Central Air |
| Flooring | Carpet, Tile, Wood |
| Fireplaces | 1 |
| Fireplace Features | Family Room |
| Appliances | Dishwasher, Disposal, Double Oven, Dryer, Range, Refrigerator, Washer |
| Exterior Features | Private Yard |
| Garage | Yes |
| Garage Spaces | 2 |
| Roof | Composition |
| Basement | Full, Unfinished |
| Lot Features | Greenbelt, Landscaped, Many Trees, Near Public Transit |
| Levels | Two |
| Construction | Brick, Frame, Wood Siding |
| Sewer | Public Sewer |
| Water Source | Public |
| Senior Community | No |
| Special Conditions | None Known |
Location
Price History
| Date | Event | Price |
|---|---|---|
| 11/3/2026 |
Active Under Contract Source: REcolorado® #8321265 |
— |
| 10/24/2026 |
Price change Source: REcolorado® #8321265 |
$750,000 -3.2% $310/sqft |
| 6/3/2026 |
Listed for sale Source: REcolorado® #8321265 |
$775,000 $320/sqft |

Based on information submitted to the MLS GRID as of November 8, 2026 at 11:26 AM MST. All data is obtained from various sources and may not have been verified by broker or MLS GRID. Supplied Open House Information is subject to change without notice. All information should be independently reviewed and verified for accuracy. Properties may or may not be listed by the office/agent presenting the information.
Thank you — a Mont Haus broker will be in touch shortly.
For Mont Haus agents and staff. Sign in with your Mont Haus Microsoft account and the Agent Portal opens in a new tab.
Sign in with MicrosoftNo Microsoft account yet? Ask Nikki Boxer, who sets up portal access.