Residential · Active
Denver, CO 80211
5 Beds · 6 Baths · 3,379 Sq Ft
$1,495,000
Single Family
Property Type
0.07 acres
Lot Size
2020
Year Built
$442
Price per Sq Ft
2
Parking Spaces
8329344
MLS #
About This Property
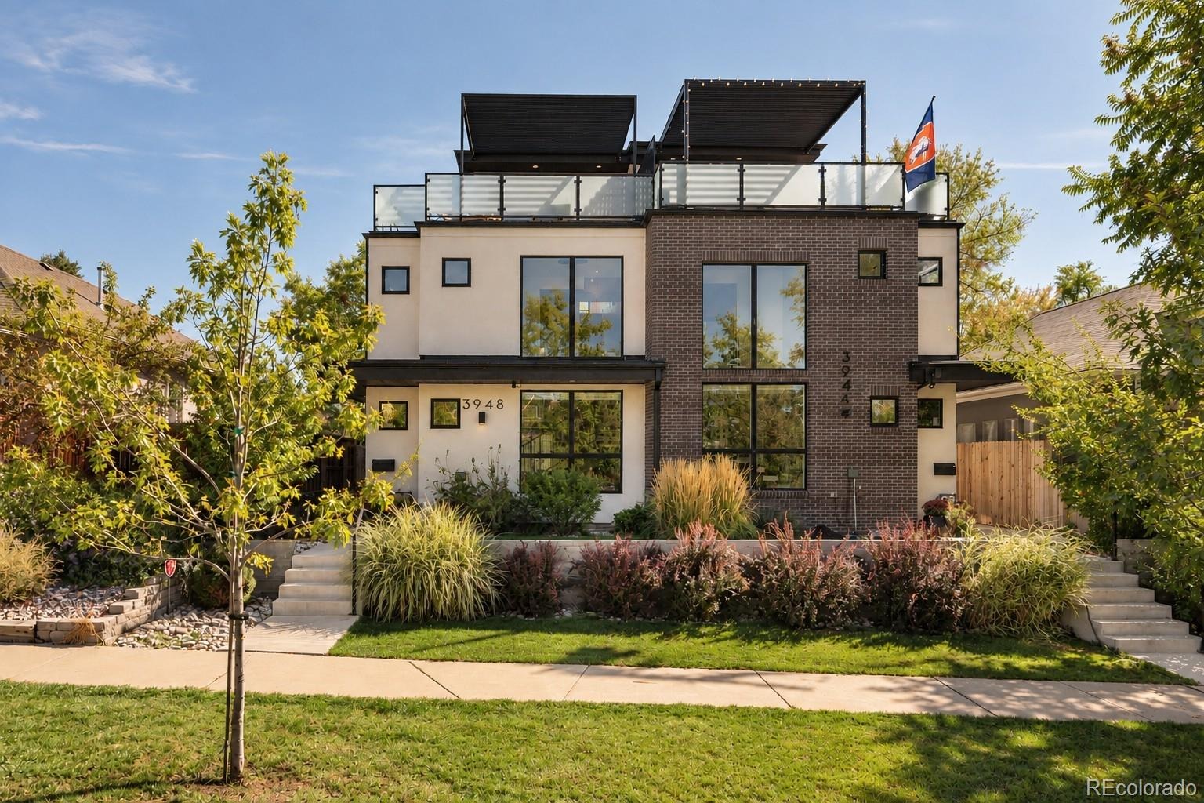
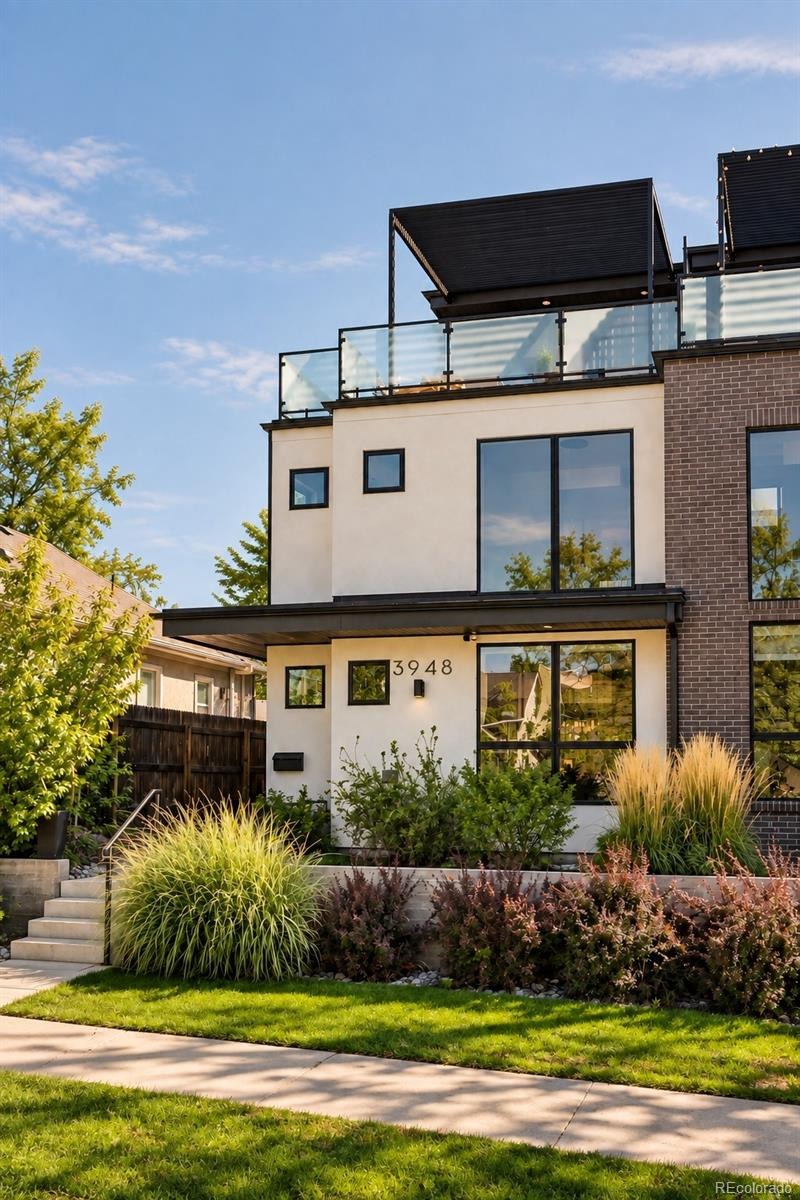
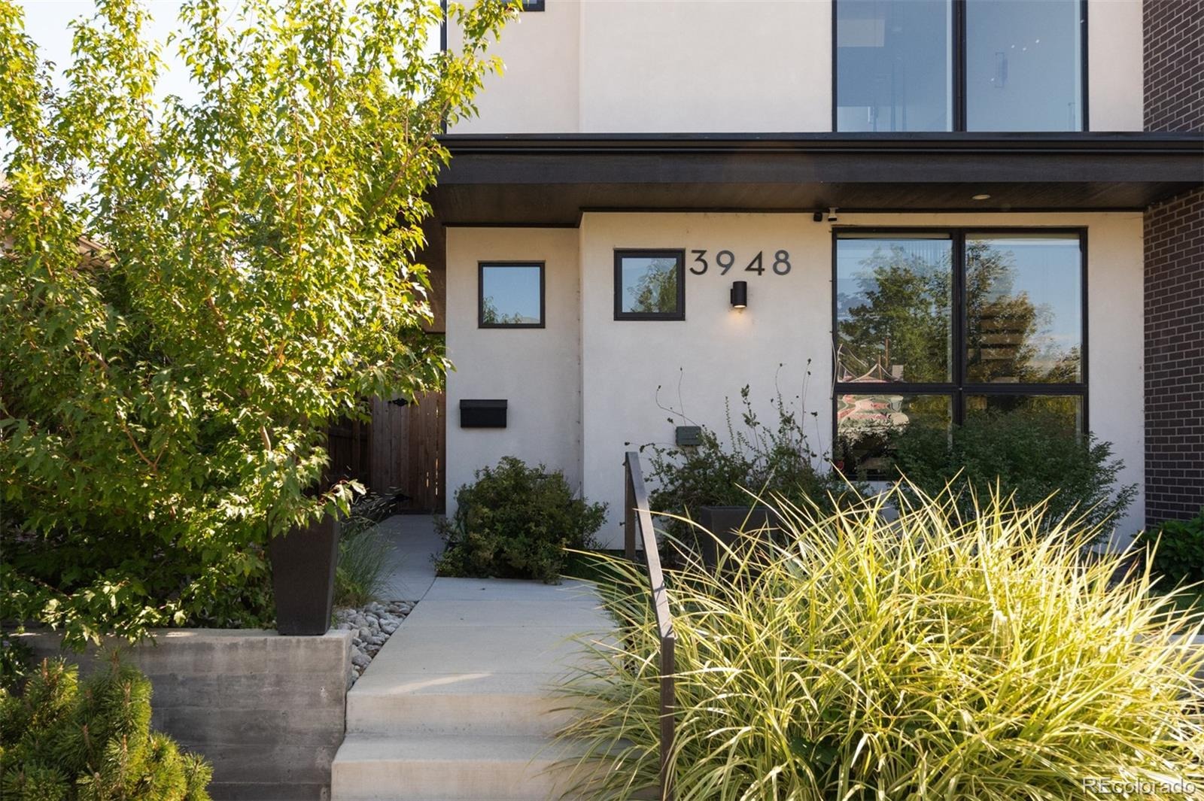
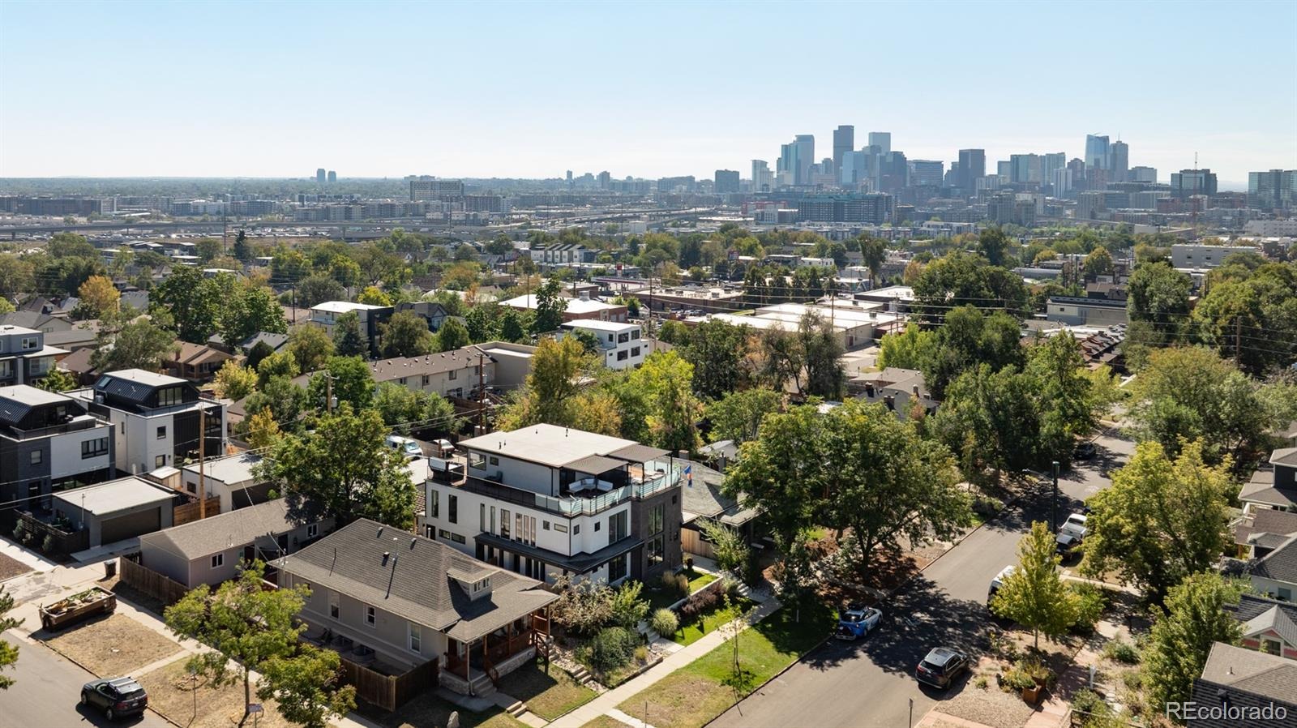
Welcome to Navajo Street, where modern design meets one of Denver's most walkable neighborhoods. You can walk to Sunnyside's coffee shops, breweries and neighborhood restaurants, get to LoHi and Highland dining in minutes, and reach the 41st & Fox light rail station without getting in the car. Downtown is close, and so is I-25 when it's time to head to the mountains.
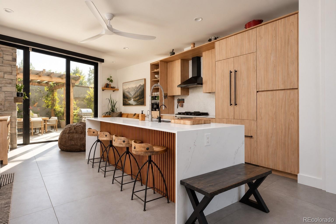
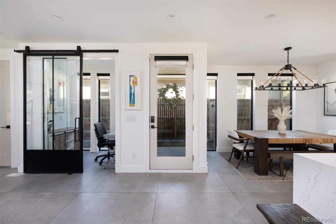
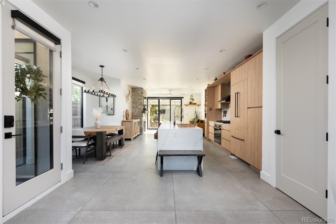
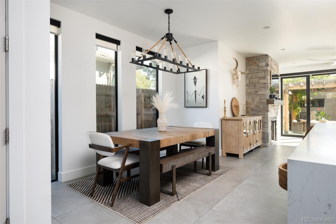
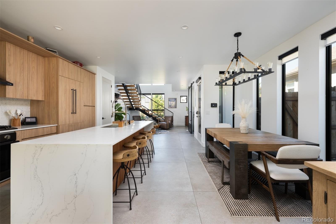
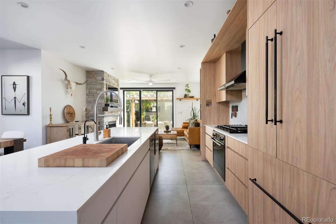
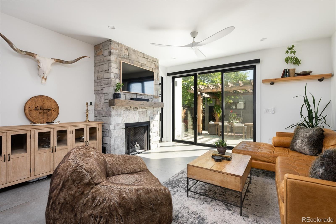
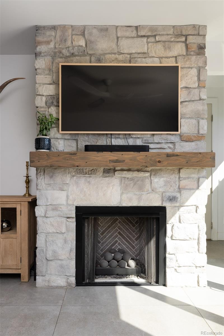
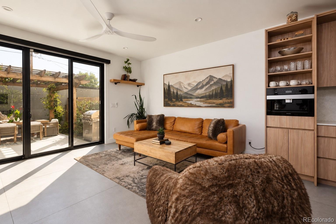
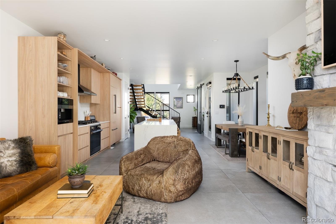
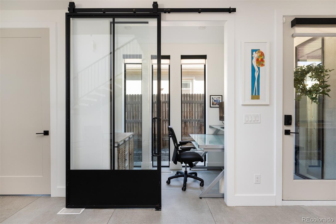
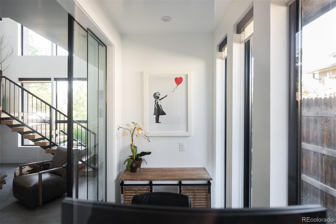
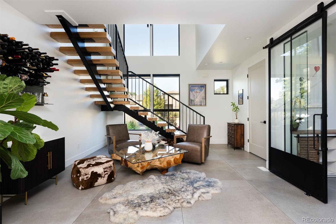
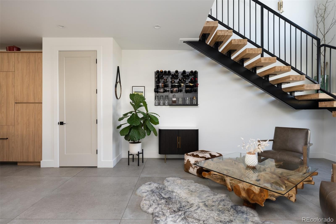
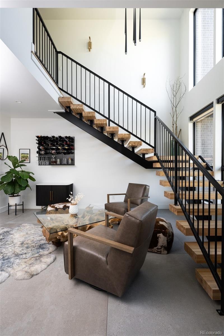
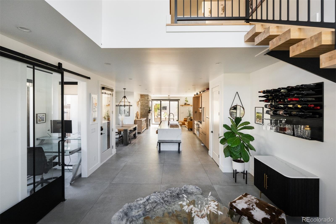
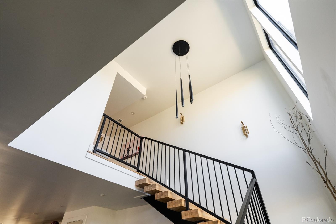
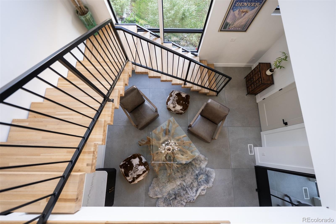
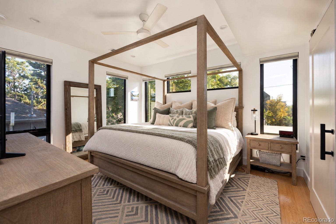
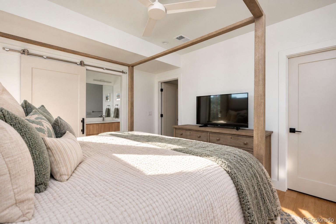
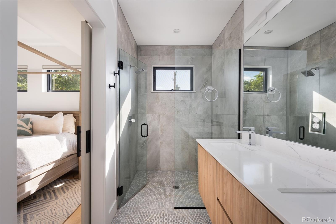
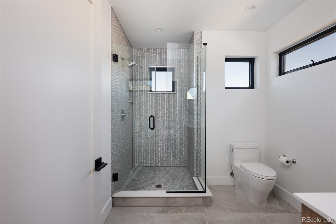
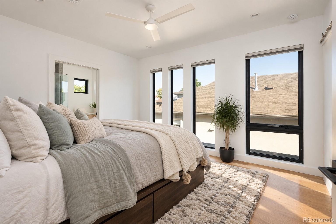
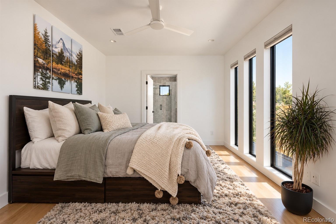
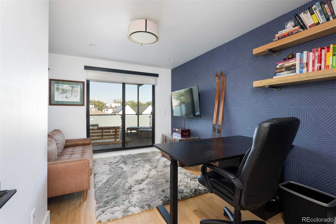
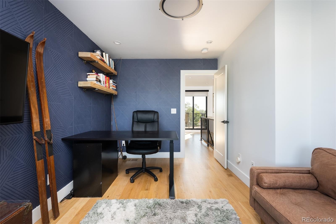
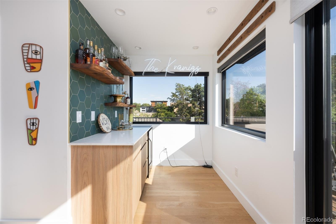
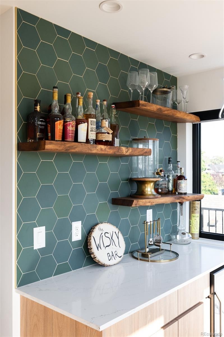
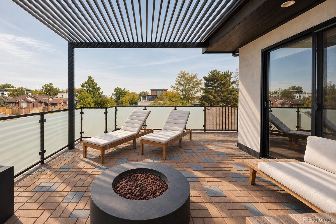
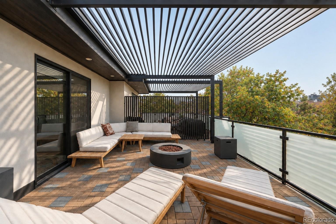
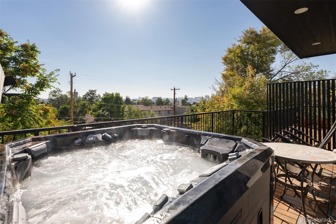
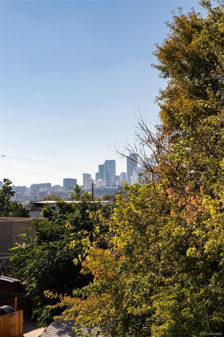
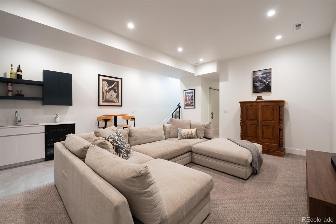
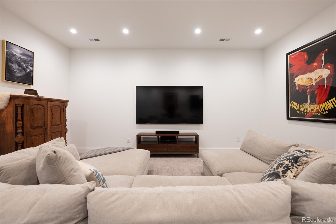
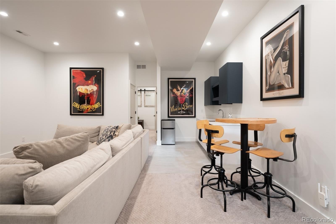
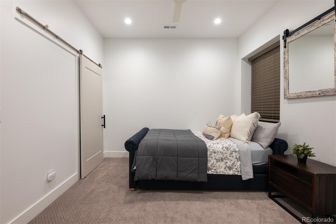
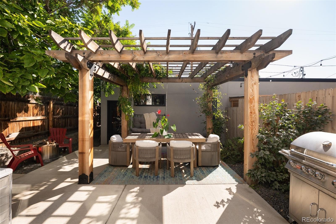
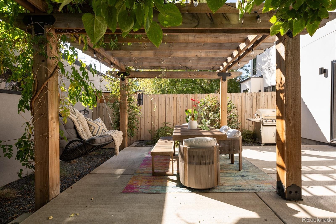
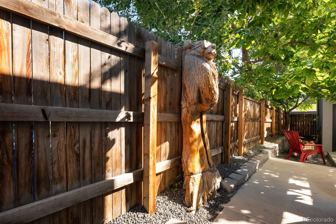
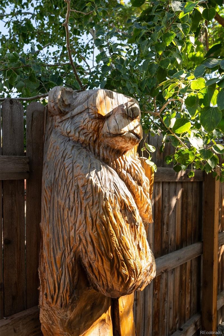
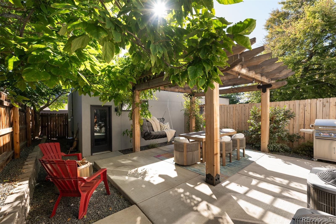
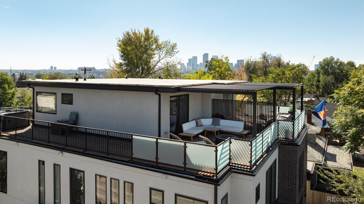
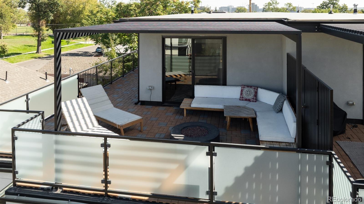
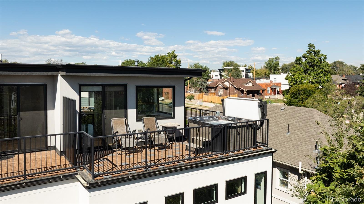
Since 2022 the owners have put well over $100K into thoughtful, custom upgrades. On the main level, floor-to-ceiling windows fill the living room with light, and a custom stone fireplace wall anchors the space. The kitchen is built for real cooking and hosting. It has warm wood cabinetry, an oversized island, a custom coffee cabinet with a built-in Miele coffee system, pull-out spice and pot organizers, a pantry with custom shelving, and a wine rack wall. Glass doors open to a private patio under a custom-built pergola covered in beautiful vines for all the vibes. On the second floor are two bedrooms, each with its own en-suite bath and walk-in closet. The primary suite has a spacious dual vanity. The third floor is the showstopper with another bedroom/office, full bathroom, unique bar with green tile, live edge shelving and a full rooftop deck with a hot tub. From up there you get mountain and city views, and the wraparound balcony gives you even more room to enjoy them. The lower level is a fully separate two-bedroom, two-bath suite with its own, lock off entrance, living area and kitchenette with new cabinetry and shelving. A sliding barn door locks it off from the main house. It's great for guests, extended family, or rental income, and it already has a proven track record as a short-term rental.Out back, look for the custom-carved "Ski Bear" in the fence, a nod to Colorado living as well as the fire pit. The detached two-car garage comes with custom shelving and a 220V outlet ready for your EV charger. Get ready for true luxury with this beauty!
35 days on market
Listed by Elise LoSasso · The Agency - Denver · elise.losasso@theagencyre.com,303-667-3461
Property Details
| Property Type | Residential |
| Sub Type | Single Family Residence |
| Status | Active |
| Price per Sq Ft | $442 |
| Subdivision | Sunnyside |
| MLS # | 8329344 |
| Days on Market | 35 |
| Bedrooms | 5 |
| Half Baths | 1 |
| Three-Quarter Baths | 5 |
| Year Built | 2020 |
| Lot Size (Sq Ft) | 3,150 |
| Acres | 0.07 |
| HOA | No |
| Annual Taxes | $6,811 |
| State | CO |
| County | Denver |
| Zoning | U-TU-C |
| Interior Features | Ceiling Fan(s), High Ceilings, Kitchen Island, Open Floorplan, Pantry, Walk-In Closet(s), Wet Bar, Primary Suite, Quartz Counters, Spa/Hot Tub, Utility Sink |
| Heating | Forced Air |
| Cooling | Central Air |
| Flooring | Tile, Wood |
| Fireplaces | 1 |
| Fireplace Features | Gas, Living Room |
| Appliances | Bar Fridge, Dishwasher, Disposal, Dryer, Microwave, Oven, Range, Range Hood, Refrigerator, Washer, Sump Pump |
| Exterior Features | Balcony, Private Yard, Rain Gutters |
| Garage | Yes |
| Garage Spaces | 2 |
| Parking Features | Concrete, Lighted, Exterior Access Door |
| Roof | Rolled/Hot Mop |
| Basement | Exterior Entry, Finished, Full, Interior Entry, Sump Pump |
| Lot Features | Level |
| Architectural Style | Contemporary |
| Levels | Three Or More |
| Construction | Stucco |
| Sewer | Community |
| Water Source | Public |
| Senior Community | No |
| Special Conditions | None Known |
Location
Price History
| Date | Event | Price |
|---|---|---|
| 10/6/2026 |
Price change Source: REcolorado® #8329344 |
$1,495,000 -5.7% $442/sqft |
| 9/24/2026 |
Listed for sale Source: REcolorado® #8329344 |
$1,585,000 $469/sqft |

Based on information submitted to the MLS GRID as of October 29, 2026 at 7:29 AM MDT. All data is obtained from various sources and may not have been verified by broker or MLS GRID. Supplied Open House Information is subject to change without notice. All information should be independently reviewed and verified for accuracy. Properties may or may not be listed by the office/agent presenting the information.
Thank you — a Mont Haus broker will be in touch shortly.