Residential · Active
Thornton, CO 80602
4 Beds · 4 Baths · 2,865 Sq Ft
$649,900
Single Family
Property Type
0.15 acres
Lot Size
2020
Year Built
$227
Price per Sq Ft
2
Parking Spaces
$310
HOA Fee
8332881
MLS #
About This Property
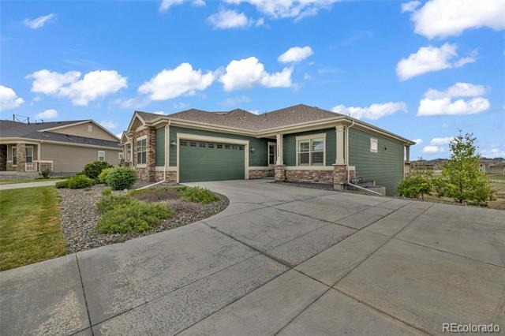
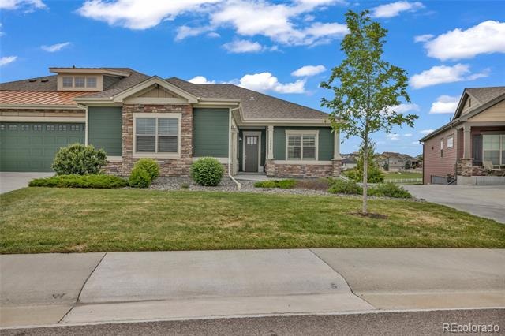
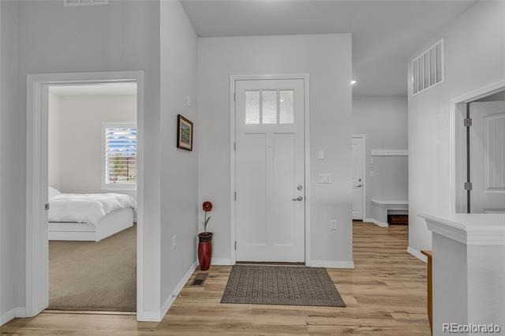
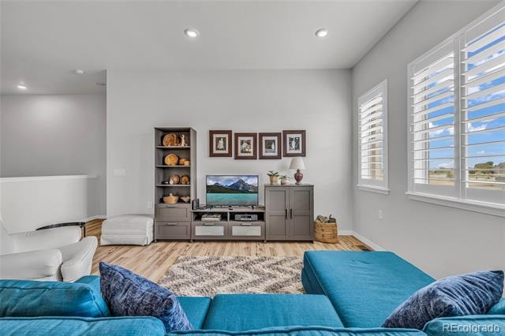
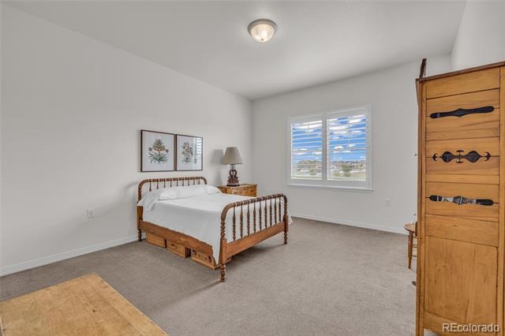
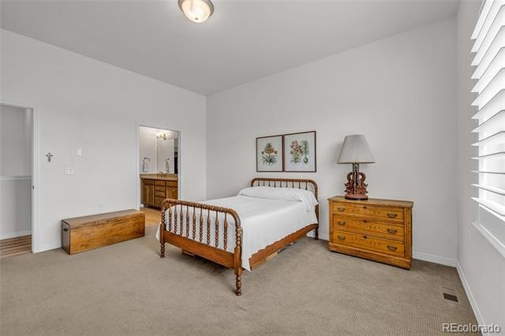
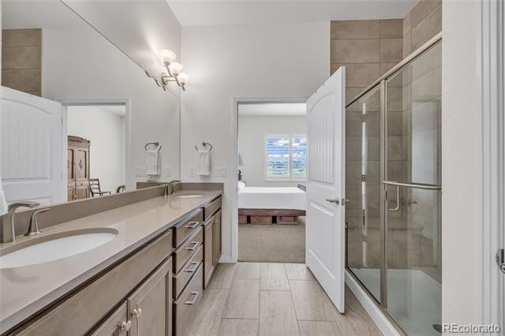
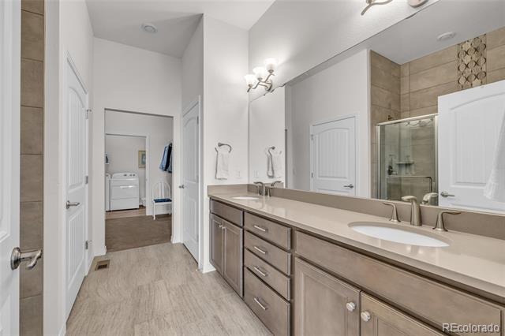
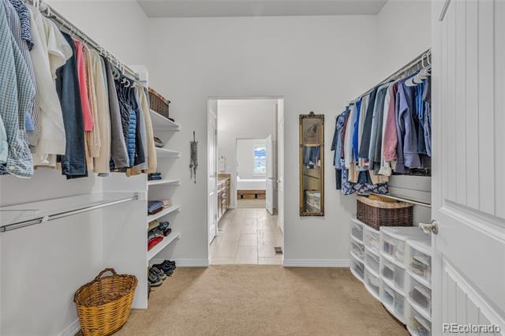
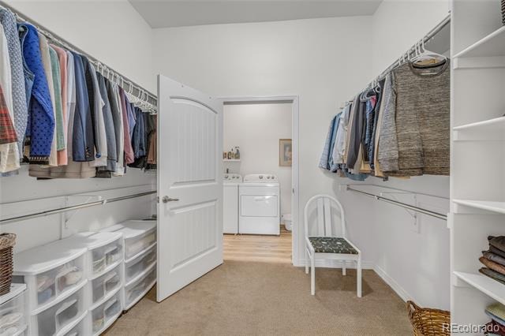
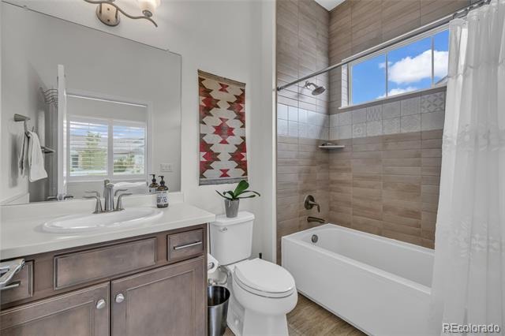
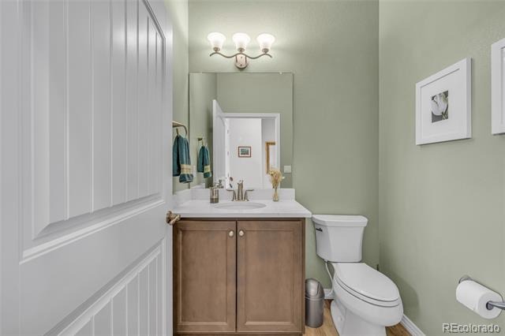
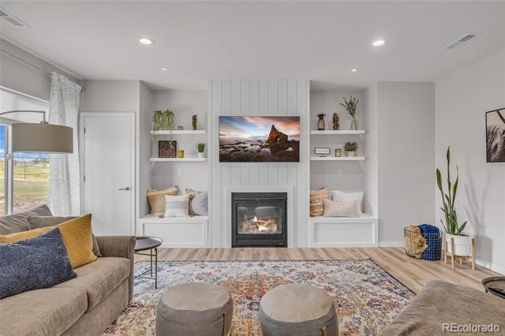
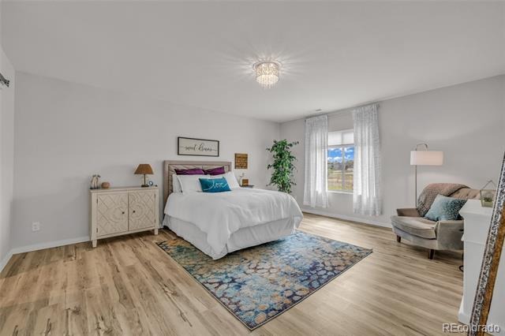
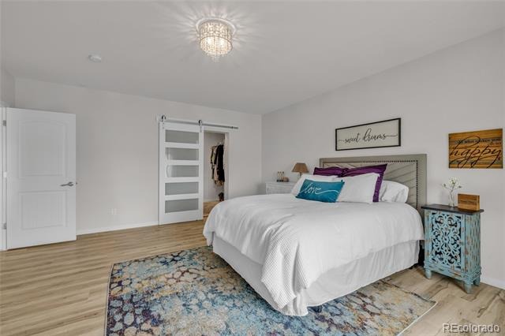
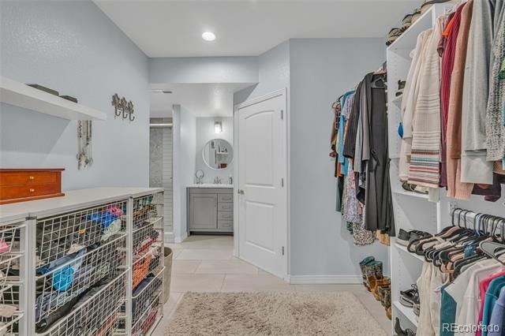
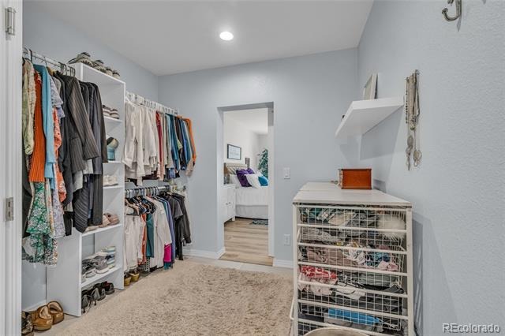
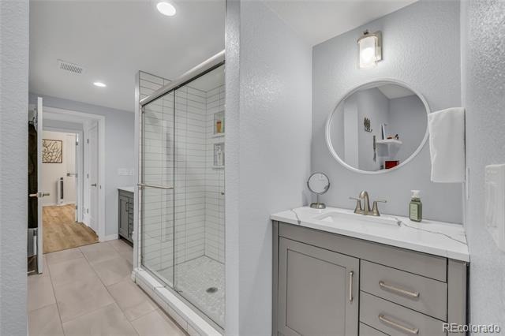
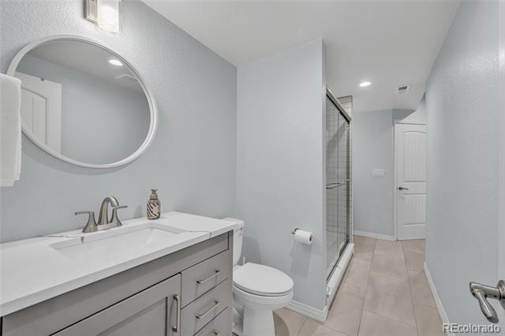
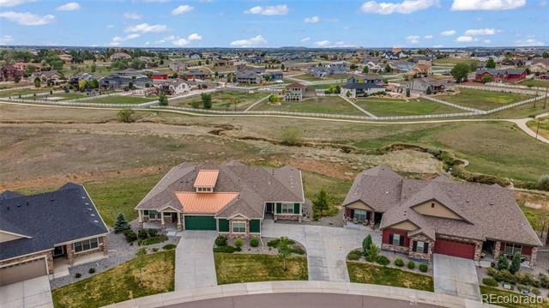
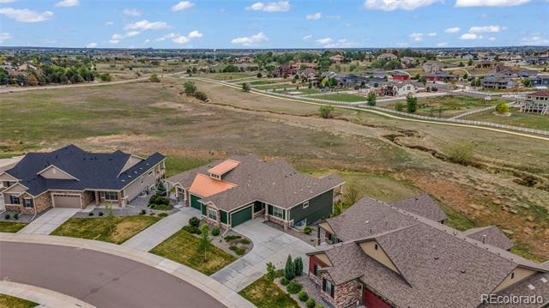
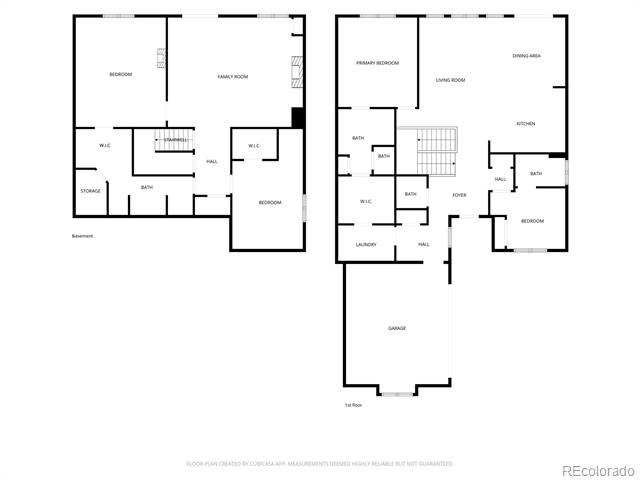
Exceptional former model ranch paired home showcasing premium upgrades and designer finishes throughout. The thoughtfully crafted floor plan features 2 main-floor bedrooms. The primary bedroom features a spacious bathroom that includes a walk-in shower. Through the bathroom you will find the impressive walk-in closet.
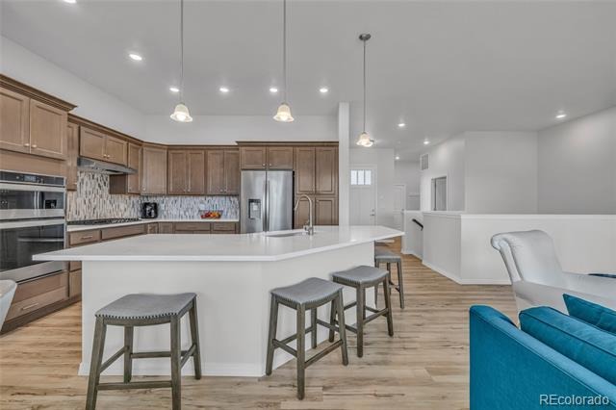
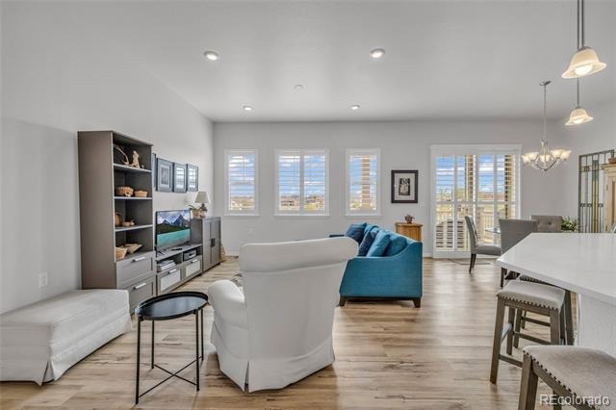
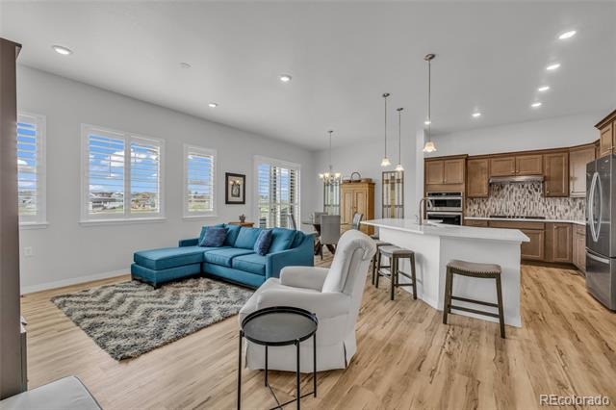
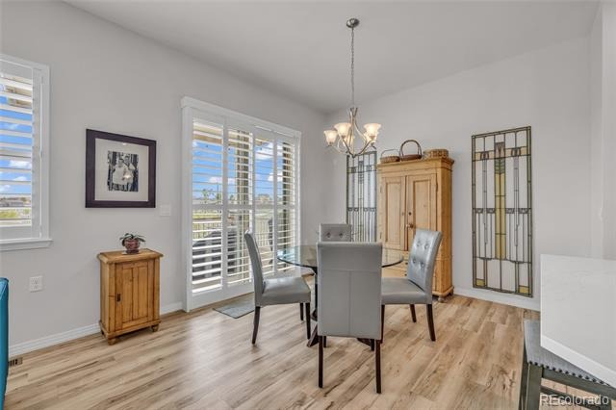
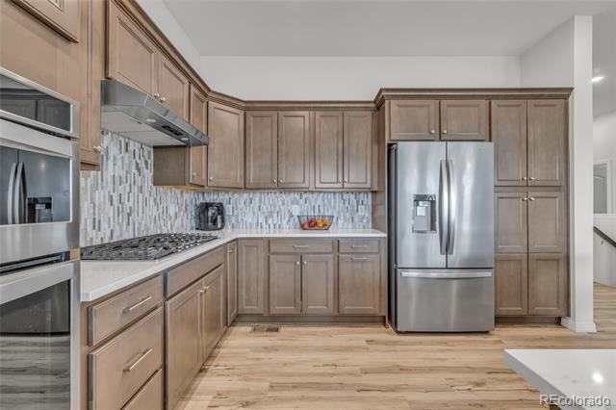
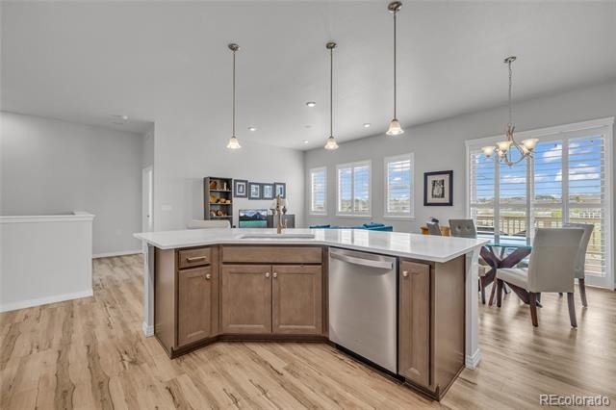
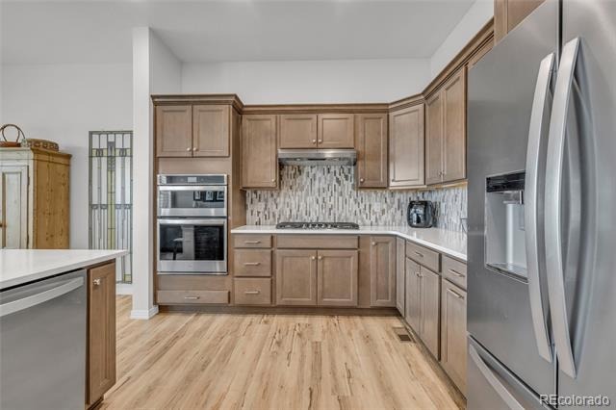
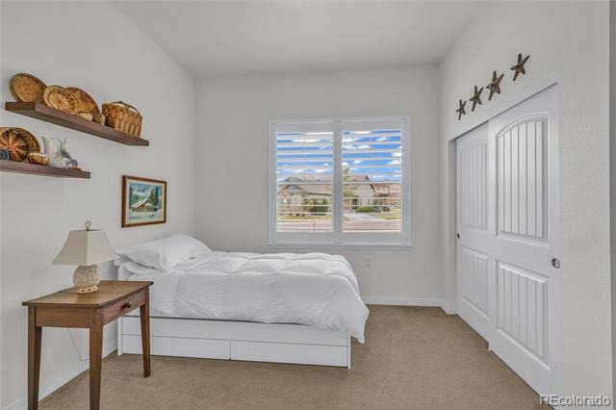
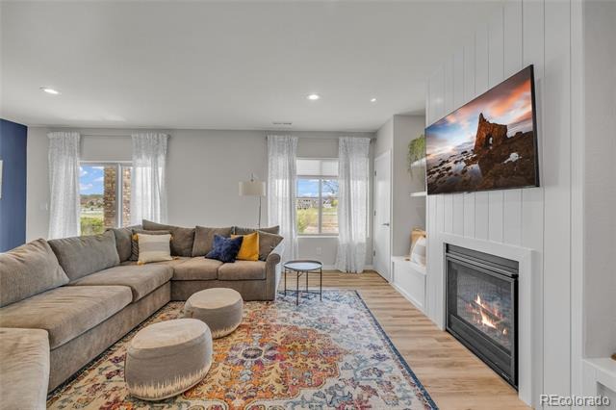
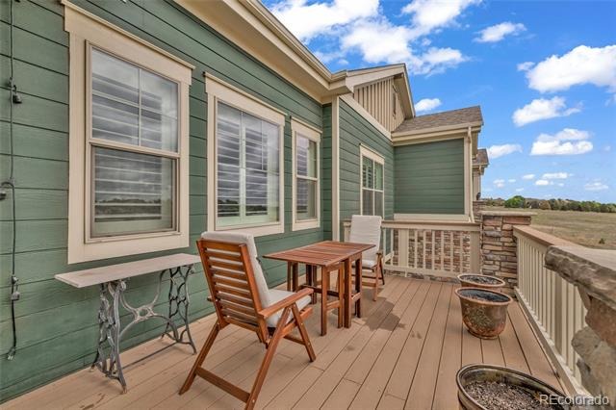
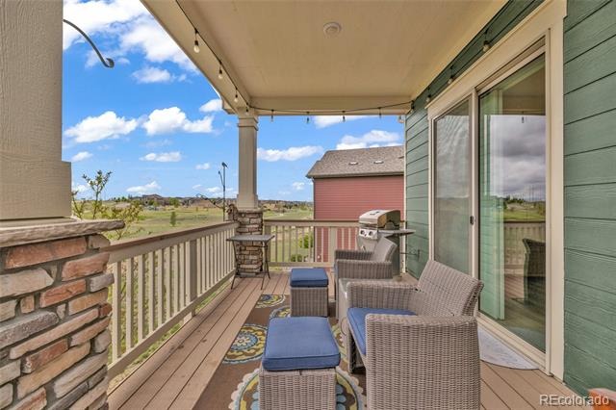
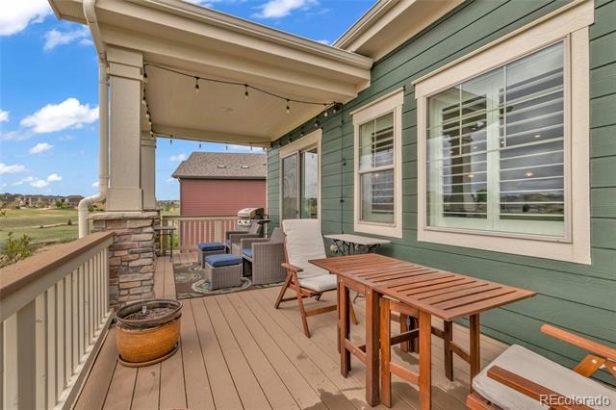
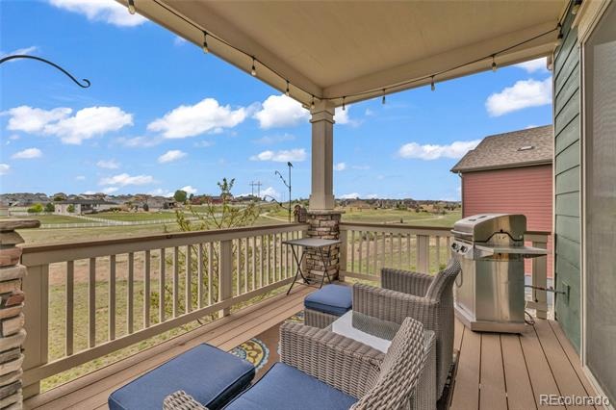
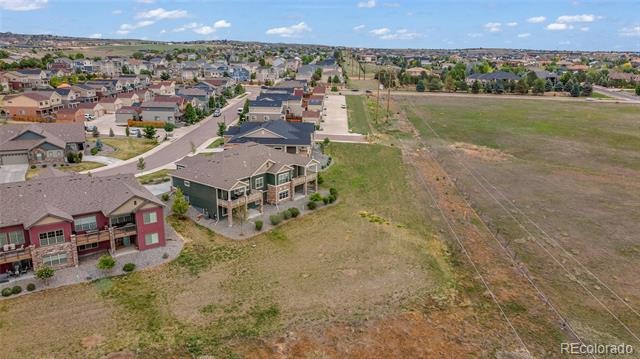
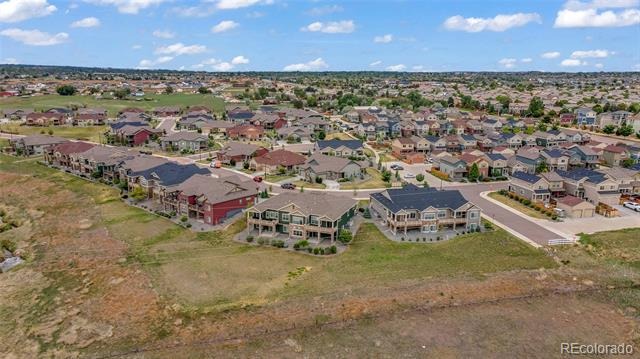
The second bedroom is also an ensuite providing privacy and comfort. The kitchen is beautifully finished with quartz countertops, tile backsplash, stainless steel appliances and a large island. The kitchen, eating area and living room provide an open feel with plenty of natural light and views out the windows. This area also gives way to a secluded deck that looks out to the east and to the open space that surrounds the back of the property.
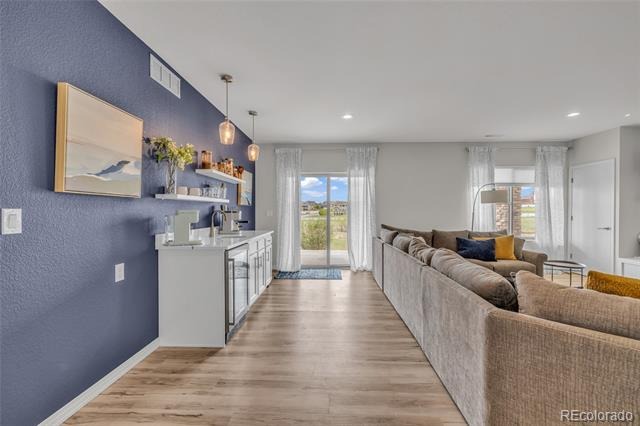
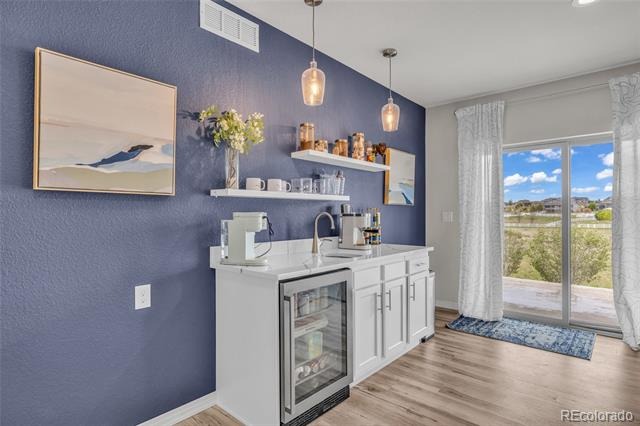
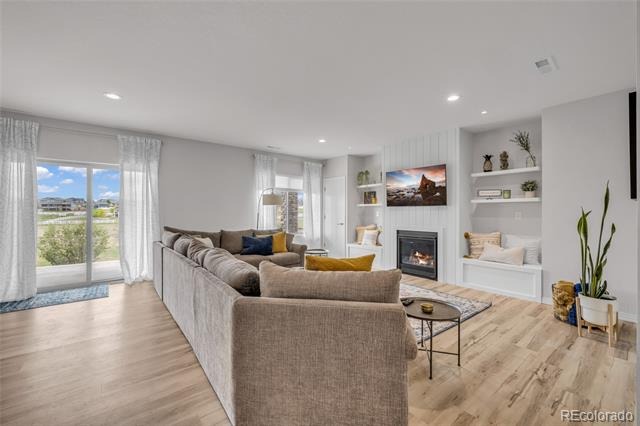
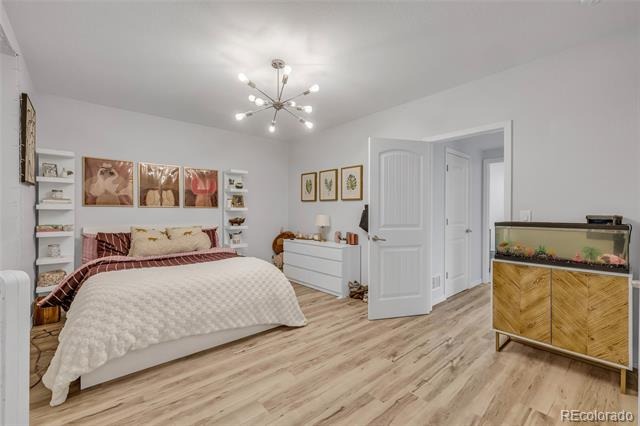
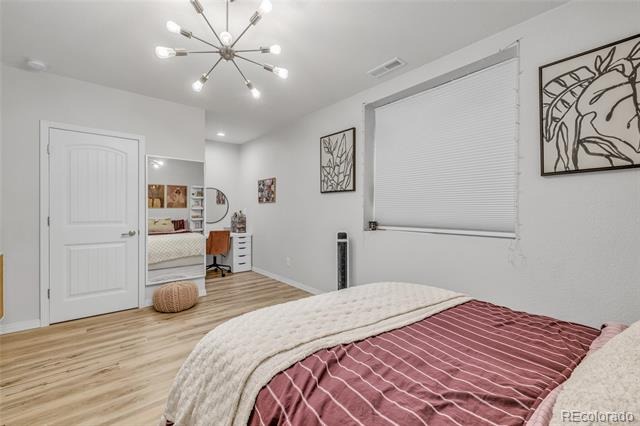
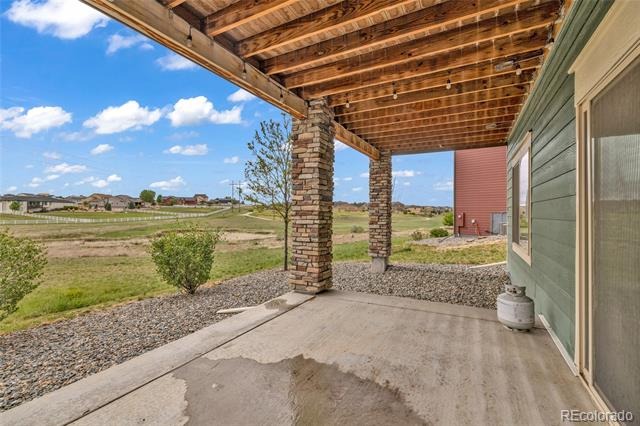
The well designed walkout basement adds 2 additional bedrooms, one of which has its own bathroom with a walk-in shower and walk-in closet. The large living area in the basement, which includes a small sink, counter space and a gas fireplace, is ideal for entertaining or extended living arrangements. The finished lower level expands the living space while maintaining comfort and functionality. A rare opportunity to own a beautifully appointed, move-in-ready home with the convenience of low-maintenance living.
173 days on market
Listed by Cory Thornton · Carlson Associates · Cory@carlsonland.net,303-921-9754
Property Details
| Property Type | Residential |
| Sub Type | Single Family Residence |
| Status | Active |
| Price per Sq Ft | $227 |
| Subdivision | Riverdale Ranch |
| MLS # | 8332881 |
| Days on Market | 173 |
| Bedrooms | 4 |
| Full Baths | 1 |
| Half Baths | 1 |
| Three-Quarter Baths | 2 |
| Year Built | 2020 |
| Lot Size (Sq Ft) | 6,534 |
| Acres | 0.15 |
| HOA | Yes |
| HOA Fee | $310 |
| Annual Taxes | $6,491 |
| State | CO |
| County | Adams |
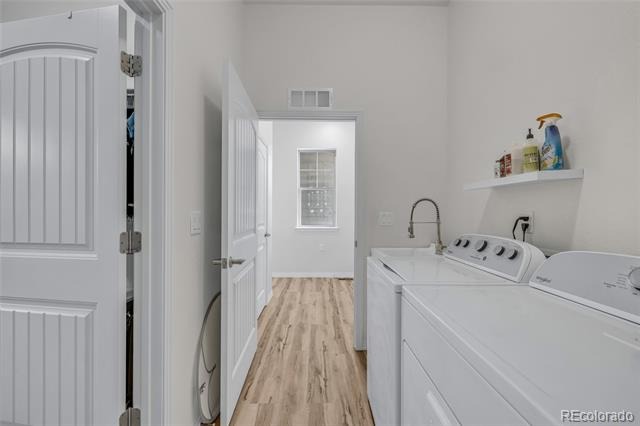
| Interior Features | Eat-in Kitchen, High Ceilings, Kitchen Island, Open Floorplan, Walk-In Closet(s), Five Piece Bath, Primary Suite, Quartz Counters, Smoke Free, Utility Sink |
| Heating | Forced Air |
| Cooling | Central Air |
| Flooring | Carpet |
| Fireplaces | 1 |
| Fireplace Features | Basement |
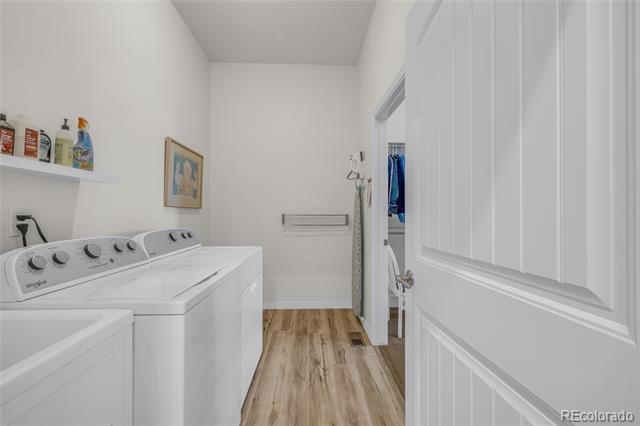
| Appliances | Cooktop, Dishwasher, Disposal, Microwave, Oven, Refrigerator, Washer, Sump Pump |
| Garage | Yes |
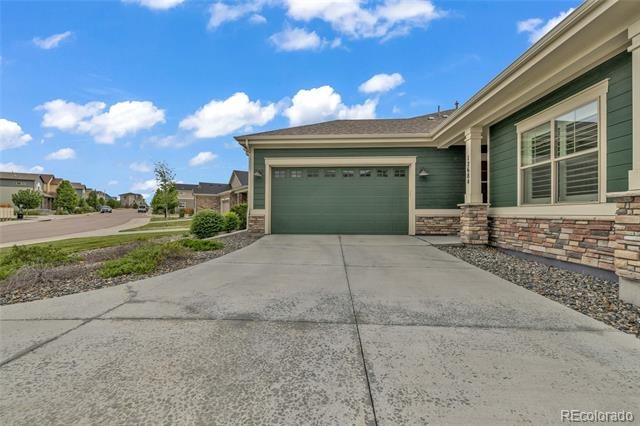
| Garage Spaces | 2 |
| Roof | Composition |
| Basement | Exterior Entry, Finished, Full, Sump Pump, Walk-Out Access |
| Architectural Style | Contemporary |
| Levels | One |
| Construction | Frame |
| Sewer | Public Sewer |
| Water Source | Public |
| Senior Community | No |
| Special Conditions | None Known |
Location
Price History
| Date | Event | Price |
|---|---|---|
| 5/20/2026 |
Listed for sale Source: REcolorado® #8332881 |
$649,900 $227/sqft |

Based on information submitted to the MLS GRID as of November 9, 2026 at 5:30 PM MST. All data is obtained from various sources and may not have been verified by broker or MLS GRID. Supplied Open House Information is subject to change without notice. All information should be independently reviewed and verified for accuracy. Properties may or may not be listed by the office/agent presenting the information.
Thank you — a Mont Haus broker will be in touch shortly.
For Mont Haus agents and staff. Sign in with your Mont Haus Microsoft account and the Agent Portal opens in a new tab.
Sign in with MicrosoftNo Microsoft account yet? Ask Nikki Boxer, who sets up portal access.