Residential · Active
Larkspur, CO 80118
5 Beds · 4 Baths · 4,304 Sq Ft
$899,000
Single Family
Property Type
0.46 acres
Lot Size
2003
Year Built
$209
Price per Sq Ft
3
Parking Spaces
8347720
MLS #
About This Property
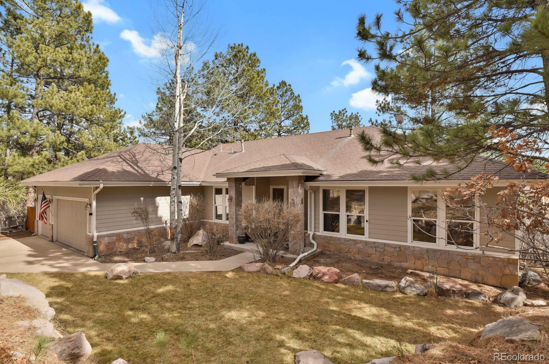
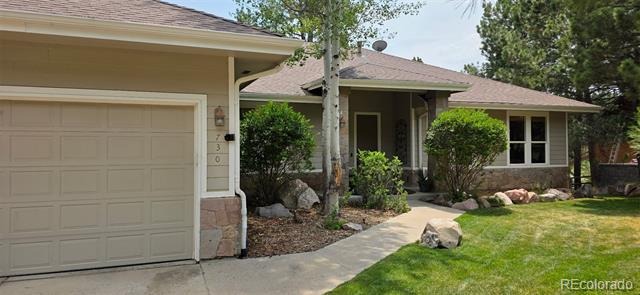
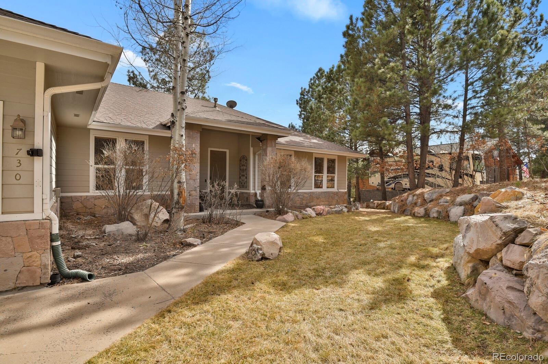
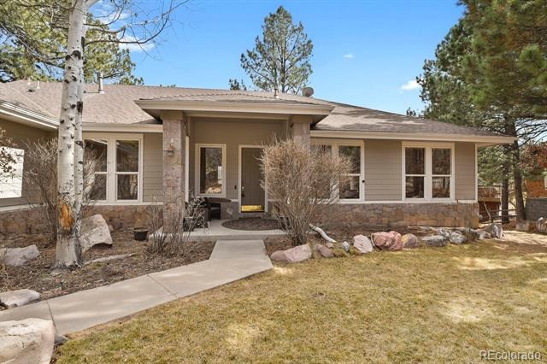
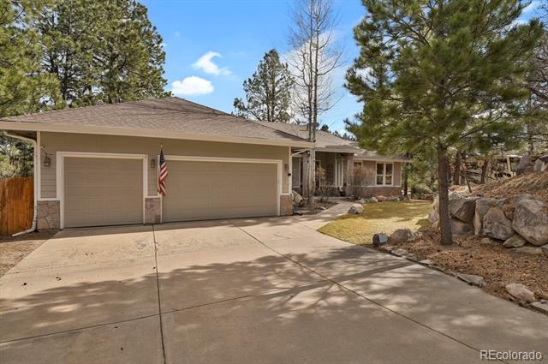
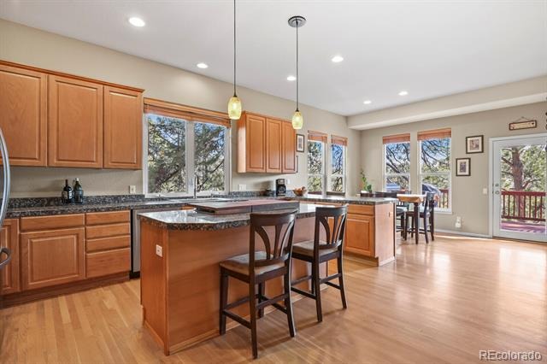
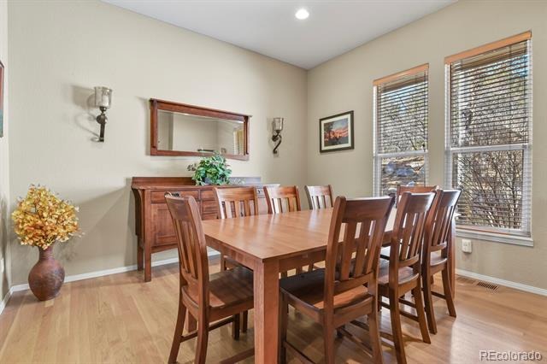
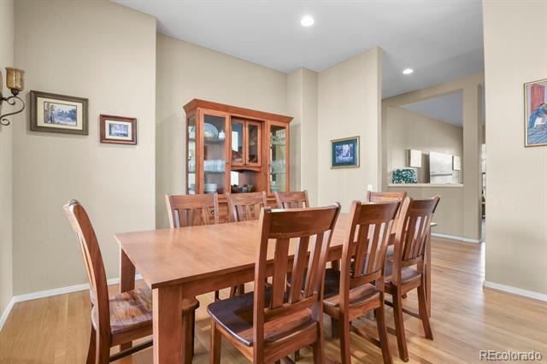
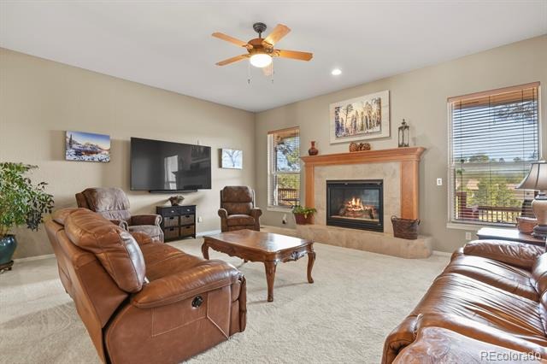
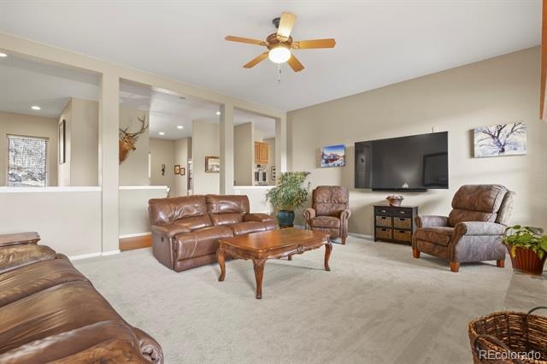
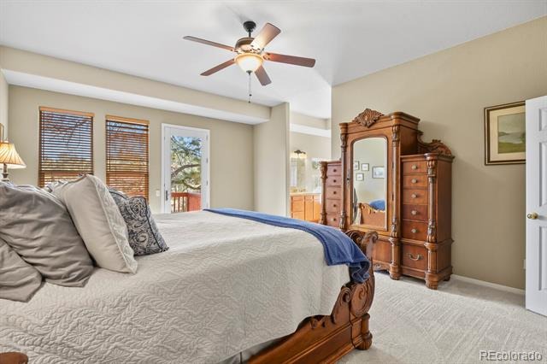
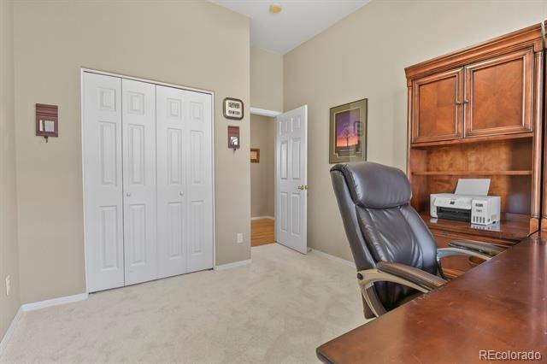
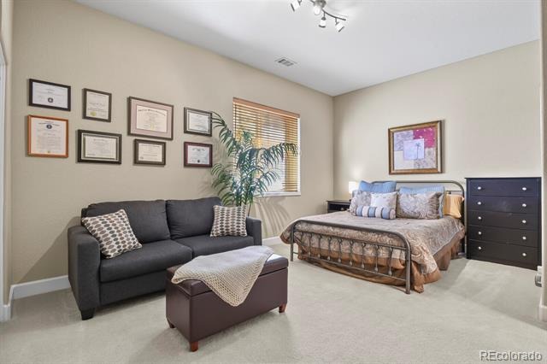
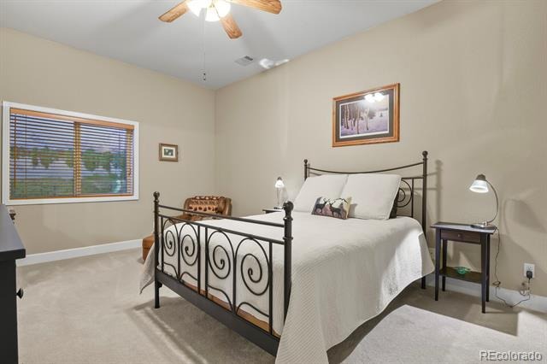
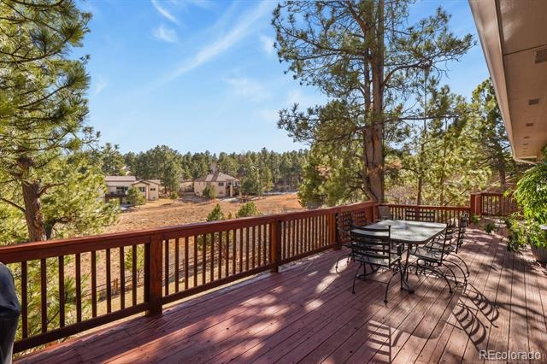
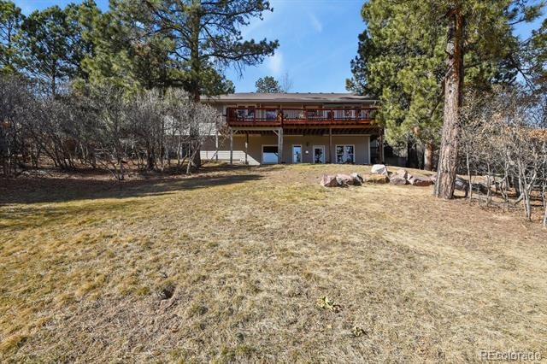
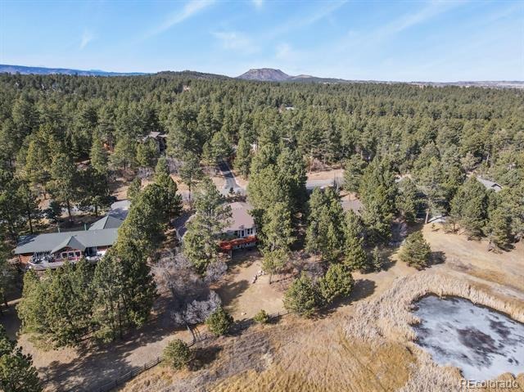
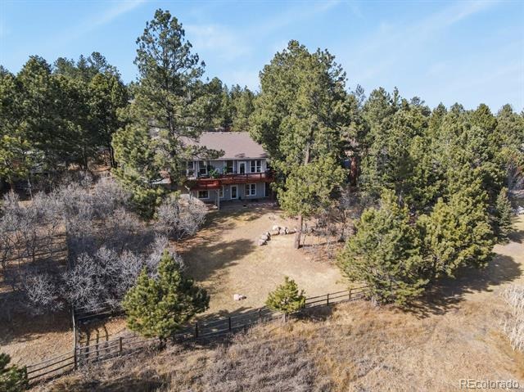
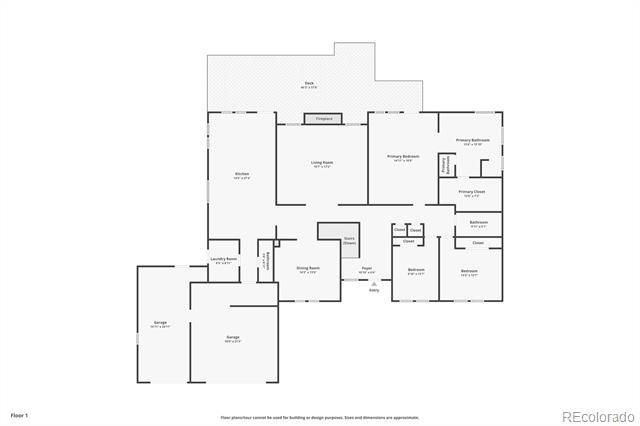
Welcome home to this stunning 5-bedroom, 4-bath ranch-style retreat, backing to open space! Thoughtfully designed to blend comfort, functionality, and the beauty of its natural surroundings. This brilliantly designed floor plan offers effortless main-level living while perfectly framing serene views of the surrounding landscape. This functional floorpan is exactly what you've been looking for!
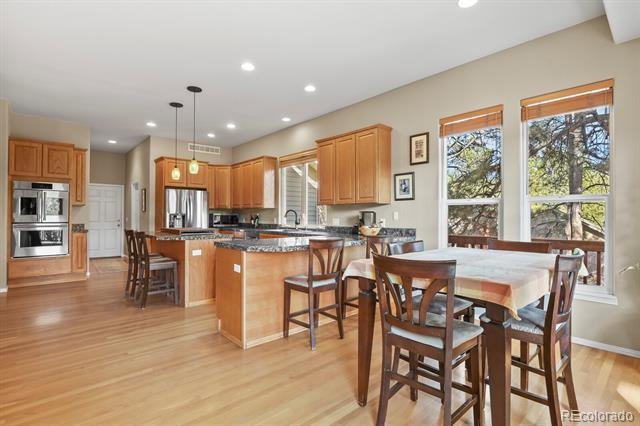
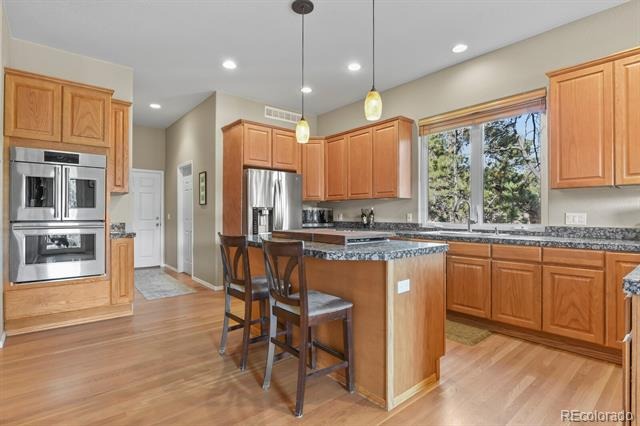
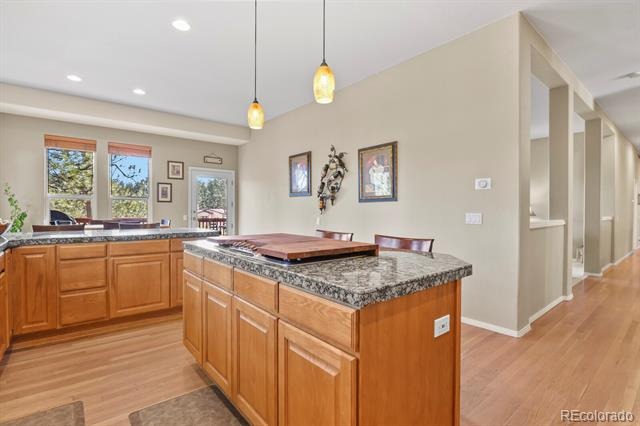
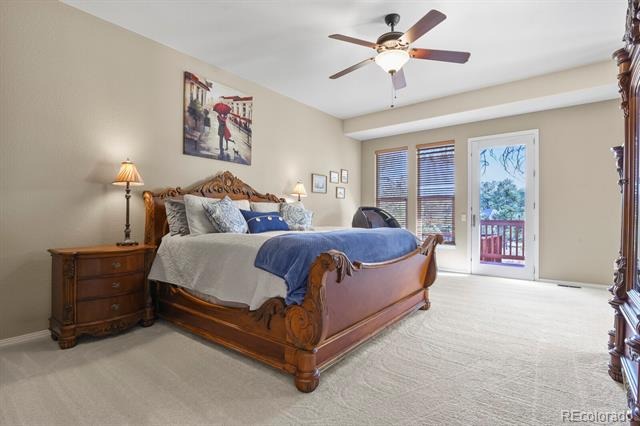
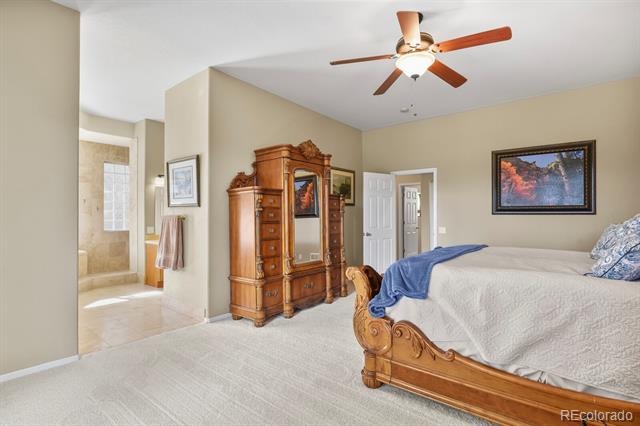
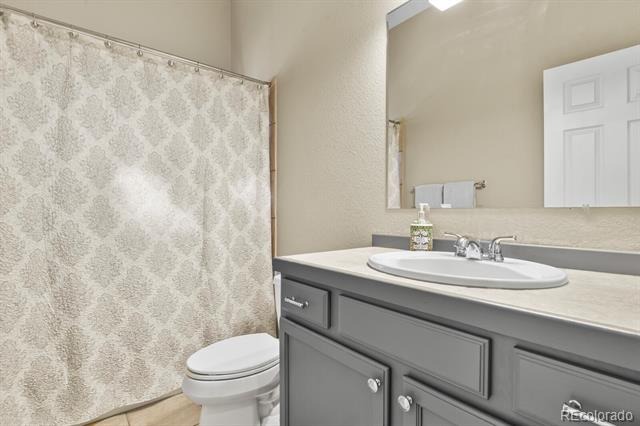
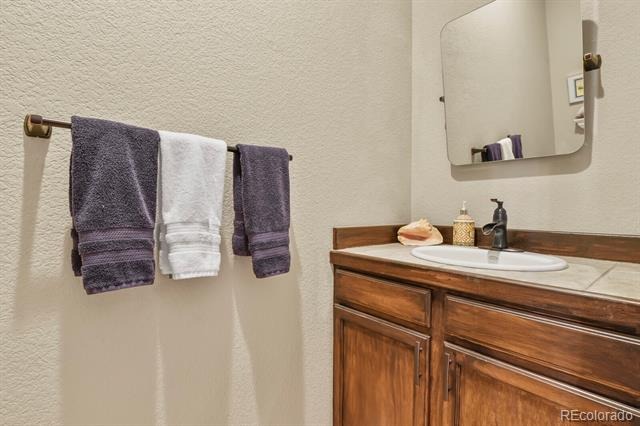
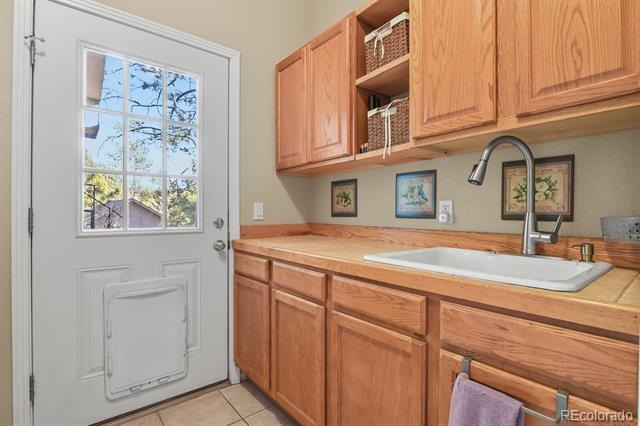
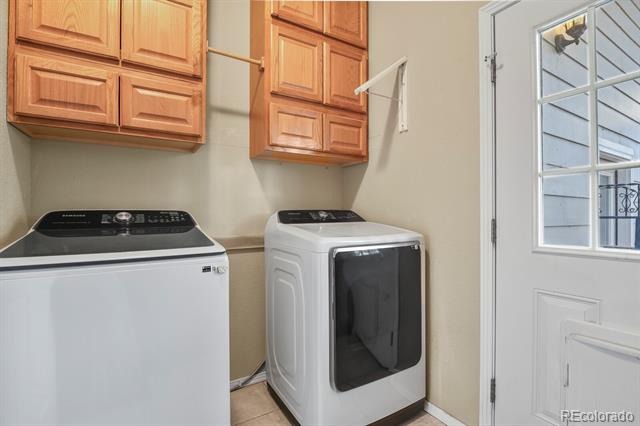
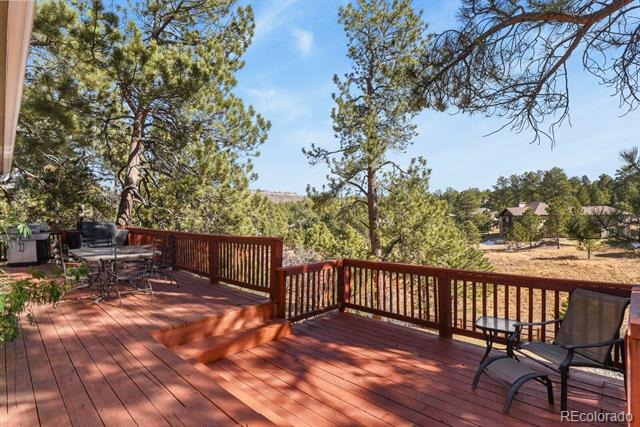
Main floor boasts 3 bedrooms and 3 baths for convenience. Large eat-in kitchen with granite counters and updated high quality appliances. Laundry room with cabinetry includes a convenient scrub sink! The oversized main level primary suite features its own walk-out to the rear deck with Sunbrella canopy where you can take in the abundant local wildlife or add a spa to soak your cares away after a long day.
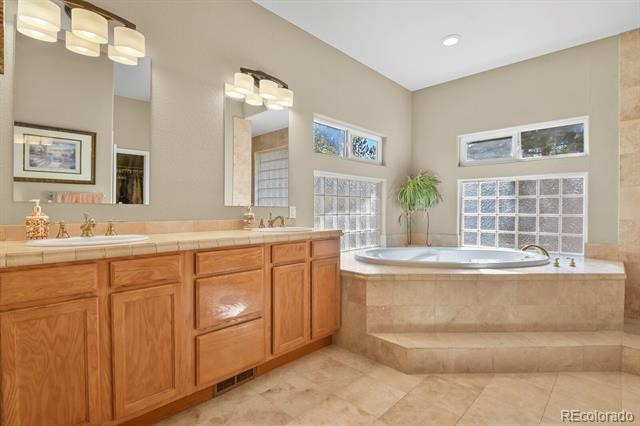
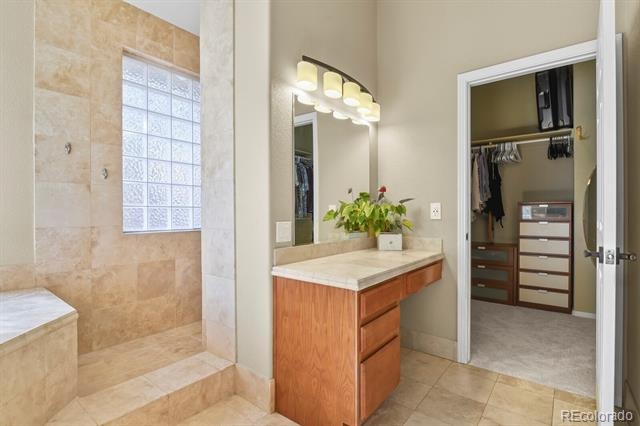
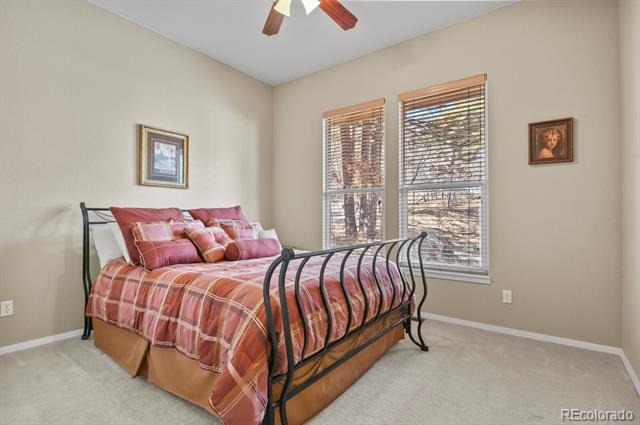
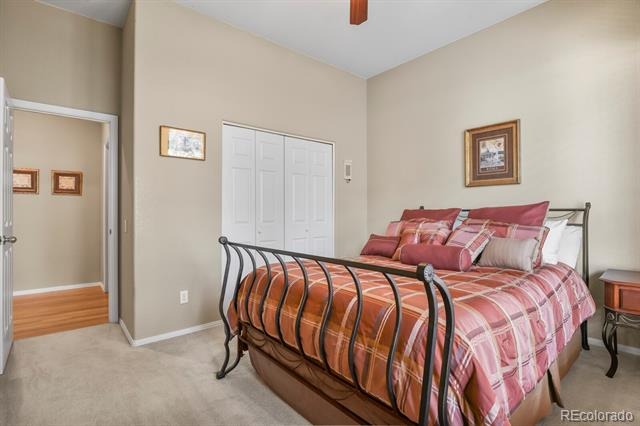
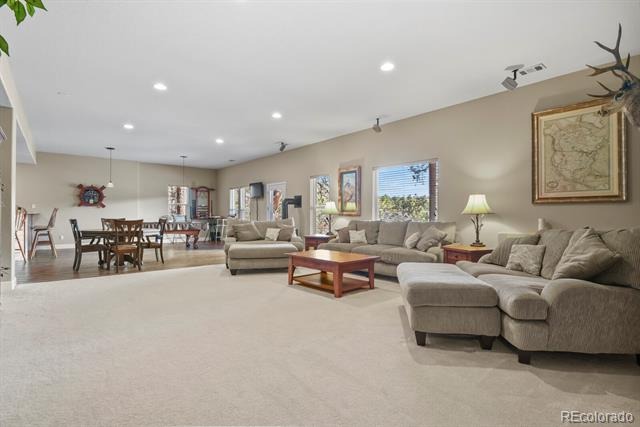
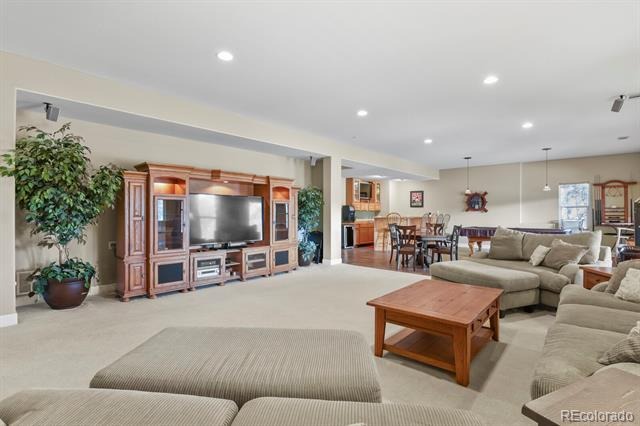
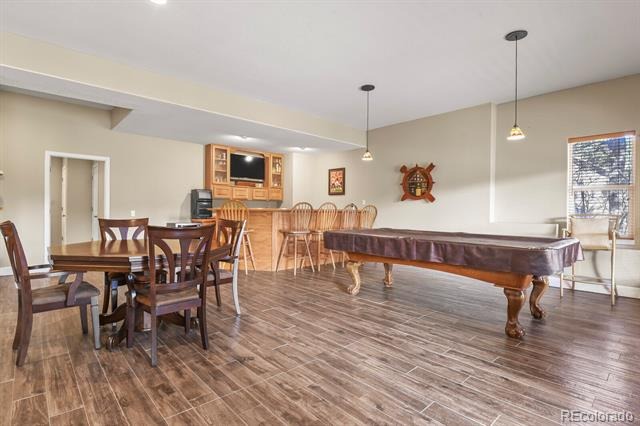
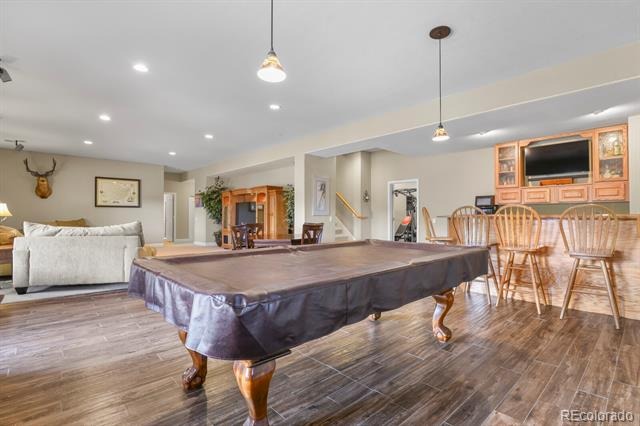
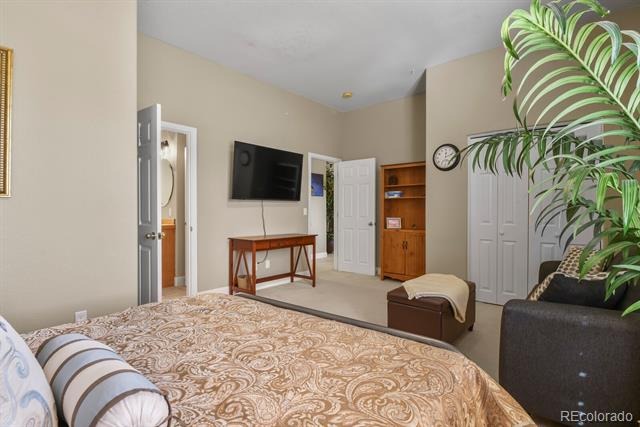
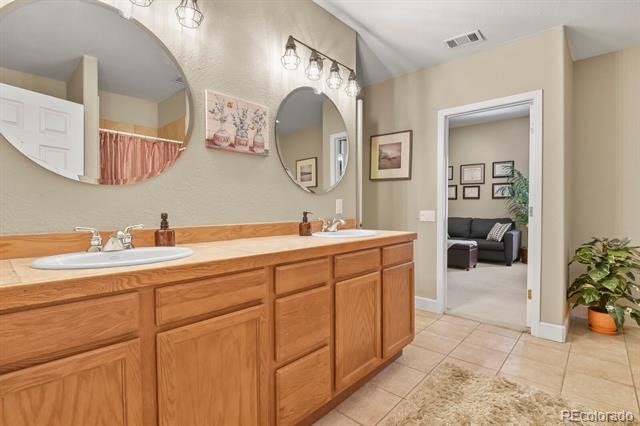
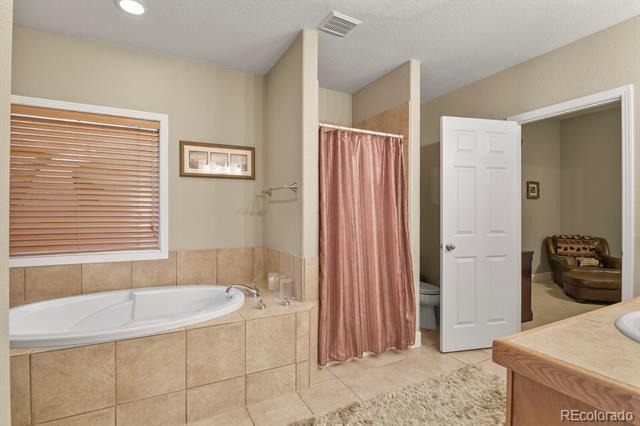
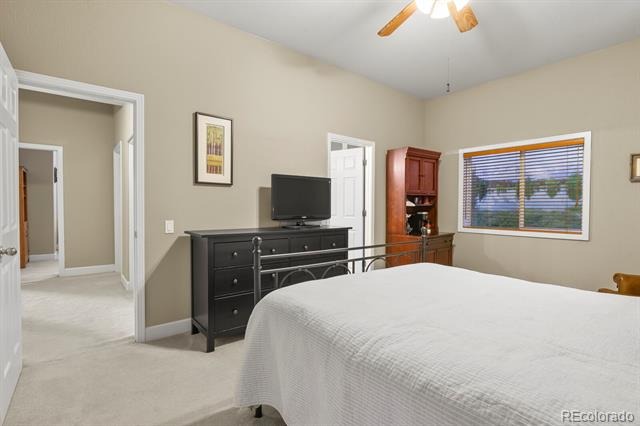
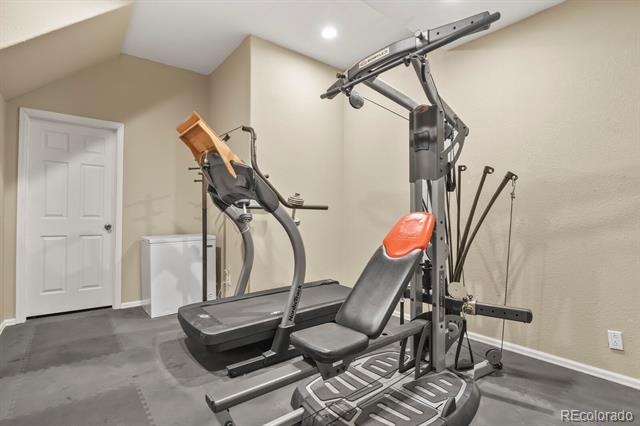
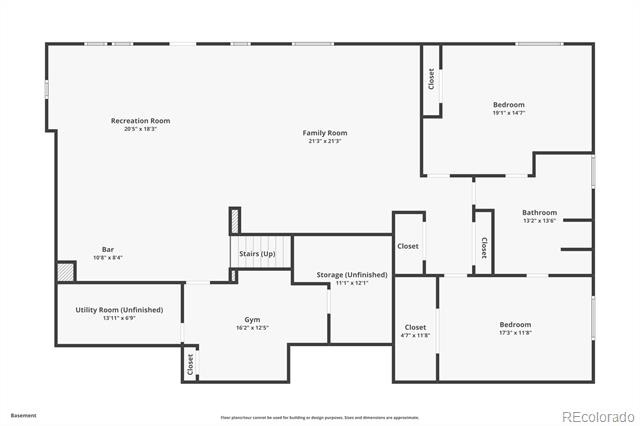
Primary also offers a luxurious spacious 5 piece bath and custom walk-in closet! The light and airy main floor flows seamlessly into an equally light and bright finished walk-out basement. This abundant space allows for entertaining large crowds, relaxing, or hosting guests in the secondary primary suites with attached 5 piece bath. Basement also features a cozy wood stove, separate home gym, and several storage areas to hide away clutter.
This home could work very well for multigenerational living. Major systems have been updated within the past 3 years. This home is move-in ready! Whether you’re into enjoying quiet mornings or lively gatherings, this home truly has it all!
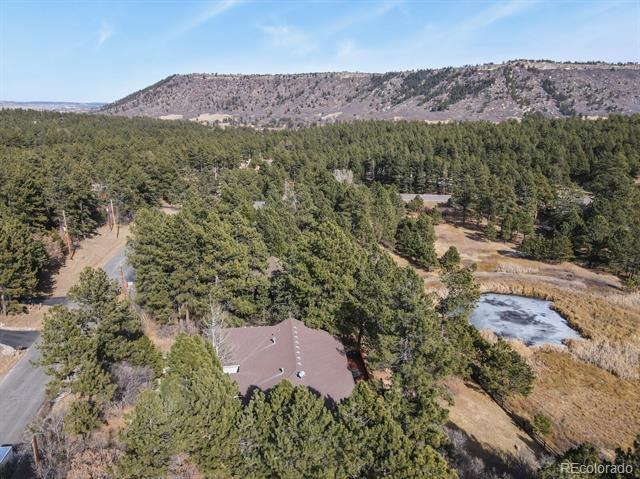
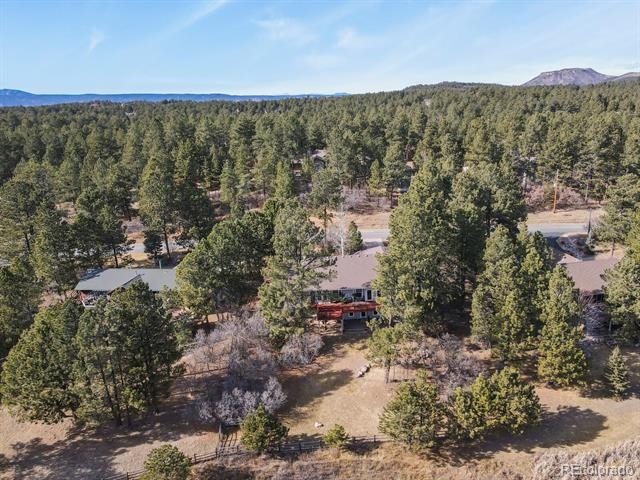
Backing to open space, the property offers exceptional privacy and a true connection to nature with no rear neighbors, just beautiful scenery. With no HOA, you’ll also enjoy the freedom to park your RV or trailers. A rare combination of space, privacy, and thoughtful design, this home is a true sanctuary! Only 2 miles to Larkspur Elementary and 2 miles to Bear Dance Golf Club! Only 8 Miles to Safeway and even closer to the new proposed Castle Rock Costco location.
260 days on market
Listed by Anita Wilkinson · HomeSmart · anitawilkinson@hotmail.com,720-454-8783
Property Details
| Property Type | Residential |
| Sub Type | Single Family Residence |
| Status | Active |
| Price per Sq Ft | $209 |
| Subdivision | Sage Port |
| MLS # | 8347720 |
| Days on Market | 260 |
| Bedrooms | 5 |
| Full Baths | 3 |
| Half Baths | 1 |
| Year Built | 2003 |
| Lot Size (Sq Ft) | 20,038 |
| Acres | 0.46 |
| HOA | No |
| Annual Taxes | $5,792 |
| State | CO |
| County | Douglas |
| Zoning | SR |
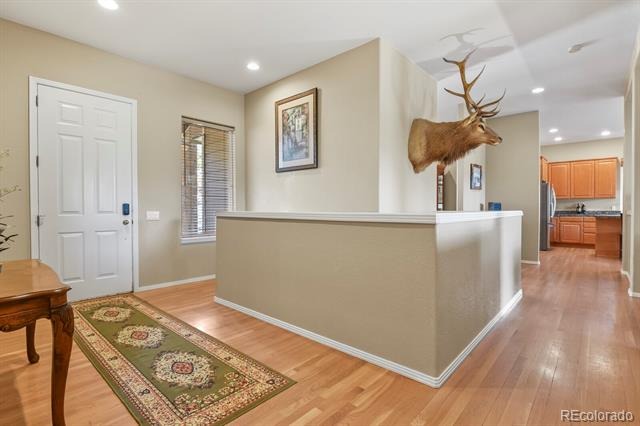
| Interior Features | Eat-in Kitchen, Entrance Foyer, Granite Counters, High Ceilings, High Speed Internet, In-Law Floorplan, Kitchen Island, Sound System, Walk-In Closet(s), Wet Bar, Five Piece Bath, Jack & Jill Bath, No Stairs, Primary Suite, Smart Lights, Smoke Free, Solid Surface Counters, Spa/Hot Tub, Utility Sink |
| Heating | Forced Air, Natural Gas |
| Cooling | Central Air |
| Flooring | Carpet, Tile, Wood |
| Fireplaces | 1 |
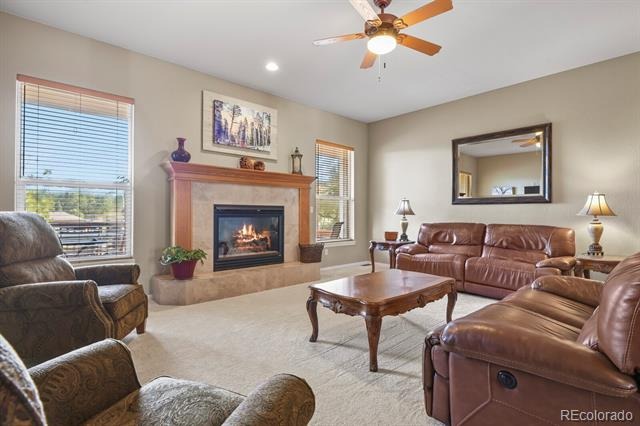
| Fireplace Features | Gas, Living Room |
| Appliances | Bar Fridge, Convection Oven, Dishwasher, Disposal, Double Oven, Dryer, Gas Water Heater, Range, Refrigerator, Washer |
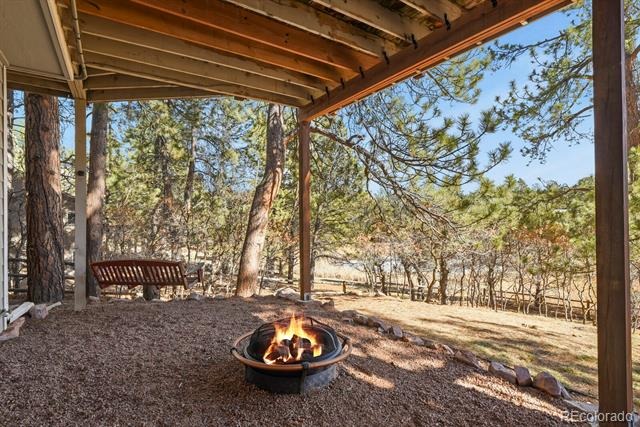
| Exterior Features | Fire Pit, Lighting, Private Yard, Rain Gutters, Spa/Hot Tub |
| Garage | Yes |
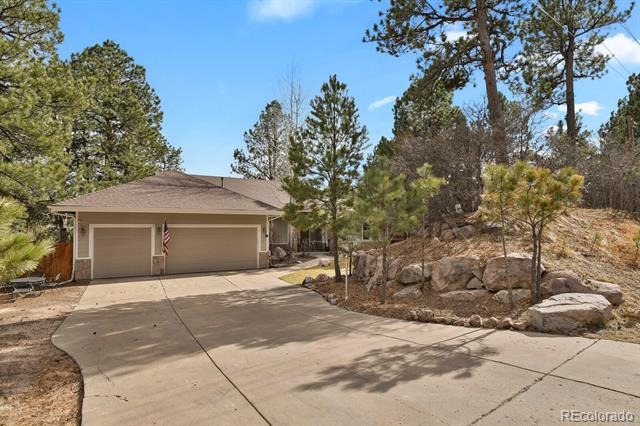
| Garage Spaces | 3 |
| Parking Features | Concrete, Storage, Dry Walled, Exterior Access Door |
| Roof | Composition |
| Basement | Exterior Entry, Finished, Full, Walk-Out Access |
| Lot Features | Greenbelt, Landscaped, Meadow, Open Lot, Rolling Slope, Secluded |
| Architectural Style | Traditional |
| Levels | One |
| Construction | Cement Siding, Frame, Stone |
| Sewer | Public Sewer |
| Water Source | Public |
| Senior Community | No |
| Special Conditions | None Known |
Location
Price History
| Date | Event | Price |
|---|---|---|
| 2/19/2026 |
Listed for sale Source: REcolorado® #8347720 |
$899,000 $209/sqft |

Based on information submitted to the MLS GRID as of November 6, 2026 at 1:13 PM MST. All data is obtained from various sources and may not have been verified by broker or MLS GRID. Supplied Open House Information is subject to change without notice. All information should be independently reviewed and verified for accuracy. Properties may or may not be listed by the office/agent presenting the information.
Thank you — a Mont Haus broker will be in touch shortly.
For Mont Haus agents and staff. Sign in with your Mont Haus Microsoft account and the Agent Portal opens in a new tab.
Sign in with MicrosoftNo Microsoft account yet? Ask Nikki Boxer, who sets up portal access.