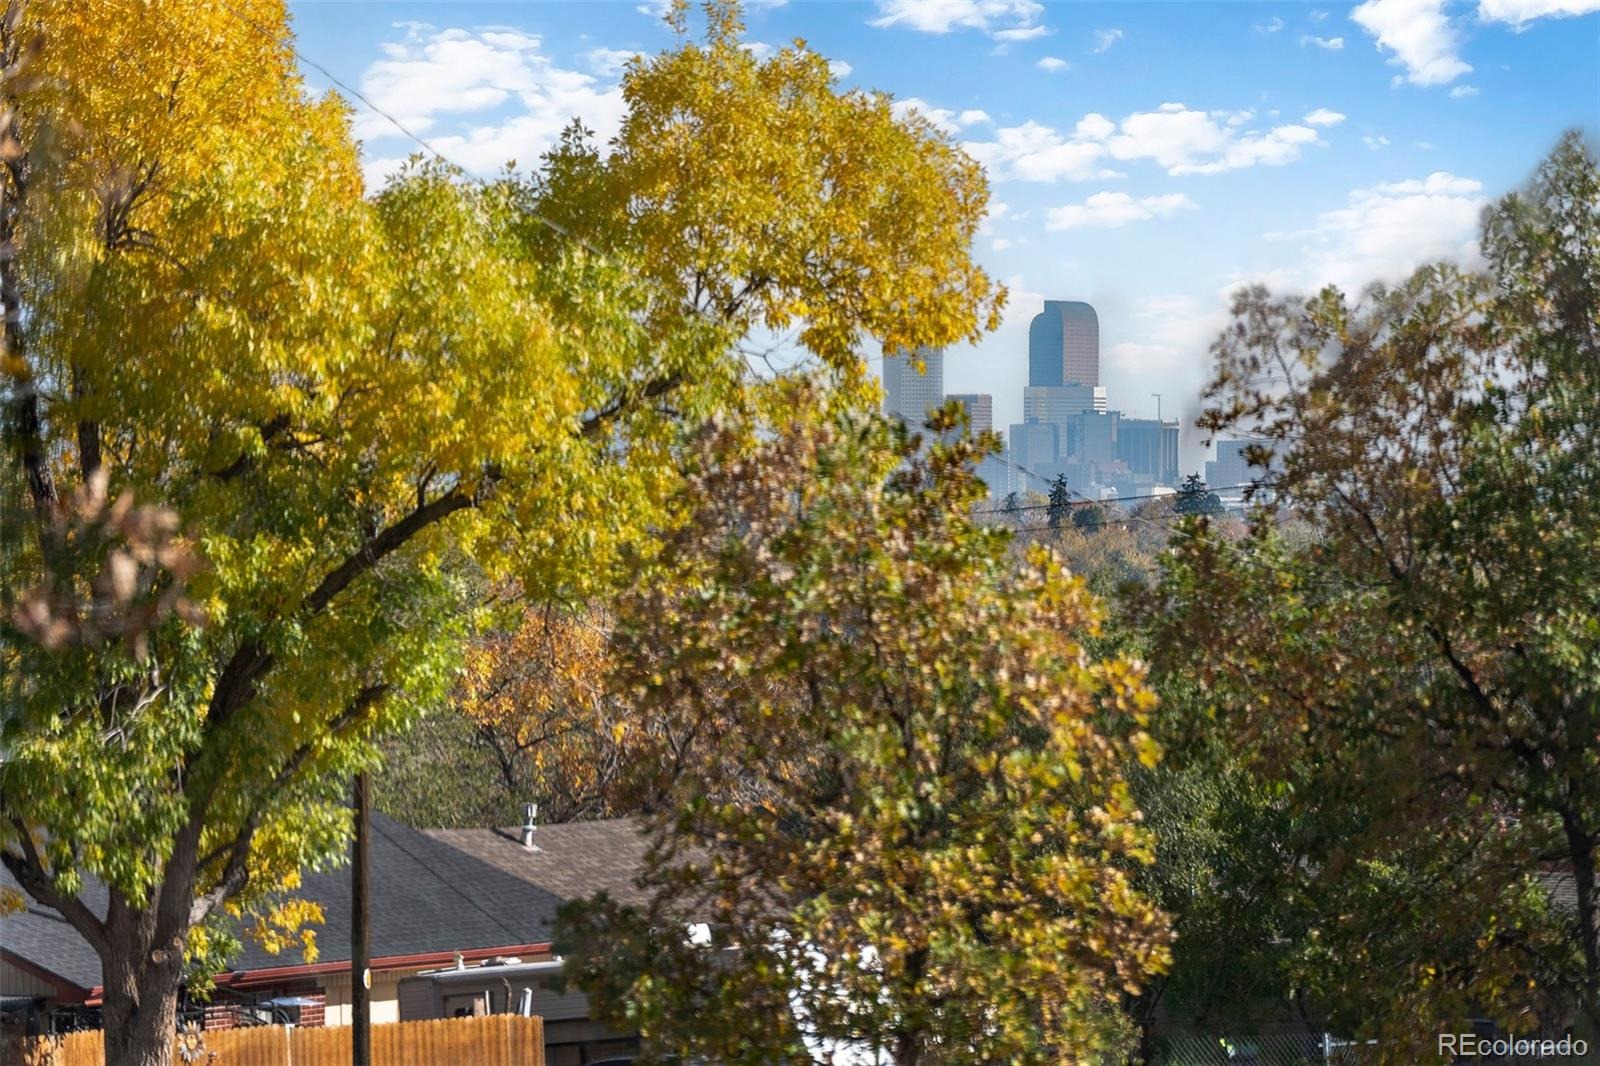
Residential · Active
Denver, CO 80219
3 Beds · 2 Baths · 1,560 Sq Ft
$467,500
Single Family
Property Type
0.15 acres
Lot Size
2009
Year Built
$300
Price per Sq Ft
8348606
MLS #
About This Property
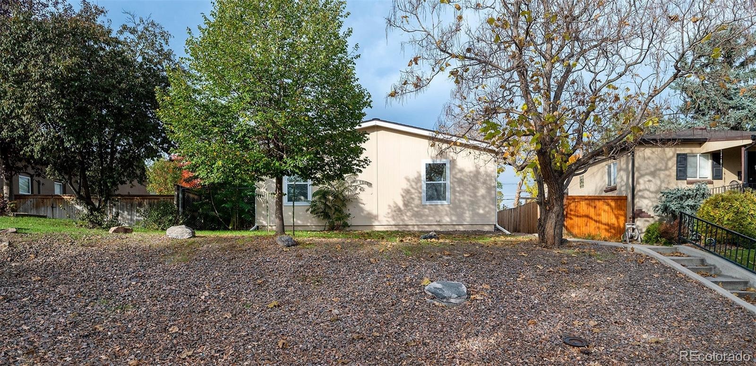
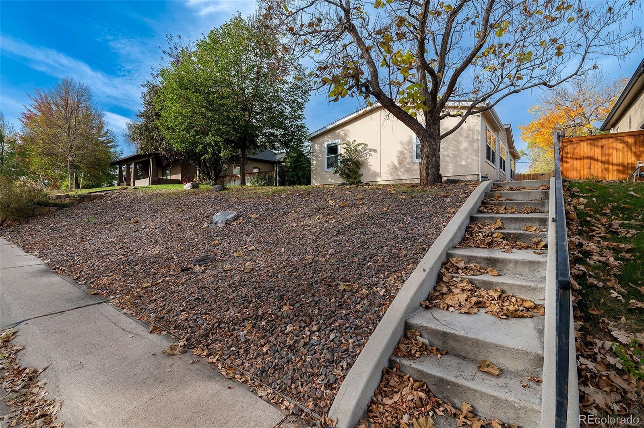
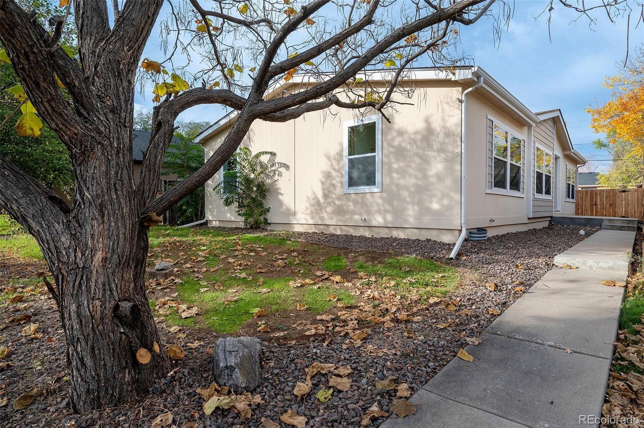
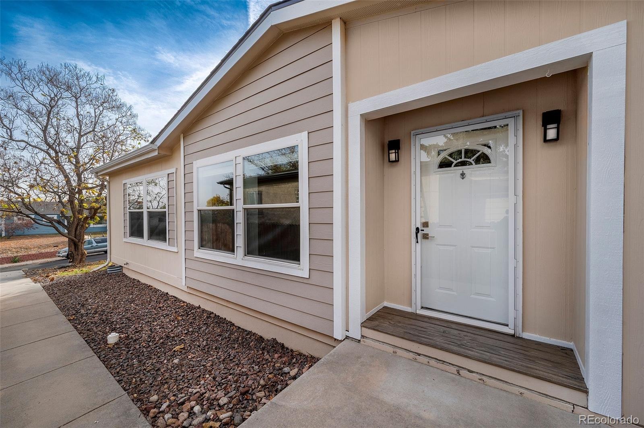
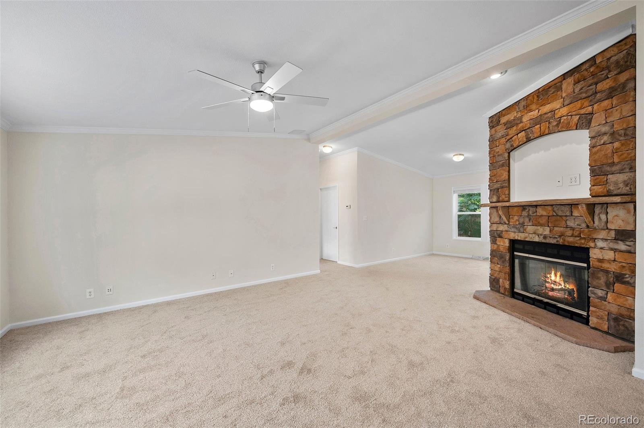
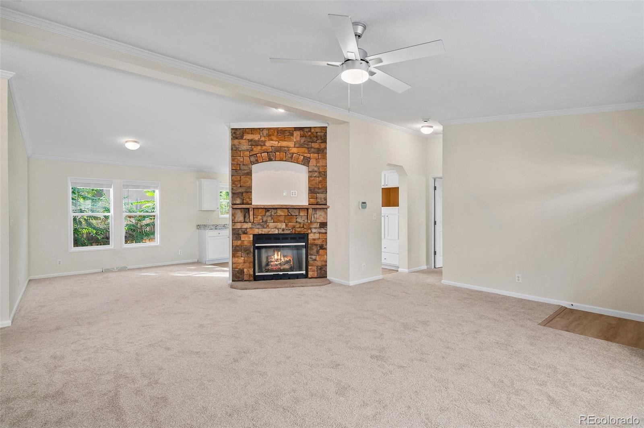
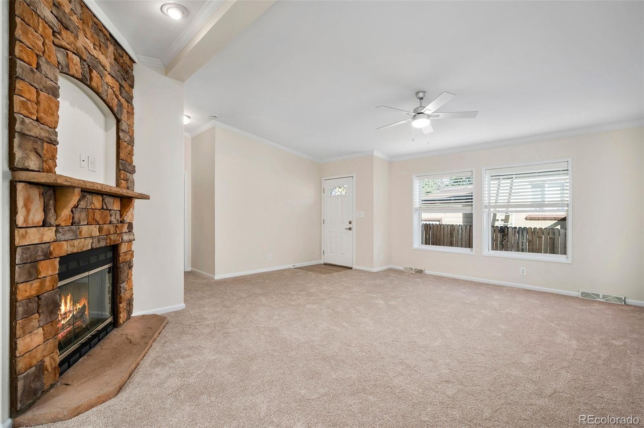
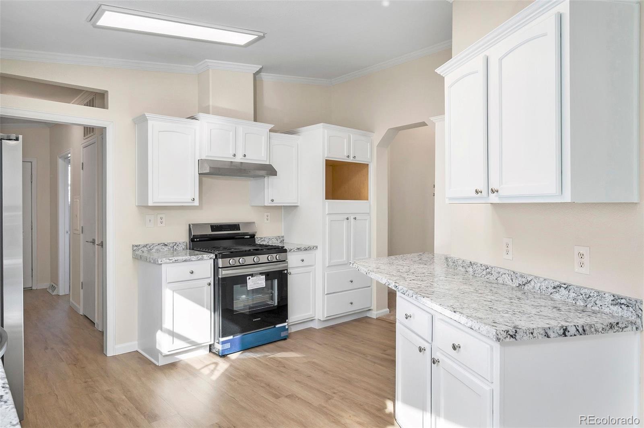
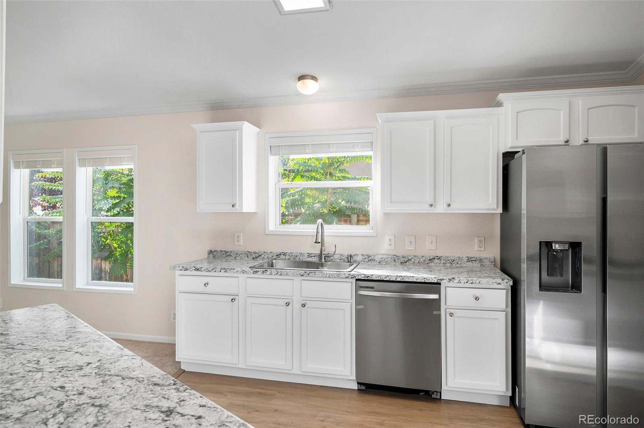
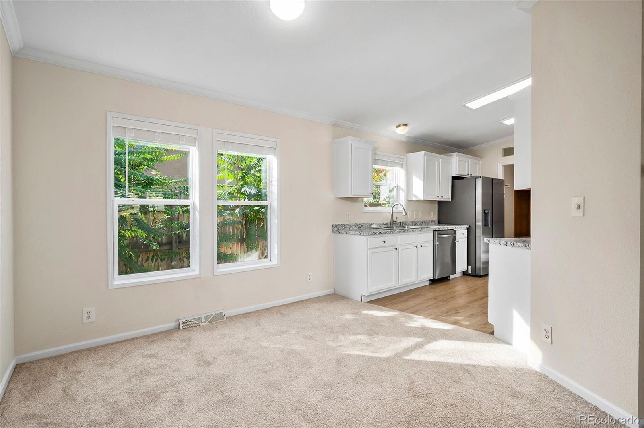
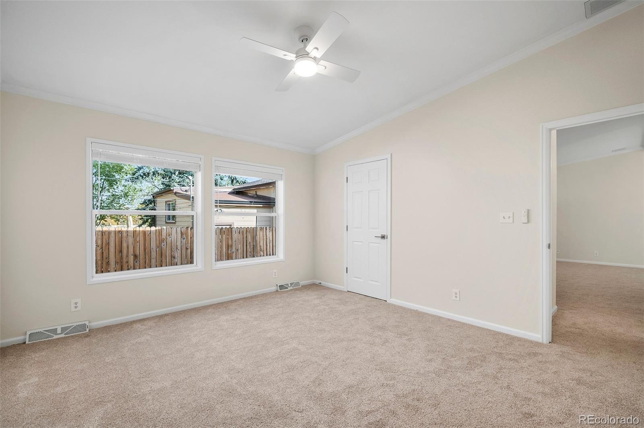
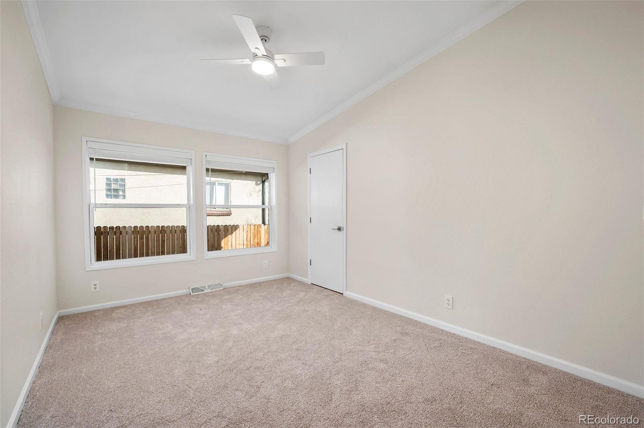
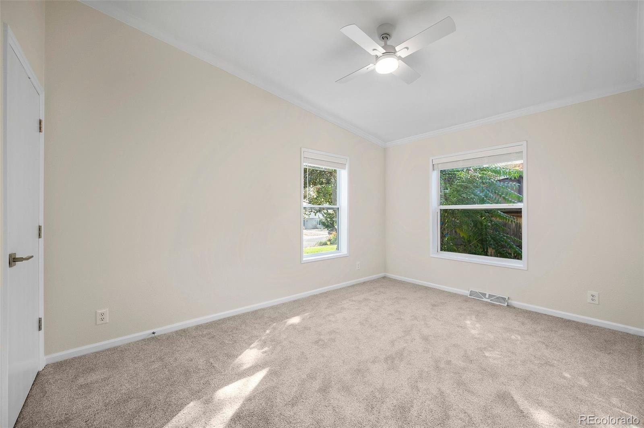
BEAUTIFULLY REMODELED, LIGHT, BRIGHT & OPEN RANCH WITH SOARING VAULTED CEILINGS THROUGHOUT! This stunning 2009 home offers 1,560 square feet of spacious, single-level living with exceptionally large rooms, generous bedrooms, and an inviting open floor plan. From the moment you enter, you'll appreciate the dramatic vaulted ceilings, abundant natural light, and expansive living spaces designed for comfortable everyday living and entertaining.
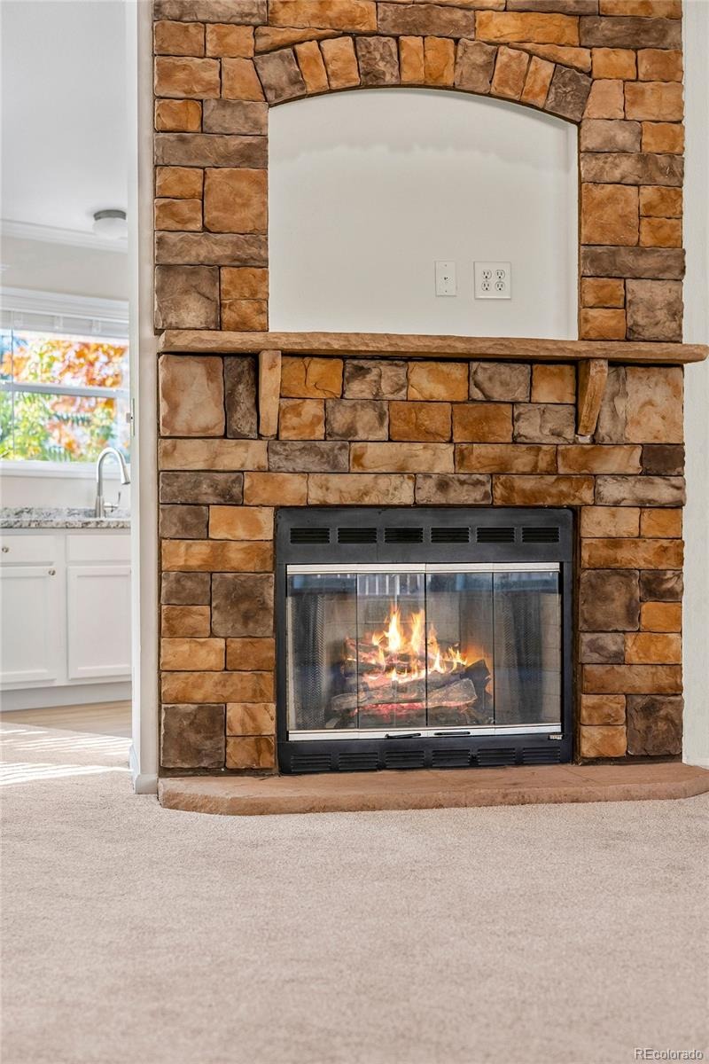
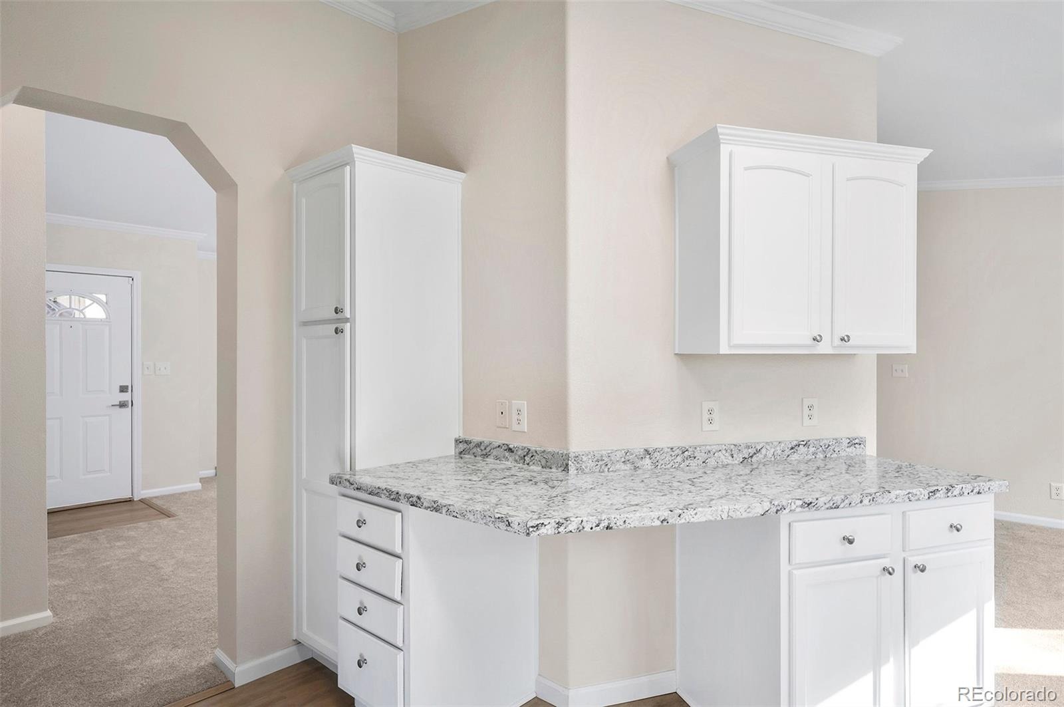
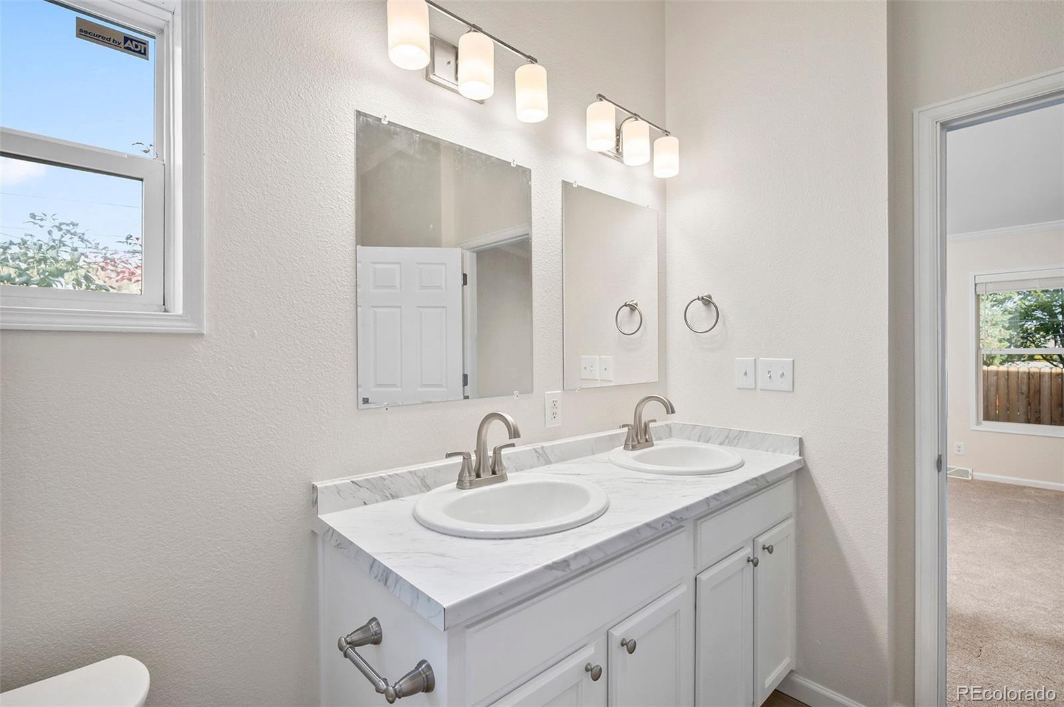
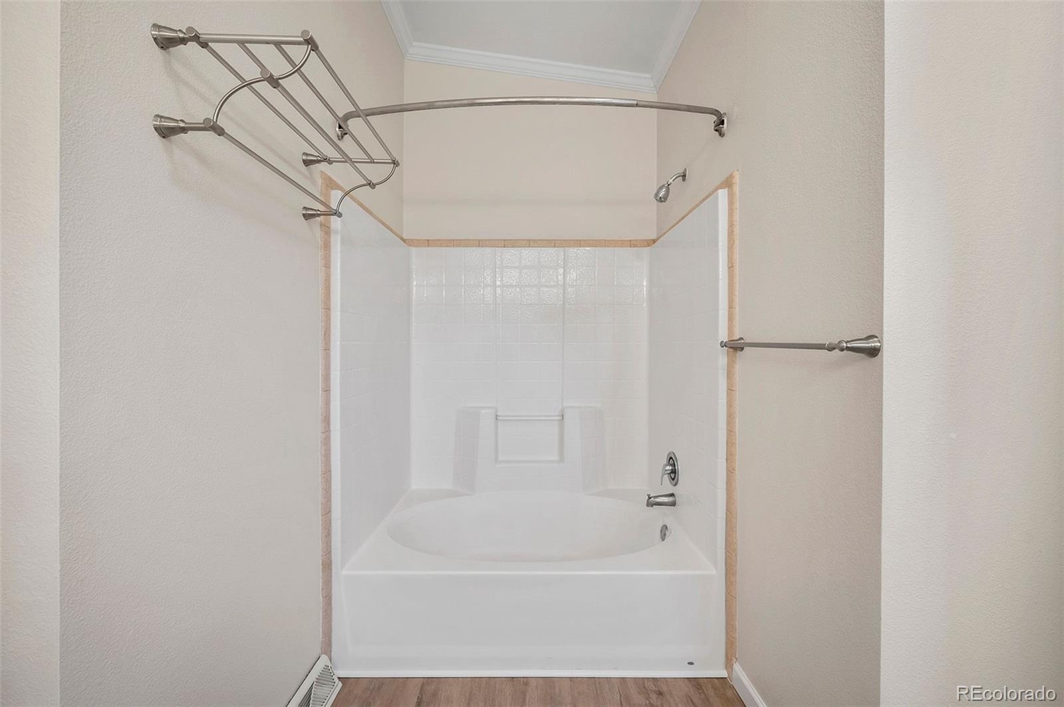
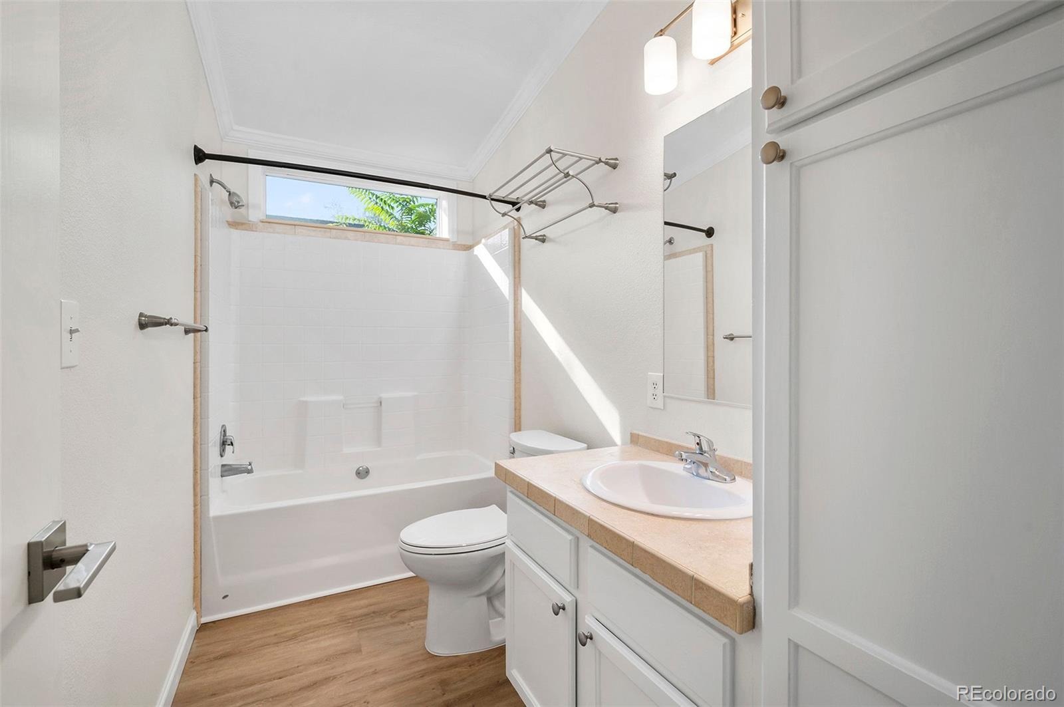
The impressive great room features a striking floor-to-ceiling fireplace and flows seamlessly into the spacious dining area and beautifully updated kitchen. The oversized primary suite offers a private retreat with vaulted ceilings and its own ensuite bathroom. Two additional generously sized bedrooms and a full guest bathroom provide plenty of room for family, guests, or a home office.
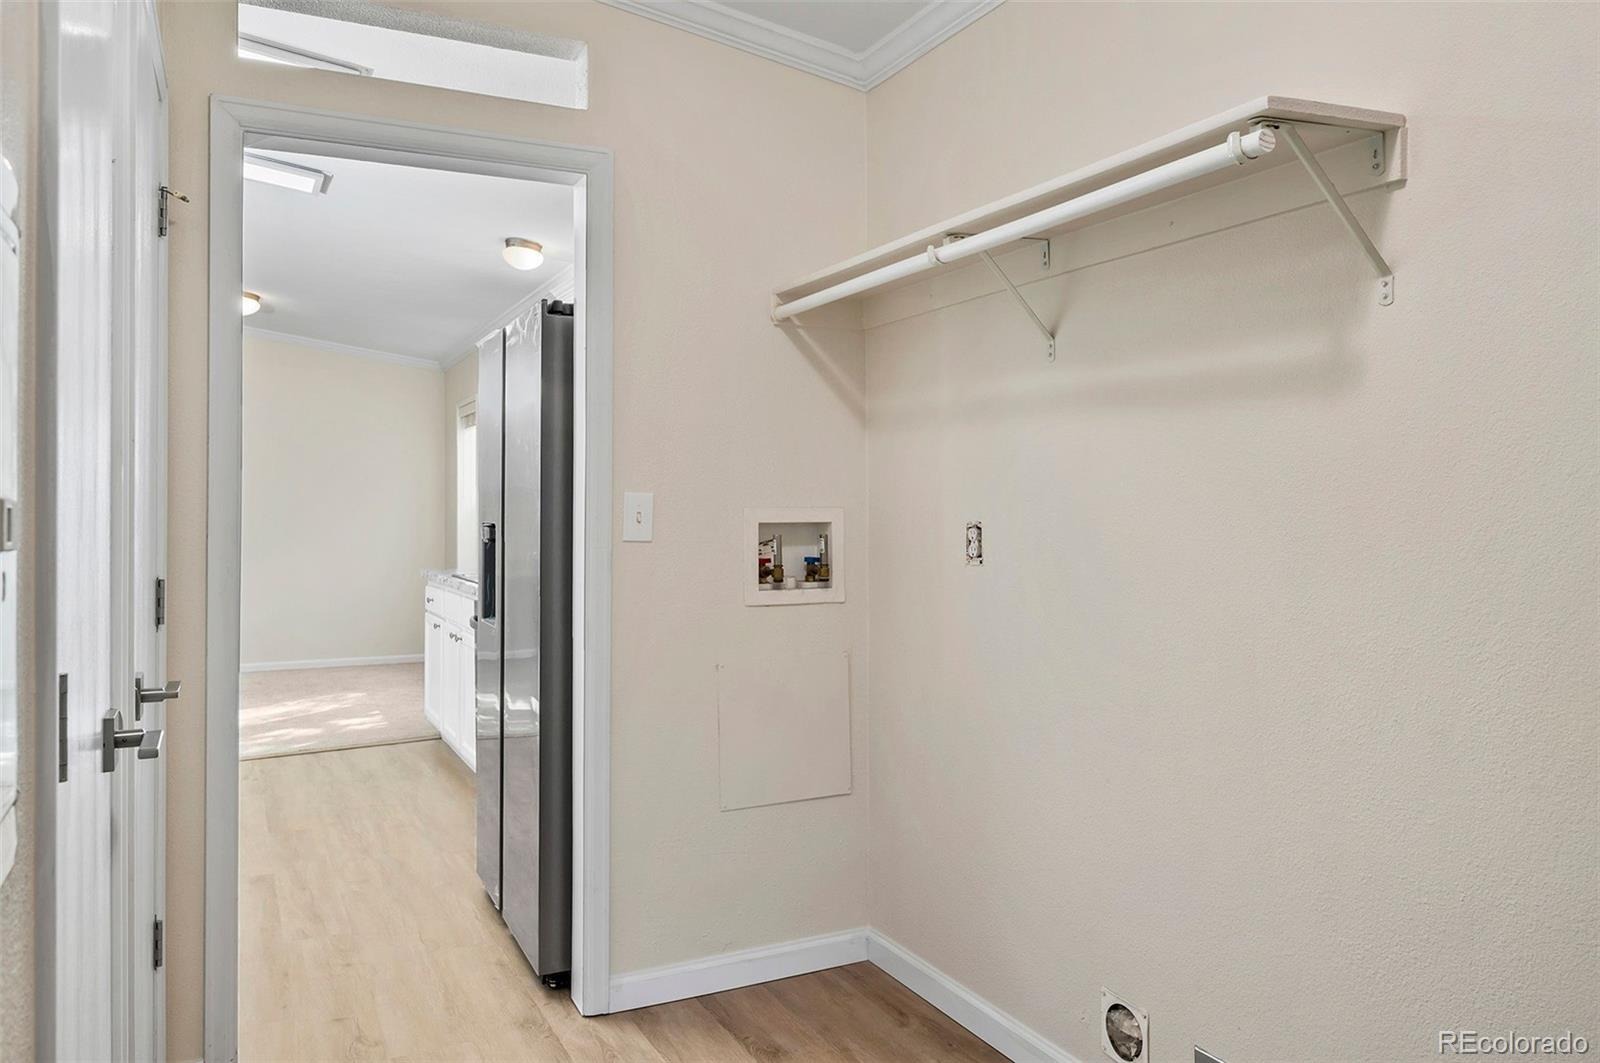
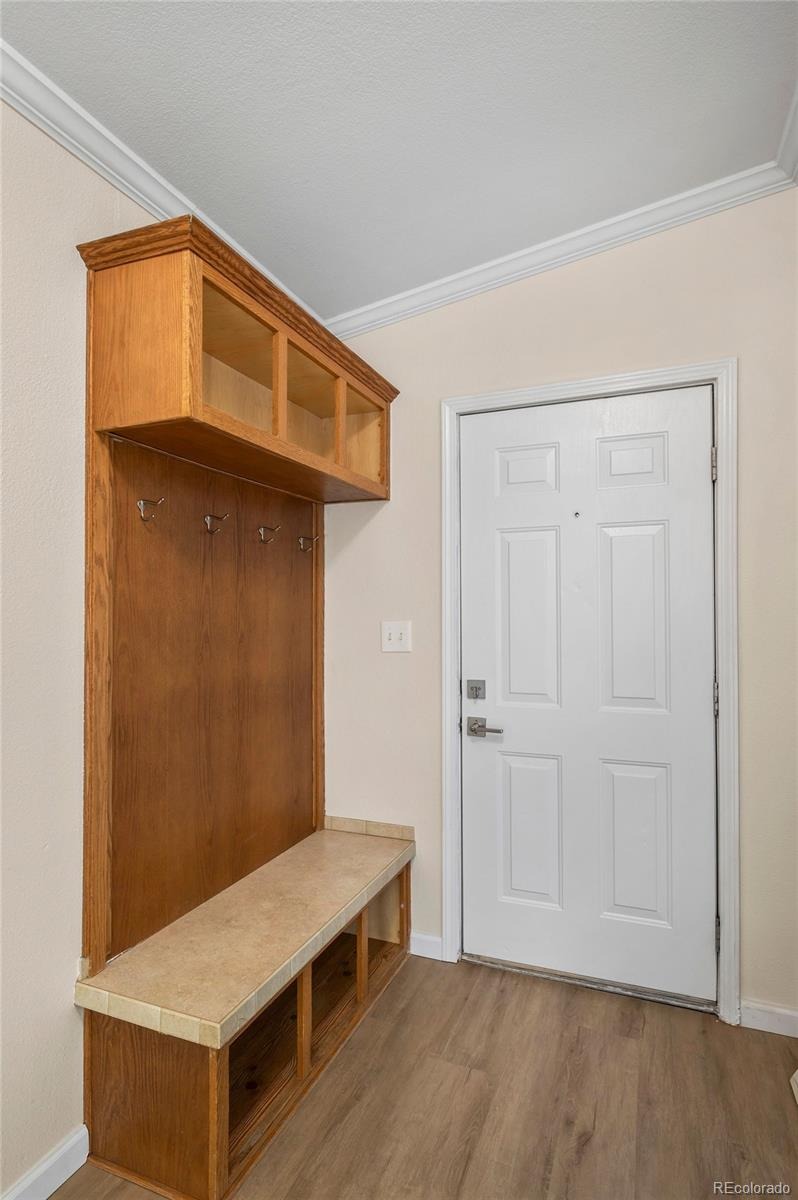
EXTENSIVELY REMODELED AND MOVE-IN READY! Recent improvements include a NEW ROOF installed Sept 2026, NEW carpet, luxury vinyl plank flooring, countertops, sinks, toilets, appliances, light fixtures, ceiling fans, and updated hardware throughout. The home also features a well-maintained furnace and a CLEAN SEWER SCOPE!
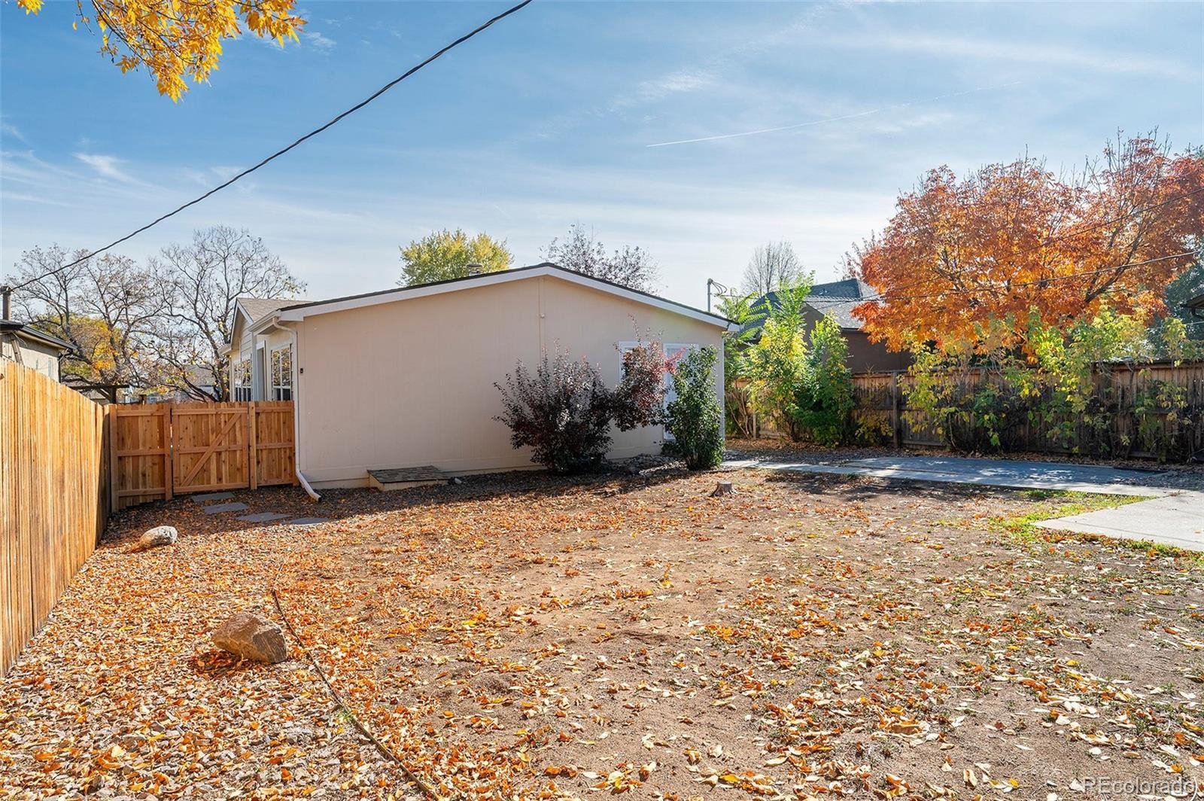
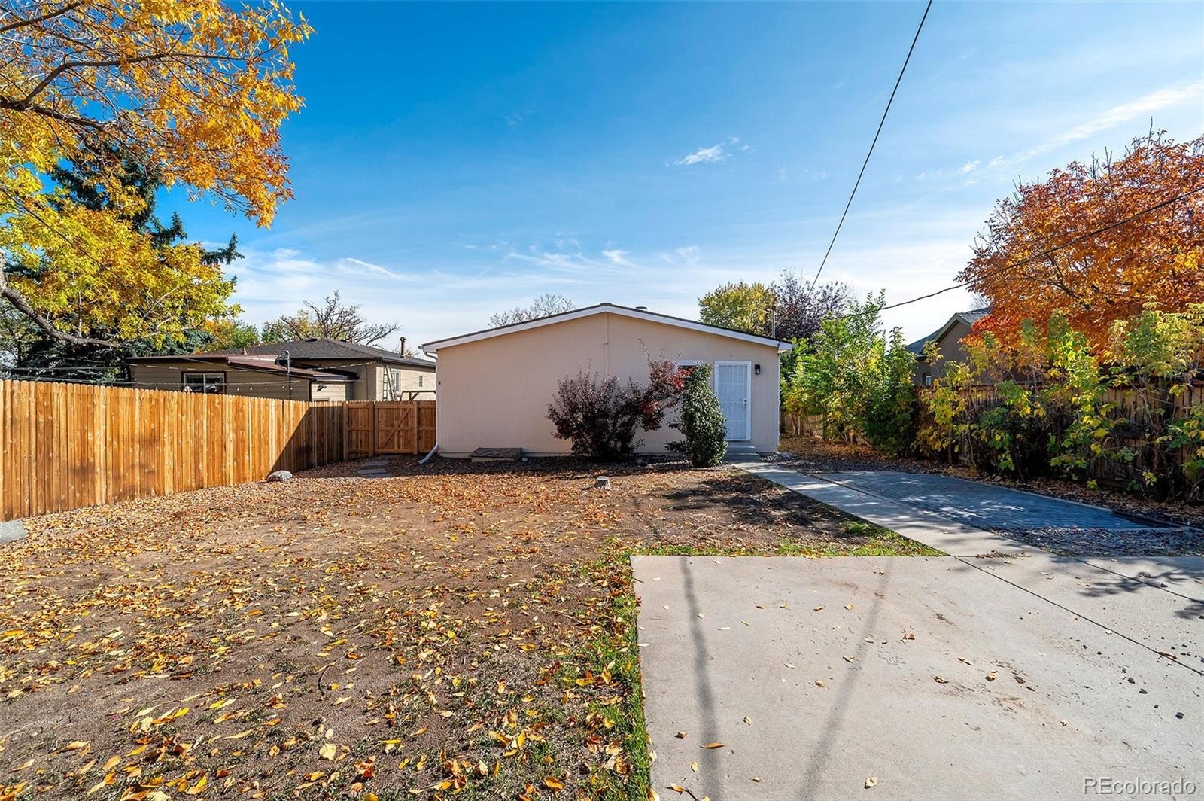
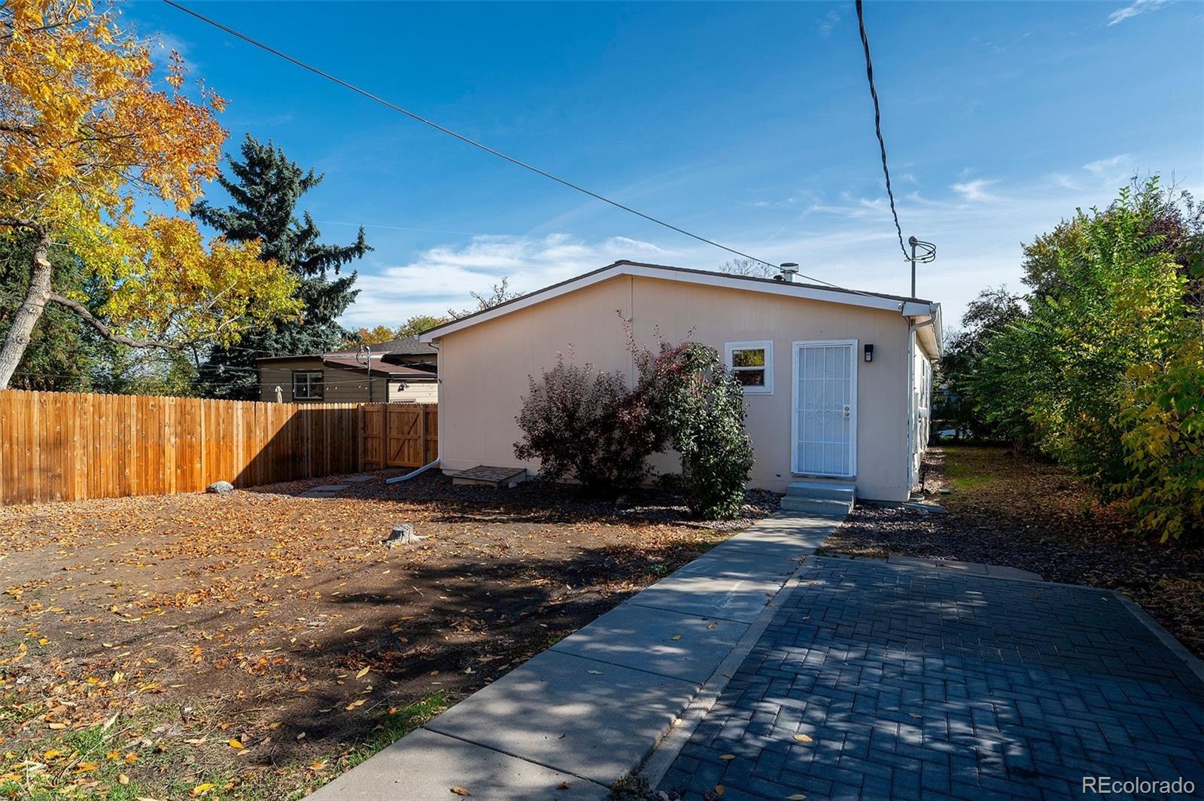
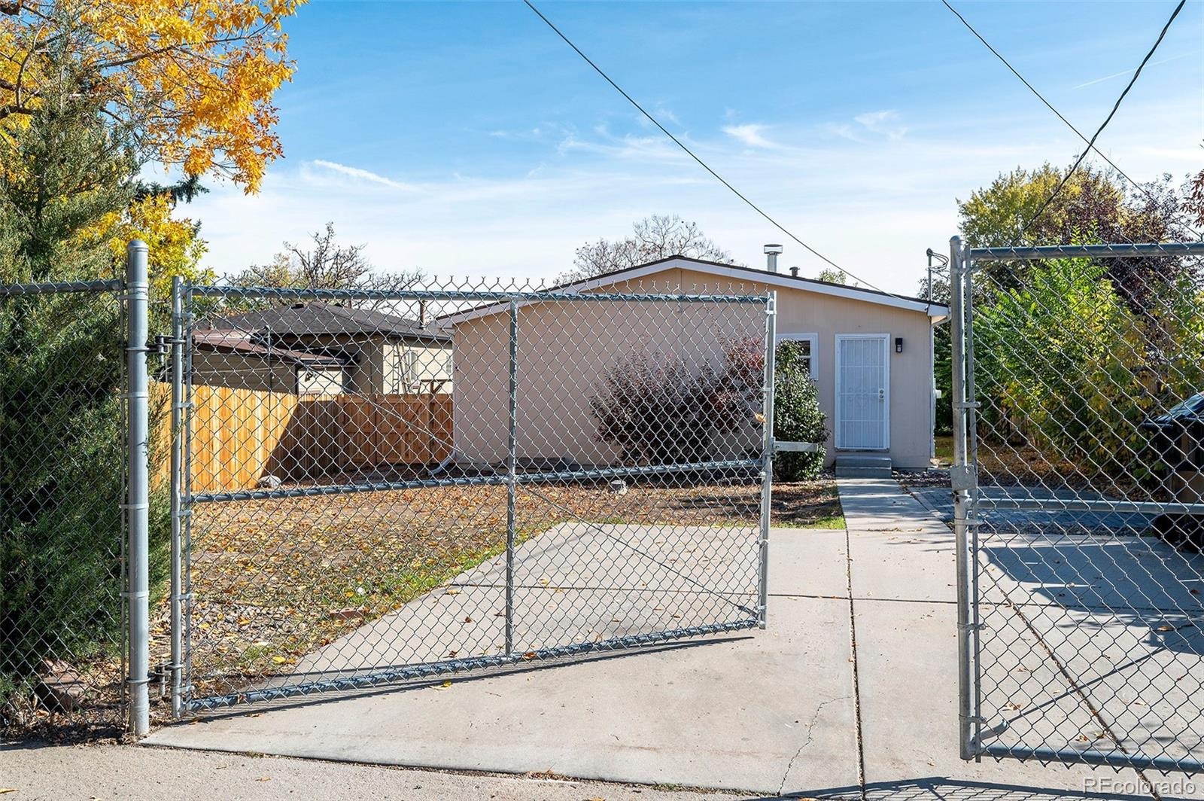
Outside, enjoy a fully fenced backyard with secure, convenient off-street concrete parking inside the fenced area, offering flexibility for additional vehicles and recreational toys.
A RARE OPPORTUNITY TO OWN A BEAUTIFULLY UPDATED, SPACIOUS, SINGLE-LEVEL HOME WITH VAULTED CEILINGS THROUGHOUT, GENEROUS ROOM SIZES, AND EXCEPTIONAL VALUE! BEST VALUE IN THE AREA! DON'T MISS IT!
82 days on market
Listed by Matt Smith · Brokers Guild Homes · matt@mattsmithhomes.com,303-518-8851
Property Details
| Property Type | Residential |
| Sub Type | Single Family Residence |
| Status | Active |
| Price per Sq Ft | $300 |
| Subdivision | Lowrey Heights / Barnum West |
| MLS # | 8348606 |
| Days on Market | 82 |
| Bedrooms | 3 |
| Full Baths | 2 |
| Year Built | 2009 |
| Lot Size (Sq Ft) | 6,400 |
| Acres | 0.15 |
| HOA | No |
| Annual Taxes | $2,599 |
| State | CO |
| County | Denver |
| Zoning | E-SU-DX |
| Interior Features | Breakfast Bar, Ceiling Fan(s), Eat-in Kitchen, High Ceilings, Open Floorplan, Pantry, Smart Thermostat, Vaulted Ceiling(s), Walk-In Closet(s), Jack & Jill Bath, No Stairs, Primary Suite, Smoke Free |
| Heating | Forced Air, Natural Gas |
| Cooling | None |
| Flooring | Carpet, Vinyl |
| Fireplaces | 1 |
| Fireplace Features | Gas, Gas Log, Great Room |
| Appliances | Dishwasher, Range, Range Hood, Refrigerator, Self Cleaning Oven |
| Exterior Features | Private Yard |
| Roof | Shingle, Composition |
| Basement | Crawl Space |
| Lot Features | Level |
| Architectural Style | Contemporary |
| Levels | One |
| Construction | Frame, Wood Siding |
| Sewer | Public Sewer |
| Water Source | Public |
| Senior Community | No |
| Special Conditions | None Known |
Location
Price History
| Date | Event | Price |
|---|---|---|
| 11/6/2026 |
Price change Source: REcolorado® #8348606 |
$467,500 -5.5% $300/sqft |
| 10/31/2026 |
Back on market Source: REcolorado® #8348606 |
— |
| 10/31/2026 |
Price change Source: REcolorado® #8348606 |
$494,750 +28.6% $317/sqft |
| 9/12/2026 |
Active Under Contract Source: REcolorado® #8348606 |
— |
| 8/22/2026 |
Listed for sale Source: REcolorado® #8348606 |
$384,750 $247/sqft |

Based on information submitted to the MLS GRID as of November 12, 2026 at 3:30 PM MST. All data is obtained from various sources and may not have been verified by broker or MLS GRID. Supplied Open House Information is subject to change without notice. All information should be independently reviewed and verified for accuracy. Properties may or may not be listed by the office/agent presenting the information.
Thank you — a Mont Haus broker will be in touch shortly.
For Mont Haus agents and staff. Sign in with your Mont Haus Microsoft account and the Agent Portal opens in a new tab.
Sign in with MicrosoftNo Microsoft account yet? Ask Nikki Boxer, who sets up portal access.