Residential · Active
Denver, CO 80249
3 Beds · 2 Baths · 1,376 Sq Ft
$438,000
Single Family
Property Type
0.11 acres
Lot Size
1986
Year Built
$318
Price per Sq Ft
2
Parking Spaces
8352495
MLS #
About This Property
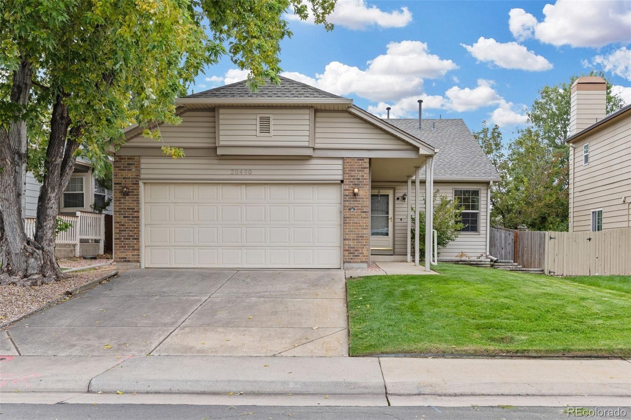
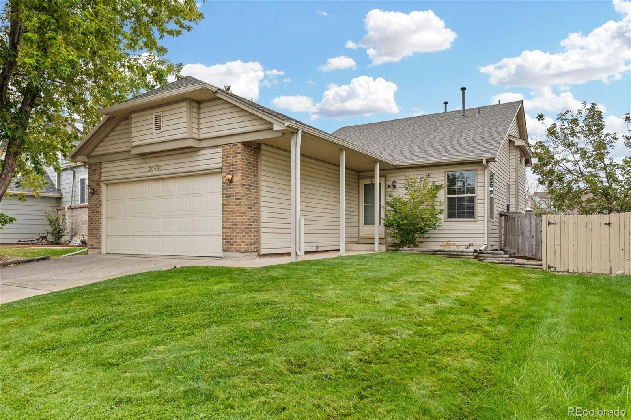
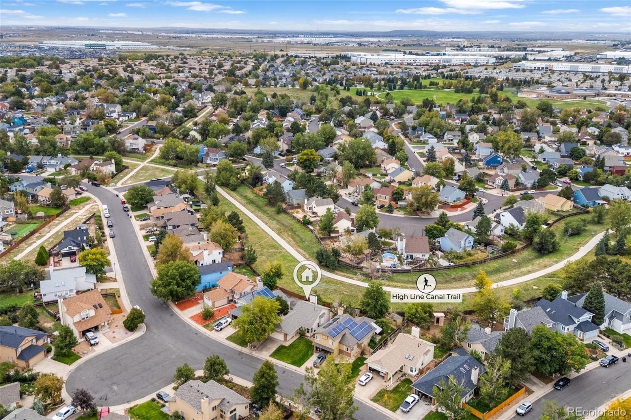
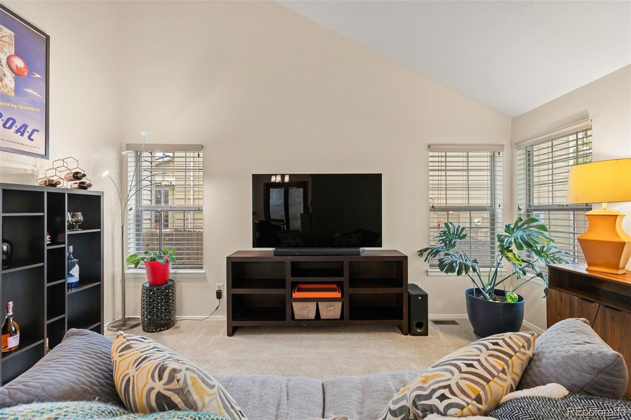
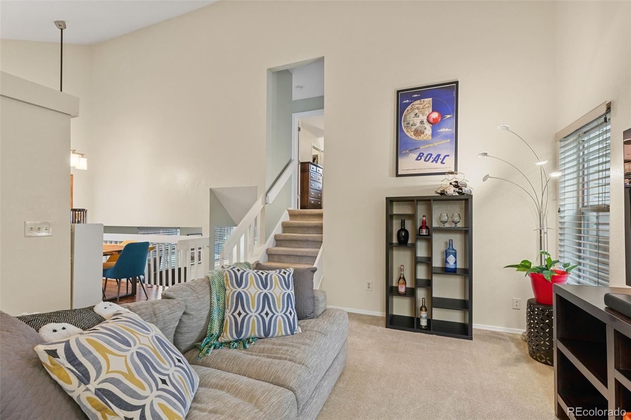
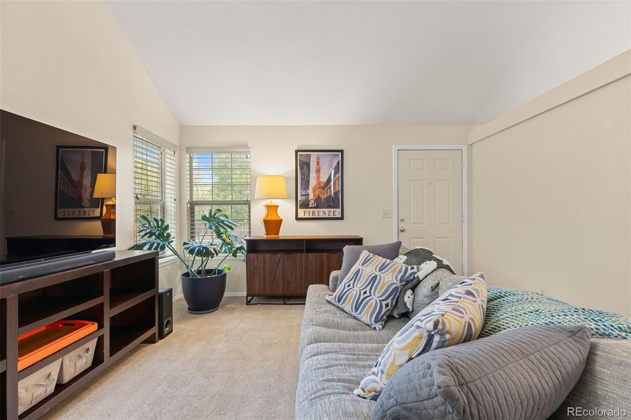
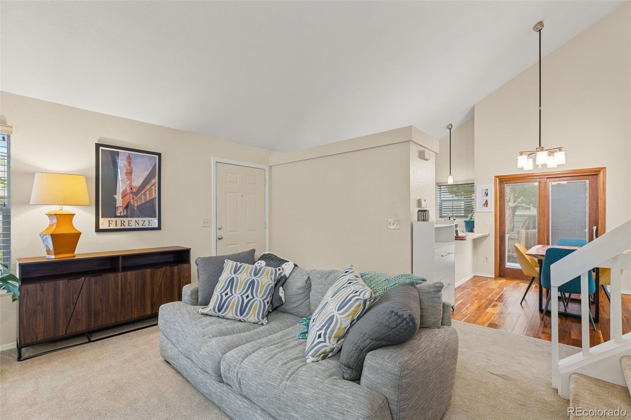
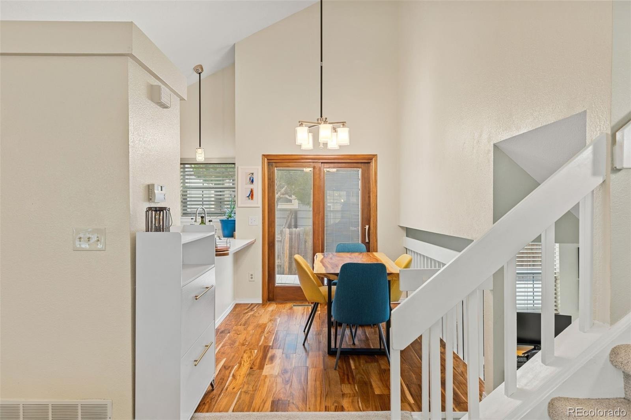
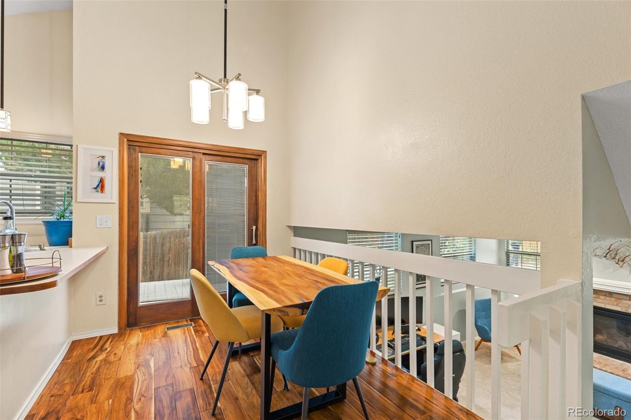
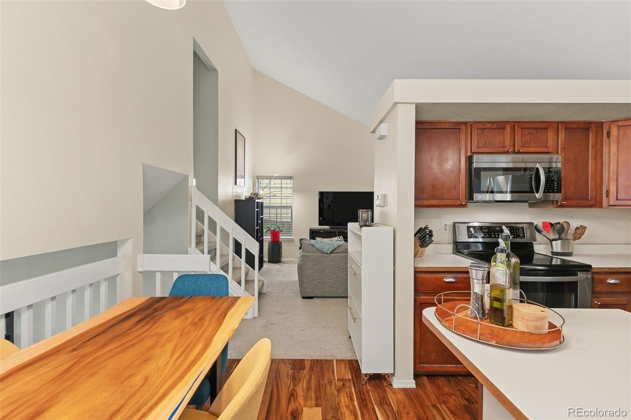
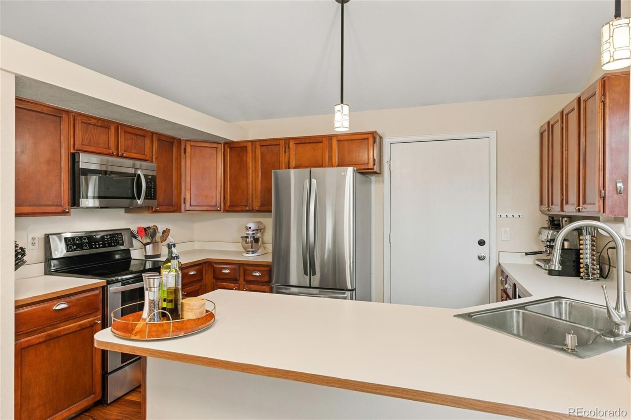
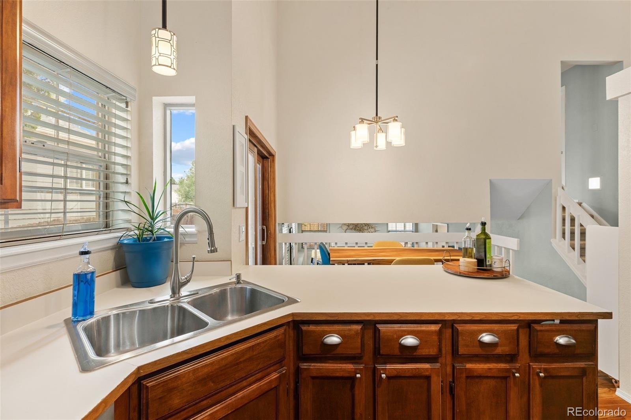
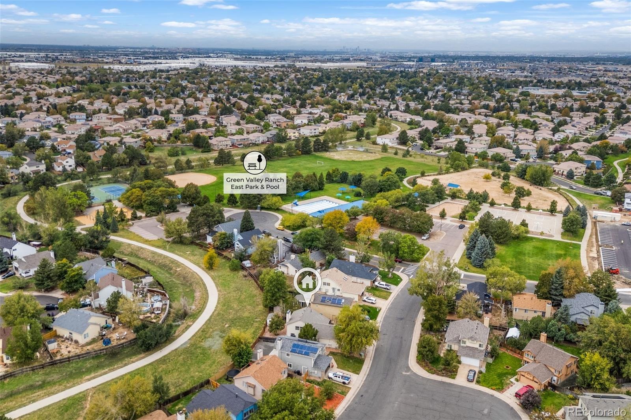
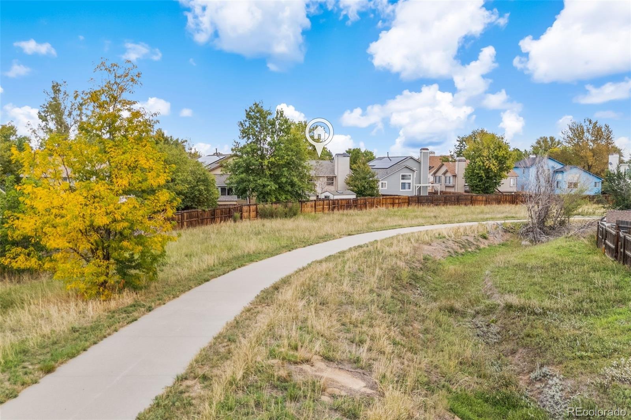
Welcome to this thoughtfully updated tri-level home in Denver’s Green Valley Ranch neighborhood, which offers a comfortable layout, major recent improvements, and direct backyard access to the High Line Canal Trail.
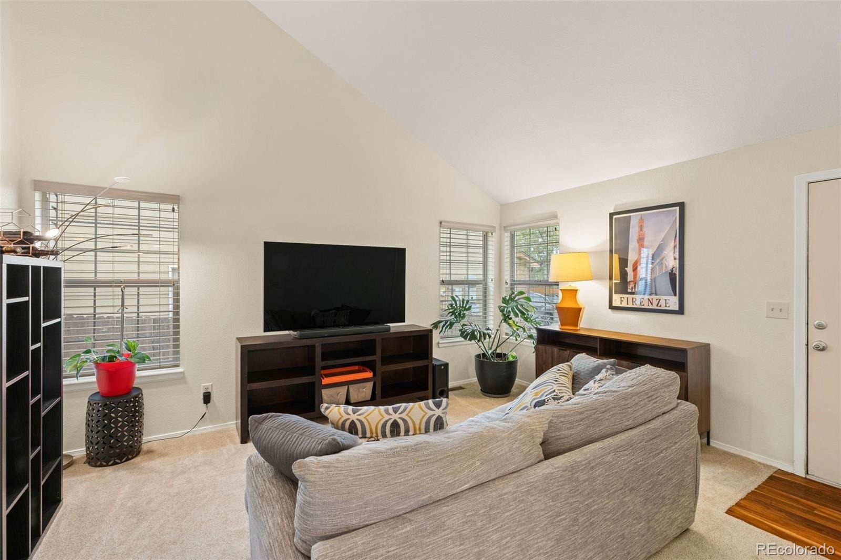
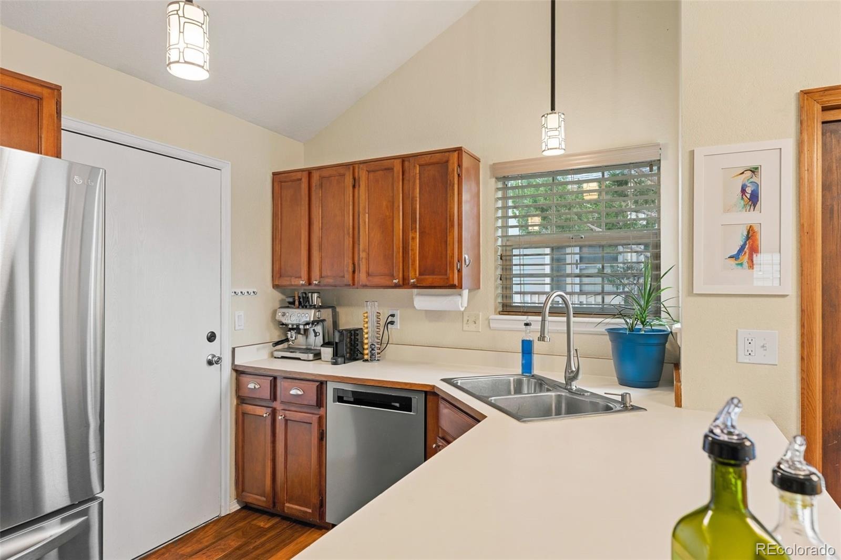
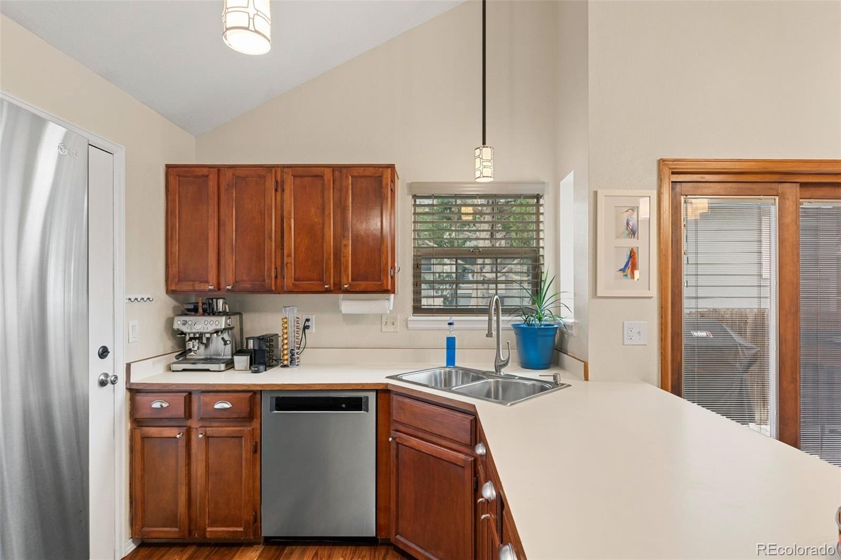
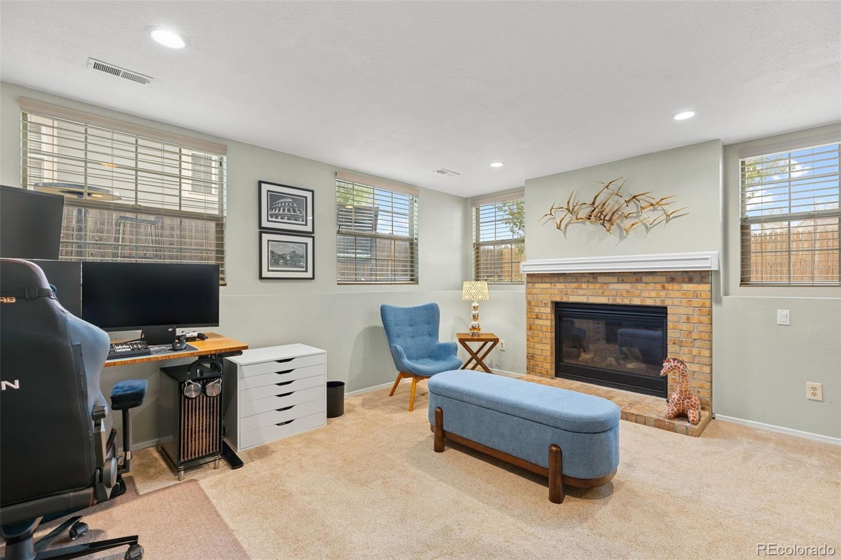
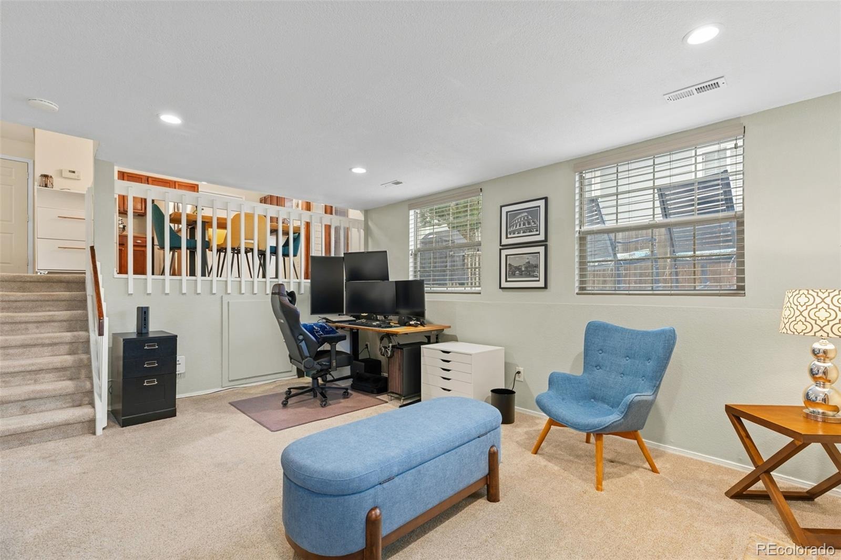
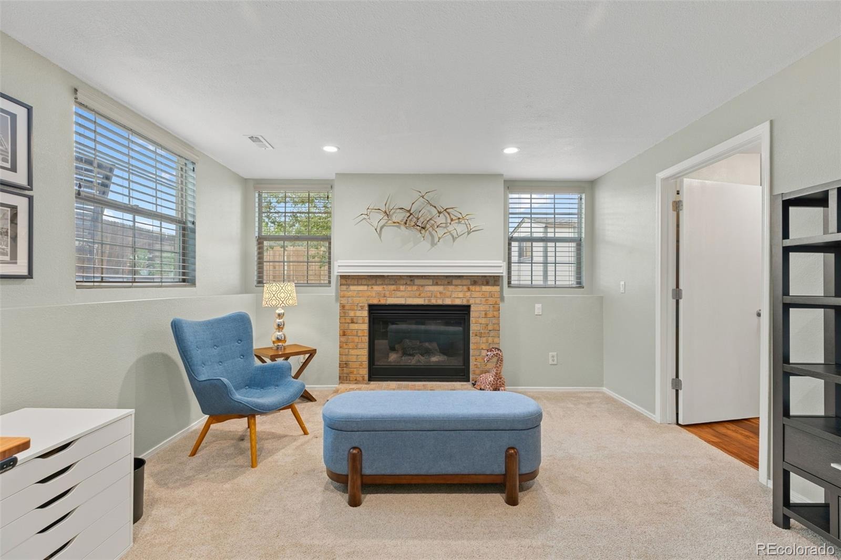
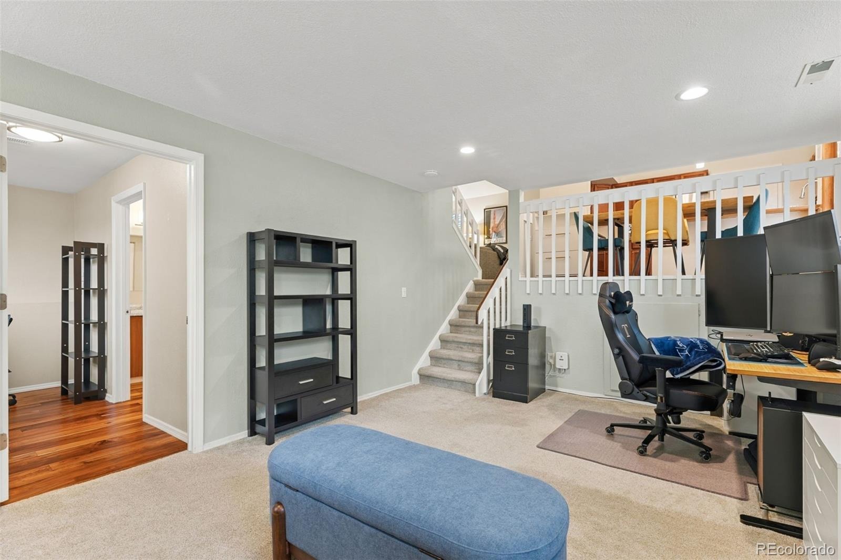
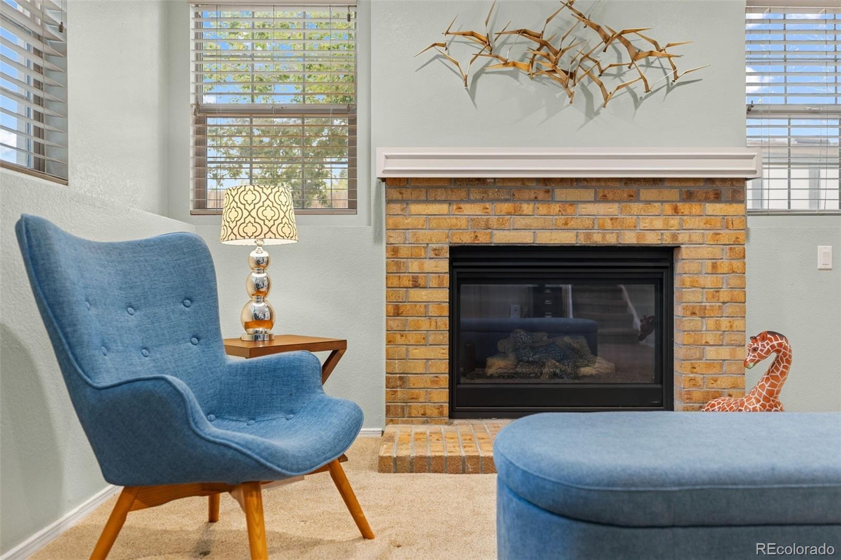
Vaulted ceilings and an open floor plan create an inviting main living area, while the family room provides a warm gathering space anchored by a gas-log fireplace. The home’s flexible tri-level design gives each space a distinct purpose while maintaining an easy flow for daily living, hosting friends, or working from home.
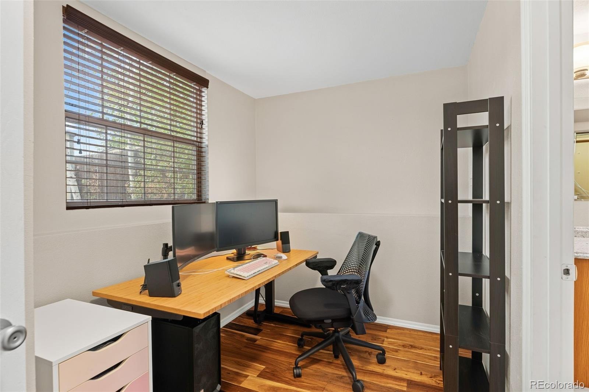
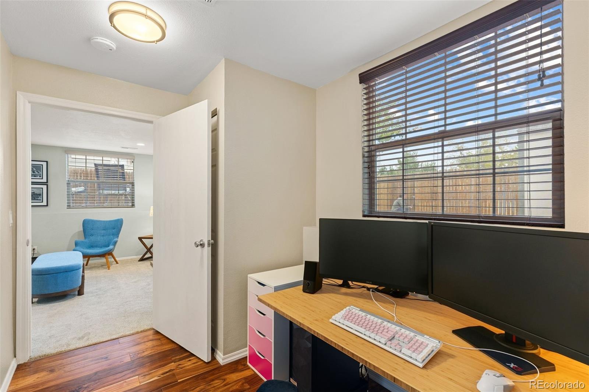
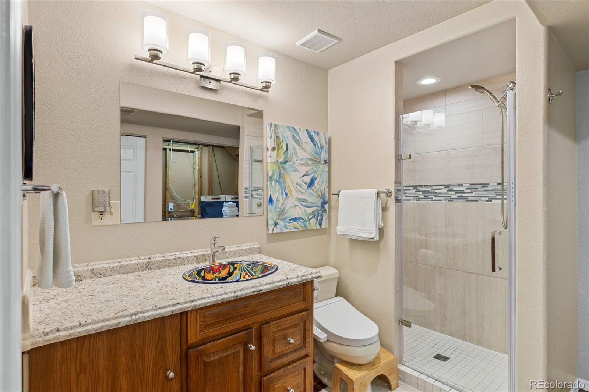
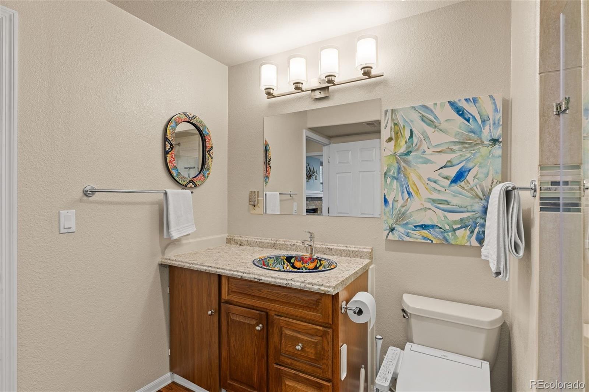
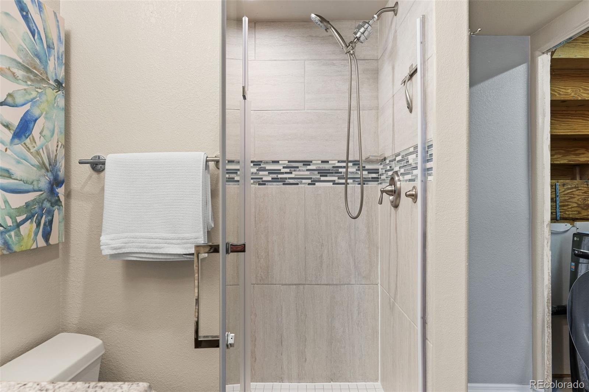
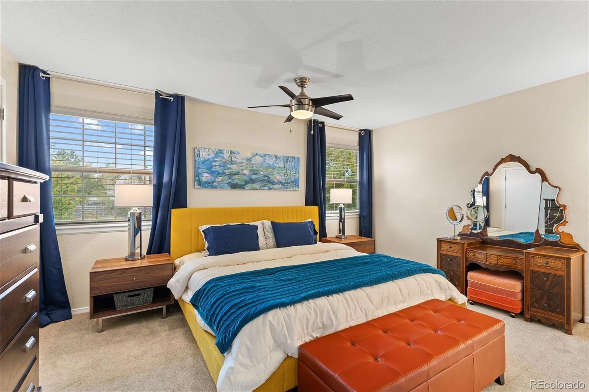
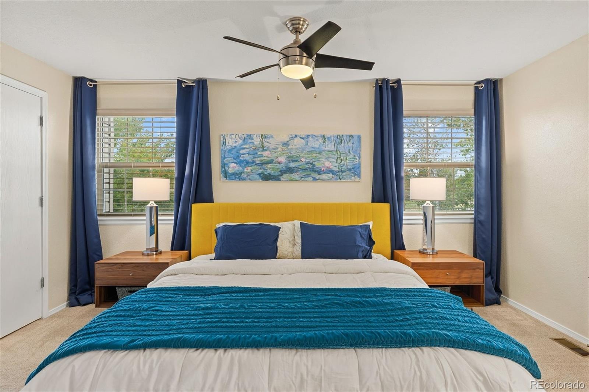
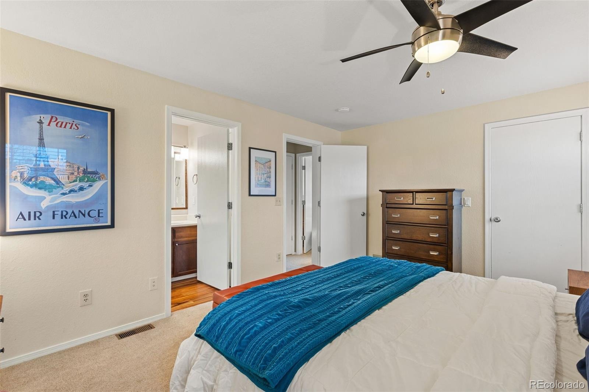
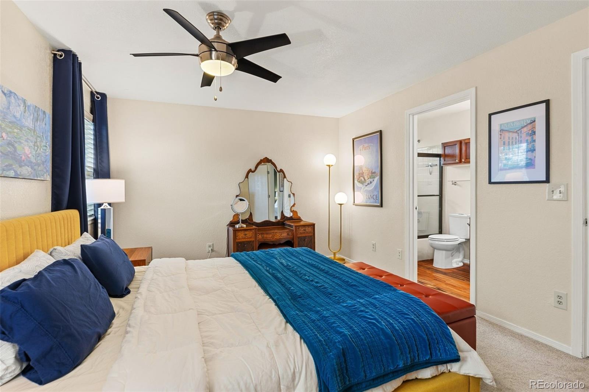
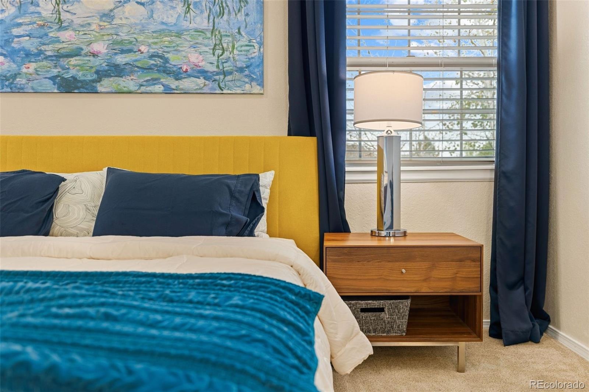
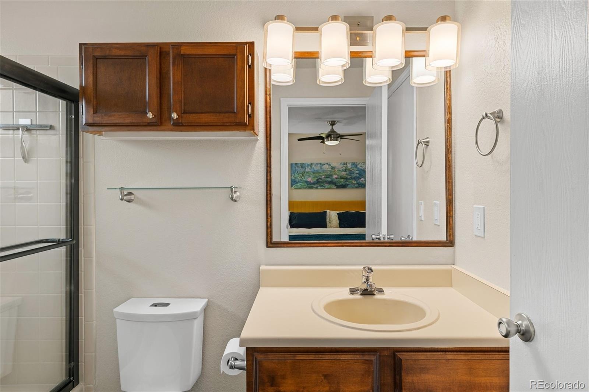
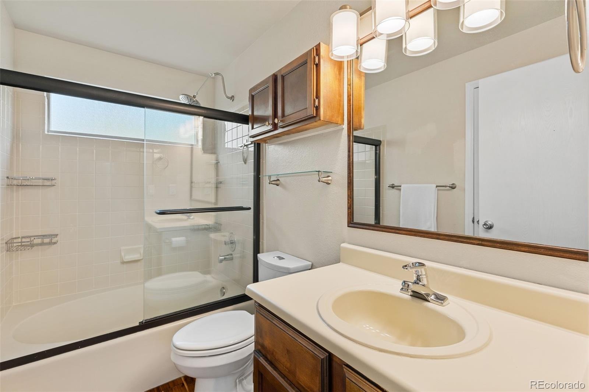
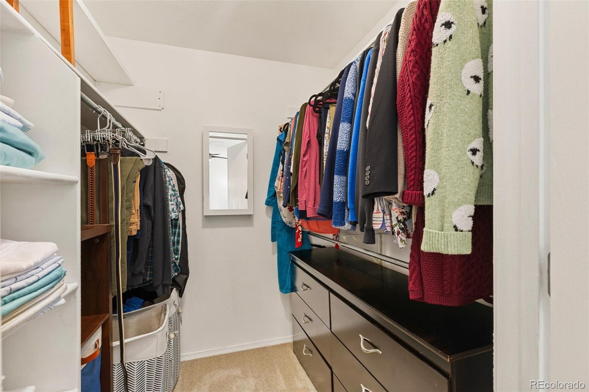
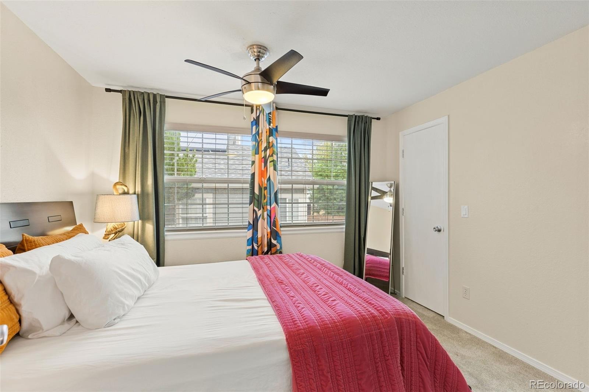
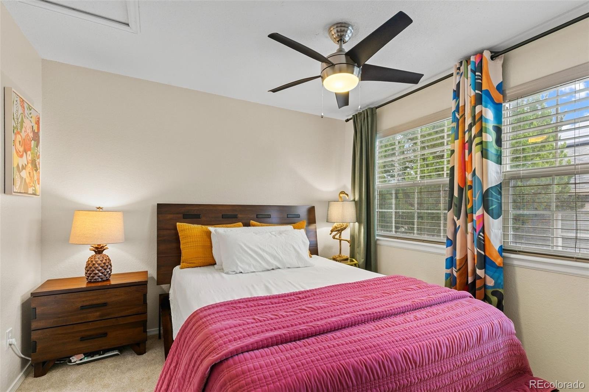
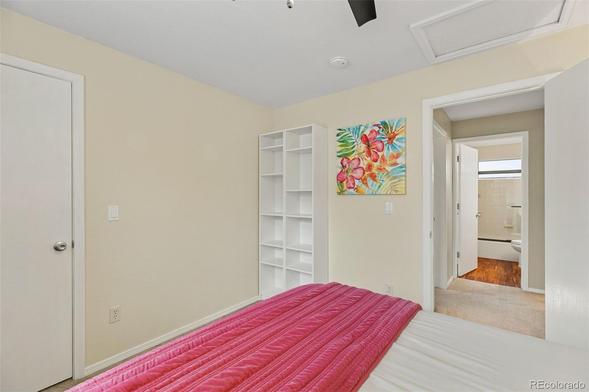
Upstairs, both bedrooms feature walk-in closets—an uncommon advantage—while the home’s third bedroom offers additional flexibility for guests, an office, or a hobby space. Two bathrooms further support the functionality of the layout.
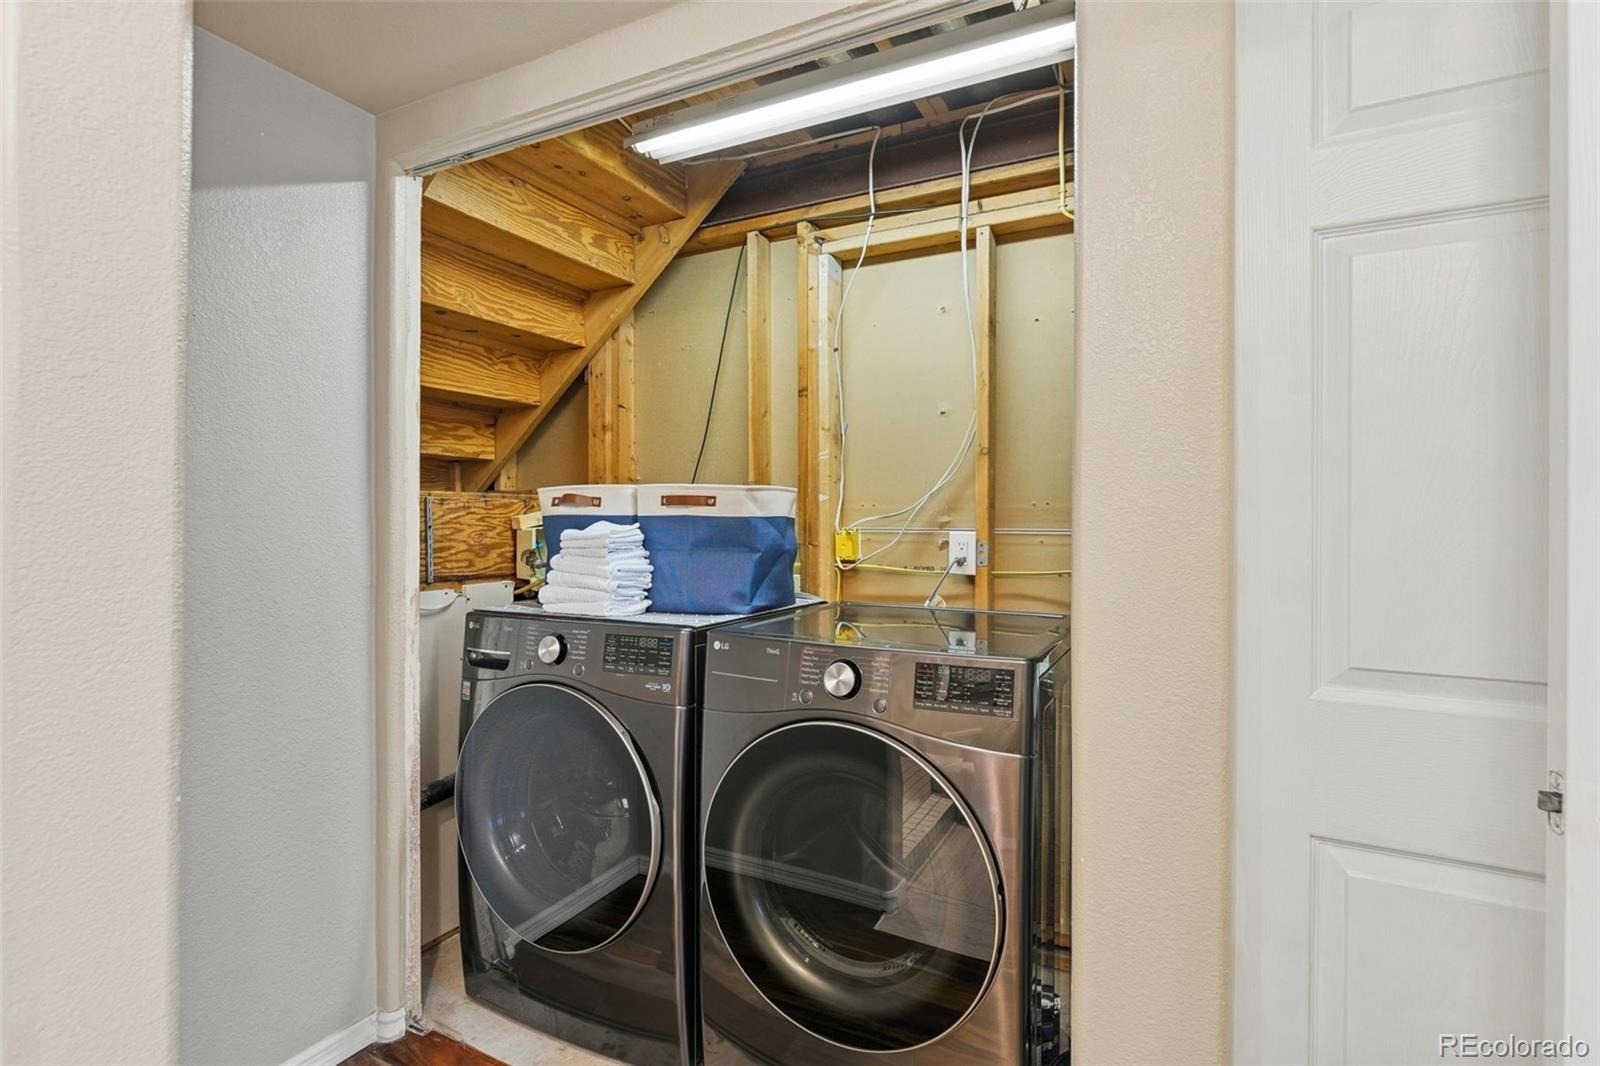
Important recent improvements include a new roof installed in 2023, upgraded electrical and plumbing systems, and a new washer and dryer, among others.
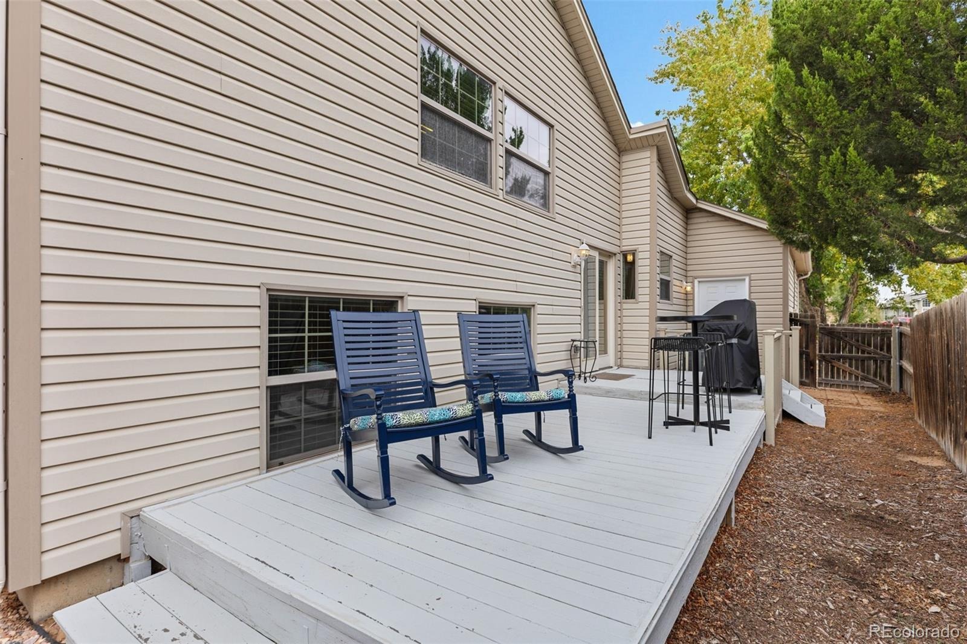
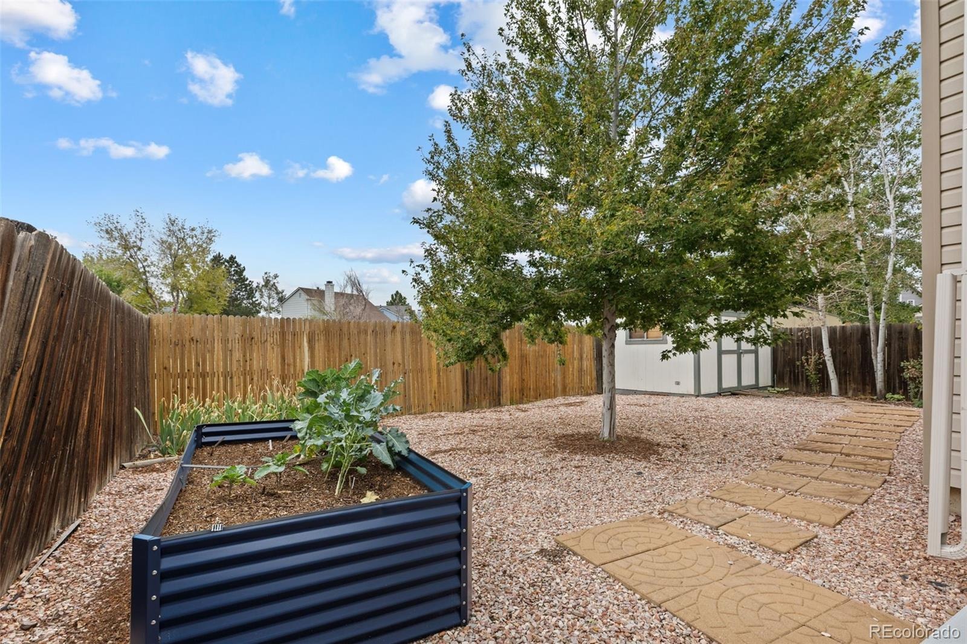
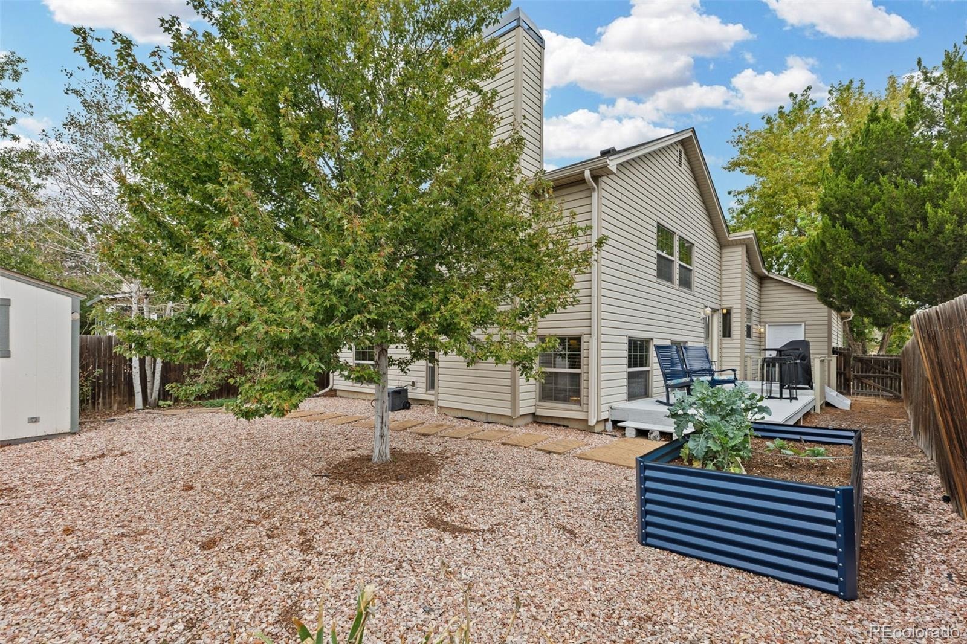
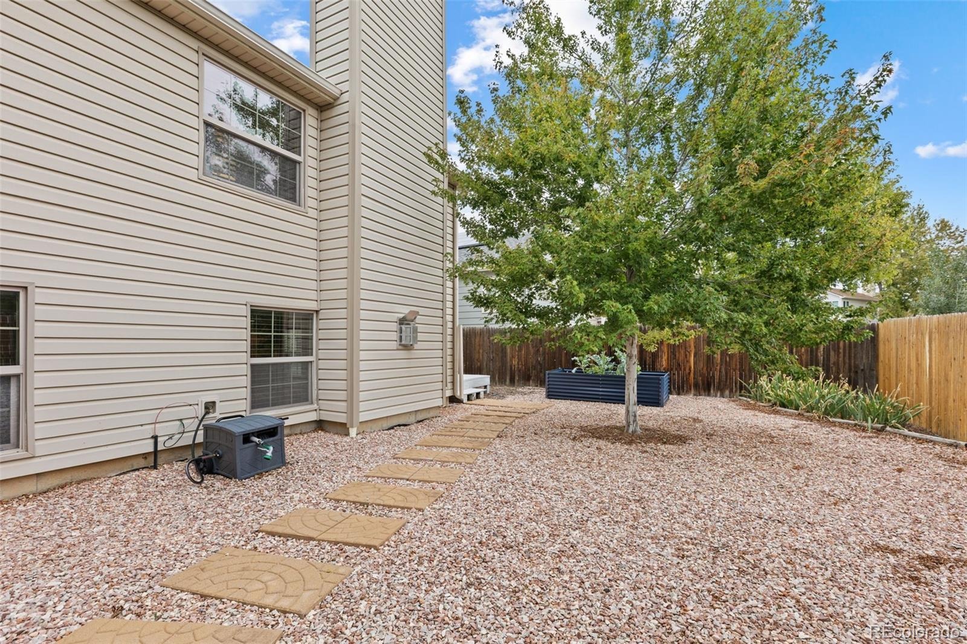
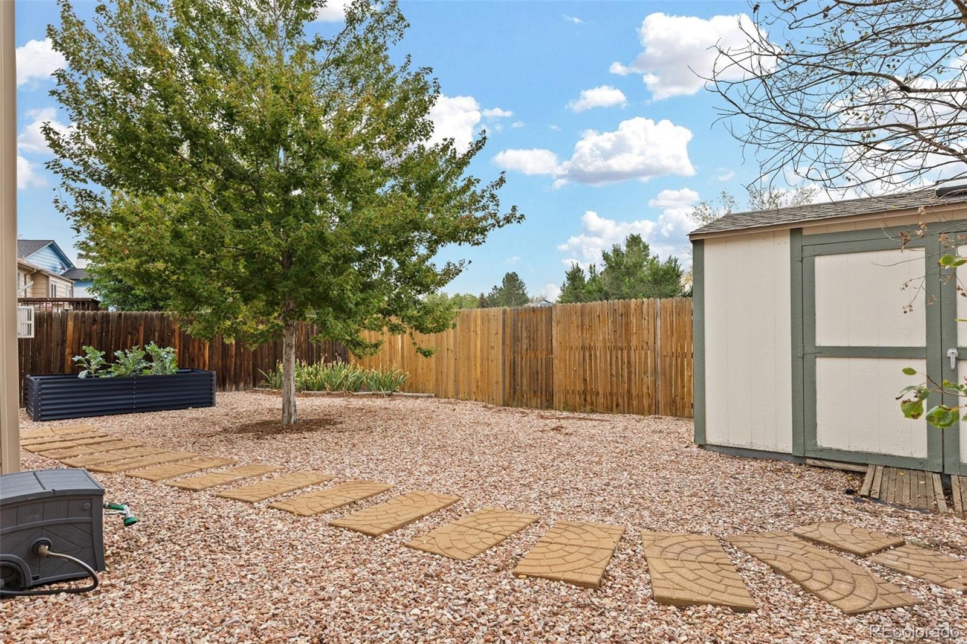
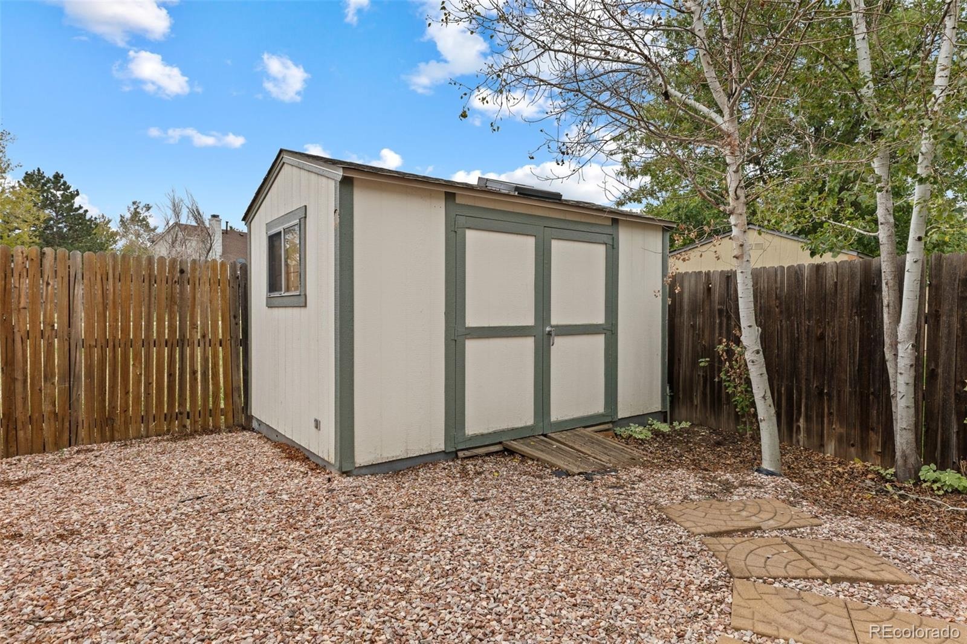
Outside, the 4,590-square-foot lot is level, fully fenced, and includes a private yard and deck—creating room to relax, play, garden, or entertain outdoors. The backyard has a fence that opens directly to open space and the High Line Canal Trail, where a park, playground, tennis courts, and community pool are just a five-minute walk away. And the location offers easy access to Denver International Airport.
With a new roof, upgraded core systems, and a versatile layout, 20490 E 45th Avenue is a well-cared-for Denver home ready for its next chapter.
42 days on market
Listed by Sam Neumann & Brady Efting · Compass - Denver · sam@denverliving.com
Property Details
| Property Type | Residential |
| Sub Type | Single Family Residence |
| Status | Active |
| Price per Sq Ft | $318 |
| Subdivision | Green Valley Ranch |
| MLS # | 8352495 |
| Days on Market | 42 |
| Bedrooms | 3 |
| Full Baths | 1 |
| Three-Quarter Baths | 1 |
| Year Built | 1986 |
| Lot Size (Sq Ft) | 4,590 |
| Acres | 0.11 |
| HOA | Yes |
| HOA Fee | $0 |
| Annual Taxes | $2,647 |
| State | CO |
| County | Denver |
| Zoning | R-2 |
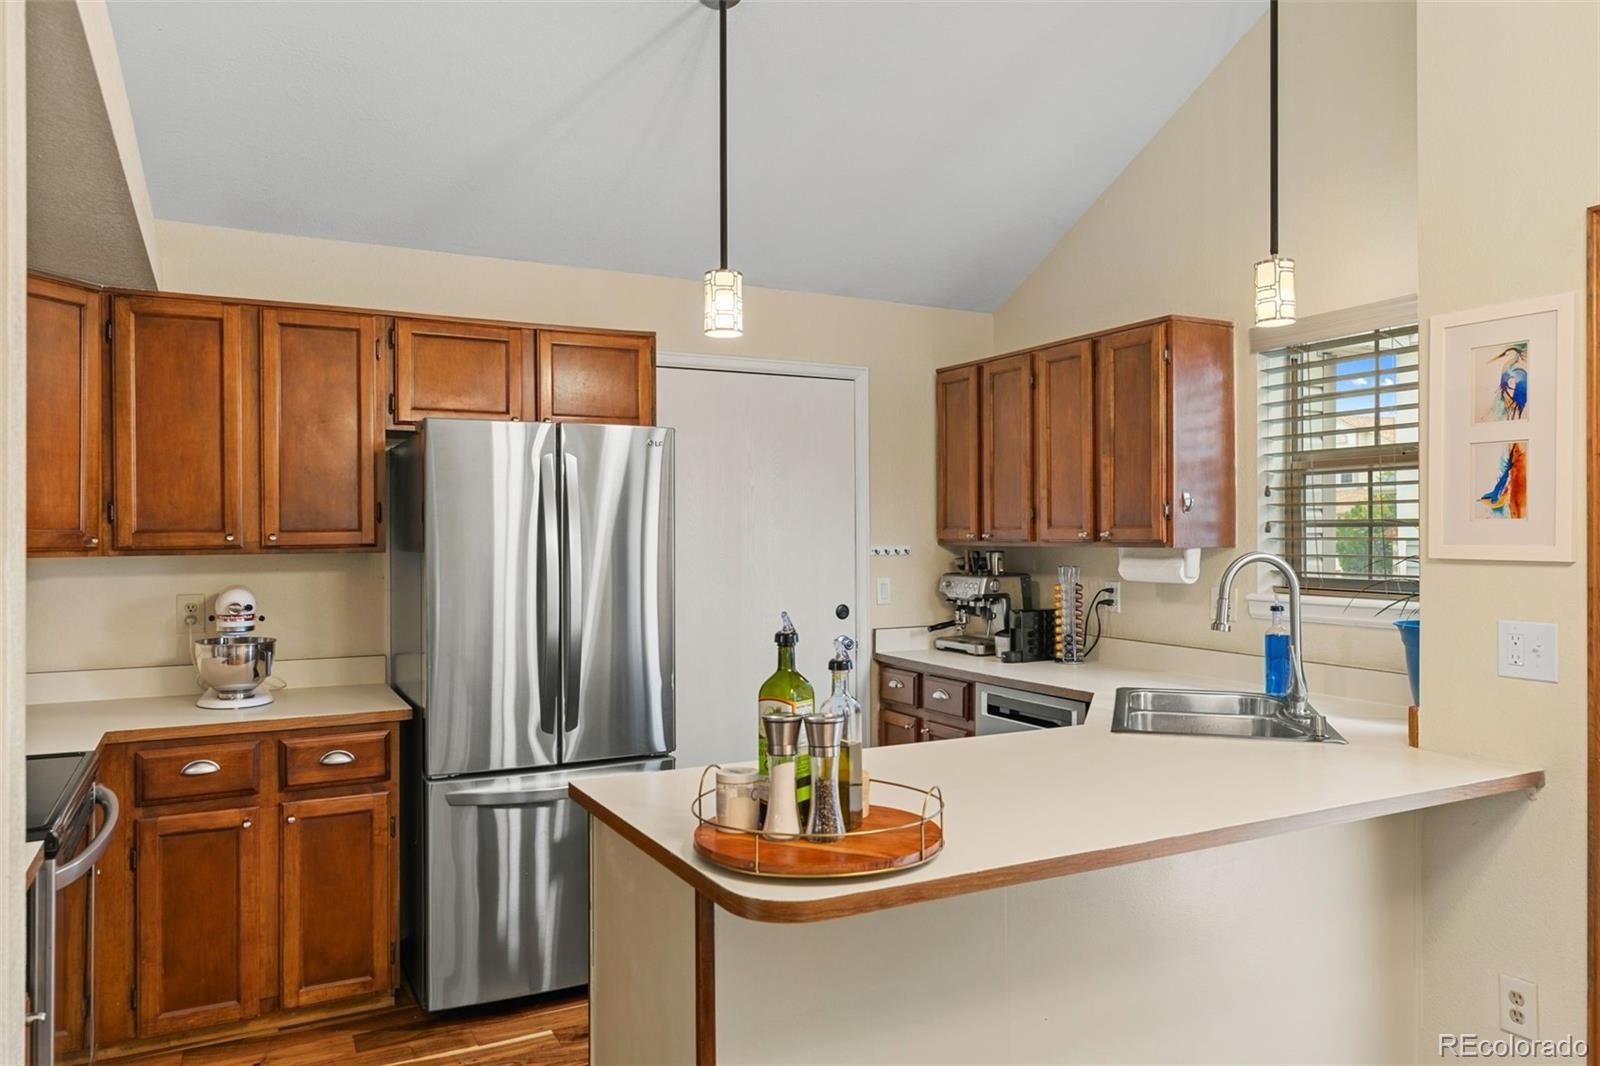
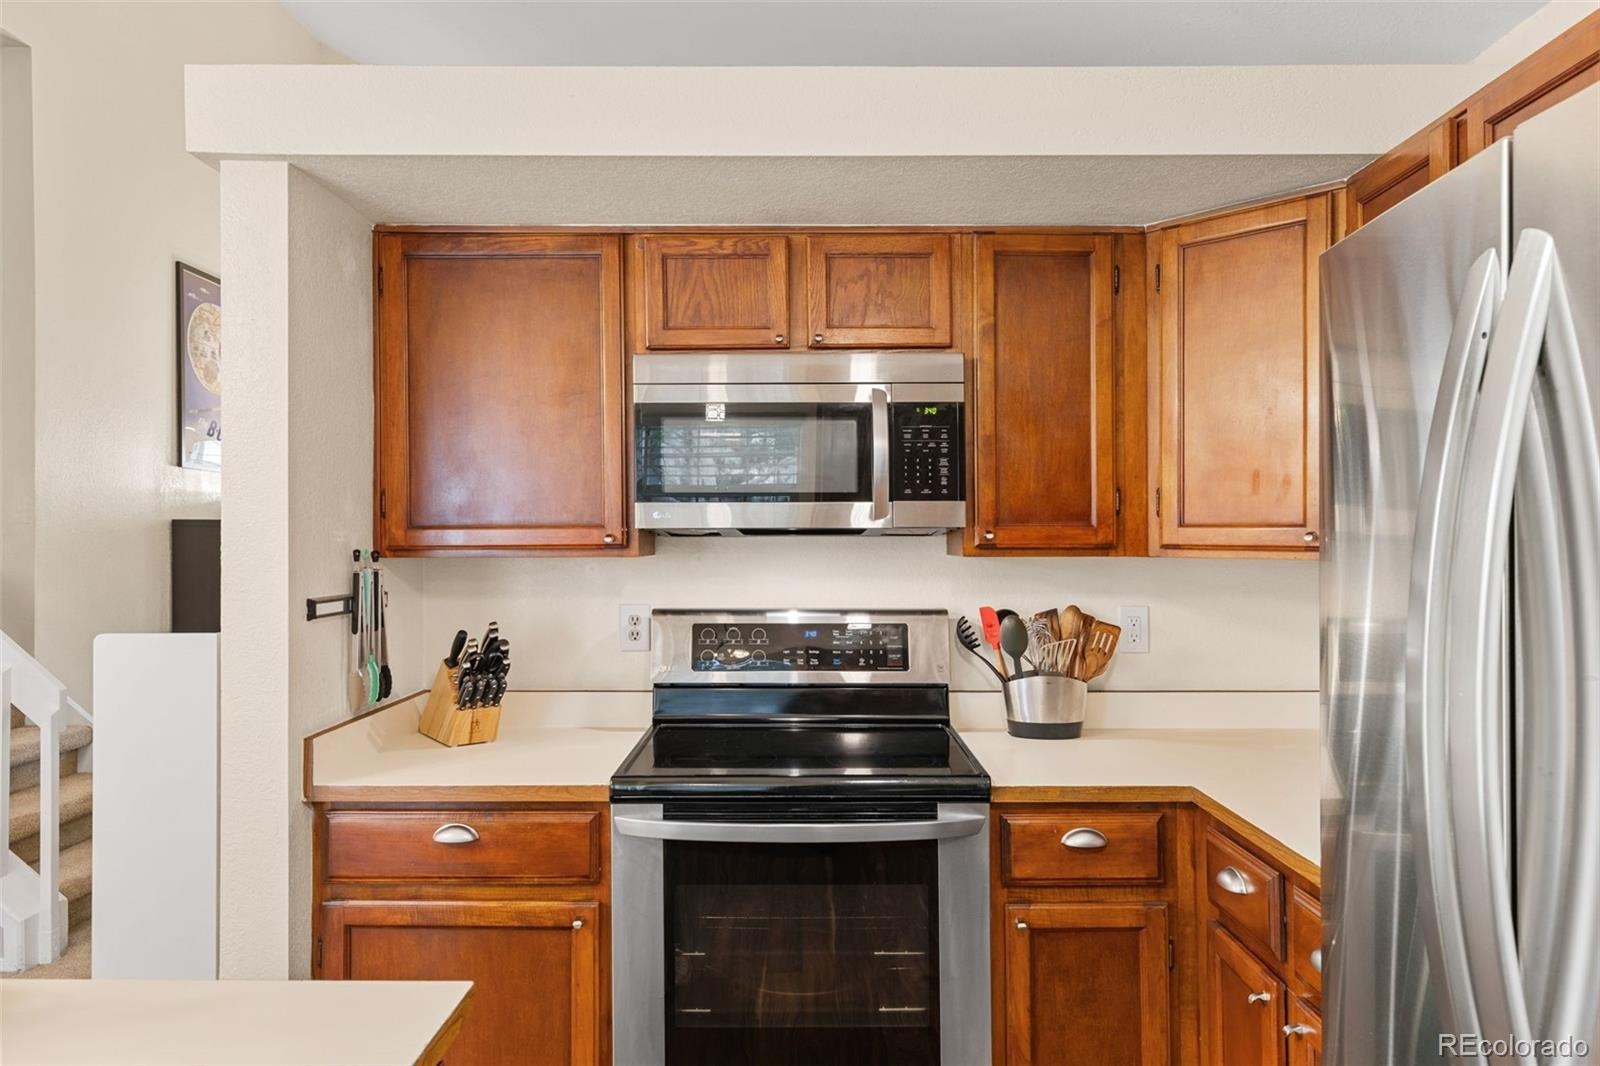
| Interior Features | Ceiling Fan(s), Eat-in Kitchen, Open Floorplan, Vaulted Ceiling(s), Walk-In Closet(s) |
| Heating | Forced Air, Natural Gas |
| Cooling | Central Air |
| Flooring | Carpet, Laminate, Wood |
| Fireplaces | 1 |
| Fireplace Features | Family Room, Gas |
| Appliances | Dishwasher, Disposal, Dryer, Microwave, Range, Refrigerator, Washer |
| Exterior Features | Private Yard |
| Garage | Yes |
| Garage Spaces | 2 |
| Roof | Composition |
| Lot Features | Greenbelt, Level, Sprinklers In Front |
| Levels | Tri-Level |
| Construction | Frame, Vinyl Siding |
| Sewer | Public Sewer |
| Water Source | Public |
| Senior Community | No |
| Special Conditions | None Known |
Location
Price History
| Date | Event | Price |
|---|---|---|
| 10/2/2026 |
Listed for sale Source: REcolorado® #8352495 |
$438,000 +3.1% $318/sqft |
| 1/4/2024 |
Sold Source: REcolorado® #1776256 |
$425,000 $309/sqft |
| 11/2/2023 |
Listed for sale Source: REcolorado® #1776256 |
$425,000 $309/sqft |

Based on information submitted to the MLS GRID as of November 13, 2026 at 5:23 AM MST. All data is obtained from various sources and may not have been verified by broker or MLS GRID. Supplied Open House Information is subject to change without notice. All information should be independently reviewed and verified for accuracy. Properties may or may not be listed by the office/agent presenting the information.
Thank you — a Mont Haus broker will be in touch shortly.
For Mont Haus agents and staff. Sign in with your Mont Haus Microsoft account and the Agent Portal opens in a new tab.
Sign in with MicrosoftNo Microsoft account yet? Ask Nikki Boxer, who sets up portal access.